Tamins - Multi-family house to buy

Try expanding your search criteria so we can show you similar properties. Currently, there are no matches.

We suggest you try to:

  • increase the radius
  • change filters, such as price

You can create a search alert with the current criteria and get notified when matching properties are available.

More objects in your automatically expanded search area
14 results - Radius: + 10km
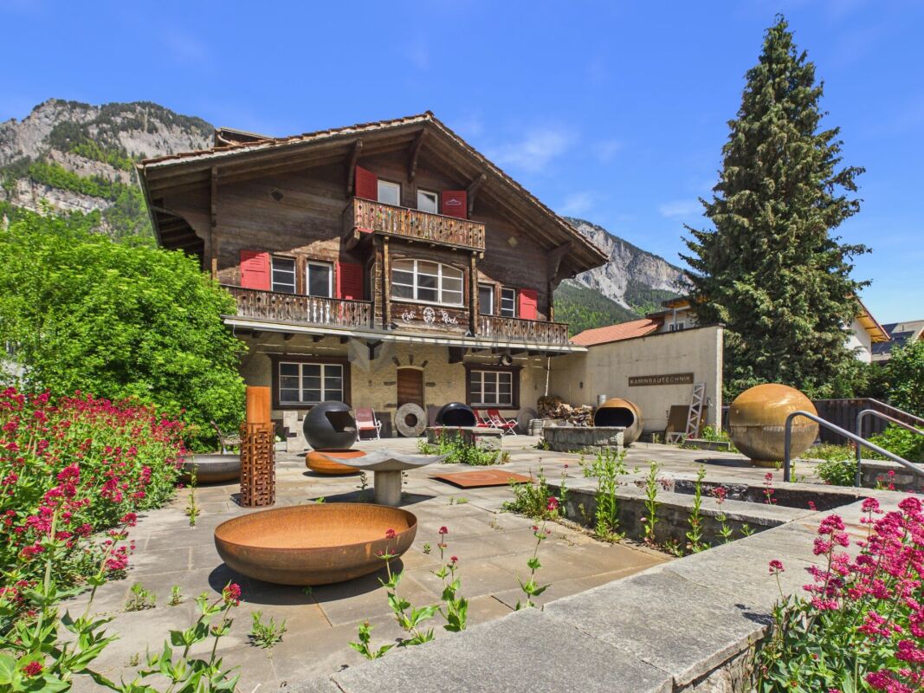
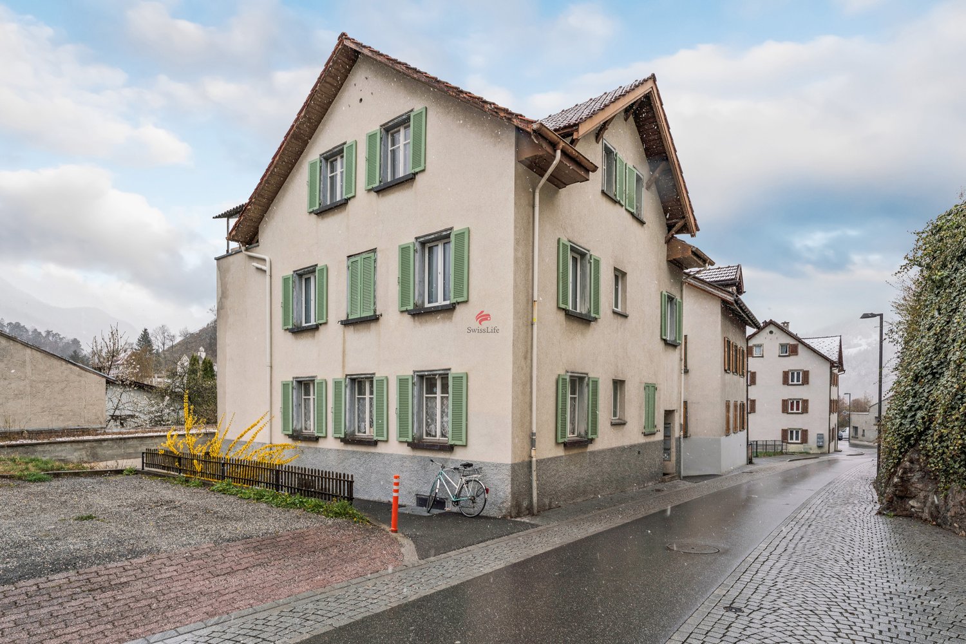
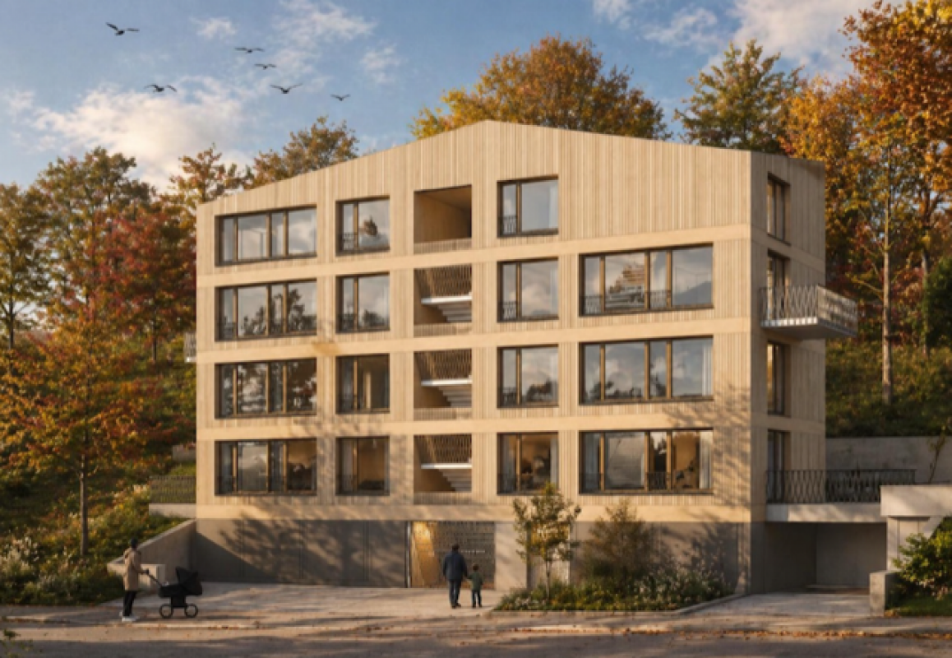
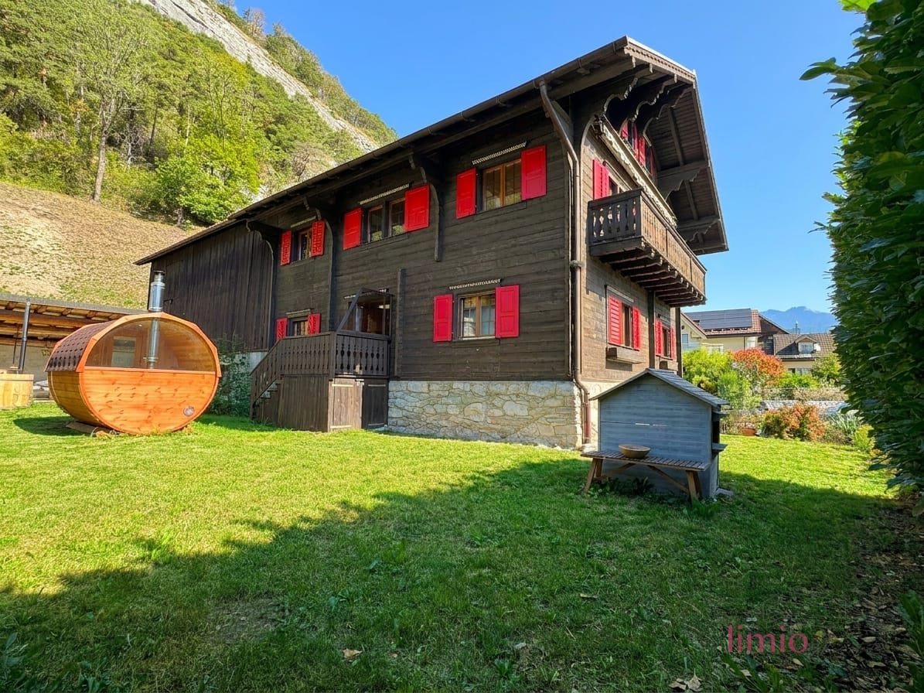
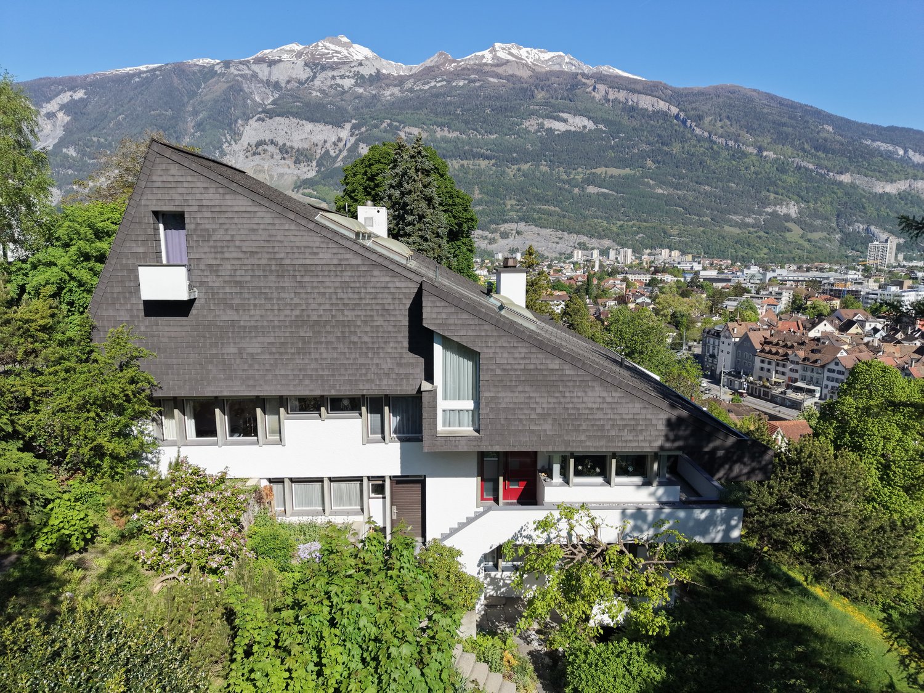
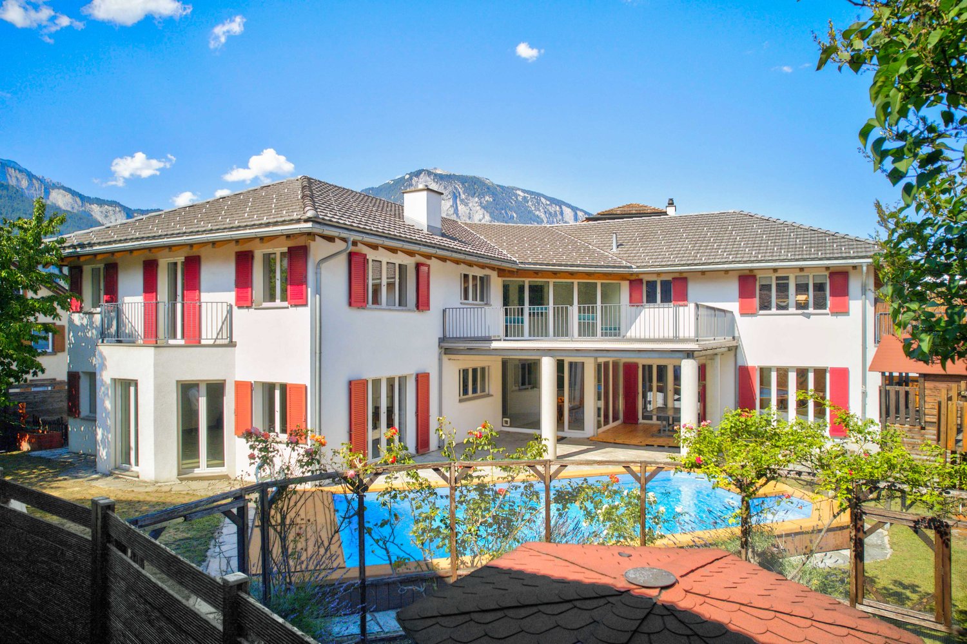
  • A traditional Swiss wooden house with a pitched roof and balcony, surrounded by greenery and neighboring buildings.
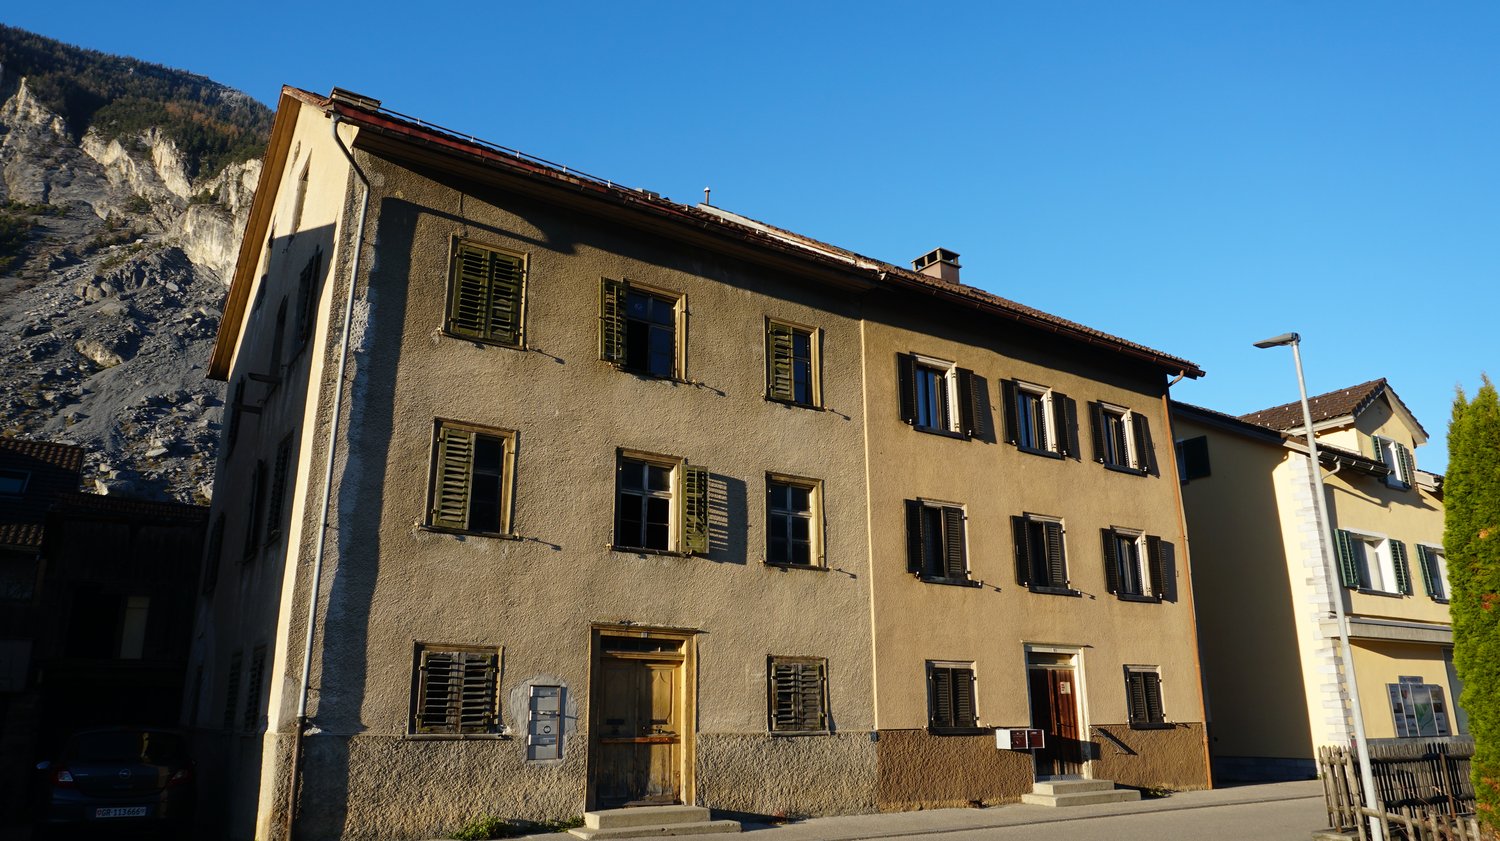
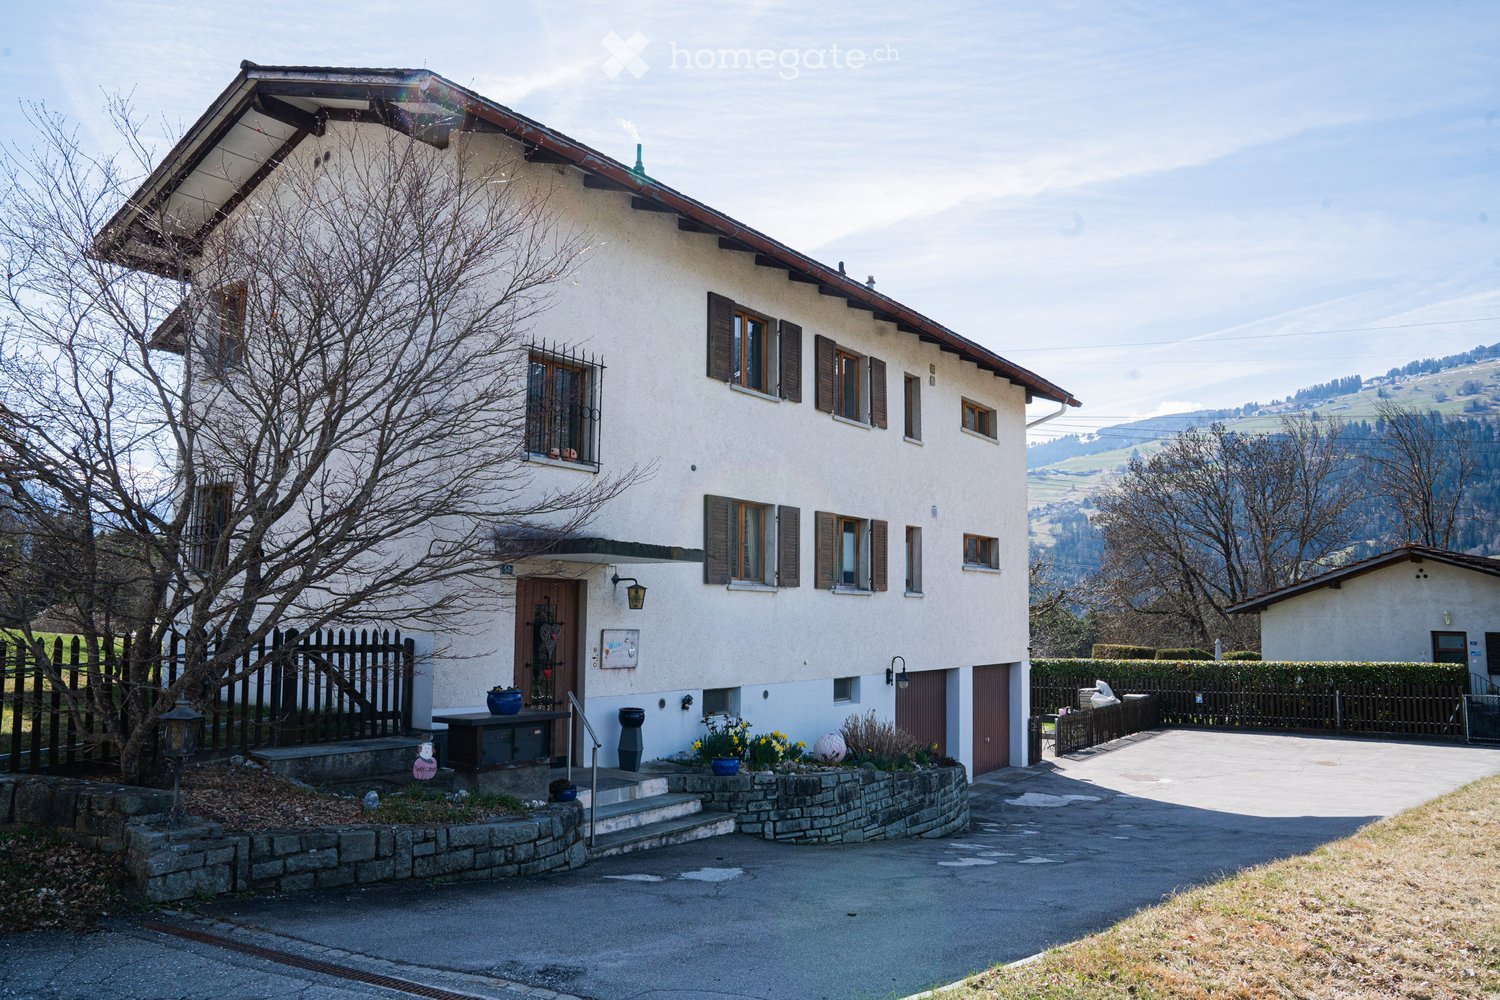
  • Two-story house with dark wooden siding and white-framed windows, featuring a pitched roof and a wooden fence in front.
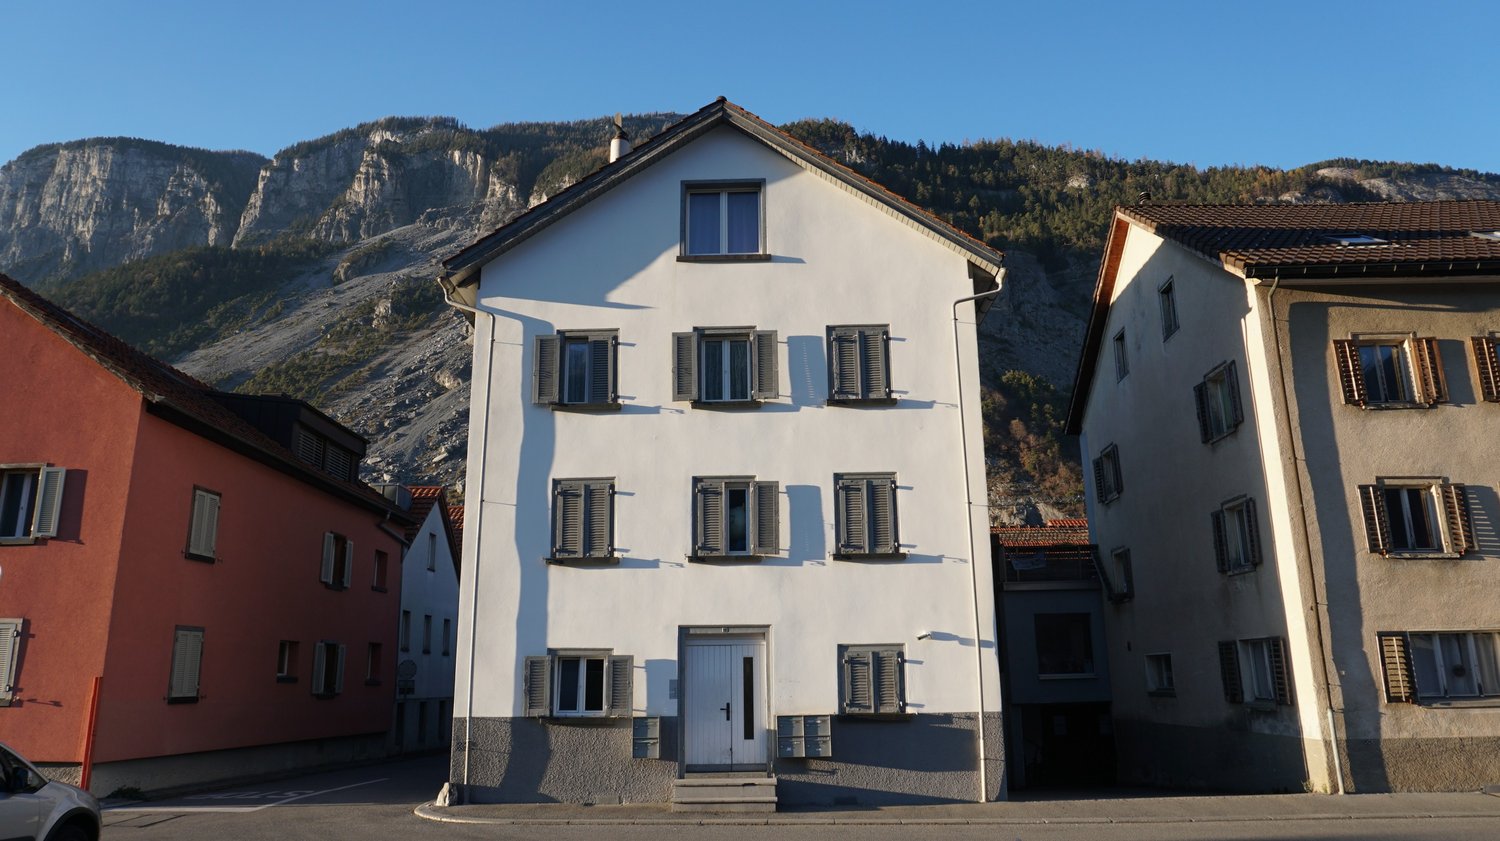
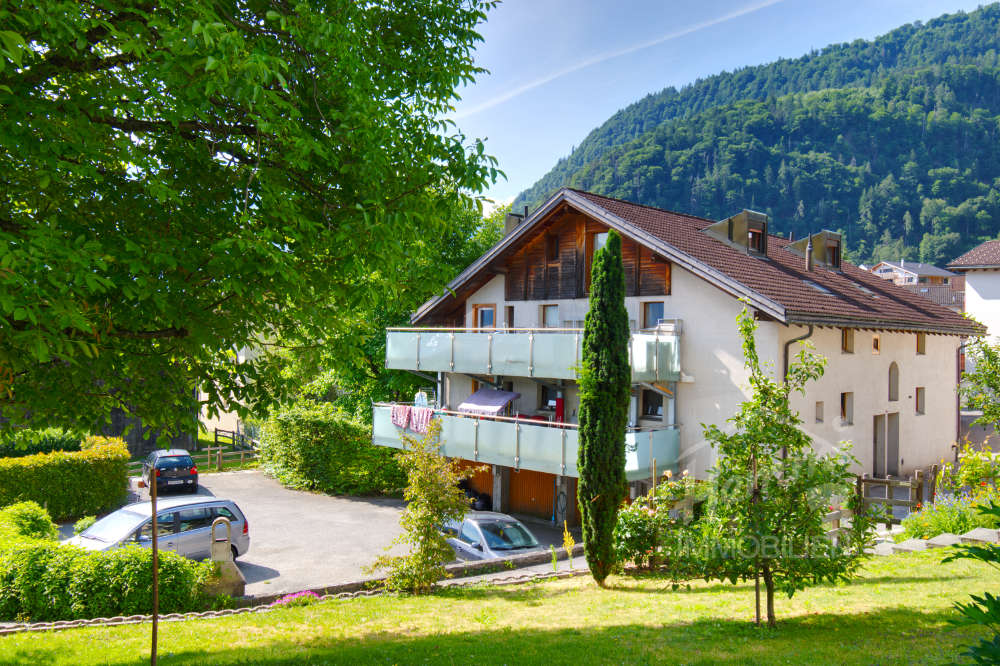
  • Traditional two-story house with dark brown and white exterior, multiple windows, and a view of mountains in the background.
  • Bright living room with exposed wooden beams, large windows, and a view of the surrounding area. Features a sofa, coffee table, armchair, TV, bookshelf, and floor lamp.
  • A cozy dining area with a round wooden table surrounded by six wooden chairs with green cushions. The walls are decorated with framed pictures and wall plates, and there is a dartboard mounted on the wall.
  • Living room with exposed wooden beams, a brown leather sofa, coffee table, armchairs, and a floor lamp. The room features a mix of wooden and leather furniture, with a cozy and inviting atmosphere.
  • Bathroom with double sink, mirror, tiled walls, and a small chair near the shower area.
  • Kitchen with green cabinets, red tiled backsplash, wooden table, and visible appliances including an oven and dishwasher.
  • Cozy attic bedroom with wooden floors, bunk bed, single bed, nightstand, and toys. Large window with curtains and a radiator below.
  • Wooden balcony with large windows, red chairs, and a small table.
  • A picturesque village scene with traditional houses and a stunning backdrop of snow-capped mountains.
  • Empty room with wooden flooring, white walls, and large windows with a view of greenery outside.
  • Empty room with light wooden flooring, white walls, and built-in white closet units. The ceiling features exposed wooden beams.
  • Modern kitchen with white cabinets, black countertops, a sink, and an oven. The room has large windows and a grey floor.
  • Modern bathroom with a white sink, mirror, and cabinet. The shower area is visible with a curtain featuring bird designs.
  • Balcony with a view of mountains and neighboring houses, featuring a glass table and chairs.
  • A picturesque village nestled in a valley with traditional houses, red-tiled roofs, and surrounded by lush green hills and mountains.
1 / 17
CHF 1,390,000.– Top
280m² living space
Via Begl dil Pre 5, 7014 Trin

Charming 3-family house in Trin-Dorf

3-family house in Trin-Dorf – living, renting, and enjoying holidays Charming 3-family house in a sunny and quiet location in the heart of Trin-Dorf – with two rented apartments, a spacious attic apartment, garages, and a garden. In the midst of the Grisons mountains and at the entrance to the Surselva, this well-maintained property offers an attractive combination of living, renting, and holidays. The building, originally constructed as a stable around 1900, was converted into a residential house with three apartments in the 1970s and has been continuously maintained. The 3- and 3.5-room apartments were comprehensively renovated in 2010 and are rented to locals. The spacious 3.5-room attic apartment with a gallery, chimney, and lukarn is currently used by the owner as a holiday apartment. The most important key facts • 3-room apartment – renovated in 2010, rented without a fixed term • 3.5-room apartment – renovated in 2010, rented without a fixed term • Spacious 3.5-room attic apartment with gallery, chimney, and lukarn, currently not rented • 2 single garages + 1 double garage • 3 basement rooms • Small garden Attractive use as an investment object, multi-generation house, or a combination of living and holidays. On request, the house and apartment inventory of the attic apartment can be purchased. Trin – village life meets holiday region The property is located in a quiet, sunny spot in the village and offers an excellent starting point for leisure and relaxation. The Flims-Laax ski area, cross-country ski trails, the Cresta and Caumasee, the Alp Mora, the Rhine Gorge, tennis courts, and numerous hiking and mountain areas are easily accessible. Kindergarten and primary school are just a few minutes' walk away. Shopping opportunities are available at the VOLG with a post office. The post bus stop with regular connections between Chur and Ilanz is also easily accessible. A versatile property with existing rental income and an additional holiday apartment – ideal for buyers who want to combine living and investing with the quality of life in the Grisons mountains. Of course, the attic apartment can also be rented out as a rental property. The sale is private. No broker offers are desired! Mata Partner AG, Grabenstrasse 40, 7000 Chur Mrs. Corina Crosina 081 252 40 01 Mail: corina.crosina@mata.ch

Travel time
-
1 / 6
  • Parking space
  • Garage
CHF 2,290,000.–
Reichenauerstrasse 32, 7013 Domat/Ems

Development Property

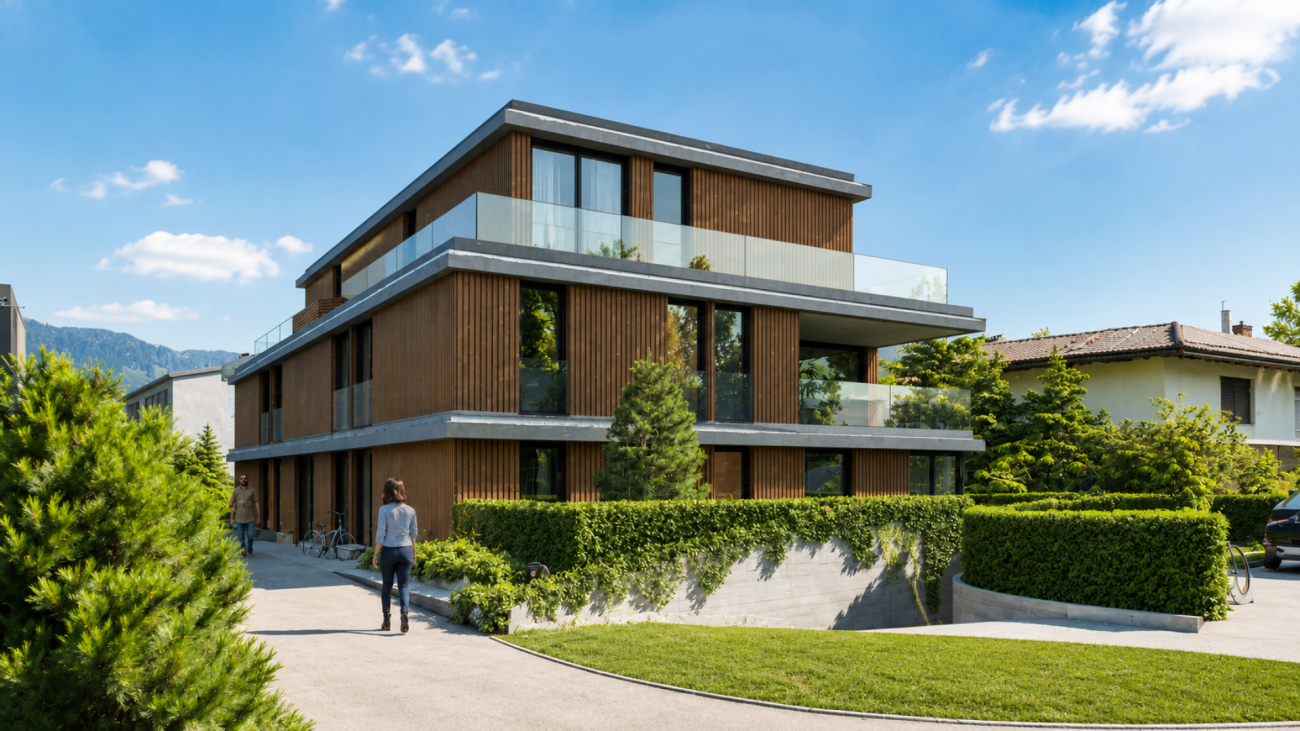
Development property with approved residential redevelopment Located in a central location in Domat/Ems, this attractive development property with a plot area of 1,182 m² is for sale. The property combines existing yield potential with an already approved and extended building permit until June 2027 for a modern multi-family house.In addition to the realization of the approved new construction project, the existing residential and commercial property also offers interesting perspectives. Through a contemporary renovation and re-rental, the existing yield potential can be optimally utilized and further developed in the long term.The approved new construction project includes five spacious condominiums with attractive outdoor areas, modern architecture, and a planned underground garage with twelve parking spaces. Thanks to the existing building permit, the realization can be started without lengthy approval procedures.Domat/Ems is one of the strongest economic locations in Graubünden. The immediate proximity to Chur, the excellent transport links, and the continuous growth of jobs ensure a sustainably high demand for modern living space.Highlights:- Plot with 1,182 m² in the W2 residential zone- Approved new construction project with 5 condominiums- Building permit extended until June 12, 2027- Approximately 622 m² of saleable net living area- 12 planned underground parking spaces- Existing residential and commercial building with development potential- Central location with excellent accessibility- Train station and motorway access in the immediate vicinity- Attractive business location with high demand for living spaceA rare opportunity for investors, developers, and holders to benefit from an already approved project development or the potential of the existing property.Contact us for the detailed sales documentation, project documents, and a personal conversation. We would be happy to show you the diverse possibilities of this exceptional property on site.

  • Parking space
  • Garage
Travel time
-
Margherita Janos

Margherita Janos

1 / 10
Margherita Janos

Margherita Janos

  • Parking space
  • Balcony / Terrace
  • Mountain view
  • +1
CHF 935,000.–
161m² living space
7013 Domat/Ems

Traditional chalet with gastronomy and two residential units on a spacious plot

In an attractive location in Domat/Ems, a rare opportunity arises for investors, project developers, or visionary self-users. The historic chalet from 1946 impresses with its exceptional versatility and significant development potential on a generous plot of land.The property is currently in an exciting transformation phase. After water damage, the restaurant on the ground floor and the residential unit on the first upper floor have already been professionally dismantled and restored to their raw construction state. This gives buyers the opportunity to redesign the spaces individually according to their own ideas and usage concepts.The attic apartment and other commercial spaces are currently rented out and generate ongoing returns. The building is partially basement and has practical storage rooms as well as a separate technical and laundry room.A particular advantage of this property lies in the already existing, sustainable building technology. The heat pump with geothermal drilling, installed in 2000, forms a solid and forward-looking energetic basis.For further development, different attractive perspectives exist: On the one hand, there is the possibility of preserving the existing character of the chalet through a comprehensive renovation and revitalizing it. On the other hand, the generous plot of land offers potential for a complete new building and a modern repositioning of the property. The ownership is open to various usage ideas and looks forward to innovative concepts for the further development of this special object.The following highlights are offered by this property: • Generous plot of land with development potential • Historic chalet with versatile usage possibilities • Restaurant and residential areas already in raw construction state • Rented attic apartment and commercial spaces • Sustainable heat pump with geothermal drilling • Partial basement with storage, technical, and laundry rooms • Attractive location with good accessibility • Interesting options for renovation or new building • Parking possibilities for up to three vehicles The fee for the brokerage service is not included in the sales price.Do not miss this unique opportunity and contact us for more information and an on-site viewing appointment!

  • Parking space
  • Balcony / Terrace
  • Mountain view
  • +1
Margherita Janos

Margherita Janos

1 / 7
Margherita Janos

Margherita Janos

  • Balcony / Terrace
  • Garage
  • Elevator
  • +5
Price on request
17 rooms450m² living space
7204 Untervaz

Approved new construction project with 4 duplex apartments - attractive opportunity for buyers

For sale is an architecturally demanding new construction project with four spacious duplex apartments in a preferred location in Untervaz, at the foot of the Calanda. Modern architecture, high-quality design, a wheelchair-accessible elevator over all levels, and the unobstructable panoramic view over the Rhine Valley give the project a special character.The legally binding building permit is already available and creates a clear starting point for realization. With four independent residential units, the project offers a manageable size and at the same time various possibilities for further implementation and marketing - for example, the realization with subsequent individual sale in condominium ownership.Overview of the 4 duplex apartments:Apartment 1 - 4.5 room duplex | 1st / 2nd floor left, 104.63 m² net living area • 1st floor: 64.67m² • 2nd floor: 39.96m² • Terrace: 27.24m² Apartment 2 - 4.5 room duplex | 1st / 2nd floor right, 97.49 m² net living area • 1st floor: 57.71m² • 2nd floor: 39.78m² • Terrace: 27.23m² Apartment 3 - 4.5 room duplex | 3rd / 4th floor left, 104.63m² net living area • 3rd floor: 64.67m² • 4th floor: 39.96m² • Balcony: 8.60m² Apartment 4 - 3.5 room duplex | 3rd / 4th floor right, 84.37m² net living area • 3rd floor: 57.71m² • 4th floor: 26.66m² • Balcony: 6.45m² The following highlights are offered by this property: • Only 4 residential units • Panoramic windows and plenty of daylight • Elevator / barrier-free access • Highest room quality • Quiet location at the foot of the Calanda • Building permit available • Individual expansion/design possibilities • 5 parking spaces Don't miss this unique opportunity and contact us for more information and an on-site viewing appointment!

  • Balcony / Terrace
  • Garage
  • Elevator
  • +5
1 / 13
Price on request
9 rooms210m² living space
Cunclisstrasse 12, 7023 Haldenstein

Comprehensively renovated multi-family house with 2 units, large plot & development potential

Are you looking for a comprehensively renovated multi-family house with development potential? Or a large house for the whole family, with several units, development potential, and a lot of land?This property in Haldenstein, part of the city of Chur since 2021, offers approximately 210 m² of living space and 9 rooms, divided into two apartments and a separate studio, on a 1,067 m² plot. Additional living space can be created in the attached barn.The house is completely basement-level. On the ground floor is the 3.5-room apartment with its own entrance: new kitchen, living room with tile stove, renovated bathroom with level-entry shower in front of raw wooden beams, and two bedrooms, one with direct access to the terrace and garden.In the intermediate floor, there is a heated studio room, ideal as an office or guest room.On the first upper floor is the 4.5-room apartment: new kitchen, living and dining room with Swedish stove, bedroom, and bathroom with glazed shower in front of original paneling. From the living room, you can access the south-facing balcony with an unobstructed view of the mountains and the city of Chur, as an agricultural zone lies in front of it. On the top floor are the two-story children's room, another bedroom, a bathroom with a freestanding bathtub, and plenty of storage space in the attic.And then there's the reserve: two workshop rooms in the intermediate tract and a barn with 1,001 m³, larger than the main house. With a utilization factor of 0.55, around 295 m² remain for development after deducting the existing area, either in one go or in stages, subject to building permit. An architectural study is available, and the residential house remains habitable during this process.This limio offer convinces with the following key data: • Comprehensively renovated: two new kitchens, three new bathrooms, new pipes, completely overhauled heating system with underfloor heating, oak parquet flooring, original paneling treated with dry ice • Tile stove (ground floor) and Swedish stove (first floor) • 210 m² living space, 9 rooms, 2 apartments plus studio, 3 wet cells • 1,067 m² plot, building zone W1, AZ 0.55 • Around 295 m² development potential, total building volume 1,925 m³ • South-facing balcony, terrace, and covered seating area • Carport for two vehicles and four outdoor parking spaces • Facade sauna and hot tub available as options • Bus 100 m, A13 in 5 minutes, cantonal hospital in 7 minutes, Chur train station in 10 minutes Those who want to move in immediately will find a renovated home with two apartments that can also be combined. Those who want to develop will find 295 m² of potential, including an architectural study.Viewings are possible 7 days a week, also on weekends. I look forward to your contact.
Travel time
-
1 / 7
CHF 1,860,000.–
8 rooms239m² living space
Auf Anfrage 1, 7014 Trin

Where generations come together and living dreams have space

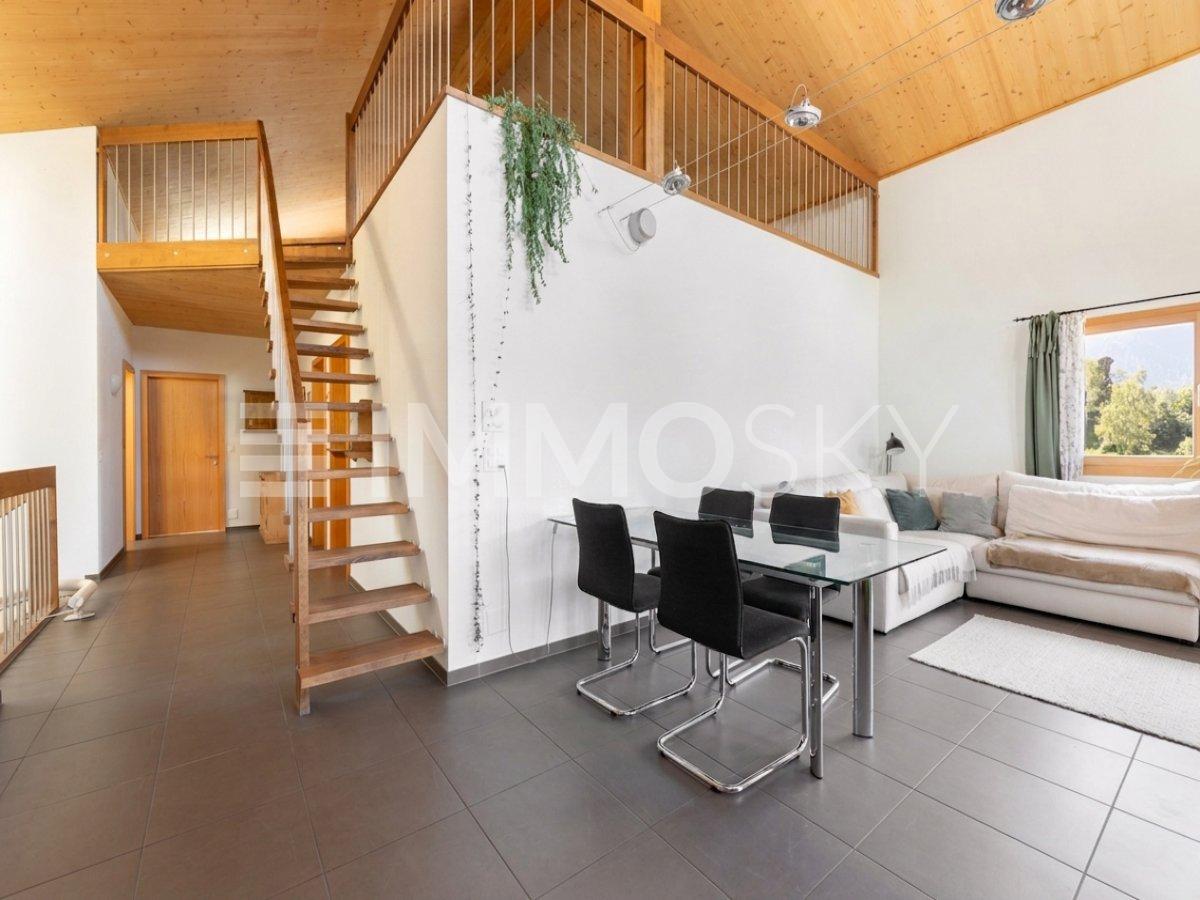
In the heart of the Bündner mountain world, this house in Trin offers a rare opportunity. Thanks to the second home permit, the property can be used flexibly as a personal holiday refuge, home, or a combination of living and renting. From mid-November, both apartments will be available, opening up all possibilities to realize your own living ideas.Behind the common house entrance, you will find two independent apartments. The spacious 5.5-room maisonette apartment impresses with an inviting entrance area, a lot of space, and an open living and dining area as its centerpiece. The gallery with approximately 65 m² offers additional space for a workplace or a retreat. A terrace, three bedrooms, and two bathrooms round off this attractive home. The 2.5-room apartment expands the offer with an open living area, a bedroom, a spacious bathroom with a bathtub, and a private seating area. For everyday comfort, there are two carports, two outdoor parking spaces, and an additional storage or hobby room. The planned installation of a new air-water heat pump this year complements the existing solar system and will provide modern, energy-efficient, and sustainable house technology in the future.This ImmoSky offer includes the following *More Performance*:+ Second home possible+ Two independent apartments + Spacious 5.5-room maisonette apartment with gallery and terrace+ New air-water heat pump + Two carports and two outdoor parking spacesHas this special home sparked your interest? We would be happy to show you the diverse possibilities of this unique property during a personal viewing. We look forward to your contact.