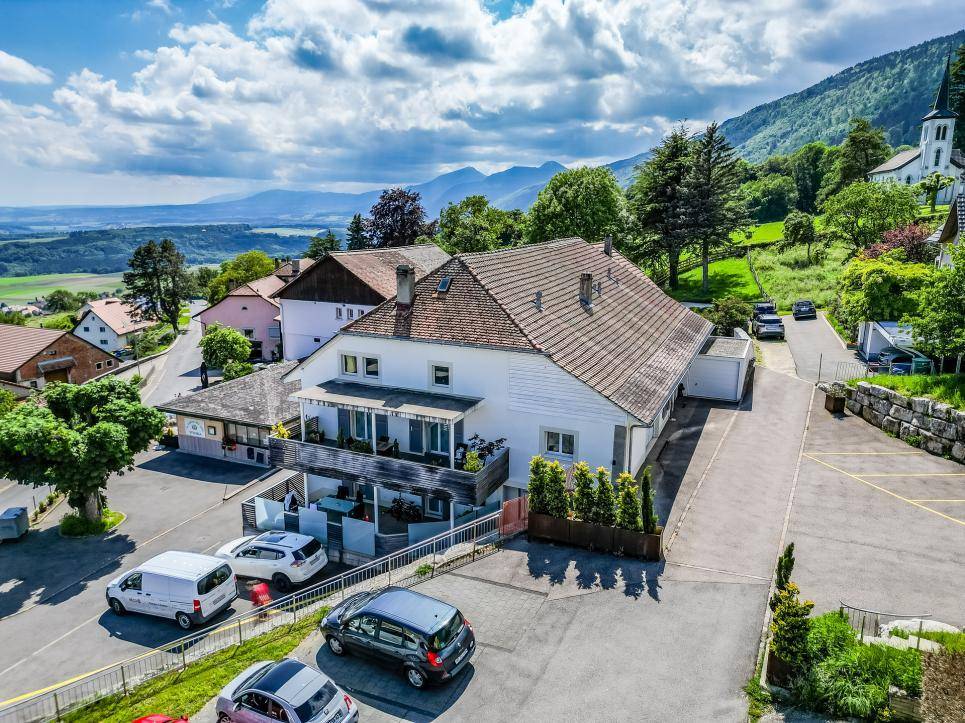
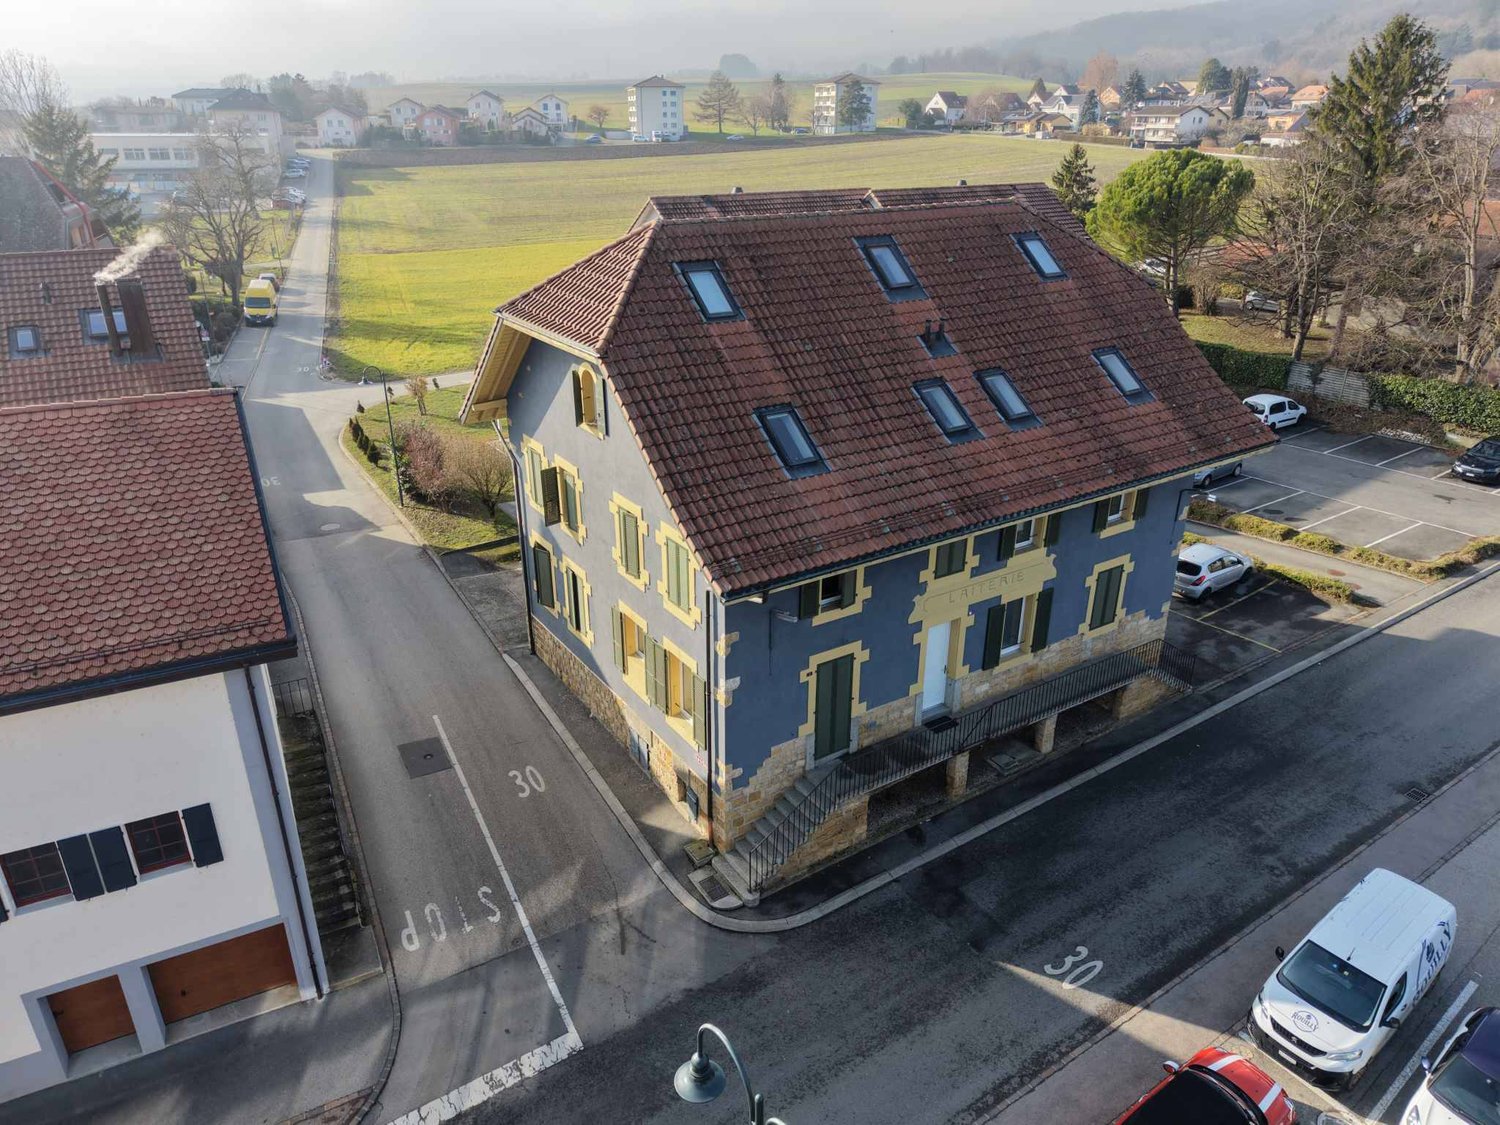
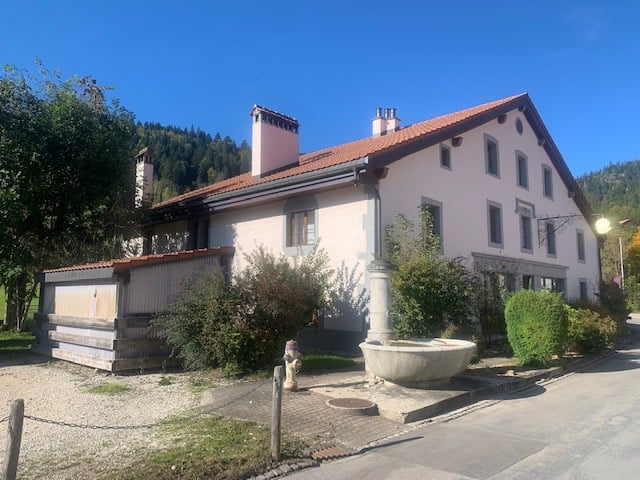
1 result - Multi-family house to buy in Travers

More objects in your automatically expanded search area
20 results - Radius: + 10km
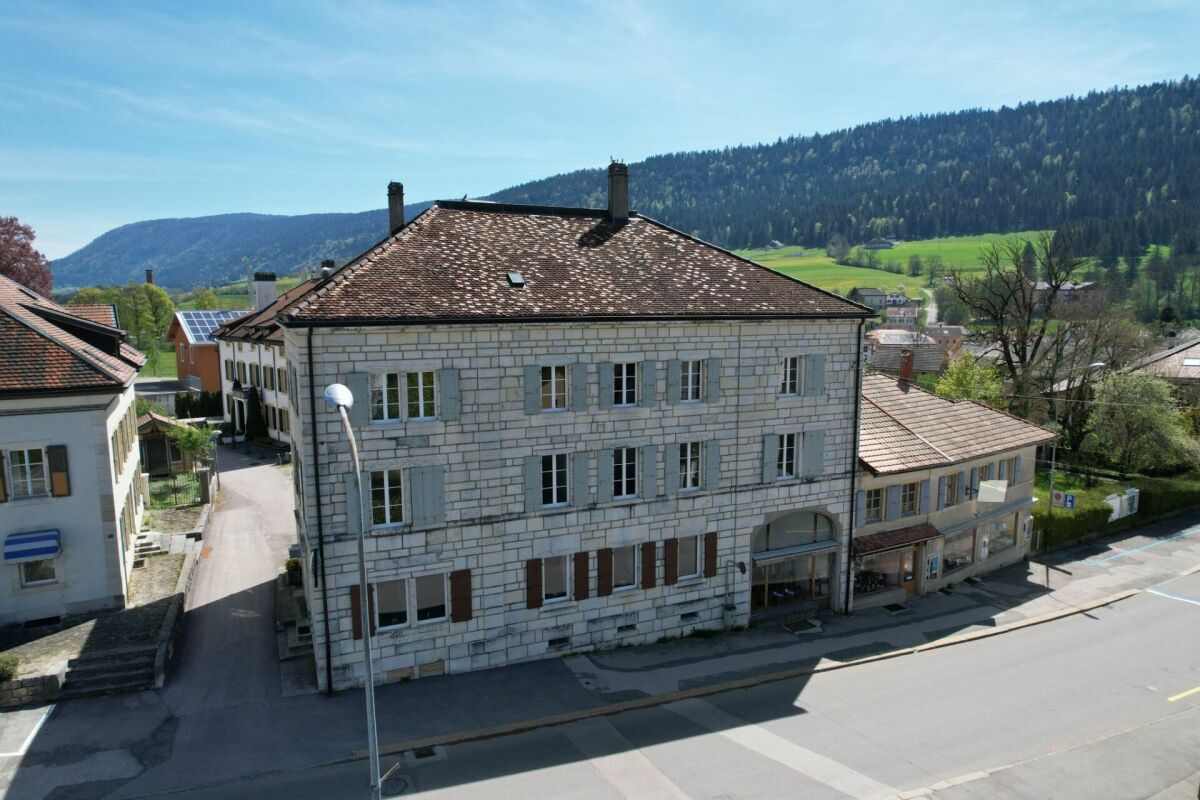
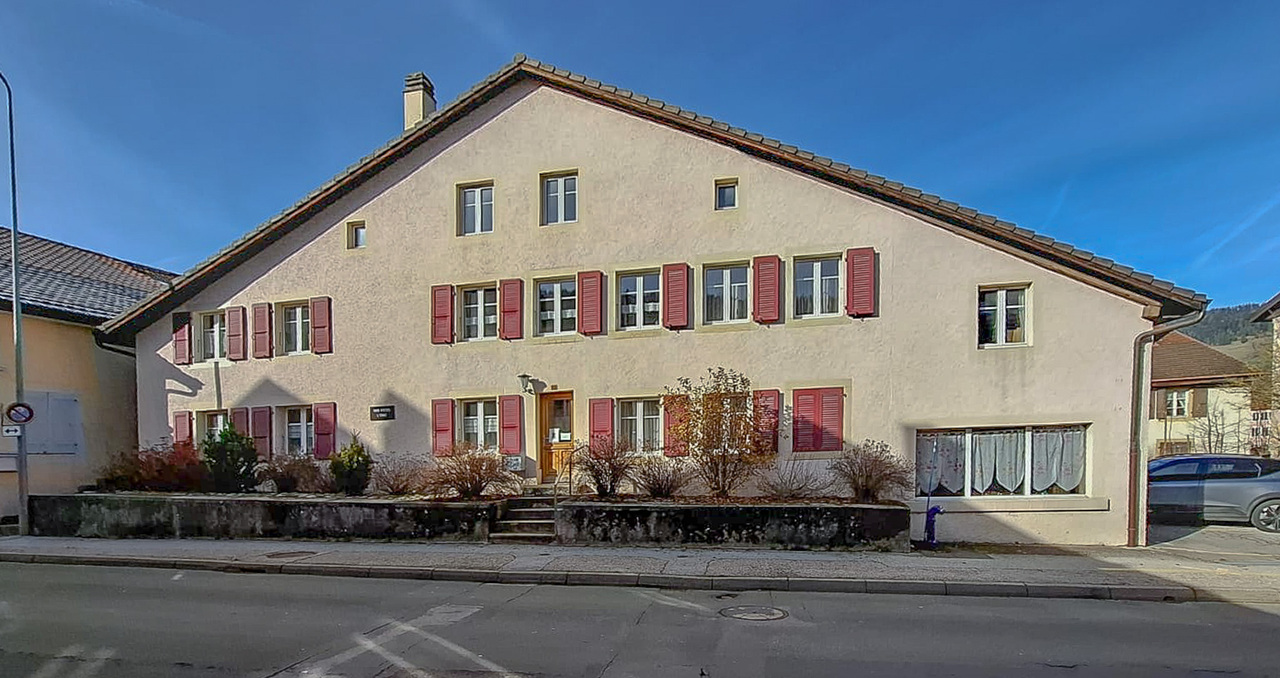
  • Two-story stone house with multiple windows, wooden shutters, and a balcony on the upper floor.
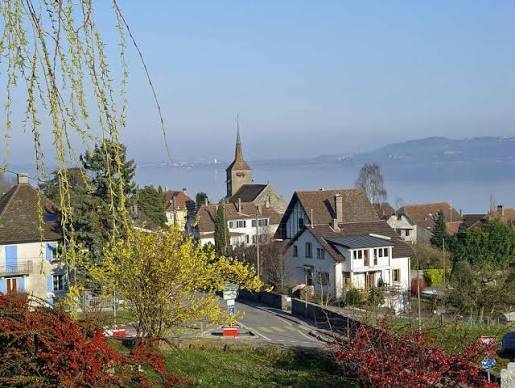
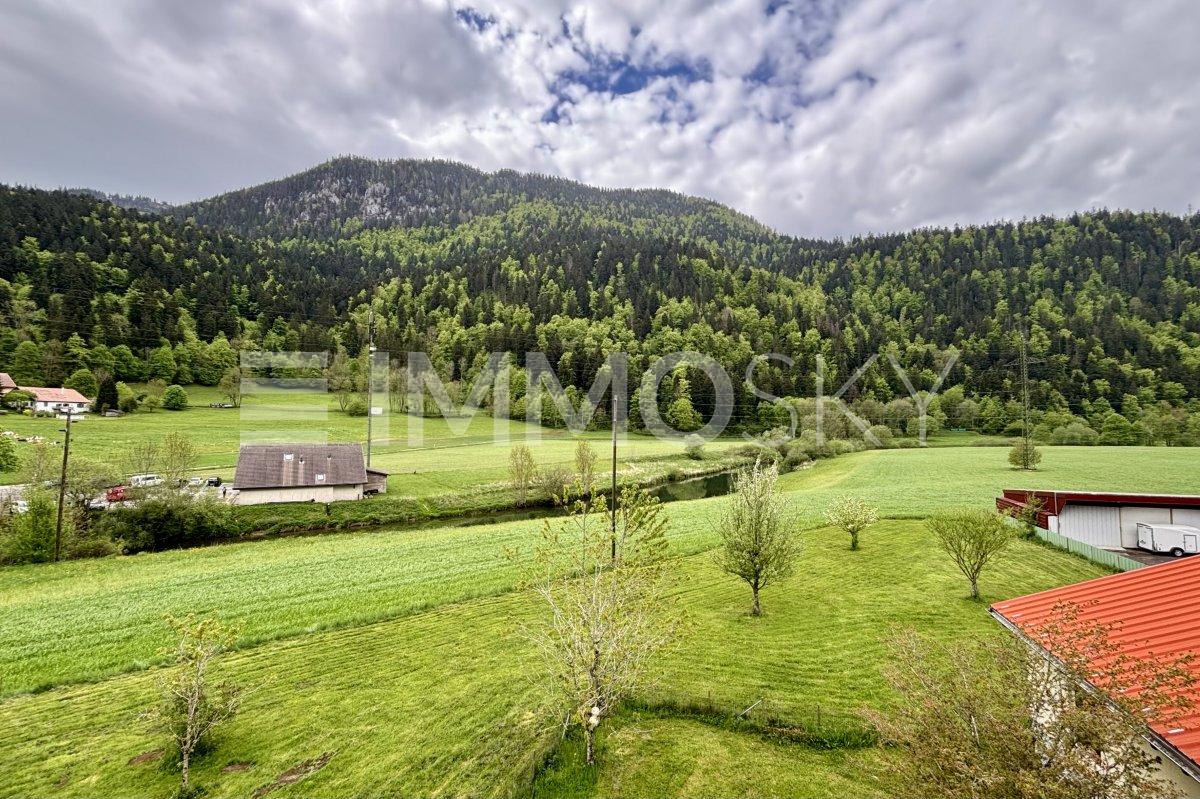
  • View of a residential house with a tiled roof, surrounded by trees, overlooking a lake and distant mountains.
  • A two-story house with red shutters and a stone facade, surrounded by lush greenery and trees.
1 / 3
CHF 2,280,000.– Top
15 rooms160m² living space
Château 11, 2022 Bevaix

Character house in Bevaix – 15 rooms with view, balcony and parking

Discover this magnificent character house dating from 1907, located in the heart of the charming village of Bevaix, in the canton of Neuchâtel. With its stone facade and red shutters, this two-story historic house combines the charm of the old with the comfort of a large living space.The house offers notably: • 15 spacious rooms spread over 160 m² of living space, ideal for a large family or shared accommodation. • A balcony allowing you to enjoy the view and the green surroundings. • A beautiful view of the surrounding natural environment. • A parking space for your daily comfort. • A 1,400 m² plot of land surrounded by lush vegetation and majestic trees. The house benefits from generous sunlight in summer and beautiful brightness in winter. The environment is calm and peaceful, both day and night, making it an ideal setting for families with children.Ideal situation: Everything is accessible on foot from this privileged address. The Coop supermarket is just a 2-minute walk away, the Pharmacie du Château 3 minutes, the Les Jonchères bus stop 3 minutes, the Rue du Collège school 5 minutes, and the Bevaix train station 6 minutes on foot. The lake and the train station are also nearby.Available from May 1, 2027, this exceptional house represents a rare opportunity to settle in a historic and natural setting while enjoying all the amenities of daily life at your fingertips.

Travel time
-
1 / 12
CHF 2,690,000.–
11.5 rooms300m² living space
Chemin des Vignes 6, 2028 Vaumarcus

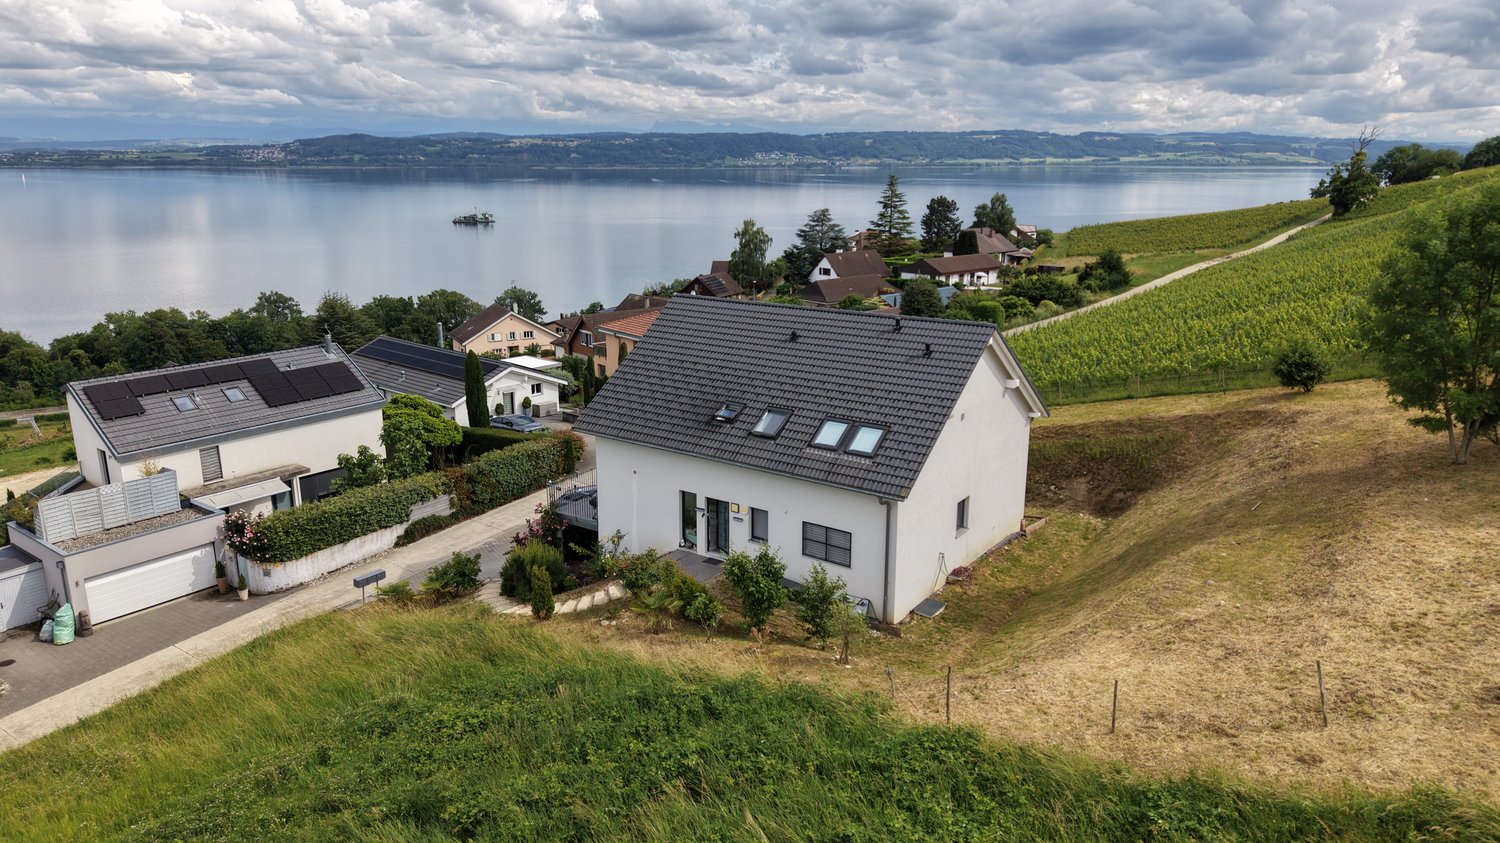
Recent house with three apartments and lake view

Comprising a 2.5-room apartment and two 4.5-room apartments, this house enjoys an exceptional quality of life with a splendid view of the lake. Whether you want to accommodate several generations under one roof, run an independent business, or simply enjoy large spaces, this property offers many possibilities for customization.The spaces are divided as follows:Ground floor: 2.5-room apartment (with possibility of converting it into a 3.5-room apartment)- Entrance hall- Living/dining room with access to the covered terrace- Open, fully equipped kitchen- Bedroom- Bathroom with WC and connection for a washing machine1st floor: 4.5-room apartment- Entrance hall- Living/dining room with access to the balcony- Open, fully equipped kitchen- Two bedrooms- Bathroom with WC and connection for a washing machine- Parental bedroom with shower and WC2nd floor: 4.5-room apartment- Entrance hall- Living/dining room with access to the balcony- Open, fully equipped kitchen- Two bedrooms- Bathroom with WC and connection for a washing machine- Parental bedroom with shower and WCBasement:- Three cellars- Technical room- Storage roomAll apartments have two outdoor parking spaces.Good to know:- The roof is equipped with photovoltaic panels for electricity generation.- The 2.5-room apartment on the ground floor has air conditioning for the living area.- The apartments can be combined to form a single dwelling or converted into duplex apartments.- Interesting for investors who want to rent out the apartments for rental income or sell them separately after setting up a PPE.

Travel time
-
Riccio Andrea

Riccio Andrea

1 / 13
Riccio Andrea

Riccio Andrea

  • Parking space
  • Balcony / Terrace
  • Garage
CHF 2,650,000.–
395m² living space
A Champagne, 1424 Champagne

Rental property with yield in the heart of Champagne (VD)

Exclusive to Barnes!Located in the highly sought-after municipality of Champagne, just a few minutes from Yverdon-les-Bains, this fully rented rental property offers a rare investment opportunity, combining stable rental income, attractive yield, and long-term heritage.Built at the beginning of the 20th century and regularly renovated, the building is in good general condition. It has a functional layout, a homogeneous typology, and a quiet environment, while also benefiting from immediate proximity to communication axes and regional amenities.The building is situated on a 516 m² plot and develops a total living area of approximately 394 m², spread over four levels (basement, ground floor, floors, and attic).Composition of the building:6 apartments with 3.5 rooms, well distributed and brightCellars and technical rooms in the basementDouble garageSeveral outdoor parking spacesWell-maintained outdoor areas and surroundingsThe homogeneous typology of the apartments facilitates rental management and ensures constant demand, particularly in this sector.Details of the apartments:The apartments, with a size between 58 m² and 72 m², all offer:A rational and functional layoutGood natural lightingRents in line with the local marketRental situation and yield:The building benefits from a stable rental situation, with ongoing leases and almost complete occupancy.Gross rental income (apartments + parking) per year:CHF 127'764.Net rental income (excluding charges) per year:CHF 109'404.Very low vacancy, limited to a few parking spacesRents are collected regularly and reflect an optimal balance between attractiveness for tenants and security for the investor, making this building a reliable and sustainable investment.

  • Parking space
  • Balcony / Terrace
  • Garage
1 / 13
  • Parking space
  • Balcony / Terrace
  • Garage
  • +1
CHF 1,950,000.–
407m² living space
A Villars-Burquin, 1423 Villars-Burquin

Rental building in Villars-Burquin

Family house with 3 apartments, various rooms, garages and parking spacesThis family house is located near the center of Villars-Burquin, right next to the bus stop.House with 3 completely independent apartments: 1 apartment with 2.5 rooms on the ground floor; 1 apartment with 3.5 rooms on the ground floor; 1 apartment with 4.5 rooms on the upper floor; 1 workshop and a garage-box on the upper floor; 1 cellar, garage on the ground floor; 2 cellars and room for electricity and meters in the basement; very large attic with cold roof, insulation of the attic floor; oil heating and oil tank with 8'500 liters; 7 outdoor parking spacesThe house was completely renovated in 2018 (rebuilt) with the creation of all facilities inside the building.Initial project with 5 apartments.The insulation was installed from the inside, very well insulated building, note B of the CECB.This beautiful village house is very well located and the apartment on the upper floor has a panoramic view of Yverdon-les-Bains and Lake Neuchâtel.Outdoor parking.Technical data: Family house from 1800 (year mentioned in the ECA) This building was completely renovated in 2018, everything inside was made new, the various levels, facades, etc.Only the exterior walls, the roof structure, and the roof were maintained. According to the expert, the roof did not need to be replaced. Each level is separated by decks, the windows are made of PVC with triple glazing and the shutters are made of thermally coated aluminum. The insulation of the attic floor was carried out = 30 cm floor + 18 cm insulation, it is designed for the future, all connections were laid up to the attic and the floor and insulation are prepared for the installation of a screed layer. All day areas of the apartments have a travertine floor, the bedrooms have a stratified package floor, everything is of very good quality. The bathrooms are very well equipped with furniture, large showers, bathtubs, double sinks with contemporary and very tasteful choices. The kitchens are all equipped with open facilities to the living area. The equipment of the large apartment is of very good quality with an American fridge, various ovens, induction cooktop, and a large central block serving as a sink and central table surface covered with Betonciré. The railings are made of stainless steel tubes covered with wooden slats, the materials used are of very good quality. A railing is missing, which will be installed soon by the owners, as it is a safety-relevant and obligatory equipment. The building is in an excellent state of interior and exterior maintenance.The insulation was installed from the inside, very well insulated building, note B, 2x of the CECB.

  • Parking space
  • Balcony / Terrace
  • Garage
  • +1
1 / 13
CHF 570,000.–
Rue Saint-Gervais 8, 2108 Couvet

Building for investors, volume of 1'663 m3 close to amenities

EXCLUSIVITY - IN THE HEART OF AMENITIES - RENOVATION POTENTIALCouvet - Building for investors with a volume of 1'663 m3, close to amenities.Located in the heart of Couvet, Val-de-Travers municipality, this building offers excellent investment potential thanks to its large volume of 1'663 m3 and its privileged location, close to all amenities.The location provides easy access to the train station, schools, kindergarten, shops, and the Espace Val Centre sportif with swimming pools.The building has 3 independent entrances. Until now, the building was used for 4 functions: • A second-hand clothing store • A 3.5-room apartment • Several rooms for receiving people • A reception room with a bar Thanks to its large surfaces, the building offers the possibility of creating several dwellings. The large volume and room configuration allow for different layout options.The building requires renovation work and will need to be equipped with a new heating system.The village of Couvet offers a wood-fired district heating system, which could be integrated during the renovation.The property will be sold free of lease.The building consists of:Ground floor South: • Independent entrance South • 2 rooms with south exposure • 1 kitchen with dining area • 1 shower room • 1 technical room • 1 room 1st floor South: • Access via the South entrance • 1 reception room approx. 40 m2 with south exposure • 1 room southwest • 1 room southeast • 1 fitted kitchen 1st floor East: • Access via the staircase in the north with a ramp for people with reduced mobility • 1 entrance hall • 2 toilets • 1 room southeast • 1 corridor • 1 room north • 1 small kitchen • 1 large room approx. 40 m2 Attic: • Large usable space Ground floor East: • Independent entrance • 1 reception room with bar Outside: • 3 parking spaces East

Travel time
-
Carlos Tur

Carlos Tur

1 / 13
Carlos Tur

Carlos Tur

  • Parking space
  • Balcony / Terrace
  • Garage
CHF 1,030,000.–
11.5 rooms490m² living space
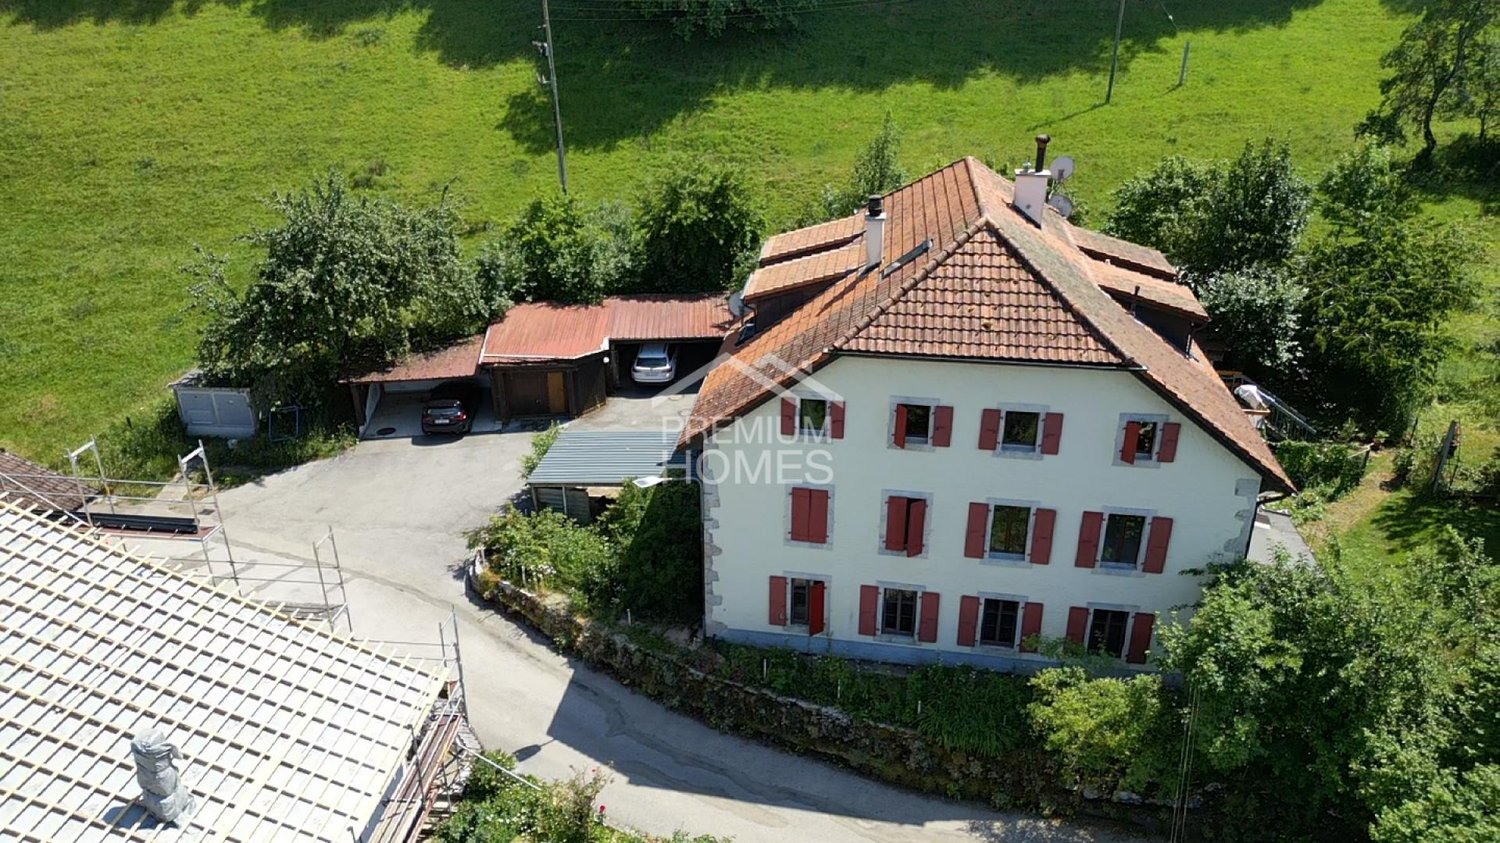
2114 Fleurier (Val-de-Travers)

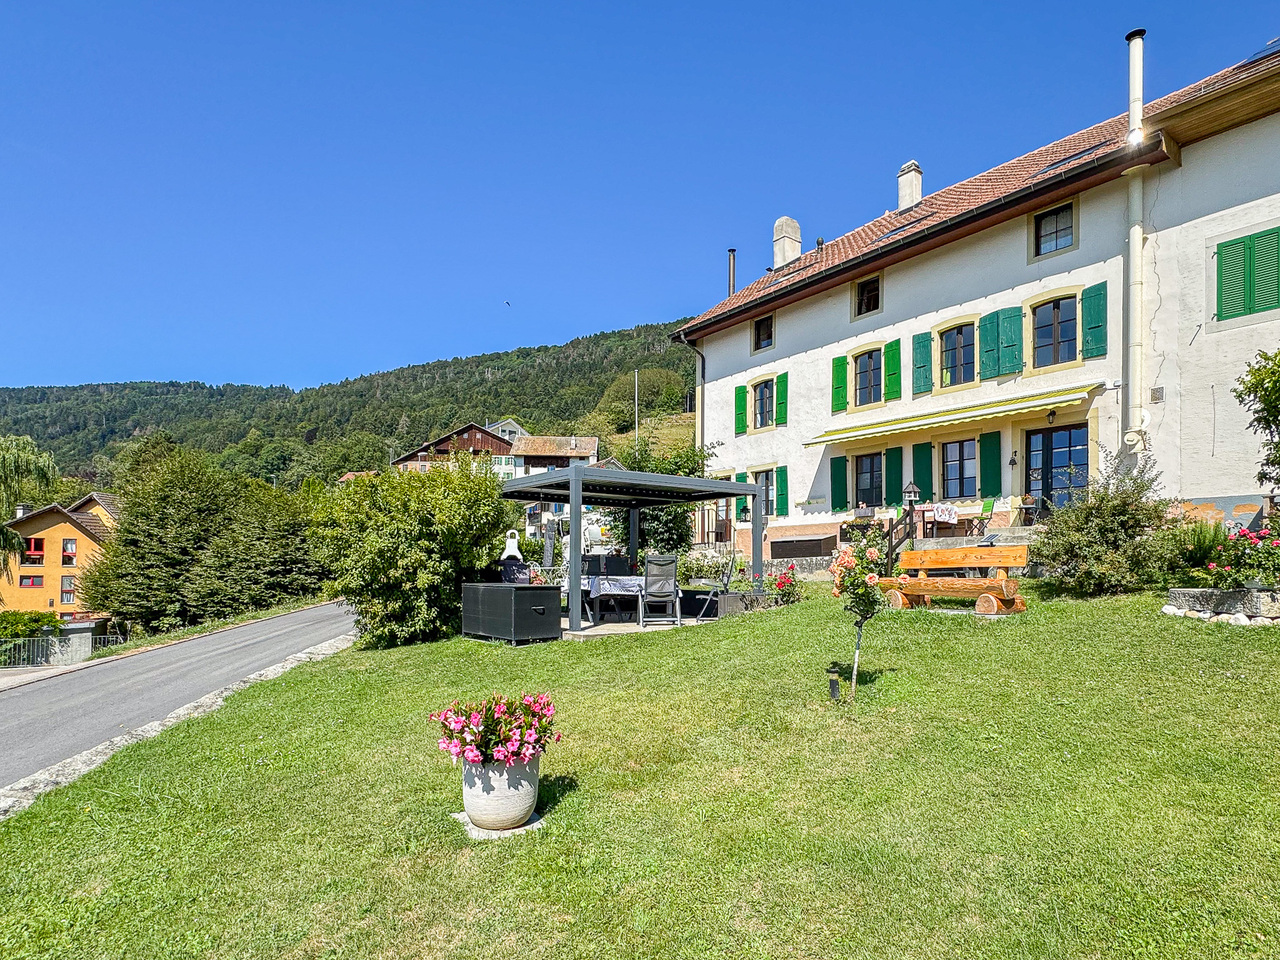
Three apartments in the heart of nature

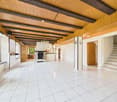
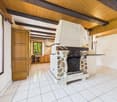
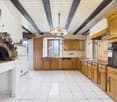
This property full of character combines authentic charm, large volumes, and attractive rental potential. The former farm transformed into three independent apartments benefits from a peaceful and green environment dominating the Val-de-Travers. Its privileged location offers a magnificent unobstructed view, excellent sunlight, and great tranquility.Two apartments are currently rented, while the spacious duplex located in the attic is free from any occupation and offers many possibilities of use. The exposed beams, fireplaces, old bread ovens, as well as the generous outdoor spaces, give this property a unique atmosphere. Thanks to its combination of quality of life, nature, and rental income, this property will suit both an investor and a buyer wishing to occupy part of the building while benefiting from rental income. Here, no wish remains unfulfilled. Take advantage of it and come convince yourself!This PREMIUM HOMES offer includes: • Quiet and green environment • Unobstructed view of the Val-de-Travers • Excellent sunlight • Direct access to hiking trails • Duplex of 4.5 rooms with veranda and garden • Apartment of 3.5 rooms with balcony • Large duplex of character, approx. 170 m² • Two apartments currently rented • One apartment free from lease • Fireplaces in several apartments • Exposed beams and authentic charm • Underfloor heating • Traditional bread ovens • Plot of approx. 2'405 m² • Large garden and orchard • Covered parking for several vehicles Interested? We will be pleased to show you the property during a non-binding visit!Do you want to sell your house or apartment with complete peace of mind? We will indicate the current value of your property, discreetly and without commitment!For a first exchange without commitment, do not hesitate to contact us. We look forward to your message.

  • Parking space
  • Balcony / Terrace
  • Garage
1 / 13
CHF 1,690,000.–
1423 Villars-Burquin

Rental house with 3 apartments, magnificent view - beautiful garden

MAGNIFICENT VIEW - TERRACED HOUSE - BEAUTIFUL EXTERIOR AND GARDENThis terraced house with 3 rental apartments offers a breathtaking view of the lake and the Alps.Located on a plot of 1'628 m², the property benefits from a pleasant outdoor space carefully laid out and perfectly maintained, offering a peaceful and green living environment.Situated in a quiet environment, in the heart of the countryside, it combines tranquility and proximity to amenities. Access to the A5 motorway (Champagne entrance) is less than 10 minutes away, facilitating travel while preserving a privileged natural setting.The property currently comprises 3 apartments, all rented, offering immediate rental income. Information on rental income as well as additional information is available upon request (annual rental income of CHF 64'800.- + charges)The house was built in 1850 and underwent a complete renovation between 2010 and 2012. Since then, it has been regularly maintained, both inside and out, with particular care given to landscaping.The layout of the house is as follows:OUTSIDE • 8 parking spaces • Terraces with bioclimatic pergola, awning • Barbecue • Ornamental trees, possibility of creating a vegetable garden GROUND FLOOR • Duplex apartment with 5 rooms - 190 m2 (currently rented) :- Entrance hall- Large open kitchen with dining room of 49 m2 (stone sink and bread oven)- Living room with fireplace- 3 bedrooms- 2 bathrooms- Toilet with shower- Storage room- Direct access to the terrace and garden- Large cellar of 14 m2- Laundry room FIRST FLOOR • Entrance hall • 2 cellars of 7 m2 SECOND FLOOR • Apartment with 3 rooms - approx. 88 m2 (currently rented) :- Fitted kitchen- 2 bedrooms- Living room- Bathroom with preparation for a washing machine- Storage room THIRD FLOOR • Apartment with 4.5 rooms - approx. 160 m2 (currently rented) :- Fitted kitchen with open kitchen - fireplace- 3 bedrooms- Living room- Bathroom with preparation for a washing machine- Bathroom with whirlpool bath and separate shower

1 / 6
CHF 1,250,000.–
10 rooms300m² living space
Auf Anfrage 1, 2103 Noiraigue

House with 2 apartments, 20 minutes from Neuchâtel

House in the heart of nature. Two apartments and a large garden on the banks of the AreuseNestled in a green setting, at the foot of the majestic Creux du Van, this rare property in Noiraigue is a true invitation to calm, space, and versatility. Situated on a generous plot of approximately 3200 m², part of which borders the Areuse directly, this house offers an exceptional living space, between mountains, river, and absolute serenity.Two independent apartments for multigenerational living or rental incomeWith approximately 300 m² of living space, the house consists of two separate apartments:3.5-room apartment - Upper floorIdeal for accommodating parents, grown children, or generating rental income:2 comfortable bedroomsBright living roomKitchen to be designed according to your tastesRenovated bathroom5.5-room apartment - 1st and 2nd floorsA spacious and convivial family area:Large living/dining roomHabitable kitchenPractical storage room, bathroom, and separate WC on the 1st floor4 spacious bedrooms on the upper floorAdditional bathroom with WCAn enchanting outdoor area and useful outbuildingsTree-filled garden of 2400 m²: perfect for children, relaxation, or vegetable gardeningIndependent workshop: ideal for a home-based professional activity or creative space2 garages and 2 cellars with water supply: storage, laundry room A house with multiple possibilities! Whether you are looking for:An intergenerational main residenceAn investment with rental potentialA place to live and workOr a tourist or mixed projectThis property adapts to your projects and offers a rare freedom in a preserved natural setting.We would be delighted to show you around during a personalized visit.For any questions or to arrange a meeting, you can contact me directly at +41 79 638 77 86 or by email at rafael.marialves@immosky.com

1 / 11
CHF 1,330,000.–
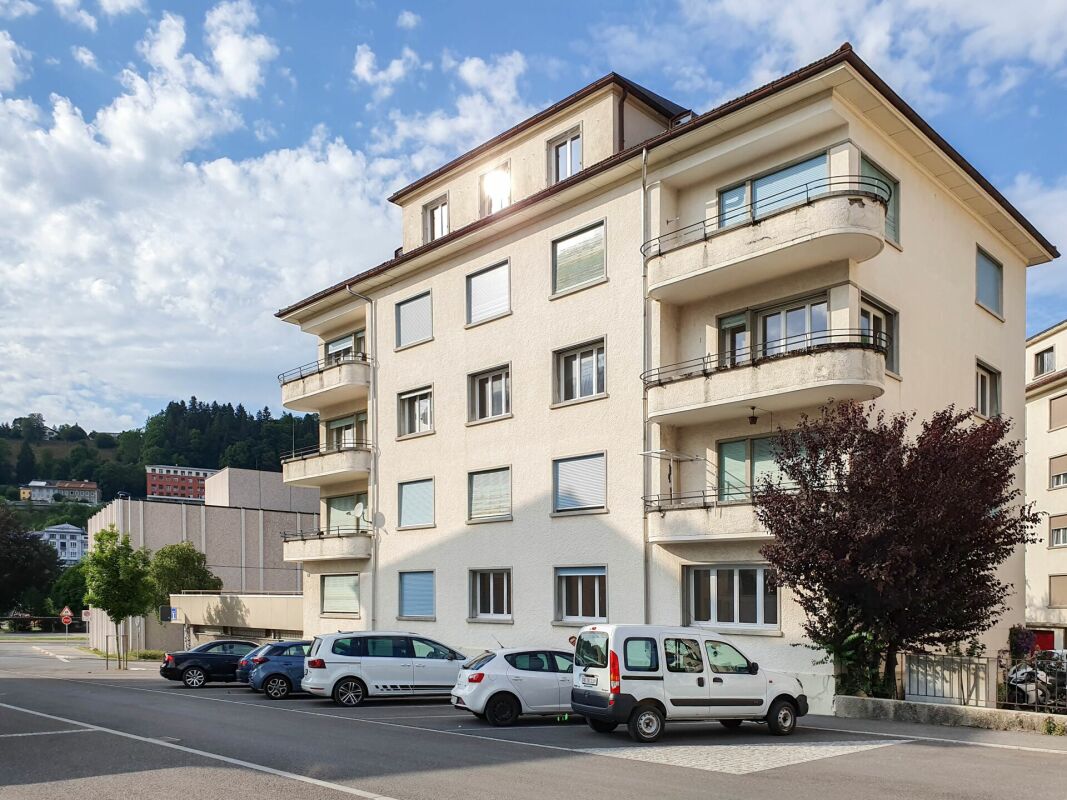
Rue de la Foule 21, 2400 Le Locle

Foule 21 - Sale of a rental property

Investment Opportunity: This rental property, ideally located at Chemin de la Foule 21 in Le Locle (NE), constitutes a rare opportunity on the real estate market of the Neuchâtel mountains. The property comprises eight apartments, divided into 3 and 4-room units, complemented by an independent maid's room. The entire property is currently fully rented, with no vacancy, and generates an annual net rental income of CHF 66'240.-, equivalent to CHF 5'520.- per month. The yield is close to 5%, which is particularly attractive in the current Swiss market context. The apartments, functional and well laid out, meet the sustained demand for rental apartments in the region. The quality of the occupation and the stability of the current tenants allow for a serene takeover, with immediate income from the first day. THE NEIGHBORHOOD The La Foule area benefits from a quiet residential environment and a central location. All amenities are within walking distance: shops, schools, public transport, train station, media library, cinema, museums, and sports facilities (swimming pool, ice rink). Le Locle, a UNESCO World Heritage Site since 2009 for its watchmaking town planning, is the second-largest industrial town in the canton of Neuchâtel, with approximately 10,400 inhabitants. Connected to La Chaux-de-Fonds and Neuchâtel by the cantonal road 20 and the regional railway line, the town will also benefit from the planned opening of a bypass road tunnel in 2032, which will strengthen its attractiveness and the valorization of the local real estate portfolio. With prices per square meter among the most competitive in French-speaking Switzerland (between CHF 3,500 and 5,000/m²), Le Locle offers investors exceptional entry conditions and a potential for valorization in the medium term. FINANCIAL DATA • Annual net rental income: CHF 66'240.- • Selling price: CHF 1,330,000.- • Yield: 4.98% • Gross rental multiplier: × 20.1 • Occupancy rate: 100% Complete sales dossier available upon request. Viewings by appointment only.


Travel time
-

Suggested properties for you based on search results