1 result - Multi-family house to buy in Udligenswil

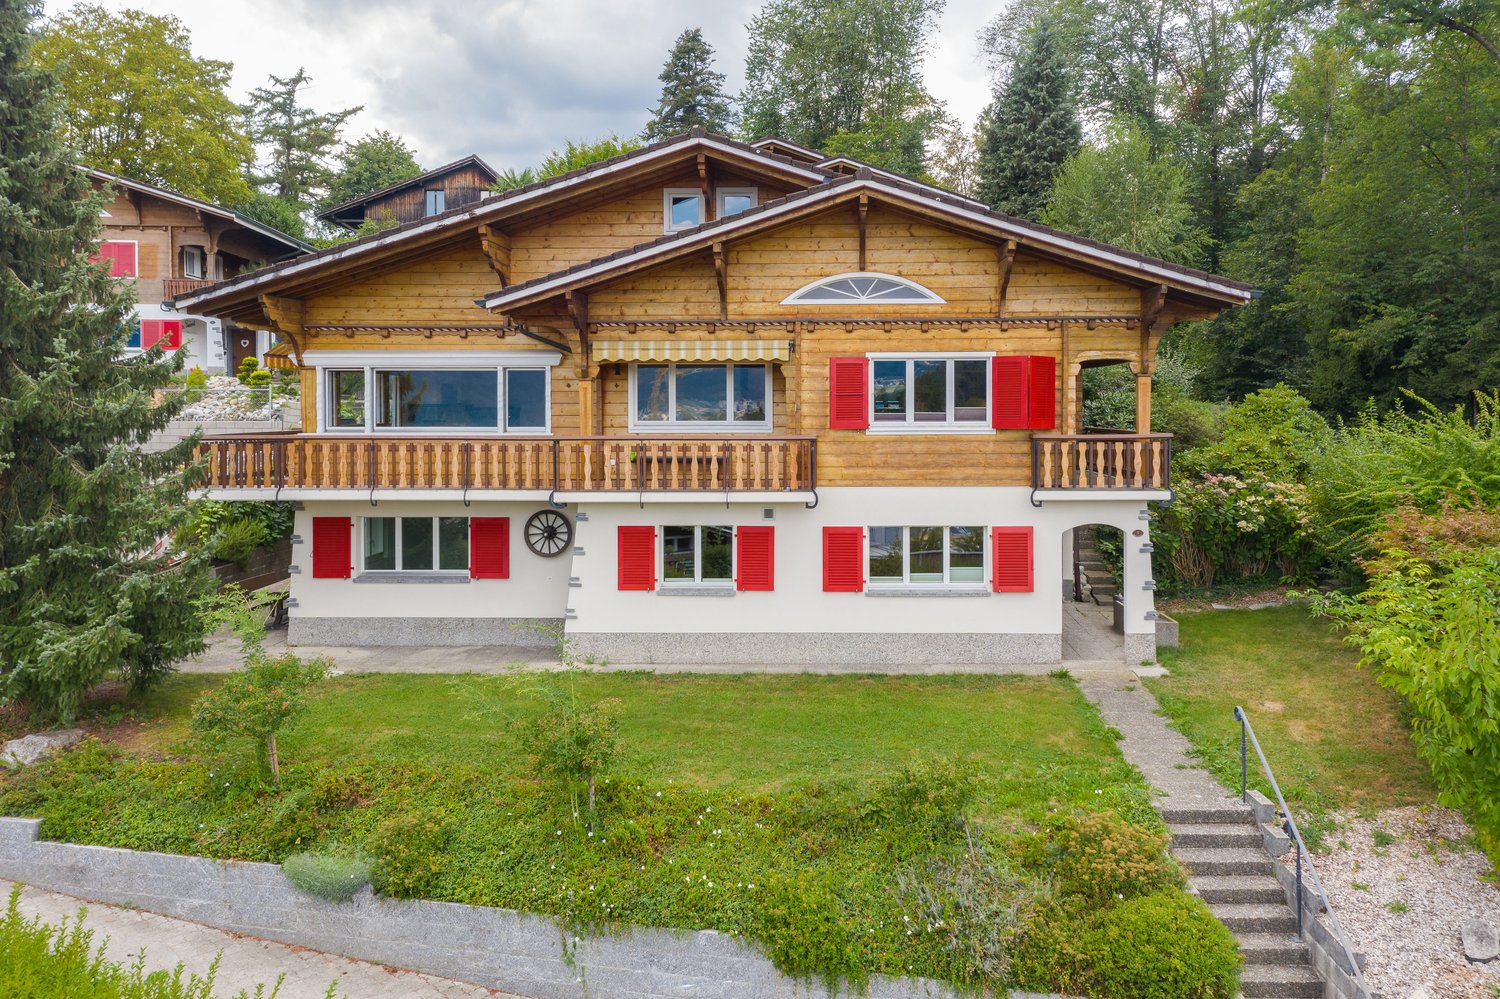
  • Promotional image for a property in Switzerland, featuring panoramic mountain views and a house in the background.
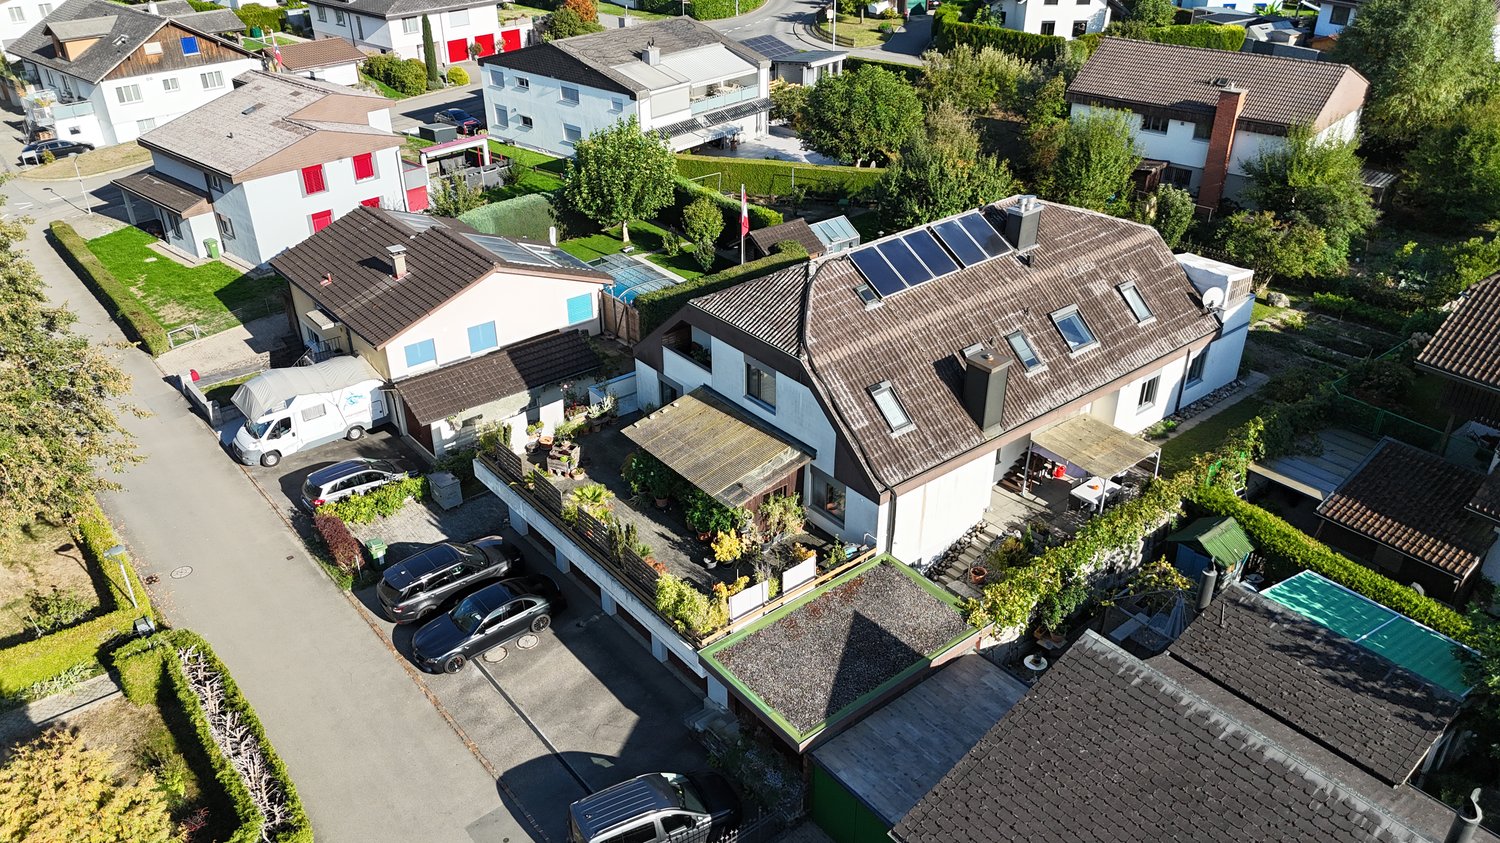
  • A modern two-story house with a dark grey roof and white walls, featuring a garage, garden, and surrounding greenery.
  • A picturesque rural scene with a traditional wooden house, surrounded by lush green trees and a well-maintained lawn, set against a backdrop of snow-capped mountains under a clear blue sky.
  • A modern two-story house with a grey exterior and a sloped roof, surrounded by a well-maintained garden with various plants and trees.
  • A collage of outdoor spaces featuring well-maintained gardens, patios, and seating areas with tables and chairs, surrounded by greenery and scenic views.
  • Empty room with wooden flooring, white walls, and a stone fireplace with a wooden mantel. A small window and an open doorway lead to another area.
  • Bright dining area with large windows offering a scenic view, featuring a wooden dining table surrounded by chairs, a sideboard, a fireplace, and potted plants.
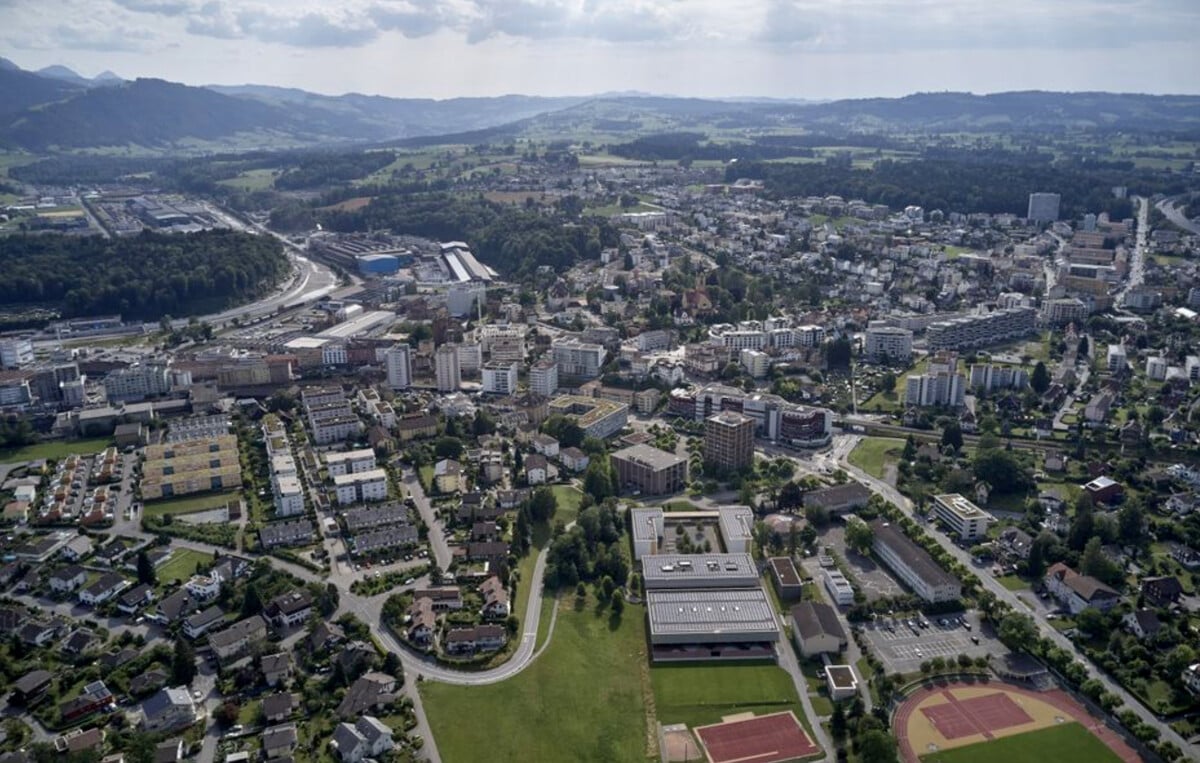
  • Aerial view of a residential area with multiple houses, surrounded by green fields and roads.
1 / 8
Price on requestTop
7.5 rooms214m² living space
Schönaustrasse 22, 6044 Udligenswil

Private oasis with panoramic views – two-family house with development potential (W2b/657m2)

7.5 rooms | 214 m² living space | 657 m² plot | 2 independent living units | W2b | Garage & parking spacesA special property with a panoramic view, privacy, and perspectiveIn the sought-after residential community of Udligenswil in the canton of Lucerne, this well-maintained property combines exceptional privacy, spectacular panoramic views, and interesting future development potential.The two-family house, located on a 657 m² large plot, has approximately 214 m² of living space and two largely independent living units. This makes it ideal for families, multi-generational living, self-use with additional rental option, or living and working under one roof.Panoramic view & privacyThe attractive south-east/south-west orientation provides plenty of natural light throughout the day. Udligenswil is also often above the fog line and offers particularly attractive light and panoramic views in autumn and winter. Both living units benefit from spectacular, largely unobstructed views of the surrounding landscape and mountains.The private garden with terraces extends the living space outdoors and offers a protected area for relaxation and enjoyment. The quiet residential location provides plenty of privacy and excellent accessibility at the same time.Two living units – versatile possibilitiesThe independent division allows for different usage concepts: • spacious home for a family • comfortable multi-generational house • self-use of one unit and rental of the second • living and working under one roof • long-term development of the property Thus, the house not only offers attractive living space but also high flexibility for different life and future models.Continuously maintained and modernizedThe property has been continuously maintained and developed over the years. A modern geothermal heating system was installed in 2022. Further investments and renovations have been made on an ongoing basis.657 m² plot in W2b – development potentialThe plot is located in the W2b zone and offers, in addition to its current use as a two-family house, interesting perspectives for future adaptation or development.Which construction possibilities can be realized in concrete terms is to be assessed within the framework of the applicable building and planning regulations as well as the required official approvals.For buyers who consider not only the current living value but also the long-term development perspective of a well-located property, this represents a special added value.Udligenswil – quiet and centralThe family-friendly and traffic-calmed residential location offers a pleasant environment for children and adults – with plenty of peace, privacy, and a pronounced sense of security in everyday life. Udligenswil combines natural, quiet living quality with an excellent connection to central Switzerland.“Lucerne”: approx. 15 minutes. “Zug”: approx. 20 minutes. “Zurich” airport: approx. 45 minutes.The motorways A4 and A2 are easily accessible.Key dataObject type: Two-family house / multi-family house Rooms: 7.5Living space: approx. 214 m²Usable space: approx. 277 m²Plot: 657 m²Cubature: approx. 1,346 m³Year of construction: 1975Geothermal heating: 2022Outdoor area: Garden / terracesParking: 2 garages & parking spacesAvailability: by arrangementPurchase price: on requestToday an attractive home. Tomorrow an interesting perspective.A rare combination of panoramic view, privacy, two independent living units, central location, and development potential – for buyers who are looking for more than a ordinary single-family house.

Travel time
-
More objects in your automatically expanded search area
7 results - Radius: + 10km
Ivan Kristic

Ivan Kristic

1 / 8
Ivan Kristic

Ivan Kristic

CHF 2,790,000.–
12 rooms270m² living space
6015 Luzern

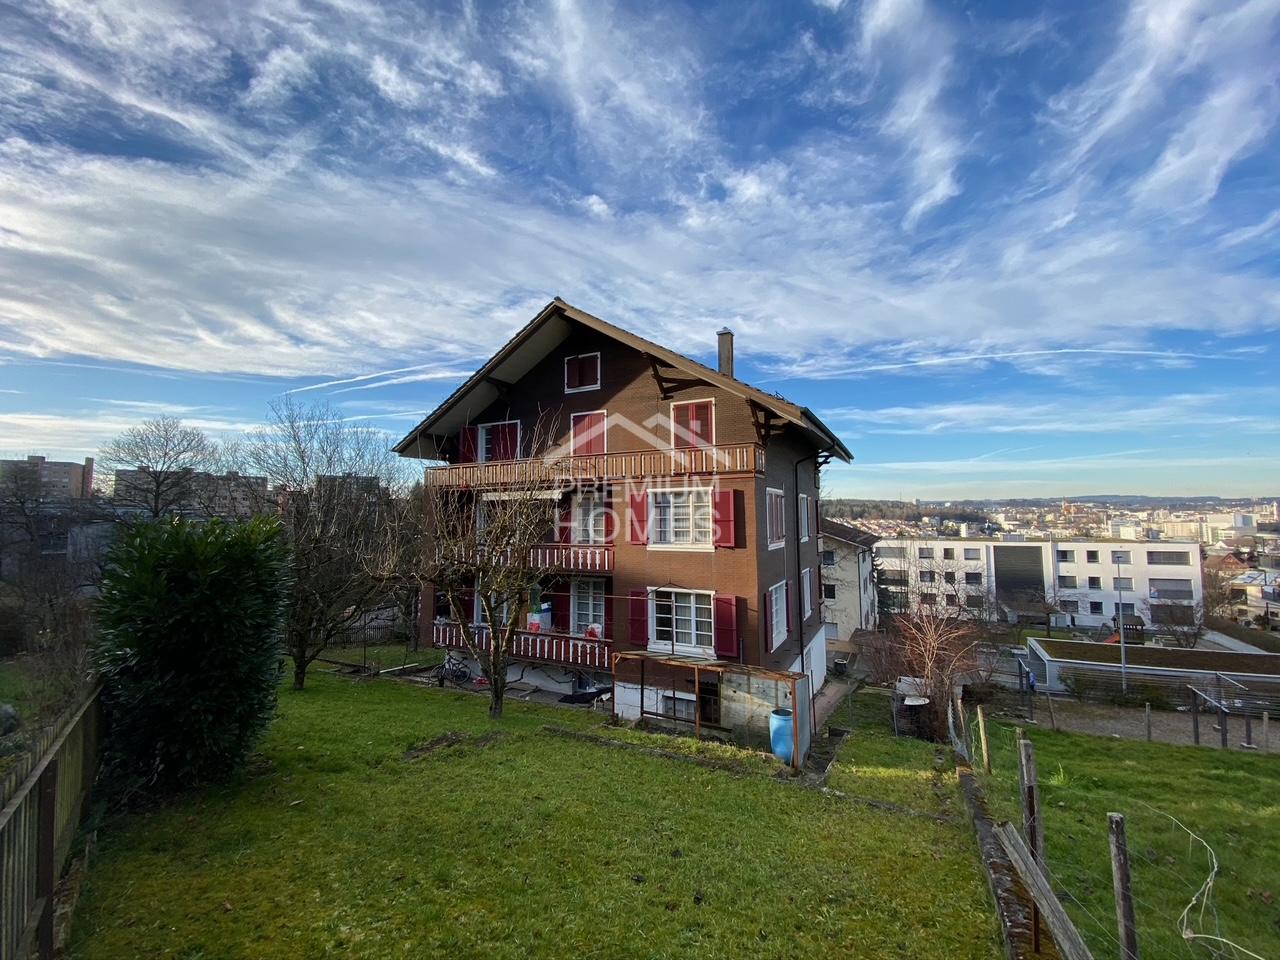
Multi-family house with potential - Invest in the future!

This interesting property offers a rare combination of immediate rental income and long-term potential for value appreciation. Currently, 12 rooms are successfully rented and generate an attractive and stable return. This allows investors to benefit from ongoing income from day one.Particularly noteworthy is the already existing building permit for the conversion of the building into five modern apartments. This opens up versatile possibilities for optimizing returns and sustainably increasing the value of the property. Whether as a long-term investment object or as a development project, the conditions for a successful investment are given.Additionally, there is the possibility of acquiring a directly adjacent plot of land. This creates further development and utilization possibilities, which further increase the potential of the property.This property is ideal for investors, project developers, and capital investors who are looking for a combination of existing cash flow, approved development potential, and attractive future prospects. A rare opportunity with versatile possibilities and sustainable added value. Here, no wishes are left unfulfilled. Take advantage and convince yourself! This PREMIUM HOMES offer includes: • Sunny location • Family-friendly neighborhood • Well-thought-out floor plan • Good public transportation connections • 12 rented rooms • A kitchen and a bathroom on each floor • Gross return of 4.1% • Approved project • 5 new apartments • Garden seating area • Adjacent plot of land to be acquired 414 m² • Spacious basement Interested? We would be happy to take you through a non-binding viewing! Do you want to sell your house or apartment worry-free? We will tell you the current market value of your property, discreetly and non-bindingly! Are you interested in a first non-binding exchange of ideas? Don't hesitate and contact us. We look forward to hearing from you.

1 / 7
  • Parking space
  • Balcony / Terrace
Price on request
450m² living space
6318 Walchwil

HERITAGE

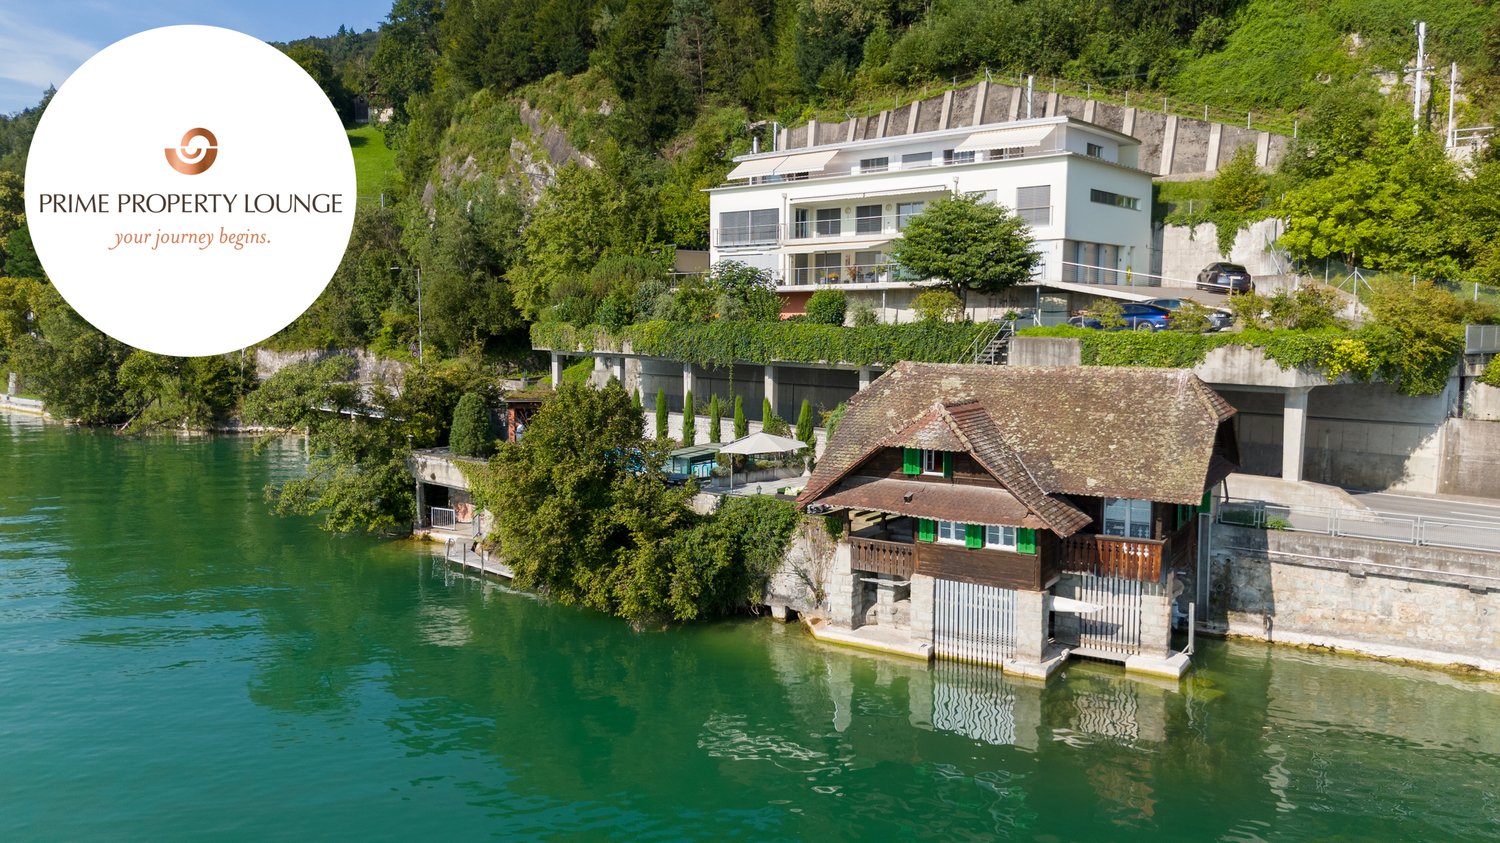
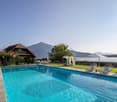
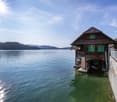
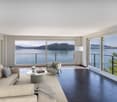
Ein Haus für mehrere Generationen.HERITAGE ist ein Mehrgenerationenobjekt mit seltener Flexibilität. Hier finden Sie Raum für Leben und Arbeiten auf höchstem Niveau am Zugersee.Drei vollständig unabhängige Wohneinheiten vereinen sich zu einem privaten Ensemble mit eigenständigem Charakter. Jedes Stockwerk ist für sich selbst: vollständig unabhängig, vollständig flexibel.Wohndomizil, Arbeitsstudio, Gästebereich, je nachdem, was das Leben gerade braucht. Das Badehaus mit Bootsplatz direkt am Wasser schafft zudem einen weiteren persönlichen Rückzugsort nur für Sie.Diese Residenz schafft etwas Seltenes: echte Flexibilität auf höchstem Niveau. Ruhe, Raum und die Freiheit, Leben so zu gestalten, wie sich es für Ihre Familie richtig anfühlt. Ob Sie als Familie Klarheit suchen oder mehrere Generationen bewusst zusammenleben möchten - HERITAGE passt sich an, nicht umgekehrt.Wohnung 1 (Erdgeschoss) • 3.5 Zimmer • 2 Badezimmer • ca. 113 m2 Wohnfläche Wohnung 2 (1. Obergeschoss) • 6.5 Zimmer • 3 Badezimmer • ca. 210 m2 Wohnfläche Wohnung 3 (Attika) • 4.5 Zimmer • 3 Badezimmer • ca. 126 m2 Wohnfläche Allgemeines • 3 Etagen • 527 m2 Gesamtfläche • 449 m2 Wohnfläche • 2'410 m3 Kubatur Highlights: • Seegrundstück mit Pool und Badehaus • 3 vollständig unabhängige Wohneinheiten • Lebens- und Arbeitsraum unter einem Dach • Gedeckter Bootsplatz im Badehaus • Grosszügiges, äusserst privates Grundstück • Ein Ensemble aus Rückzug und Weite • Viel Potential für indiviuellen Bedürfnisse Der Preis dieser Residenz liegt über CHF 15 Millionen.Aufgrund der Exklusivität dieser Immobilie bitten wir Interessenten einen Solvenznachweis zu erbringen.Hinweis: Teile des Bildmaterials wurden bearbeitet.A Home for Multiple Generations.HERITAGE is a multigenerational property offering exceptional flexibility. Here you'll find space for living and working at the highest level on Lake Zug.Three completely independent living units come together to form a private ensemble with its own distinct character. Each floor stands on its own: completely independent, completely flexible.A home, a studio, a guest area. Whatever life calls for at the moment. The bathhouse with a boat dock right on the water also creates another personal retreat just for you.This residence offers something rare: true flexibility at the highest level. Peace, space, and the freedom to shape your life in a way that feels right for your family. Whether you're seeking clarity as a family or want multiple generations to live together intentionally. HERITAGE adapts to you, not the other way around.Apartment 1 (Ground Floor) • 3.5 Rooms • 2 Bathrooms • approx. 113 m2 Living space Apartment 2 (1st floor) • 6.5 Rooms • 3 Bathrooms • approx. 210 m2 Living space Apartment 3 (Penthouse) • 4.5 Rooms • 3 Bathrooms • approx. 126 m2 Living space General Information • 3 Floors • 527 m2 Total area • 449 m2 Living space • 2,410 m3 Volume Highlights: • Lakefront property with pool and bathhouse • 3 completely independent residential units • Living and working spaces under one roof • Covered boat slip in the bathhouse • Spacious, extremely private property • A blend of seclusion and open space • Plenty of potential for individual needs ...

  • Parking space
  • Balcony / Terrace
1 / 33
CHF 2,580,000.–
8.5 rooms281m² living space
Chaletdörfli, 6344 Meierskappel

2-Family Chalet with 6.5 to 7.5 and 2.5-Room Apartment, Partially with Lake View

2-Family Chalet with 6.5 to 7.5 rooms and 2.5-room apartment, partially with lake view If you're looking for a standard house, please don't read on! However, if you're interested in a generously designed, unconventional 2-family house in chalet style with diverse usage possibilities, ideal for a large family, where the 2.5-room garden apartment could be used by an adult child, for guests, as a workspace (practice, office, hair salon, etc.), or as additional income through rental? And do you appreciate living in a rural environment, close to recreational areas (Lake Zug and Rigi), yet don't want to forego being able to reach the next train station (Rotkreuz and Küssnacht a.Rigi) and the next highway entrance (Rotkreuz and Küssnacht a.R.) in 5-7 minutes? Then we might be able to present you with your new home. The attractive room layout of the two apartments, especially the developed attic, offers various usage and design possibilities. For example, the huge, bright attic room could be divided into two separate rooms thanks to its size and the three skylights and side windows, and if needed, there's also the possibility of realizing an additional wet cell in the attic. The garden area is very thoughtfully designed, so the occupants of both apartments have their privacy and can use the beautiful garden with various sunspots (two terraces and a nice green area) for lingering, relaxing, and for children to play. The upper 6.5-room apartment has a direct access from the living room and kitchen to the spacious balcony on the 1st floor, which leads to the side terrace and the garden behind the house. And from the living/dining room and kitchen, you can partially see Lake Zug, which is reachable in 6 minutes by bike or in 20 minutes on foot. The house is in an extremely well-maintained, very good condition, where the two large kitchens, the flooring (parquet and plank floors), and the three wet cells have been renovated and brought up to a modern standard. If you like it cozy and you love wood, you can move in "tomorrow". Should the rustic style in the interior not appeal to you, it's easy to replace the wooden walls and ceilings of the various interior rooms with "normal" white plaster or abrasion-resistant walls and ceilings, so the charming chalet style is only visible from the outside. In the basement of the property, there are two spacious cellars, one for each apartment, a large laundry room with exit to the garden and the covered seating areas, as well as to the 12m2 large room that can be used as a workshop/bicycle room or hobby room. The house also includes two single garage boxes. Visitors park in the immediate vicinity of the house on the 5 visitor parking spaces of the chalet village. Call us and let us show you this gem without obligation – you'll be thrilled!
Travel time
-
1 / 8
CHF 2,920,000.–
11.5 rooms420m² living space
5647 Oberrüti

Well-maintained multi-family house with 3 residential units and rental increase potential in Oberrüti

Attractive opportunity for owner-occupiers and investors – well-maintained 3-family house with good building substance, renewed house technology and additional utilization potential. In Oberrüti is this well-maintained multi-family house with a total of three residential units. The property convinces with its quiet and attractive location, the well-maintained overall condition as well as with various renewals made in recent years. The multi-family house has: - 1 x 2.5-room apartment (67.8m²) - 2 x 4.5-room apartments (103.7m² and 142.6m²) - 1 x room/office on the ground floor with WC (30.2m²) - 1 x room/office, directly accessible from the garage, with WC (25.6m) - 4 garage boxes - 5 outdoor parking spaces - additional potential for two offices on the ground floor Continuously modernized and maintained The property has been continuously renewed and maintained in various areas. Particularly noteworthy is the newly installed heat pump in 2024, which provides modern and efficient heat supply. Investments have also been made in windows: the windows in the living areas have been renewed by the renowned company 4B. In one of the two 4.5-room apartments, both bathrooms have been completely renovated. Additionally, various painting and plastering work has been carried out and parquet flooring has been renewed. The second 4.5-room apartment has also been upgraded. Here, painting and plastering work has been carried out and a new kitchen has been installed. The property presents itself in a well-maintained and good condition overall. Attractive parking The property includes a total of nine parking spaces: - 4 garage boxes - 5 outdoor parking spaces - Four of the outdoor parking spaces are located directly in front of the garage boxes, offering a particularly practical addition to the existing parking. Interesting rental increase potential Another interesting aspect for investors is the existing rental increase potential. The current rents are below today's market level. The currently rented 2.5-room apartment is rented for CHF 1,520.– gross per month, including ancillary costs. The rent includes a garage box. One of the 4.5-room apartments is currently rented for CHF 2,000.– gross per month, including ancillary costs. The rent includes a garage box. The third apartment is currently occupied by the owner. Thus, the property offers both existing returns and further optimization potential. Additional potential on the ground floor On the ground floor, there is also the possibility of realizing or renting two offices. This additional usage possibility opens up interesting perspectives for a future optimization of the property and can – depending on the design and approval situation – create additional earnings potential. Your advantage at a glance ✓ 3 residential units ✓ 1 x 2.5 rooms and 2 x 4.5 rooms ✓ Heat pump new in 2024 ✓ Windows in the living areas renewed by 4B ✓ Modernized bathrooms, kitchen, and living areas ✓ Well-maintained overall condition ✓ 4 garage boxes ✓ 5 outdoor parking spaces ✓ Rental increase potential ✓ Potential for two additional offices on the ground floor ✓ Interesting for owner-occupiers and capital investors A versatile property with solid substance, already made investments, and interesting development potential – in an attractive location in Oberrüti.

Suggested properties for you based on search results