1608 results - Multi-family house to buy

1 / 13
CHF 860,000.–
1 room270m² living space
Rue du 23-Juin 17, 2800 Delémont

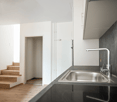
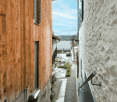
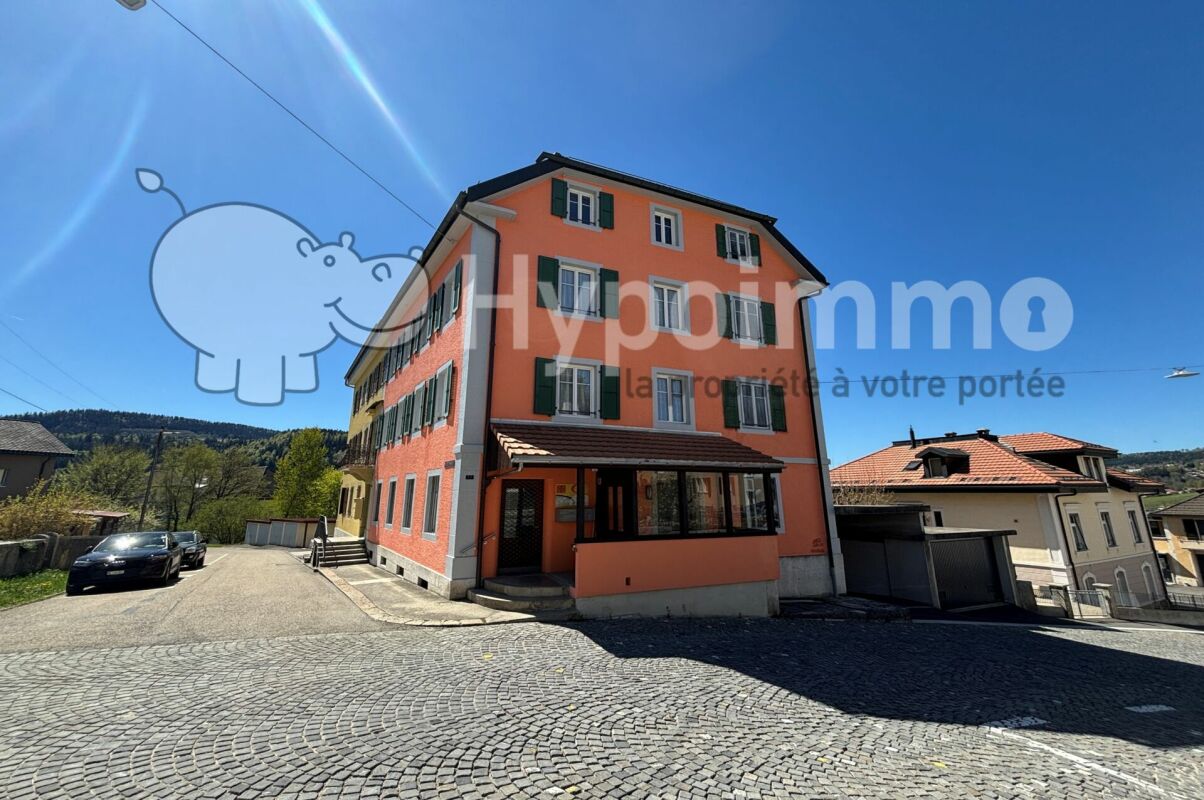
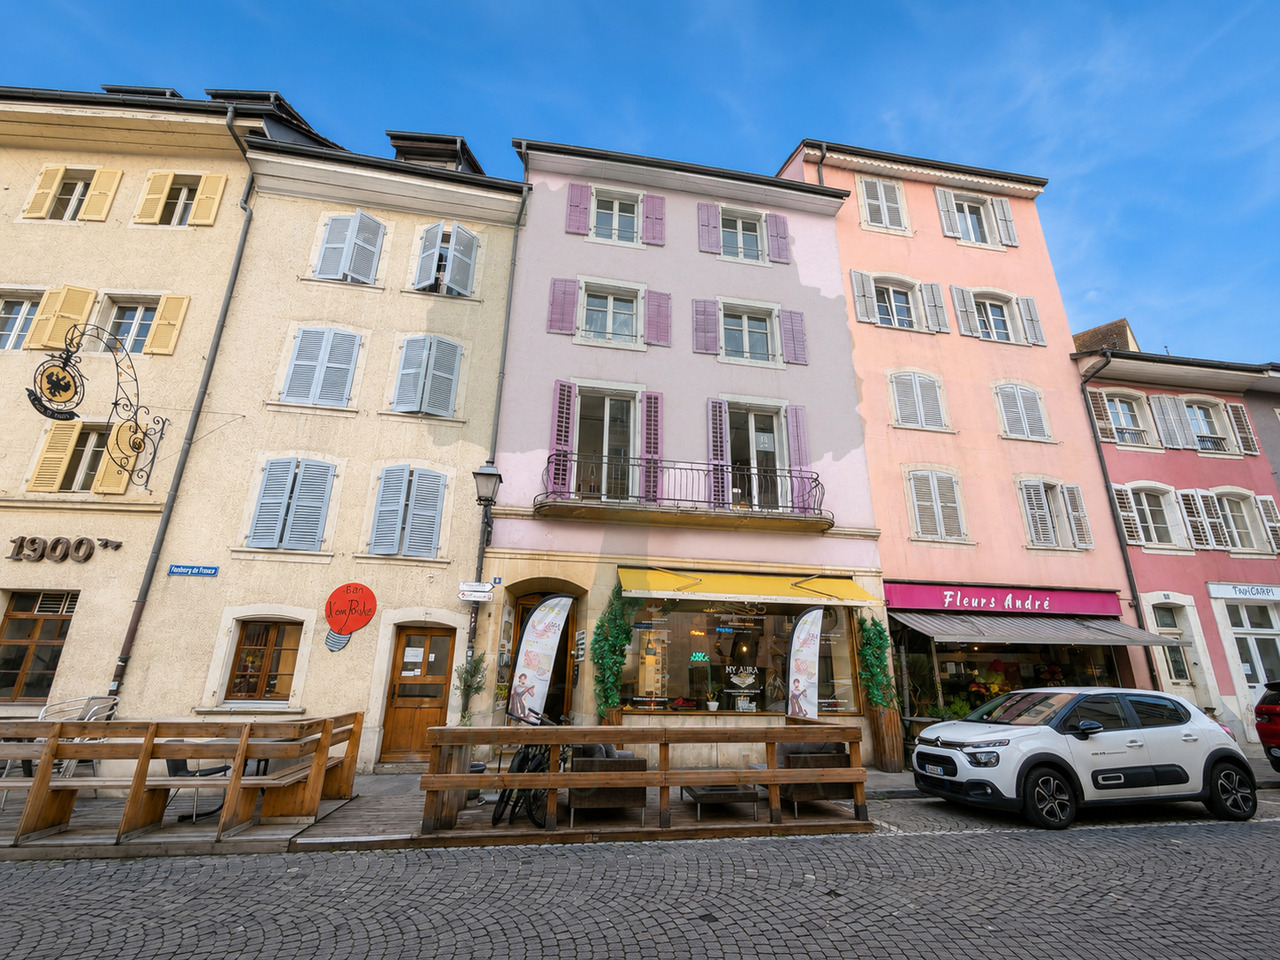
Mixed building in the city center of Delémont

Mixed building with apartments and commercial spaces on a plot of 159 m2.Located in Delémont, in the heart of the old town and close to all amenities, this rental building of approximately 270.83 m2 on 4 floors consists of:On the ground floor, a restaurant of approximately 123.16 m2, including: • 1 café-restaurant of approximately 58.86 m2 with bar • 1 professional kitchen of approximately 19.53 m2 • 1 cellar of approximately 11.52 m2 On the 1st floor, a commercial space of approximately 72.14 m2, which can be converted into an apartment, including: • 1 staircase of approximately 13.44 m2 • 1 sanitary room of approximately 6.49 m2 with double WC and sink • 1 office of approximately 32.39 m2 with fireplace (to be renovated) • 1 office of approximately 19.88 m2 • 1 storage space of approximately 8.25 m2 • 1 storage space of approximately 5.13 m2 • 1 technical room of approximately 4.32 m2 On the 2nd floor, a 4.5-room apartment of approximately 108.79 m2, including: • 1 distribution hall of approximately 4.83 m2 • 1 distribution hall of approximately 3.52 m2 • 1 kitchen of approximately 9.50 m2 • 1 living room of approximately 31.10 m2 with fireplace (to be renovated) • 1 dining room of approximately 12.90 m2 • 1 parental bedroom of approximately 14.70 m2 • 1 bathroom of approximately 4.53 m2 with bathtub, WC, double sink • 1 bedroom of approximately 13.77 m2 • 1 shower/laundry room of approximately 5.30 m2 with shower, WC, sink • 1 storage room/cellar of approximately 8.64 m2 In the attic of approximately 249.61 m2, which can be converted, there are: • 1 staircase of approximately 10.75 m2 • 1 attic of approximately 133.27 m2 • 1 attic of approximately 69.72 m2 • 1 attic of approximately 46.62 m2 Municipality of Delémont (www.delemont.ch)The Jura capital with almost 13,000 inhabitants, the city of Delémont is the largest agglomeration in the canton of Jura.The people of Delémont have all the necessary amenities for daily life and for all stages of life. A large number of cafes, restaurants, and bars allow residents to meet and spend good times in a convivial atmosphere.The prosperity of the city is ensured by economic and industrial development in full swing. The proximity to Basel allows Delémont to benefit from numerous synergies in various fields of activity.Delémont has a rich association life with numerous cultural and sports societies. The city's leisure offer is also a highlight: disco, bowling, cinema, and recently the brand-new Théâtre du Jura, to name a few.History and architecture enthusiasts will also find their happiness in discovering the charm of Delémont's old town.

Travel time
-
1 / 17
CHF 695,000.–
Chemin des Arquebusiers 1, 2900 Porrentruy

Porrentruy, rental building with 4 units - 6.65% yield

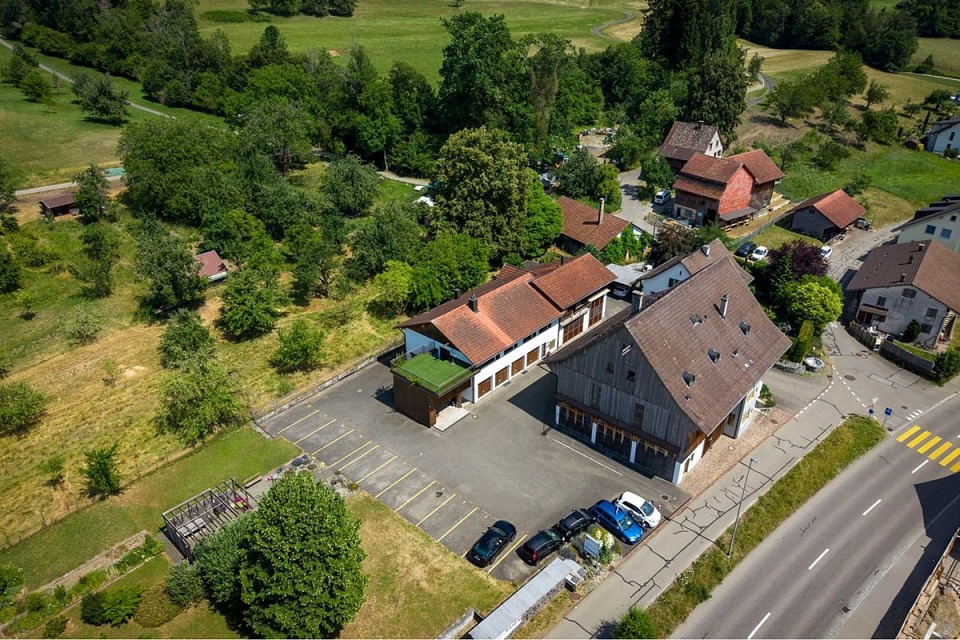
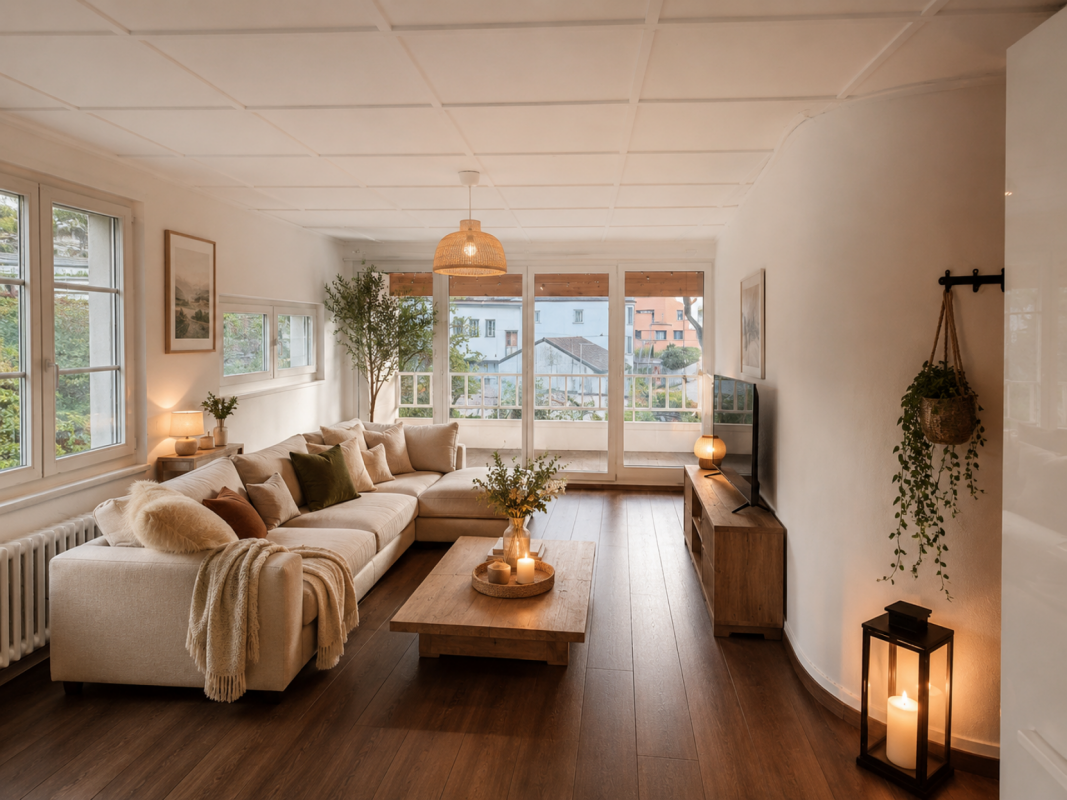
Rental building with high potentialLocated in Porrentruy, in a neighborhood close to the city center and benefiting from excellent sunlight, this building represents a great investment opportunity.The property has undergone several renovation works over the years, providing a solid foundation for a project that is both rental and residential.Currently, three apartments are rented, guaranteeing an immediate return. A spacious 6.5-room duplex apartment remains to be refreshed, leaving the possibility of valorizing it according to your needs.It also has a garden, ideal for enjoying the good weather and offering a pleasant outdoor space to the occupants.Once fully rented, the building generates an annual net rental income of CHF 46,200.-. However, if the 6.5-room apartment were to be renovated, an increase in rental income could be considered. There is also the possibility of renting the workshop area, which would represent additional income potential.The building consists of: • A large storage or workshop space with direct access to the outside • A 2.5-room apartment on the lower ground floor - rented • A 4.5-room apartment on the ground floor - rented • A 6.5-room duplex apartment on the first floor • A separate annex with 2.5 rooms - rented This property is ideal for an investor or for a family looking to combine main residence and rental income.A rare opportunity not to be missed.Some images are projections to help you better visualize the potential renovations. They are non-contractual.

Travel time
-
1 / 9
CHF 980,000.–
13.5 rooms407m² living space
Loretostrasse 71, 9620 Lichtensteig

Apartment building with versatile apartment mix and additional spaces

The apartment building comprises three residential units with a versatile apartment mix in a well-connected location.On the ground floor and first floor, there is a spacious 6.5-room maisonette with approximately 208 m² of living space on the left. It impresses with an open room concept with a gallery, several bedrooms with their own bathroom, and a spacious living area with access to the balcony. The apartment is currently occupied by the owner and requires renovation for external rental.On the right-hand side, a 4.5-room maisonette with around 126 m² is arranged, with an open living and dining area and direct access to the terrace. On the second floor, a 2.5-room attic apartment with approximately 73 m² complements the offer and provides a compact, well-utilizable room layout. All apartments have spacious basement rooms.Three garage parking spaces in a separate garage building and eight outdoor parking spaces offer additional sources of income. Currently, the two smaller apartments, four outdoor parking spaces, and two garages are rented and generate a corresponding net rental income. With the full rental of the three apartments, as well as all parking spaces and garages, a significantly higher, attractive return is achieved - taking into account the existing rental agreements.The former commercial spaces on the ground floor offer additional perspectives for further developing the income situation on around 115 m² and open up further potential for use.Contact us if you are interested in further information.

Travel time
-
1 / 9
CHF 2,230,000.–
11 rooms
6962 Viganello

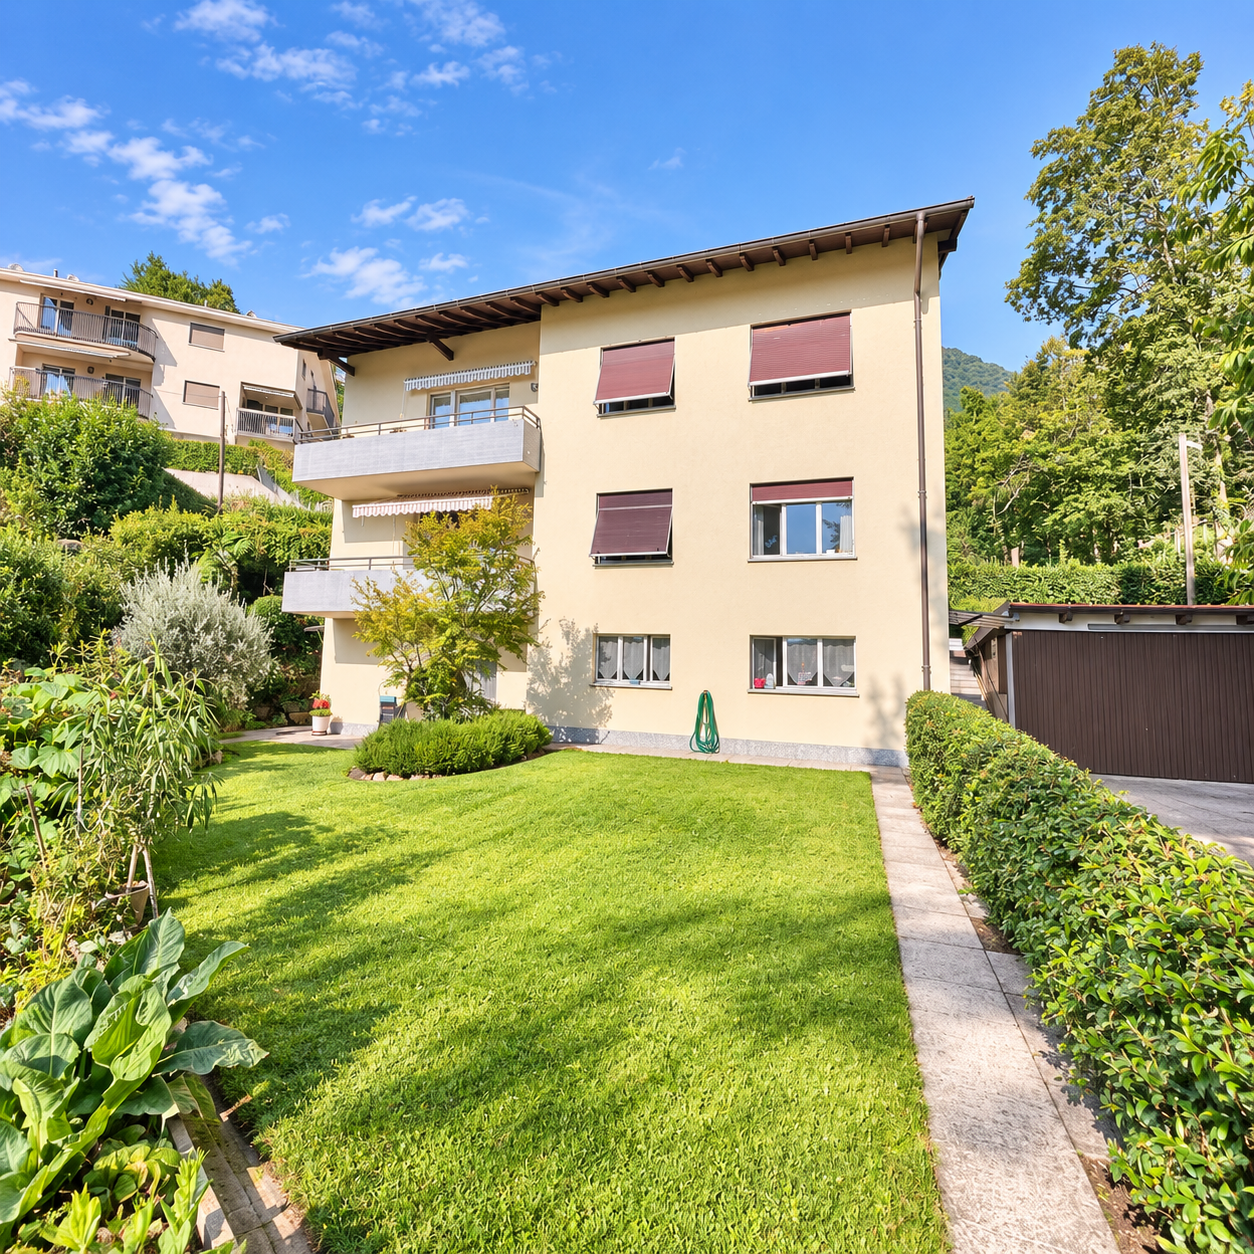
Sunny house with lake views and great development potential

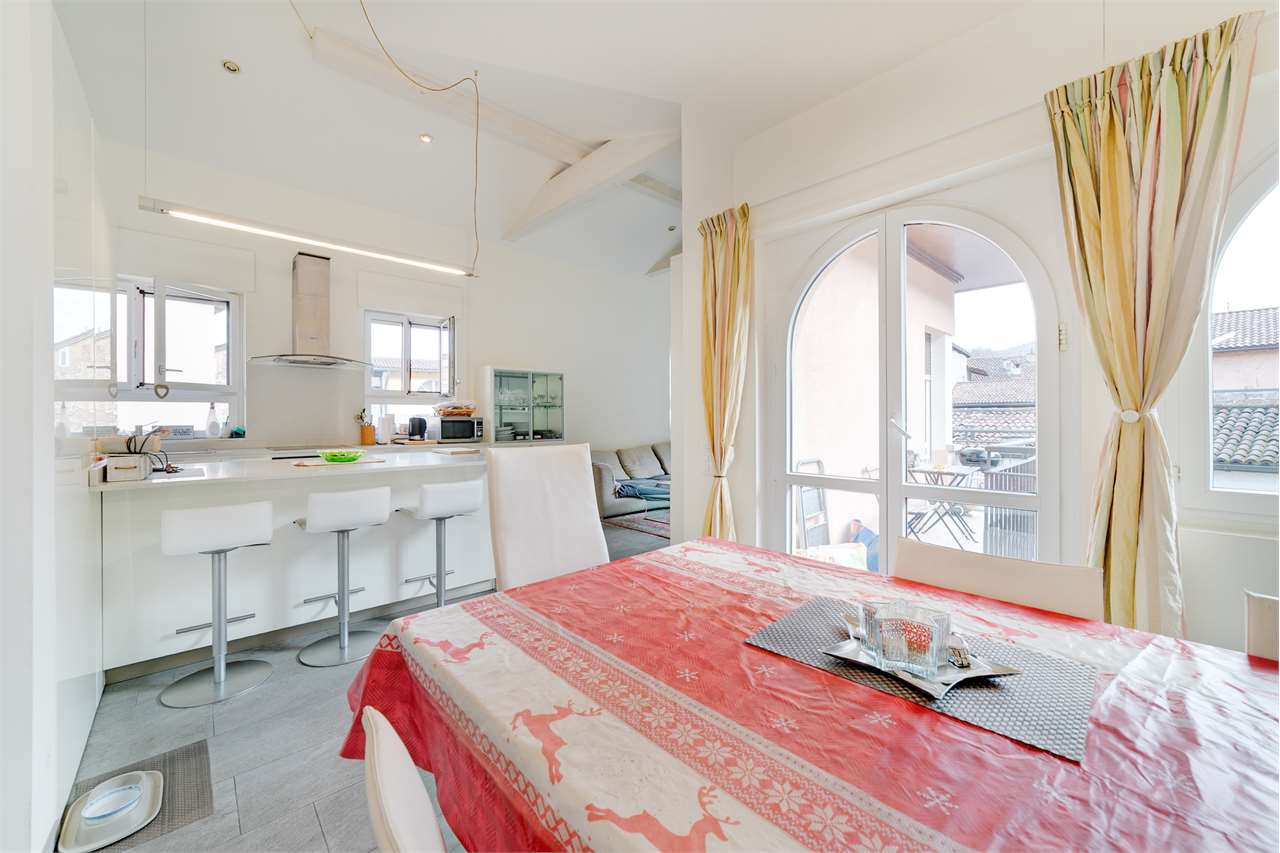
Sunny house with lake views and great development potential For sale in Viganello, on Via Albonago, we are pleased to offer a unique property with a garden in one of the most sought-after locations in the area. The house enjoys a splendid lake view and is currently divided into four independent residential units, making it ideal both as a family home and as an investment property with income potential. The total living area is 250 sqm, in a 797 sqm plot with approximately ***100 sqm of residual building capacity**** in Zone R2, adding further value and development opportunities.*The location is privileged and enjoys sunshine throughout the day, with an open outlook and a pleasant residential setting. The house is positioned at the head of a quiet street, just steps away from walking trails and with a bus stop right next to the property. Public parking spaces are available in front of the house, in addition to the five private parking spaces belonging to the property.The building, originally constructed in 1947 and extended between 1969 and 2018, has undergone continuous upgrades, including a new insulated roof with photovoltaic system, a modern heat pump, and triple-glazed windows, ensuring energy efficiency and comfort.A rare opportunity for those seeking a home with generous outdoor spaces, lake views, versatility, and a prestigious address in Viganello.***Primary and secondary residence permitted.***Asking price: CHF 2,230,000.–

1 / 16
Price on request
12 rooms371m² living space
Seestrasse 11, 8858 Innerthal

Dreamy lake and mountain view

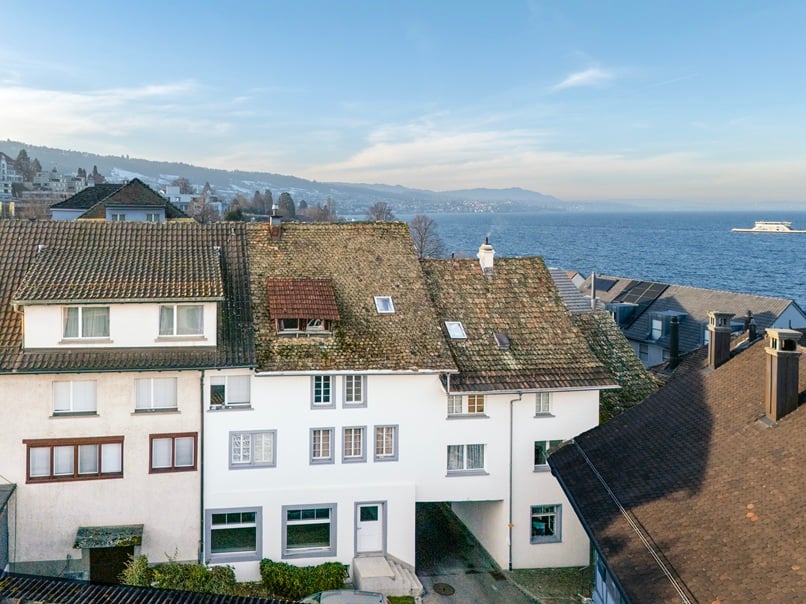
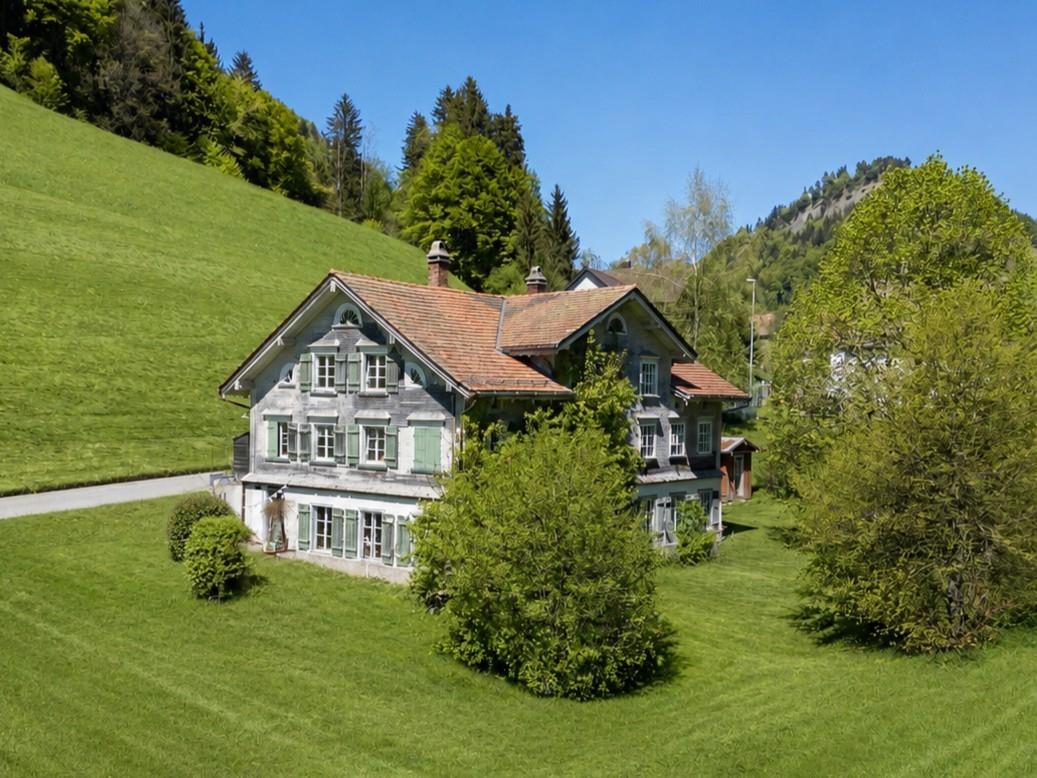
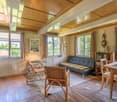
Multi-family house with 3 apartments This exceptional multi-family house is located in a dreamy lakeside location with a mountain view - separated only by a little-used waterfront road. The unobstructable view and the immediate proximity to the water give this property a unique residential character.Until 2006, a restaurant with an apartment for the landlord was operated on the ground floor. After the closure of the restaurant business, the property was completely renovated and converted into attractive residential units.The property presents itself today as follows:5.5-room attic maisonette apartment - approx. 176 m² net living areaThis cozy maisonette apartment extends over the 1st and 2nd upper floors and was completely renovated in 2008. It convinces with a spacious living concept, an open kitchen with direct access to the living area, two wet cells, its own laundry room, a reduction, and an attic. A special highlight is the approximately 74 m² large roof terrace with an impressive lake and mountain view.2.5-room floor apartment - approx. 50 m² net living areaThis charming apartment on the 1st upper floor was completely renovated in 2003. It has an open kitchen to the living area, a wet cell, and a spacious terrace with approx. 50 m² and a dreamy view of the lake.4.5-room ground floor apartment - approx. 145 m² net living areaThe spacious ground floor apartment was completely renovated in 2007 and offers a separate kitchen, a large living room, two wet cells, and a reduction. The directly adjacent terrace with approx. 20 m² invites you to linger with a wonderful view.Double garage - approx. 55 m²The large double garage offers - depending on the vehicle size - space for 2 to 4 vehicles and additional storage space.This special property is ideal as a multi-generation house, rental property, or for people who appreciate spacious living in a privileged lakeside location.Interested? Contact us for a non-binding viewing.More pictures and objects can be found at www.lavia.ch

Travel time
-
1 / 13
Price on request
216m² living space
Amriswilerstrasse 46, 9314 Steinebrunn

Two tenants. Five floors. Completely renovated.

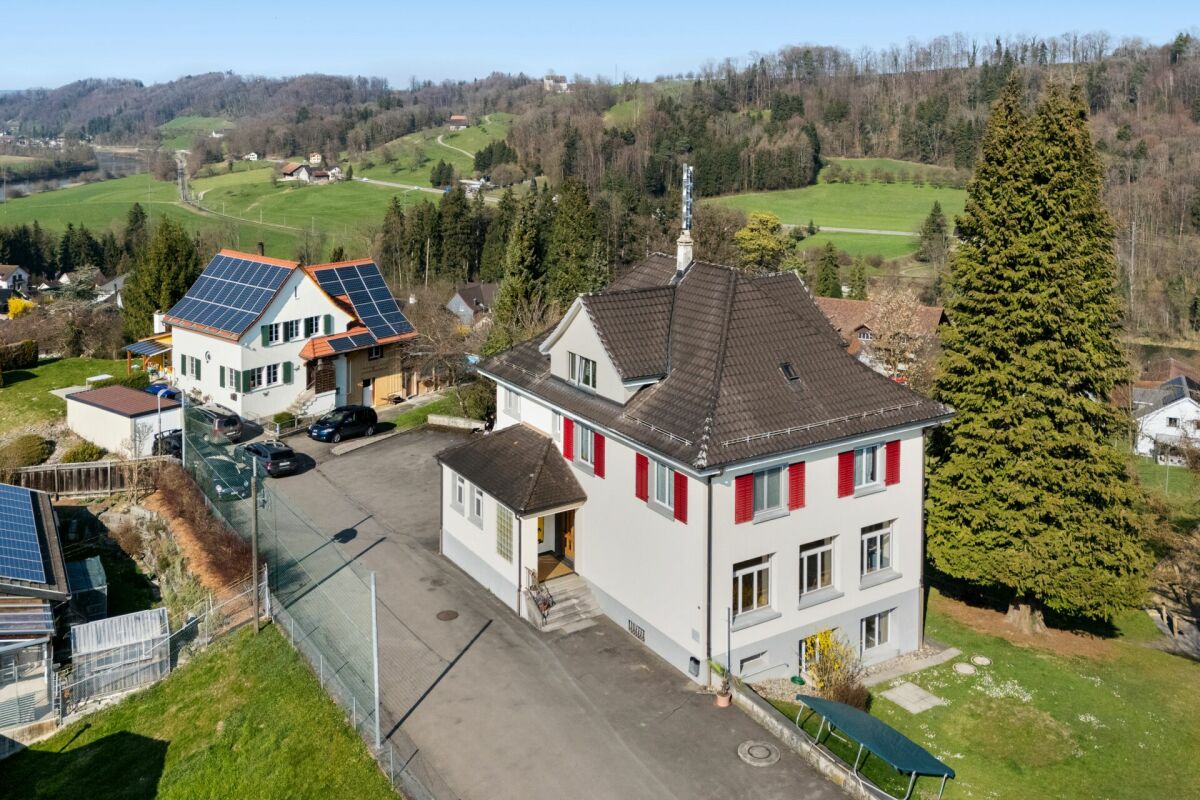
The apartment building has been modernized from the ground up - not cosmetically, but consistently. New kitchens, new bathrooms, new flooring, new electrical installations. What has remained is a well-structured revenue structure with two rented units on five floors.The gross living area is approximately 410 m², the net living area is around 216 m². On the ground floor, there is a 3.5-room apartment with approximately 68 m². The upper floors belong to a 6.5-room maisonette apartment with around 148 m² - with an internal staircase, clear room division, and a generosity that is rarely found in this size.Rental income (net).- Maisonette 6.5 rooms: CHF 2'700.- / month- 3.5-room apartment: CHF 1'450.- / monthAnnual net rental income: CHF 49'800.-Regarding the renovation: All walls have been newly plastered, all interior doors painted, radiators refreshed, sockets and switches replaced. In the kitchens, modern equipment was installed after complete dismantling, floor tiles newly laid. In the living rooms, there is high-quality parquet flooring with baseboards. The wet cells are completely new - floor-to-ceiling tiles, with a shower, bathtub, toilet, sink, and bathroom furniture. The interior staircase of the maisonette was carefully renovated and newly varnished.In addition to the living area: two garage parking spaces, a carport, three outdoor parking spaces, and a separate workshop of around 11 m². The garden rounds off the property.I am happy to answer any questions and arrange viewing appointments.

Travel time
-
1 / 14
CHF 495,000.–
Rue de la Fontaine 51, 1926 Fully

Small rental building in the heart of Fully

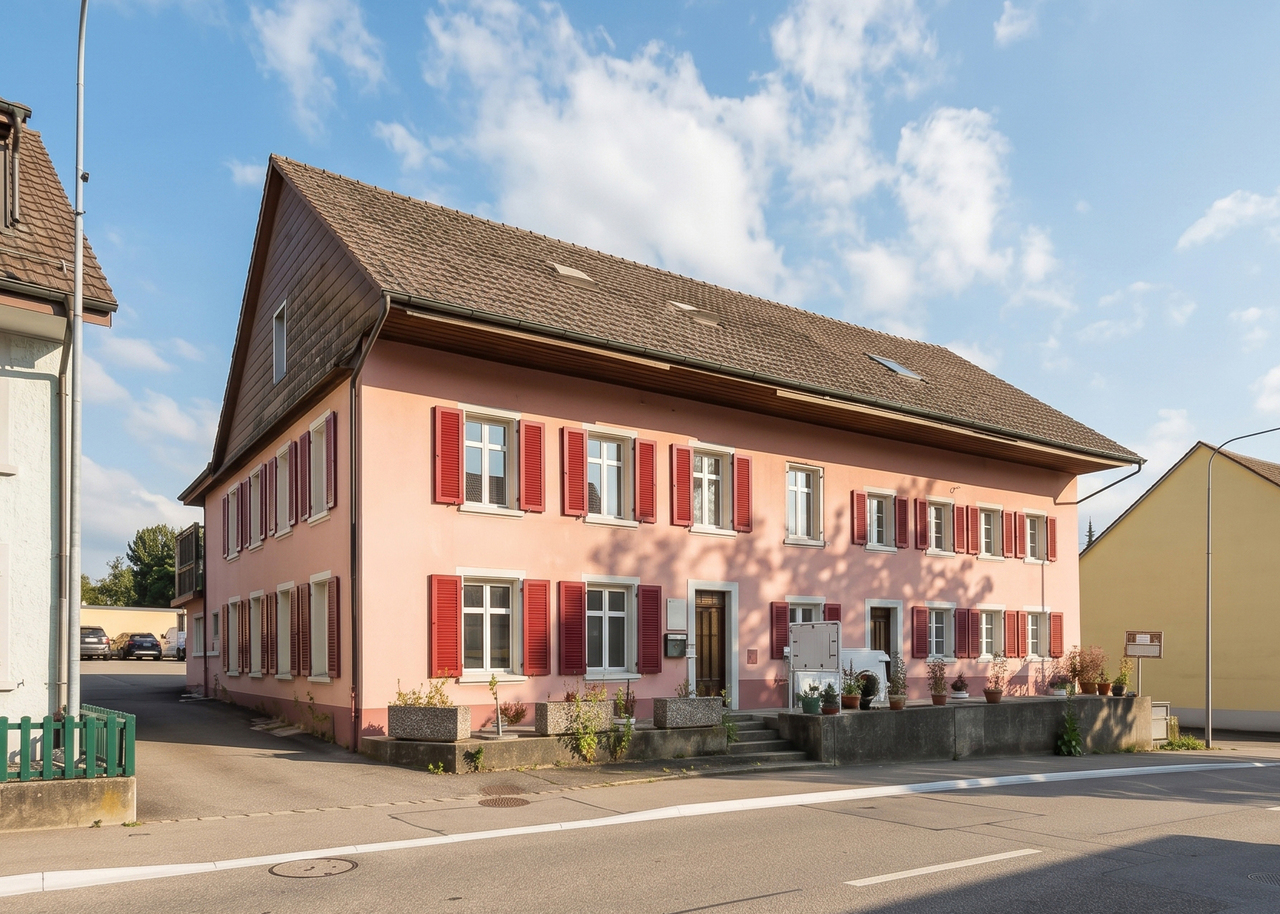
The building at Rue de la Fontaine 51 is a small residential building consisting of two apartments. It is spread over the ground floor, first and second floors.The apartments have individual charges. The heating is electric, individual per apartment. The building does not have a concierge service, which limits the operating costs.The building is fully rented and presents a simple configuration, suitable for a rental property. Studio with 1 room on the ground floor This studio on the ground floor offers a simple and efficient layout. • Bright main room. • Open, equipped and integrated kitchen into the living space. • Shower with WC, separate, with window. • Space provided for a private laundry room. • Electric heating per apartment. • Rent: CHF 550.-/month 3-room apartment in duplex on the 1st and 2nd floors This 3-room apartment in duplex offers a sought-after configuration, with a clear separation between day and night areas. • Living room and closed, equipped kitchen with window, providing good lighting. • Fluid and functional layout on the first level. • Separate WC on the day level. • Internal staircase connecting the two floors without loss of space. • Two bedrooms on the upper floor, under the roof. • Visible wooden beams on the ceilings and walls on the upper floor. • Each bedroom has a window. • Shower on the upper floor with skylight. • Electric heating per apartment. • Vaulted cellar offering additional storage space. • Rent: CHF 1'090.-/month. Technical description • Small residential building, built at a street corner. • Traditional construction in masonry. • Plastered facades, light color. • Pitched roof. • Covering with flat slate plates. • Roof overhang with visible eaves. • Visible masonry chimney on the roof. • External wooden doors and windows. • Wooden shutters, painted, present on all openings. • Main access from the street. • Environment consists of houses and small buildings. Technical elements - visible equipment • Electric heating per apartment. • Visible electric radiators in the apartments. • Common electrical panel with individual meters. • Vaulted cellar in the basement, used as a storage space.

Travel time
-
1 / 9
CHF 2,200,000.–
9.5 rooms295m² living space
Gellerstrasse 50, 8222 Beringen

Attractive multi-family house with flexible usage options

Highlights • Quiet and yet central location in Beringen • High-quality construction standard • Three residential units • Flexible usage options • South-facing orientation of all apartments • Spacious outdoor areas with garden, balcony, and attic terrace • Impressive views • Heat generation via gas condensing boiler combined with solar thermal energy and generous buffer storage • Six outdoor parking spaces Modern multi-family house with three independent unitsThis multi-family house, built in 2010, presents itself in a quiet, preferred residential area in Beringen and convinces with a well-thought-out overall concept: Three fully independent units, each with its own entrance, offer great flexibility in use.The property is ideal for discerning owner-occupiers, multi-generational solutions, or the combination of living and working under one roof. Thanks to the separate entrances, a high level of privacy is guaranteed for all units - a clear added value for both owner-occupation and a sustainable rental strategy.The construction standard is consistently high-quality and timeless. All apartments impress with carefully selected materials, modern kitchens, and stylishly designed wet cells. High-quality floor coverings, well-thought-out floor plans, and a consistent room concept create an attractive living quality across all units.Units at a glance:3.5-room garden apartment3.5-room ground-floor apartment2.5-room attic apartmentWe are happy to provide further information or a personal viewing on site and look forward to your contact.

Travel time
-
1 / 25
CHF 1,295,000.–
21 rooms840m² living space
Rue de Mortaigue 2, 1462 Yvonand

The Bridge House 18th century

Presentation Built around 1700 during the Bernese period, the Bridge House is a historic home full of charm, ideally located in the heart of the Yvonand commune.Situated on a generous plot of 2'736 m², this character property could offer nearly 800 m² of living space spread over four levels and an attic. With its 21 rooms and an impressive interior volume of 4'091 m³, it reveals unique spaces and an atmosphere imbued with history.Outside, a magnificent private garden of 1'896 m², preserved from prying eyes, offers a peaceful and luminous living environment.The building seduces with its period elements: high ceilings, ancient fireplaces, faïence stoves, and elegant moldings testify to its authenticity and incomparable charm.Substantial renovation work is to be expected, allowing this house to be brought back to life and modernized according to your needs. This potential offers a rare opportunity to create a fully personalized property, combining contemporary comfort and historic heritage.The current configuration would also allow for the creation of five separate apartments, opening up various projects: family residence, prestige house, or rental investment. (See plans).Thanks to its privileged location and numerous possibilities for layout and enhancement, this property constitutes a unique opportunity for those who wish to invest in a property with great potential and remarkable history. 4 levels The ground floor opens onto a vast, through hall, sublimated by a magnificent stone staircase leading to the first floor. A few steps down reveal a large, vaulted wine cellar, impressive for its volumes and historic charm. Nearby, another vaulted wine cellar adds additional charm and ideal storage space.The ground floor also includes a kitchen area and several living rooms that can be completely rethought according to your desires.On the first floor, several living rooms offer varied potential for layout, complemented by a kitchen and access to a balcony, ideal for enjoying light and views of the garden.The second floor, corresponding to the attic, proposes further living rooms to be renovated, offering the possibility of creating comfortable and original spaces. The attic, accessible by a wooden staircase, represents a beautiful opportunity for additional future layout.The entire property thus offers an exceptional platform for a comprehensive renovation project, allowing each space to be reinvented while preserving the charm and authenticity of this historic building.Heritage: note 2Building zone: Central (old village)Comments: Reserved areaArchitectural survey: note 2

Travel time
-
1 / 10
CHF 1,100,000.–
15 rooms343m² living space
Rue de l'Hôtel-de-Ville 50, 2300 La Chaux-de-Fonds

Building – Hôtel-de-Ville 50 - 8.2% - Renovated

Mixed renovated building with a gross yield of 8.2% – La Chaux-de-Fonds - Price: CHF 1'100'000.-The building is located just 5 minutes' walk from the city center and the Pod, as well as 8 minutes from the train station, and represents an excellent investment opportunity in a central and sought-after area of La Chaux-de-Fonds.The building consists of: • a café on the ground floor, • and a 10-room apartment operated as a furnished shared accommodation on the upper floors. The entire building was largely renovated in 2026 and offers immediate profitable use.Current rental income • Rented café: CHF 1’700.– / month • Furnished shared accommodation: CHF 5’900.– / month Gross yield: 8.2%The concept of furnished shared accommodation for commuters allows for optimal utilization of rental income while meeting high local demand. The apartment is fully rented.Work on Appart-Hotel / Shared Accommodation • New kitchen 2026 • 3 bathrooms and 3 toilets created 2026 • Velux replaced • New flooring • Complete painting of walls, ceilings, and woodwork • Replacement of sockets and switches • Locks replaced • Apartment fully furnished and decorated 2026 Work on the building: • Heating system replaced 2012 • New economical burner 2026 • Compliance with water and heating standards • OIBT inspection and adaptation to electrical standards 2026 • Installation of a Wi-Fi network for the entire building • Intelligent thermostat valves • Facade renovated 2018 • PVC windows with double glazing replaced 2018 • Renovation of common areas 2026 A turnkey property, ideal for investors looking for: • an attractive yield • limited vacancy • a renovated building • already operational use

Travel time
-
1 / 13
CHF 945,000.–
9 rooms200m² living space
Hauptstrasse 25, 9320 Arbon

Two-family house with retail space - well suited for self-use

This stately two-family house with a retail space on the ground floor is located at a prominent location at the western entrance to the old town of Arbon and combines living and working in the historic city center in an attractive way.So far, self-use has been the focus.The apartment on the 2nd floor is self-occupied, the other two units are currently rented out at favorable rents.The rental agreements for the two apartments will be terminated with the sale of the property.The rental agreement for the retail space can be continued by agreement.The commercial space on the ground floor with approx. 105 m² has additional ancillary rooms. The two apartments on the upper floors have independent floor plans, which can also be combined if required.They offer attractive living spaces with modern equipment.The 3.5-room apartment on the 1st floor with a net living area of approx. 97 m² has a spacious south-facing terrace.On the 2nd floor, there is a 4-room apartment with a net living area of approx. 99 m². It has a south-facing balcony.An internal staircase leads from the 2nd floor to the attic with approx. 55 m². Here are two heated rooms and an open usable area. An exit staircase leads to the loft with standing height.There is a car garage available, which offers space for one vehicle and additional storage space.The property has been continuously maintained, the facade and the apartments were renovated a few years ago. The equipment in the ground floor is older.The property is heated by electric storage heaters and infrared panels.The old town location convinces with short distances in everyday life: shopping facilities, kindergarten, and schools, as well as bus stops, are within walking distance.The proximity to Lake Constance and the lakeside promenade rounds off the high location quality.We would be happy to provide you with our detailed sales documentation and conduct a non-binding viewing with you.We look forward to your inquiry.

Travel time
-
1 / 13
CHF 980,000.–
235m² living space
Dorfstrasse 41, 3116 Kirchdorf BE

Interesting multi-family house for sale

The multi-family house is located on the outskirts of Kirchdorf on the road to Mühledorf. The property has a size of 879 m2. The property, built in 1898, includes three apartments and two studios. Each apartment has a cellar, and there are also various other rooms in the multi-family house. Two apartments and one studio are currently rented, and the apartment and studio on the ground floor have been free since the end of May 2026. The apartments and studios have a simple standard of construction.All apartments are heated with a pellet heating system (built in 2006) via radiators. In addition, various renovations have been carried out on the electrical installations in recent years. The legally required periodic safety certificate for electrical installations (SiNa) was recently issued.The property is divided as follows: Ground floor • 3.5-room apartment: Net living area approx. 78 m2, available (unheated) approx. 6 m2, currently not rented • Studio (unheated): Approx. 27 m2, currently not rented • Investments in recent years: New kitchen and replacement washing machine for a total of around CHF 20,000.00 1st floor • 3.5-room apartment: Net living area approx. 79 m2, attic (unheated) approx. 12 m2, rented • Studio: Net living area approx. 24 m2, attic (unheated) approx. 14 m2, rented • Investments in recent years: Various renovations for a total of around CHF 15,000.00 Attic • 3.5-room apartment: Net living area approx. 78 m2, attics (unheated) approx. 24 m2, rented • Investments in recent years: Replacement washing machine for around CHF 2,000.00 The current gross rental income is around CHF 3,490.00 per month or CHF 41,880.00 per year. The ancillary costs for the entire property are around CHF 6,000.00 per year (excluding gardener).Gross returnThe gross return with the current gross rental income of CHF 41,880.00/year, taking into account the annual ancillary costs (excluding gardener) of CHF 6,000.00: 3.66%Further information • Official value: CHF 405,800.00 (valid from tax year 2020) • Building insurance sum GVB: CHF 1,206,000.00 • GVB volume: 2,002 m3 In summary: The multi-family house is suitable as a capital investment or for living in one apartment with rental income from the other units.We support the organization Schweizer Tafel. More information at www.schweizertafel.ch.

Travel time
-
1 / 13
CHF 675,000.–
7.5 rooms
route de courgenay 10, 2952 Cornol

Two-family house with two 3.5-room apartments and three garages

Ideal location for this magnificent two-family house situated on a 1'587m2 plot. This property offers not one, but two 3.5-room apartments, perfect for a large family or for investing in rental property.Main features: • Two 3.5-room apartments: Each apartment has an entrance hall, its own spacious living area including a bright living room, a fitted kitchen, two comfortable bedrooms, and a bathroom (bathtub or shower/WC/sink). Each apartment has its own private cellar. A shared laundry facility is available for both apartments. • Plot of 1'587m2: Enjoy a large outdoor space for relaxation, family leisure, or even gardening projects. • Three garages: Offering ample space for parking and storage, these three garages are a real asset for this property. Other benefits: • Practical location: Close to amenities such as schools, public transport, and shops, while offering a peaceful setting for a fulfilling family life. • Attractive rental potential: With two separate apartments, this property is currently fully rented (ground floor: CHF 1'340.- incl. charges / 1st floor: CHF 1'200.- incl. charges). • Well-maintained: This house has been well-maintained, offering a ready-to-move-in home for its new owners without requiring major renovations. • Solar panels Do not miss this unique opportunity to acquire a versatile and full-of-potential house. Contact us today to organize a visit and discover all that this exceptional property has to offer!

Travel time
-

Suggested properties for you based on search results