1604 results - Multi-family house to buy

1 / 9
  • Parking space
  • View
  • Tumble dryer
  • +2
CHF 2,500,000.– Top
490m² living space
5025 Asp

CHARMING AND DIVERSE - GENERATIONAL HOUSE WITH HORSE STABLE

Welcome to your new home in Asp, a charming apartment building from the year 1930. With a generous living space of 490 m² and a usable area of 153 m² this property offers a multitude of possibilities. The quiet location and the special view make this house an ideal retreat. Modern amenities such as an efficient heat pump (air/water) ensure a pleasant living climate. A dishwasher and a spacious cellar are also part of the equipment and make everyday life easier. Five outdoor parking spaces offer additional comfort for you and your guests. The surroundings of Asp captivate with their picturesque landscape and the proximity to nature. A perfect place for nature lovers and all who want to escape the hustle bustle of the city . Experience the peace and the beauty of this unique place. This apartment building is a rare opportunity for investors or families, who are looking for a spacious and charming home .Don't miss this opportunity and arrange a viewing appointment today!Welcome to your new home in Asp, a charming apartment building from the year 1930. With a generous living space of 490 m² and a usable area of 153 m² this property offers a multitude of possibilities. The quiet location and the special view make this house an ideal retreat. Modern amenities such as an efficient heat pump (air/water) ensure a pleasant living climate. A dishwasher and a spacious cellar are also part of the equipment and make everyday life easier. Five outdoor parking spaces offer additional comfort for you and your guests. The surroundings of Asp captivate with their picturesque landscape and the proximity to nature. A perfect place for nature lovers and all who want to escape the hustle bustle of the city . Experience the peace and the beauty of this unique place. This apartment building is a rare opportunity for investors or families, who are looking for a spacious and charming home .Don't miss this opportunity and arrange a viewing today!Interested? Further information, pictures and a virtual tour as well as viewing options can be found at: propertyowner.ch/en/real-estate/25-20066 Determine property value free of charge. See exclusive listings first. As a member of the Swiss Property Owners Association, you benefit from a free property valuation and get access to exclusive listings on propertyowner.ch before they are published publicly.
  • Parking space
  • View
  • Tumble dryer
  • +2
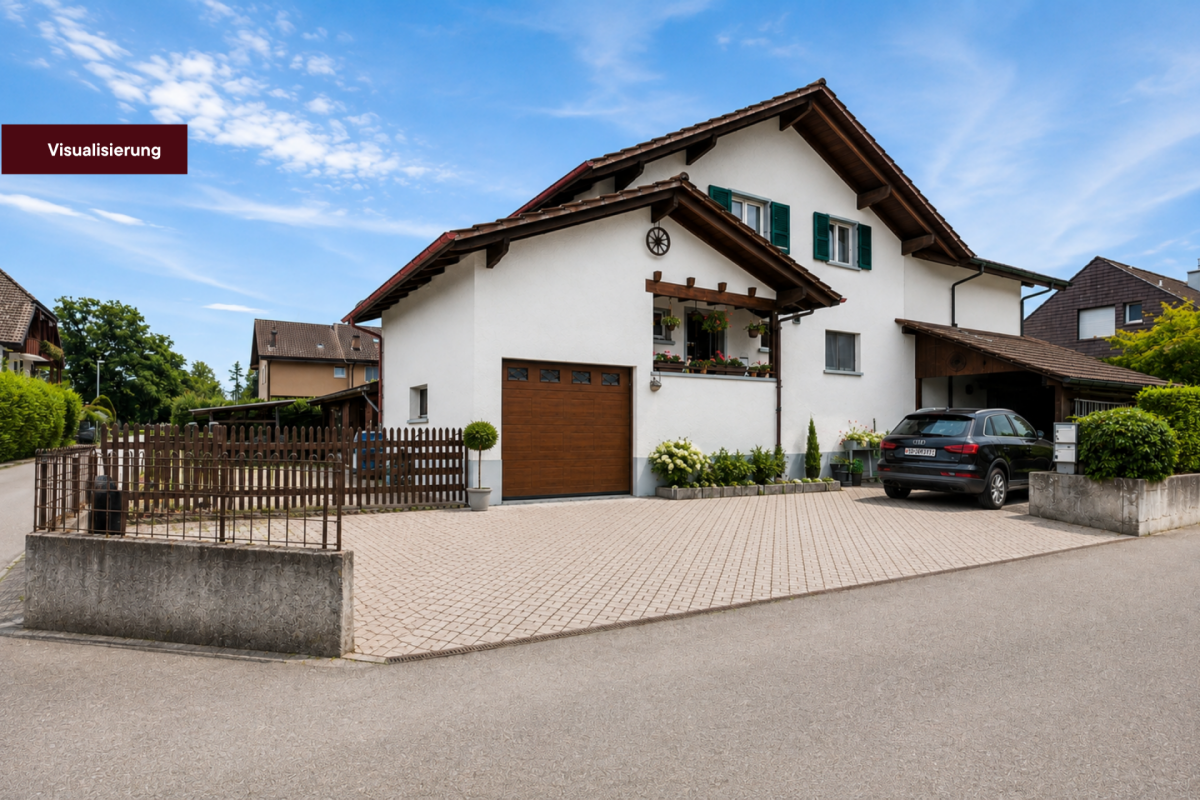
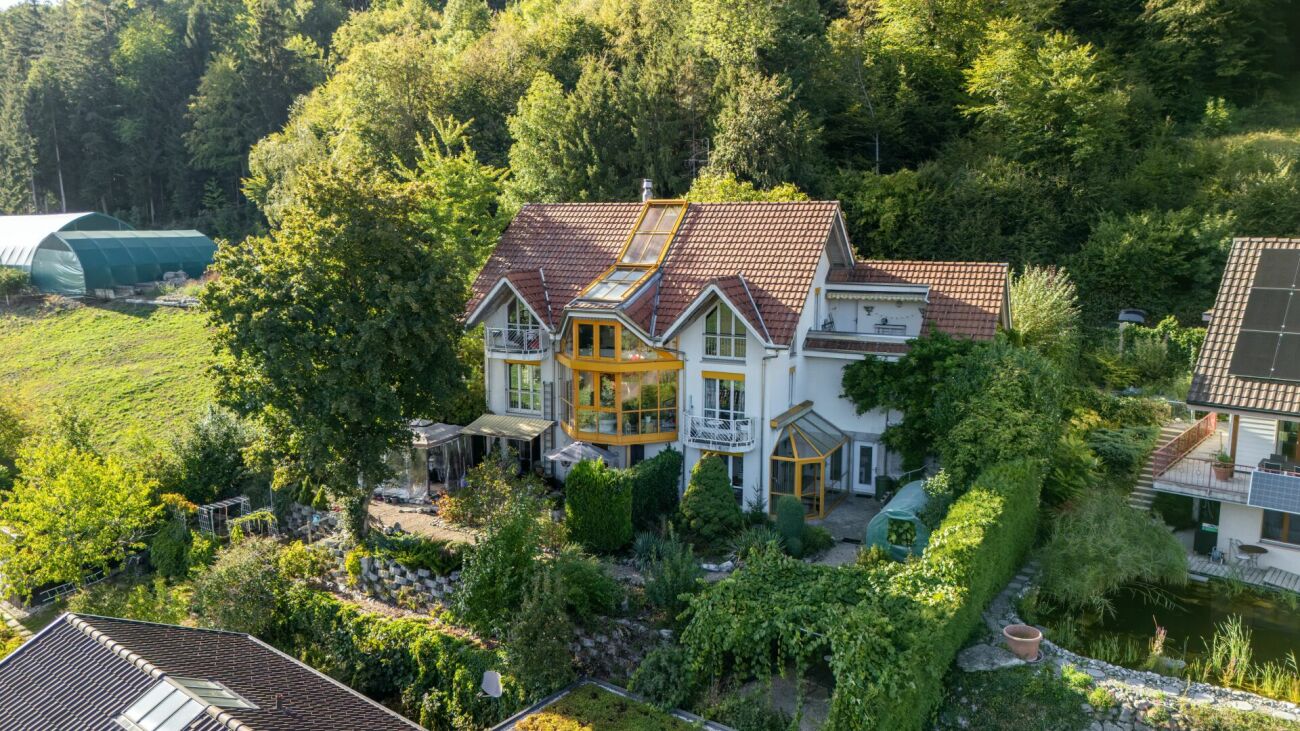
  • Two-story house with yellow and white exterior, garage, well-maintained garden, and solar panels on the roof.
  • Bright yellow house with a tiled roof, solar panels, and a covered patio area with a table, chairs, and an umbrella. The garden features a well-maintained lawn, a small gravel area, and a decorative ball.
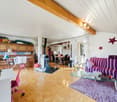
  • Modern kitchen with white cabinets, dark countertops, a wooden dining table with glass top, two chairs, and a bench. Features include a sink, faucet, coffee maker, blender, and a decorative vase with white roses on the table.
  • Modern bathroom with a large bathtub, toilet, sink, and decorative plants on the counter.
  • A well-maintained garden with a wooden playhouse, green slide, swing set, hammock, and a dog resting on the grass.
  • Modern kitchen with white cabinets, stainless steel appliances, and a sleek countertop.
  • Balcony with wooden decking, potted flowers, and a view of a green, tree-filled landscape.
  • A well-lit room with a desk setup, a comfortable chair, a printer, and shelves. The room features a bed with a dark blanket, a window with white curtains, and several picture frames on the walls.
  • Modern bathroom with wooden flooring, white tiles, a toilet with a floral seat cover, a sink with a chrome faucet, and a small shelf with towels and toiletries.
  • Empty room with wooden flooring, white walls, a single window, and a radiator below it.
  • Completely empty room with white walls, wooden floor, radiator, and large windows with a view of greenery.
  • Wooden outdoor patio with a stone fireplace, wooden bench, table with flowers, and a chandelier hanging from the ceiling.
  • Bright bathroom with a slanted ceiling, large window, bathtub, toilet, sink, mirror, towel rack, and storage shelf.
  • Bright, wooden-floored room with a slanted wooden ceiling, skylight window, potted plant, radiator, pet bed, and a rug.
  • Floor plan of a 3-bedroom apartment with living, dining, kitchen, and balcony areas.
  • Floor plan of a 4-room apartment with living room, kitchen, dining area, two bedrooms, bathroom, and storage room.
  • Floor plan of a house with a hobby room, basement, heating room, and two garages.
1 / 17
EUR 574,500.– Top
7.5 rooms200m² living space
79771 Klettgau

Border-area rental property – 1.2 km to Switzerland, no broker

What if you could earn a living in Switzerland but live and invest at German prices? This two-family house in Bühl, which has been extensively renovated in recent years, is located 1.2 kilometers from the border crossing, 20 kilometers from Schaffhausen, and 24 kilometers from Zurich Airport. For cross-border commuters, this is not a compromise, but an advantage. Living area ca. 200 m² Plot ca. 1,219 m² Units 2 apartments Year of construction 1978 Border crossing 1.2 km Heating Heat pump Purchase price 574,500 € Private sale · no commission · no broker Energy efficiency class A – Energy certificate available Final energy demand 48.82 kWh/(m²·a), heat pump, energy source electricity. Low operating costs, even if energy prices rise. The return – transparent and realistic This two-family house offers three usage scenarios: move in yourself and rent out the second unit, rent out both units, or use the attic as a vacation rental or Airbnb. All three options are profitable: • Rental income attic (ca. 89 m²): ca. 890 €/month at 10 €/m² cold rent • Rental income ground floor (ca. 112 m²): ca. 1,120 €/month at 10 €/m² cold rent • Gross annual rental income with full rental: ca. 24,120 € • Gross rental yield with full rental: ca. 4.2% The purchase costs in Germany are significantly lower than those in Switzerland: real estate transfer tax in Baden-Württemberg 5%, notary public ca. 1.5%. For Swiss buyers, this means a more favorable entry point with immediately rentable properties and ongoing income in euros. Location: The decisive advantage for cross-border commuters Bühl is located in the municipality of Klettgau, directly on the Swiss border. Those who work in Switzerland can commute from here in just a few minutes across the border without having to bear the high living costs of Switzerland: • Border crossing to Switzerland: 1.2 km • Schaffhausen: 20 km • Zurich Airport: 24 km • Rhine Falls: right in front of the door • Shopping and doctors in Erzingen/Grießen: a few minutes • Bus stop: 100 m from the house Ground floor: Spacious, fully renovated (ca. 112 m²) The lower unit is ready for occupancy and has a high-quality finish: • Living room with chimney, two bedrooms • Eat-in kitchen with dining area, newly installed in August 2022 • Spacious pantry • Bathroom completely renovated in September 2025: floor-level shower with rain shower, whirlpool bathtub with self-cleaning, wall-hung toilet, floating sink • Separate guest toilet • Two split air conditioning units for heating, cooling, and dehumidifying Attic: Separate apartment with outdoor seating (ca. 89 m²) The upper unit is completely separated and can be used independently: • Two bedrooms, living and dining area, fully equipped kitchen • New bathroom • Covered outdoor seating area across the entire width of the house with a green view • Knee-high height 1.20 m, no obstructive roof slopes • Own closing door from the house door, separate meters for electricity, water, and heating • Split air conditioning unit available • Ideal for long-term rental, as a vacation rental, or Airbnb Technology & equipment: The essential areas have been modernized in recent years. The house has been extensively modernized in recent years – without any open construction sites: • Air-water heat pump, installed in October 2023 • Photovoltaic system (can be switched to self-consumption) • Triple-glazed plastic windows, September 2022 • New front door, May 2023 • Fiber optic connection 1 Gbit/s (Stiegeler) • Cistern for water supply • Attic as additional storage space • Finished basement with hobby room, cellar, and laundry room • Integrated garage and 3 outdoor parking spaces • Playground with slide, climbing tower, and swing • Plot of 1,219 m² with garden house, party room with chimney, and chicken coop with aviary Private sale without broker · No commission for buyers and sellers · Energy certificate (demand certificate, class A) available · Viewing appointment on request.

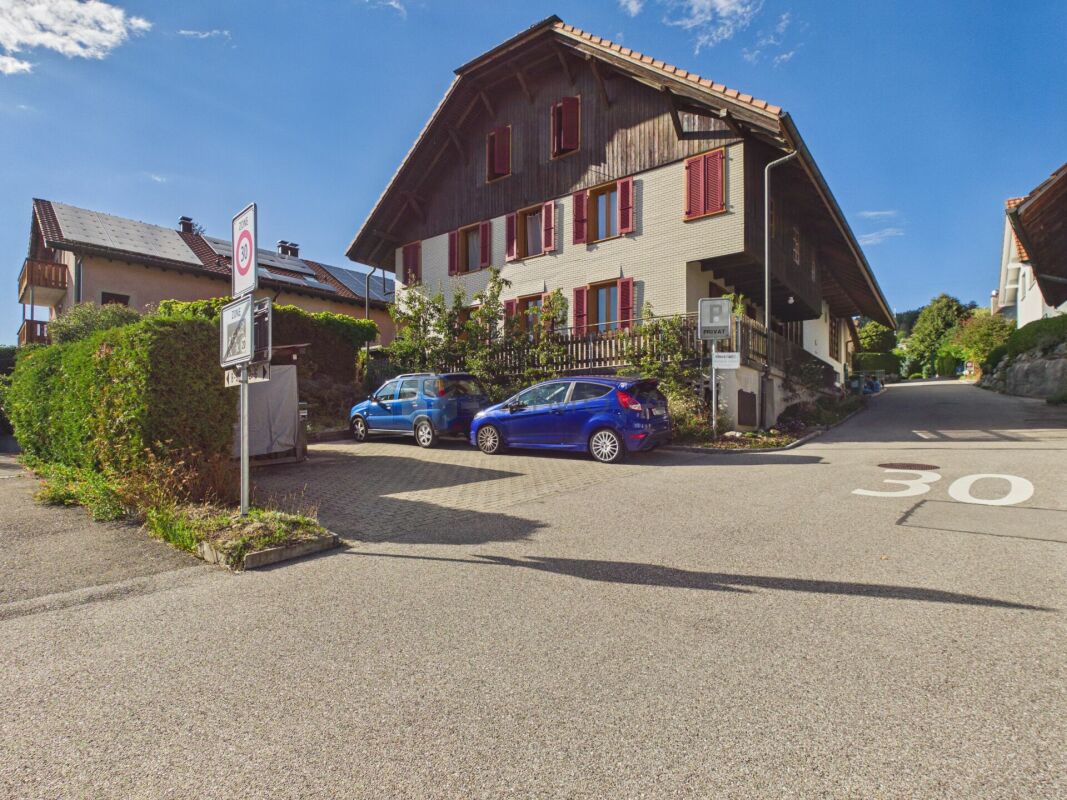
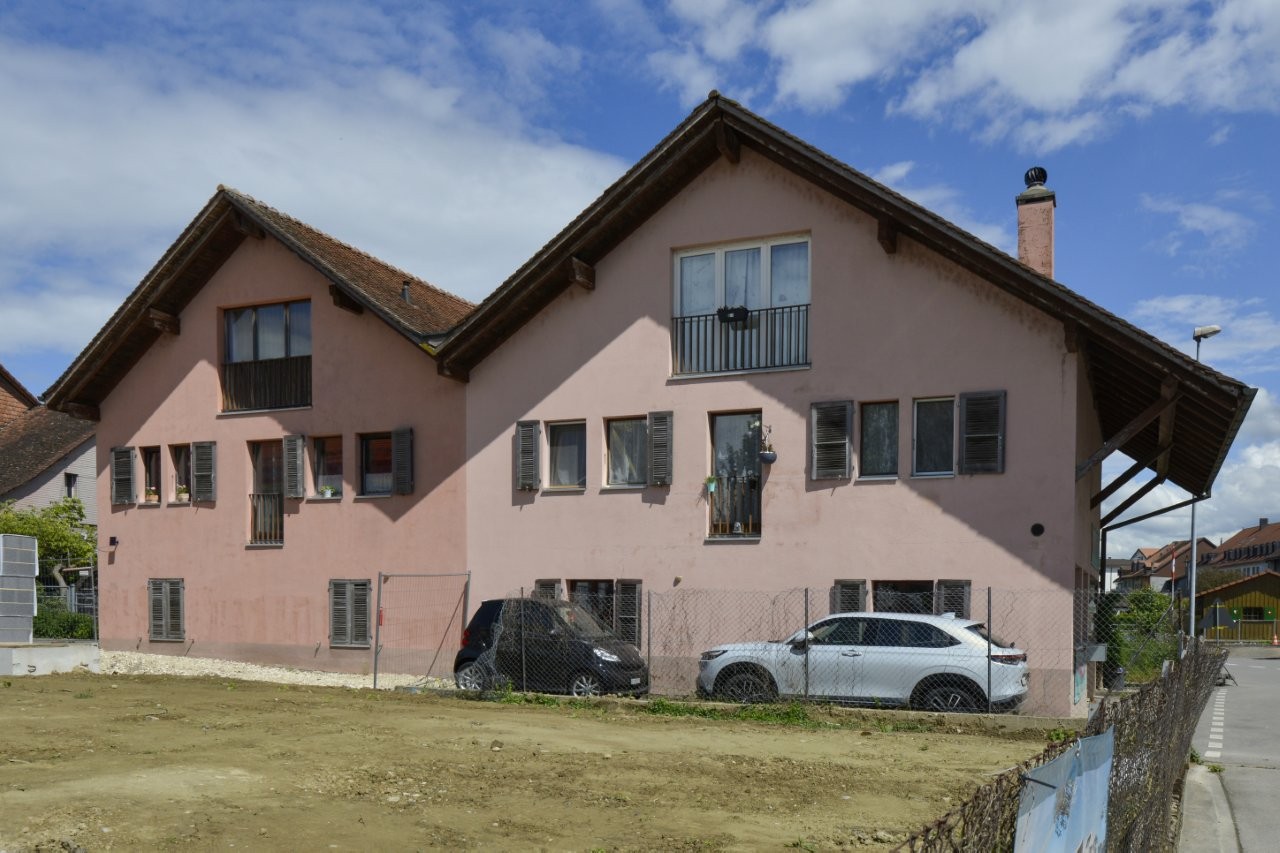
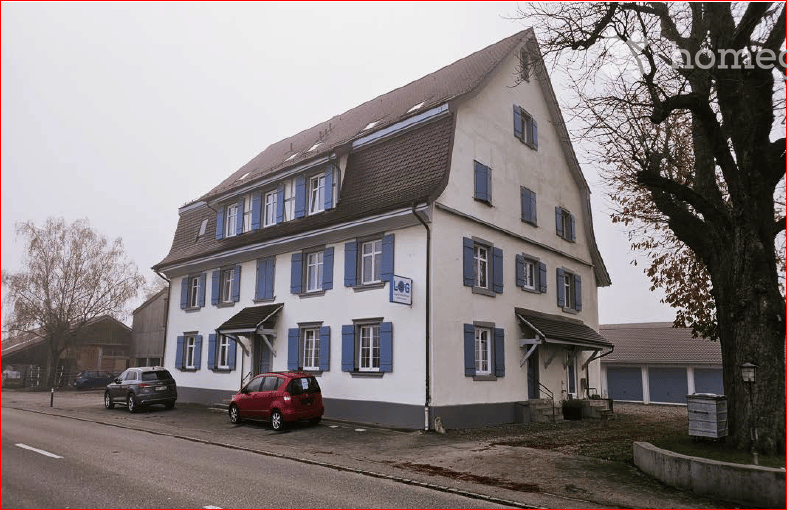
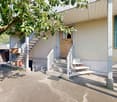
  • Two-story house with white walls, dark shutters, and a raised ground floor accessed by steps.
  • Two-story building with a wooden balcony and shutters, located on a street with a clear sky and trees in the background.
  • A narrow garden path lined with greenery and potted plants leads to a building entrance. The building has a modern facade with large windows and a balcony area with an umbrella. The surrounding area is lush with trees and other houses visible in the backg
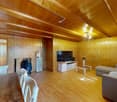
  • A modern living room with a large sectional sofa, glass coffee table, dining area with chairs, and decorative plants. The room features wooden beams on the ceiling and large windows with sheer curtains.
  • Cozy attic bedroom with wooden beams, slanted ceilings, and skylight windows. Features a metal-framed bed, nightstand with lamp, small desk with laptop, and a green rug.
  • Cozy living room with a yellow sofa, wooden table, laptop, decorative mirror, and a floor lamp.
  • Courtyard with a small table, chairs, and potted plants, enclosed by a metal fence.
1 / 7
CHF 850,000.– Top
200m² living space
Schulstrasse 33 + 35, 4450 Sissach

Charming 3-family house in a quiet location, in the heart of Sissach for sale

Welcome to Schulstrasse 33 / 35 and 35a in 4450 Sissach – here you will find an interesting, old-building charming 3-family house with potential and quick availability. All three apartments in building no. 33 + 35 and the annex in 35a are rented. The property presents itself with bright walls and ceilings, dark window shutters, a charming wooden loggia on the upper floor, and a raised ground floor that can be accessed via a small external staircase. A small garden with a seating area is also available. A classic picture of Swiss residential building culture.Overview of the property: • Total living area: approximately 200 m² spread over 2 floors. Additional attic space. • Total usable area: approximately 290 m² • Plot area: 340 m² • Apartments: 3 (all rented) • Room height: approximately 2.35 m • Cubature: 1'350 m³ (GV-BL) • Parking: 1 garage and 3 outdoor parking spaces are available • Availability: according to agreement Location and surroundings:The house is located in a quiet residential area in the middle of the village – both during the day and at night it is pleasantly quiet, neither street nor train noise affects the quality of living. In summer, the property benefits from plenty of sunshine, which makes living particularly pleasant. The Diegterbach is located in the immediate vicinity.The bus stop Pfarrgässli is only about 1 minute's walk away and provides a good connection to public transport. The Sissach train station, as well as the center with various shopping facilities, is within walking distance and allows for a convenient connection to the Basel/Olten region.This old building multi-family house offers a rare opportunity for investors or owner-occupiers who are looking for a charming property with history in a central and yet quiet area in the municipality of Sissach. Don't miss this chance!Have we sparked your interest? Then request the extensive documents from us, stating your full address and phone number, and arrange a non-binding viewing appointment.

Travel time
-
  • multistory building, multiple windows, balcony on second floor, surrounded by mountains
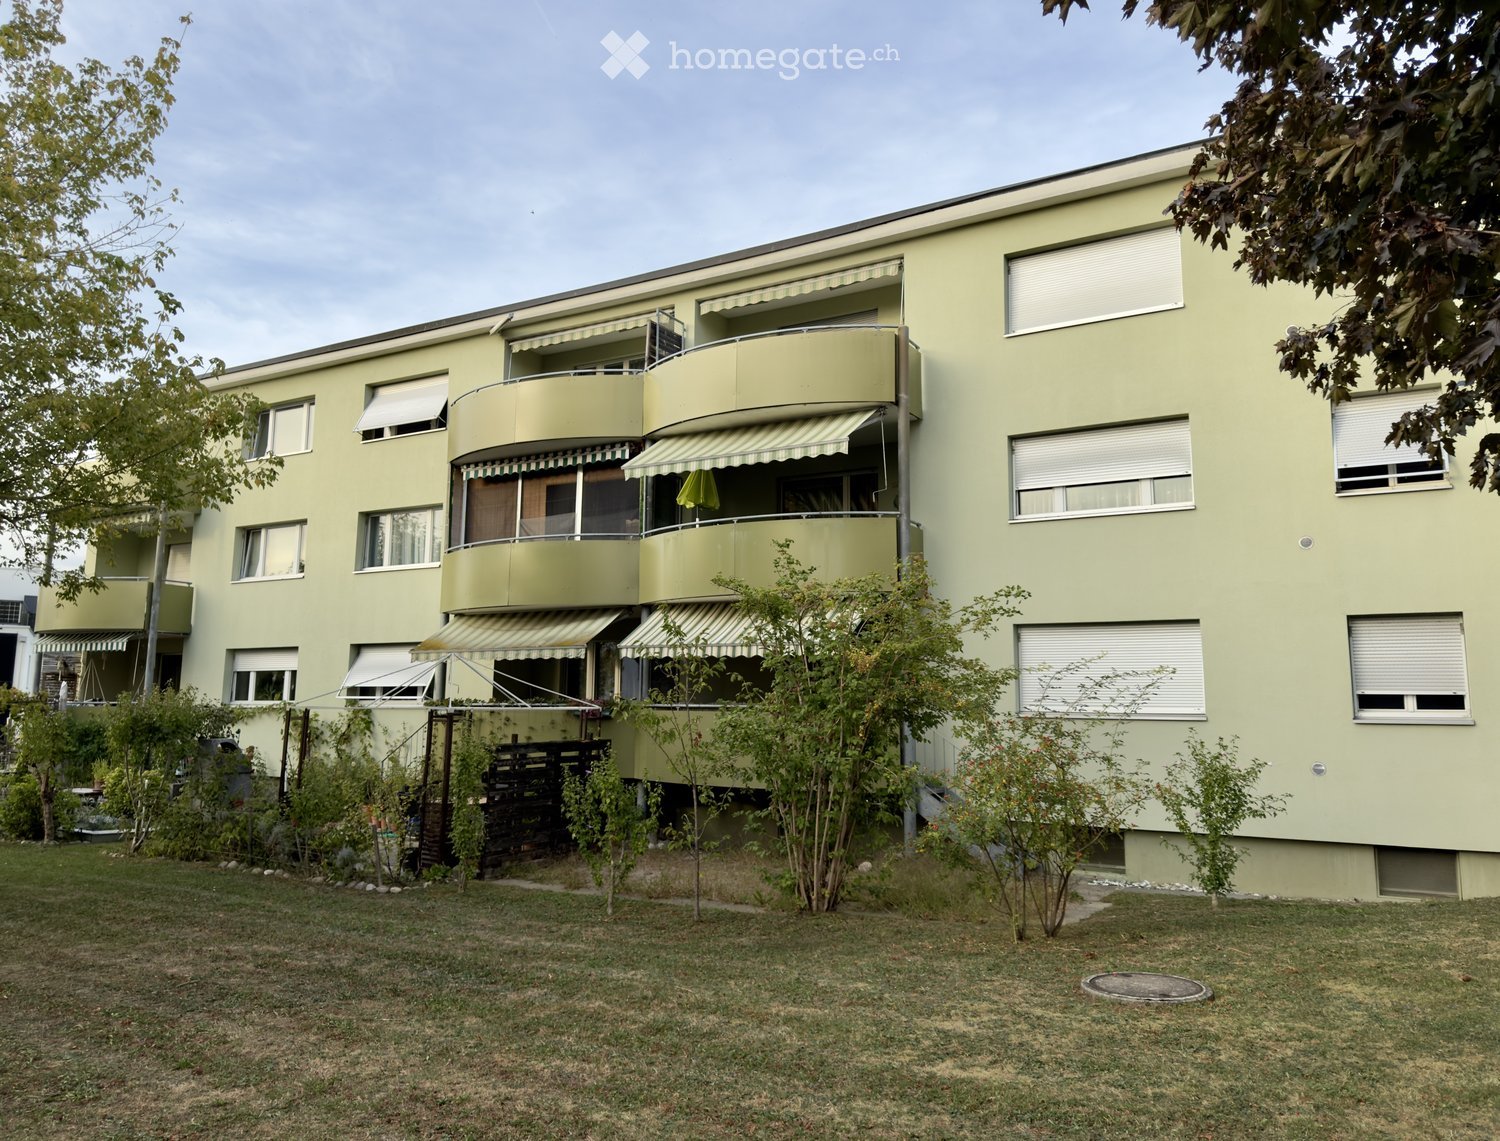
  • A multi-story residential building with multiple windows and balconies, surrounded by other buildings and a grassy area.
  • Empty room with white walls, white ceiling, wooden floor, radiators, windows, open doors
  • white walls, wooden floor, two large windows, two radiators, open door
  • modern minimalist kitchen with white cabinetry, wooden flooring, built-in appliances, bright white walls
  • bathroom with bathtub, shower, toilet, sink, tiles, radiator, windows
  • modern bathroom, white tiles, bathtub, shower, sink, mirror, wooden floor, white cabinet
  • empty room, white walls, two windows, office chair, desk, boxes, wrapped furniture, trash bin, radiator
  • empty room, white walls, wooden floor, window, radiator
  • Main floor: living room, kitchen, bedroom, bathroom, balcony
  • Layout of a modified 2012 apartment with a living room, two bedrooms, a kitchen, a dining room, and two bathrooms. It includes two balconies.
  • Living room, kitchen, 2 bedrooms, 2 bathrooms, balcony
  • entrance, living room, kitchen, bathroom, bedroom, balcony, cellar, garage, utility room, storage room
  • Floor plan of a building with various rooms, including living areas, kitchens, and bathrooms. Includes a view of the terrace.
  • Entrance hall, corridor, 2 bedrooms, living room, kitchen, balcony, staircase
1 / 15
CHF 820,000.– Top
19.5 rooms687m² living space
6004 Luzern

Rendite 9%, Mehrfamilienhaus, teilrenoviert mit 6 Wohnungen, im Zentrum von Faido TI

Mehrfamilienhaus, teilrenoviert mit 6 Wohnungen, 9% Rendite, im Zentrum von Faido TI • Adresse: Via Canton Lucerna 8, 6760 Faido TI • Rendite 9% nach Umbau (siehe Beschreibung) • Kontakt: Dr. Theodor Heutschi, Telefon +41 79 244 10 00 -Mehrfamilienhaus mit 6 Wohnungen, grosser Garten mit Rustico, im Zentrum von Faido TIMieterträge 6 Wohnungen pro Jahr CHF 86'880.-(Ortsübliche und nachhaltige Mietpreise)-Gebäudeversicherungswert CHF 2'130'000.-Verkehrswert gemäss DCF-Berechnung: CHF 1'667'000.--Entdecken Sie dieses beeindruckende historische Stadthaus in der malerischen Gemeinde Faido im Tessin. Das mehrstöckige Gebäude mit 5 Etagen bietet auf grosszügigen 686.85 m² Wohnfläche insgesamt 19.5 Zimmer und steht auf einem 737 m² grossen Grundstück.Das Objekt überzeugt mit folgenden Eigenschaften: • Grosszügige Raumaufteilung: Helle Räume mit weissen Wänden, hochwertigen Holzböden und grossen Fenstern sorgen für eine einladende Atmosphäre • Moderne Ausstattung: Das Gebäude wurde kürzlich renoviert und bietet zeitgemässen Wohnkomfort • Balkon: Geniessen Sie die frische Bergluft auf dem Balkon • Parkplätze: Öffentliche Parkplätze 100m entfernt • Familienfreundlich: Ideal für Familien mit Kindern • Grosser Garten: Garten hinter dem Haus mit Rustico (renovationsbedürftig) • Einkaufen: 100m • Schule: 100m • ÖV Bus: vor dem Haus • Autobahnanschluss 3 min • Nächste Stadt Bellinzona 20 min Zustand: Die 6 Wohnungen sind neu teilrenoviert mit neuen Küchen und neuen Bäder/Nasszonen. Eine zusätzliche 3-ZI Wohnung kann im grosszügigen Dachgeschoss ausgebaut und realisiert werden. An der Fassade ist in den nächsten 5 - 10 Jahren Renovationsbedarf.Lage und Umgebung: Das Haus befindet sich im Zentrum von Faido und ist von einer beeindruckenden Berglandschaft umgeben. Die Gegend ist sowohl im Sommer als auch im Winter sonnig und bietet eine ruhige Wohnatmosphäre. Die spektakuläre Aussicht auf die umliegenden Berge macht dieses Objekt zu etwas ganz Besonderem.Dieses vielseitige Mehrfamilienhaus eignet sich hervorragend als Kapitalanlage mit einer Rendite von 9%, Die Kombination aus traditioneller Tessiner Architektur und modernem Komfort macht es zu einer einzigartigen Immobilie in einer der schönsten Regionen der Schweiz.-Bestehende Baubewilligungen gemäss Abklärungen mit Bauverwaltung Faido: • Renovation der 6 Wohnungen (die Wohnungen sind renoviert, es fehlen noch zwei Küchen im EG) • Luft-Wasser-Wärmepumpe vorhanden (kein Wärmeschutz-Nachweis nötig im Kanton TI) • Ausbau Dachgeschoss (noch nicht erfolgt, kann bei Bedarf ausgebaut werden) • Parkplätze hinter dem Haus sind möglich (keine Grünziffernanteil, Zufahrt via Post abzuklären) -Noch auszuführende Umbau-Arbeiten durch Käuferschaft:CHF. 8'000.- 2 Küchen EG, liefern, InstallationCHF. 15'000.- Elektro-Tableau Installation, ElektrokontrolleCHF. 65'000.- Anschluss Luft-Wasser-Wärmepumpe, Inbetriebnahme (bewilligt)CHF. 3'000.- Treppenhaus BodenCHF. 7'000.- KellerabteileCHF. 20'000.- Reparatur FassadeCHF. 2'500.- Wasser BoilerCHF. 25'000.- Aussenanlage, Parkplätze möglichCHF. 145'500.- Total ca.-Rendite: Nach dem Umbau, d.h. Nach Ausführung dieser Arbeiten liegt die Rendite bei 9%- • Verkaufspreis: CHF 820'000.- • Verfügbarkeit: Die Liegenschaft ist ab sofort oder nach Vereinbarung verfügbar. • Notar & Grundbuchkosten: Die Notar- und Grundbuchkosten sowie sämtliche Gebühren und Kosten im Zusammenhang mit der Beurkundung werden durch die Käuferschaft getragen. • Bank: in der Wahl der Bank sind Sie frei --Alle Angaben ohne Gewähr, jede Haftung für Text, Angaben, Zahlen, Masse, Bilder oder Pläne wird hiermit ausgeschlossen.Descrizione in lingua italiana- Rendimento 9%Condominio con 6 appartamenti nel centro di Faido TI.Reddito locativo 6 appartamenti all'anno CHF 86'880.--Valore assicurativo dell'immobile CHF 2'130'000.---KONTAKT / BESICHTIGUNG:-------------------------------------Dr. T. Heutschi Telefon 079 244 10 00J. Deyhle, lic.iur Telefon 079 450 40 00Weitere Unterlagen und Ausführungen erhalten Sie an der Besichtigung.

  • multistory building, multiple windows, balcony on second floor, surrounded by mountains
  • A multi-story residential building with multiple windows and balconies, surrounded by other buildings and a grassy area.
  • Empty room with white walls, white ceiling, wooden floor, radiators, windows, open doors
  • white walls, wooden floor, two large windows, two radiators, open door
  • modern minimalist kitchen with white cabinetry, wooden flooring, built-in appliances, bright white walls
  • bathroom with bathtub, shower, toilet, sink, tiles, radiator, windows
  • modern bathroom, white tiles, bathtub, shower, sink, mirror, wooden floor, white cabinet
  • empty room, white walls, two windows, office chair, desk, boxes, wrapped furniture, trash bin, radiator
  • empty room, white walls, wooden floor, window, radiator
  • Main floor: living room, kitchen, bedroom, bathroom, balcony
  • Layout of a modified 2012 apartment with a living room, two bedrooms, a kitchen, a dining room, and two bathrooms. It includes two balconies.
  • Living room, kitchen, 2 bedrooms, 2 bathrooms, balcony
  • entrance, living room, kitchen, bathroom, bedroom, balcony, cellar, garage, utility room, storage room
  • Floor plan of a building with various rooms, including living areas, kitchens, and bathrooms. Includes a view of the terrace.
  • Entrance hall, corridor, 2 bedrooms, living room, kitchen, balcony, staircase
1 / 15
CHF 820,000.– Top
19.5 rooms687m² living space
6900 Lugano

Rendite 9%, Mehrfamilienhaus, teilrenoviert mit 6 Wohnungen, im Zentrum von Faido TI

Mehrfamilienhaus, 9% Rendite, teilrenoviert mit 6 Wohnungen, im Zentrum von Faido TI • Adresse: Via Canton Lucerna 8, 6760 Faido TI • Rendite 9% nach Umbau (siehe Beschreibung) • Kontakt: Dr. Theodor Heutschi, Telefon +41 79 244 10 00 -Mehrfamilienhaus mit 6 Wohnungen, grosser Garten mit Rustico, im Zentrum von Faido TIMieterträge 6 Wohnungen pro Jahr CHF 86'880.-(Ortsübliche und nachhaltige Mietpreise)-Gebäudeversicherungswert CHF 2'130'000.-Verkehrswert gemäss DCF-Berechnung: CHF 1'667'000.--Entdecken Sie dieses beeindruckende historische Stadthaus in der malerischen Gemeinde Faido im Tessin. Das mehrstöckige Gebäude mit 5 Etagen bietet auf grosszügigen 686.85 m² Wohnfläche insgesamt 19.5 Zimmer und steht auf einem 737 m² grossen Grundstück.Das Objekt überzeugt mit folgenden Eigenschaften: • Grosszügige Raumaufteilung: Helle Räume mit weissen Wänden, hochwertigen Holzböden und grossen Fenstern sorgen für eine einladende Atmosphäre • Moderne Ausstattung: Das Gebäude wurde kürzlich renoviert und bietet zeitgemässen Wohnkomfort • Balkon: Geniessen Sie die frische Bergluft auf dem Balkon • Parkplätze: Öffentliche Parkplätze 100m entfernt • Familienfreundlich: Ideal für Familien mit Kindern • Grosser Garten: Garten hinter dem Haus mit Rustico (renovationsbedürftig) • Einkaufen: 100m • Schule: 100m • ÖV Bus: vor dem Haus • Autobahnanschluss 3 min • Nächste Stadt Bellinzona 20 min Zustand: Die 6 Wohnungen sind neu teilrenoviert mit neuen Küchen und neuen Bäder/Nasszonen. Eine zusätzliche 3-ZI Wohnung kann im grosszügigen Dachgeschoss ausgebaut und realisiert werden. An der Fassade ist in den nächsten 5 - 10 Jahren Renovationsbedarf.Lage und Umgebung: Das Haus befindet sich im Zentrum von Faido und ist von einer beeindruckenden Berglandschaft umgeben. Die Gegend ist sowohl im Sommer als auch im Winter sonnig und bietet eine ruhige Wohnatmosphäre. Die spektakuläre Aussicht auf die umliegenden Berge macht dieses Objekt zu etwas ganz Besonderem.Dieses vielseitige Mehrfamilienhaus eignet sich hervorragend als Kapitalanlage mit einer Rendite von 9%, Die Kombination aus traditioneller Tessiner Architektur und modernem Komfort macht es zu einer einzigartigen Immobilie in einer der schönsten Regionen der Schweiz.-Bestehende Baubewilligungen gemäss Abklärungen mit Bauverwaltung Faido: • Renovation der 6 Wohnungen (die Wohnungen sind renoviert, es fehlen noch zwei Küchen im EG) • Luft-Wasser-Wärmepumpe vorhanden (kein Wärmeschutz-Nachweis nötig im Kanton TI) • Ausbau Dachgeschoss (noch nicht erfolgt, kann bei Bedarf ausgebaut werden) • Parkplätze hinter dem Haus sind möglich (keine Grünziffernanteil, Zufahrt via Post abzuklären) -Noch auszuführende Umbau-Arbeiten durch Käuferschaft:CHF. 8'000.- 2 Küchen EG, liefern, InstallationCHF. 15'000.- Elektro-Tableau Installation, ElektrokontrolleCHF. 65'000.- Anschluss Luft-Wasser-Wärmepumpe, Inbetriebnahme (bewilligt)CHF. 3'000.- Treppenhaus BodenCHF. 7'000.- KellerabteileCHF. 20'000.- Reparatur FassadeCHF. 2'500.- Wasser BoilerCHF. 25'000.- Aussenanlage, Parkplätze möglichCHF. 145'500.- Total ca.-Rendite: Nach dem Umbau, d.h. Nach Ausführung dieser Arbeiten liegt die Rendite bei 9%- • Verkaufspreis: CHF 820'000.- • Verfügbarkeit: Die Liegenschaft ist ab sofort oder nach Vereinbarung verfügbar. • Notar & Grundbuchkosten: Die Notar- und Grundbuchkosten sowie sämtliche Gebühren und Kosten im Zusammenhang mit der Beurkundung werden durch die Käuferschaft getragen. • Bank: in der Wahl der Bank sind Sie frei --Alle Angaben ohne Gewähr, jede Haftung für Text, Angaben, Zahlen, Masse, Bilder oder Pläne wird hiermit ausgeschlossen.Descrizione in lingua italiana- Rendimento 9%Condominio con 6 appartamenti nel centro di Faido TI.Reddito locativo 6 appartamenti all'anno CHF 86'880.--Valore assicurativo dell'immobile CHF 2'130'000.---KONTAKT / BESICHTIGUNG:-------------------------------------Dr. T. Heutschi Telefon 079 244 10 00J. Deyhle, lic.iur Telefon 079 450 40 00Weitere Unterlagen und Ausführungen erhalten Sie an der Besichtigung.

1 / 8
  • Parking space
  • Balcony / Terrace
  • Garage
CHF 1,860,000.– Top
160m² living space
3098 Köniz

PROFITABLE RESIDENTIAL AND COMMERCIAL BUILDING

Welcome to this impressive apartment building in the lively municipality of Köniz.With a living space of 160 m² and a total usable area of 350 m² this property offers ample space for a variety of uses.The 2 balconies and the spacious 80 m² terrace invite you to relax and Enjoy a - perfect place for sociable evenings or quiet moments in the fresh air. The gas heating ensures a pleasant warmth in the cooler months. Two garage boxes provide secure space for your vehicles, while 4 additional outdoor parking spaces are available for guests . Köniz itself impresses with its excellent infrastructure, cultural offerings and the proximity to nature, which opens up diverse leisure opportunities . An ideal home for families or investors, who value comfort and an attractive environment .This property in Köniz combines residential and commercial use in a central location and offers an interesting starting point for investors or for future utilization concepts with mixed character. On 160 m² living space and 350 m² usable space comprises the property on the ground floor and basement a large, well running restaurant with open-ended lease. On the 1st and 2nd floor are two inviting 4.5-room apartments each with 80 m² of living space.The property is fully let and has a long-standing tenant base with open-ended rental contracts. The solid gross yield of 4.46 % underlines the attractiveness of the property. The two apartments impress with bright rooms and four flexibly usable rooms each. Both units also have a private balcony.An additional advantage is the spacious terrace, which offers additional utility to the catering business in the summer months.The offer is complemented by two garage boxes and four outdoor parking spaces.The property also offers potential in terms of future ideas for use for example a multi-generational project with two apartments and the restaurant as a supplementary source of income.The location directly at Könizer S-Bahn station ensures very good accessibility, and also shopping can be easily done on foot.Interested? Further information, pictures and a virtual tour as well as viewing options can be found at: propertyowner.ch/en/real-estate/26-00048 Determine property value free of charge. See exclusive listings first. As a member of the Swiss Property Owners Association, you benefit from a free property valuation and gain access to exclusive listings on propertyowner.ch before they are published publicly.

  • Parking space
  • Balcony / Terrace
  • Garage
1 / 7
CHF 900,000.– Top
7 rooms149m² living space
Frohburgstrasse 30 A, 4600 Olten

Two condominiums in a central location in Olten – attractive investment opportunity

At Frohburgstrasse 30a in Olten two condominiums are for sale. The central location and good accessibility make the apartments an interesting investment opportunity for private and institutional investors.The property is located in the immediate vicinity of the city center. Shopping facilities, restaurants, schools, and various service offers are easily accessible. The Olten train station and connections to public transport are also within a short distance.Olten is one of the sought-after residential and economic locations due to its central location in the Swiss Midlands and its excellent transport connections. The apartments are therefore ideal as a long-term capital investment.The main advantages • Two condominiums in a central location • Attractive investment opportunity • Very good connection to public transport • Train station and city center quickly accessible • Shopping facilities and services in the surrounding area • Interesting location with sustainable rental potential • Option to purchase both apartments as an investment package We would be happy to provide you with further information on the apartments, areas, rental conditions, and sales conditions upon request.Have we sparked your interest? Contact us for the detailed sales documentation or a personal viewing appointment.

Travel time
-
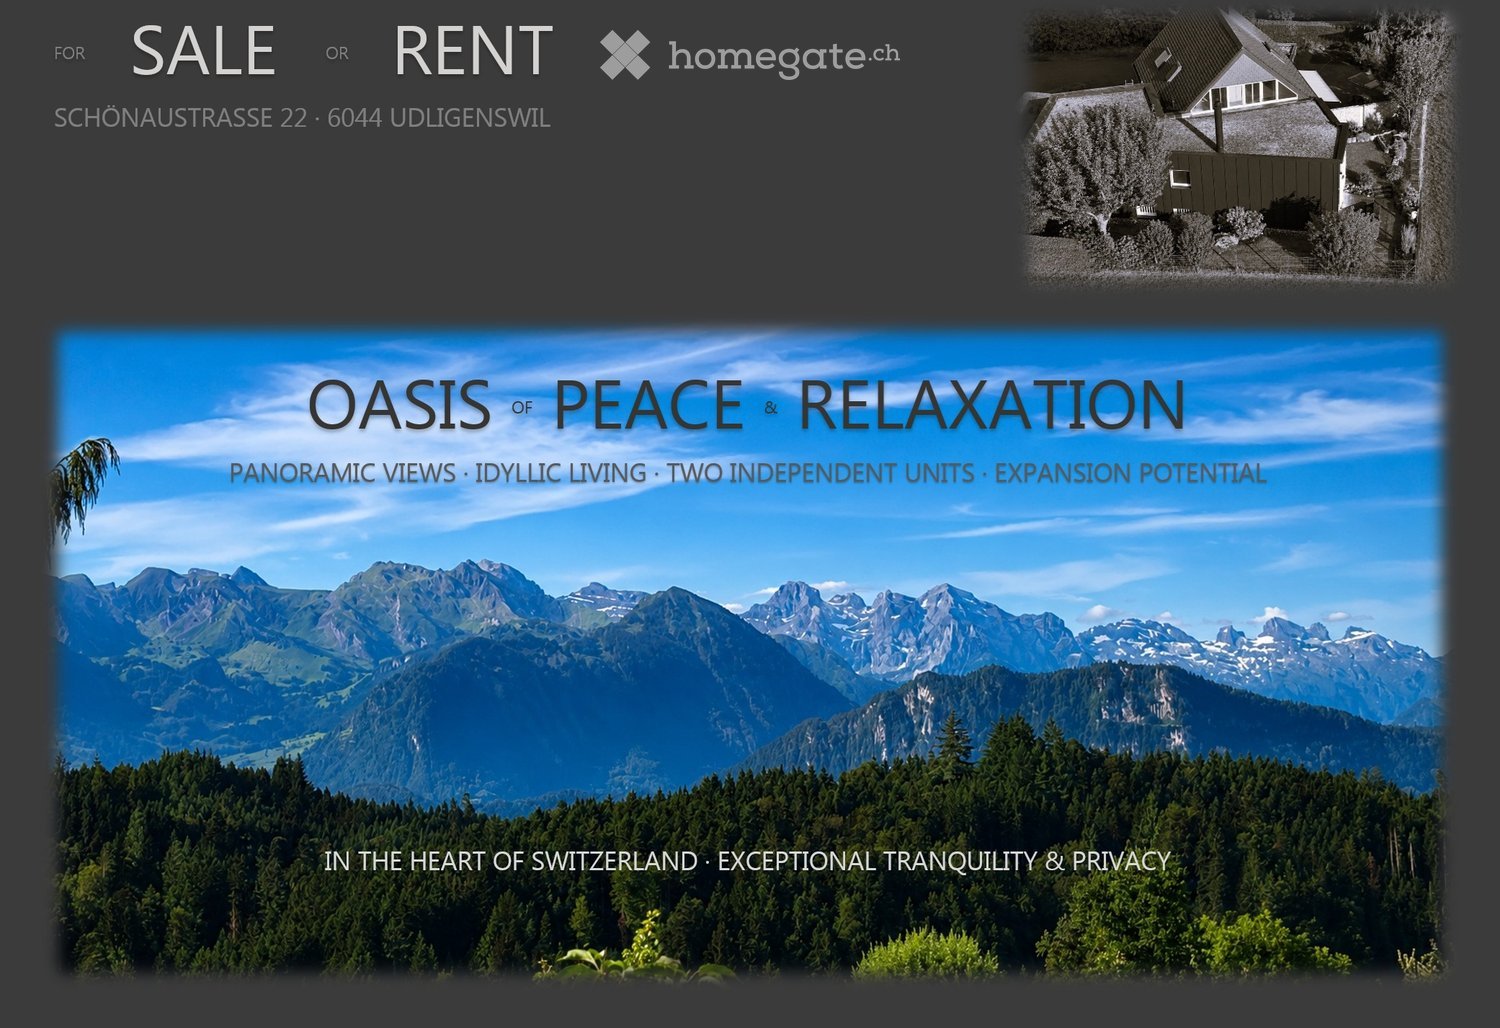
  • Two-family home located in Switzerland with panoramic mountain views, surrounded by dense forest, offering tranquility and privacy.
  • A modern two-story house with a dark grey roof and white walls, featuring a garage, garden, and surrounding greenery.
  • A picturesque rural scene with a traditional wooden house, surrounded by lush green trees and a well-maintained lawn, set against a backdrop of snow-capped mountains under a clear blue sky.
  • A modern two-story house with a grey exterior and a sloped roof, surrounded by a well-maintained garden with various plants and trees.
  • A collage of outdoor spaces featuring well-maintained gardens, patios, and seating areas with tables and chairs, surrounded by greenery and scenic views.
  • Empty room with wooden flooring, white walls, and a stone fireplace with a wooden mantel. A small window and an open doorway lead to another area.
  • Bright dining area with large windows offering a scenic view, featuring a wooden dining table surrounded by chairs, a sideboard, a fireplace, and potted plants.
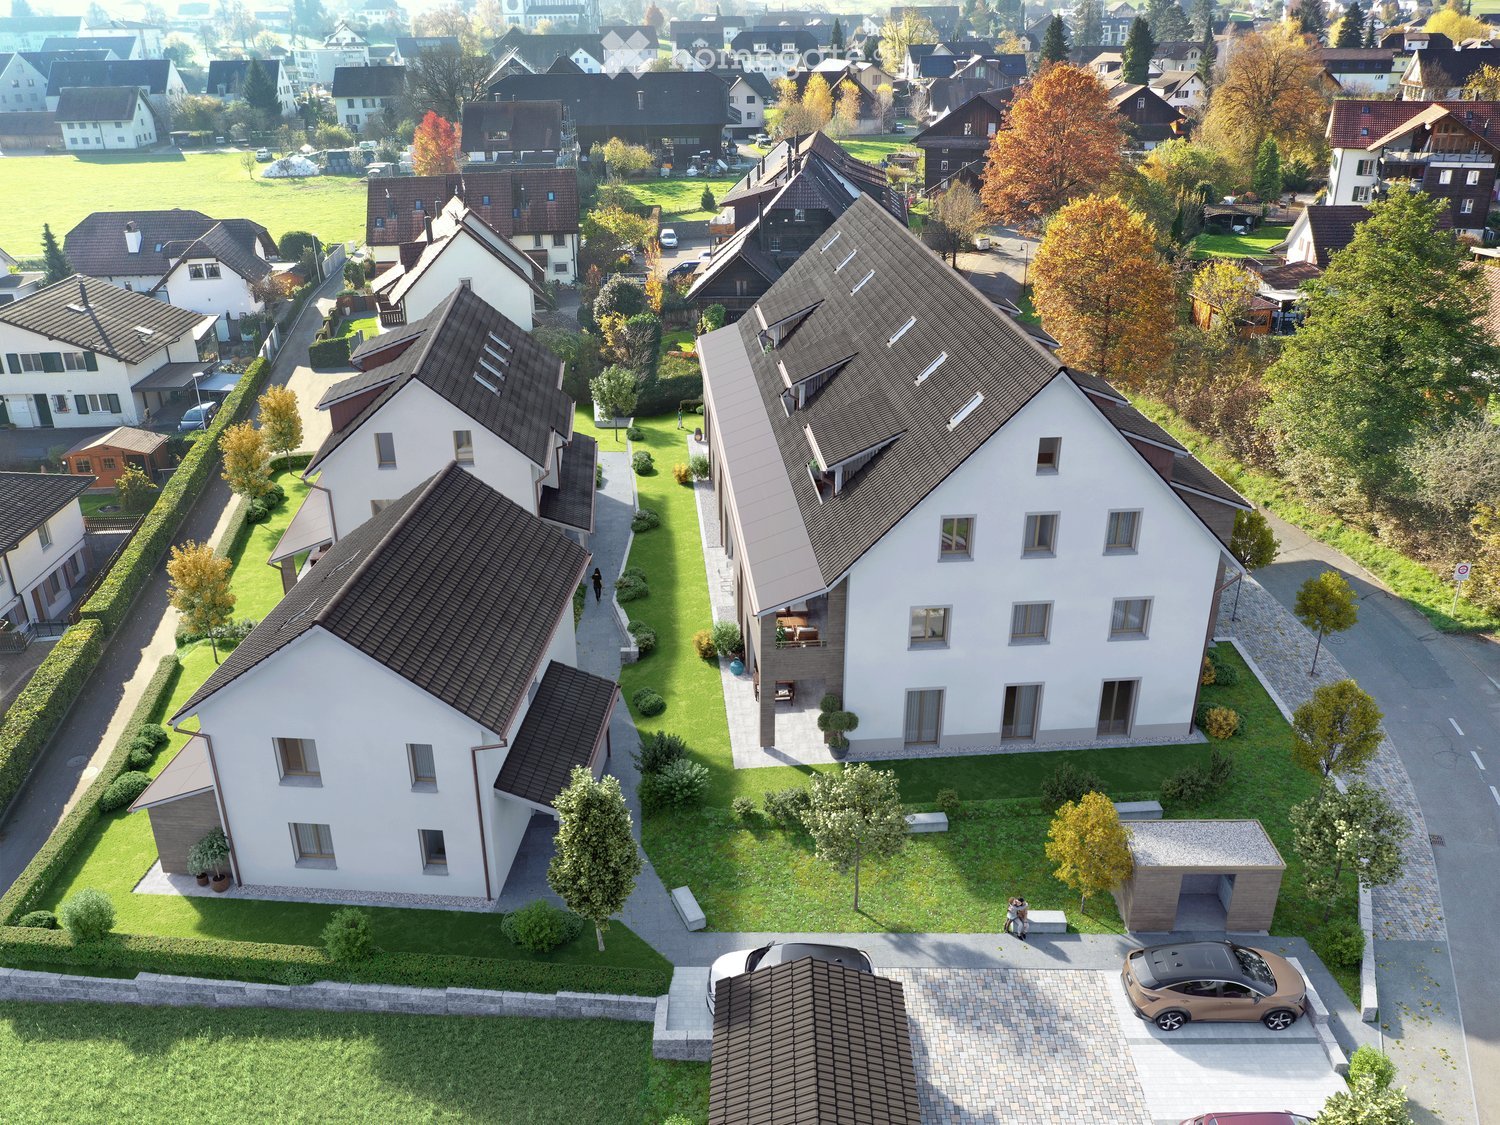
  • Aerial view of a residential area with multiple houses, surrounded by green fields and roads.
1 / 8
Price on requestTop
7.5 rooms214m² living space
Schönaustrasse 22, 6044 Udligenswil

Two-Family House in Udligenswil

The property is ideally situated in the heart of Switzerland, in the Canton of Lucerne, within the highly sought-after residential community of Udligenswil. Its desirable southeast–southwest orientation provides abundant natural light throughout the day, while both living units benefit from spectacular, unobstructed views across the surrounding countryside and mountains.Continuous Investment & Sustainable EnergyBoth the main house and the semi-detached unit have benefited from continuous renovations and investments, enhancing both the interiors and the surrounding garden areas. The latest major investment was the installation of a modern geothermal heating system in 2022, providing both residential units with an efficient and environmentally friendly source of energy.Idyllic Privacy & TranquilityThe property offers an exceptional level of privacy, whether enjoyed by a single household or shared by two independent parties. Nestled in a peaceful residential setting, with scenic hiking trails beginning virtually at your doorstep, Udligenswil combines the tranquility and charm of a traditional Swiss village with the convenience of a well-connected modern community. Local amenities, including shopping, kindergarten, and elementary schools, are all within easy reach.Location & ConnectivityJust a 15-minute drive away, Lucerne offers a wealth of cultural, historic, and recreational attractions. One of Switzerland’s most picturesque cities, it also provides an ideal gateway to exploring the country’s many renowned destinations by car or public transportation.Udligenswil enjoys excellent connectivity via the A4 motorway (Zürich–Schwyz) and A2 motorway (Basel–Chiasso), as well as convenient public transportation. The international business hub of Zug is approximately 20 minutes away, while Zurich International Airport can be reached in around 45 minutes, offering direct connections to destinations worldwide.

Travel time
-
1 / 5
Price on requestTop
4.5 rooms160m² living space
Bachstrasse 14A, 5623 Boswil

Attractive 4.5 room maisonette apartment on the top floor

Your new home in the Wissenbach development – a place to feel good Discover the Wissenbach development – your future home in one of the most sought-after locations in the region. With a diverse range of living options, this development offers a perfect environment for families, couples, and singles looking for something special: • Modern living comfort: Spacious, open living, dining, and kitchen areas create a welcoming and bright atmosphere, supported by partially floor-to-ceiling windows that provide daylight and optimal sunlight throughout the day. • Barrier-free access: All units are accessible without obstacles and equipped with at least two wet cells and practical reducers. • Sustainable heat supply: The environmentally friendly ground probe heat pump guarantees efficient and sustainable energy supply. • Direct access to nature: The residential location offers direct access to nature, perfect for families and nature lovers. • Comfortable parking options: A total of 27 underground parking spaces are available, with direct access to the residential buildings. • Safety: An integrated protection room according to high construction standards offers additional safety and quality. • Further information: Last remaining apartment for sale with 4.5 rooms and approximately 160 m² of living space. Attractive top floor with balcony and gallery with glass railing and open airspace. Additionally, a basement room with 11.5 m² of floor space is available. Perfect location for work, family, and leisure Thanks to the central connection, Zurich, Zug, and Lucerne can be reached quickly, making the Wissenbach development particularly attractive for commuters. At the same time, you can enjoy the peace and quiet of a natural environment here. Take the first step into your new home Let yourself be convinced by the Wissenbach development and arrange a non-binding consultation. We are at your disposal to answer all your questions and bring you closer to the progress of the project. Your dream home is waiting – contact us today https://wissenbach-boswil.ch Sales & Consulting Wissenbach AG Weissenbachstrasse 6b 5623 Boswil Josef Keusch / Aldo Barmettler 079 608 52 47 jos.keusch@bluewin.ch

Travel time
-
1 / 12
Price on requestTop
8.5 rooms160m² living space
2714 Les Genevez (JU)

A vendre: Maison avec magasin et deux appartements

Cette maison bien entretenue comprend, au rez-de-chaussée, un local commercial avec un entrepôt et un bureau, ainsi qu'un garage fermé à clé. Au 1er étage se trouve un bel appartement rénové de 4,5 pièces avec deux balcons (loué). Au 2e étage, on trouve un appartement de 4 pièces en bon état (loué). Au-dessus du local de stockage, du bureau et du garage se trouve l'ancienne grange, qui offre un grand volume.Plusieurs places de parking extérieures et un petit espace vert viennent parfaire à merveille cet intéressant bien d'investissement.Le terrain bénéficie d'un bon ensoleillement et est situé au centre du village, sur une légère pente. Il s'agit d'un emplacement de choix dans la zone centrale de Les Genevez. Dieses gut unterhaltene Haus verfügt im Erdgeschoss über ein Ladenlokal mit angrenzendem Lagerraum und Büro und einer abschliessbaren Garage. Im 1. Obergeschoss hat es eine schöne, renovierte 4.5-Zimmerwohnung mit zwei Balkonen (Vermietet). Im Dachgeschoss hat es eine originelle 4-Zimmerwohnung in gutem Zustand. (Vermietet)Oberhalb von Lagerraum, Büro und Garage ist die ehemalige Tenne mit grossem Raumvolumen.Mehrere Aussenparkplätze und ein Stück Grünfläche runden dieses interessante Investitionsobjekt aufs Beste ab.Das Grundstück hat eine gute Besonnung und liegt im Dorfzentrum an leichter Hanglage. Es handelt sich um eine gute Lage in der Zentrumszone von Les Genevez.

Remo Wyss

Remo Wyss

1 / 16
Remo Wyss

Remo Wyss

  • Parking space
  • Balcony / Terrace
  • Pets allowed
  • +1
CHF 765,000.–
10.5 rooms236m² living space
Heimiswilstrasse 14, 3400 Burgdorf

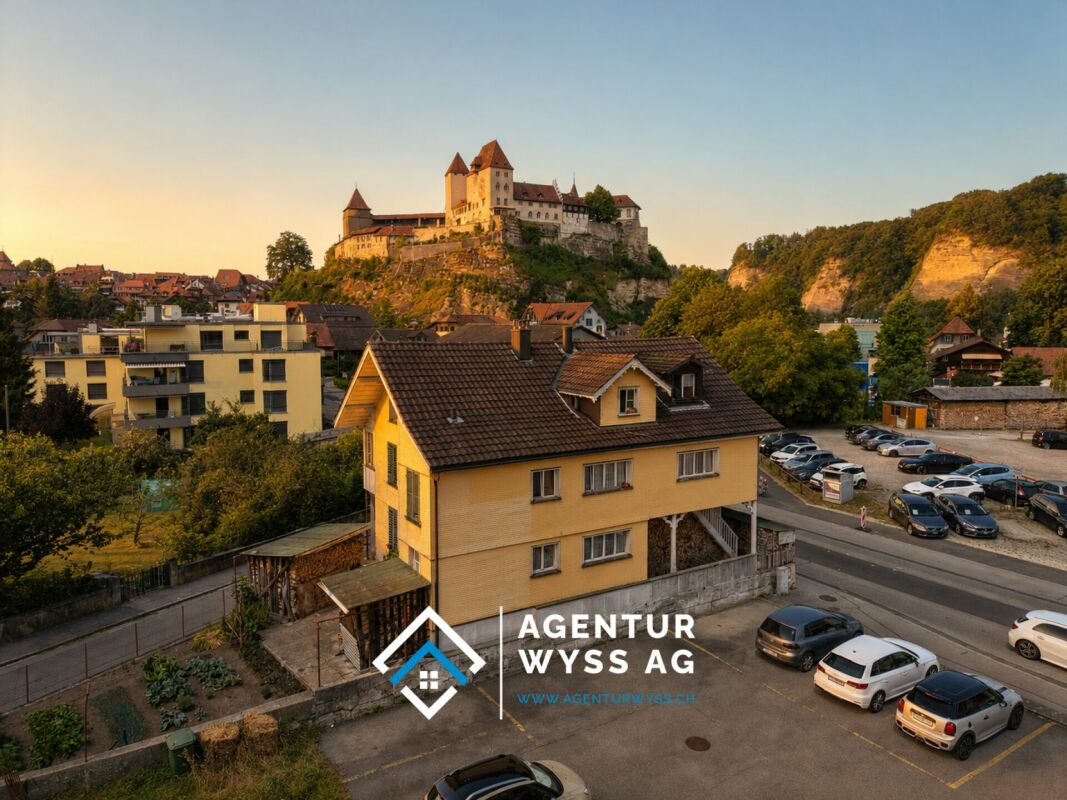
Living with a castle view in Burgdorf

Residential house with three residential units in the heart of Burgdorf In a central and well-connected location in Burgdorf, this spacious residential house on Heimiswilstrasse 14 presents itself with an exceptional range of rooms and diverse usage possibilities. The property, built in 1900, combines the characteristic charm of an older residential house with a generous layout over several floors. With a net living area of around 236 m², a total of 10.5 rooms, and a building volume of 994 m³, it offers plenty of space for different living and usage concepts. The plot comprises a total of 295 m², of which around 200 m² are designated as a garden area. The year of construction, 1900, and the volume of 994 m³ are also confirmed by the building insurance.A particular strength of the property lies in its division into three separate residential units. This opens up interesting possibilities for both owner-occupiers and investors. For example, use as a multi-generation house, a combination of owner-occupation and rental, or use as a pure investment property are conceivable. The existing kitchens and bathrooms on the different floors support this flexible use. Several generations or parties can live under one roof and still have their own, largely independent living areas.The various floors have spacious living, sleeping, and ancillary rooms. In total, three bathrooms with toilets are available. The range of rooms is supplemented by a complete basement with extensive storage spaces and further practical ancillary rooms. This provides plenty of space for supplies, hobbies, workshops, or personal items, in addition to the actual living space. The heat distribution is via radiators.Another added value is the various outdoor areas. Balcony, veranda, and patio extend the living space outdoors and create attractive retreats for the residents. Together with the garden area, the property has a pleasant outdoor space despite its central location. The various areas offer space to linger, for cozy hours with friends and family, or for individual design by the future owners.The location is also convincing: The property is located in Burgdorf and thus in a city with comprehensive infrastructure, shopping facilities, schools, gastronomy, and a very good connection to public transport. The direct bus connection enables quick access to Burgdorf station and thus a comfortable connection to the regional and national rail network. At the same time, numerous facilities for daily needs are within easy reach. The property is fully located in the mixed zone 3a.The combination of generous space, three residential units, diverse usability, and central location makes this property particularly interesting. The existing room structure also offers potential for long-term adaptation to changing housing needs. Whether as a spacious multi-generation house, for combining living and renting, or as a pure investment property - the residential house on Heimiswilstrasse 14 offers plenty of space for individual ideas and future usage concepts.

  • Parking space
  • Balcony / Terrace
  • Pets allowed
  • +1
Travel time
-
1 / 31
  • Parking space
  • Balcony / Terrace
  • View
  • +2
CHF 2,950,000.–
6 rooms176m² living space
Im Königstal 3, 8487 Zell ZH

NATURAL JEWEL: 3,903 m² meadow with 1 approved house & small animal barn, 100% self-sufficient, natural woodland clearing

NOBLE NATURAL JEWEL, Refuge / Bijou3,903 m2 natural plot of land with approved new construction project Königstal 3, 8487 Zell ZHApproved new construction project: (100% self-sufficient) 1 residential house with existing building protection for reconstruction, (existing building already removed), main residence approved, with meadow / forest / stream / pond.Sale individually (1 house with various plots or as a complete project with 2 residential houses (building permit and construction permit available). Königstal 3 with outbuildingKönigstal 3: Plot 7944 with 3,903 m², (approx. 2,275 m² meadow and approx. 1,628 m² forest).The plot is not subject to the BGBB and can be acquired without agricultural approval.9 directly adjacent parcels, meadows, and forests can be purchased partially or entirely upon request. Total area 51,505 m², approx. 8,500 m² meadow and approx. 43,000 m² forest (excluding 2 main and 2 secondary buildings as well as traffic areas).For the purchase of these surrounding 9 plots, partial (meadows) approval from the Agricultural Office is required (is possible without major effort due to the special situation).Parts of these meadows are ecologically particularly valuable as dry locations with the aim of preserving and promoting the characteristic variety of plants and animals and must be maintained according to the care ordinance. There is the possibility of outsourcing these works against the transfer of the secured funding from the Canton of Zurich to farmers. Alternatively, an offer to take over from a nature conservation organization in the Canton of Zurich is available, which would also like to acquire the areas if the new owners are not interested.Maximum total area of the completely rounded property 51,505 m² with 11 plots.Residential house approved (construction permit available for immediate start of construction).A construction site is required for the construction phase (this is approved, already created, and must be rebuilt after construction).The elaborate 6-year planning and approval process for the two replacement new buildings has been completed, and the sale is carried out with an approved new construction project for 2 residential houses. (including legally binding construction permit) which enables the buyer to start construction immediately.Secluded location, woodland clearing, in the middle of nature, access via natural road (difficult access) with participation in the adjacent field path (no public road).The residential houses have been used 100% self-sufficiently so far without connections to the public network, which is also approved for the new construction project. The self-sufficient infrastructure is to be completely renewed.The complete infrastructure is planned as a unit for Königstal 2 and Königstal 3 for joint use.Own spring on site, (must be re-fenced), water right Canton ZH available.Construction of a biologically functioning sewage treatment plant without electricity and without chemicals (approval available).Energy supply: photovoltaic island system and wind turbine (existing).The property borders the Zeller stream to the south and valley side.There are 2 small ponds on the property.Distance by car to:Winterthur main station 15 km 26 min.Zurich main station 34 km 40 min.Zurich Airport 34 km 32 min.Distance on foot to Rämismühle-Zell train station: 1.6 km 19 min.Train journey from Rämismühle-Zell station: Winterthur main station 22 min.Zurich main station 48 min. Zurich Airport 47 min.Sale directly from the owner (project author)Mst. Mag. (FH) Christoph WALTER Real Estate & Real ValuesMobil CH +41 (0) 78 88 911 88 E-mail: ImmoMentor@hotmail.com CH 9114 Hoffeld, Oberbistrich 1139 www.highlandhof.ch"There is only one thing that leads to an extraordinary life: an extraordinary attitude."JUST THE BEGINNING OF GREAT NEW THINGSKINGDOM LOOKING FOR QUEEN AND KINGUntouched natural jewel, ready for your visions. Create your noble kingdom, surrounded by nature and yet not far from civilization.Secure a unique material value for generations.Is your queen bored in your villa and on your boat? Do you want to offer her something she has never seen before? Remember the times when you were both wilder and did things like dancing under the stars? You want to do that again, but in a place that belongs to you? Where you are not only undisturbed but also the creator of your estate? It should have a certain size and yet be manageable, offer enough building land for two residential houses, space for wishes like a dance floor, party lounge, open fireplace, princess bath, kitchen with cooking island and access to the outdoors, perhaps via a pergola to the herb spiral, to go to the outdoor Caipirinha bar with fresh mint in hand and then to the arbor or the pond. Later, it goes over secret stairs down to the stream under the old yew trees for adventures in the moonlight … Sounds magical? It is. Now you think that something like this no longer exists in Switzerland? Or only in the most remote Jura or high mountain land? It is located in the canton of Zurich, just 15 km from the vibrant cultural city of Winterthur. But it is hidden. Accessible via a natural road that ends in a woodland clearing: the rear Königstal in absolute seclusion, surrounded by forest.On 11 plots with a total area of approximately 5.15 ha (51,500 m²), (meadow approximately 0.85 ha (8,500 m²) and approximately 4.3 ha (43,000 m²) forest), the 2 new residential houses were planned.All parcels (a total of 11 plots) are completely rounded, total 5.15 ha NATURAL PARADISE.A part of the meadows is, due to the variety of flowers and plants that bloom there, considered so valuable for biodiversity that it is included in the federal inventory of ecological areas.As a true king, you are also the lord of the water and have your own drinking water source (registered in the water book of the Canton of Zurich).The construction of a biologically functioning sewage treatment plant (without chemicals and without electricity) is included in the building permit. The wastewater has drinking water quality and is discharged into the adjacent stream.Water, a currency of the future. – Sounds wonderful?First mentioned in documents in 1904, the Königstal was inhabited for the first time by someone who called himself a king. At that time, you could still build what and how you wanted. (YESS! How cool was that?) The later owners were also people of a special kind, those who did not like to be told by the state – exgüsi, the confederation – what they could and could not do: kings and queens, after all. Do you feel addressed? Do you have a queen at home or are you the queen who reads this and wants to show your dear husband a treasure that he wouldn't have found without you? Then it's time to set foot on this unique property and let its magic work. But be careful: the danger is great that you will catch fire. Because whoever has been there once always dreams of it again.It has its own special radiance. It is of inestimable value. Because your "crazy" visions have space there. And the hard work of being allowed to build anew on this site has already been done for you in a 6-year marathon of approval hurdles. Served on a golden platter: A kingdom with a building permit and construction permit for immediate construction start in the canton of Zurich.The Königstal is the unpolished diamond among Zurich's properties, waiting to shine like never before through the power of the new kings.Text: Selina Andrea Müller, freelance journalist

  • Parking space
  • Balcony / Terrace
  • View
  • +2
Travel time
-
1 / 39
  • Parking space
  • Balcony / Terrace
  • View
  • +2
CHF 4,900,000.–
10 rooms308m² living space
Im Königstal 3, 8487 Zell ZH

NOBILES NATURE JEWEL: 5.15 ha ESTATE 100% AUTARK approved construction project, meadow / forest / stream / pond

NOBILES NATURE JEWEL5.15 ha estate in absolute solitude and natural setting, 8487 Zell ZH, refuge / bijouApproved new construction project: (100% autark) 2 residential houses with preservation of existing structures for reconstruction, (existing structures already removed), both main residences approved, with meadows / forests / stream / pond.Untouched nature jewel, ready for your visions.Kingdom, surrounded by nature and yet close to civilization.SECURE A UNIQUE ASSET FOR GENERATIONS !!!Sale individually (each 1 house with various plots or as a complete project with 2 residential houses and 2 outbuildings (building permit and construction permit available). Königstal 2 and 3 with outbuildings.Königstal 2: Plot 7943 with 2,136 m² (meadow).Königstal 3: Plot 7944 with 3,903 m², (approx. 2,275 m² meadow and approx. 1,628 m² forest).Both built-up plots have a total area of 6,039 m².The two plots are not subject to the BGBB and can be acquired without agricultural approval.9 directly adjacent parcels, meadows, and forest, can be purchased partially or entirely on request. Total area 51,505 m², approx. 8,500 m² meadow and approx. 43,000 m² forest (excluding 2 main and 2 outbuildings and traffic areas).For the purchase of these surrounding 9 plots, a permit from the Agricultural Office is required in part (meadows) (is possible without great effort due to the special situation).Parts of these meadows are ecologically particularly valuable as dry habitats with the aim of preserving and promoting the characteristic species diversity of plants and animals and must be maintained according to the care ordinance. There is the possibility of assigning these tasks to farmers against the transfer of the funding secured by the Canton of Zurich. Alternatively, there is a takeover offer from a nature conservation organization in the Canton of Zurich, which would also like to acquire the areas if the new owners are not interested.Maximum total area of the completely rounded property 51,505 m² with 11 plots.Residential houses approved (construction permit available for immediate start of construction).A construction site is required for the construction phase (this is approved, already created, and must be rebuilt after the end of construction).The elaborate 6-year planning and approval process for the two replacement new buildings has been completed, and the sale is made with an approved new construction project of 2 residential houses. (including legally binding construction permit) which enables the buyer to start construction immediately.Secluded location, forest clearing, in the middle of nature, access via natural road (difficult access) with participation in the adjacent field path (no public road).The residential houses have been used 100% autark so far without connections to the public network, which is also approved for the new construction project. The autarkic development is to be completely renewed.The complete development is planned as a unit for Königstal 2 and Königstal 3 for joint use.Own spring on site, (must be re-captured), water right Canton ZH available.Construction of a biologically functioning sewage treatment plant (without chemicals and without electricity) is included in the building permit. The wastewater has drinking water quality and is discharged into the adjacent stream.Water, a currency of the future.Energieversorgung: Photovoltaik Inselanlage und Windrad (Altbestand).Süd- talseitig grenzen die Grundstücke an den Zeller Bach und von Nord nach Süd läuft der Königstalbach durch.Auf dem Grundstück befinden sich 2 kleine Teiche.Entfernung mit PW zu:HB Winterthur 15 km 26 min.Zürich HB 34 km 40 min.Zürich Airport 34 km 32 min.Entfernung zu Fuss zum Bahnhof Rämismühle-Zell: 1,6 km 19 min.Bahnfahrt vom Bahnhof Rämismühle-Zell: HB Winterthur 22 min.HB Zürich 48 min. HB Zürich Airport 47 min. Sale directly from the owner (project author)Mst. Mag. (FH) Christoph WALTER Real Estate & Real ValuesMobil CH +41 (0) 78 88 911 88 E-mail: ImmoMentor@hotmail.com CH 9114 Hoffeld, Oberbistrich 1139 www.highlandhof.ch"There is only one thing that leads to an extraordinary life: an extraordinary attitude."JUST THE BEGINNING OF GREAT NEW THINGSKINGDOM LOOKING FOR QUEEN AND KINGUntouched nature jewel, ready for your visions. Create your noble kingdom, surrounded by nature and yet close to civilization.Secure a unique asset for generations. Is your queen bored in your villa and on your boat? Do you want to offer her something she's never seen before? Remember the times when you both were wilder and did things like dancing under the stars? You want to do that again, but in a place that belongs to you? Where you are not only undisturbed but also the creator of your estate? It should have a certain size and yet be manageable, offer enough building land for two residential houses, space for wishes like a dance floor, party lounge, open fireplace, princess bath, kitchen with cooking island and access to the outside, perhaps via a pergola to the herb spiral, to go to the outdoor Caipirinha bar with fresh mint in hand and then to the gazebo or the pond. Later, it goes down secret stairs to the stream under the old yew trees for adventures in the moonlight … Sounds magical? It is. Now you think that something like this no longer exists in Switzerland? Or only in the remotest Jura or high mountains? It is located in the canton of Zurich, just 15 km from the vibrant cultural city of Winterthur. But it is hidden. Accessible via a natural road that ends in a forest clearing: the rear Königstal in absolute solitude in the middle of nature, surrounded by forest. On 11 plots with a total area of approximately 5.15 ha (51,500 m²), (meadow approximately 0.85 ha (8,500 m²) and approximately 4.3 ha (43,000 m²) forest), the 2 new residential houses were planned.All parcels (a total of 11 plots) are completely rounded, total 5.15 ha NATURE PARADISE.A part of the meadows is, due to the diversity of flowers and plants that bloom there, considered so valuable for biodiversity that it is included in the federal inventory of ecological areas. As a true king, you are also lord of the water and have your own drinking water source (registered in the water book of the Canton of Zurich).The construction of a biologically functioning sewage treatment plant (without chemicals and without electricity) is included in the building permit. The wastewater has drinking water quality and is discharged into the adjacent stream.Water, a currency of the future. – Sounds wonderful? First mentioned in 1904, the Königstal was inhabited by a man who called himself King. At that time, you could still build what and how you wanted. (YESS! How cool was that?) The later owners were also people of a special kind, those who did not like to be told by the state – exgüsi, the Confederation – what they could and could not do: kings and queens, that is. Do you feel addressed? Do you have a queen at home or are you the queen who reads this and wants to show your dear husband a treasure that he wouldn't have found without you? Then it's time to set foot on this unique property and let its magic work. But be careful: the danger is great that you will catch fire. Because whoever has been there once always dreams of it again. It has its own radiance. It is of inestimable value. Because your "crazy" visions have space there. And the hard work of being allowed to build anew on this site has already been done for you in a 6-year marathon of approval hurdles. Served on a golden platter: a kingdom with a building permit and construction permit for immediate construction start in the canton of Zurich. The Königstal is the unpolished diamond among Zurich's properties, waiting to shine like never before through the power of the new kings. Text: Selina Andrea Müller, freelance journalist

  • Parking space
  • Balcony / Terrace
  • View
  • +2
Travel time
-
Felicia Wipfli

Felicia Wipfli

1 / 18
Felicia Wipfli

Felicia Wipfli

  • Parking space
  • Balcony / Terrace
  • Garage
  • +3
CHF 1,300,000.–
8 rooms165m² living space
Madwiesweg 5, 8461 Oerlingen

Two-family house with a beautifully landscaped garden & plenty of potential

This well-maintained two-family house from 1976 impresses with generous space, two separate residential units, and diverse usage possibilities. Whether as a multi-generational house, for two families, or for combining personal use and rental – the property offers an attractive basis for individual living ideas.On the ground floor, there is a spacious 4½-room apartment with a chimney and a living area of approximately 105 m². The 3½-room apartment on the upper floor has nearly 60 m² of living space and is ideal as a separate unit for family members, for rental, or as an additional living and working area.In total, the house offers a living area of approximately 165 m². The space is complemented by a large, heated hobby room with daylight in the basement. With an area of approximately 22 m², this additional room offers numerous possibilities. The approximately 19 m² large attic provides further development potential and creates additional perspectives for the future use of the property. Two large garages with direct access to the house provide additional comfort.A particular highlight is the beautifully landscaped garden on the 705 m² large plot of land. Plenty of greenery and three different seating areas invite you to relax, enjoy, and linger outdoors.The property has been continuously maintained and offers new owners the opportunity to use the house according to their own ideas and to exploit its existing potential in a targeted manner. Currently, the property is heated using electric storage heaters.Nature-oriented living in the Zürcher Weinland: The property at Madwiesweg 5 benefits from its attractive residential location at the end of a cul-de-sac without through traffic and is located in Oerlingen, a manageable district of the municipality of Kleinandelfingen. The rural residential area convinces with its village character and the immediate proximity to fields, forests, and attractive walking and recreational areas.The surroundings offer ideal conditions for families, couples, and nature-loving people who appreciate a relaxed living environment with high quality of life.Oerlingen is well connected to public transport. Bus connections lead to the Marthalen and Ossingen train stations. Thanks to the nearby A4 motorway, Winterthur and Schaffhausen are also easily accessible.Shopping facilities for daily needs are located in the nearby Kleinandelfingen, including Coop and Volg. The kindergarten and primary school offers in the region are organized at the school locations Kleinandelfingen and Andelfingen.A versatile two-family house with plenty of space, an attractive plot of land, and excellent conditions to realize individual living dreams – in an attractive residential location that combines nature-oriented and family-friendly living with good regional accessibility.Highlights:- Two-family house with diverse usage possibilities- Spacious garden with three seating areas & plenty of greenery- Additional, heated hobby room with daylight- Two large garages with direct access to the house.The price is understood as a guide price and serves as an orientation. Incoming offers will be forwarded confidentially to the seller.

  • Parking space
  • Balcony / Terrace
  • Garage
  • +3
Travel time
-

Suggested properties for you based on search results