1604 results - Multi-family house to buy

1 / 13
  • Parking space
  • Balcony / Terrace
  • Pets allowed
  • +2
CHF 764,000.– Top
12.5 rooms402m² living space
Auf Anfrage 1, 5313 Klingnau

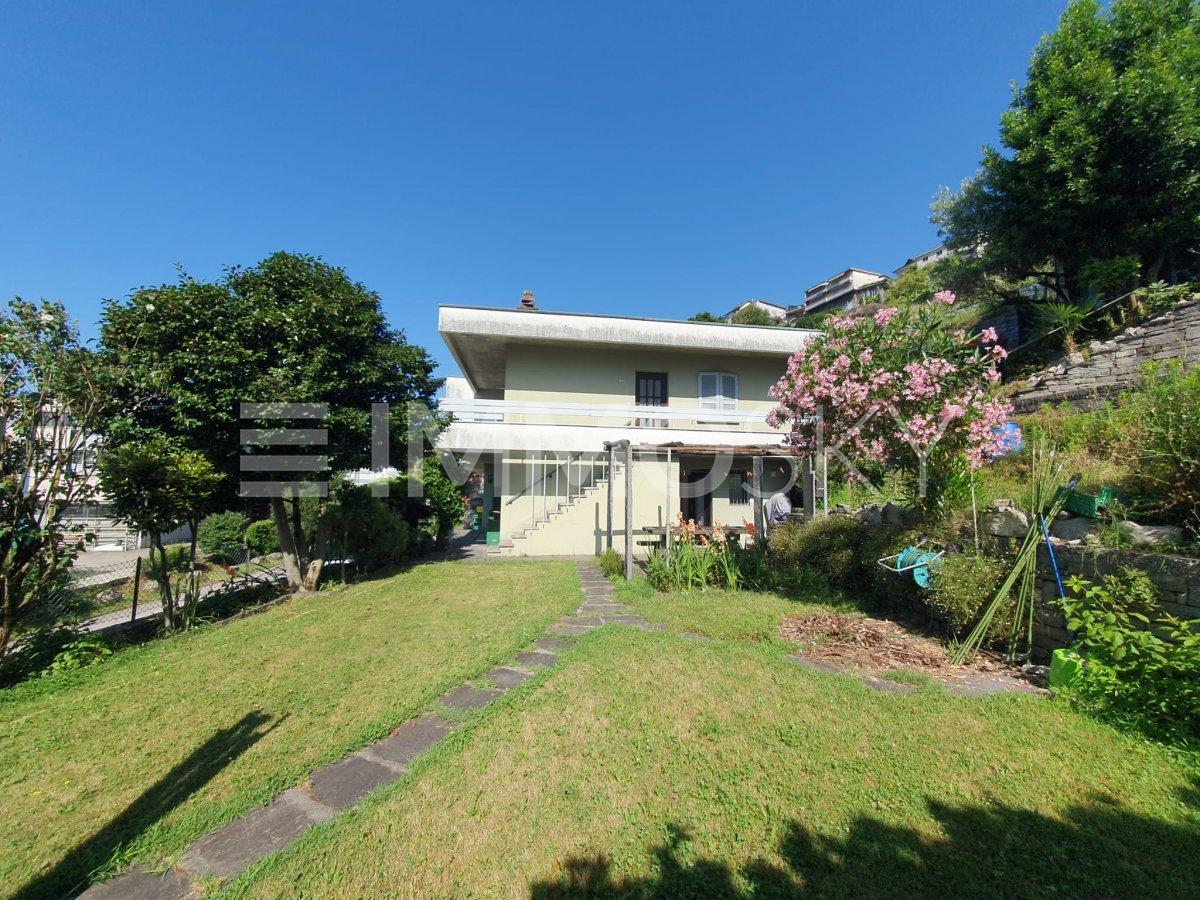
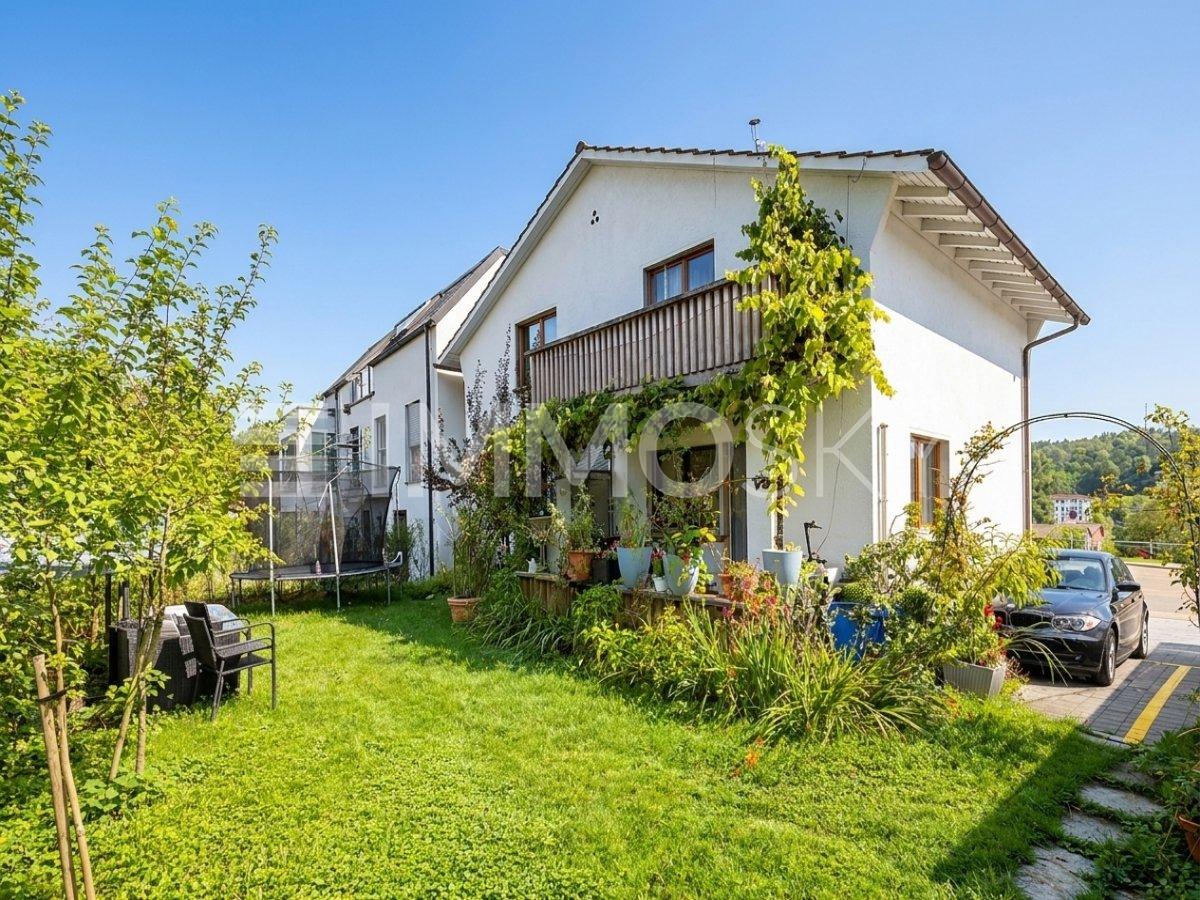
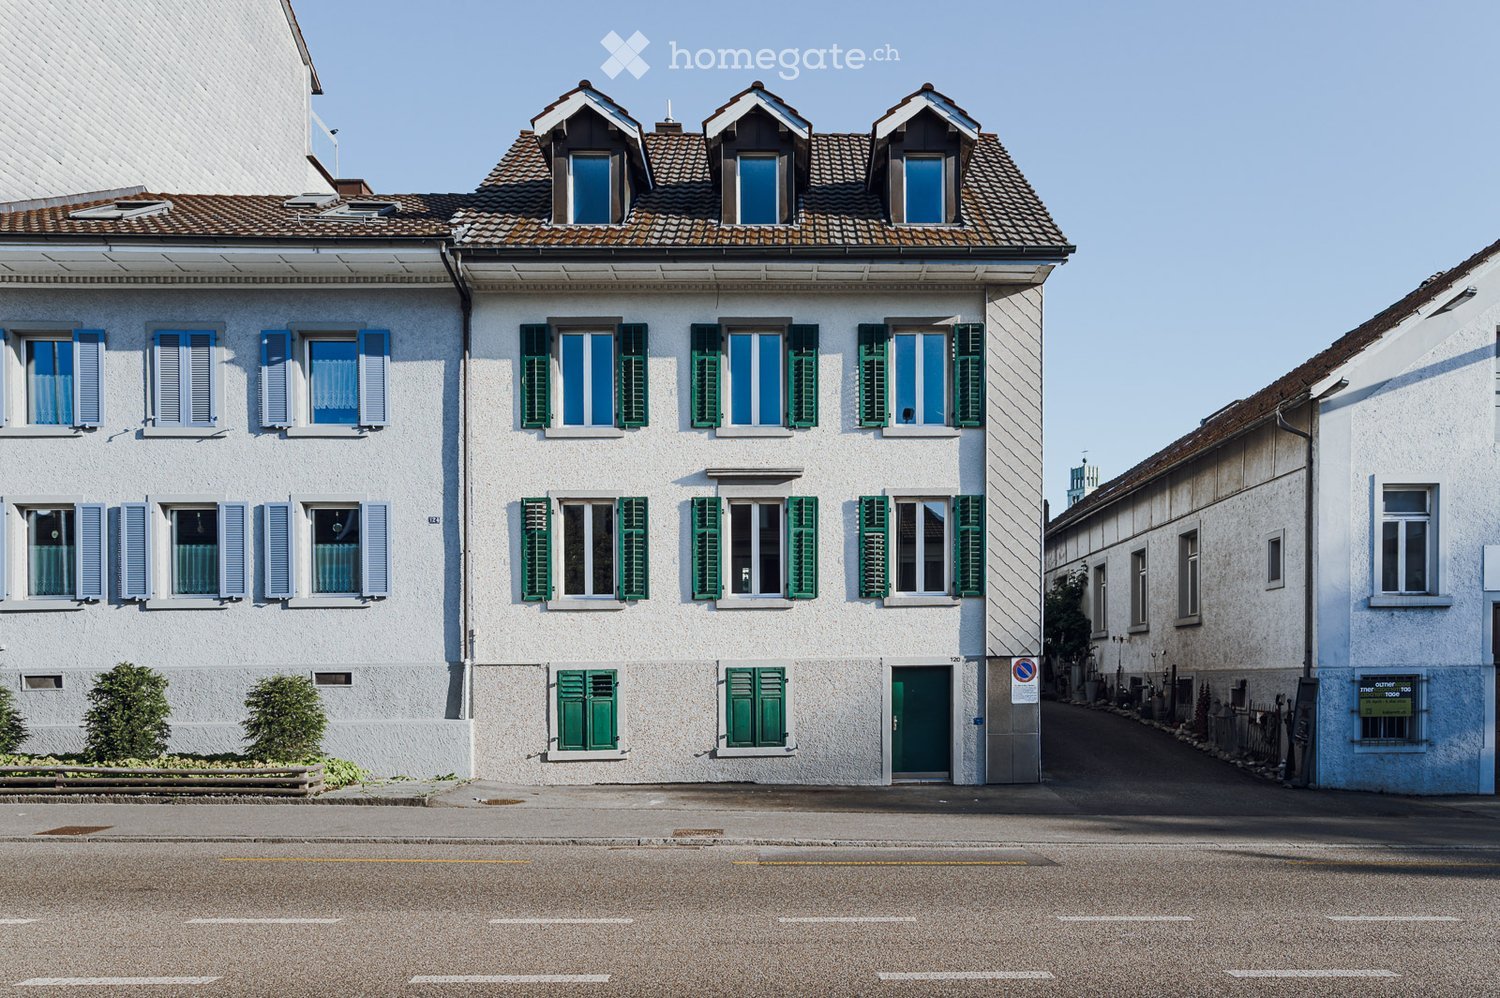
Charming multi-family house in Klingnau with 3 spacious residential units and diverse utilization potential

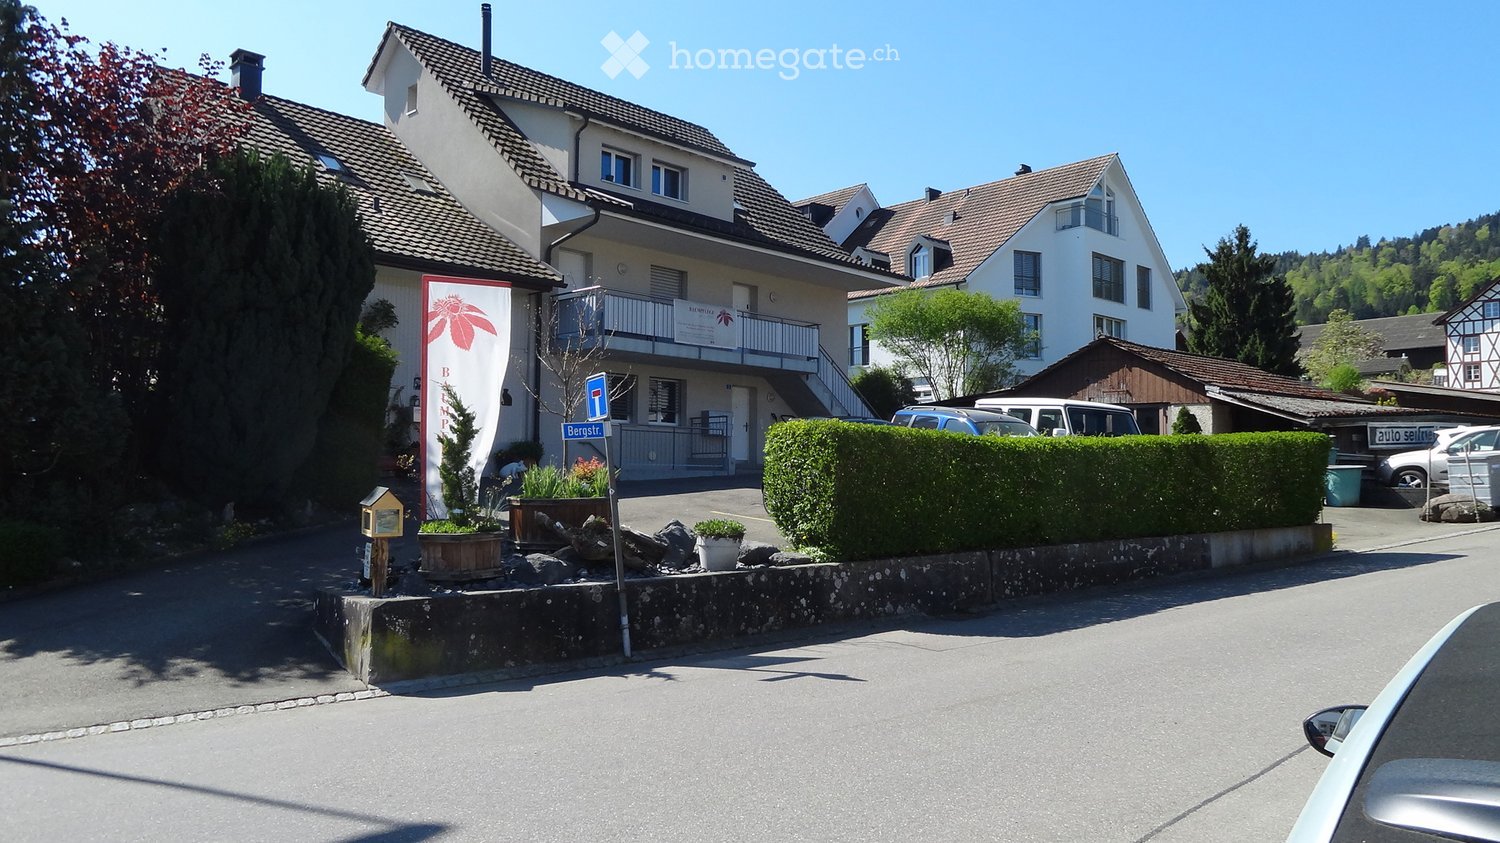
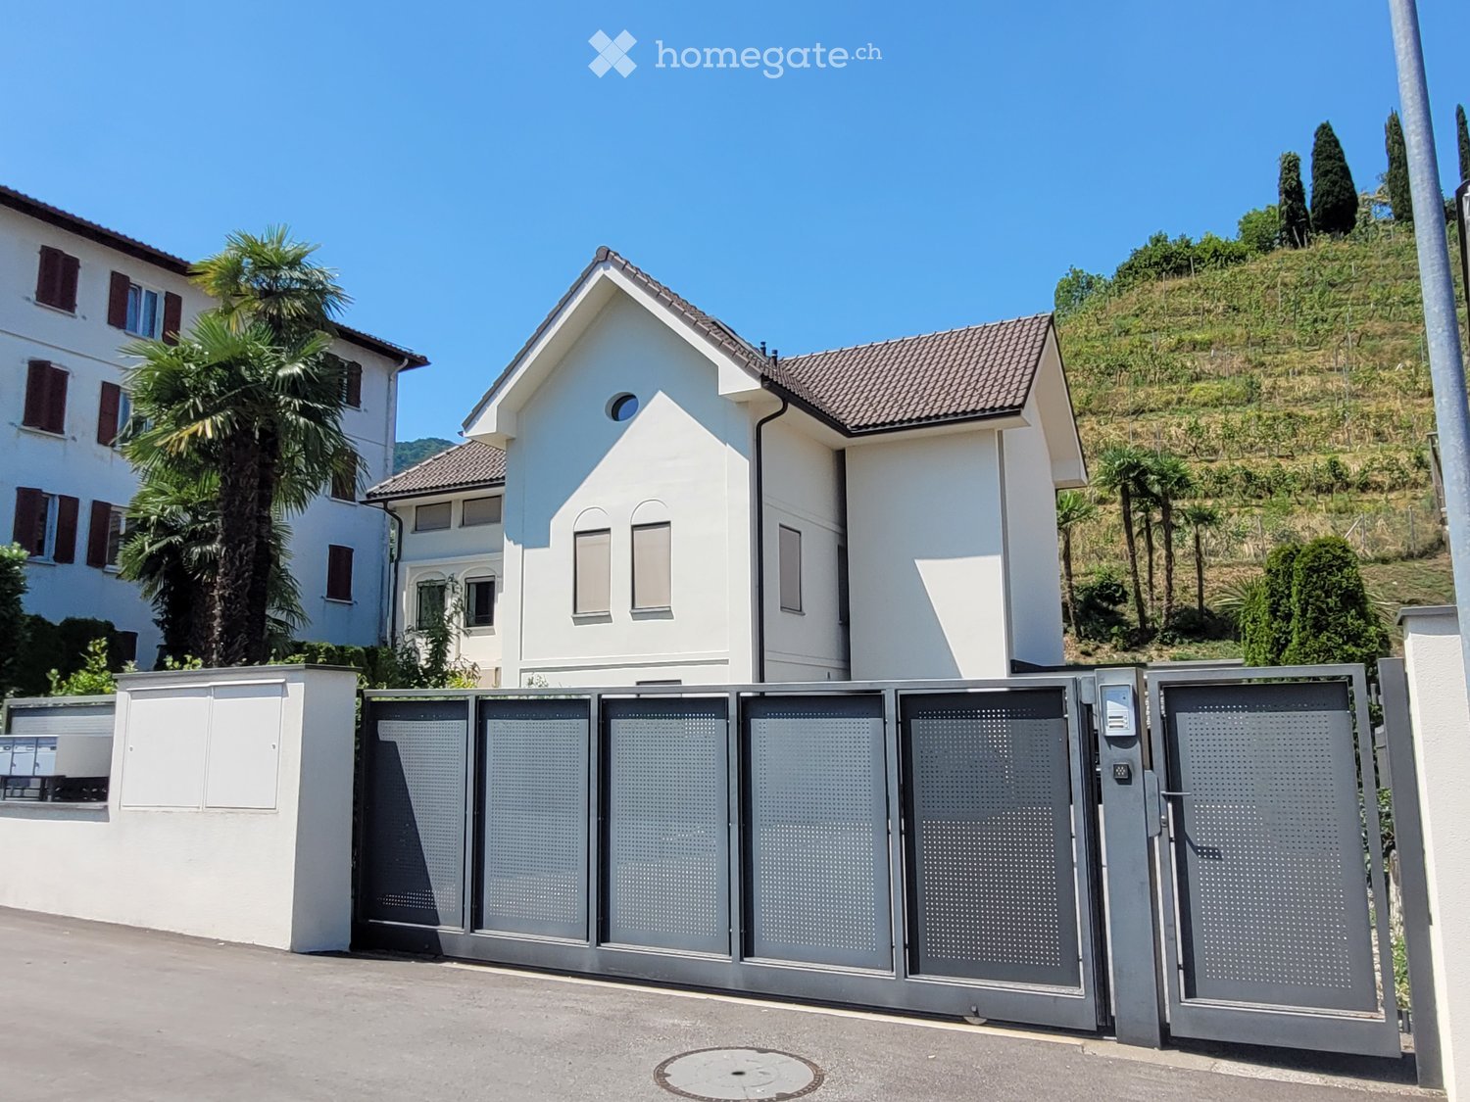
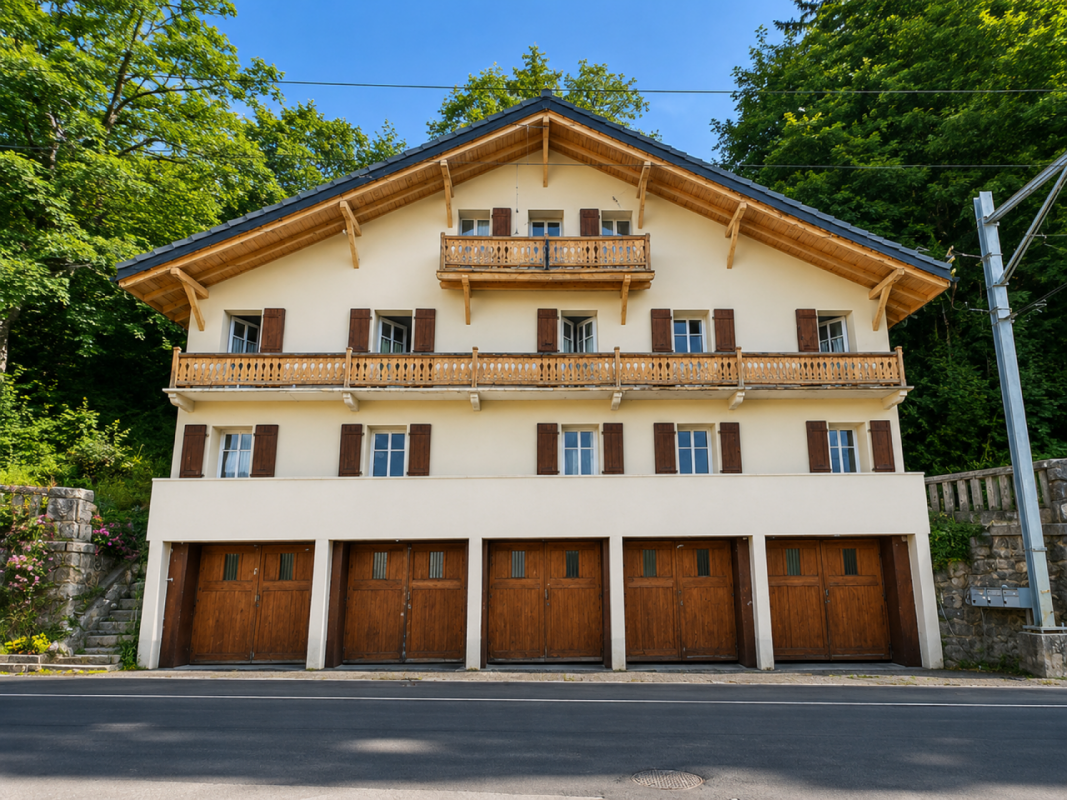
Charming multi-family house in Klingnau with 3 spacious residential units and diverse utilization potential In the quiet southeast of Klingnau, just about 6 kilometers from the German border, awaits this characterful multi-family house with three spacious residential units. The property combines historic charm with versatile usage possibilities and is located in a natural living environment with the special flair of the historic old town.Whether as a multi-generational house, for the combination of own use and rental or as an attractive capital investment - this multi-family house offers diverse perspectives and convinces with its spacious living areas as well as its development potential.The three residential units each have an individual character and offer plenty of space for different living needs. On the ground floor, there is a 3.5-room apartment with approximately 100 m² of living space and its own seating area. The 1st upper floor comprises a spacious 4.5-room apartment with approximately 147 m² of living space and a 26 m² large terrace. On the top floor, an attractive 5.5-room maisonette with approximately 155 m² of living space and a sunny terrace of 35 m² awaits.Particularly noteworthy is the successful mix of historic building substance and modern living comfort. The partially preserved timber framing, the historic vaulted cellar, and numerous architectural details give the property its unmistakable character. High-quality built-in kitchens in all three apartments are already included in the purchase price and round off the attractive overall offer.Also, regarding future use, the property offers interesting possibilities. Already existing renovation plans provide a good basis for individual modernizations, while the STOWE capability enables a later division into condominium ownership and individual sale of the apartments.Highlights at a glance- Multi-family house with three spacious residential units- Ground floor: 3.5 rooms with approximately 100 m² and own seating area- Upper floor: 4.5 rooms with approximately 147 m² and 26 m² terrace- Top floor: 5.5-room maisonette with approximately 155 m² and 35 m² terrace- Partially historic timber framing- Historic vaulted cellar- Charming architectural details- High-quality built-in kitchens in all apartments included- Flexible usage possibilities- Renovation plans available- STOWE-capable - division into condominium ownership possible- Attractive location in a natural environmentThe family-friendly location convinces with short distances to the most important facilities of daily life. The public playground is only about 100 meters away, the SBB train station is approximately 300 meters accessible, and shopping possibilities are about 800 meters from the property. Schools, swimming pool, lake, and recreational areas are also easily accessible and offer a high quality of living and life.Properties with this combination of historic charm, spacious living areas, and diverse development potential are only rarely available on the market.We would be happy to present this special property to you in person and show you the numerous possibilities that this multi-family house offers. Contact us today for the complete sales documentation or to arrange a viewing appointment. We look forward to your inquiry.

  • Parking space
  • Balcony / Terrace
  • Pets allowed
  • +2
Travel time
-
Bastian Forster

Bastian Forster

1 / 13
Bastian Forster

Bastian Forster

  • Parking space
CHF 1,650,000.– Top
519m² floor space
Mariahilf 1, 3186 Düdingen

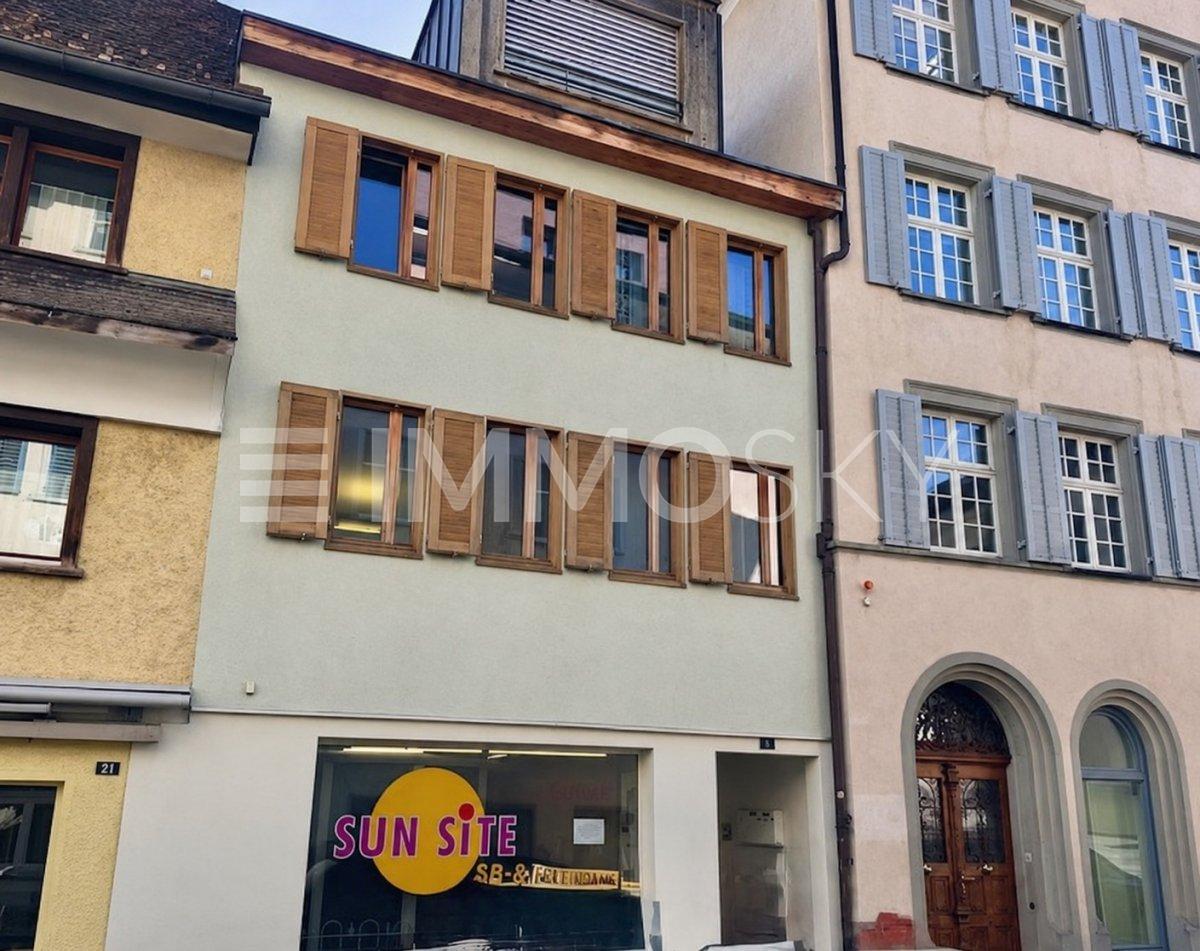
Attractive property with restaurant and large parking area

This traditional restaurant at Mariahilf 1 in Düdingen bears witness to history, craftsmanship, and consistency. The building, whose origins date back to 1720, was comprehensively renovated in the late 1990s and carefully maintained over the years. Today, the property presents itself in an overall intact condition, but offers room for refreshments to adapt it to contemporary needs and concepts.With a usable area of around 520 square meters, the house offers a wide range of usage possibilities. Currently, it is designed as a gastronomic business and has spacious rooms with cozy guest areas, a functional kitchen, and a vaulted cellar in the basement. High rooms, visible beams, and natural materials give the building character and a warm, inviting atmosphere.For investors, the property offers interesting perspectives: the generous structure allows for a possible conversion into apartments or combined residential and commercial spaces. Due to its location and size, the property is ideal for projects that want to combine historical substance with modern use.On the first floor, there is the main guest room with a bar area, while the attic above it houses a charming lounge with a gallery. This spatial division enables flexible use - whether for banquets, private parties, or changing event concepts. The high attic space with visible wooden construction gives the house a special identity and underlines its historical charm.On the ground and basement floors, you will find storage rooms, cooling cells, a technical room, as well as a characteristic vaulted cellar that is ideal for wine storage or tastings. Here, you will also find staff locker rooms and sanitary facilities, as well as a separate access to the outdoor area.The outdoor area of the property offers generous space and complements the building in a functional as well as atmospheric way. The south-facing garden with seating invites you to social moments outdoors and creates a pleasant extension of the gastronomic business. The property includes two outdoor parking spaces and a large parking area that provides numerous parking spaces and optimally complements the operation or future residential use. The area is not a building land and must be preserved in its current form.Request our detailed sales documentation for further interesting information.Haven't found the right thing yet? The IMMOSEEKER team is happy to assist you.

  • Parking space
Travel time
-
Bastian Forster

Bastian Forster

1 / 13
Bastian Forster

Bastian Forster

  • Balcony / Terrace
  • Garage
  • Child-friendly
CHF 2,900,000.– Top
907m² living space
Rue du Parc 83, 2300 La Chaux-de-Fonds

Rental property with 12 renovated units

The impressive multi-family house at Rue du Parc 83 in La Chaux-de-Fonds combines urban living with long-term investment potential. Located in a well-maintained residential area and part of the famous checkerboard structure of this traditional watchmaking city, the property offers twelve high-quality renovated units - an ideal mix of stable returns and modern living quality.Between 2015 and 2021, the building was extensively renovated. The kitchens and bathrooms in the apartments were modernized, the ground floor and the fourth upper floor were subjected to a core renovation. In total, six 3.5-room apartments, three characterful lofts, two 3.0-room apartments, and one 1-room office are spread over five floors. The possibilities for use are diverse - whether for classic residential rental, as business premises or studio spaces.All units are bright, well-maintained and have modern fittings such as laminate floors, modern wet cells with ceramic tiles and kitchens with glass ceramic hobs and granite countertops. The large balcony and the communally used laundry room in the basement also provide functional comfort in everyday life. A music room, a studio, and a garage parking space in the basement complement the offer.The property is heated by district heating and convinces with its solid construction. The easily accessible location with proximity to shopping facilities, schools, and public transport underlines the attractiveness for tenants of all age groups.Thanks to the well-planned renovation, the broad tenant structure, and the sought-after location in a dynamic city, this property offers an interesting opportunity for investors who want to invest in a sustainable, well-maintained investment object.Request our detailed sales documentation for further interesting information.Not found the right one yet? The IMMOSEEKER team is happy to help.

  • Balcony / Terrace
  • Garage
  • Child-friendly
Travel time
-
1 / 27
  • Parking space
  • Balcony / Terrace
  • Garage
  • +3
Price on requestTop
Auf Anfrage 1, 1716 Plaffeien

Attractive residential and commercial building with restaurant and development opportunities in Plaffeien

Attractive residential and commercial building with restaurant and development opportunities in Plaffeien A unique opportunity with huge development potential - gastronomy, living and land reserves combined on over 2,800 m² of land.This well-maintained residential and commercial building from 1919 combines an established gastronomy business with spacious living areas and attractive expansion reserves. The three plots with a total of 2,867 m² of land offer exceptional opportunities for investors, restaurateurs or builders with vision. Highlights: • Total usable area: 624 m² • Total land area: 2,867 m² (3 plots: 1,101 m², 440 m², 1,326 m²) • Number of units: 5 residential units + commercial spaces • Rental income (current): CHF 13,400.- • Gross return: 9.5 % • Building insurance value: CHF 3,529,800.- • Additional offers: 4 garages and 26 outdoor parking spaces included Usage & Areas Basement: • Bar approx. 100 m² with additional seating • Cellar/storage/technical rooms approx. 261 m² • Covered seating area approx. 20 m² • Smoking room approx. 10 m² Ground floor: • Guest room approx. 115 m² for 80-100 guests • Kitchen approx. 45 m² • Hall approx. 43 m² • Pizzeria approx. 30 m² • Terraces: covered approx. 47 m² and open approx. 23 m² • Sanitary facilities approx. 12 m² Upper floor/attic: • Pub/hall approx. 73 m² for around 80 people • Smoking room approx. 34 m² • Billiard/table tennis room approx. 35 m² • Office/staff rooms approx. 93 m² • Spacious apartment approx. 156 m² (4 rooms, kitchen, bathroom, 2 toilets) • Attic approx. 73 m² The areas offer diverse usage possibilities - from continuing the gastronomy business to converting into additional apartments or commercial spaces. The large plots with concrete surfaces also offer exciting new building and expansion potential.The property is located in the heart of Plaffeien, an up-and-coming town with optimal infrastructure. Shopping facilities, schools and public transport are easily accessible. Thanks to the central village location, investors and operators benefit from high visibility, while the good connection guarantees excellent accessibility to the surrounding regions. Contact us now! This residential and commercial building combines ongoing operation, expansion reserves and prime location - a rare opportunity for investors, entrepreneurs or builders with a vision.Contact us today for more information or a personal viewing!

  • Parking space
  • Balcony / Terrace
  • Garage
  • +3
Travel time
-
Alisson Savioz

Alisson Savioz

1 / 13
Alisson Savioz

Alisson Savioz

  • Balcony / Terrace
  • Child-friendly
CHF 1,915,000.– Top
700m² living space
1967 Bramois

Building with 5 apartments and a restaurant in the village center!

Rental buildingThe building is ideally located in the center of the village's main street. It consists of a restaurant with a large terrace and 5 apartments, from a studio to a duplex attic, as well as a basement with beautiful, century-old vaults! The total area is approximately 700 m2.The building is fully rented, as well as the two external parking spaces, which are private. There is also a parking lot with 6 additional spaces shared with the PAM and restaurant customers. The apartments have been renovated (kitchen and bathroom).The building consists of:Basement: • 3 beautiful, century-old vaults (wine cellar, 2 banquet halls) • Storage room • Technical room with gas heating Ground floor:( commercial space with restaurant) • Main room of over 100 m2 • Annex room of about 25 m2 • Professional kitchen • Entrance hall of the communal building First floor: • A studio of 15 m2 • A 2.5-room apartment with balcony of about 35 m2 • A 3.5-room apartment of about 73 m2 Second floor: • A 1.5-room apartment of about 25 m2 Top floor: • A duplex attic apartment with 7.5 rooms and about 240 m2 These offers complement: • 2 private parking spaces • 6 shared parking spaces with the PAM for visitors and the restaurant Particularities: • The entire building, commercial space, and parking spaces are rented • Gross rental income of 4.88% or CHF 91,480.- per year • Ideal location on the main street, shopping street, shops, bank, important pedestrian traffic • Gas heating • No cellars for tenants • This offer consists of a restaurant with a large terrace and 5 apartments, from a studio to a duplex attic Planned work: • Securing the chimney between CHF 2,000.- and 5,000.- • Replacing the gas heating in the medium term for about CHF 30,000.- For all details and the entirety of the photos, visit our website: www.valimmobilier.chBramois, a village in the municipality of Sion, is located 4 km southeast of the city center of Sion. It is situated at the entrance to the Val d'Hérens, on the road to Evolène, Hérémence, and Nax. The municipality of Sion merged with the municipality of Bramois in 1968.You want more information or to schedule a visit? Do not hesitate to contact me by phone or email. I will be happy to answer your questions.

  • Balcony / Terrace
  • Child-friendly
  • 2 story house, red roof, green shutters, garden, trampoline, playset, table and chairs
  • 2 story house, brown roof, green shutters, driveway, garage
  • 2 story house, white exterior, brown roof, green shutters, garden with plants and rocks, patio with table and chairs
  • white house, green shutters, brown roof, large windows, garden, outdoor seating area
  • White house with green shutters, large garden, trampoline, and a small shed
  • backyard with trampoline, swing, slide, and a small house
  • Detached house, white exterior, brown roof, double garage, paved driveway, garden, street light
  • 2 story house, white exterior, brown roof, green shutters, garden, outdoor dining table, mailbox
  • white house, green shutters, outdoor dining table, patio, lawn, garden
  • 2 story house, red brick roof, driveway, garden, trampoline, slide
  • white walls, wooden floor, white couch, coffee table, fireplace, white rug, basket, books
  • modern interior, fireplace, dining table, chairs, wooden floor, white walls, kitchen in background
  • white walls, wooden floor, white chair, round rug, potted plant, white shelves, picture frame, windows with blinds
  • modern living room, white couch, coffee table, carpet, sliding glass doors, garden view
  • modern kitchen with white cabinets, wooden floor, granite countertop, sink, faucet, coffee machine, fruits in basket, window
  • modern kitchen, white cabinets, wooden floor, granite countertop, double oven, dishwasher
  • Bedroom with bed, nightstand, chair, rug, lamp, window, curtains, picture frames, radiator
  • Bedroom with bed, pillows, blanket, desk, picture frame, window with curtains
  • modern bathroom with two sinks, wooden wall, white tiles, shower, window with blinds
  • Modern bathroom with glass shower enclosure, wooden walls, tiled floor, and a towel rack with a towel
  • Empty hallway with wooden floor, white walls, blue accent wall, rug, coat rack, and a small table with a flower vase.
  • marble steps, green railings, white walls, wooden handrail, potted plants
  • A room with a round rug, a gray armchair, a small table with a flower vase, a floor lamp, and large windows with a view of the outside.
  • Bedroom with bed, desk, chair, lamp, window, rug, and plants
  • wooden floor, white walls, desk with computer, office chair, shelves, rug, cabinet, ceiling lamp
  • modern kitchen with white cabinets, wooden countertops, induction stove, dishwasher, toaster, sink, window
  • Dining room with wooden table, chairs, wooden ceiling, white walls, open door to kitchen
  • Bathroom with beige tiles, double sink, bathtub, towel rack, and a white shelf with towels.
  • A storage room with wooden shelves, filled with various items such as bottles, boxes, and bags. The room has a gravel floor and a ceiling with a light fixture.
  • Home gym with exercise bikes, weight bench, and free weights. Large mirror on the wall. Wooden floor.
  • Laundry room with washing machine, dryer, shelves, and storage boxes
1 / 31
CHF 1,890,000.– Top
8 rooms205m² living space
Robinienweg 22, 4323 Wallbach

Modern two-family house in a quiet location in Wallbach

This well-maintained two-family house in a quiet and sought-after residential area in Wallbach combines solid living, sustainable value stability, and diverse usage possibilities. Whether as a multi-generational house, for living and renting or as an interesting capital investment: The property offers an attractive combination of substance, comfort, and flexibility.Here's the link to the 360° tour: https://my.matterport.com/show/?m=YFZp98vjHAoAvailable from autumn 2027The house was built in 1984 and has been carefully maintained and modernized in recent years. The two residential units are independently usable, have separate entrances via the common staircase, and convince with spacious, bright rooms and a pleasant light direction.Particularly noteworthy are the beautiful architecture with an attached tower, the massive and insulated double-shell masonry, and the windows with triple glazing, which contribute to the valuable and solid construction. Both apartments also have a high-speed internet connection via fiber optics, which is also a great advantage in everyday life or in a home office.On the ground floor, the spacious living and dining area impresses with its direct connection to the garden. On the upper floor, the bright winter garden or living area provides additional living comfort. The attic offers practical storage space and additional potential for expansion.Even in the basement, the property offers more than just classic ancillary areas: In addition to the storage and cellar rooms, two heated rooms are available, which can be ideally used as a fitness room, hobby room, or home office.The property includes almost 700 m² and is appealingly laid out. It offers space for garden enthusiasts, families with children, and relaxing hours outdoors. The property includes a double garage as a separate building and four outdoor parking spaces.The property is located in a quiet, grown residential area with a pleasant neighborhood. Shopping facilities, post office, school, kindergarten, and public transport are easily accessible. At the same time, the location benefits from a good connection to the surrounding regions such as Basel, Rheinfelden, Stein/Sisseln, and Bad Säckingen. A special plus is the proximity to nature: The Rhine riverbank is within walking distance and invites you to take walks, engage in leisure activities, and relax.This property is ideal for families who are looking for space for several generations or flexible living concepts. At the same time, it also offers investors an attractive basis for long-term and stable use.Highlights at a glance • Two-family house in a quiet location in Wallbach • Year of construction 1984 • Maintained and modernized • Almost 700 m² of land • Two independently usable residential units • Massive and insulated double-shell masonry • Windows with triple glazing • Chimney with heated bench • Fiber optic connection / high-speed internet in both apartments • Modern household appliances from Miele and V-ZUG • Spacious basement with many storage spaces and two heated rooms • Wine cellar with natural stone floor • Double garage as a separate building plus 4 outdoor parking spaces • Beautiful architecture with an attached tower • Rhine riverbank within walking distance • Ideal for families, multi-generational living, or as a capital investment NotesBroker inquiries are not desired. Interested parties with prior financing confirmation are preferred.

Travel time
-
Roberto Triulzi

Roberto Triulzi

1 / 14
Roberto Triulzi

Roberto Triulzi

  • Parking space
  • Balcony / Terrace
  • Mountain view
CHF 420,000.– Top
298m² living space
Via Cantonale 35, 7744 Campocologno

Historic Commercial and Residential Building

This historic commercial and residential building, built around 1900, is located in a unique position on the border between Switzerland and Italy. With its versatile space offer, it provides both residential and commercial use. The access to the property is directly via the Via Cantonale, a well-connected street that guarantees easy accessibility. Several outdoor parking spaces are located on the property and provide sufficient space for residents and visitors. The facade of the building radiates the charm of bygone times, while the solid construction offers potential for modernization and individual design.In the basement, there are several cellar rooms with different ceiling heights and natural light, which are ideal for storage or as an archive. The massive stone walls ensure a constant temperature, which is particularly advantageous for the storage of wine or other sensitive goods. Additionally, the oil tank is located here, which supplies the existing oil heating.The ground floor welcomes with an inviting foyer, which receives plenty of daylight due to its open construction. The commercial area includes a former restaurant with authentic equipment, wooden beam ceiling, and large glazing, which provides a bright and friendly atmosphere. Adjacent to it is a spacious shop area with a bar and separate sales room, which is suitable for various business models. This floor is complemented by a stylishly furnished nail studio and a separate solarium with pleasant lighting.On the first upper floor, there are several residential units, which are connected to each other by a wide corridor. The high ceilings and historic wooden floors give the rooms a warm atmosphere. Several bedrooms are available for families or as separate rental apartments. A functional kitchen with dining area invites to social gatherings. A stylish bathroom with a classic bathtub and separate toilets complete the amenities of this floor.The second upper floor impresses with a spectacular, spacious terrace, which offers a magnificent view of the surrounding mountain landscape. Here, sunny days can be enjoyed in absolute peace. In addition to a bright kitchen with traditional wooden elements and a cozy living area with plenty of daylight, this floor includes several well-divided bedrooms and a bathroom.In the attic, there are several attic rooms with charming wooden beams available, which can be used as additional storage space. A functional laundry room provides additional comfort. The sloping ceilings give the rooms a special coziness and create diverse usage possibilities.The central location near the Italian border and the good accessibility make this property an attractive opportunity for versatile usage concepts. Due to the well-thought-out room layout, the historic details, and the impressive view, a unique living experience with plenty of design freedom is created.Request our detailed sales documentation for further interesting information.Haven't found the right thing yet? The team from IMMOSEEKER is happy to assist you.

  • Parking space
  • Balcony / Terrace
  • Mountain view
Travel time
-
1 / 11
  • Parking space
  • Balcony / Terrace
  • Quiet neighborhood
CHF 3,100,000.– Top
20.5 rooms496m² living space
Auf Anfrage 1, 3127 Mühlethurnen

Newly valued multi-family house with 5 residential units - solid investment property in a quiet location

Newly valued multi-family house with 5 residential units - solid investment property in a quiet location In a sought-after and quiet residential area of 3127 Mühlethurnen, this multi-family house, built in 2018, presents itself as a well-maintained and modern investment property. On a plot of 749 m², the property combines five residential units with a total of around 496.6 m² of net living space and a modern building concept focused on living comfort and energy efficiency.The different apartment sizes, ranging from 2.5 to 5.5 rooms, cater to various tenant needs, creating a balanced residential structure. Bright rooms, well-thought-out floor plans, a high standard of finish, and spacious ancillary areas underline the quality of the property. Living with character and comfort The five apartments are spread over three floors and offer individually usable floor plans. Large window areas and 3-fold insulating glazing ensure bright living rooms and contribute to a pleasant room climate.In terms of equipment, emphasis was placed on quality and practicality. The kitchens feature granite countertops and Blumotion, while the stylishly executed wet cells with automatic lowering complement the high standard.An additional practical advantage is the very large, separately assigned cellar rooms for each apartment. All units also have their own laundry room, offering a high degree of comfort and independence. Your advantages at a glance • 5 residential units with a total of around 496.6 m² of net living space • Apartment sizes ranging from 2.5 to 5.5 rooms • 20.5 rooms throughout the property • Well-thought-out and usable floor plans • Bright living rooms thanks to large window areas • Quality kitchens with granite countertops and Blumotion • Stylish wet cells with automatic lowering • Very large cellar rooms with own laundry room per apartment Technology & Quality The multi-family house was built in 2018 and is in a well-maintained, newly built condition. The construction combines a solid structure with modern thermal insulation and state-of-the-art building technology.A fully automatic ground-source heat pump is used for heat generation and hot water preparation. The heat is distributed via a low-temperature underfloor heating system. In the living and sleeping areas, individual room control allows for personalized regulation.The building envelope is also oriented towards a modern energy standard: the brick masonry with 16 cm external insulation is supplemented by a insulated roof and plastic windows with 3-fold insulating glazing and circumferential rubber sealing. Technical Highlights • Year of construction 2018 • Fully automatic ground-source heat pump • Low-temperature underfloor heating • Individual room control in living and sleeping areas • Plastic windows with 3-fold insulating glazing • Brick masonry with 16 cm external insulation • Masonry and insulation according to specifications of 15-17.5 cm • Roof construction made of wood with 260 mm thermal insulation • Building construction according to specifications, including earthquake safety The combination of a young construction year, modern heat generation, a modern building envelope, and a well-maintained condition provides a convincing basis for long-term property ownership. Outdoor area and parking The property is located on a 749 m² plot in a sunny and quiet residential environment. Balconies extend the living space of individual units outdoors and offer additional quality of stay in everyday life.For the residents, a total of 10 covered parking spaces are available. Together with the spacious private cellar rooms, this creates a functional overall concept that is oriented towards practical usability in both living and ancillary areas. Location & Infrastructure Mühlethurnen offers a quiet residential environment with short distances to important everyday facilities. Schools, shopping opportunities, and public transport are located at a good distance according to the available information.The nearest bus stops, Kirchenthurnen, Abzw. and Mühlethurnen, Adler, are approximately 279 and 313 meters away. Shopping opportunities such as Hofer Mühlethurnen GmbH and Volg are located at a distance of approximately 622 and 657 meters.Various schools are also accessible within a radius of around one kilometer. Thus, the location combines a quiet residential quarter with a practical infrastructure for different groups of residents. Short distances in everyday life • Bus stop Kirchenthurnen, Abzw.: approx. 279 m • Bus stop Mühlethurnen, Adler: approx. 313 m • Hofer Mühlethurnen GmbH: approx. 622 m • Volg: approx. 657 m • School Rümligen / Kirchenthurnen: approx. 813 m • Primary and secondary school Kirchenthurnen: approx. 814 m • School Thurnen: approx. 922 m The five residential units at a glance • Ground floor: 4.5-room apartment, approx. 91.4 m² • Ground floor: 3.5-room apartment, approx. 80.7 m² • Upper floor: 4.5-room apartment, approx. 91.4 m² • Upper floor: 5.5-room maisonette apartment, approx. 163.6 m² • Attic: 2.5-room apartment, approx. 69.5 m² An interesting property for long-term owners This multi-family house combines five differently designed residential units, around 496.6 m² of net living space, a young construction year, and modern building technology with a quiet residential location in Mühlethurnen. The high-quality equipment of the apartments, spacious ancillary rooms, and ten covered parking spaces complement the overall offer.The property is particularly aimed at buyers who are looking for a well-maintained multi-family property with a modern standard of finish and state-of-the-art building technology. The property is available immediately.Request the detailed sales dossier or arrange a personal viewing appointment. We look forward to presenting this property in Mühlethurnen to you in person.

  • Parking space
  • Balcony / Terrace
  • Quiet neighborhood
Travel time
-
1 / 11
  • Parking space
  • Balcony / Terrace
  • Tumble dryer
  • +3
CHF 1,190,000.– Top
10.5 rooms132m² living space
Auf Anfrage 1, 4704 Niederbipp

Apartment building with great development potential in an attractive location

Apartment building with great development potential in an attractive location This apartment building in Niederbipp offers an interesting opportunity for investors, project developers, or buyers with a vision. The property is located in an attractive and quiet 30 km/h zone and offers, in addition to existing rental income, particularly interesting possibilities for future development due to its renovation and expansion potential.The building dates back to the 1920s (exact year of construction unknown) and comprises a total of three 3.5-room apartments with a total living area of approximately 132 m². Due to the total area, the three apartments are rather compact and are particularly suitable for single people, couples, or small households.In addition to the apartments, there are corresponding cellar rooms and a hobby room available. The hobby room is currently rented for CHF 300.- per month.Current use and incomeThe two lower apartments are currently rented for CHF 1,500.- per month each. Both tenants would like to continue the existing rental agreement, provided that this is desired by the future owner and possible after the planned work.The top apartment is currently vacant. A new tenant is being sought for this apartment. A gross rent of CHF 1,900.- per month, including ancillary costs, is planned.Together with the two existing rental agreements and the income from the hobby room, this results in a current or targeted annual turnover of around CHF 60,000.-.Through corresponding renovation, optimized use of the property, and full utilization of the existing parking potential, there is the possibility of increasing the annual income in the future.Parking offerCurrently, 7 marked parking spaces are available on the property.In addition, there is the possibility of parking 4 to 5 additional vehicles on the property or realizing additional parking spaces. Thus, a parking offer of up to 12 parking spaces can be used.Highlights • Purchase price: CHF 1,190,000.- • Plot area: 603 m² • Living area: approx. 132 m² • 3 × 3.5-room apartments • Hobby room + cellar rooms • 7 marked parking spaces, up to 12 parking spaces possible • Current or targeted annual turnover: approx. CHF 60,000.- • Comprehensive renovation and development potential • Quiet 30 km/h zone with excellent traffic connections • Motorway A1 can be reached in a few minutes LocationThe property is located in a quiet 30 km/h zone in Niederbipp and thus offers a pleasant living environment with reduced through traffic. At the same time, the location benefits from a very good traffic connection.The A1 motorway can be reached in a few minutes and enables a quick connection in the direction of Bern, Zurich, Basel, and Olten. Shopping facilities, schools, restaurants, and offers of daily needs are also located at a short distance.The combination of a quiet living location, good infrastructure, and excellent traffic connections makes the property interesting for both tenants and investors.Development potentialThe property offers an interesting starting point for a comprehensive upgrade, particularly due to its current condition. Through targeted renovation measures, optimization of the existing apartments, and better utilization of the parking offer, the future income can be further increased.Thus, the property is suitable both as a long-term rental property and as a renovation and development project for buyers who want to actively use the existing potential.An interesting opportunity for investors looking for an existing property with ongoing income and significant development and value enhancement potential.

  • Parking space
  • Balcony / Terrace
  • Tumble dryer
  • +3
Travel time
-
  • 2-story house with a gray exterior, large windows, and a balcony overlooking a forested area
  • Two-story house with a white exterior, black roof, and large windows. The house is surrounded by greenery and has a balcony or terrace on the upper level.
  • The image shows a well-landscaped outdoor patio area with a stone paved floor, surrounded by lush greenery including trees, shrubs, and a vibrant red tree in the background. There is a set of outdoor furniture, including a table and chairs, placed on the
  • Outdoor patio area with a brick and stone pizza oven or fireplace, surrounded by greenery and vegetation.
  • The image shows a well-maintained outdoor area with a paved walkway leading through a lush, forested environment. The walkway is made of cobblestone and there is a metal gate or entrance visible. The surrounding area is filled with tall trees and greenery
  • 2-story house with a garage, surrounded by trees and greenery
  • 2-story house with black roof tiles, surrounded by lush greenery and vegetation, including trees, shrubs, and ferns. There is a metal gate leading to a path or walkway.
  • Spacious living room with large windows offering a scenic view, black leather sofas, coffee table, and a colorful abstract artwork on the wall.
  • Spacious living room with large windows offering a scenic view of the surrounding mountains and forests. The room features a black leather sofa, a wooden coffee table, and a wooden dresser. The overall decor has a modern and minimalist style.
  • Large modern house with a spacious balcony or terrace overlooking a forested area. The balcony has glass railings and sliding glass doors leading to the interior. The exterior of the house appears to be made of light-colored materials, and the surrounding
  • Spacious dining room with large windows offering a scenic view, modern dining table and chairs, artwork on the wall, and pendant lighting fixtures.
  • Spacious dining room with large windows offering a scenic view, wooden dining table with black leather chairs, pendant lighting fixture, open floor plan leading to other rooms
  • Spacious home office with large windows overlooking a scenic landscape, wooden desk and cabinets, comfortable sofa, and artwork on the walls.
  • Spacious kitchen with white cabinets, wooden countertops, black and white checkered tile floor, and a dishwasher visible.
  • Large bathroom with black and white tiles, a vanity with a sink, a shower stall, and various bathroom accessories.
  • White tiled bathroom with large window, toilet, sink, and mirror
  • Bright, modern hallway with white walls, recessed lighting, and large framed artwork on the walls. The floor is tiled with a geometric pattern. There appears to be a glass door or entryway visible at the end of the hallway.
  • White walls, hardwood floors, open floor plan, kitchen with dishwasher, bathroom with shower
  • Spacious living room with large windows, white walls, hardwood floors, and a large potted plant. There is a desk with a chair and a framed artwork on the wall.
  • Spacious bedroom with large windows offering a scenic view, white walls, wooden bed frame, bedside tables, and shelving unit for storage.
  • White tiled bathroom with red accents, including a sink, toilet, and shower enclosure.
  • Living room, Kitchen, Dining room, Bathroom, Bedroom, Utility room, Staircase
  • The floor plan shows a 2-story house with a living room, kitchen, 3 bedrooms, 2 bathrooms, and a balcony.
  • The floor plan shows a two-story house with a garage, living room, kitchen, bathroom, and several bedrooms.
  • The floor plan shows a two-story house with a garage, terrace, living room, kitchen, two bedrooms, and two bathrooms.
  • The floor plan shows an upper level with a living room, kitchen, two bedrooms, two bathrooms, and a balcony.
1 / 26
EUR 1,250,000.– Top
7 rooms285m² living space
Auf Anfrage, 73573 Bad Liebenzell

A Jewel in the Northern Black Forest: Thermal Springs, Golf, and Anthroposophy

Bad Liebenzell: Black Forest air, light, sun, and hiking. A thermal spa and an 18-hole golf course are nearby.The nearby village of Unterlengenhardt is an anthroposophic healing center and includes the Paracelsus Hospital, the Burghalde Healing and Educational Institute for Children and Adolescents, a free village school, the Waldorf kindergarten, and the Ulmenhof farm, which is run according to Demeter principles. A cultural center and the Christengemeinschaft meeting place are also located there.The following thermal springs are nearby: Bad Wildbad (15 km, 20 minutes), Bad Herrenalb (20 km, 30 minutes), and Baden-Baden (50 km, 60 minutes).The nearest cultural and shopping centers are in Stuttgart, Pforzheim, and Baden-Baden.This rare offer includes two combined spacious apartments. Currently, they are used by a family for living and working: an ideal place for freelancers and creatives.The property is located in a dreamy hillside location directly on the Hochwald – the Black Forest literally begins at your own door. No fence, no border – instead, an unobstructable view into the valley and the possibility of starting every day with bird songs and fresh forest air.Two apartments – flexibly usable, generously designed:Currently, the two units are connected. A structural separation is possible at any time with very little effort – perfect for grandparents, children, and grandchildren under one roof, but with separate retreats.The object has two accesses: via the garage entrance and via a garden door with an intercom.Access to the secondary apartment is separate.Use as a multi-generation house, as a house with generous guest apartments, or – as currently used – for living and working, is possible.Also, the upper floor of the main apartment is separable, as there are separate connections for a kitchen. Thus, one could convert the property into three separate apartments.Total living area: approx. 285 m²Total usable area: approx. 330 m²Layout: Main apartment: Maisonette with 202 m² (ground floor + upper floor + attic share): • Spacious living/dining area with balcony and valley view • Kitchen with adjacent housekeeping room • Additional room on the ground floor (currently used as an office) • Main daylight bathroom with bathtub including whirlpool and shower • Two bedrooms + shower bath on the upper floor • Room with connections for a kitchen on the upper floor • Storage room in the basement • Access to the large terrace and the garden/forest Secondary apartment with 83.4 m² (ground floor entrance, upper floor living): • Two separate accesses to the property and the apartment • Staircase to the upper floor with kitchen, bathroom, bedroom • Spacious living room with balcony • Storage room in the attic Two single garages: • One on the property • One directly in front of it • Up to three additional cars can be parked on the driveway Garden:The generous garden area merges directly into the forest. A well and a bakehouse complement the outdoor seating area. In fact, outdoor seating areas are laid out on three property levels, which can be used depending on the time of day and year. The garden is beautifully planted.Special features: • 2000: Oil central heating • Unobstructable forest edge location in Bad Liebenzell • Nature-oriented living in a quiet neighborhood • Approx. 670 m² garden area • Room layout for multi-generations flexibly adaptable • Well-maintained condition with much potential for individual design • Two separate garages included • In the ground floor of the main apartment, there is the possibility to reactivate a fireplace • A variety of functional built-in cabinets are installed in the object • The basement includes a shelter that is concealed by a sliding cabinet • Only about 45 minutes to Stuttgart – work in the city, live in the countryside • Very good connection by train for the Pforzheim and Tübingen region • Good bus connection to Böblingen/Sindelfingen

  • Multi-story residential building with balconies, surrounded by greenery and parked cars.
  • Aerial view of a multi-story residential building complex with multiple units, balconies, and surrounding greenery.
  • Multi-story residential building with beige and white exterior, multiple windows, balconies, and a rooftop terrace with outdoor furniture.
  • Modern kitchen with wooden flooring, grey cabinets, a central island table, and a window overlooking a view.
  • Empty room with wooden flooring, white walls, and visible structural beams. No furniture or equipment present.
  • Modern bathroom with a bathtub, toilet, sink, and mirror. The walls and floor are tiled in light gray with a decorative border. A small window is visible on the right side.
  • Modern kitchen with grey cabinets, tiled floor, oven, dishwasher, sink, and a washing machine in a separate area.
  • Bathroom with a bathtub, sink, toilet, mirror, and showerhead. The walls are tiled with a decorative border, and the floor is tiled.
  • Empty room with wooden flooring, white walls, large windows, and a door leading to another space.
  • Empty room with wooden flooring, white walls, and a window with blinds. Radiators are visible along the walls.
  • Compact kitchen with white cabinets, a sink, stove, and refrigerator. Wooden flooring and tiled backsplash.
  • Empty room with wooden flooring, white walls, and large windows. A small potted plant sits on the windowsill, and a radiator is visible under one window.
  • Clean, modern bathroom with white tiles, a white sink, a mirror with a built-in shelf, a toilet, a towel, and a small flower vase on the sink counter.
  • Spiral staircase with wooden handrail and metal balusters, carpeted steps, small windows, and a red fire extinguisher mounted on the wall.
  • Utility room with a washing machine, dryer, water heater, and a small sink.
  • A multi-story residential building with light-colored walls, multiple windows with shutters, and a raised ground floor entrance accessible by stairs.
  • Modern kitchen with white cabinets, wooden ceiling, and a dining area. Features a stove, oven, sink, fridge, and a small table with chairs.
  • A modern, open-concept living space with a grey sectional sofa, patterned rug, coffee table, TV stand, and a small workspace area with a desk and chair. The room features wooden flooring and a wooden ceiling with exposed beams.
  • Cozy attic bathroom with wooden walls and ceiling, featuring a bathtub, toilet, sink, and small shelf with toiletries.
  • Bright kitchen with white cabinets, a checkered floor, and a window overlooking a view. Includes a sink, oven, dishwasher, and a small plant on the counter.
  • Empty room with white walls, wooden herringbone floor, large windows, and a radiator.
  • Empty room with white walls, wooden herringbone flooring, and two open doorways leading to other spaces. A decorative column is present in the center.
  • Empty room with wooden flooring, white walls, and large windows offering a view of the outside. A radiator is visible on one wall.
  • Modern bathroom with beige tiled walls and floor, featuring a white sink with a chrome faucet, a toilet, a bathtub with a showerhead, a mirror, and a blue towel on the floor.
  • Empty kitchen with wooden flooring, white walls, and two windows. Features a countertop with a sink and electric stove, and a wooden cabinet with a range hood above.
  • Small bathroom with a blue sink, white toilet, tiled walls, and a wooden slanted ceiling.
1 / 26
CHF 3,400,000.– Top
Oberstrasse 29, 9000 St. Gallen

Two rental properties in a central location in St. Gallen

At a central and well-connected location in St. Gallen, two adjacent multi-family houses on Oberstrasse 29 and 33 are for sale. The offer includes a total of 14 apartments, a studio/atelier, as well as additional garage and outdoor parking spaces. Additionally, a separate plot with three double outdoor parking spaces belongs to the Oberstrasse 33 property.The two multi-family houses, built in 1918, are located in a grown residential environment near the city center. Shopping facilities, schools, kindergarten, bus stops, and St. Gallen train station are easily accessible. The location thus offers an attractive combination of urban infrastructure, good mobility, and diverse rentability.Particularly interesting is the development potential of the properties. Through targeted modernizations of apartments, building envelopes, and technical installations, the objects can be further upgraded and positioned in a market-oriented manner. This opens up attractive perspectives for investors to achieve long-term value growth and optimization of returns.The properties are located in the residential and commercial zone WG4a. The total land area is approximately 821 m², consisting of 289 m² for Oberstrasse 29, 367 m² for Oberstrasse 33, and 165 m² for the additional parking plot.Key data: • Address: Oberstrasse 29 + 33, 9000 St. Gallen • Object type: Two multi-family houses / rental properties • Year of construction: 1918 • Apartment mix Oberstrasse 29: 9 small apartments with living areas of approximately 22 m² to 69 m² • Apartment mix Oberstrasse 33: 5 apartments, including 3x 5-room apartments with balconies, one 3-room apartment, one 1-room apartment, and a studio/atelier on the ground floor • Building zone: Residential and commercial zone WG4a • Parking: 2 garages, 5 outdoor parking spaces, and 3 double outdoor parking spaces on a separate plot These two properties are ideal for investors looking for a centrally located rental property with existing substance, diverse apartment mix, and additional development potential.Have we sparked your interest? We would be happy to send you the detailed sales brochure.

Travel time
-
  • A stone house with red shutters and a large, well-maintained lawn in front. Outdoor furniture including chairs and a table is arranged on the lawn, with trees providing shade.
  • A rectangular swimming pool surrounded by a concrete deck, with grassy areas and trees in the background under a clear blue sky.
  • A small outdoor dining setup with a wooden table and chairs, surrounded by greenery and a wooden fence.
  • Wooden balcony with a small table, chair, and bottle, overlooking a lush green landscape.
  • Outdoor seating area with red and pink cushions, small tables, lanterns, and flower pots, set on patterned rugs in front of a stone building.
  • Outdoor patio with stone walls, wooden beams, red cushioned seating, lanterns, and a coffee table.
  • An outdoor dining area with two long wooden tables and multiple chairs, surrounded by lush greenery and trees, with hanging pendant lights under a metal roof structure.
  • Cozy living room with exposed wooden beams, a stone fireplace, a sofa, coffee table, and decorative items. Large windows and a view of the garden.
  • Living room with a stone fireplace, wooden mantel, decorative sculptures, a wooden chair, and small wooden stools.
  • Dining room with exposed wooden beams, stone walls, large windows with white curtains, a round wooden dining table surrounded by white chairs, cabinets, and a decorative mirror on the wall.
  • {"type": "Kitchen", "objects": ["stove", "oven", "refrigerator", "dishwasher", "table", "chair", "faucet", "sink", "microwave", "toaster", "cupboard", "cupboard", "cupboard", "cupboard", "cupboard", "cupboard", "cupboard", "cupboard", "cupboard", "cupboar
  • Dining room with a long wooden table set for a meal, surrounded by white chairs. Features a stone fireplace, exposed wooden beams, and a large cabinet with glass doors. The room is well-lit with large windows and has a rustic, elegant ambiance.
  • Dining room with a round wooden table, white chairs, a vase with flowers, and a cabinet with glass doors.
1 / 13
EUR 2,300,000.– Top
18 rooms800m² living space
Poderi di Montemerano, 58014 Manciano (GR)

Prestigious 5-hectare estate in the heart of Maremma Tuscany

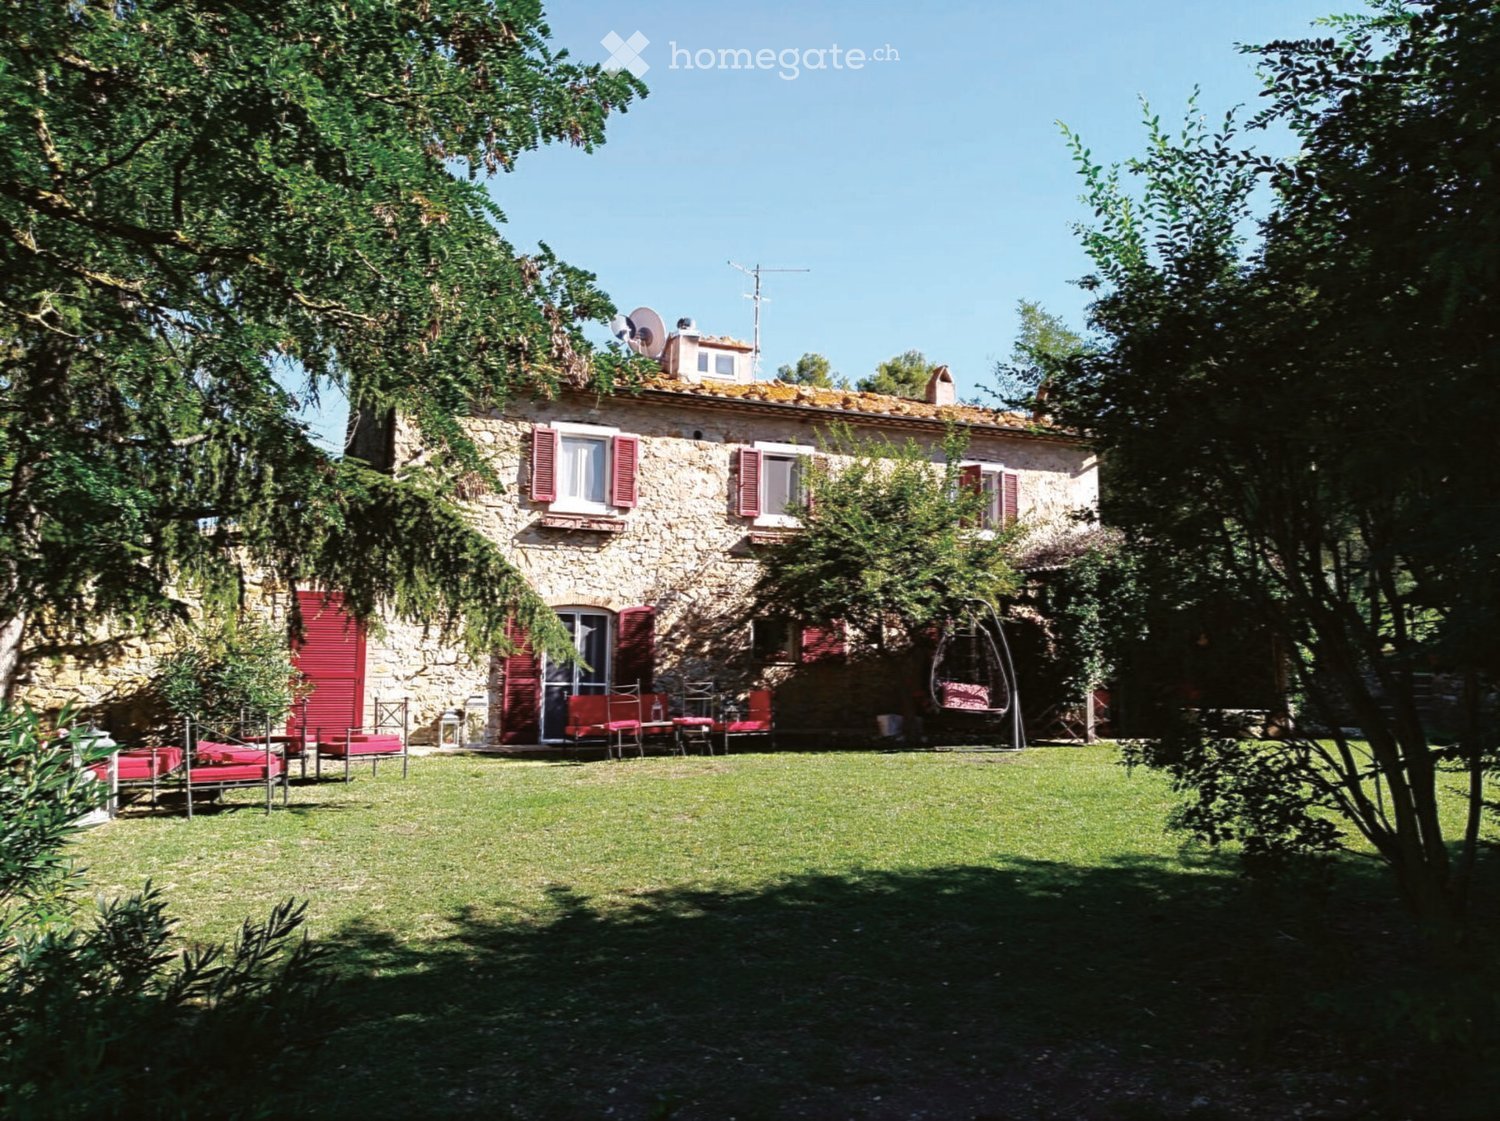
This charming property of about 5 hectares includes 5 residential units in typical Tuscan style, characterized by facades with exposed stone, in addition to 2 wooden houses with a terrace, a warehouse, a swimming pool, an orchard, a large parking area, and a picturesque natural pond.The structure has a total of 14 double rooms surrounded by greenery, 3 lounges, 2 kitchens, large terraces, and 3 covered gazebos, offering ideal spaces for both private use and tourist-receptive activities.Located in Poderi di Montemerano, in the municipality of Manciano (province of Grosseto), the property is immersed in a natural context of rare beauty. An elegant tree-lined avenue leads to the estate, surrounded by Mediterranean scrub and olive groves that guarantee absolute privacy and tranquility.The panoramic position offers a splendid view of the medieval village of Montemerano and is a short distance from the renowned Parco Termale di Saturnia, an international destination for thermal tourism, as well as from the prestigious vineyards of the Morellino di Scansano.The estate is located in the heart of Maremma Tuscany, an unspoiled territory without industrial settlements, famous for its breathtaking landscapes, historic villages, and extensive wine-growing areas. The location is strategic, between the cities of Grosseto, Siena, and Viterbo.A few kilometers from: • Saturnia Thermal Baths and the prestigious 18-hole golf course; • the medieval villages of Montemerano and Pitigliano; • the hospitals of Pitigliano and Orbetello; • the beaches of the Maremma coast, including Orbetello, Capalbio, and the beautiful Feniglia Nature Reserve; • the Argentario promontory and the islands of the Tuscan Archipelago, including Isola del Giglio and Giannutri. Main distances: • about 140 km from Rome and Leonardo da Vinci Airport in Fiumicino; • about 146 km from Florence, the cradle of the Renaissance and home to extraordinary museums and monuments; • about 120 km from Siena, one of the most fascinating medieval towns in Italy; • about 50 km from Lake Bolsena; • about 15 km from Scansano, renowned for its prestigious Morellino vineyards. Location: Poderi di Montemerano, in the municipality of Manciano, province of Grosseto, in the heart of Maremma Tuscany.An exclusive property, ideal as a prestigious residence, agriturismo, relais de charme, or tourist-receptive structure, immersed in the authentic nature of Tuscany.

1 / 12
CHF 2,350,000.– Top
Altweid 3, 8637 Laupen

Well-maintained, fully rented three-family house in Laupen

The property offers a well-thought-out room layout and a practical living concept with two spacious 4.5-room apartments and a 2.5-room attic apartment. The fully rented object is suitable as a small investment object, as a well-designed multi-generation house, or as an owner-occupied apartment with a secondary apartment. The 4.5-room apartments with 119 m² of living space each have a high-quality residential standard. The bright and airy living and dining area with an open kitchen and the spacious balconies create an attractive living ambiance. The spacious entrance hall has a built-in wardrobe and storage cabinets. Two bathrooms, one with a laundry tower, demonstrate the high level of comfort. The 2.5-room attic apartment with 65 m² of living space has a spacious bathroom with a shower/WC and a laundry tower, as well as an impressive roof terrace with a beautiful view of the Alps.In addition to the access roads and parking spaces with interlocking stone paving, the property includes a meadow and a wooded area. The location is quiet and sunny, and the upper floors offer a beautiful view of the mountains. · High-quality construction in the residential standard· Spacious bathrooms with bath and shower as well as a separate laundry tower· Ground-source heat pump for sustainable heat generation· Three separate garages, each with its own interior access, and parking spaces· Comprehensive room offer including secondary rooms The object is rented to three different parties. The rents are reasonably low. The object would also be very suitable as a multi-generation house or as owner-occupied housing with a secondary apartment. The establishment of condominium ownership and the use with owner-occupied apartments would also be possible. LocationLaupen is the largest outer ward of the municipality of Wald. The municipality is nestled in a charming hill landscape, surrounded by forests and characterized by the Jona. It offers a variety of natural and recreational spaces, as well as a solid infrastructure, and thus combines natural living with a high quality of life. The nearby Atzmännig offers attractive leisure activities in summer and winter, such as a toboggan run or a rope park.MicrolocationThe multi-family house is located in a sunny, quiet location, north of the main road, 400 meters as the crow flies southeast of the turnoff to Goldingen. The nearest bus stop is about 600 meters away, and the A15 Neuhaus motorway access is 4.8 km away.This well-maintained property in the municipality of Wald in the Zurich Oberland is available immediately.
Travel time
-
  • House with brown roof, snow on the roof, car parked in front, surrounded by trees, mountains in the background, snow on the ground
  • Stone fireplace with seating area, surrounded by greenery, with a view of the mountains
  • 2 story house, white exterior, brown roof, wooden balcony, 2 garages, snow on the ground
  • Bathroom with toilet, sink, bathtub, mirror, and wooden ceiling
  • Dining area with wooden table, chairs, and a bench, wooden ceiling, white walls, a lamp, and a small white cabinet
  • Stone pathway, green grass, pine tree, mountain view
  • Snowy landscape with mountains, road, and cars
  • Empty room with brick walls, concrete floor, two doors, and a ceiling light
  • Snowy landscape with a road, houses, and mountains in the background
1 / 9
CHF 1,000,000.– Top
7 rooms98m² living space
Mätzwiesenstrasse 4, 8897 Flums

Detached 2-family house with panoramic views in the Flumser Mountains

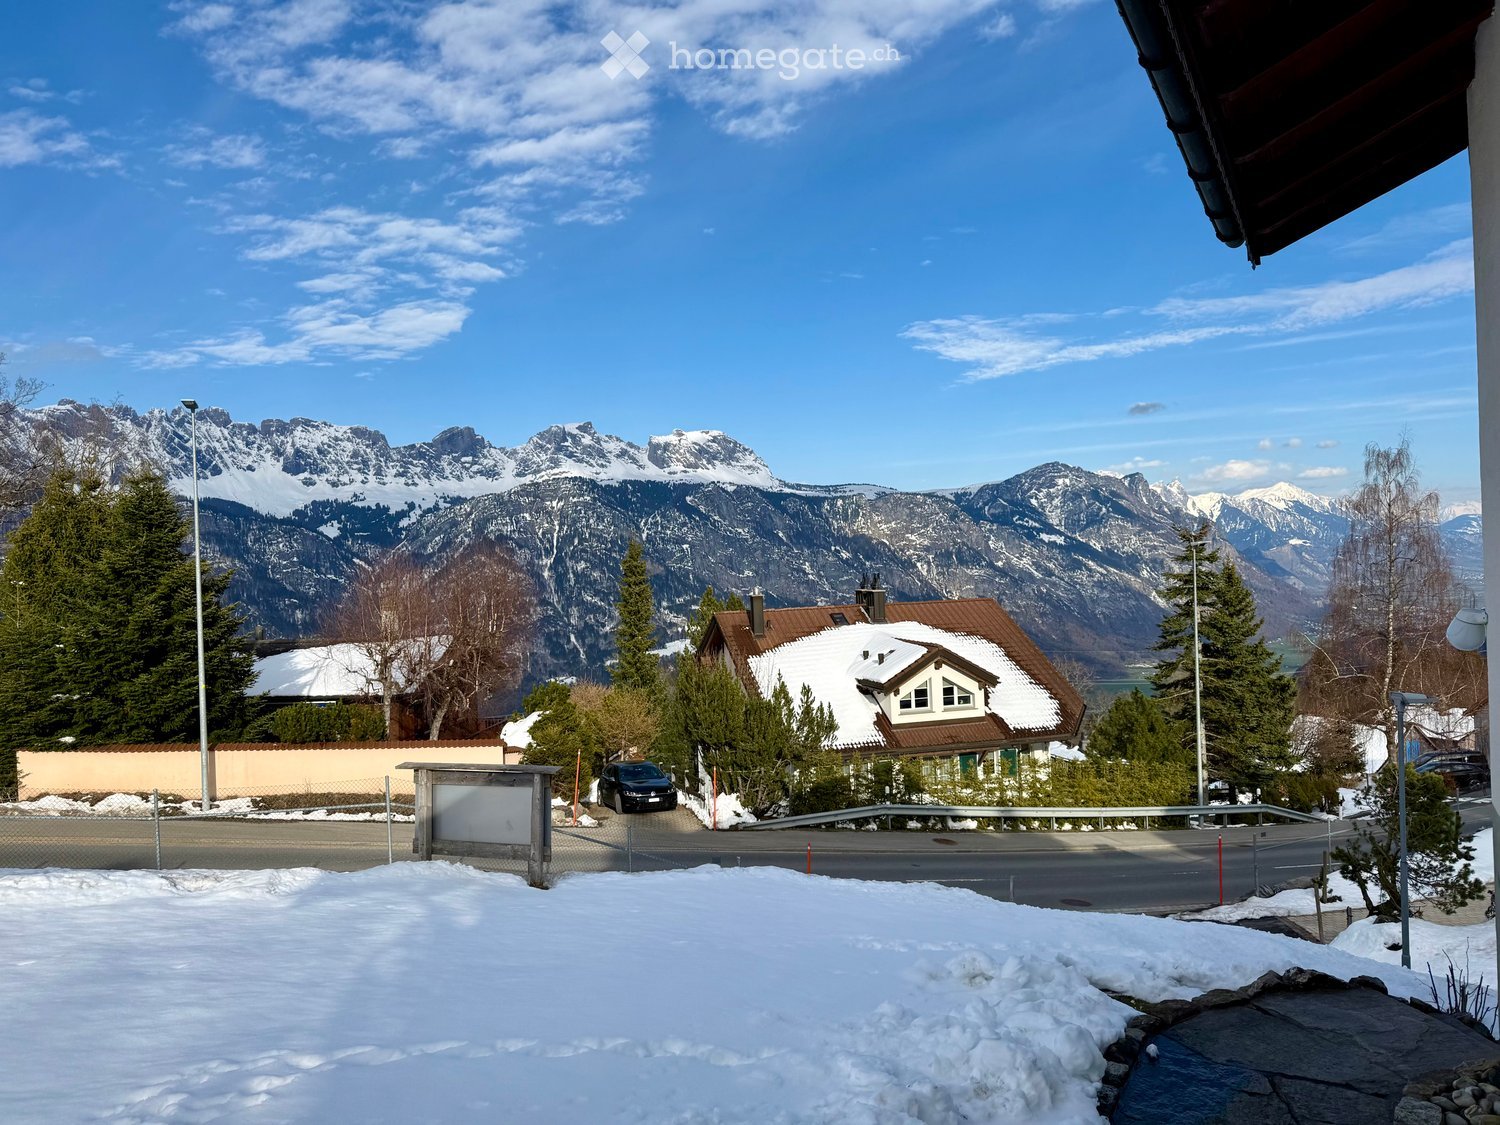
Discover this well-maintained 2-family house in a sought-after location in Flums.The three-story building with approximately 100 m² of net living space on a spacious 608 m² plot of land offers a variety of uses and a magnificent view of the surrounding mountain landscape.The property impresses with the following features: • Spacious living area: 2 apartments with 3 and 4 rooms spread over 2 floors offer flexible design possibilities, also for renting • Cozy expansion: wooden ceilings and a stove create a cozy, alpine atmosphere • Balcony and seating area: perfect for enjoying the outdoor areas in summer and winter • Double garage: welcome parking solution, especially in winter months, with additional storage space • Chimney in the outdoor area: stone chimney with seating area for sociable evenings Garden and outdoor area:The well-maintained garden on a slope with stone paths, green lawn, and pine trees invites you to linger. The quiet location is very sunny and offers a dreamy backdrop with a mountain panorama.Location and connection:Flumserberg Tannenheim is located at an altitude of around 1,000 m above sea level in the municipality of Flums (SG) and belongs to the largest ski area in Eastern Switzerland. The property benefits from an excellent panoramic view of the Churfirsten and the Rhine Valley.In summer, hiking and biking trails are available, and Lake Walensee is only a few minutes away by car. The connection to the A3 (Flums/Mels junction) can be reached in about 15 minutes. Shopping opportunities, schools, and public transport are located in Flums.• Largest ski area in Eastern Switzerland directly accessible• Walensee in 10 minutes• A3 junction in 15 minutes• Attractive year-round leisure offer• Quiet, sunny living location with a far-reaching viewThe "Plattewiese" bus stop is only 2 minutes' walk away. The property impresses with its quiet atmosphere and good connection.This versatile multi-family house is ideal for families who appreciate peace and nature, or as an investment object. The combination of traditional charm, practical equipment, and the unique mountain scenery makes this property a special offer.We will be happy to provide more information on request.

Travel time
-
  • 5-star chalet with4 apartments, featuring a wooden exterior, balconies with flower boxes, and interior views of a living room and bedroom.
  • Floor plan overview of a 5-star chalet with 4 apartments, including descriptions, duplex apartments, 3.5 and 2.5 room apartments, extras, location plans, and region details.
  • Description of a large chalet in Saas-Grund with four luxurious apartments, a large outdoor parking space, a double garage, and a private access road.
  • Floor plan of a 7.5-room duplex apartment with two floors, panoramic windows, modern kitchen, living and dining rooms, master bedroom with en-suite bathroom, additional bedrooms, open floor plan, and a gallery level.
  • Floor plan of a 7.5 duplex apartment on the 2nd and roof floors, including living room, kitchen, bedrooms, bathrooms, balcony, and gallery.
  • Floor plan of a property with 2x3.5 room apartments and a 2.5 room apartment, featuring large kitchen-dining-living areas, double bedrooms, bathrooms, balconies, and additional extras like a full-automatic double garage, outdoor parking, entrance hall, li
  • Floor plan showing two apartment layouts: 3.5 rooms and 2.5 rooms, including living areas, bedrooms, kitchens, bathrooms, and a garage.
  • Two images of a traditional wooden house with white walls, multiple windows, balconies with flower boxes, and a view of mountains in the background.
  • A large, multi-story house with a wooden facade and white walls, surrounded by snow-covered trees and mountains in the background. The house features a balcony and a garage.
  • Cozy living room with a black leather sectional sofa, coffee table, ottoman, and a small Christmas tree in the corner.
  • A modern dining area with a glass table, four chairs, a red runner, and decorative candles on the table. The room features large windows with sheer curtains and a cozy, warm ambiance.
  • A cozy living room with exposed wooden beams, large windows, and a stone fireplace. The room features two black leather sofas with red and pink cushions, a glass coffee table with a plaid blanket, a small black ottoman, and a dining area with a glass tabl
  • Modern living area with a large stone fireplace, a dining table with chairs, and a wooden staircase leading to an upper level.
  • A collage of interior views showing a living room with a sofa, television, and cabinets, a staircase leading to an upper level, and a cozy room with wooden beams and warm lighting.
  • Four bathrooms with modern fixtures, including sinks, faucets, bathtubs, mirrors, and cabinets. Each bathroom features unique design elements such as wooden frames, stone walls, and arched windows.
  • Composite image showcasing a cozy, well-furnished apartment with a bedroom, living room, and kitchen. The bedroom features a bed with heart-patterned pillows and a nightstand. The living room includes a sofa, coffee table, and decorative items. The kitche
  • A collage of images showcasing various furnished rooms including a living room, dining area, kitchen, and bathroom, each equipped with modern furniture and decor.
  • Floor plan showing a map of a ski resort area with various accommodations, ski lift access, and nearby amenities.
  • Two images of a scenic mountain landscape with snow-covered peaks and a lake, framed within a wooden border on a stone wall.
1 / 19
Price on requestTop
Obere Tamattenstrasse 2, 3910 Saas-Grund

Charming multi-family house in Saas-Grund – Your dream home in the Valais Alps

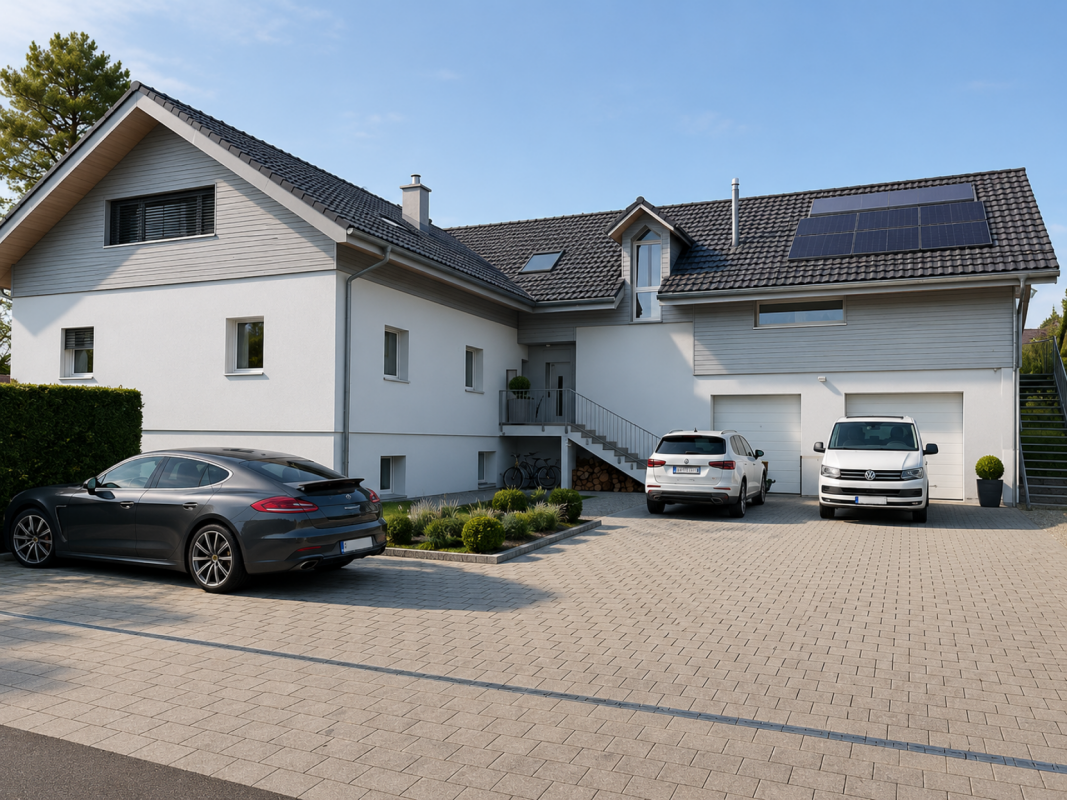
Welcome to this well-maintained multi-family house on the Obere Tamattenstrasse 2 in the picturesque Saas-Grund in the canton of Valais. The 1997-built and 2015-renovated property combines alpine charm with modern living comfort on a spacious plot of 469 m².The house impresses with the following highlights: • Breathtaking views: Enjoy stunning panoramic views of the surrounding mountain world of the Valais Alps. • Balcony: The ideal place to enjoy the fresh mountain air and sunny summer days to the fullest. • Fireplace: Cozy evenings are guaranteed – the fireplace provides warm comfort on cool mountain days. • Garage & parking: A double garage and three outdoor spaces provide comfortable parking for vehicles. • Child-friendly: The property and its quiet surroundings offer ideal conditions for families with children. Location: Saas-Grund is located in the midst of the impressive Saas Valley and is known for its untouched nature and excellent leisure opportunities. In summer, the region enjoys plenty of sunshine, making hiking, mountain tours, and outdoor activities a special experience. The quiet location of the house offers you the perfect relaxation from everyday life – away from noise and hustle and bustle.Whether as a year-round residence, holiday home, or rental property – this multi-family house in Saas-Grund is a unique opportunity to acquire a piece of Valais quality of life. Don't miss out on this special offer!

Travel time
-
1 / 9
  • Parking space
  • Garage
  • Quiet neighborhood
CHF 1,260,000.– Top
246m² living space
4455 Zunzgen

MULTIFUNCTIONAL HOUSE IN THE CENTER

In the village center of Zunzgen we present to you an exceptionally versatile residential and commercial building with numerous possible uses. The property is suitable both as an investment property with complete rental and for a combination of owner-occupation and rental.Also conceivable is a use as a spacious single-family home or as a multi-generational home - the flexible structure opens up a wide variety of perspectives.With around 246 m² of living space and a total usable area of around 485 m² the the property generous dimensions and plenty of space for individual living and usage concepts.On the ground floor there is an attractive shop with around 78 m² of retail space. This is complemented by a kitchen and a separate WC.The space is suitable for various commercial uses and offers a representative presence in the village center.The property is in a good and well maintained condition thanks to regular investments. For example the spacious 7.5-room apartment was partially renovated in 2015.The existing room structure allows a flexible use: The different units can be separated or connected if required.A total of six well-maintained wet areas are available, which further supports the versatile use of the space. Conservatories on the ground and upper floors create bright, pleasant living areas and extend the living space.Numerous ancillary rooms offer additional comfort and storage space. These include among others basement areas, a laundry room, a workshop and a wine cellar. The parking situation is also conveniently solved: A large garage and several outdoor parking spaces are available and offer sufficient space for residents, visitors or customers.This property combines central location, flexible uses and generous areas - a rare opportunity in the village center of Zunzgen.In the village center of Zunzgen we present to you an exceptionally versatile residential and commercial building with numerous possible uses. The property is suitable both as an investment property with complete rental and for a combination of owner-occupation and rental.Also conceivable is a use as a spacious single-family home or as a multi-generational home - the flexible structure opens up a wide variety of perspectives.With around 246 m² of living space and a total usable area of around 485 m² the the property generous dimensions and plenty of space for individual living and usage concepts.On the ground floor there is an attractive shop with around 78 m² of retail space. This is complemented by a kitchen and a separate WC.The space is suitable for various commercial uses and offers a representative presence in the village center.The property is in a good and well maintained condition thanks to regular investments. For example, the spacious 7.5-room apartment was partially renovated in 2015. The existing room structure allows flexible use: The different units can be separated or connected if required.A total of six well-maintained wet areas are available, which further supports the versatile use of the space. Conservatories on the ground and upper floors create bright, pleasant living areas and extend the living space.Numerous ancillary rooms offer additional comfort and storage space. These include among others basement areas, a laundry room, a workshop and a wine cellar. The parking situation is also conveniently solved: A large garage and several outdoor parking spaces are available and offer sufficient space for residents, visitors or customers.This property combines central location, flexible uses and generous areas - a rare opportunity in the village center of Zunzgen.Interested? Further information, pictures and a virtual tour as well as viewing options can be found at: propertyowner.ch/en/real-estate/26-00046 Determine property value free of charge. See exclusive listings first. As a member of the Swiss Property Owners Association, you benefit from a free property valuation and get access to exclusive listings on propertyowner.ch before they are published publicly.

  • Parking space
  • Garage
  • Quiet neighborhood

Suggested properties for you based on search results