1608 results - Multi-family house to buy

1 / 14
CHF 945,000.–
9 rooms210m² living space
8580 Amriswil

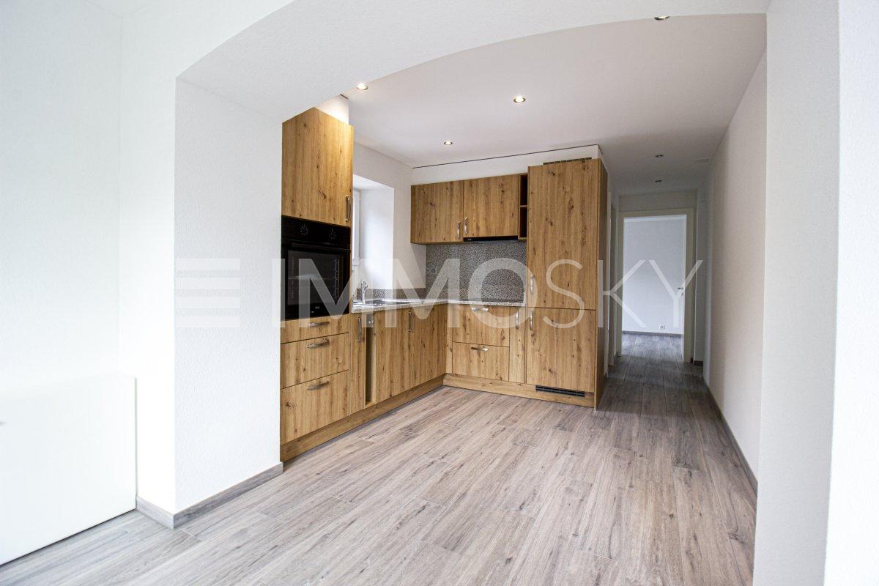
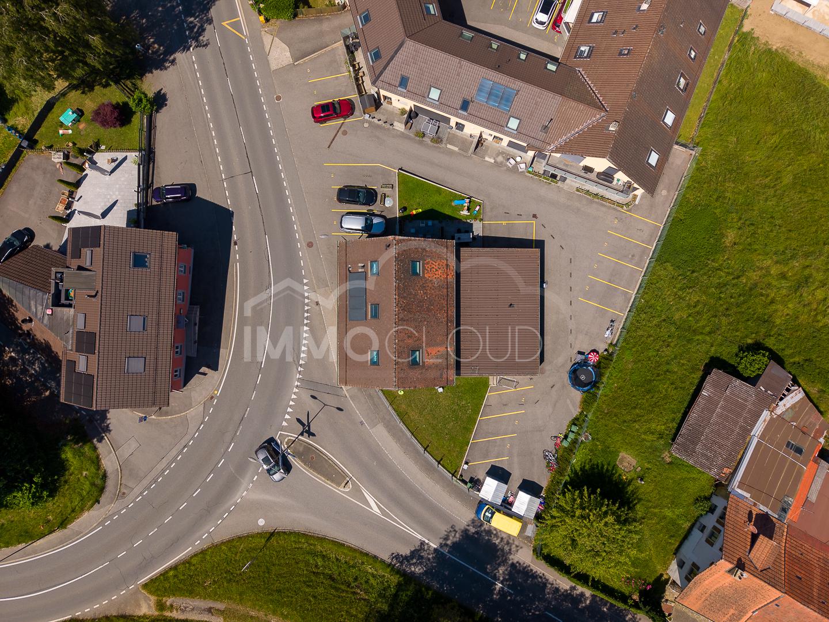
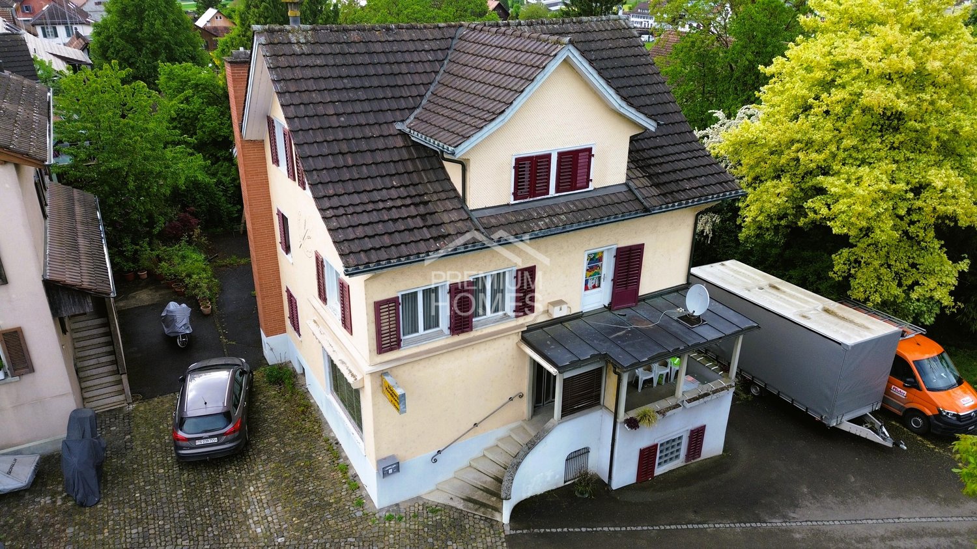
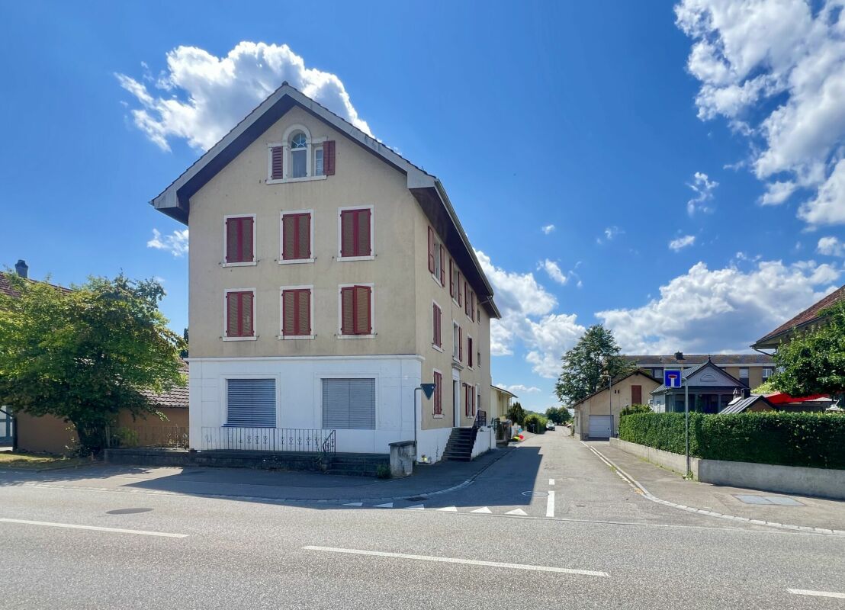
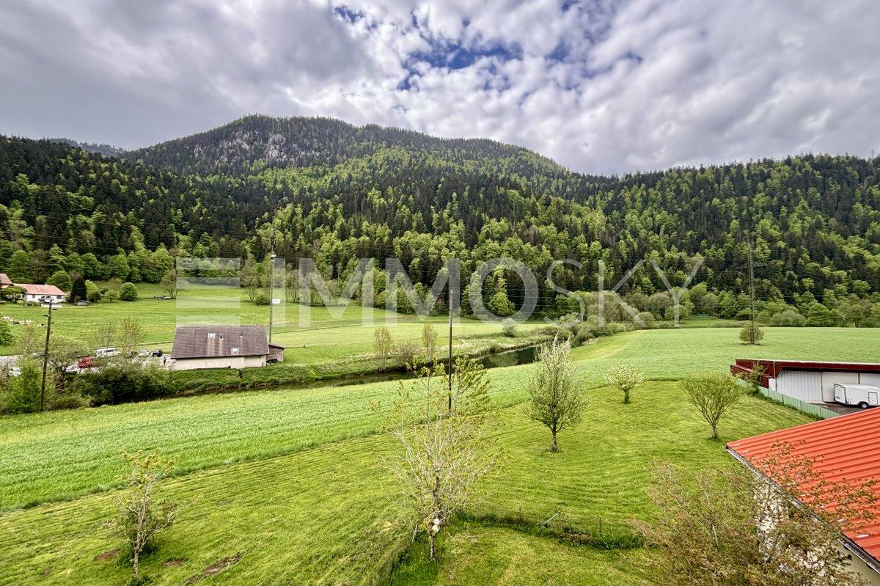
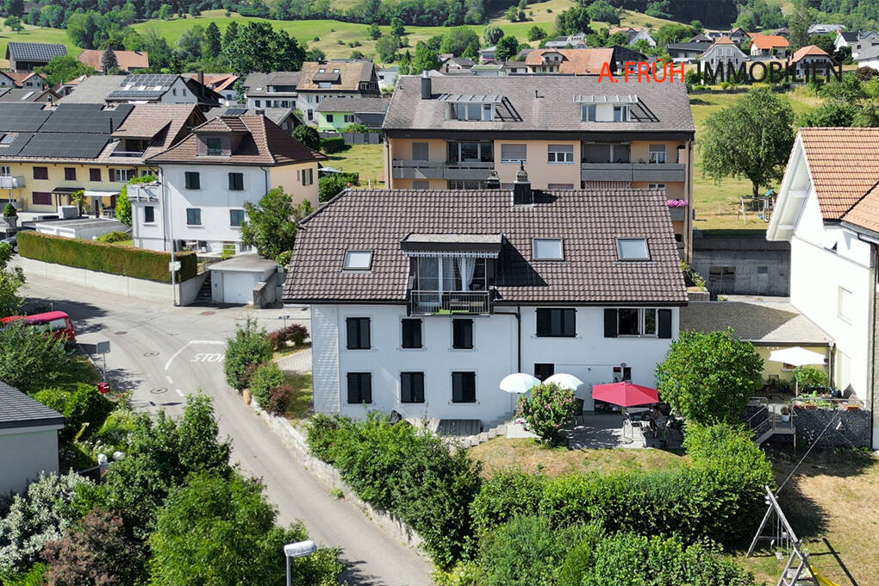
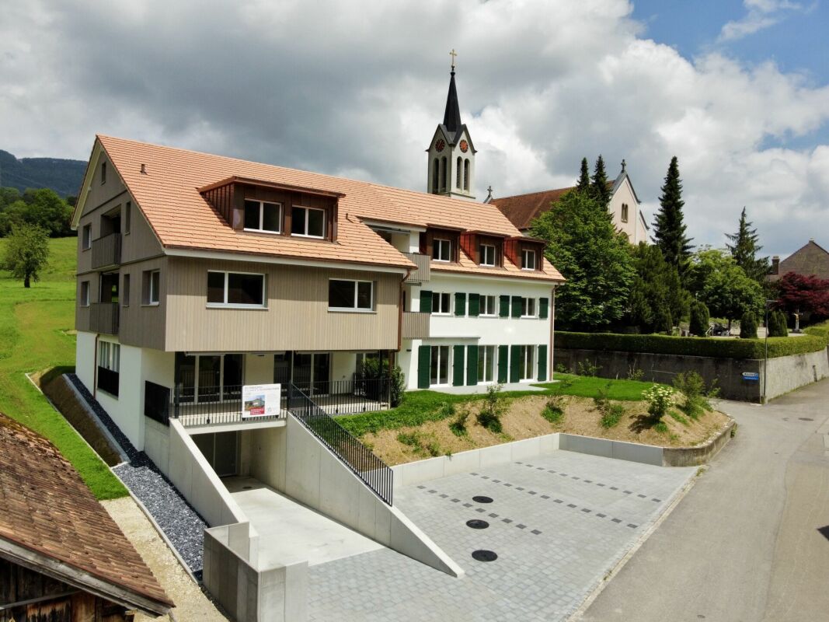
3-Family House with Potential – Ideal for Families and Investors

This well-maintained 3-family house offers a 3-room apartment on each floor, each equipped with a spacious south-facing balcony. The apartments on the ground floor and 1st floor were comprehensively renovated in 2022, while the attic apartment was last renovated in 1999 and has been occupied by the same tenant since then. A new gas heating system has been providing efficient heat supply since 2019. In 2016, the windows in two apartments were replaced. On the street side, modern windows with soundproof glazing were used, which significantly improve the living comfort.The historic preservation entry is classified as noteworthy, which means that no permit or decision from the municipality is required for renovations.The multi-family house offers a variety of uses, whether as an attractive rental property with a mix of tenants or as a comfortable multi-generational house. Located quietly on the outskirts of the city in an agriculturally shaped environment, you can reach the shopping facilities of Amriswil in about 3 driving minutes. Families also benefit from a clearly structured school assignment: the primary school is attended in Oberaach, while the secondary schools are subsequently located in Amriswil.An ideal object for investors or families who want to combine living and returns.Highlights at a glance: • Ideal rental property (net annual income CHF 42,000) • Multi-generational house • Well-maintained • Seat with separate garden kitchen • Adjacent to forest and village stream • Electrical safety certificate May 2022 • School nearby • Shopping facilities within about 3 driving minutes • Quick access to Kreuzlingen, Romanshorn, and St. Gallen Agricultural property in a natural location by the stream, which combines quiet living in the green with short distances to shopping facilities and quick access to the surrounding cities. The historic preservation entry is classified as noteworthy, which means that no permit or decision from the municipality is required for renovations.Unfortunately, there are no floor plans available for the apartments.Our pictures and descriptions cannot fully show the special charm. A visit is worth it – we look forward to your contact.

1 / 13
CHF 679,000.–
12 rooms350m² living space
2545 Selzach

Now or never - Multi-family house with great potential for investors!

Multi-family house with potential in sunny location of Selzach This renovable multi-family house in Selzach offers an attractive opportunity for investors, developers or handy buyers. The property convinces with its sunny location and versatile usage possibilities and a significant development potential.Thanks to the existing structure, there is the possibility to realize several residential units and to adapt the floor plans flexibly to modern living needs. Additional expansion reserves, for example in the attic or in secondary areas, offer further potential for value enhancement.The spacious balcony and the existing outdoor areas create a pleasant living quality and can be specifically upgraded. The solid building substance forms a good basis for a comprehensive renovation - whether for own use, as a multi-generation house or as a profitable investment object.The quiet and yet well-connected location in Selzach with proximity to shopping facilities, schools and public transport makes this object particularly attractive for future tenants or owners.This Nova Casa offer includes: • Attractive investment opportunity with long-term value enhancement potential • Large balcony with attractive orientation • Ideal for investors or project developers • Good rentability after renovation • Suitable for conversion into a rental property or multi-generation house • Good connection to public transport • Shopping facilities, schools and services nearby Curious? We invite you to a non-binding viewing!Do you want to sell your property uncomplicated and worry-free? We determine the current market value of your property for you and show you your options, discreetly and non-bindingly! Do not hesitate to contact us for a first conversation.We look forward to you.

New building
1 / 21
CHF 6,620,000.–
8 rooms276m² living space
8712 Stäfa

New Build Pearl in Stäfa: Two Residential Units, Garden, Roof Terraces & Lake View

Exclusive 4.5 room garden apartment with lake view in prime location in Stäfa This exclusive new semi-detached house is located in a quiet, sunny spot at the end of a cul-de-sac in the popular Rainsiedlung in Stäfa and impresses with an unobstructed panoramic lake and mountain view.The property comprises two spacious condominiums that can be sold together or separately - ideal for multi-generational living, living and working, self-use with rental or as a sustainable capital investment.The house consists of: • 4.5 room garden apartment on the ground floor with large garden, lake view, terrace, seating area, one room is in the basement • 3.5 room apartment on the upper floor with balcony and two spacious roof terraces with free view of Lake Zurich and the Alps. Both apartments have a high-quality finish, bright, well-thought-out floor plans, fireplace, spacious outdoor areas and are fully accessible by lift (wheelchair accessible).The property includes two separate double garages (a total of 4 parking spaces) and extensive ancillary and basement rooms. The building is equipped with future-oriented energy technology, including a geothermal heat pump, photovoltaic system and modern house technology.This Nova Casa offer includes: • Quiet, sunny location in one of the most attractive districts of Stäfa • Ready for occupancy in spring 2026 • Two separate apartments • Top view of the Alps and Lake Zurich • High-quality new building • Energy-efficient geothermal heat pump and photovoltaic system • Lift • Fireplace • Garden area 131.5 m2 • Balcony 27.5 m2 • Roof terrace 76.8 m2 • Large attic 53.6 m2 • 2 x private, heated cellar • 2 x double garage incl. Curious? We cordially invite you to a non-binding viewing!Do you want to sell your property uncomplicated and worry-free? We determine the current market value of your property for you and show you your options, discreetly and non-bindingly! Don't hesitate to contact us for a first conversation.We look forward to hearing from you.

New building
1 / 21
CHF 6,620,000.–
8 rooms276m² living space
8700 Küsnacht ZH

New Build Gem in Stäfa: Two Residential Units, Garden, Roof Terraces & Lake View

New Build Gem in Stäfa: Two Residential Units, Garden, Roof Terraces & Lake View This exclusive new semi-detached house is located in a quiet, sunny spot at the end of a cul-de-sac in the sought-after Rainsiedlung in Stäfa and impresses with an unobstructed panoramic lake and mountain view.The property comprises two spacious condominiums that can be sold together or separately - ideal for multi-generational living, living and working, self-use with rental or as a sustainable capital investment.The house consists of: • 4.5 room garden apartment on the ground floor with large garden, lake view, terrace, seating area, one room is in the basement • 3.5 room apartment on the upper floor with balcony and two spacious roof terraces with free view of Lake Zurich and the Alps. Both apartments have a high-quality finish, bright, well-thought-out floor plans, fireplace, spacious outdoor areas and are fully accessible by elevator (wheelchair accessible).The property includes two separate double garages (a total of 4 parking spaces) as well as extensive ancillary and basement rooms. The building is equipped with future-oriented energy technology, including a geothermal heat pump, photovoltaic system and modern home technology.This Nova Casa offer includes: • Quiet, sunny location in one of the most attractive districts of Stäfa • Ready for occupancy in 2026 • Two separate apartments • Top view of the Alps and Lake Zurich • High-quality new building • Energy-efficient geothermal heat pump & photovoltaic system • Elevator • Fireplace • Garden area 131.5 m2 • Balcony 27.5 m2 • Roof terrace 76.8 m2 • Large attic 53.6 m2 • 2 x Private, heated cellar • 2 x Double garage incl. Curious? We cordially invite you to a non-binding viewing!Do you want to sell your property uncomplicated and worry-free? We determine the current market value of your property for you and show you your options, discreetly and non-bindingly! Don't hesitate to contact us for a first conversation.We look forward to you.

1 / 13
CHF 910,000.–
12.5 rooms300m² living space
6833 Vacallo

House with three apartments for rental investment

We are offering for sale in the lower Vacallo, in an area surrounded by greenery, a multi-family house with three apartments as a rental investment.‍It is a residential house with three floors and three apartments, one of which was recently renovated:‍Ground Floor: Apartment with 3 rooms (85.5 sqm, floor heating) was completely renovated in 2007. Entrance hall, living-dining room and kitchen, bedroom with access to a large bathroom, bedroom and two bathrooms (bathtub and shower). Internal staircase to the first floor. Common laundry room, storage room, cellar/pantry.First Floor: Apartment with 5.5 rooms (130 sqm, heating with columns) was improved in 2007. Entrance hall/corridor, shower, kitchen, living room with dining area and lounge, master bedroom, two bedrooms, one with a walk-in closet and a large bathroom. Internal staircase to the ground floor.Second Floor: Apartment with 4 rooms (86 sqm, heating with columns). Entrance hall/corridor, living room with dining area and kitchen, veranda/terrace, ironing room/walk-in closet, two bedrooms, one large bathroom and a separate WC. Internal staircase to the ground floor.The outdoor courtyard consists of a storage room for garden furniture, a heating room, a cellar and access to the second floor of the building.‍As an investment, there is the possibility of purchasing additional adjacent parcels, specifically a renovated single-family house for 985,000 CHF (Ref. 10-146).‍If you would like more information or to view this interesting property, please call us at +41 91 210 40 40.Note: The information indicated in this announcement is purely indicative and not binding.

1 / 13
CHF 2,300,000.–
500m² living space
1462 Yvonand

Rental Property in the Heart of Yvonand with Development Potential

Rare Opportunity in YvonandRental property with high development potential, ideal for a promoter or investor.A Property with Multiple PerspectivesIdeally located in the heart of the village of Yvonand, close to the lake, the train station, and amenities, this real estate complex offers a unique opportunity combining immediate rental income and medium- to long-term appreciation potential. The object seduces as much by its current configuration as by the perspectives it offers.Detailed Composition of the PropertyThe complex is fully rented and consists of:- Commercial space on the ground floor, currently used as a florist, benefiting from good visibility in the village center- 6.5-room apartment in triplex, located on the ground floor, offering beautiful volumes and direct access to a terrace and the garden- 5.5-room apartment in duplex, located on the first floor, proposing a distribution adapted to family life- 4.5-room apartment in duplex, located on the ground floor, also benefiting from a terrace and direct access to the garden- 3.5-room apartment in a separate, independent house.- Five outdoor parking spaces, all rentedThe annual net rental income is approximately CHF 90,000.-, representing a net return of 4%. The property is fully rented, ensuring immediate and secure income.Characteristics of the PropertyThe building, resulting from the transformation of an old farm, conserves its authenticity while proposing varied and sought-after housing types. The volumes are generous, and the distribution of the units allows for good diversification of rental income. Its location in the heart of the village is a particularly appreciated asset.Development PotentialThe 1343 m² plot is a major asset of the property. It is located in the village zone and now benefits from a thawed terrain, the master plan having been validated by the canton. It is therefore a building plot in the village zone offering real development possibilities.LocationYvonand benefits from a particularly sought-after living environment, in immediate proximity to Lake Neuchâtel and a few minutes from Yverdon-les-Bains. The village offers a calm and green environment while having all the amenities, schools, and transportation. This location ensures durable attractiveness and appreciable quality of life.An Opportunity with Multiple ProfilesThis property is particularly addressed to:- Investors seeking a stable return with an existing rental base- Promoters wishing to exploit a constructible potential- Buyers wanting to combine housing and rental incomeAn Investment with High Added ValueThis rare property on the market combines several sought-after qualities: a central location, existing rental income, a diversity of units, and high development potential. It constitutes an ideal opportunity for a project that is both secure, evolving, and value-bearing.ContactContact Line Hug at 077 423 69 01 to obtain the complete dossier or to organize a visit.

1 / 11
Price on request
19 rooms
Bachweg 1, 4144 Arlesheim

Residential and commercial building in the heart of Arlesheim

The property is located in the midst of the beautiful village center of Arlesheim. The Bachweg is a pedestrian connection between the tram station and the village square and transforms into a quiet, little-used side street after work. Public transport, post office, banks, various shopping facilities, and service offerings are within walking distance. Both the tenants of the residential units and the commercial space and their customers benefit from the amenities of the central location of the residential and commercial building and from parking facilities directly at the house.The five-story building, consisting of commercial spaces with a separate entrance (approx. 530 sqm of usable space) and two maisonette apartments (190 sqm and 195 sqm of living space), presents itself in an excellent structural condition, which is evident from the constant investments and impeccable maintenance. The underground car park is connected to the house and can be reached via the access road at Mattenhofweg via the parking garage of the neighboring property.The commercial space with the associated infrastructural rooms such as office, storage, and personnel areas extends over a total of three floors, which are internally connected by a staircase. In case of need, the lift available in the general staircase can be used, which runs from the 1st basement floor/AEH to the entrance level of the two apartments on the 2nd upper floor.The floor plans of the residential units stretch out to the east and west over the three uppermost floors of the property. The room program with 5.5 and 6.5 rooms, two wet cells (one with a sauna), and an idyllic loggia cut into the over 3.50-meter-high gable facade (insulated) impresses with a generous and variable usage concept. Both units were renovated last year, and the eastern apartment was even fundamentally modernized with a new kitchen, new wet cells, and more.Each of the three rental parties has a parking space in the underground car park and a cellar compartment assigned to them. The bicycle parking space can be used jointly. The covered container room located in the outdoor area serves the commercial space for proper waste disposal.

Travel time
-
1 / 13
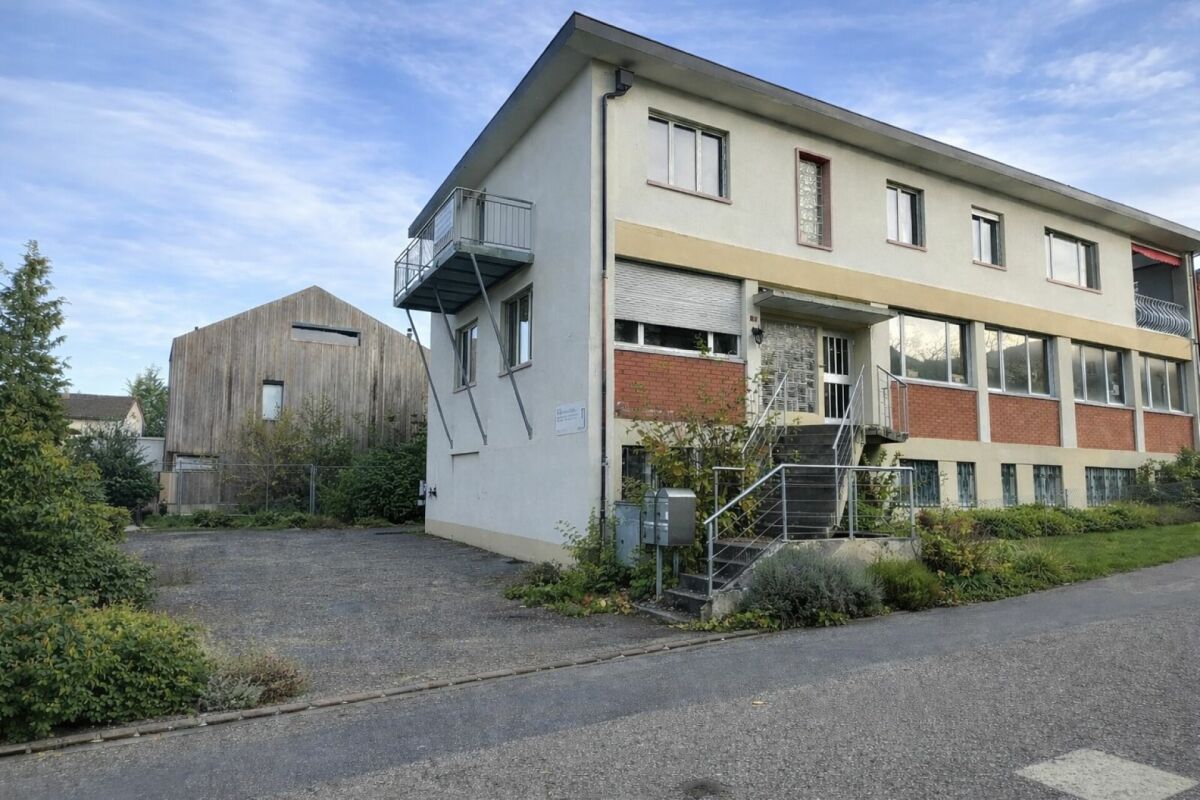
  • Parking space
  • Balcony / Terrace
  • Garage
  • +3
Price on request
8.5 rooms260m² living space
1853 Yvorne

Master house in Yvorne – Rental property 8.5 rooms with mountain views

Provini Properties presents an exceptional property. Located in the heart of the charming wine-growing commune of Yvorne, this unique property, built in 1982 and regularly renovated, offers a rare combination of residential and artisanal spaces. Situated on a large plot of 1,550 m² in the industrial zone, it is suitable for both a family and an entrepreneur looking to combine living and working space.Artisanal partThe artisanal hall develops a surface of approximately 300 m² with a ridge height of 5 meters (volume of approximately 1,530 m³), offering a functional and versatile workspace.Professional equipment included:3.2-ton overhead crane 1,250 kg overhead crane Renovations and improvements (2023):Modernized facade with insulated sandwich panels (140 mm) New automatic doors (glass roller shutters and aluminum service doors)Outdoor concrete and paving Additionally, there are 5 outdoor parking spaces, in addition to the garages.Fully excavated basementThe basement offers particularly valuable storage and technical areas: • 2 closed garages • Laundry room • 3 cellars • Room with oil tanks (4 x 2,000 liters) • Renovated heating system from 2011 (radiators for the residential part and aérothermes for the workshop) Residential partThe residential part consists of several bright and well-maintained units:Apartment of 4.5 rooms of approximately 140 m², spacious and bright (currently rented)Apartment of 3.5 rooms of approximately 100 m², with terrace and private garden of approximately 100 m², with a few vines.Studio of approximately 20 m², currently used as an officeRecent renovations: • Kitchens redone in 2017 • Windows replaced in 2019 A rare property on the market. Perfectly maintained and regularly modernized, this property offers exceptional flexibility.It will appeal to both a family looking for a spacious living space and a professional looking to develop their activity on site, in a quiet and sought-after environment.

  • Parking space
  • Balcony / Terrace
  • Garage
  • +3
1 / 13
Price on request
10 rooms504m² living space
nozip Lavena Ponte Tresa

Lavena Ponte Tresa: 10-room palace

Exclusive Sky-Earth property in Lavena Ponte Tresa - Italy-Switzerland borderWe are pleased to propose for sale a sky-earth building located in the municipality of Lavena Ponte Tresa, in the province of Varese, just a few steps from Lake Lugano and the Swiss border. This unique property, with commercial and residential use, represents a significant investment opportunity in a strategic position that allows easy access to both Lugano (15 minutes by car) and Varese (20 minutes).Overlooking the Tresa river, the property benefits from its proximity to Switzerland, offering competitive advantages in terms of costs compared to the Swiss market. The location, characterized by intense cross-border traffic, is ideal for high-quality commercial activities such as restaurants or professional studios of a high level, designed for an international clientele.The building consists of three above-ground floors, for a total area of 504 square meters:- Ground floor, office, commercial premises, 168 square meters, extendable to approximately 400 square meters with verandas (dehors).- First floor, apartments, 168 square meters- Second floor, apartments, 168 square metersThe building was built before September 1, 1967, and is not subject to protection under D.Lgs.42/2004 (ex 1089/39).The building develops on three floors, for a total area of approximately 400 square meters: on the ground floor, a commercial space is planned, while the two upper floors are used as residences. The versatile structure offers numerous possibilities for customization and development to meet the needs of buyers.This expansion makes the property particularly interesting for those looking for large and adaptable spaces.The upper floors, with residential use, offer the possibility of a change of use if necessary. However, the current use is particularly advantageous, as the demand for residential rentals, both short and long term, is strongly increasing in the border area.This property represents a rare opportunity for those who want to invest in a prestigious property in an exclusive and well-connected location.

1 / 30
CHF 1,090,000.–
7 rooms
6833 Vacallo

Semi-detached house with garden and open view

We are offering a spacious semi-detached house with 7 rooms, garden and open view in Vacallo.The property, built in 1993, is currently divided as follows:Basement (2-room apartment): large open space with kitchen, dining room and cozy living room with fireplace, exit to the terrace overlooking the large garden, one bedroom and a bathroom with shower. This level also includes the laundry and boiler room, the cellar and the shelter. This floor can be converted into a 2-room apartment if the house is used as a semi-detached house, or used as a tavern if the house is considered a single-family home.Ground floor (5-room apartment on two levels): entrance hall, bright and spacious living room with exit to the panoramic balcony, kitchen with direct access to the rear terrace, equipped with a grill area, a guest bathroom.First floor: via the internal staircase, you access the sleeping area, consisting of three bedrooms, one of which has an en-suite bathroom with a bathtub, and an additional bathroom with a shower. Two bedrooms have access to the balcony with a view, overlooking the underlying garden.Ground floor and first floor have automatic sun protection. The property is completed by a garage with one parking space and optionally two additional outdoor parking spaces. Gas heating and heat distribution through serpentine.Thanks to the existing structural predisposition, the property can be maintained as a semi-detached house (2-room and 5-room apartments) or used as a single and spacious 7-room house.The property, built in 1993, underwent a significant renovation in 2021 that affected the building both in terms of internal finishes, systems and external arrangement (garden, portico, etc.).If you would like more information or to view this interesting property, please call us at +41 91 210 40 40.Note: The information indicated in this announcement is of a purely indicative and non-binding nature.

1 / 12
CHF 1,950,000.–
375m² living space
Chemin de la Récille 19, 2520 La Neuveville

Rental property with 6 apartments and view - 4.3% net

Located in a quiet residential area of La Neuveville, close to amenities, transportation, and the lake, this rental property represents a good opportunity for investors looking for a stable investment with interesting potential for value appreciation.The building consists of six apartments spread over three levels, with two units per floor.Composition of the building • 3 apartments with 2.5 rooms of approximately 55 m² habitable (north side) • 3 apartments with 3.5 rooms of approximately 70 m² habitable (south side) • A private balcony for each apartment • Unobstructed view of the lake from the upper floors • Direct access to the communal garden for the ground-floor apartments Basement and communal areas • A private cellar for each apartment • A communal bicycle room • A large communal garden available to tenants TechnicalHeating is provided by an oil boiler. The building has undergone regular maintenance over the years and is in good general condition. Some apartments could be renovated, offering the future owner the opportunity to improve the rental value and return on investment.The building is erected on a superficie right running until January 2, 2067.With all apartments currently rented, the buyer will immediately benefit from rental income while maintaining an interesting potential for medium- and long-term value appreciation.The current net yield is estimated at around 4.3%.Whether you are looking for a long-term investment or a property with value appreciation potential, this building will meet your expectations.We are at your disposal to transmit the complete sales file and organize a visit on site.

Travel time
-
1 / 13
CHF 4,390,000.–
8332 Russikon

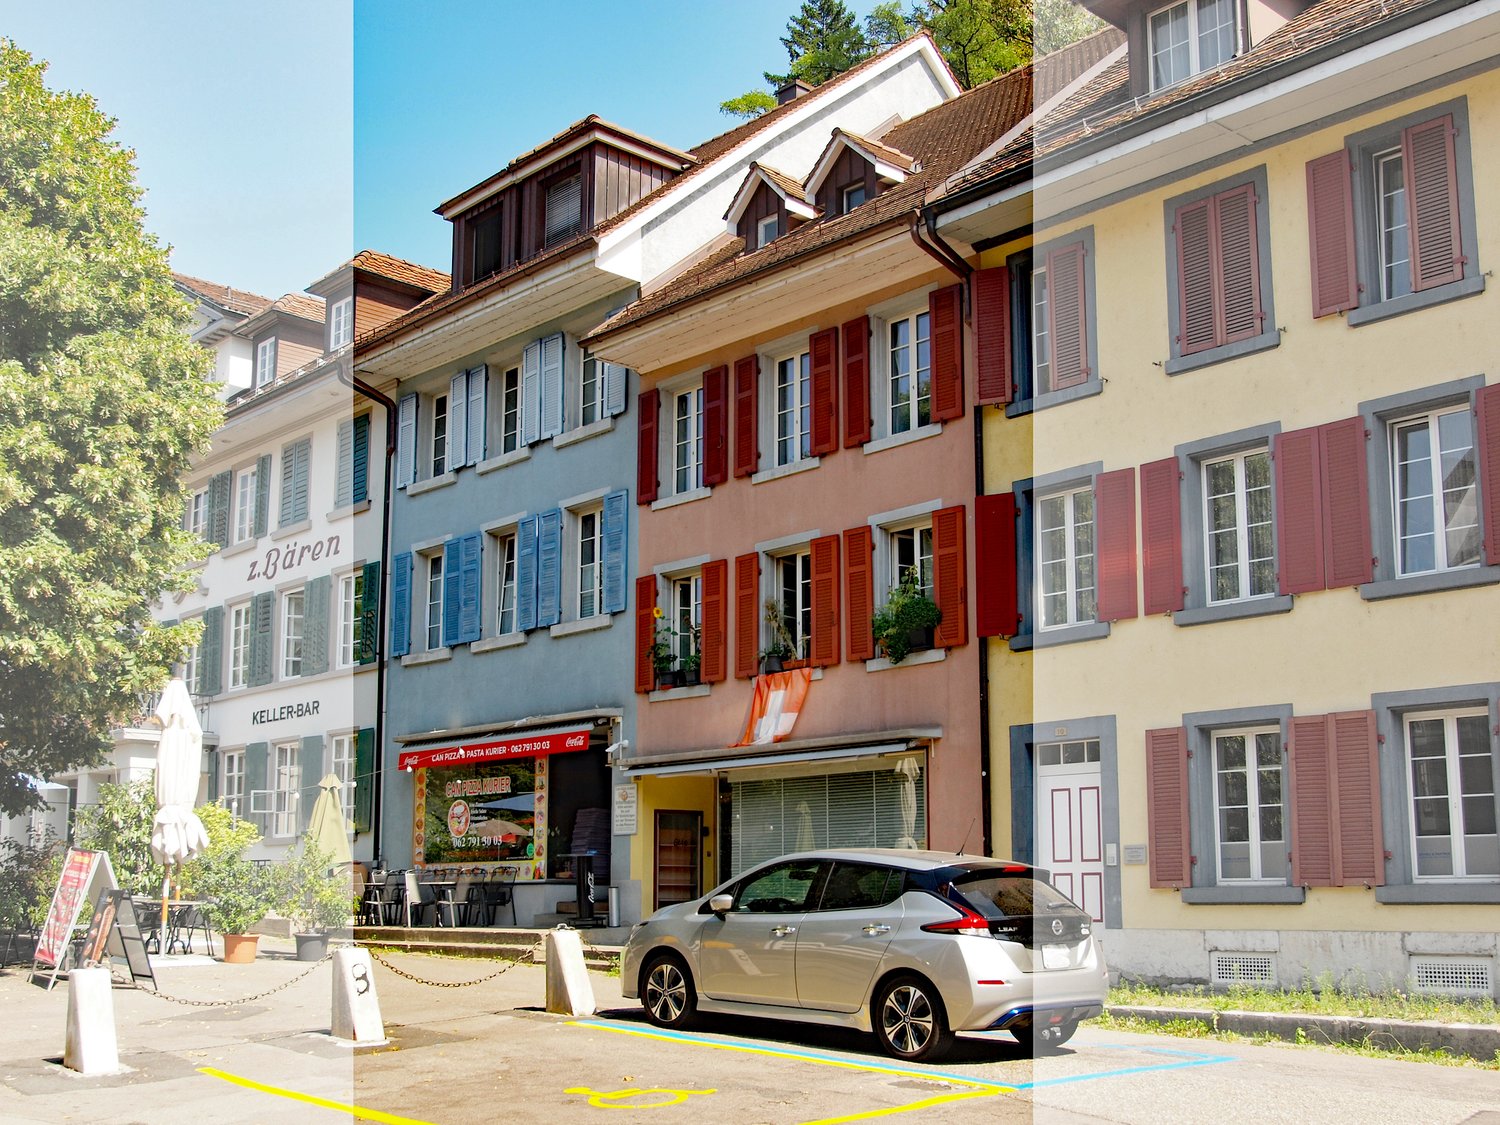
Very well-maintained multi-family house with underground garage in the village center!

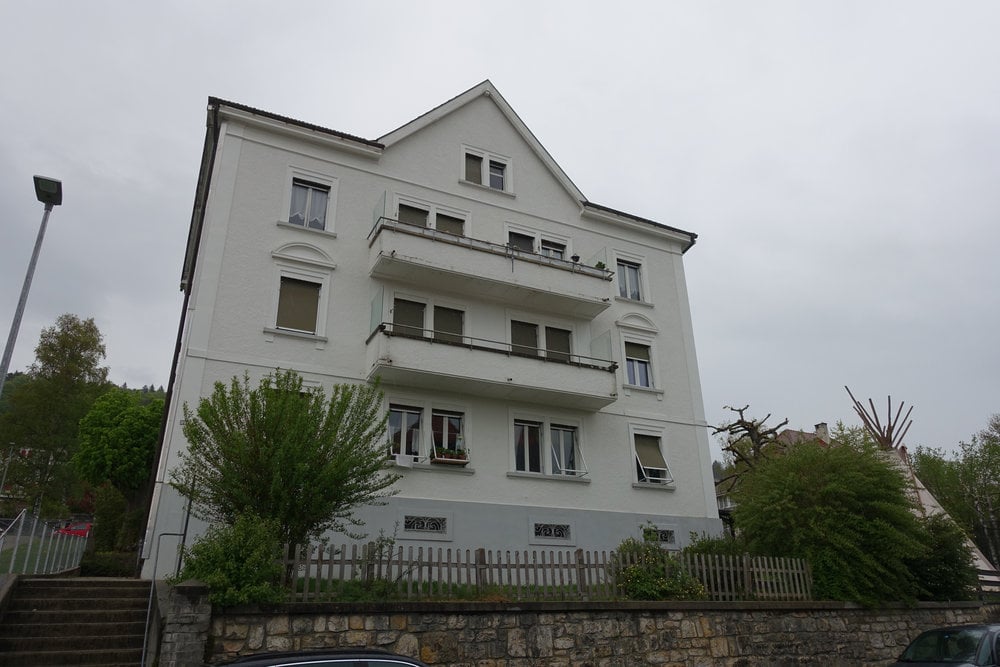
In the Russikon village center, directly on the corner, Dorfstrasse/Rebenweg, we sell by agreement a very well-maintained and modern multi-family house with underground garage, which was originally built in 1902, underwent a core renovation in the 1980s, and was extensively renovated/refurbished over the last ten to 15 years. In 2013, the underground garage with a total of 14 parking spaces was built. The building volume GVZ is 2,736 m² for the multi-family house and 1,442 m² for the underground garage. The land area of the property Kat. 1850 is exactly 1,372 m². Located in the immediate village center of Russikon, in the shortest distance to the post bus stop, shopping facilities, and community center. Schools and kindergarten are also easily accessible on foot. The apartments are equipped with modern kitchens and bathrooms. The floor coverings have been regularly renewed, as have the internal painting work. The windows are made of wood with insulated glazing, and the blinds are made of aluminum. On the lower floor, there is a communal laundry room with a washing machine and dryer. In 2010, a ground-source heat pump heating system was installed, which, in addition to heat, also prepares the hot water for the rental apartments. This has significantly reduced heating and hot water costs. At the same time, the pitched roof was renovated with new, additional insulation, re-roofing, and simultaneous facade renovation. The annual gross rental income is approximately CHF 200,000, including heating and hot water costs as well as janitorial services, etc. Based on the experience of recent years, the lump-sum ancillary costs borne by the ownership are between CHF 20,000 and CHF 24,000 per year. Based on annual net rental income of CHF 180,000, the purchase price of CHF 4,390,000 corresponds to a gross return of 4.1%.

1 / 27
CHF 2,800,000.–
Püntenstrasse, 8500 Frauenfeld

Three houses, double perspective: home and capital investment

Three houses. Many possibilities – for generations or as a stable investment This exceptional real estate ensemble combines independence, comfort, and flexibility. Whether as a multi-generational solution or as an attractive return on investment - many possibilities open up here. All three residential units are completely separate from each other and have their own entrance, their own heating, a Swedish stove, and their own garage. The spacious floor plans over four floors and the developed attics offer plenty of space for individual living, home office, or leisure activities. The quiet location in Frauenfeld-Erzenholz with a clear view into the green ensures high-quality living. The properties are currently fully rented and generate attractive rental income. Plus points at a glance: • Three completely separate single-family houses • Each house with its own entrance, its own heating, and a Swedish stove • Own garage per house • Fully rented with immediate rental income • Spacious room layout over four floors • Developed attic with versatile usage possibilities • Visitor parking spaces available • Quiet, natural location with a clear view into the green Discover the potential of this exceptional real estate offer. We would be happy to provide you with detailed documents and look forward to your contact for a non-binding viewing. ------------------------------------------------------------------------------------------------------------------------------------------------------- Do you have a property yourself and want to sell it under the best conditions within a reasonable time frame? Don't hesitate to contact us completely non-binding. We take the time to show you free of charge on site or in our consulting and sales office how you can successfully sell your property at the "best price": www.staub-immo.ch. Since 1962 – personal, networked, committed

Travel time
-
Dominic Fink

Dominic Fink

1 / 10
Dominic Fink

Dominic Fink

  • Parking space
  • Balcony / Terrace
CHF 920,000.–
8.5 rooms230m² living space
8583 Sulgen

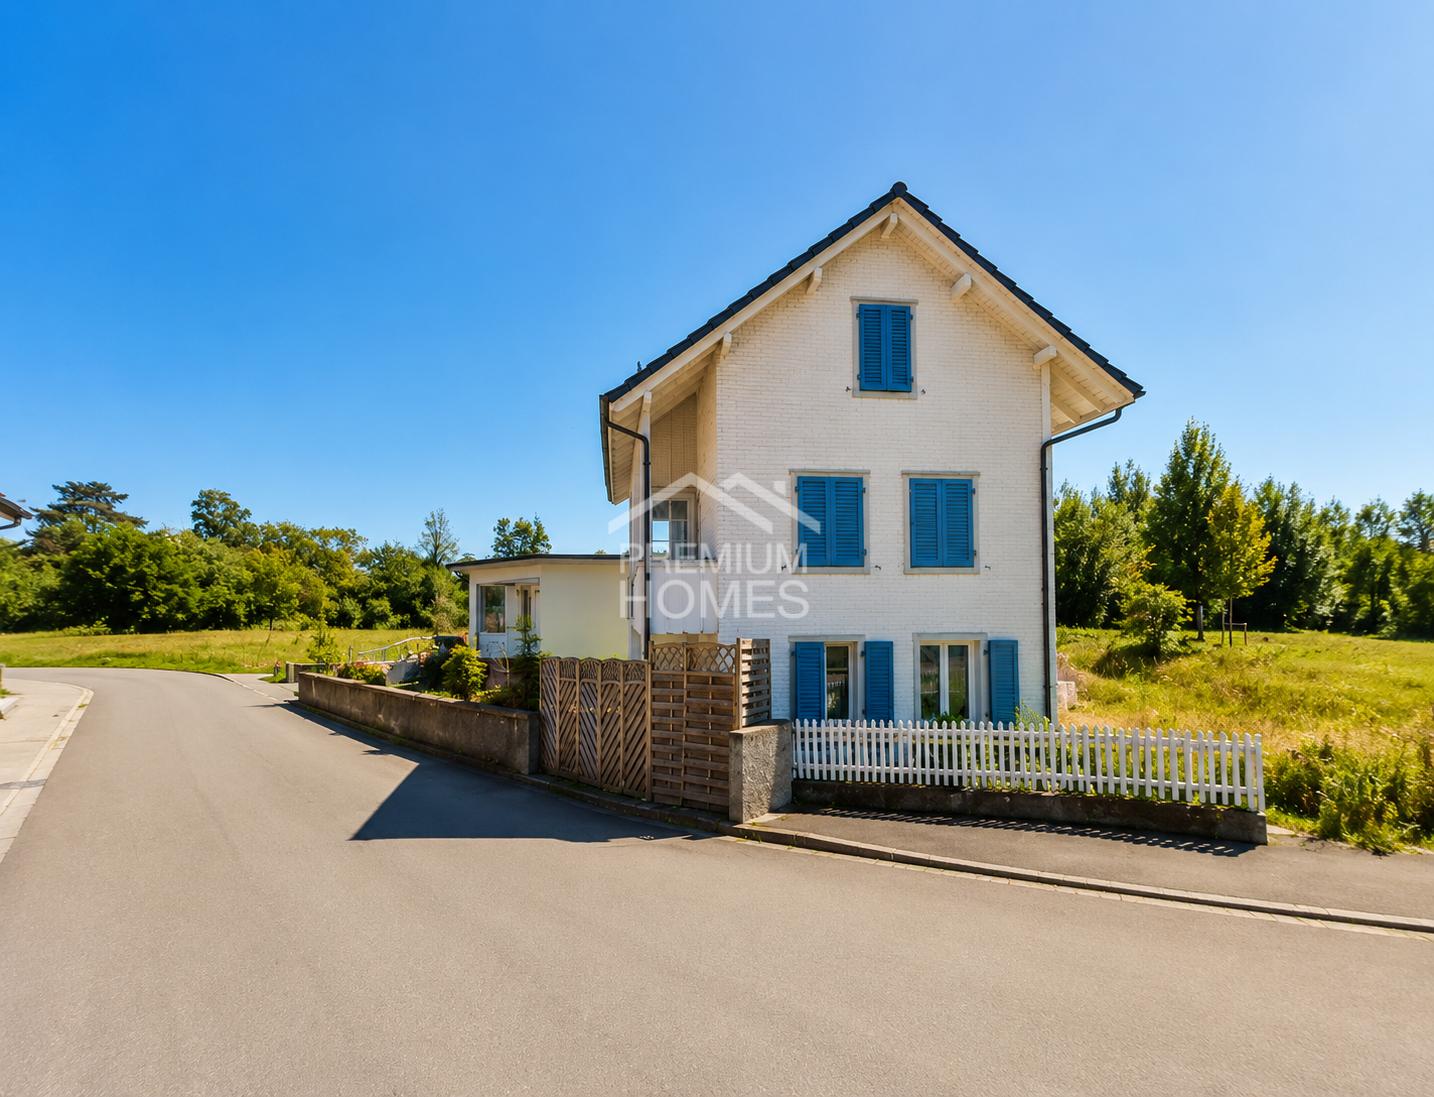
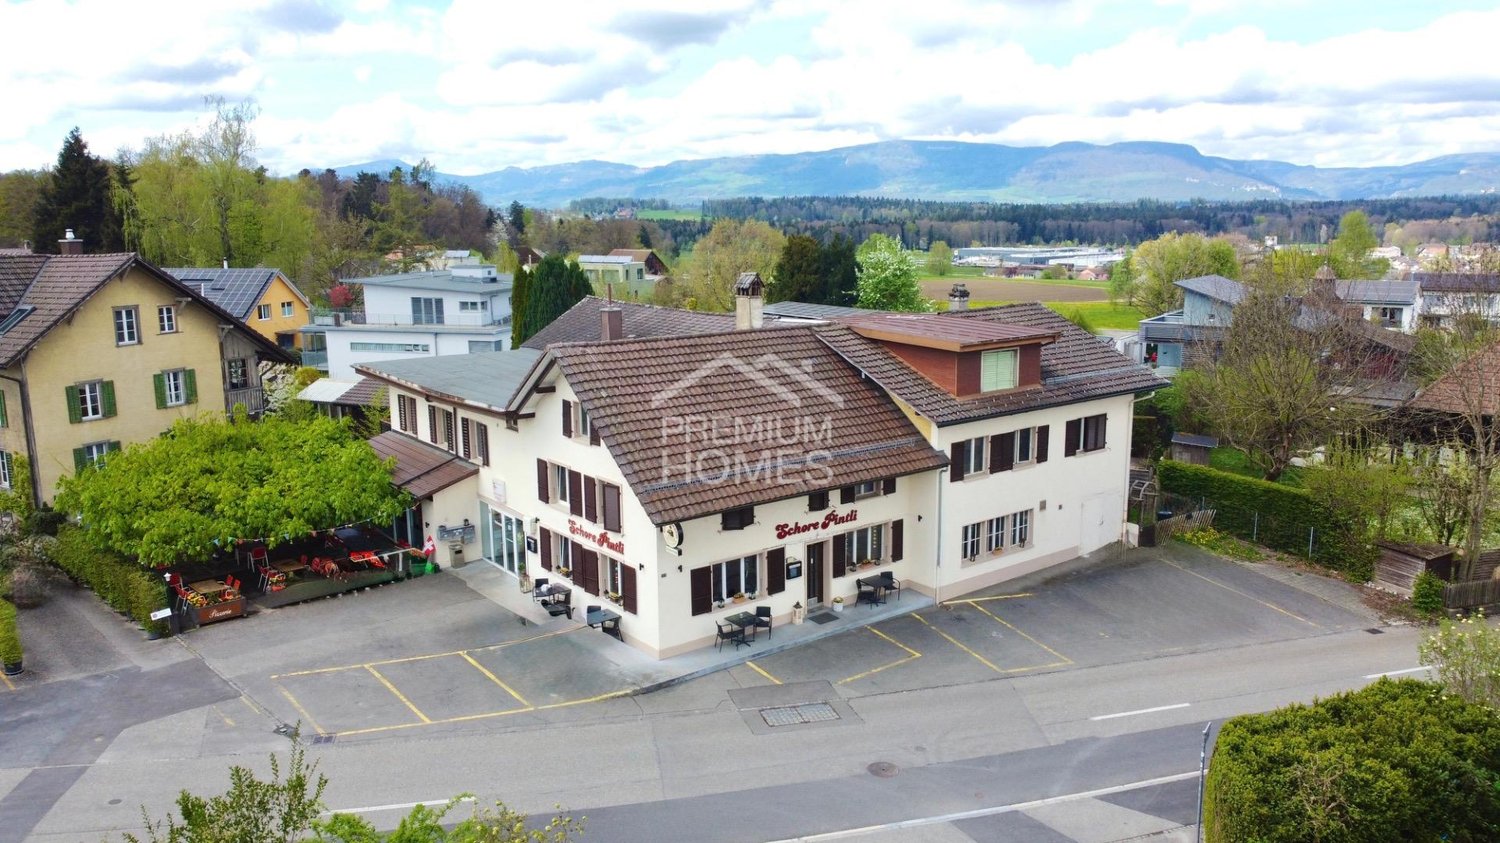
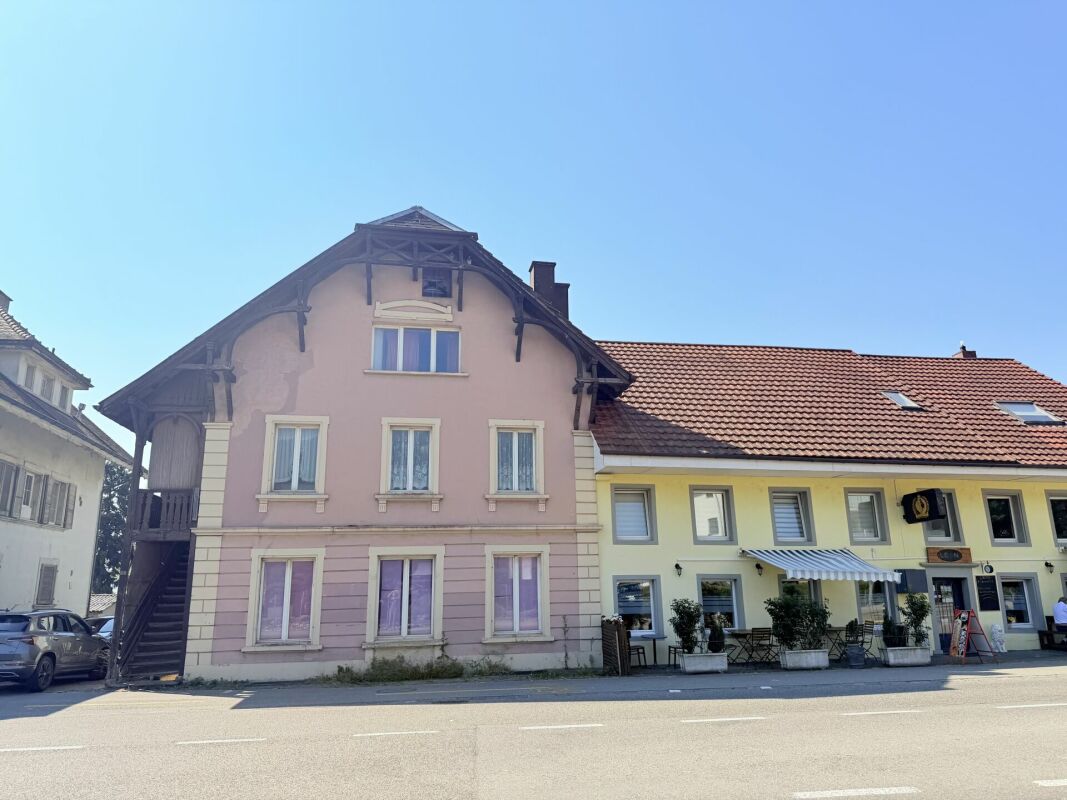
When commercial and residential properties come together, your investment opportunity

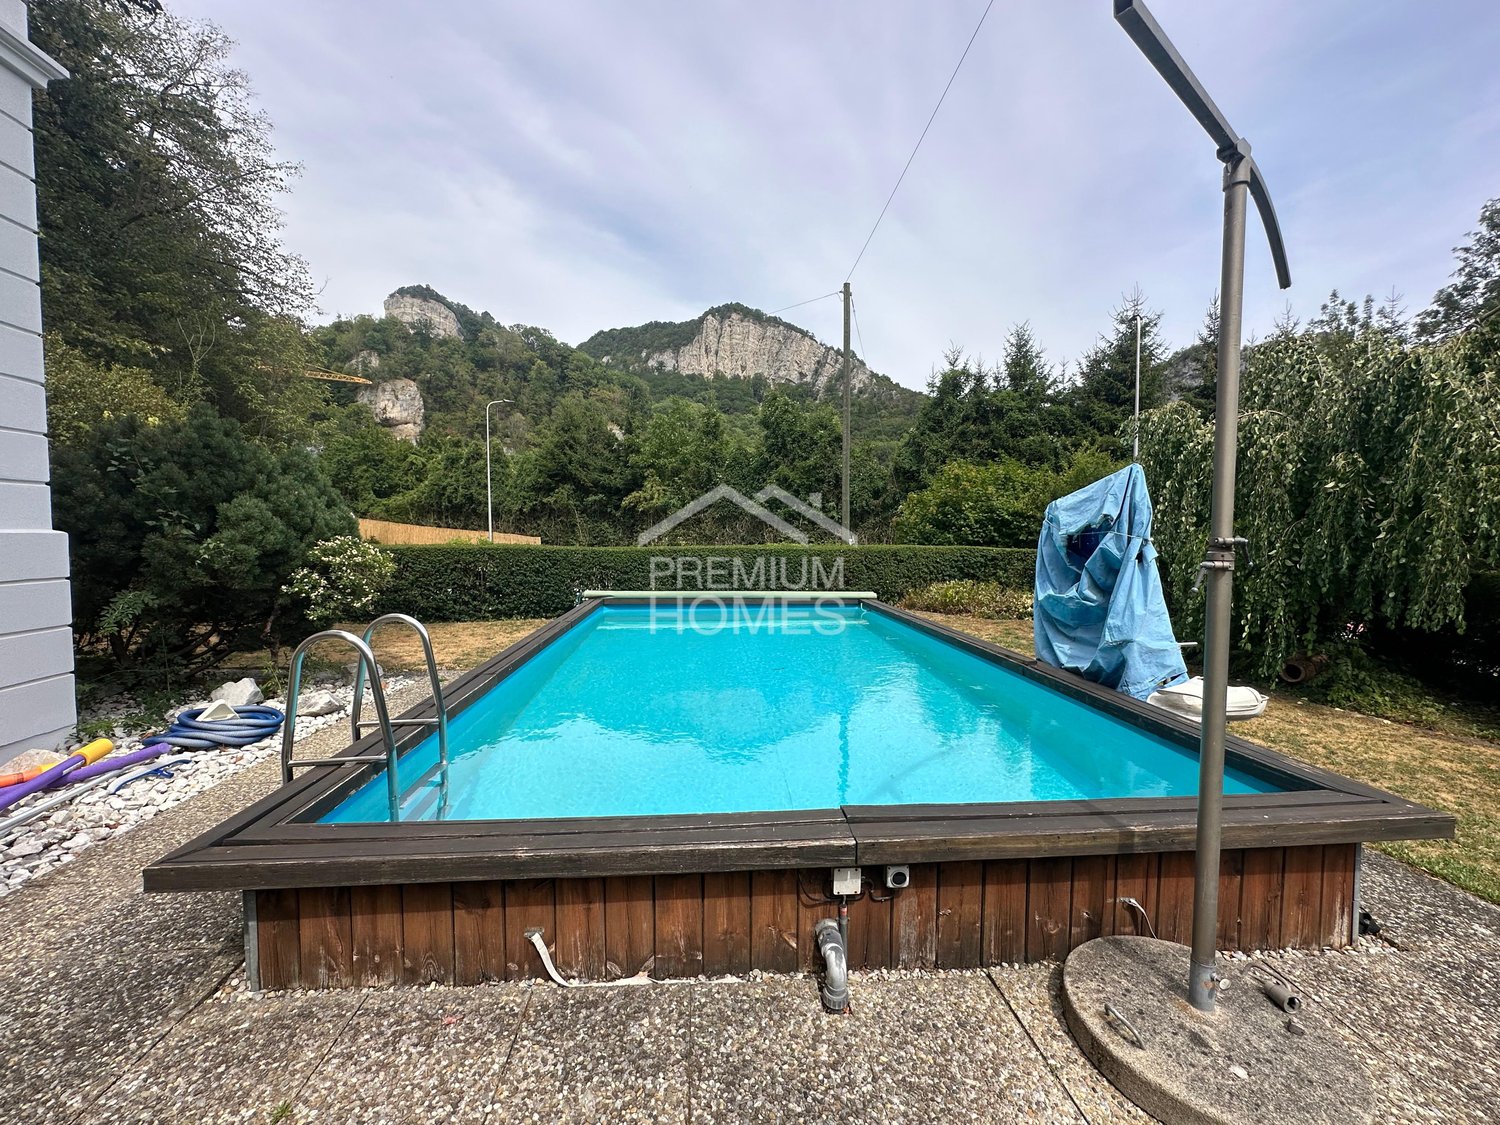
This charming multi-family house from 1899 impresses with its characteristic old-building charm and versatile usage possibilities. The property offers an interesting starting point for investors, project developers, or buyers with visions who want to optimally exploit the potential of an existing building. Minor renovations were carried out in 2001 and provide a good basis for future modernizations or individual expansion concepts.On the ground floor, there is a former commercial space that offers great development potential. Through a comprehensive renovation, additional living spaces, garage parking spaces, or other attractive usage possibilities could be realized here. The existing spaces offer numerous options for creative ideas and flexible design possibilities, making the object ideal for different projects.The central location in Sulgen TG also ensures good visibility and attractive accessibility. Especially for commercial uses or public-oriented concepts, the location offers ideal conditions. At the same time, future owners benefit from a well-developed infrastructure and short distances to shopping facilities, public transport, and other daily necessities. So, no wishes are left unfulfilled here. Take advantage and convince yourself! This PREMIUM HOMES offer includes: • Central location • Good location for business & living • Practical floor plan concept • Possible commercial use • 3-4 possible residential units • Additional garage spaces possible • Additional outdoor parking spaces possible • Large terrace approx. 60 m² • Large cellar/storage rooms • Usable area approx. 400 m² • Gross living area 230 m² • Net living area 200 m² Interested? We would be happy to take you through a non-binding viewing! Do you want to sell your house or apartment worry-free? We will tell you the current market value of your property, discreetly and non-bindingly! Are you interested in a first non-binding exchange of ideas? Don't hesitate and contact us. We look forward to hearing from you.

  • Parking space
  • Balcony / Terrace

Suggested properties for you based on search results