1608 results - Multi-family house to buy

1 / 6
CHF 5,630,000.–
St. Gallerstrasse 66, 9200 Gossau

Residential and commercial building with development potential in a central location

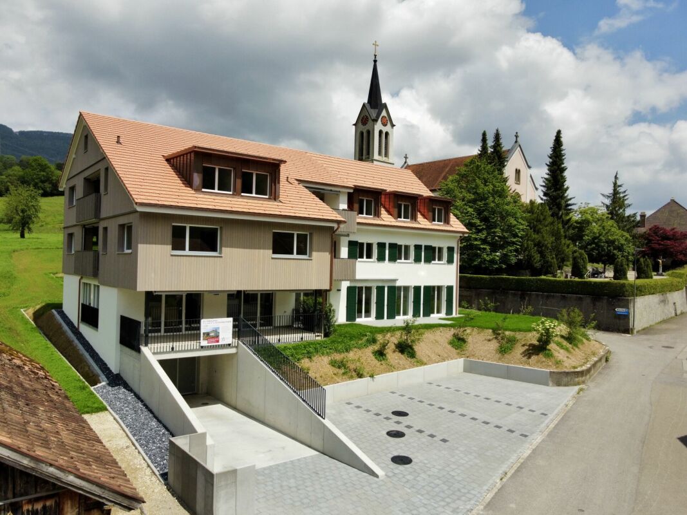
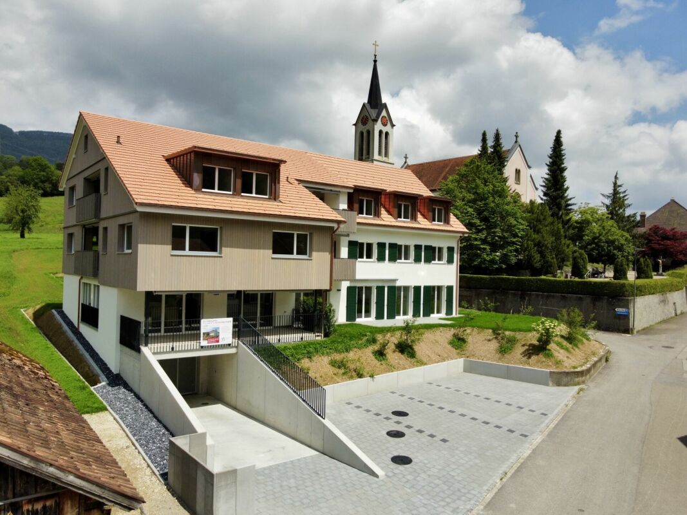
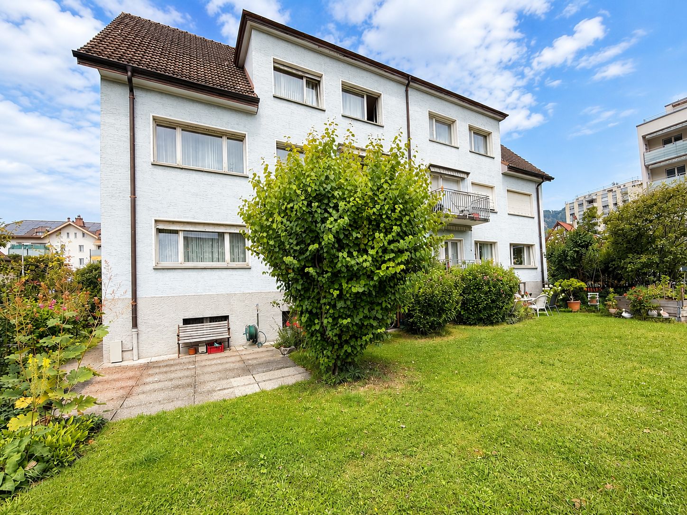
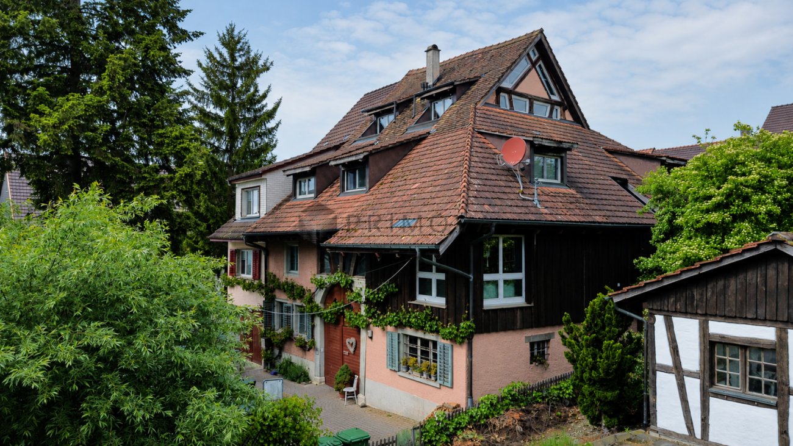
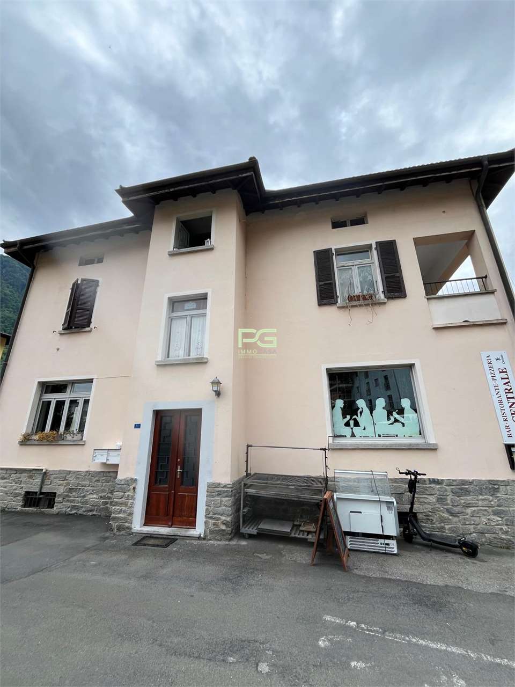
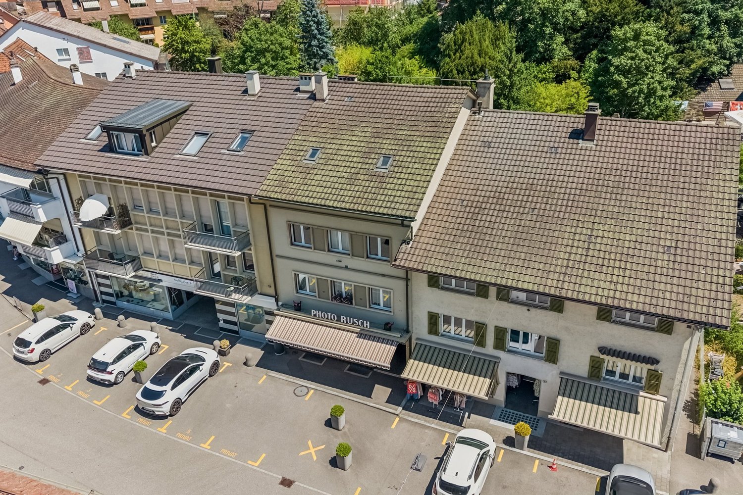
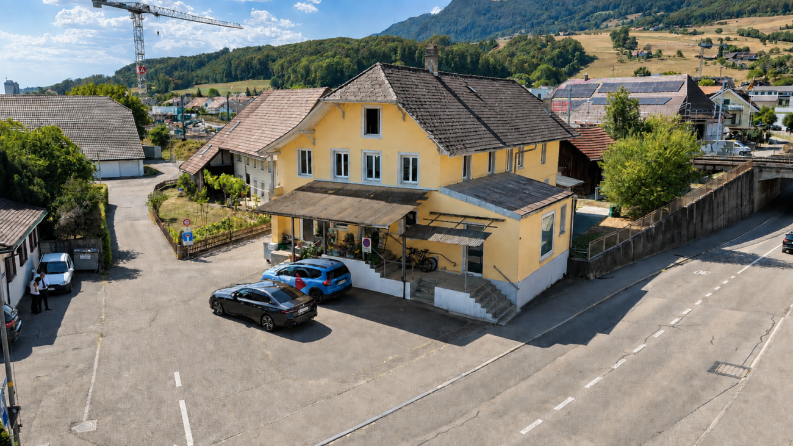
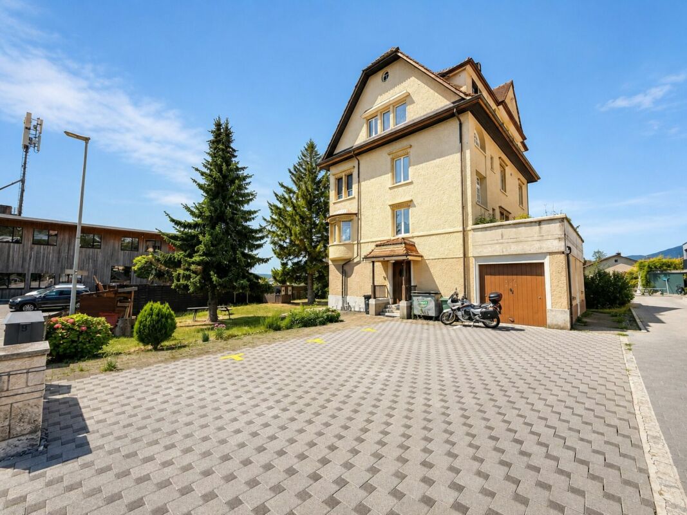
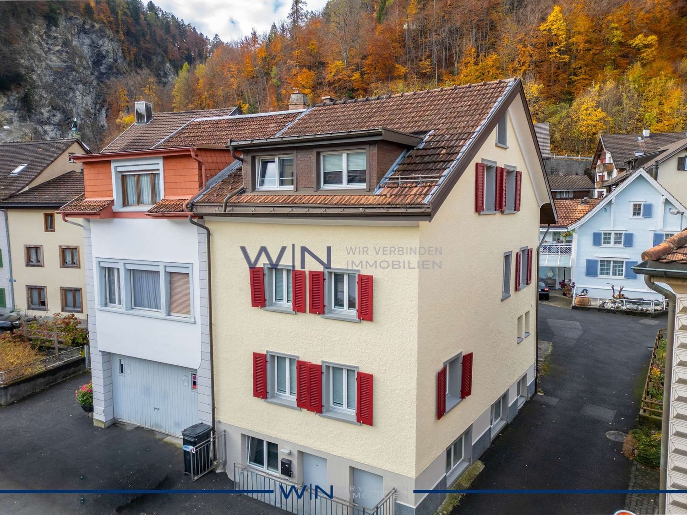
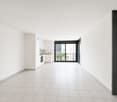
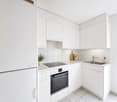
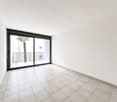
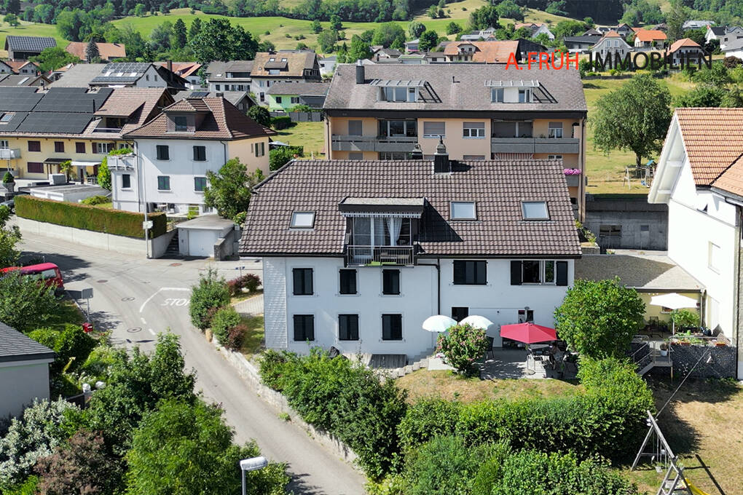
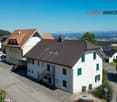
Residential and commercial building with development potential in a central locationLocated at St. Gallerstrasse 66 in Gossau SG, this attractively situated and 2014 renovated property boasts excellent connections. The property is situated in the heart of the city center, just a few minutes from shopping facilities, service businesses, and approximately 500 m from Gossau train station, SG. Thanks to its very good public transportation links and proximity to the highway, the location is optimally accessible. Long-term commercial leases on the ground floor ensure stable returns and make the property particularly interesting for investors.Rental offer & property conditionThe multi-family house, built before 1920, with 13 apartments and two commercial spaces on the ground floor, features:3 x 1.5-room apartment3 x 2.0-room apartment3 x 2.5-room apartment3 x 3.5-room apartment1 x 4.5-room apartment2 x retail space1 x storage space2 x outdoor parking spaceThe following total renovation was carried out in 2013/2014: - Roof- Facade- Windows + window shutters- Sanitary facilities + bathrooms- Floor coverings- Wall/ceiling cladding- Kitchens- Basement, laundry room, drying room- Heating + radiators- Electrical distribution- Elevator- StairwellSome apartments have their own washing tower, but there is also a shared laundry and drying room. Each apartment has a lockable basement compartment. The property is heated by a gas heating system, and heat distribution is via radiators.Interested?We would be happy to send you further details. If you have any questions, please do not hesitate to contact us. We look forward to hearing from you.

Travel time
-
1 / 11
CHF 1,300,000.–
En Selley 2, 1580 Avenches

Building composed of 3 apartments, just a few minutes from the city center

Building in a co-ownership of 3 dwellings spread over 3 levels. Each level constitutes an independent dwelling.Located in the heart of the Broye vaudoise, Avenches benefits from a privileged geographical situation between Lausanne, Berne and Fribourg. Renowned for its rich historical heritage, the former capital of Roman Helvetia seduces with its pleasant living environment, its dynamism and the quality of its infrastructure.The commune offers its inhabitants numerous services and amenities, such as shops, restaurants, schools, sports facilities as well as a particularly active associative fabric. The Avenches train station, integrated into the regional network, as well as the immediate proximity to the A1 motorway, allow easy access to the main economic centers of French-speaking and German-speaking Switzerland.Avenches is also recognized for its cultural events and large-scale events, notably the shows organized in the Roman arenas and the famous National Equestrian Institute of Avenches (IENA), a true reference in the equestrian field in Switzerland.Surrounded by green landscapes, close to Lake Morat and numerous leisure opportunities, the commune offers an ideal balance between urban life, nature and relaxation. Its increasing attractiveness, controlled development and quality of life make it a particularly sought-after place of residence.The building thus benefits from a privileged location within a dynamic and attractive commune, offering its occupants a comfortable living environment and all the necessary amenities for daily life.SITUATIONapprox. 5-6 minutes on foot:- bus stop- Roman amphitheater (Arène d'Avenches)- restaurants/cafés- post office- supermarketapprox. 8-10 minutes on foot:- primary and secondary schools- Collège de Sous-Ville- CFF train stationapprox. 1-2 minutes by car:- A1 motorway junctionapprox. 10-15 minutes by car:- Payerneapprox. 15-20 minutes by car:- FribourgBASEMENT3 cellarsGROUND FLOORRENOVATED 3-ROOM APARTMENT, approx. 70.00 m² / CARNOTZET / HANGAR1ST FLOOR3-ROOM APARTMENT, approx. 70.00 m²2ND FLOOR3-ROOM APARTMENT, approx. 60.00 m², laid out as 2½-room apartmentSales dossierThis dossier does not constitute a contractual document. The indications it contains, although carefully checked, are given without commitment and subject to sale or modification in the meantime.Perspectives/Photos/PlansThe images, illustrations, plans and perspectives presented in this document are strictly indicative and non-contractual. Their objective is to provide a general representation of the property, for information purposes only.None of the visual or descriptive information can be interpreted as a guarantee, promise or contractual commitment on the part of the seller, the promoter or any other party. The elements presented may be modified without notice.

Travel time
-
1 / 12
CHF 2,200,000.–
11 rooms
Morgenstrasse 6, 8260 Steckborn

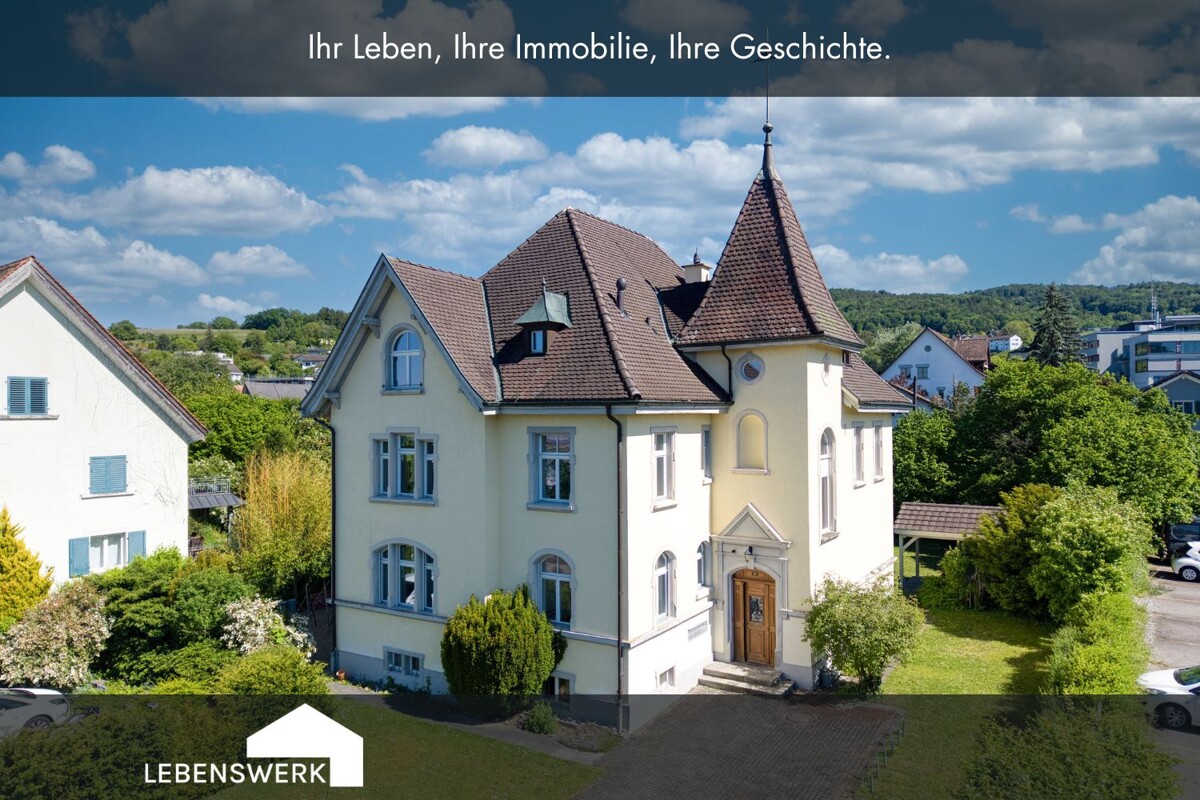
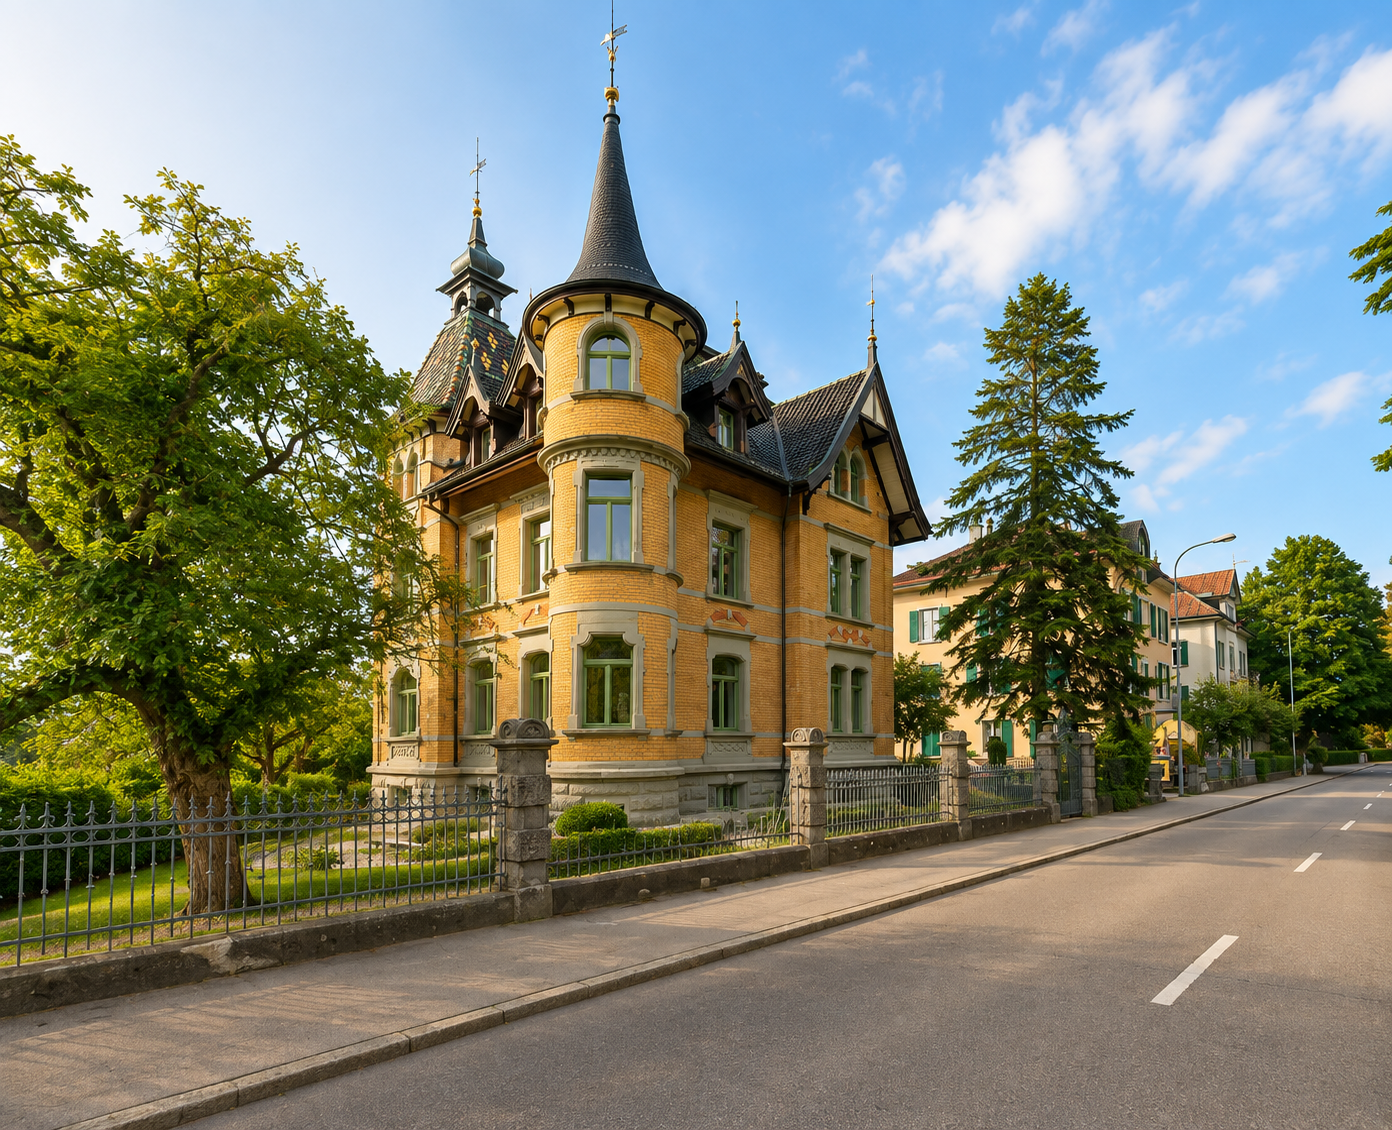
Lake Untersee castle flair. Historic Art Nouveau villa with 3 apartments

Imagine the air smelling like summer, Lake Untersee sparkling in the evening sun, and in front of you, a villa that looks like a small castle - a house that can only be found rarely today. Built in 1903 as a former rectory, the impressive Art Nouveau villa delights with its turret, bay windows, curved roof lines, and lovingly preserved architectural details. A place full of history, character, and soul. The villa has been carefully maintained and continuously renovated over the years. Three separate residential units, spacious rooms, and an idyllic garden combine historic charm with modern living comfort. The proximity to Lake Untersee, the old town, and the train station rounds off the special quality of this location. An exceptional opportunity for people who appreciate historic architecture and special living quality. The flexible layout offers ideal conditions for large families, multi-generational living, or individual living and residential concepts. Particularly interesting for: Multi-generational living with separate living areas Combination of own use and rental Additional income through partial rental or guest accommodation Living with guest or au-pair apartment Home office, studio, or creative work under one roof Patchwork families with a desire for privacy and proximity at the same time Self-employed individuals with increased space requirements Lovers of historic architecture and special residential culture Living and working in a characterful environment Buyers who want to adapt living space flexibly to changing life situations Steckborn is located directly on Lake Untersee in the canton of Thurgau and belongs to the Frauenfeld district. The charming small town combines natural living by the water with a good infrastructure and short distances to the surrounding centers. Schools, shopping facilities, restaurants, harbor, and lake shore are easily accessible. Steckborn train station offers direct connections along Lake Untersee to Kreuzlingen/Konstanz and Schaffhausen, supplemented by regional bus lines. Well-connected: The Müllheim/Wigoltingen (A7) motorway junction is just a few minutes away and quickly connects the region to Winterthur, Zurich, and St. Gallen. Continuously renovated and maintained apartments Historic architecture with stylish details Partially above-average room heights High-quality floor coverings made of natural materials, linoleum, and concrete Bright and spacious living rooms Charming roof construction with visible wooden beams in the loft Well-kept garden with high privacy Three separate residential units: Ground floor: 4.5-room garden apartment Upper floor: 5.5-room apartment Top floor: Loft apartment Have you become curious? Then take the chance and secure your new home in Steckborn. I would be happy to send you the detailed exposé and am available for further information and a non-binding viewing appointment. I look forward to your contact! Do you have a property yourself and want to know what it's worth? Get a free and non-binding price estimate in just a few minutes - conveniently online at: www.lebenswerk.immo/kostenlose-bewertung Quick, easy, and completely without obligation.

Travel time
-
1 / 18
CHF 1,750,000.–
13.5 rooms
Hauptstrasse 10, 6287 Aesch LU

Attractive rental and multi-generation property near the lake

Attractive rental and multi-generation property near the lakeThis versatile and extremely interesting property offers numerous usage possibilities – be it as a multi-generation house, capital investment, or for the combination of living and working.The property comprises three separate apartments: • 6.5-room apartment • 4.5-room apartment • 2.5-room apartment In addition, the property has a large workshop, which is ideal for craftsmen, self-employed individuals, or as a hobby room.The well-maintained garden invites you to linger and enjoy, and offers plenty of space for family, leisure, and relaxation. A large garage, a covered shelter for motorhomes, caravans, or boats, as well as around 10 outdoor parking spaces provide exceptionally much space and comfort.The attractive location near the lake offers a high quality of life with diverse recreational opportunities and a natural environment.Location & Environment: In the summer, the residents benefit from plenty of sunshine, and even in winter, the sun's radiation is pleasant. The bus stop Aesch Berg is just a 7-minute walk away and provides a good connection to public transport.This versatile multi-family house combines historic character with modern living comfort and offers a unique opportunity in the idyllic municipality of Aesch LU. Convince yourself and arrange a viewing today!

Travel time
-
Margherita Janos

Margherita Janos

1 / 10
Margherita Janos

Margherita Janos

  • Parking space
  • Balcony / Terrace
  • Mountain view
  • +1
CHF 935,000.–
161m² living space
7013 Domat/Ems

Traditional chalet with gastronomy and two residential units on a spacious plot

In an attractive location in Domat/Ems, a rare opportunity arises for investors, project developers, or visionary self-users. The historic chalet from 1946 impresses with its exceptional versatility and significant development potential on a generous plot of land.The property is currently in an exciting transformation phase. After water damage, the restaurant on the ground floor and the residential unit on the first upper floor have already been professionally dismantled and restored to their raw construction state. This gives buyers the opportunity to redesign the spaces individually according to their own ideas and usage concepts.The attic apartment and other commercial spaces are currently rented out and generate ongoing returns. The building is partially basement and has practical storage rooms as well as a separate technical and laundry room.A particular advantage of this property lies in the already existing, sustainable building technology. The heat pump with geothermal drilling, installed in 2000, forms a solid and forward-looking energetic basis.For further development, different attractive perspectives exist: On the one hand, there is the possibility of preserving the existing character of the chalet through a comprehensive renovation and revitalizing it. On the other hand, the generous plot of land offers potential for a complete new building and a modern repositioning of the property. The ownership is open to various usage ideas and looks forward to innovative concepts for the further development of this special object.The following highlights are offered by this property: • Generous plot of land with development potential • Historic chalet with versatile usage possibilities • Restaurant and residential areas already in raw construction state • Rented attic apartment and commercial spaces • Sustainable heat pump with geothermal drilling • Partial basement with storage, technical, and laundry rooms • Attractive location with good accessibility • Interesting options for renovation or new building • Parking possibilities for up to three vehicles The fee for the brokerage service is not included in the sales price.Do not miss this unique opportunity and contact us for more information and an on-site viewing appointment!

  • Parking space
  • Balcony / Terrace
  • Mountain view
  • +1
1 / 12
CHF 450,000.–
11 rooms
Route de Réchésy 49B, 2935 Basse-Vendline

Rental building with 3 apartments and 1'400m2 green area

Building located in a quiet environment, offering an investment opportunity with an annual rental income of CHF 27'840.-. The building consists of three apartments as well as common areas on the ground floor.1st floor – 4-room apartment Entrance hall, two bedrooms, living room with access to a balcony, bathroom with bathtub, fitted kitchen with access to a large terrace, large communal garden currently used and maintained by the tenant of this apartment. Access also possible directly from the back of the building, at the level of the apartment. Annual rent: CHF 11'400.-2nd floor – 4-room apartment Entrance hall, two bedrooms, living room with access to a balcony, bathroom with bathtub, fitted kitchen. This apartment is identical to the one on the first floor, with recent renovations. Annual rent: CHF 9'000.-3rd floor – 3-room apartment Entrance hall, one bedroom, bathroom with shower, kitchen, living room with access to an unheated attic, a second unheated attic. Annual rent: CHF 7'440.-Ground floor – Common areas Two cellars, communal laundry room with washing machine and dryer, technical room.The total annual rental income is CHF 27'840.-.The property also includes a grassy area of approximately 1'400m2.The building is in good general condition, with renovations already carried out. The roof is in good condition and the roof structure has been treated.

Travel time
-
1 / 11
CHF 1,330,000.–
Rue de la Foule 21, 2400 Le Locle

Foule 21 - Sale of a rental property

Rental property ? 8 fully rented apartments ? Le Locle (NE) Investment opportunity not to be missed : This rental property, ideally located at Chemin de la Foule 21 in Le Locle (NE), offers a rare opportunity on the real estate market of the Neuchâtel Mountains. The property consists of eight apartments, divided into 3- and 4-room units, complemented by an independent chamber for the staff. The entire property is currently fully rented, without any vacancies, and generates an annual net rental income of CHF 66'240.-, which is CHF 5'520.- per month. The yield is almost 5%, which is particularly attractive in the current Swiss market context. The apartments are functional and well laid out and meet a sustained demand for rental apartments in the region. The quality of the occupation and the stability of the current tenants allow for a serene takeover, with immediate income from the first day.THE NEIGHBORHOOD The Foule area benefits from a quiet residential environment and a central location. All amenities are within walking distance: shops, schools, public transport, train station, media library, cinema, museums, and sports facilities (swimming pool, ice rink). Le Locle, a UNESCO World Heritage Site since 2009 for its watchmaking town planning, is the second-largest industrial town in the canton of Neuchâtel with approximately 10,400 inhabitants. Connected to La Chaux-de-Fonds and Neuchâtel by the cantonal road 20 and the regional railway line, the town will also benefit from the planned opening of a road tunnel in 2032, which will enhance its attractiveness and the appreciation of the local real estate portfolio. With prices per square meter among the most competitive in Romandy (between CHF 3,500 and 5,000/m²), Le Locle offers investors exceptional entry conditions and medium-term appreciation potential.FINANCIAL DATA • Annual net rental income: CHF 66'240.- • Selling price: CHF 1'330'000.- • Yield: 4.98 % - • Gross rent multiplier: × 20.1 • Occupancy rate: 100 % Complete sales dossier available upon request. Viewings by appointment only.

Travel time
-
1 / 9
  • Balcony / Terrace
  • Garage
CHF 1,250,000.–
10 rooms400m² living space
4900 Langenthal

Regional Investment Opportunity - Neighborhood Pub & Living Space (BR 5.5%)

Profitable today, expandable tomorrow: this is a lucky strike of a property! This attractive property in Langenthal combines a solid starting position with exciting development prospects. Located in a quiet residential area, the property offers investors an interesting combination of existing use and future potential. The property has an important role in the neighborhood and benefits from strong local roots. The property is currently fully rented and achieves an attractive gross return of around 5.5% as of May 2026. The combination of gastronomy on the ground floor, supplementary staff rooms, and several residential units creates a balanced and versatile usage structure - a mix that remains in demand in the long term and opens up different usage possibilities. Particularly noteworthy is the location in the W2/C residential zone, which allows for future changes of use or restructuring. The parcel is thus suitable not only as a value-stable investment but also as an interesting reserve for medium-term development strategies. This is a rare opportunity that you won't find again so easily in today's real estate market. So, no wishes are left unfulfilled. Take advantage and convince yourself! This PREMIUM HOMES offer includes: • Fully rented (as of May 2026) • Gross return of over 5.5% (as of May 2026) • Zone W2C • No heritage protection • Quiet, central residential quarter • 1x restaurant with terrace and 11 parking spaces • 3x staff rooms in the restaurant • 1x 4-room apartment • 2x 2-room apartment Interested? We'll be happy to take you through a non-binding viewing! Do you want to sell your house or apartment worry-free? We'll tell you the current market value of your property, discreetly and non-bindingly! Are you interested in a first non-binding exchange of ideas? Don't hesitate and contact us. We look forward to hearing from you.

  • Balcony / Terrace
  • Garage
1 / 13
CHF 1,390,000.–
12 rooms237m² living space
3855 Brienz

Rare estate above Lake Brienz

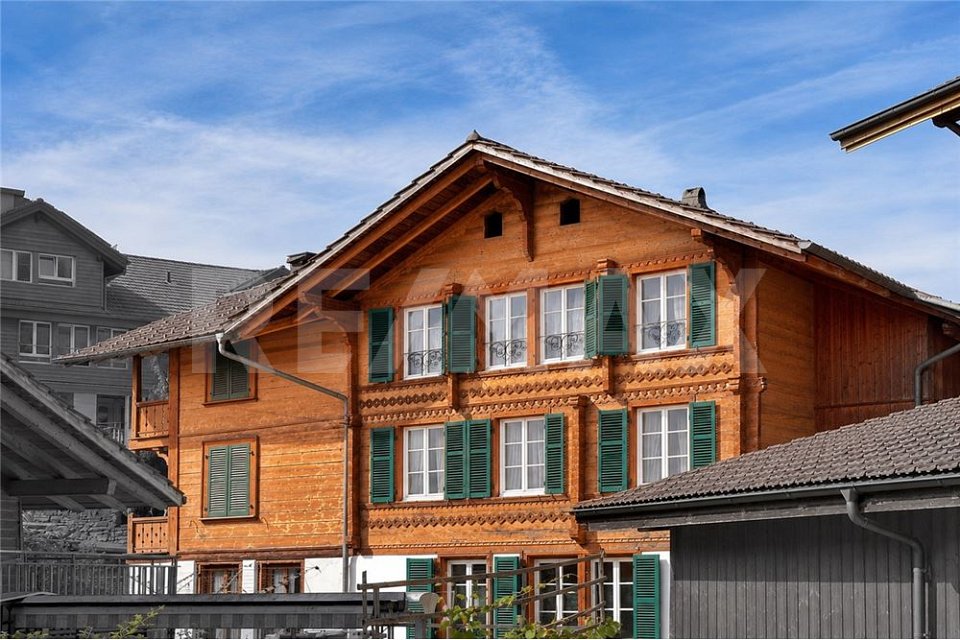
High above the turquoise Lake Brienz, nestled in mighty trees and surrounded by mature nature, lies this exceptional estate in a privileged location in Brienz. The approximately 1,700 m² large plot conveys a feeling of peace, freedom, and privacy, as can only be found rarely today.The private slope, the natural embedding in the surroundings, and the impressive view of the lake and mountains give the property a special atmosphere. Despite the protected location, the village center, the lake shore, and the most important infrastructures are within a few minutes' reach. 3 parking spaces allow for the reception of guests.The historic Villa Wart from 1910 characterizes the property with its authentic aura and characteristic appearance. High rooms, historic elements, and the grown structure of the house tell of a bygone era and create a special basis for new ideas and visions.The property offers diverse perspectives: as a private retreat for people who appreciate peace and nature, as a cross-generational family estate, or as an architectural reorientation within the applicable guidelines.What makes this estate special is not only the existing villa but the exceptional combination of location, privacy, view, and development potential. Such properties with this width and character rarely come onto the market in the Bernese Oberland.A place for people who seek the special – authentic, rare, and full of possibilities.No secondary residenceNo Airbnb etc.3 parking spaces available*************************************On casabene.ch you will find valuable information, tips, and tricks.The Casa-Blog: Over 180 real estate tips from us as professionals.Free online evaluation: Get to a target market price in 60 seconds.**************************************REAL ESTATE WANTED: For our clients, we are constantly looking for houses/apartments, rental properties, and building land.**************************************
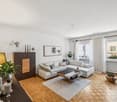
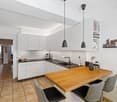
1 / 13
CHF 2,180,000.–
14.5 rooms307m² living space
5033 Buchs AG

Renovated three-family house in a quiet and central location

The location of this three-family house is extremely attractive. In a traffic-calmed quarter with a speed limit of 30 km/h and no through traffic, you can enjoy a lot of peace in the garden and your children can safely reach the kindergarten or school. Nevertheless, you are within walking distance of the Buchs or Aarau train station, shopping, or the bus stop. The south-facing green area, as well as the balcony and terrace, invite you to linger or play. The house has a 5.5-room apartment on the ground floor, a 4.5-room apartment on the first floor, and a 4.5-room maisonette apartment on the second floor and attic. This constellation is perfect as a multi-generation house or for communal living of friendly families. The property was gutted in 2010/11, extended with an annex, completely renovated, and presents itself in a very well-maintained and ready-to-move-in condition. Location Kindergarten 700 m, school 800 m, bus stop 150 m, shopping 200 m Aarau train station 1.1 km, Buchs tram stop 400 m, T5 highway entrance 1.3 km Family-friendly location near public transport and the highway Room program Ground floor: shared staircase, entrance, and corridor, living-dining room with open kitchen and garden access, four rooms, bathroom with bathtub, toilet, and sink First floor: shared staircase, entrance, and corridor, living-dining room with access to the terraced terrace, separate kitchen, three rooms, bathroom with bathtub, toilet, and sink Second floor: staircase and corridor, living-dining room with a balcony and access to the large and covered terrace, separate kitchen also with access to the terrace, one room, bathroom with bathtub, toilet, and sink, Attic: staircase and corridor, two rooms, sloping ceiling storage Basement: staircase and corridor, utility room, laundry room with garden access, hobby room with garden access, three cellar compartments, garage with house access Environment and parking Two additional garages next to the house Seven outdoor parking spaces Tool shed behind the garages Well-maintained green area with privacy screening in a southern direction Since the property is inhabited by the owners, there is no tenant mirror. Object type: Multi-family house Year of construction: 1930 Core renovation: 2010/11 Condition: Well-maintained Number of apartments: 3 Specialties: Core-renovated property Good location Modern house technology Well-maintained garden A lot of privacy Net living area: approx. 307 m2 Plot size: 556 m2 Cubature: 1864 m3 Zone: ZA Bathroom 1: bathtub, toilet, sink on the ground floor Bathroom 2: bathtub, toilet, sink on the first floor Bathroom 3: bathtub, toilet, sink on the second floor Cellar: yes Attic: yes Number of garage spaces: 3 Number of outdoor parking spaces: 7 Heating: air/water heat pump Heating type: underfloor heating Washing machine: yes Tumbler: yes Dishwasher: yes Quiet: yes Sunny: yes Balcony: yes Cable TV: yes Distance to schools: 0.8 km Distance to kindergarten: 0.7 km Distance to shopping: 0.2 km Distance to bus: 0.15 km Distance to tram: 0.4 km Distance to highway: 1.3 km Distance to airport: 49 km Available from: by arrangement mmoService is your partner for a successful real estate sale and purchase in the Aargau and Mittelland regions. We also sell your property at transparent conditions. We accompany you exclusively in the sale of your property, apartment, or land. Do you want to receive more information about this exciting object now? We will send you a comprehensive sales documentation as a PDF. You just need to enter your contact details and send them. We look forward to your inquiry and will arrange a first viewing appointment with you.

1 / 14
CHF 980,000.–
4.5 rooms141m² living space
Rue de la Condémine, 1630 Bulle

Rental Surface

Located in the heart of Bulle's city center, this administrative surface benefits from a strategic location within a region experiencing strong economic growth. Offering excellent commercial visibility on a major road axis, it constitutes an ideal opportunity for any professional activity seeking accessibility and visibility.In close proximity to public transportation and shopping center parking, this property also offers numerous parking facilities.The surface is located on the ground floor of a PPE building and has direct access from the street through an independent entrance. Currently arranged as a medical office, it includes: • a reception, • a waiting room, • two consultation rooms, • a radiography room, • a kitchenette, • a toilet. The interior fittings are entirely modular to adapt to the needs of future buyers.A covered gallery and two indoor parking spaces in the collective garage complete this property.This surface is perfectly suited for various activities such as: doctor, therapist, lawyer, trustee, insurance, engineer, notary or administrative offices.Additional advantage: if the buyer does not need the entire surface, it can be divided into two separate spaces to allow for partial rental profitability.The building is connected to an ecological remote heating system (CAD) with an individual meter.Dependency: cellar/archive room of 6.80 m².Parking spaces: two spaces in the underground parking at a price of CHF 35'000.– per unit.Highlights • Strategic location with high visibility • Excellent accessibility by car, bus and train • Modular interior layout • Independent entrance on the ground floor • Region with strong economic development • Building with energy performance B-B Return on equity: 9.14 %

Travel time
-
1 / 13
CHF 3,495,000.–
1806 St-Légier-La Chiésaz

STUNNING MULTIFAMILY PROPERTY WITH 4 UNITS AND BREATHTAKING LAKE VIEWS

Ideal opportunity to combine family life and real estate investment!Ideally located in the lower part of the St-Légier-La Chiésaz commune, in the heart of a pleasant residential area, benefiting from a green, quiet and traffic-free environment.The location is a real asset: just 5 minutes by car from Vevey, La Tour-de-Peilz and the shores of Lake Geneva, and 10 minutes from Montreux, it offers quick access to all amenities while guaranteeing a remarkable quality of life.Built in a dominant position, this property enjoys a breathtaking view of the Geneva basin, the surrounding mountains and the Dents-du-Midi. The south and west orientation ensures optimal sunlight throughout the day, from sunrise to sunset.This charming, character-filled multifamily house, recently renovated in 2018 and regularly maintained, will surely seduce you.It consists of:Lower floor:- 2-room apartment (~57 m2) with covered terrace- Cellar- Laundry room- Boiler room (gas central heating, 2022)- Large workshop/storage room- Covered terraceUpper floor:- 4-room apartment (~125 m2) with large balcony (~23 m2) and access to the garden- Independent entrance with staircase serving the floors- Large room/laundry room1st floor:- 3-room apartment (~92 m2) with large terrace (~40 m2) and balcony2nd floor:- 3-room apartment (~89 m2) with balconyAttic:- Multipurpose room (~27 m2)Outdoor facilities:The property has a pleasant garden, several terraces and four outdoor parking spaces.Notes:Three apartments are currently rented, while the fourth is occupied by the owner. This property is perfectly suited for a person looking to acquire an exceptional location, whether to live with their family, occupy the entire property or a part of it, or as an investment.Rental contract available upon request.

Maria Terpilak

Maria Terpilak

1 / 13
Maria Terpilak

Maria Terpilak

  • Parking space
  • Balcony / Terrace
  • Garage
Price on request
11.5 rooms375m² living space
9442 Berneck

Two units. Many possibilities.

A rare opportunity with real added value: This attractive property offer combines two units on a shared plot and opens up versatile perspectives - from generous self-use to multi-generational living to sustainable capital investment with stable returns.The properties present themselves in a modern, well-maintained appearance and convince through a well-thought-out architecture that combines functionality and living comfort at a high level. Light-flooded rooms, generous window areas, and clearly structured floor plans create a stylish and at the same time cozy living atmosphere.The openly designed living and dining areas form the heart of both units and flow smoothly into the outdoor areas. Functionally integrated kitchens, flexibly usable rooms on the upper floors, as well as high-quality built-in closets and modern wet cells underline the well-thought-out living comfort and everyday suitability.This offer is rounded off by a sustainable construction method with a photovoltaic system including storage, prepared e-charging stations, attractive outdoor areas with seating, balcony, and garden, as well as garage and outdoor parking spaces.Particularly attractive: On request, there is also the possibility of later subdividing the two units, which creates additional flexibility and long-term potential.A property that offers both self-users and investors a value-stable and future-oriented perspective. Here, no wishes are left unfulfilled. Take advantage and convince yourself! This PREMIUM HOMES offer includes: • Quiet and pleasant living location • Family-friendly residential area • Two residential units on one plot • Varied usage possibilities • Photovoltaic system with storage for sustainable energy generation • Modern and well-thought-out construction method • Bright, open living and dining areas • Generous floor plans with flexible room division • Integrated built-in closets with plenty of storage space • Modern wet cells and separate guest toilets • Outdoor areas with seating and garden areas • Balcony or terrace with a beautiful view • Well-maintained surroundings • Basement and ancillary rooms with additional storage space • Double garage and additional outdoor parking spaces • Gross living area approx. 375 m² • Net living area approx. 300 m² Interested? We would be happy to take you on a non-binding tour! Do you want to sell your house or apartment worry-free? We will tell you the current market value of your property, discreetly and non-bindingly! Are you interested in a first non-binding exchange of ideas? Don't hesitate and contact us. We look forward to you.

  • Parking space
  • Balcony / Terrace
  • Garage
1 / 6
CHF 2,800,000.–
10 rooms301m² living space
Rainstrasse 79, 8712 Stäfa

Attractive investment property in a preferred location in Stäfa

The multi-family house for sale presents itself in a beautiful location with excellent accessibility in Stäfa. The municipality is located on the right bank of Lake Zurich and is one of the most popular residential areas in the canton of Zurich. Shopping facilities, schools, restaurants, and public transportation are in the immediate vicinity and offer a high quality of life. The property comprises a total of four units. The ground floor includes a spacious and tastefully furnished office space with kitchen and storage room. The upper floors have three maisonette apartments. Two of them are attractive 2.5-room apartments with a well-thought-out floor plan and a pleasant living atmosphere. The third unit is a charming 4-room apartment, which has a balcony with a beautiful view and a private attic compartment in the attic. The apartments are in a well-maintained condition and are currently rented out, making the property an interesting investment opportunity with immediate rental income. In the basement, spacious ancillary spaces are available. A goods lift connects the basement and ground floor, making it easier to use the commercial space and transport within the house. The property also includes several outdoor parking spaces, which provide additional comfort for tenants and visitors. This versatile, fully rented object in an excellent location with an attractive mix of living and commercial use is perfect for investors, owner-occupiers, or a combination of both.Contact us if you are interested for more information.

Travel time
-
1 / 13
CHF 1,649,000.–
4.5 rooms208m² living space
3076 Boll

Attractive two-family house with green space and outbuildings

The two-family house at Bollhölzliweg 1 in Boll stands on a spacious plot of 1805 m² and offers a variety of uses. For example, for own use with partial rental, as a multi-generation house or as an attractive rental property with development potential. Thanks to the good location and the constantly high demand for living space in the region, no long vacancies are to be expected. The building comprises two 4.5-room apartments with an identical floor plan. The construction is solid, the pitched roof covered with tiles. In recent years, investments and renovation work have been carried out continuously. As early as 2006, the windows were replaced with plastic windows with double glazing. Additionally, the building envelope was energetically improved. The screed (cold roof) and the cellar ceiling were insulated, and the facade was subsequently insulated. The hot water preparation is also supported by solar collectors on the roof. In the interior, various renovations have been implemented in recent years. In the entire house, the entrance doors were renewed and the staircase was painted in 2022. The apartment on the ground floor was comprehensively renovated in 2015. In the apartment on the upper floor, further renovation work was carried out in 2018. The property presents itself in a well-maintained and continuously maintained condition. The property includes a total of five garages. These offer space for several vehicles, additional storage space or further rental potential. The existing garage doors are currently in a condition that requires renovation. The heat supply is provided by an oil heating system from 1993. The burner was replaced in 2006. However, the system no longer meets today's state of the art and should be renewed in the medium term. Also, the electrical installations, in particular the main distribution and the apartment distributions, no longer meet today's requirements and should be replaced as part of a modernization. The property combines a good overall structural condition with further potential for individual upgrading. The spacious plot offers additional development opportunities. A further building use, for example in the context of a replacement new building, appears to be fundamentally conceivable. However, an existing right of way in favor of the neighboring property and the proximity to the railway line must be taken into account.Boll belongs to Vechigen and is located a few kilometers east of Bern. With around 5000 inhabitants, Boll forms the local center of the region. The basic supply in the village is good: shopping facilities for daily needs (including Volg/village shop), bakery, gastronomy and various service providers are available. For an extended range, Bern can be reached in around 15-20 minutes. Families benefit from kindergarten and school in the municipality, and secondary schools are located in the region. A major plus point is the connection to public transport. Boll has its own train station with regular connections to Bern and Thun. The city center of Bern can thus be reached quickly, making the location also attractive for commuters. The village life is active and manageable. Clubs and local events shape the social environment. The surroundings offer a lot of nature with meadows and gentle hills, ideal for leisure activities right on the doorstep. Boll is not an urban hotspot. However, those who are looking for a quiet living environment with functioning infrastructure and good accessibility will find a balanced combination of country life and urban proximity here.

1 / 11
CHF 3,500,000.–
General-Dufour-Strasse 60, 2502 Biel

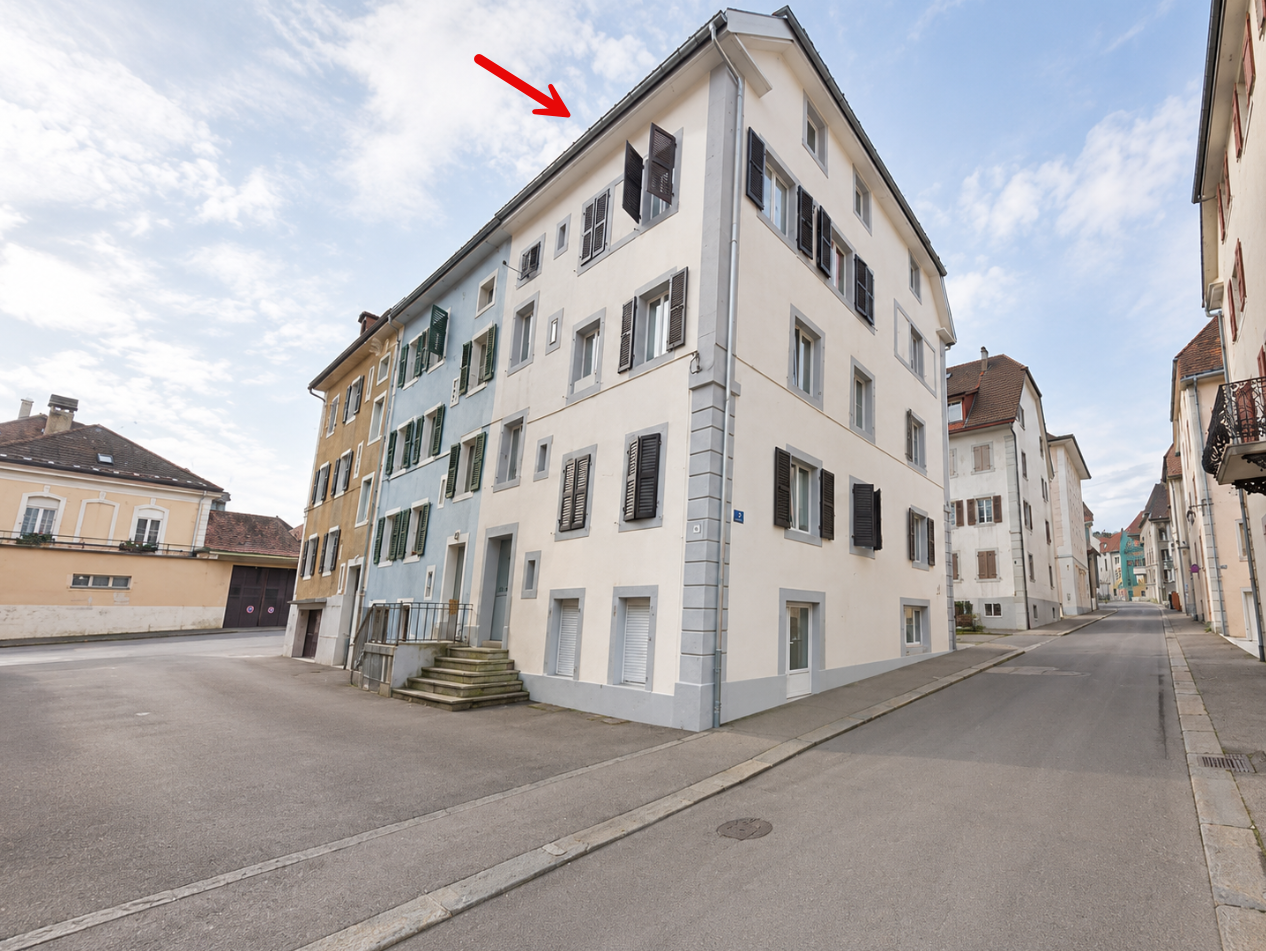
Apartment building with large rental income potential

In the city of Biel, we are selling an existing apartment building. The rental income potential upon tenant change is over CHF 30,000.00 p.a. (BR 5.45%)The property consists of: • 10 apartments (studio to 4.5-room apartment) • 1 commercial space on the ground floor • 1 storage room With its central location in Biel, proximity to shopping, fitness, public transportation, restaurants, and the city park, and the associated good rentability of the apartments, this property is ideal for investors looking for a long-term property with potential. Attractive payment terms: A part of the purchase price (up to a maximum of CHF 200,000.–) can be granted as a standing loan. Interest rate 2 % p. a., repayment in quarterly installments within 2 years.Have we sparked your interest?We would be happy to provide you with further information upon expression of interest._________________________________________________________________ • NEW INVESTMENT PROPERTIES FOR SALE - For our clients and investors, we are constantly looking for investment properties throughout Switzerland. Regardless of size or condition.Thanks to our large network of clients and direct contact with our investors, we find the right buyer for every property. This also enables us to handle the process quickly and discreetly.Our professionals in architecture and real estate know the factors for evaluation. Our long-standing experience and market-oriented knowledge enable us to advise you optimally.We offer: • Buyers with purchasing power • Fast processing • Discretion • Professionalism • Interesting conditions Have we sparked your interest?Serious investors can contact us through the contact form.

Travel time
-

Suggested properties for you based on search results