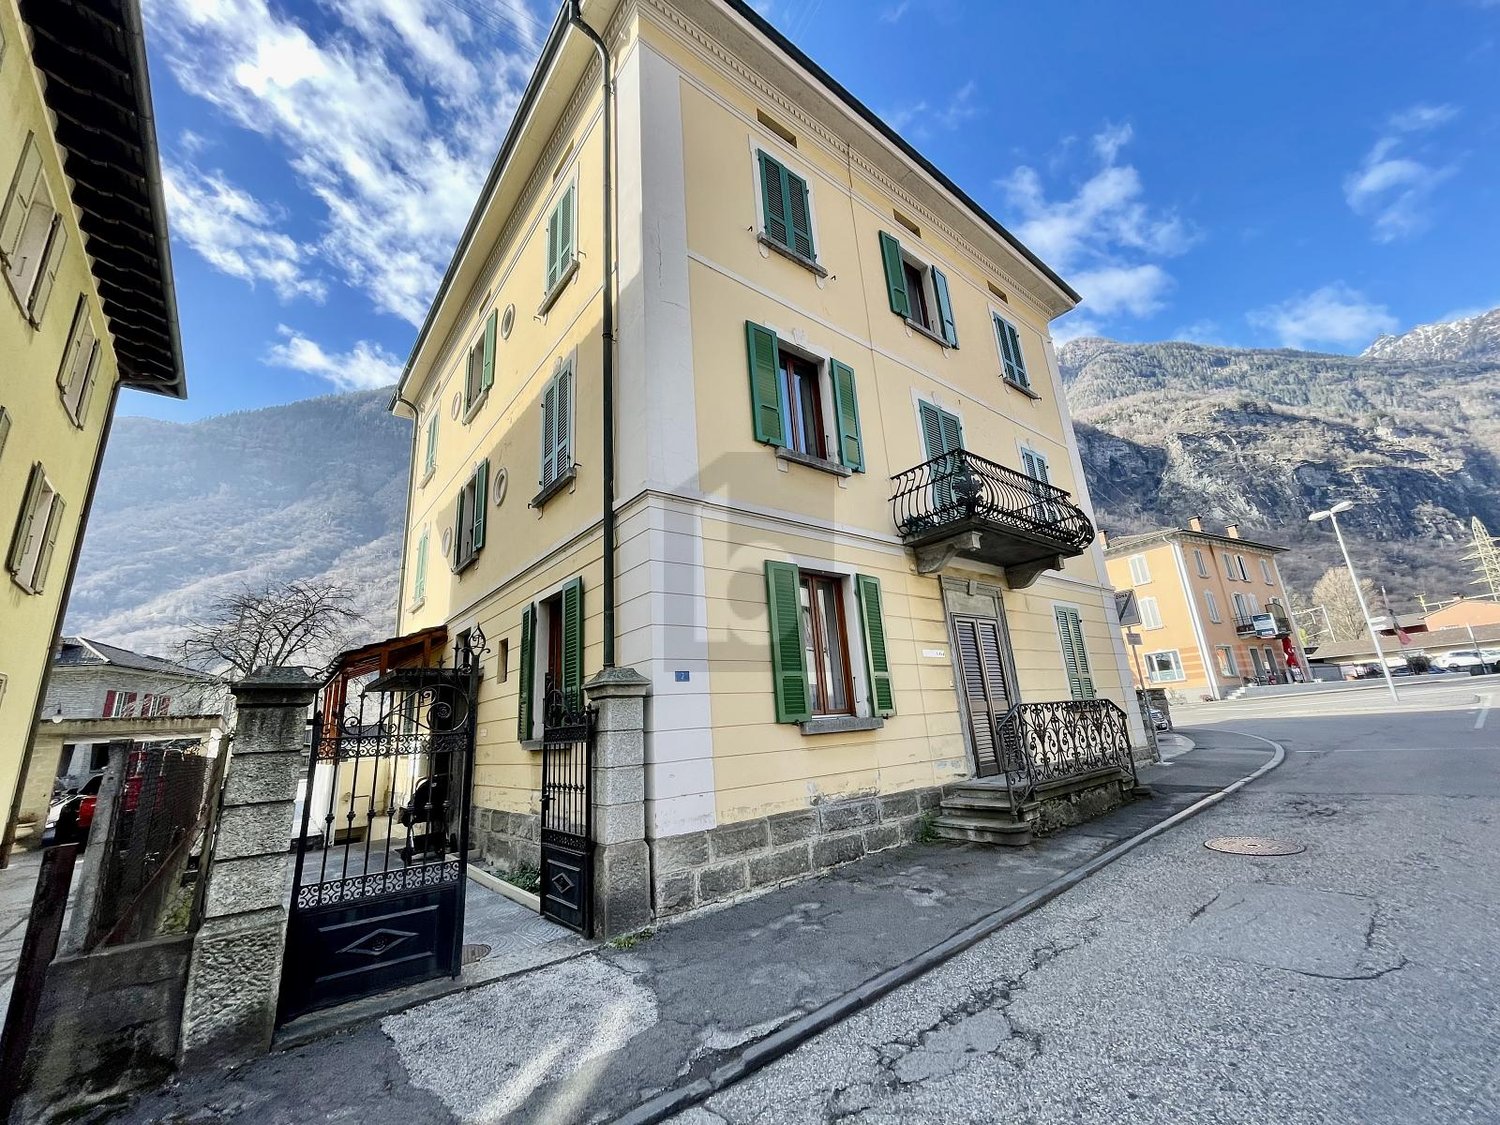
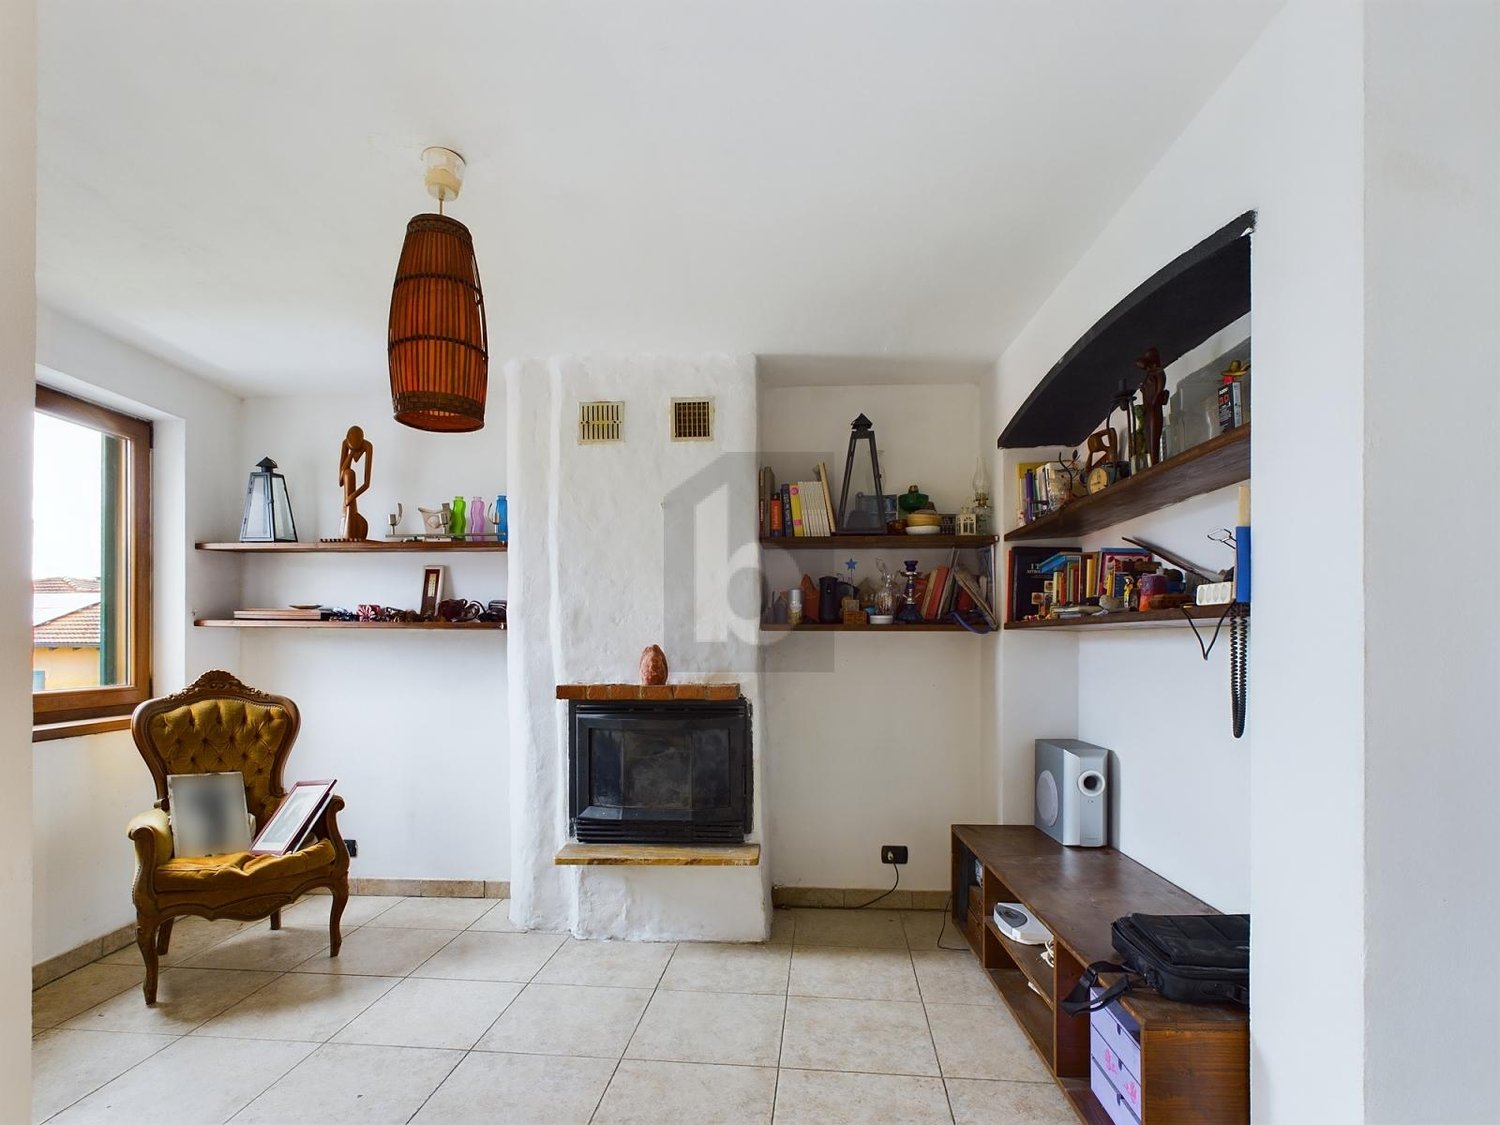
1604 results - Multi-family house to buy

1 / 8
  • Balcony / Terrace
  • View
  • Quiet neighborhood
CHF 1,795,000.–
260m² living space
4058 Basel

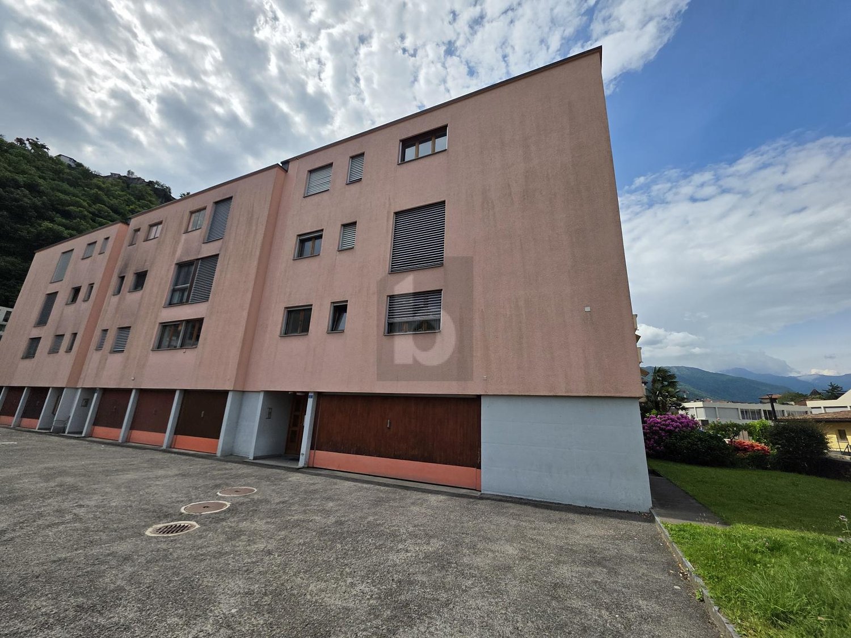
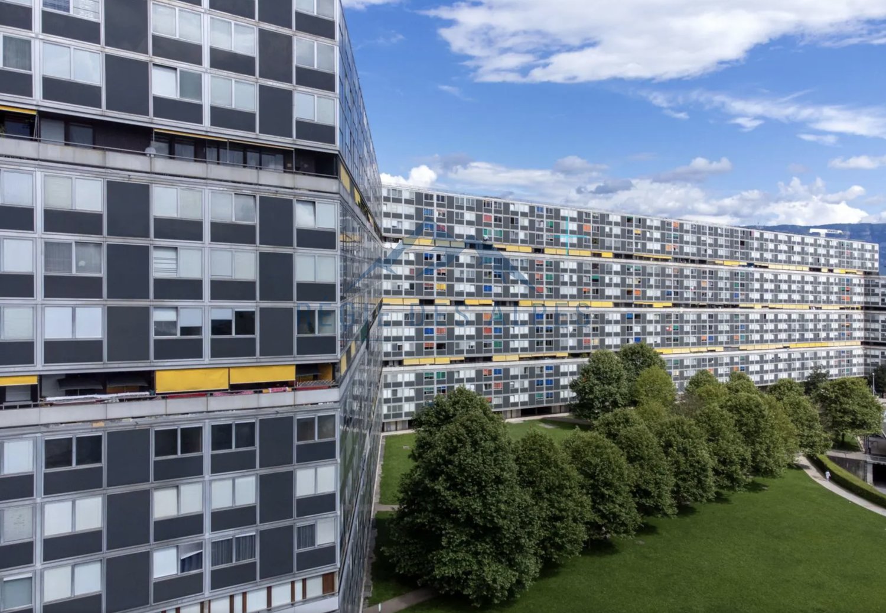
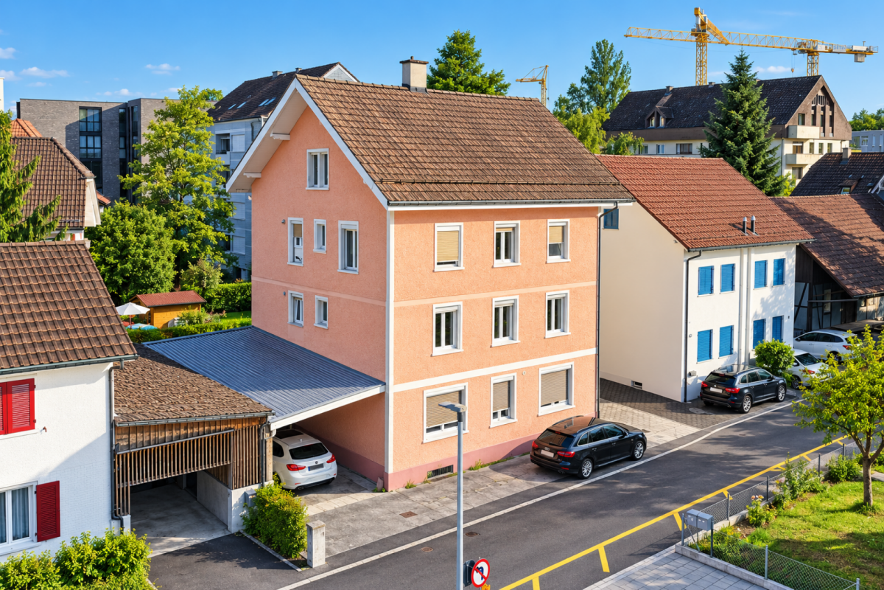
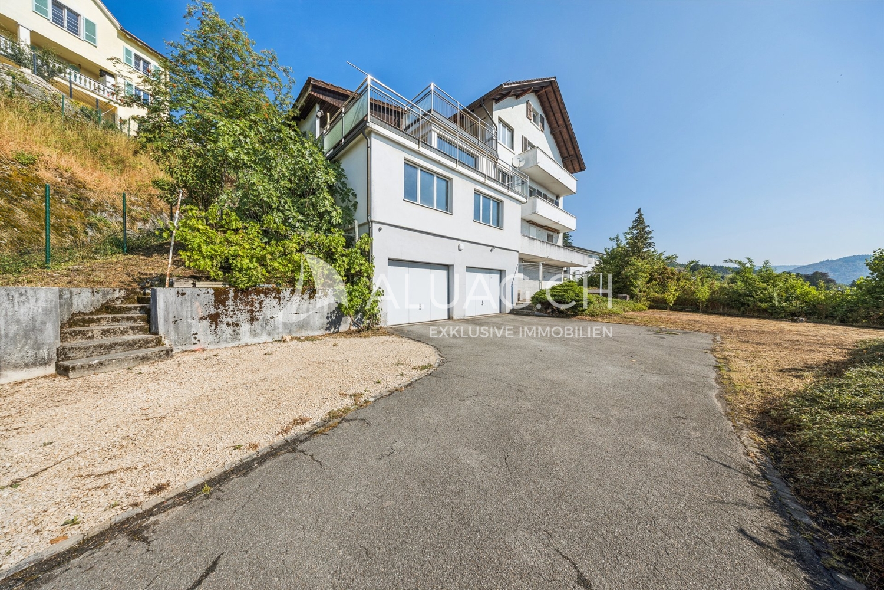
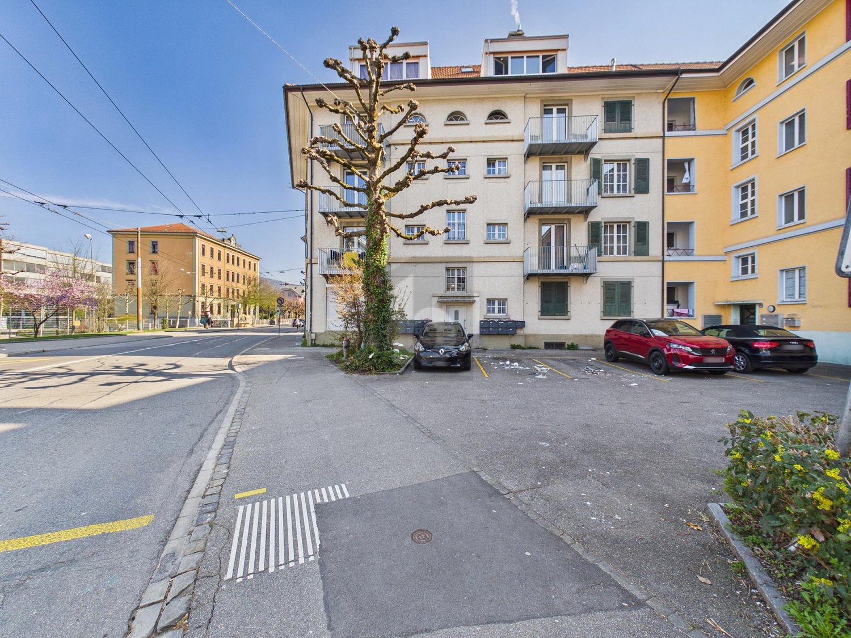
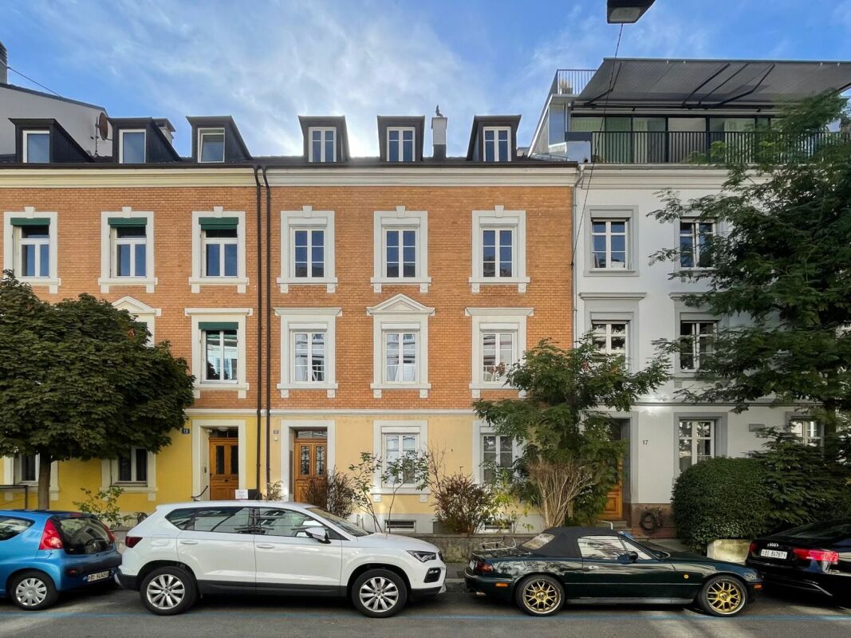
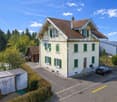
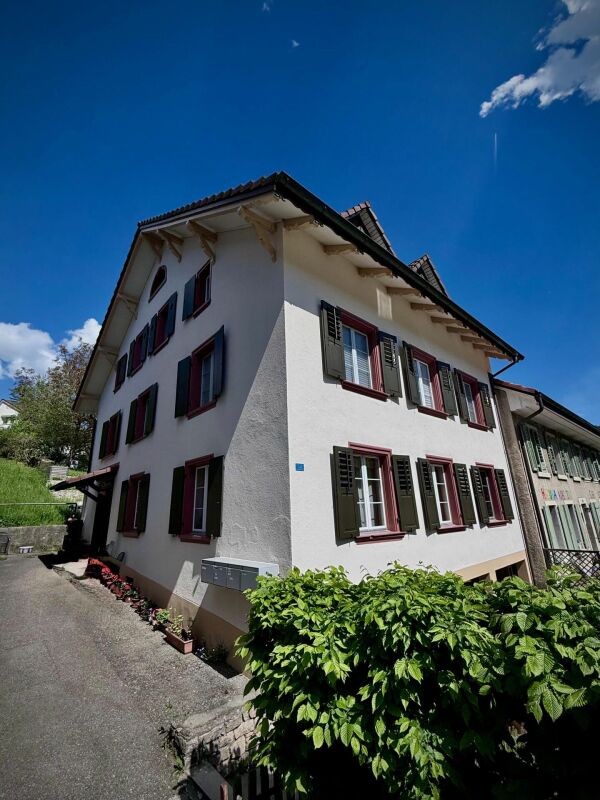
CITY OPPORTUNITY IN BASEL- HIRZBRUNNEN: MULTI-FAMILY HOUSE WITH 4 UNITS

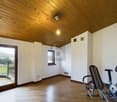
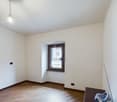
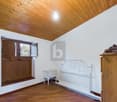
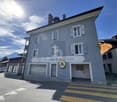
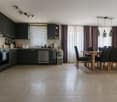
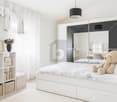
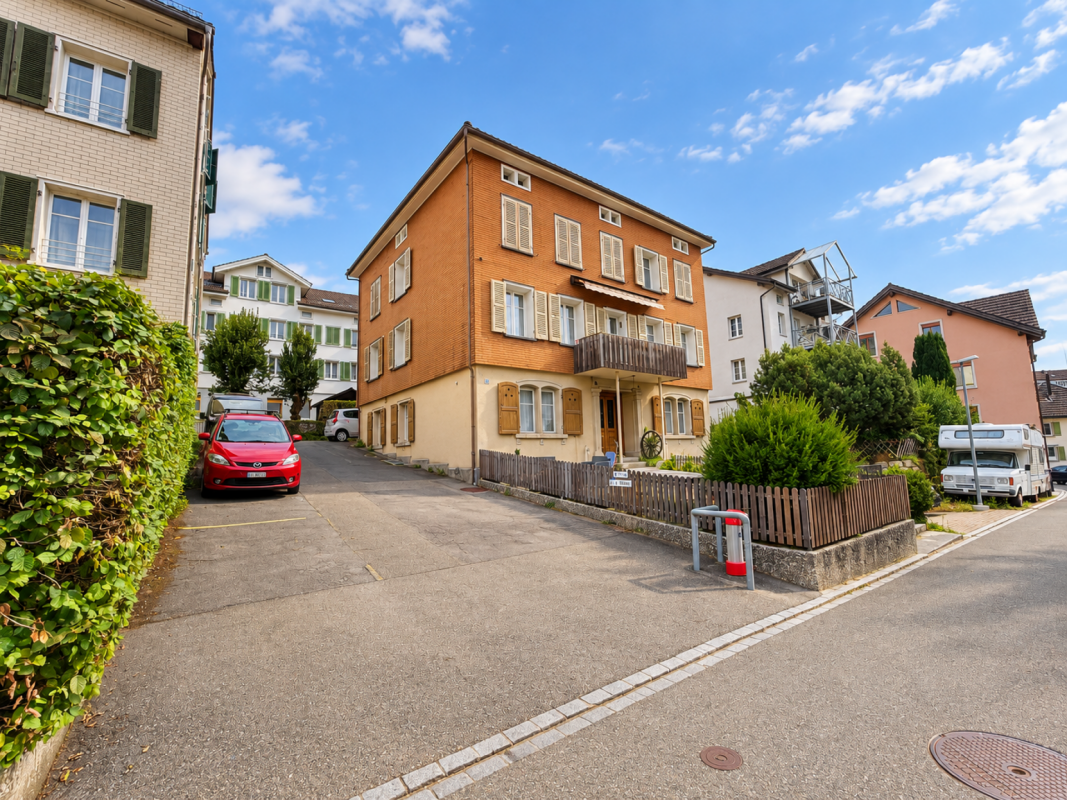
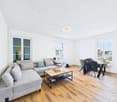
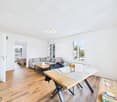
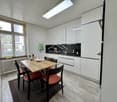
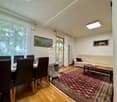
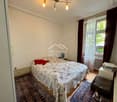
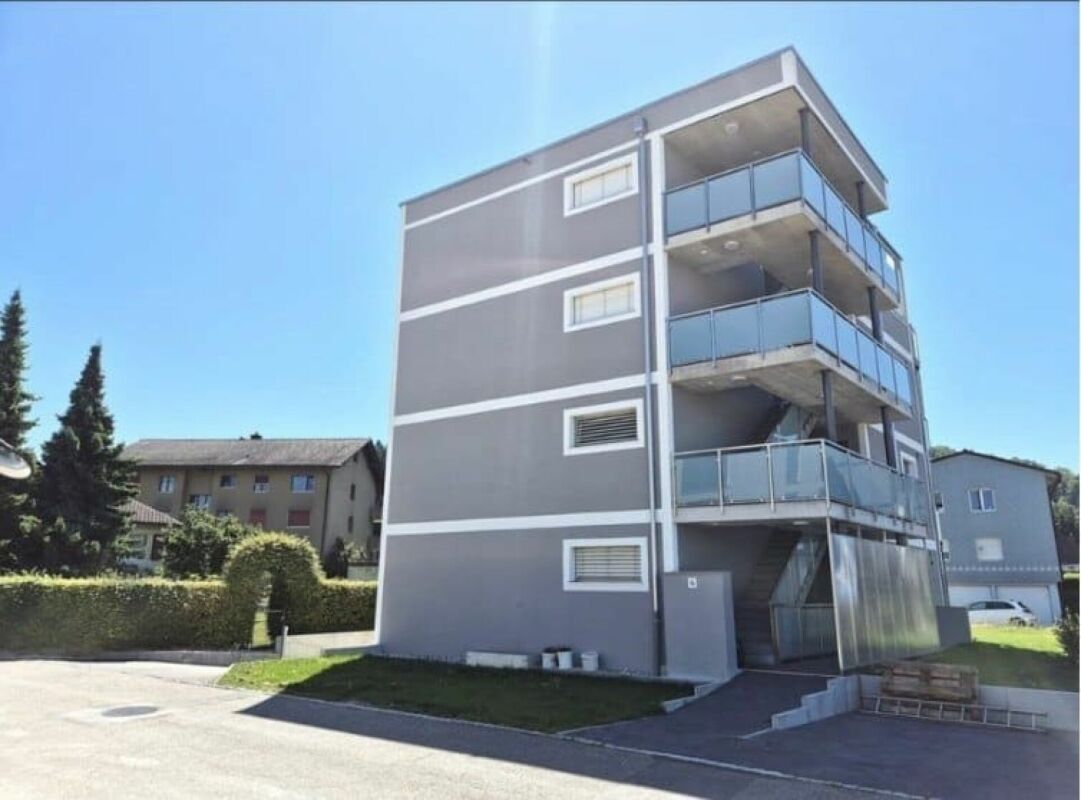
Welcome to this charming apartment building in the heart of Basel. The house, which was built in 1932, offers an impressive living space of 260 m² and a usable area of 87 m². In a quiet location and with a special view this house is a true jewel. A large balcony of 20 m² and a terrace of 46 m² invite for relaxing hours outdoors and offer plenty of space for sociable occasions. The spacious cellar offers additional storage space. Basel is known for its cultural diversity and lively atmosphere. Enjoy the advantages of urban life with numerous restaurants, cafés and shopping facilities. The excellent connections to public transport make it easy to explore the city and its surroundings . This apartment building is ideal for investors or families, who want to experience the charm and opportunities of the city of Basel This charming apartment building in Basel combines classic character with solid substance and attractive living quality. The house built in 1932 is in good condition, as regular investments and renovations have been carried out.A total of 260 m² of living space and an additional 87 m² of usable space are available.The property is currently divided into three 3-room apartments and a studio and is therefore particularly suitable for especially for investors, but also for buyers who are looking for a versatile house in Basel . All apartments have parquet floors which gives the rooms a pleasant and homely atmosphere .The outdoor area is also impressive: The 3-room apartments have a balcony or on the ground floor a covered seating area. The penthouse in particular benefits from a very large window front and beautiful far-reaching views.In the backyard a generously designed city garden complements the offer and creates a quiet retreat in the middle of the city.Practical ancillary rooms such as a communal laundry room and cellar compartments for each unit round off the property . The micro-location is particularly attractive: The bus stop is directly in front of the front door, and Coop Basel-Bäumlihof is just a few meters away. Thus this apartment building combines urban proximity with pleasant living quality and versatile potential.Interested? Further information, pictures and a virtual tour as well as viewing options can be found at: propertyowner.ch/en/real-estate/26-00108 Determine property value free of charge. See exclusive listings first. As a member of the Swiss Property Owners Association, you benefit from a free property valuation and get access to exclusive listings on propertyowner.ch before they are published publicly.

  • Balcony / Terrace
  • View
  • Quiet neighborhood
1 / 26
Price on request
1964 Conthey

Palladio Residence in Conthey: New high-end apartments from studio to 4.5 rooms attic

Résidence Palladio in Conthey - New high-end apartments (studio, 2.5 rooms, 3.5 rooms, 4.5 rooms, attics, loft) Completed residence - Only a few apartments and attics still availableYour new residence with high-quality finishes and an ideal location, sheltered from all nuisances and yet in direct proximity to all amenities!LE PALLADIONew high-end apartment residence in Conthey, just two steps from all amenities, in a quiet residential area (30 km/h zone) and sunny, in the heart of Valais.The municipality of Conthey is located in the Conthey district, in the canton of Valais. The population in the political municipality of Conthey has varied over the last five years with an average annual increase of 0.9%, totaling 8,857 inhabitants (as of December 31, 2020). The municipality of Conthey includes the villages and hamlets of Aven, Daillon, Derborence, Erde, Pomeyron, Pont-de-la-Morge, Premploz, Sensine, Saint-Severin, Vens, Plan-Conthey, Conthey-Place, Châteauneuf-Conthey. The tax rate is 13.3% (canton: 13.6%).This construction, with a very contemporary architectural style, integrates perfectly into its environment and offers apartments from studio to 4.5 rooms, on one of the last and most beautiful plots in the area.Each apartment presents large, bright spaces with large terraces in deck construction and high-quality finishes with inviting volumes for an irreproachable quality of life.Characteristics: • Construction financing guarantee • SIA construction standard, anti-seismic • Floor heating with heat pump and photovoltaic panels, with floor cooling in summer for maximum comfort • Electronic ambient thermostat in each room • Triple glazing in PVC with ventilation grille • Possible installation of an electric car charging station on request • Balcony/terrace awnings (sun protection and privacy) • Massive tile flooring in all apartments • Optical fiber entry • Secure building entrance with glass elevator, natural daylight • Bicycle and stroller storage • Residence suitable for people with reduced mobility • High-end finishes, complete and comfortable Amenities: • Large commercial area accessible on foot • Nurseries and primary schools, 500m away • Secondary school, 2 minutes (600m) away • Bus stop, 550m away • Conthey train station, 950m away • 3 minutes from Conthey highway (1.5km) away • 5 minutes from the Valais capital Sion • Near major ski resorts Prices: • Studio from CHF 209,350 • 2.5 rooms from CHF 333,900 • 3.5 rooms from CHF 572,400 • Attic 4/4.5 rooms from CHF 832,000 • Large storage room and covered parking: CHF 35,000 • Covered outdoor parking: CHF 25,000 • Outdoor parking: CHF 10,000 • 10 visitor parking spaces Play and meeting area of 1,000 m²Video of the location/environment/location: https://youtu.be/EY_knU8ABPgPresentation video of the property: https://youtu.be/MOLCvqi5CtoConthey - Between Valais tradition and modern dynamismLocated in the heart of Valais, Conthey offers an exceptional living environment, combining nature, comfort, and accessibility. Renowned for its generous sunshine, its terraced vineyards, and its panoramic hikes, Conthey seduces both lovers of tranquility and those seeking the amenities of urban proximity.With nearly 10,000 inhabitants, the municipality has all the necessary infrastructure: schools, sports centers, public transport, shops, and a major regional shopping center, one of the most attractive in the canton. It also benefits from quick access to the A9 highway, placing Sion within less than 10 minutes.Conthey has established itself in recent years as a dynamic municipality with strong development potential, while preserving its village spirit and conviviality. One finds here a rich associative life, cultural events, and numerous leisure possibilities, summer and winter.Whether as a year-round residence or as a secondary residence, Conthey represents a judicious choice between quality of life, amenities, and nature.For all information about this magnificent achievement, do not hesitate to ask us for a complete dossier and a visit on site.Personalized financial analysis possible with optimal and situation-adapted financing!An offer from EREN Immobilier - Real estate agency in Valais with a federal diploma.

1 / 3
CHF 699,000.–
Werligastrasse 9, 3944 Unterbäch VS

Authorized new construction project with 7 condominiums on the sunny terrace of Valais

Authorized new construction project with 8 condominiums | Unterbäch (VS)Immediately realizable investment opportunity on the sunny terrace of ValaisOn the sunny terrace of Valais, the new construction project "MFH B - Bachtola" presents a rare opportunity for investors, builders, project developers, or general contractors to acquire a already legally authorized multi-family house project in an attractive location with a view.The project combines modern alpine architecture, sustainable living quality, and an economically attractive development basis in a region with high quality of life and long-term development potential.Thanks to the already existing legally binding building permit, the time-consuming and costly planning and approval phase is completely eliminated. This allows for immediate realization.Project Highlights • 8 authorized condominiums • 5 indoor parking spaces • 6 outdoor parking spaces • Land area: 1,044 m² • Total living area (NGF): approximately 1,001 m² • BGF apartments: approximately 1,121 m² • W3 residential zone • Attractive sun and view location • First-time residences (permanent residence) • Free choice of architect • BKP / cost estimate already available • Immediately realizable project with high planning security Apartment offer • 3 × 4.5-room apartments • 3 × 5.5-room apartments • 1 × 3.5-room apartment • 1 × 2.5-room apartment • 1 × exclusive 5.5-room attic apartment The architecture creates bright, modern living spaces with high quality of stay and attractive living atmosphere.Economy & PotentialAccording to the current sales calculation, the potential sales revenue of the units, including indoor parking spaces, is around CHF 5.608 million, with investment costs according to BKP of approximately CHF 5.038 million.The project is ideal for: • Investors • General contractors • Project developers • Family offices • Builders • Capital investors with a focus on alpine residential areas Location Unterbäch (VS)Unterbäch is one of the most attractive residential areas in Valais and convinces with its high quality of life, sunny location, and proximity to important economic and employment centers in the region.An additional strategic location advantage arises from the strong economic development of the Upper Valais. In particular, the international pharmaceutical and biotechnology industry in Visp is one of the most important growth drivers in the region. Several thousand qualified jobs are created there every year, which sustainably supports the demand for modern and attractive living space.The project is therefore not only suitable as a high-quality residential development but also as a long-term interesting capital investment with solid demand potential in the first-time residence segment. The combination of:• alpine living quality• high sun location• modern infrastructure• economic development of the region• proximity to important employers• as well as the immediate realizability of the projectcreates excellent conditions for sustainable value stability and long-term development perspectives.Sales price CHF 699,000.–In relation to the existing building permit, the project size, and the immediate realizability, this project offers an extremely attractive price-performance ratio with significant value creation and development potential.Already high demand - First apartments reservedThe new construction project "MFH B - Bachtola" is already enjoying a pleasingly high demand in the early marketing phase. Currently, three condominiums are reserved: • 4.5-room apartment | approximately 121 m² BGF | balcony approximately 18.8 m² | CHF 639,000.– • 5.5-room apartment | approximately 149.5 m² BGF | balcony approximately 18.8 m² | CHF 749,000.– • 4.5-room apartment | approximately 121 m² BGF | balcony approximately 18.8 m² | CHF 669,000.– Take the opportunity to secure this attractive residential development on the sunny terrace of Valais early on.Cost regulationThe transfer tax and all notary and land registry costs are borne entirely by the buyer.Contact & Sales documentationWe would be happy to provide qualified interested parties with the complete sales dossier with all project documents, building permits, plans, and other object-relevant information.We look forward to your contact and are available to answer your questions at any time.NoteAll information is provided to the best of our knowledge and belief, but without guarantee. Changes, errors, and prior sale are expressly reserved. Only the legally binding approvals, contracts, and official documents and plans are binding.

Travel time
-
Tolga Belgindag

Tolga Belgindag

1 / 7
Tolga Belgindag

Tolga Belgindag

  • Parking space
  • Garage
CHF 1,710,000.–
11 rooms320m² living space
4625 Oberbuchsiten

RESERVED! Attractive property with versatile potential

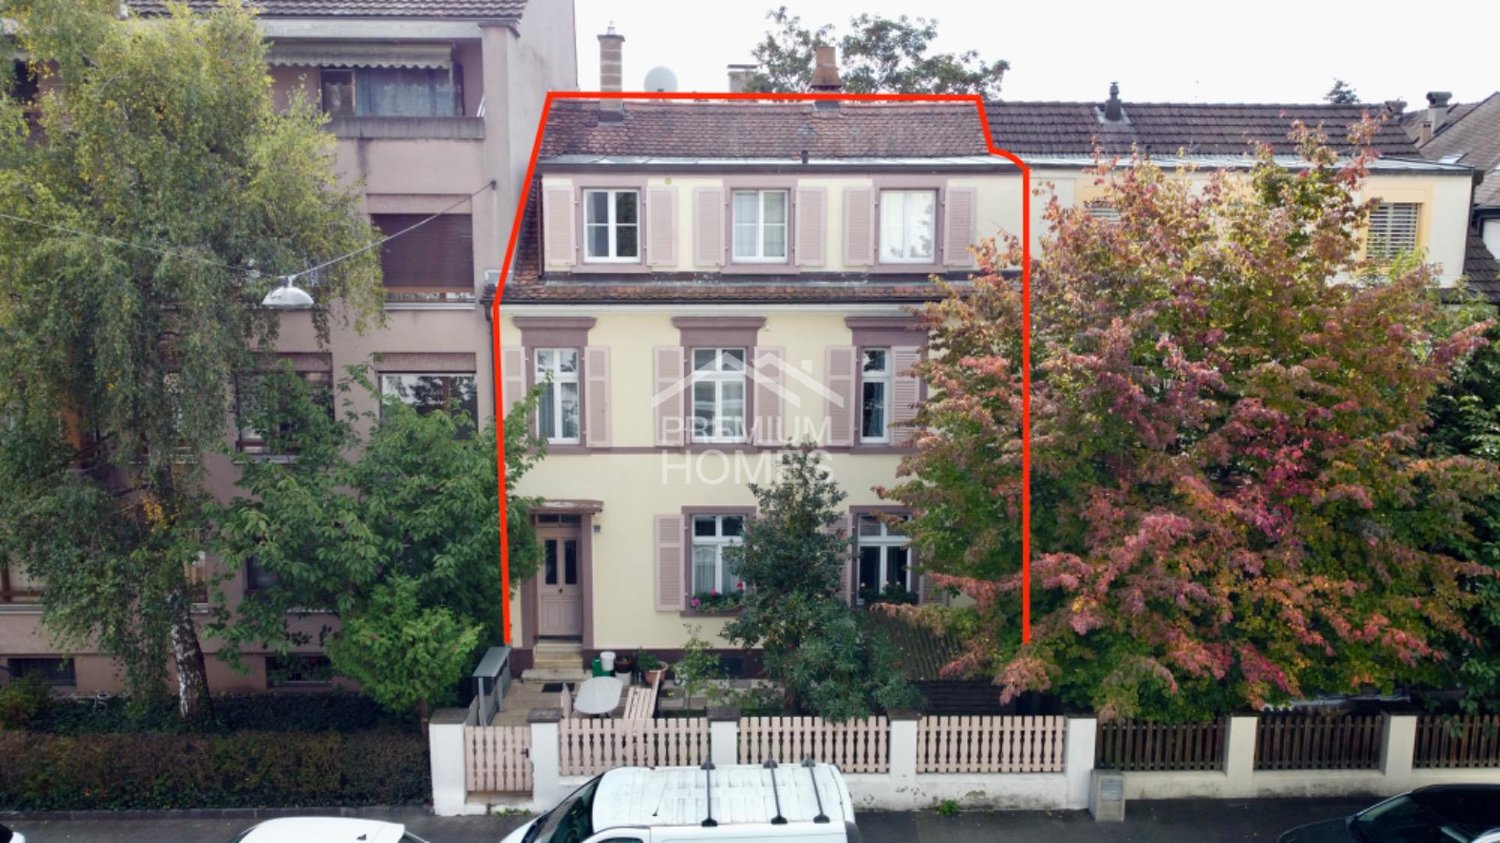
This unique property in tax-friendly Oberbuchsiten offers you a rare combination of spacious areas, flexible use and excellent accessibility.On the upper floor, you will find two bright 4.5-room maisonette apartments of 160 m² with modern amenities and underfloor heating. The ground floor is rented long-term and provides stable returns, while the property opens up diverse perspectives for residential or commercial use.Whether as a secure capital investment, a home with additional earning potential or as a project development: here you invest in a future-proof property with exceptional opportunities. So, no wishes are left unfulfilled. Take advantage and convince yourself! This PREMIUM HOMES offer includes: • Great plot of land with 908 m² • W2 zone • Central location • Long-term tenants • Ground floor with office (rented until at least the end of 2028) • Upper floor 2x 4.5-room apartments of 140 m² (two-storey) • Underfloor heating in both upper floor units • Bright rooms • Tax-friendly municipality 107% • Oil heating with new burner (2025) • Goods lift • 15 external parking spaces • 7 underground parking spaces • Very versatile usage options Interested? We would be happy to take you through a non-binding viewing! Do you want to sell your house or apartment worry-free? We will tell you the current market value of your property, discreetly and non-bindingly! Are you interested in a first non-binding exchange of ideas? Don't hesitate and contact us. We look forward to hearing from you.

  • Parking space
  • Garage
1 / 8
  • Parking space
  • Balcony / Terrace
  • Quiet neighborhood
CHF 1,690,000.–
283m² living space
1700 Fribourg

GREAT OPPORTUNITY IN FREIBURG - MULTI-FAMILY HOUSE WITH 3 APARTMENTS

Located on a beautiful hillside in the popular Klein-Schönberg neighborhood of Freiburg,a multi-family home with three existing units and versatile potential. The current layout includes a 1.5-room studio on the basement with approx. 50 m² of living space, a 4.5-room apartment on the ground floor with 127 m², and a 2.5-room apartment on the upper floor with 96 m².Thanks to this layout, a variety of usage options are available: The property is well-suited as an investment property, for a multigenerational living arrangement, or even for conversion into a spacious single-family home. The large windows facing southwest ensure very bright lighting conditions, while the balcony on the top floor offers a beautiful panoramic view.The outdoor area also offers plenty of space. The spacious surrounding area is currently simply landscaped and offers potential for personalized design ideas, such as a children’s playground or a pleasant garden area. A two-car garage and various outdoor parking spaces round out the offer.The up-and-coming Klein-Schönberg neighborhood impresses with its good connections to downtown and various development projects in the surrounding area. The bus stop is only about four minutes’ walk from the house and makes everyday trips quick and easy.Located on a beautiful hillside in the popular Klein-Schönberg neighborhood of Freiburg,a multi-family home with three existing units and versatile potential. The current layout includes a 1.5-room studio on the basement with approx. 50 m² of living space, a 4.5-room apartment on the ground floor with 127 m², and a 2.5-room apartment on the upper floor with 96 m².Thanks to this layout, a variety of usage options are available: The property is well-suited as an investment property, for a multigenerational living arrangement, or even for conversion into a spacious single-family home. The large windows facing southwest ensure very bright lighting conditions, while the balcony on the top floor offers a beautiful panoramic view.The outdoor area also offers plenty of space. The spacious surrounding area is currently simply landscaped and offers potential for personalized design ideas, such as a children’s playground or a pleasant garden area. A two-car garage and various outdoor parking spaces round out the offer.The up-and-coming Klein-Schönberg neighborhood impresses with its good connections to downtown and various development projects in the surrounding area. The bus stop is only about four minutes’ walk from the house and makes everyday trips quick and easy.Interested? For more information, photos, a virtual tour, and viewing options, visit: propertyowner.ch/de/real-estate/26-00154 As a member of the Swiss Landowners Association, you’ll benefit from a free real estate appraisal and gain access to exclusive listings on propertyowner.ch before they’re made public.

  • Parking space
  • Balcony / Terrace
  • Quiet neighborhood
1 / 39
Price on request
8.5 rooms250m² living space
Wychelstrasse 34, 3818 Grindelwald

Living Comfort with Panoramic Views, Chalet in Grindelwald

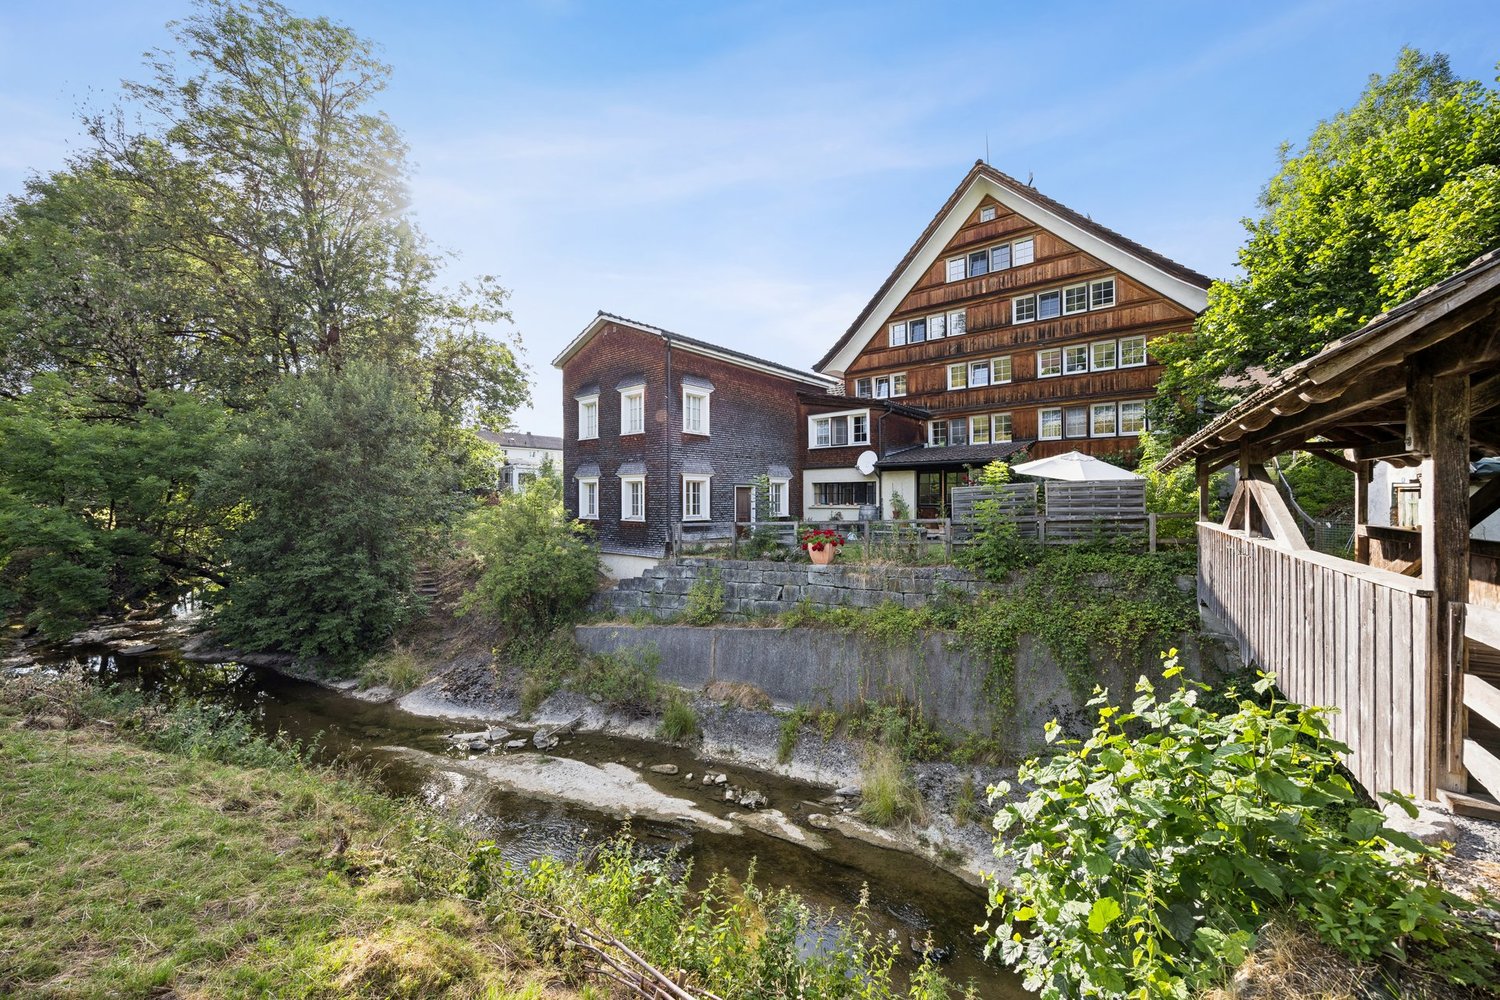
Property Description The multi-family chalet is located in a very sunny location in Grindelwald and impresses with its generous layout and versatile usage options. The property offers a harmonious combination of alpine character and modern living comfort.On the ground floor, there is a 2-Bedroom apartment with its own outdoor seating area, as well as a studio/fitness room, which also has direct access to the outdoor area. The main apartment extends over the upper floor and the attic. The studio on the ground floor is currently directly connected to the main apartment via an internal staircase but can be separated again with minimal effort, allowing for independent rental income.Highlights: • Prime sunny location in Grindelwald with attractive mountain views • Very open floor plan with plenty of natural light thanks to floor-to-ceiling windows • A 1 Bedroom apartment and a studio/fitness room with direct access to the terrace on the ground floor • A 5-6 Bedroom apartment on the upper floor and attic • On the ground floor: a garden terrace, a covered lounge area, and a large covered balcony with mountain views • On the attic level: a very spacious gallery and a balcony with mountain views • Each apartment features an open-plan kitchen with living and dining areas Additional Advantages: • The property includes three covered parking spaces directly at the house, as well as a ski and bicycle storage room. Additionally, there is a carport with an extra parking space for one vehicle located approximately 100 meters from the house. • The chalet is equipped with a water-based electric heating system, which allows for an easy future conversion to a heat pump. • There are two access roads to the chalet. One leads directly from the Rothenegg roundabout to the property; due to the incline, access via this route can be limited in winter. The second access road leads to the house via the village center. Special Notes: • The property is suitable both as a multi-generational home and as a single-family house with one or two self-contained apartments for rental purposes. The chalet is not subject to any usage restrictions. Floor Setup 1 bedroom apartment & studio/fitness room (ground floor)- Technical room and cellar1 bedroom apartment- open kitchen with living and dining area- bedroom- bathroom with bathtub/shower, WC, washing machine and dryer- storage room- terrace on the south and west sidesStudio (currently used as a fitness room and with direct internal access to the apartment on the upper and attic floors)- Open kitchen with living and dining area- bathroom with shower and WC- terrace with whirlpool (south-facing)5-6-Room Apartment (Upper and Attic Floors)- Open kitchen with living and dining area and additional fireplace area- 3 bedrooms, 1 on the top floor with walk-in wardrobe- 2 bathrooms with shower and WC- Very spacious and bright gallery on the upper floor, suitable as a living area or office(can be converted into two additional bedrooms)- Entrance with wardrobe- 2 balconies (south side)- Garden terrace (East side)- Lounge balcony (West side)- Studio/fitness room on the ground floor with private bathroom and direct access to the south-facing terrace; this unit can be used as a separate apartment if desired Disclaimer The visualisations shown in this documentation are used to show impressions and visualisation of possible options and are not part of the contract terms! Copyright: 2025©GriwaTreuhand AG. All rights reserved. Applies to the whole documentation! All information is without guarantee. We assume no liability for the completeness, correctness and topicality. Errors and prior sale excepted.

Travel time
-
1 / 12
CHF 1,650,000.–
6648 Minusio

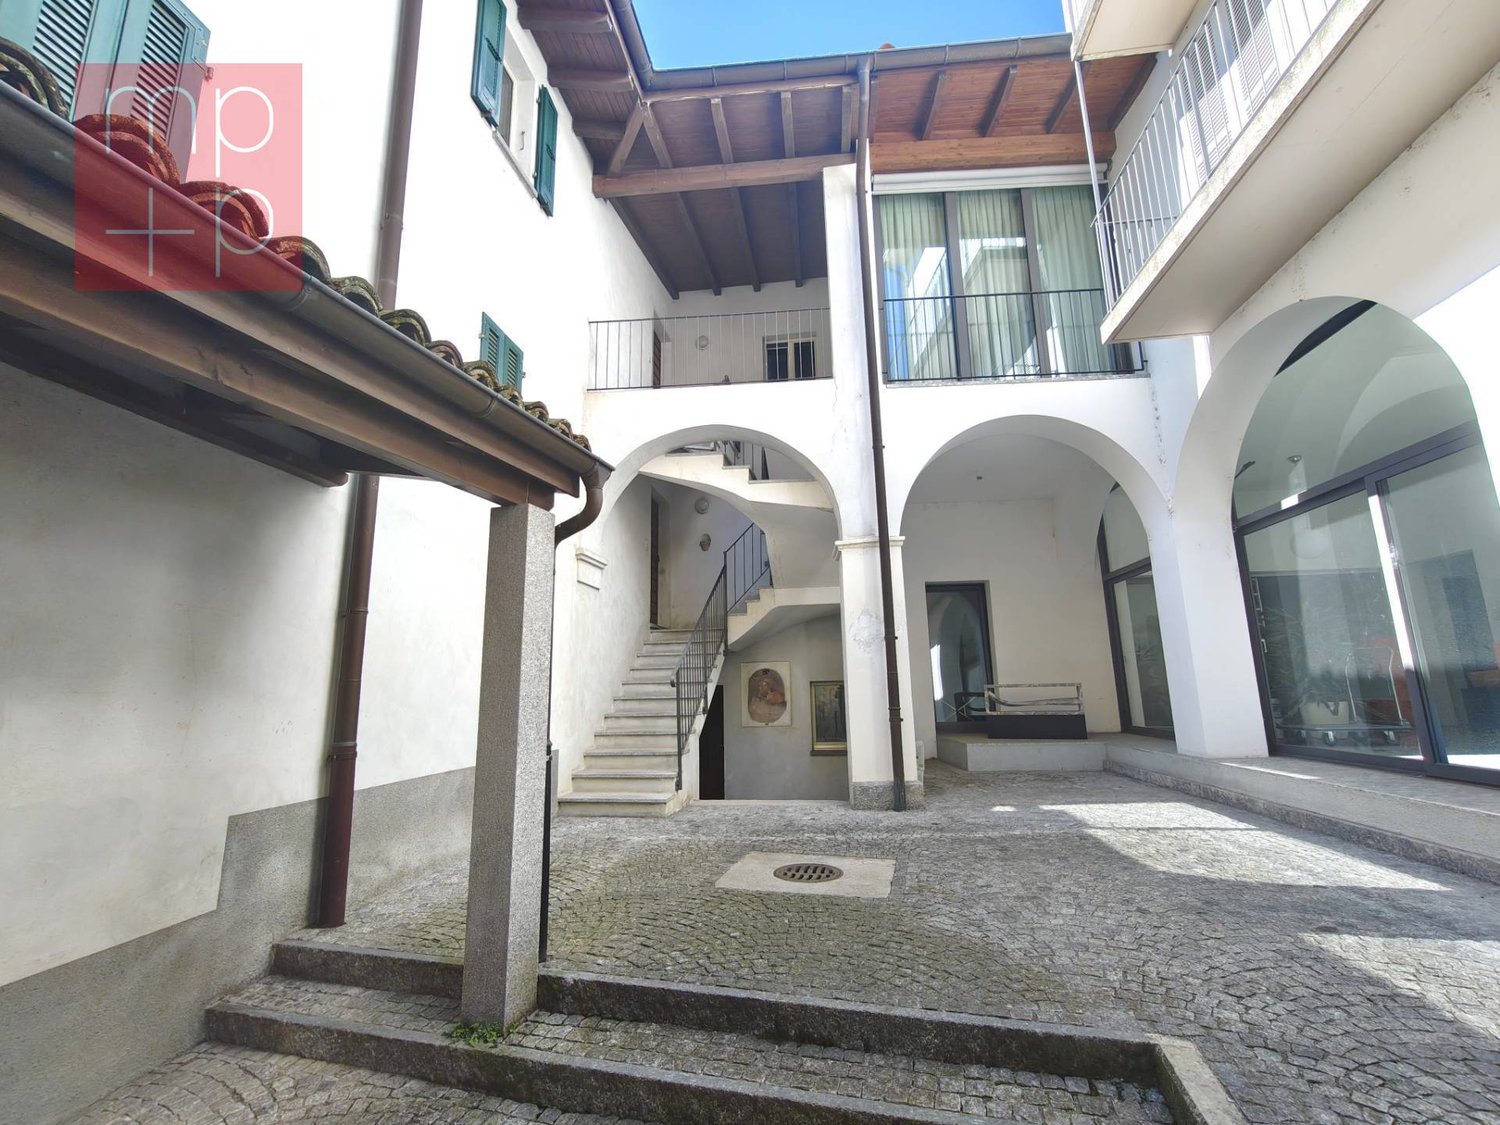
Stabile residenziale e commericale in posizione strategica

Nel centro di Minusio, in posizione particolarmente strategica e a pochi passi da tutte le comodità quotidiane e dai principali servizi pubblici, quali fermata del bus e stazione FFS, proponiamo in vendita questo interessante stabile plurifamiliare con grande potenziale.L'edificio è sempre stato ben mantenuto e si presenta in buono stato. Attualmente comprende due locali commerciali al piano terreno a livello strada, uno di ca. 100 mq e l'altro più piccolo di ca. 50 mq, dotati di ampie vetrine che garantiscono un'eccellente visibilità, un servizio comune, oltre a due comodi posteggi esterni privati. Al primo piano si trova un generoso appartamento di 4.5 locali di ca. 120 mq, con grande terrazza di ca. 40 mq e un balcone. Il piano seminterrato, accessibile da una strada privata, ospita garage, locali tecnici, lavanderia e diversi locali cantine.La proprietà è situata in zona residenziale intensiva (R5) e, nello specifico, nell'area definita "Area speciale Centro paese", che offre interessanti parametri edificatori attualmente non ancora sfruttati.Un'interessante opportunità per chi desidera aggiudicarsi uno stabile in una posizione estremamente strategica, ideale per coniugare attività lavorativa e abitazione, oppure per realizzare un progetto edilizio con interessanti potenzialità di reddito in un luogo molto ricercato.Per maggiori informazioni o per organizzare un sopraluogo siamo volentieri a disposizione.***Im Zentrum von Minusio, in besonders strategischer Lage und nur wenige Schritte von allen alltäglichen Annehmlichkeiten sowie den wichtigsten öffentlichen Verkehrsmitteln, wie Bushaltestelle und SBB-Bahnhof, entfernt, bieten wir dieses interessante Wohn- und Geschäftsgebäude mit grossem Potenzial zum Verkauf an.Das Gebäude wurde stets gut unterhalten und befindet sich in gutem Zustand. Derzeit umfasst es zwei Gewerberäume im Erdgeschoss auf Strassenniveau, eines von ca. 100 qm und ein kleineres mit ca. 50 qm, beide mit grossen Schaufenstern, die eine hervorragende Sichtbarkeit gewährleisten, ein gemeinsames WC, sowie zwei wertvolle private Aussenparkplätze. Im ersten Obergeschoss befindet sich eine grosszügige 4.5-Zimmer-Wohnung (ca. 120 qm) mit grosser Terrasse (ca. 40 qm) und Balkon. Das Untergeschoss, das über eine Privatstrasse zugänglich ist, beherbergt Garage, Technikräume, Waschküche und Kellerräume.Die Liegenschaft liegt in der intensiven Wohnzone (R5) und insbesondere im Bereich der sogenannten ,,Sonderzone Dorfzentrum", welche interessante, derzeit noch nicht ausgeschöpfte bauliche Nutzungsmöglichkeiten bietet.Eine attraktive Gelegenheit für Käufer, die eine Liegenschaft in äusserst strategischer Lage erwerben möchten, ideal zur Kombination von Wohnen und Arbeiten oder zur Realisierung eines Bauprojekts mit interessanten Ertragspotenzialen an einem sehr gefragten Standort.Für weitere Informationen oder zur Vereinbarung eines Besichtigungstermins stehen wir Ihnen gerne zur Verfügung.

1 / 8
CHF 2,550,000.–
390m² living space
3006 Bern

YIELD OPPORTUNITY IN THE SCHOSSHALDEN DISTRICT OF BERNE (4.3%)

Welcome to your new apartment building in the beautiful city of Bern! This charming house, built in 1953, offers a total of 390 m² of living space and is maintained by ongoing renovations . It comprises three separate residential units, which are perfect for investors or a large family .The property impresses with its quiet location, ideal for a relaxed life, yet close enough to the vibrant city life of Bern. The spacious basement offers additional storage space and the carport provides convenient parking facilities.Bern, the lively capital of Switzerland, combines historical splendor with modern flair. The Old Town with its arcades, which is a UNESCO World Heritage site, is a popular meeting place for culture and history lovers. The surrounding area offers a variety of leisure opportunities, including first-class restaurants, shopping and a rich cultural offering.This apartment building offers not just a home, but also an investment in one of the most sought-after cities in Switzerland. Don t miss this opportunity and discover your possibilities in Bern!Welcome to your new apartment building in the beautiful city of Bern! This charming house, built in 1953, offers a total of 390 m² of living space and is maintained by ongoing renovations . It comprises three separate residential units, which are perfect for investors or a large family .The property impresses with its quiet location, ideal for a relaxed life, yet close enough to the vibrant city life of Bern. The spacious basement offers additional storage space and the carport provides convenient parking facilities.Bern, the lively capital of Switzerland, combines historical splendor with modern flair. The Old Town with its arcades, which is a UNESCO World Heritage site, is a popular meeting place for culture and history lovers. The surrounding area offers a variety of leisure opportunities, including first-class restaurants, shopping and a rich cultural offering.This apartment building offers not just a home, but also an investment in one of the most sought-after cities in Switzerland. Don t miss this opportunity and discover your possibilities in Bern!Interested? Further information, pictures and a virtual tour as well as viewing options can be found at: propertyowner.ch/en/real-estate/26-00039 Determine property value free of charge. See exclusive listings first. As a member of the Swiss Property Owners Association, you benefit from a free property valuation and gain access to exclusive listings on propertyowner.ch before they are published publicly.

Gökhan Günes

Gökhan Günes

1 / 7
Gökhan Günes

Gökhan Günes

  • Garage
  • Elevator
  • Wheelchair access
CHF 9,000,000.–
42.5 rooms
4410 Liestal

Project in the old town of Liestal - approx. 5% return

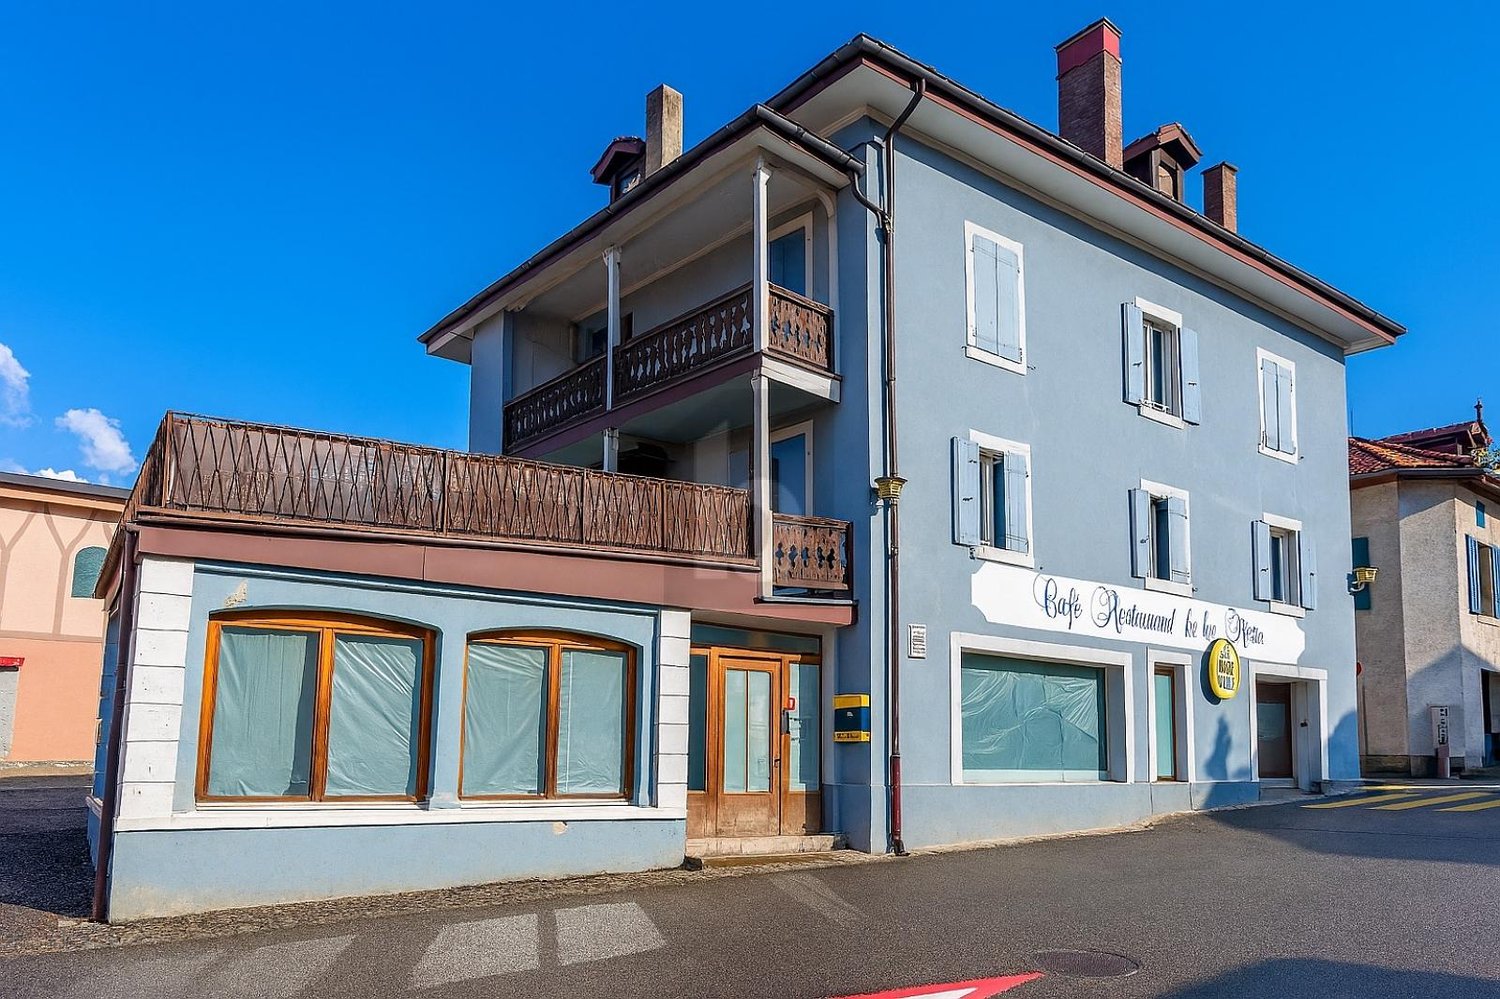
In the heart of Liestal's historic old town, an exceptional project opportunity with substance, depth, and sustainable return potential is opening up. Planned is an ensemble of four stylish row houses with a total of 22 units of living, working, and commerce, supplemented by garages. A project that elegantly combines urban quality, mixed use, and economic strength.The project development is already well advanced. There is a detailed plan, and preliminary discussions with the responsible authorities have already taken place. Nothing stands in the way of a building application, and a detailed BKP is available. Importantly, the existing project development does not have to be taken over. If desired, an individual plan can be implemented according to individual strategy and orientation.Planned are 18 apartments with flexible floor plans and two residential studios that ideally combine work on the ground floor and a small residential unit above. The ensemble is supplemented by a spacious sales or commercial area with high visibility and four garages. The apartment sizes range from 1.5 to 4.5 rooms and offer a wide range of uses. Business apartments, shared apartments, student housing, or even serviced apartments benefit from an extraordinarily strong demand, especially since the offer in Liestal is extremely limited.The location is a clear statement. Centrally located in the old town, just a five-minute walk from the train station, with excellent connections to Basel and the entire region.With a calculated gross return of around 5 percent, this project combines development security with sustainable earnings power and makes it a rare investment opportunity in a very stable market environment.Experienced partners are available for realization, who can professionally accompany the execution and implementation on request.A project for investors who want to bring urban quality, planning security, and return into harmony.The mentioned details and key figures are based on a first, deliberately generous calculation and serve as a non-binding orientation. All areas, costs, revenues, and returns are without guarantee and are to be verified in the course of further project planning and detailed review. So, no wishes are left open. Take advantage and convince yourself! This PREMIUM HOMES offer includes: • Central old town location in Liestal • Liestal train station in 5 minutes • Optimal connection to Basel and the region • Shopping, gastronomy, and services on site • All banks in the immediate vicinity • High demand for small and medium-sized apartments • Four row houses in historic old town structure • Additional living, office, and commercial space • Mixed use of living, working, and commerce • 22 units with clear separation of use • 18 apartments with 1.5-4.5 rooms • Two residential studios with office share • Spacious sales or commercial area • Supplementary office and commercial rooms • Parking and garages in the old town • Building permit is prepared • Project development available, not binding • Adjustments or own project possible • Detailed BKP for cost and return planning • Authority clarifications already carried out • Archaeological examination completed • Building substance checked and evaluated • Approx. 5% gross return • Suitable for business apartments and shared apartments • Potential for serviced apartments (Airbnb) • Low offer of short-term rentals • Very good rentability due to location and mixed use • Experienced partners available for implementation Interested? We would be happy to take you through a non-binding viewing! Do you want to sell your house or apartment worry-free? We will tell you the current market value of your property, discreetly and non-bindingly! Are you interested in a first non-binding exchange of ideas? Don't hesitate and contact us. We look forward to you.
  • Garage
  • Elevator
  • Wheelchair access
Gökhan Günes

Gökhan Günes

1 / 7
Gökhan Günes

Gökhan Günes

CHF 3,950,000.–
42.5 rooms
4410 Liestal

Rental property: residential and commercial, BR approx. 4.62 %

On the outskirts of the historic old town of Liestal, a unique ensemble of 4 connected properties is presented. An object with character, history, and great design freedom.The buildings are partially under monument protection and offer a variety of possibilities for individual redesign. Currently, one of the houses is fully rented: three units, the attic is developed, but in need of renovation. Whether for a comprehensive renovation, the creation of new residential units, creative commercial uses, or a combination of these, a sustainable and profitable development can be realized here.The ensemble is sold without a building obligation and gives investors full freedom to implement their own ideas. The central location and high demand for living space in Liestal create excellent conditions for a successful project development or long-term rental.A rare investment with history and future. Ideal for investors with vision and a sense of potential. So, no wishes are left open. Take advantage and convince yourself! This PREMIUM HOMES offer includes: • Central old town location in Liestal • Proven development concept available • No building obligation • Building permit prepared • Mixture of residential, commercial, and studio space possible • 23 units can be realized (2.5- to 4.5-room) • Attractive gross return of approximately 4.62% after renovation • 1 house renovated and partially rented • High micro-location according to Wüest Partner • Great demand for rental apartments in the region • Train station and city center within 5 minutes walking distance • Lift concept with barrier-free access • Public parking spaces directly adjacent • Sale as a complete package with attractive price advantage Interested? We would be happy to take you through a non-binding viewing! Do you want to sell your house or apartment worry-free? We will tell you the current market value of your property, discreetly and non-bindingly! Are you interested in a first non-binding exchange of ideas? Don't hesitate and contact us. We look forward to you.

1 / 8
  • Parking space
  • Balcony / Terrace
  • Garage
  • +1
CHF 2,490,000.–
10 rooms328m² living space
1763 Granges-Paccot

EXCLUSIVE LIVING EXPERIENCE - MODERN ONE/TWO-FAMILY HOUSE WITH POOL AND SAUNA

In the middle of the picturesque countryside of Granges-Paccot awaits you this detached house built in 2013 with 10 rooms and 328 m² of living space. The modern architecture and the high-quality materials create an elegant and inviting atmosphere. Relax in the cozy conservatory or treat yourself to some time out in your own swimming pool and the sauna. The open design of the living spaces invites you to sociable evenings with family and friends . The luxurious furnishings are complemented by underfloor heating, a charging station for electric cars and a garage and outdoor parking spaces. The quiet and family-friendly surroundings offer an excellent quality of life, close to all important amenities.Luxury pure in Granges-Paccot: This impressive 10-room detached/two-family house impresses with its generous dimensions, high-quality fittings and versatile usage options. With a total usable area of 482 m², spread over three floors and two interconnected buildings, the property space for the highest demands - be it as a spacious detached house or as a combination of living and working.On the ground floor you can expect an open, light-flooded living and dining area with direct access to the conservatory. The modern kitchen with cooking island and high-quality appliances is the ideal meeting point for family and guests.Wellness and fitness lovers will also get their money's worth: In the basement there is a sauna and a well equipped fitness room.The annex has a separate living and dining area, a kitchen, a shower room/WC on the ground floor and four rooms and a further bathroom on the upper floor. Currently used separately, both parts of the building can be easily connected if required.The well-tended garden is a true oasis: several cozy seating areas, a large swimming pool and a playground offering relaxation and recreational fun for big and small.In addition numerous ancillary rooms such as cellar, attic, technical room and laundry room are available.The double garage with charging station and direct access to both parts of the house rounds off this exceptional offer .A luxurious home, that leaves nothing to be desired - ideal for families with space requirements, multi-generational or discerning investors.Luxury pure in Granges-Paccot: This impressive 10-room detached/two-family house impresses with its generous dimensions, high-quality fittings and versatile usage options. With a total usable area of 482 m², spread over three floors and two interconnected buildings, the property space for the highest demands - be it as a spacious detached house or as a combination of living and working.On the ground floor you can expect an open, light-flooded living and dining area with direct access to the conservatory. The modern kitchen with cooking island and high-quality appliances is the ideal meeting point for family and guests.Wellness and fitness lovers will also get their money's worth: In the basement there is a sauna and a well equipped fitness room.The annex has a separate living and dining area, a kitchen, a shower room/WC on the ground floor and four rooms and a further bathroom on the upper floor. Currently used separately, both parts of the building can be easily connected if required.The well-tended garden is a true oasis: several cozy seating areas, a large swimming pool and a playground offering relaxation and recreational fun for big and small.In addition numerous ancillary rooms such as cellar, attic, technical room and laundry room are available.The double garage with charging station and direct access to both parts of the house rounds off this exceptional offer .A luxurious home, that leaves nothing to be desired - ideal for families with space requirements, multi-generational or discerning investors.Interested? Further information, pictures and a virtual tour as well as viewing options can be found at: propertyowner.ch/en/real-estate/25-20008

  • Parking space
  • Balcony / Terrace
  • Garage
  • +1

Suggested properties for you based on search results