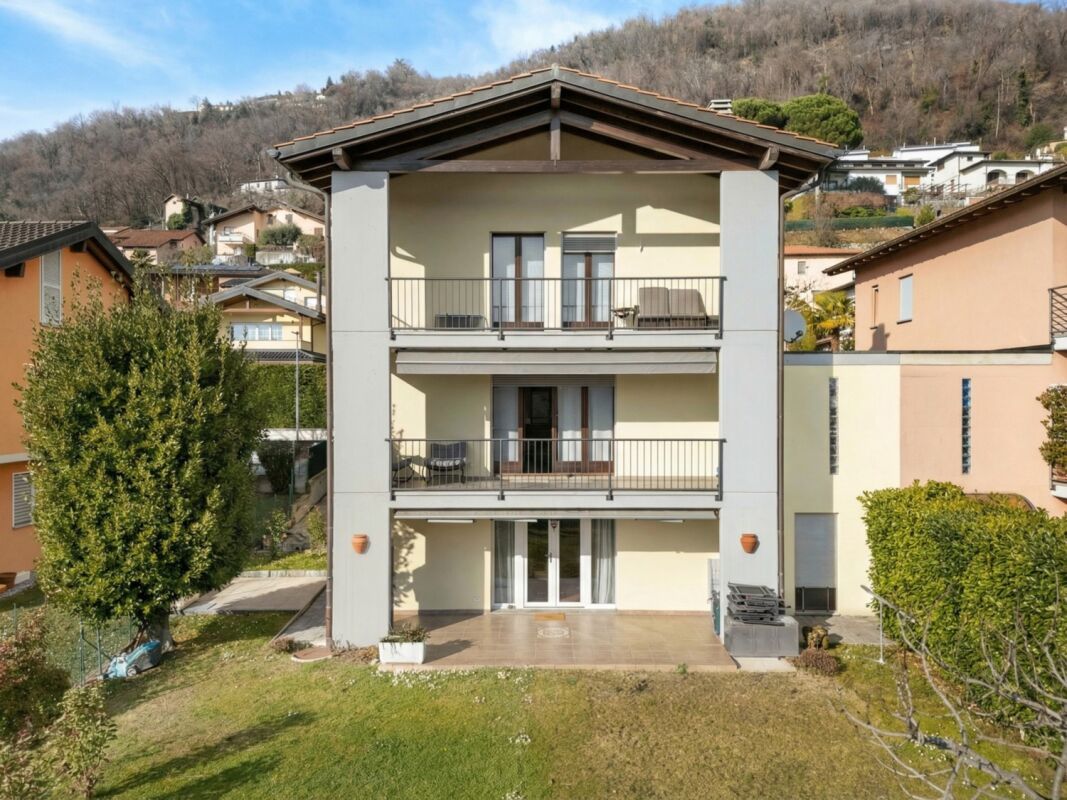
1612 results - Multi-family house to buy

1 / 13
CHF 910,000.–
12.5 rooms300m² living space
6833 Vacallo

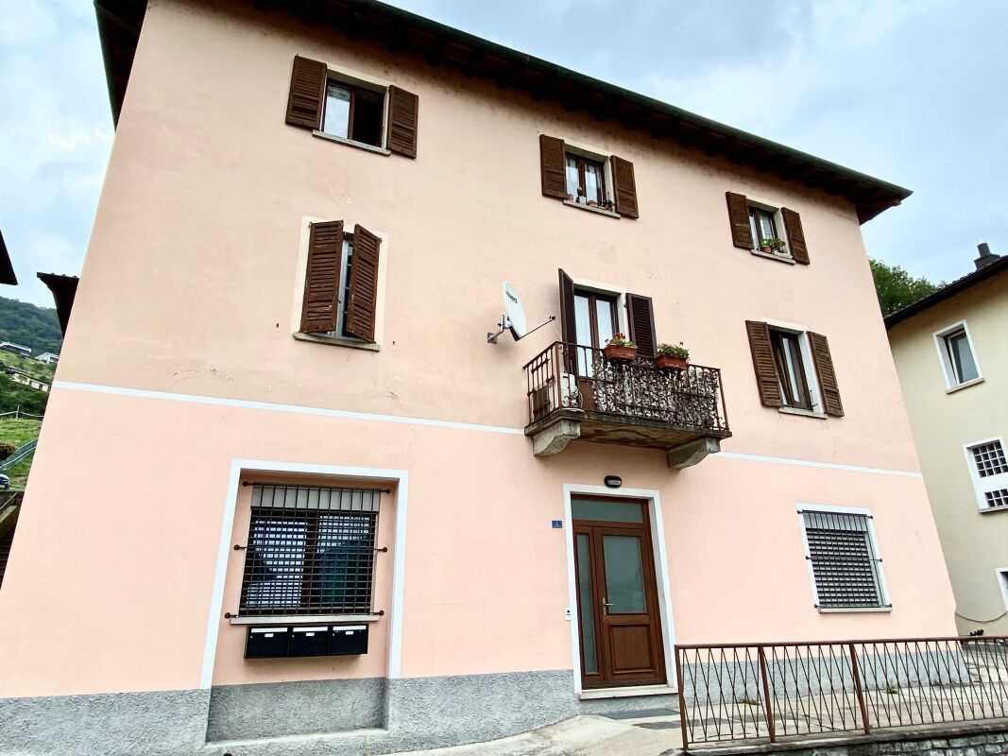
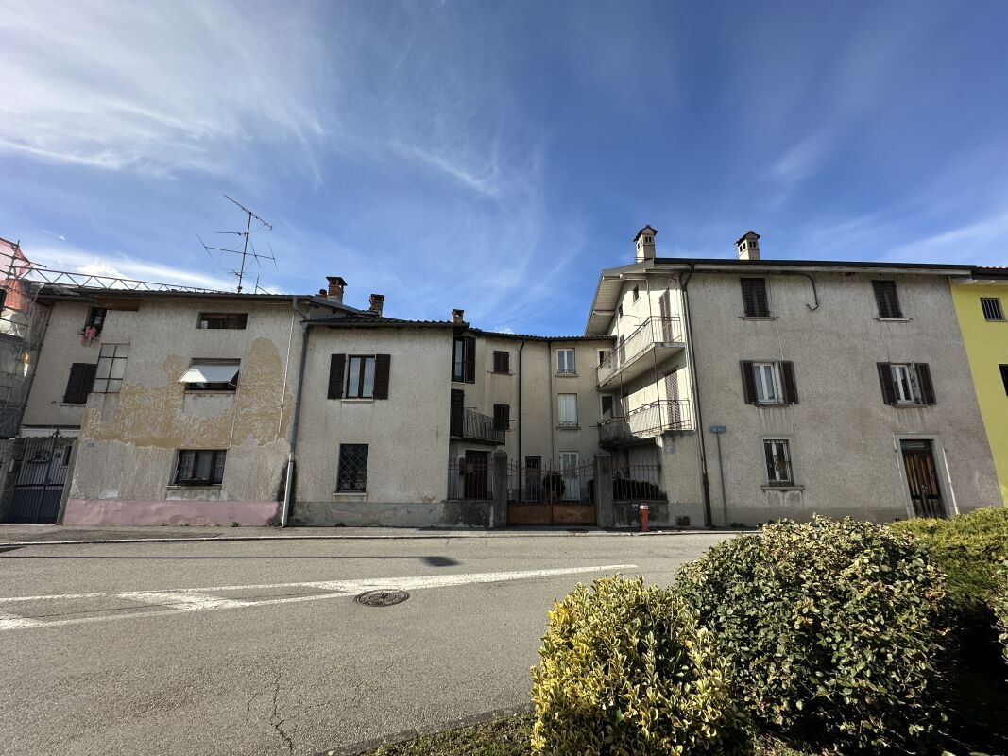
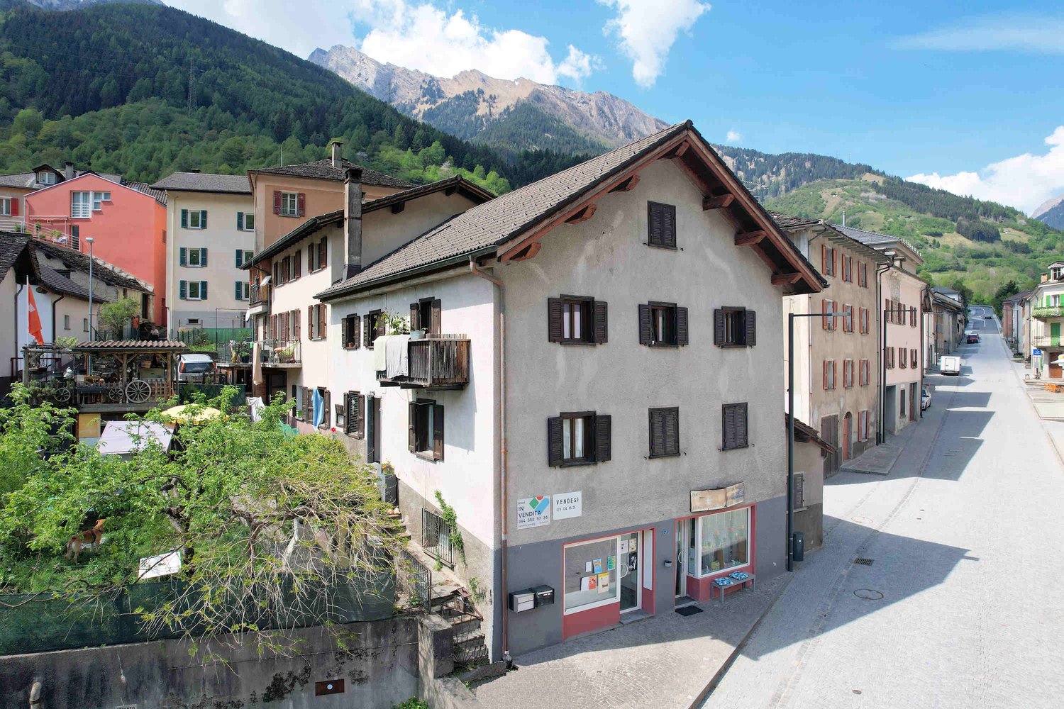
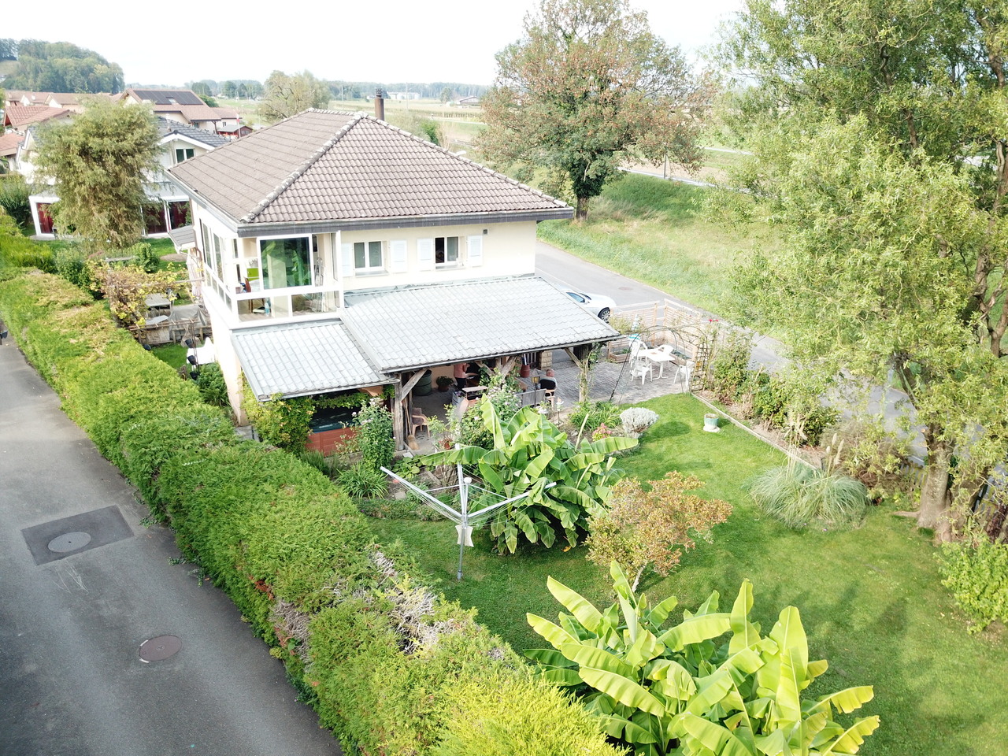
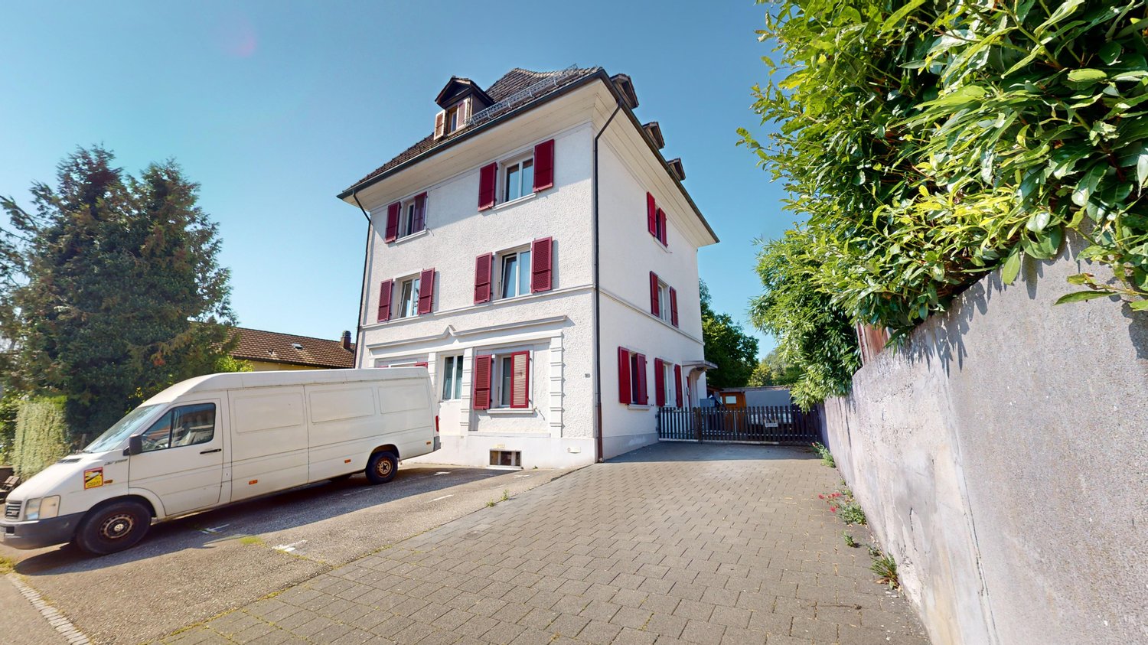
House with three apartments for income investment

We are offering for sale in the lower Vacallo, in an area surrounded by greenery, a multi-family house with three apartments as an income investment.‍It is a residential house with three floors and three apartments, one of which has been recently renovated:‍Ground Floor: Apartment with 3 rooms (85.5 sqm, floor heating) completely renovated in 2007. Entrance hall, living-dining room and kitchen, bedroom with access to a large bathroom, bedroom and two bathrooms (bathtub and shower). Internal staircase to the first floor. Common laundry room, storage room, cellar/pantry.First Floor: Apartment with 5.5 rooms (130 sqm, heating with column heaters) improved in 2007. Entrance hall/corridor, shower, kitchen, living room with dining area and lounge, master bedroom, two bedrooms, one with wardrobe and large bathroom. Internal staircase to the ground floor.Second Floor: Apartment with 4 rooms (86 sqm, heating with column heaters). Entrance hall/corridor, living room with dining area and kitchen, veranda/terrace, ironing room/walk-in closet, two bedrooms, one large bathroom and one WC. Internal staircase to the ground floor.The outdoor courtyard consists of a storage room for garden furniture, heating room, cellar and access to the second floor of the building.‍As an investment, there is the possibility of purchasing additional adjacent parcels, specifically a renovated single-family house for CHF 985,000 (Ref. 10-146).‍If you would like more information or to view this interesting property, please call us at +41 91 210 40 40.Note: The information indicated in this advertisement is purely indicative and not binding.

1 / 19
CHF 650,000.–
26 rooms740m² living space
6855 Stabio

Interesting residential complex to be renovated with private courtyard and small garden

We are offering for sale in Stabio an interesting property with optimal dimensions and great potential, located in a convenient and well-served area. There is the possibility of creating interesting living spaces for multiple family units. The residential complex is situated on 2 plots of land with a total area of 503 m², of which approximately 253 m² are used as a private courtyard, small garden, and street.Type: Houses, VillasReason: SaleLocation: StabioCurrent volume of the 2 buildings: approximately 2000 m³Total living area of the buildings: approximately 740 m²Price: 650'000 CHFCurrently, the property, which requires important renovation work, presents itself as follows:Plot AThis property consists of:Separate 2.5-room apartment spread over 3 floors with independent access from the courtyard (entrance hall, staircase to the 1st floor, kitchenette, living room with fireplace and exit to the terrace, bathroom, staircase to the upper floor, small balcony, and bedroom).Garage and access, always from the private courtyard, to an available room.Main building, also directly accessible from the private courtyard and divided as follows:Ground floor: entrance hall, staircase to the upper floor, under-stair space, from the entrance, you can access 4 available rooms connected to each other with an exit to the small garden.1st floor: staircase, exit to the terrace, 6-room apartment, external bathroom to the apartment, staircase to the upper floor.2nd floor: staircase landing with exit to the terrace, 4-room apartment, external bathroom to the apartment. On this floor, there are also 2 additional attic/solarium rooms that are comfortably accessible.Behind the building, there is a small garden. The remaining part of the land, which borders the property, serves as a street for the adjacent plots.Plot BGround floor: small private courtyard, entrance hall/corridor with staircase to the upper floor, bathroom, large kitchen/dining room with fireplace, living room.1st floor: corridor, WC, 3 bedrooms, staircase to the upper floor (attic).Attic: comfortably accessible with entrance hall and 2 available rooms.If you would like more information or to view this interesting property, please call us at +41 91 210 40 40.Note: The information indicated in this announcement is of a purely indicative and non-binding nature.

1 / 30
CHF 1,050,000.–
7 rooms225m² living space
6833 Vacallo

Semi-detached house with garden and open view

We offer in Vacallo a spacious semi-detached house with 7 rooms, garden and open view.The property, built in 1993, is currently divided as follows:Basement (2-room apartment): large open space with kitchen, dining room and cozy living room with fireplace, exit to the terrace overlooking the large garden, one bedroom and a bathroom with shower. At this level, there are also the laundry room/boiler room, the cellar and the shelter. This floor can become a 2-room apartment in case of a semi-detached house, or be used as a tavern if the house is considered a single-family home.Ground floor (5-room apartment on two levels): entrance hall, bright and spacious living room with exit to the panoramic balcony, kitchen with direct access to the rear terrace, equipped with a grill area, a guest bathroom.First floor: via an internal staircase, you access the sleeping area, composed of three bedrooms, one of which has an en-suite bathroom with bathtub, and an additional bathroom with shower. Two bedrooms have access to the balcony with a view, overlooking the underlying garden.The ground floor and the first floor have automatic sunshades. The property is completed by a garage with one parking space and possibly two additional outdoor uncovered parking spaces. Gas heating and heat distribution through radiators.Thanks to the existing structural predisposition, the property can be maintained as a semi-detached house (2-room and 5-room apartments) or used as a single and spacious 7-room house.The property, built in 1993, underwent a significant renovation in 2021 that affected the building both in terms of internal finishes, systems and external arrangements (garden, portico, etc.).If you would like more information or to view this interesting property, please call us at +41 91 210 40 40.Note: The information indicated in this announcement is of a purely indicative and non-binding nature.

1 / 13
CHF 3,495,000.–
430m² living space
1806 St-Légier-La Chiésaz

STUNNING 4-UNIT MULTIFAMILY PROPERTY WITH BREATHTAKING LAKE VIEWS

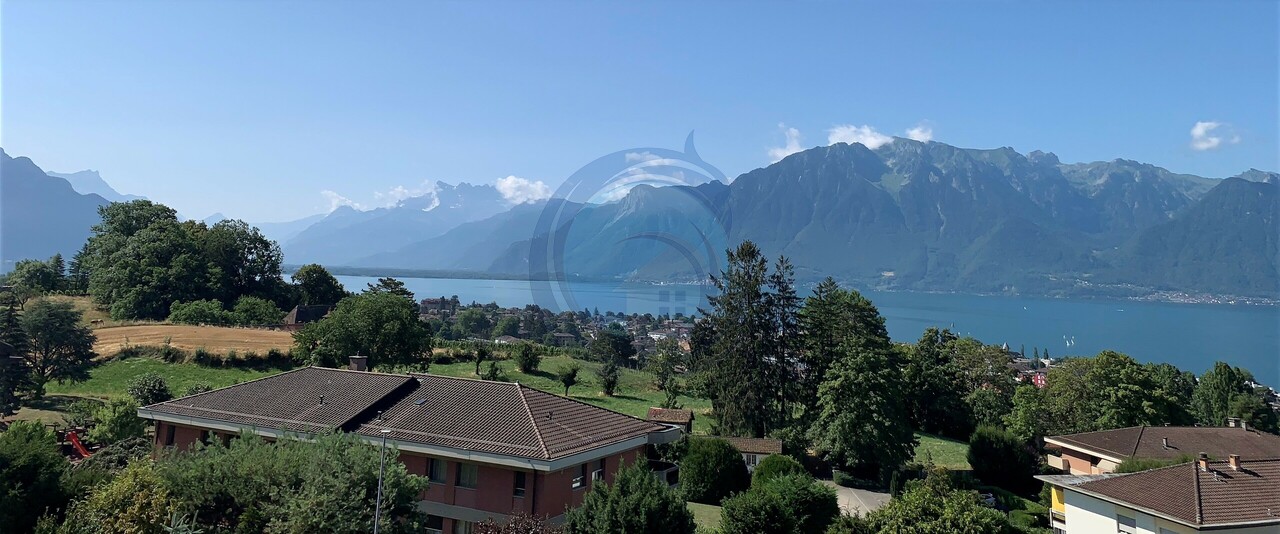
Ideal opportunity to combine family life and real estate investment!Ideally located in the lower part of the St-Légier-La Chiésaz municipality, in the heart of a pleasant residential area, benefiting from a green, calm and traffic-free environment.Its location is a real asset: just 5 minutes from Vevey, La Tour-de-Peilz and the shores of Lake Geneva, and 10 minutes from Montreux, it offers quick access to all amenities while ensuring a remarkable quality of life.Built in a dominant position, this property enjoys a breathtaking view of the Geneva basin, the surrounding mountains and the Dents-du-Midi. Its south and west orientation ensures optimal sunlight throughout the day, from sunrise to sunset.This charming, character-filled multifamily house, recently renovated in 2018 and regularly maintained, will surely seduce you.It consists of:Lower ground floor:- 2.5-room apartment (~57 m2) with covered terrace- Cellar- Laundry room- Boiler room (gas boiler, 2022)- Large workshop/storage- Covered terraceNote: Currently rented for CHF 1,300.-/month, one outdoor parking space CHF 100.-/month, charges CHF 200.-/month, gross rent CHF 1,600.-/month.Upper ground floor:- 4-room apartment (~125 m2) with large balcony (~23 m2) and access to the garden- Independent entrance with staircase serving the floors- Large room/laundryNote: Currently occupied by the owner.1st floor:- 3-room apartment (~92 m2) with large terrace (~40 m2) and balconyNote: Currently rented for CHF 2,200.-/month, one outdoor parking space CHF 100.-/month, charges CHF 300.-/month, gross rent CHF 2,600.-/month.2nd floor:- 4-room apartment (~89 m2) with balconyNote: Currently rented for CHF 1,950.-/month, one outdoor parking space CHF 80.-/month, charges CHF 350.-/month, gross rent CHF 2,380.-/month.Attic:- Multifunctional room (~27 m2)Outdoor facilities:The property has a lovely garden, several terraces and four outdoor parking spaces.Notes:Three apartments are currently rented, while the fourth is occupied by the owner. This property is perfect for someone looking to acquire an exceptional location, whether to live with their family, occupy the entire property or a part of it, or as an investment.Annual rental income:Net annual rental income: CHF 68,760.-.Gross annual rental income (including charges): CHF 78,960.-.Note: The apartment currently occupied by the owner could be rented out under the following conditions:- Net rent: CHF 2,600.-/month.- Two outdoor parking spaces: CHF 200.-/month.- Charges: CHF 300.-/month.- Gross rent: CHF 3,100.-/month.

1 / 13
CHF 425,000.–
3946 Turtmann

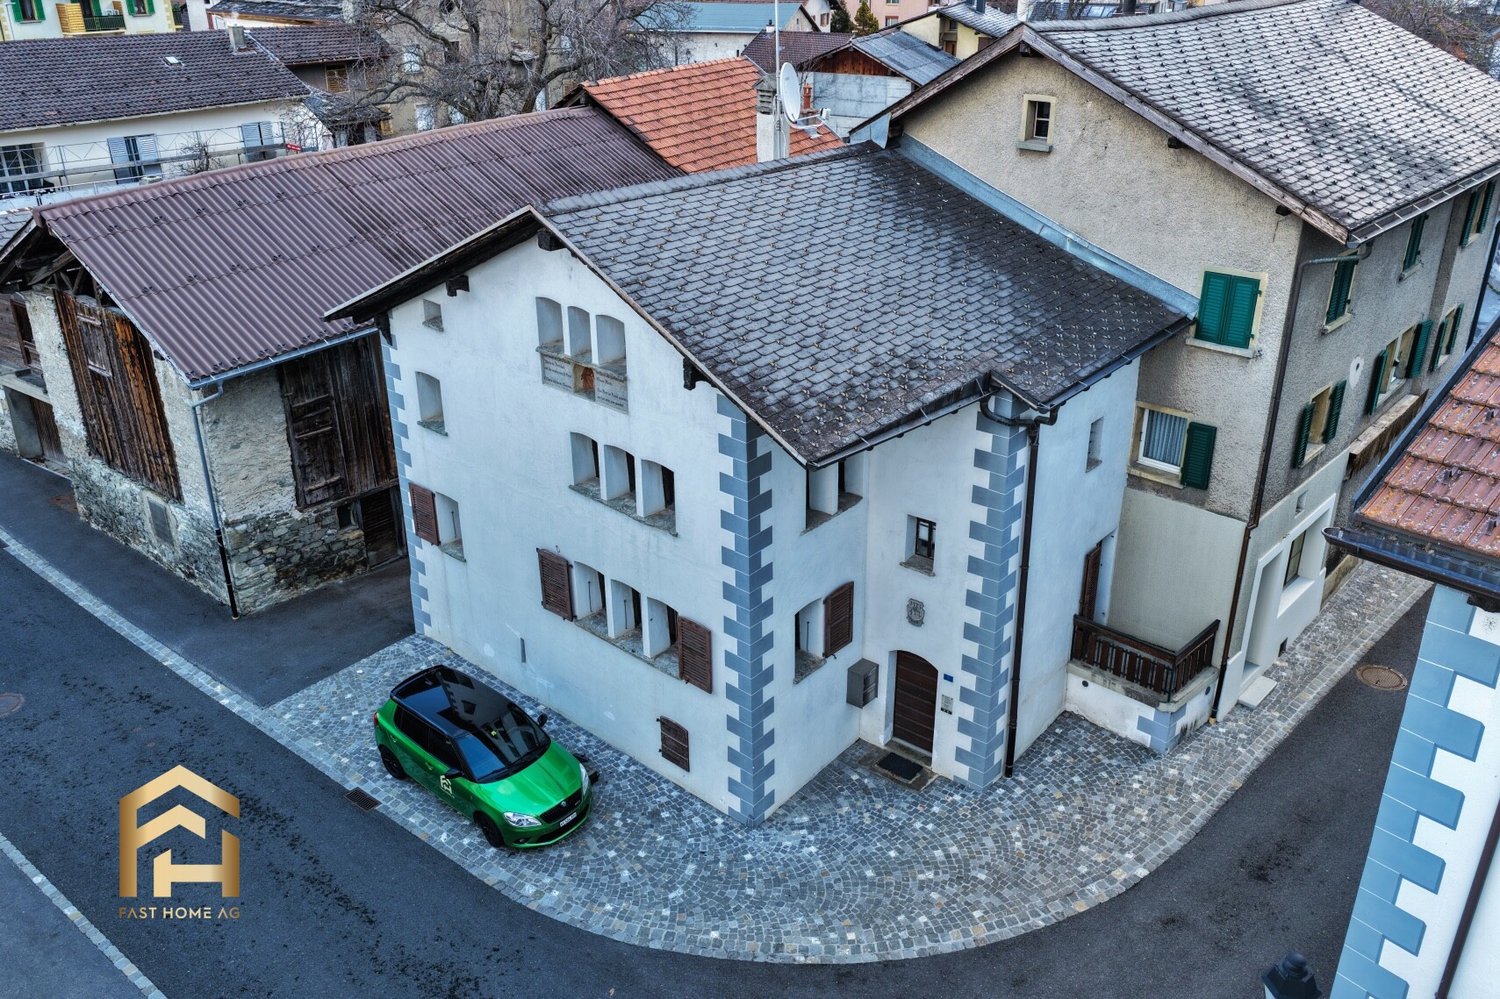
Charming Patrician House (1575) with 3 Apartments

This unique property in the historic village center of Turtmann impressively combines tradition, charm, and diverse usage possibilities. The property from 1575, known as the SPRUNG House or Bregy House, presents itself as a historic residential building with authentic construction substance and exciting perspectives for individual living ideas. Characteristic elements such as warm wooden ceilings, visible beams, and the grown architecture give the house an unmistakable atmosphere. Over the years, carefully maintained and renovated several times, the property today offers a successful basis for stylishly combining history and modern living comfort. The room offer extends over several floors and convinces with its flexible use. On the ground floor, there is a studio with a separate entrance and a 2.5-room apartment with a living kitchen, large salon, and balcony - ideal for own use, multi-generation living, or rental. In the upper floors, you will find bright living and sleeping rooms with a beautiful view of the Valais mountain world. The well-kept condition with occasional renovation needs opens up additional design possibilities. Room program: Basement: two cellars, one storage room Ground floor 1: studio with sink, toilet/shower Ground floor 2: entrance area, large salon, kitchen, small bathroom with shower, room, balcony Upper floor: entrance area, large living room, kitchen, bathroom with toilet/shower, room Attic: large attic (loft), can be expanded As part of the cantonally protected buildings in Valais, this property is not only a home but also a valuable cultural asset in a grown, charming village environment. The offer also convinces in practical terms: an outdoor parking space and two covered carports are located directly at the property. Your advantages at a glance: Historic residential building with unique character Flexible use thanks to studio and separate living unit Spacious ancillary areas (stable, barn, cellar) Quiet and central location in the village center Attractive potential for individual expansions and renovations Such properties are rare - take advantage of this opportunity to acquire a piece of Valais history and design it according to your ideas. Contact us for further information or a viewing - we look forward to your inquiry! Turtmann is a charming village in the sunny Rhone Valley and belongs to the municipality of Turtmann-Unterems. The place combines traditional Valais village structure with a practical, well-connected location in a pleasant way. Characterized by historic houses, quiet streets, and a natural environment, Turtmann offers a high quality of life for all who appreciate relaxation and authenticity. At the same time, shopping facilities, schools, and everyday infrastructure are easily accessible. Thanks to the proximity to Visp and Sierre, residents benefit from a good connection to workplaces, public transport, and other services. Turtmann is also particularly attractive as an ideal starting point for leisure activities in the mountains: in just a few minutes' drive, you can reach the popular hiking and skiing area of Bürchen, which is especially known for its family-friendly atmosphere. You can also quickly reach the renowned destination Crans-Montana, which delights with top-class ski slopes, golf courses, and a diverse range of leisure and gastronomic facilities. Whether summer or winter - Turtmann combines quiet living in the valley with direct access to some of the most beautiful mountain regions of Valais and is therefore an ideal place to live for nature lovers, sports enthusiasts, and those seeking relaxation alike.

1 / 2
CHF 1,350,000.–
16 rooms340m² living space
Via Emilio Bossi, 6830 Chiasso

Income-generating property, fully rented, 4.6% yield

We offer in Chiasso a renovated period villa, suitably renewed as a mixed commercial/residential building for income-generating investment, in an area a short distance from all major services, the motorway entrance, and a two-minute walk from the city center.The building currently offers 3 office apartments and 2 residential apartments, all already rented.- semi-basement: 3-room apartment and technical rooms- ground floor: 2-room apartment and 3-room office- 1st floor: 2-room office and 3-room office- 2nd floor: atticExternally, there are several uncovered parking spaces and a garage available.The total area of the property is 484 sqm.Being a RI7 area, there is the possibility of exploiting additional indices to raise the building and make the investment even more profitable. Alternatively, the building could be demolished for the construction of a new 7-story building.In 2017, renovation work was carried out (new gas boiler, serpentine, electrical system, air conditioners in all apartments, new shutters, etc.). The heating is provided by autonomous gas systems, helped by beautiful wooden windows and insulating glass.The annual income, net of expenses, is CHF 61,900 with a yield of 4.6%.Note: The information indicated in this announcement is of a purely indicative and non-binding nature.For more information, please contact Danilo:Office +41.91.966.33.55WhatsApp messages and calls +41 (0)76 576 43 70email: danilo@domusrealty.com

1 / 11
Price on request
1,100m² living space
Route de Botza 61, 1911 Ovronnaz

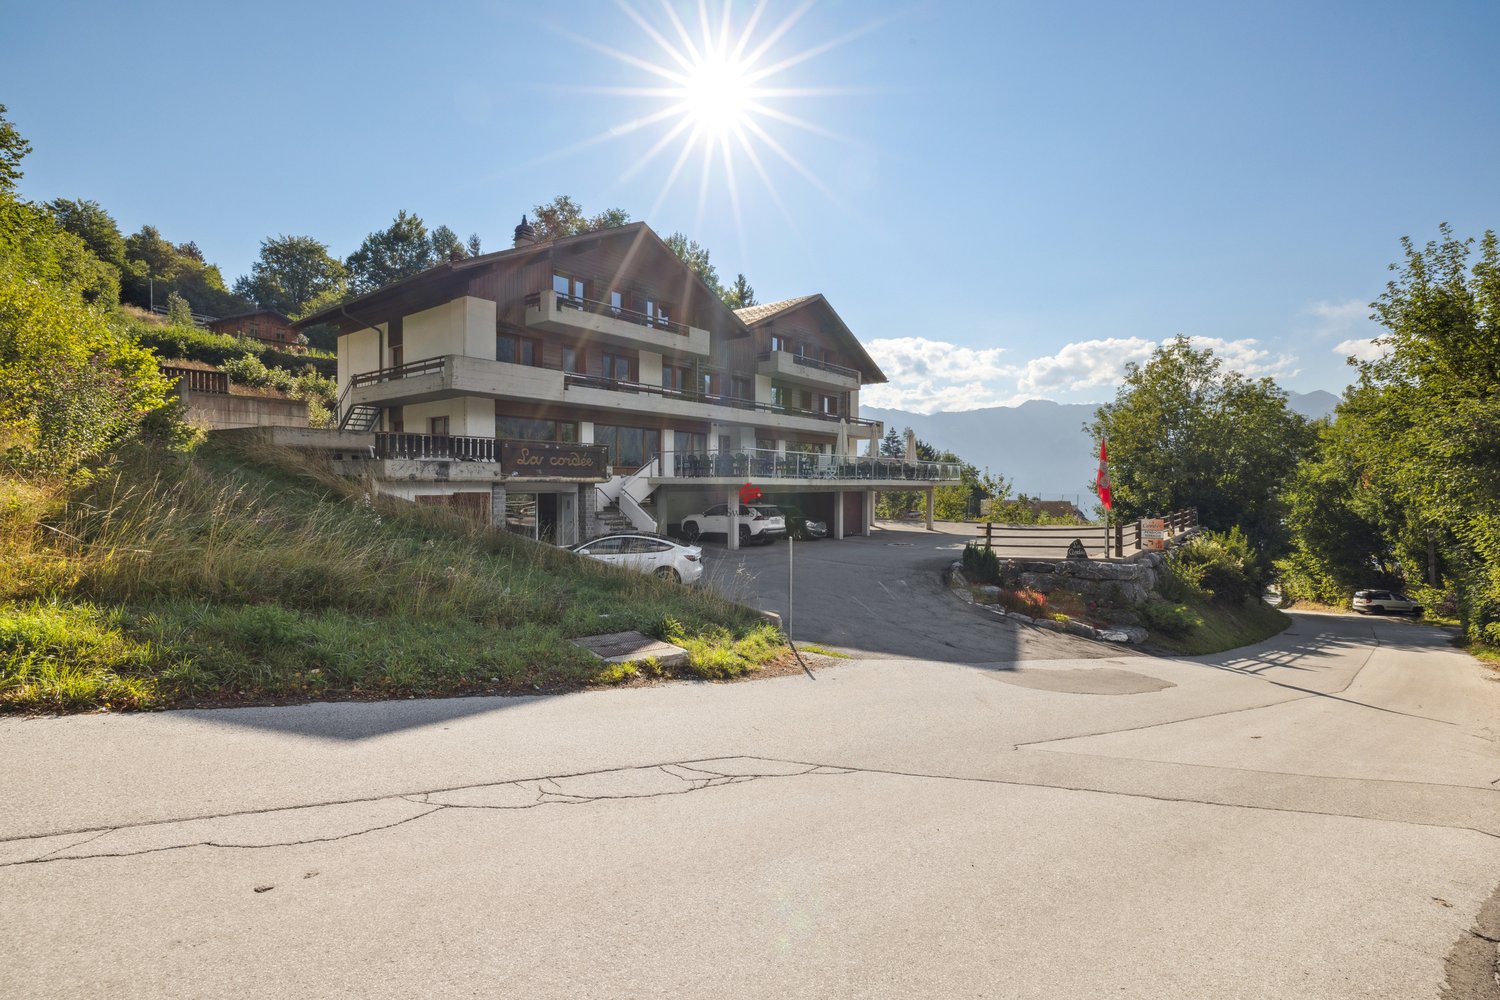
Pension La Cordée – Building with high yield potential

Pension La Cordée welcomes you to one of the sunniest and most beautiful terraces in Valais. Located at an altitude of 1'250 metres on the southern slope of the Vaud Pre-Alps, this property enjoys an exceptional setting, with a south-facing aspect that provides optimal sunshine throughout the day.Built in 1973, this characterful building spans four levels and offers 1100 m² of thoughtfully arranged living area. The 24 rooms, most of them with balconies, offer stunning views of the Rhône Valley and the surrounding peaks. The family guesthouse layout, with one shared bathroom for every two rooms, creates a welcoming, authentic atmosphere appreciated by groups and families.The ground floor houses generous shared spaces: a practical ski room, a traditional Valaisan gathering room, a versatile seminar room and a relaxation area with a billiard table. The fully equipped professional kitchen makes it possible to serve numerous guests in the best conditions.The property boasts a magnificent 100 m² south-facing terrace, a real asset for enjoying the Alpine sunshine from the first rays of the day until sunset. The 1'231 m² plot offers attractive opportunities for development and ensures peace and privacy.Parking is no concern, with 19 private parking spaces, some of them covered—a considerable advantage in this tourist region. The oil-fired heating with radiators and central hot water production ensure optimal comfort in every season. Double glazing provides excellent thermal insulation.La Cordée has significant income potential that could be further developed, or it could serve as a gateway to a larger real estate or hospitality project. Building plots are available around the building, which could be repurposed for administrative or logistics use, or to accommodate staff.ACCESS AND TRANSPORTOvronnaz is easy to reach thanks to good public transport connections. The resort can be reached conveniently from the CFF train stations in Sion or Martigny, followed by a postbus to the “Morthey Centre” stop in Ovronnaz; the total journey takes around one hour. This regular service is a major advantage for guests without a private vehicle.TECHNICAL SPECIFICATIONS- Living area: 1100 m²- Plot: 1'231 m²- Construction: 1973, maintenance programme (2010-2020)- Rooms: 24 with balconies- Floors: 4 + ground floor- Terrace: 100 m², south-facing- Parking: 19 private spaces- Heating: Oil, radiators- Kitchen: Professionally equippedKEY ADVANTAGES- Ready to operate as is (no urgent work required)- Existing operating team for those wishing to take over the business as a going concern- A unique group offer in Ovronnaz- An established and loyal clientele

Travel time
-
1 / 2
CHF 8,600,000.–
80 rooms1,893m² living space
Veia Tgampi, 7460 Savognin

Savognin GR, opportunità' di investimento

ITALIANO :Proponiamo in vendita a Savognin, Canton Grigioni, Residenza alpina, in zona servita, nella natura, 20 appartamenti, tagli misti, 30 posteggi esterni, 4 piani.Presente un ristorante al piano terra, trasformabile in due, o tre appartamenti con grande giardino.Costruzione anni 70, aggiunta di due piani e ristrutturazione nel 1988.Trasformazione da Hotel in appartamenti nel 2008.Al momento si tratta di una proprietà' unica, trasformabile molto velocemente in PPP.Possibilita di ampliamento lateralmente sullo stesso fondo, ulteriori 3 piani, quindi 3 appartamenti da 4,5 Locali, più Garages.Gli appartamenti hanno tutti il diritto di essere venduti o utilizzati come abitazioni di vacanze, poiché' non sottostanno alla legge Weber.A Savognin si trova una vasta gamma di attività per il tempo libero, come impianti sciistici, tours alpini, relax, e molto divertimento, in un ambiente unico.Ideale per investitori che vogliono ristrutturare e rivendere singolarmente.______________________________ENGLISH :We offer for sale in Savognin, Canton Grisons, Alpine residence, in the area served, in nature, 20 apartments, mixed sizes, 30 outdoor parking spaces, 4 floors.There is a restaurant on the ground floor, which can be transformed into two or three apartments with a large garden.Built in the 70s, two floors added and remodeled in 1988.Transformation from Hotel into apartments in 2015.At the moment it is a unique property, which can be transformed very quickly into PPP.The apartments all have the right to be sold or used as holiday homes, as they are not subject to the Weber law.In Savognin there is a wide range of leisure activities, such as ski resorts, alpine tours, relax and lots of fun, in a unique environment.Ideal for investors who want to renovate and resell individually.Per ulteriori informazioni/ For more information:Davide Croce +41 76 814 16 81 davide@domusrealty.com

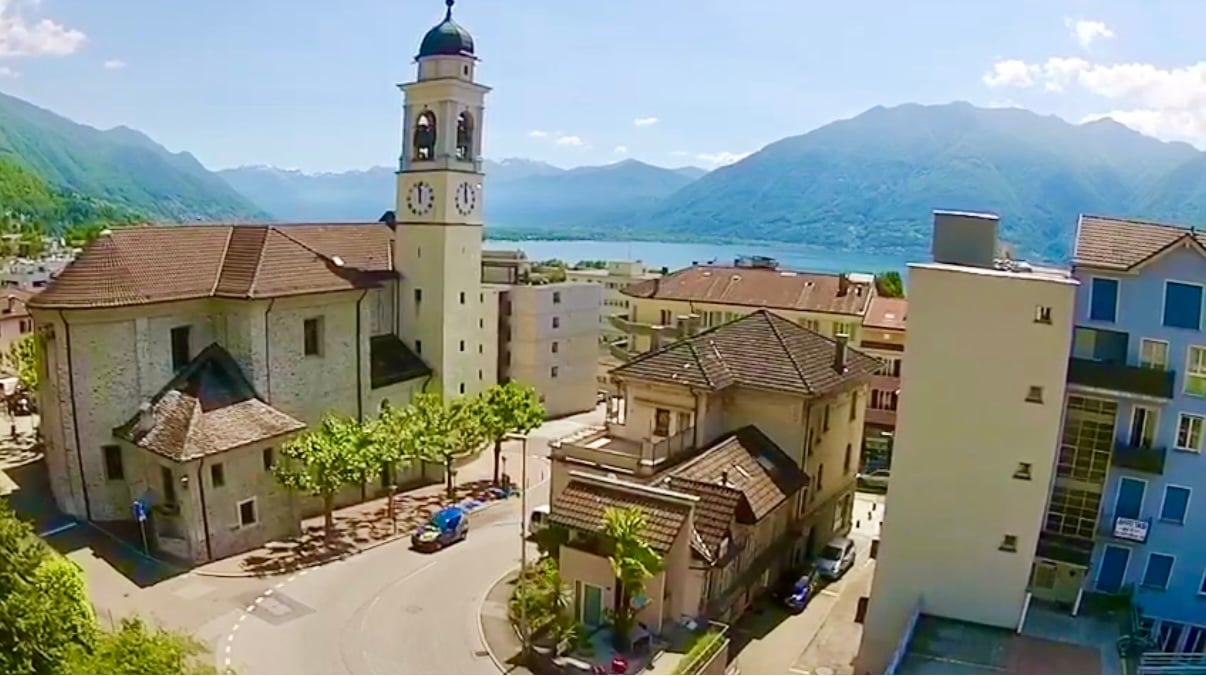
  • Church with a bell tower, several houses, road, lake, mountains in the background
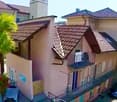
  • 3-story house, brown roof, white walls, balconies, palm trees, cars parked
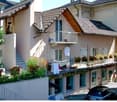
  • two-story house, tiled roof, several balconies, exterior steps, potted plants, cars parked in front
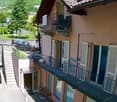
  • 3-storey house, balcony, parking place, steps
  • Modern furnished living room and dining room with wood-style flooring, wooden dining table, and blue chairs, a couch in beige color, two fans, wooden kitchen cabinets, stove, microwave, and a table with a potted plant.
  • main entrance, white tiled floor, brown wooden desk, blue walls, cushioned chair, lamp, table with books, two chairs, reception desk, curtain
  • white couch, chair, desk, TV stand, radiator, wooden ceiling, wooden floor
  • Large building in a residential area, solar panels on the roof, multiple parking spaces
1 / 8
3-story house, brown roof, white walls, balconies, palm trees, cars parked
two-story house, tiled roof, several balconies, exterior steps, potted plants, cars parked in front
3-storey house, balcony, parking place, steps
CHF 945,000.–
Via San Gottardo 79, 6648 Minusio

Casa con negozio e due appartamenti - Haus mit zwei Wohnungen und Geschaeft

Casa plurifamiliare con negozio e posteggi – Via San Gottardo 79, 6648 MinusioIn posizione centrale, di fronte al Municipio di Minusio e all’Ufficio tecnico, vendesi palazzina su tre livelli composta da locale commerciale, due appartamenti indipendenti e posteggi privati.Piano terreno•Locale commerciale di ca. 60 m² con ampie vetrate a doppio vetro aspirato.•Servizi igienici, vano accessorio e riscaldamento elettrico a pavimento regolabile.•Canne fumarie recentemente adeguate a norma per eventuale stufa a pellet.•Allacciamento gratuito alla fibra ottica (Cablex) fino alla derivazione esterna, con prese interne già predisposte.Primo piano•Appartamento di ca. 55 m² con doppia entrata e sottoscala utile.•Cucina completamente arredata, soggiorno luminoso, camera da letto, bagno con vasca/doccia.•Lavanderia interna e ampio terrazzo di 12 m².Secondo piano (mansarda)•Appartamento leggermente più contenuto, con terrazzino panoramico.•Cucina arredata, soggiorno, camera da letto, bagno e vano lavatrice (opzionale).Altri locali•Scantinato di oltre 20 m², ideale come deposito o cantina.•Mappale 1142 di ca. 50 m², adibito a posteggi, cedibile separatamente o in aggiunta alla casa principale (mapp. 1141).Vantaggi e posizione•Spese generali molto contenute.•Zona servita e ben collegata: posta, banca, medici, terapeuti, negozi e supermercati (Migros, Coop, Denner, Aldi, Lidl) raggiungibili a piedi.•Al primo tornante salendo dalla chiesa di San Rocco verso Brione s/Minusio.Ideale per:•Chi desidera abitare e lavorare nello stesso stabile.•Investitori alla ricerca di un immobile a reddito nel cuore di Minusio.Minusio è conosciuta per il suo lungolago, un magnifico percorso panoramico lungo le rive del Lago Maggiore. Seguendo il lungolago di Minusio, Muralto e Locarno si raggiunge il Parco delle Camelie, in prossimità del delta della Maggia. Anche i sentieri che collegano Brione ed Orselina sono il sogno di tanti escursionisti.----Mehrfamilienhaus mit Gewerbefläche und Parkplätzen – Via San Gottardo 79, 6648 MinusioAn zentraler Lage, unmittelbar gegenüber dem Gemeindehaus und dem technischen Dienst von Minusio, steht ein gepflegtes Wohn- und Geschäftshaus zum Verkauf. Die Liegenschaft erstreckt sich über drei Etagen und umfasst ein Gewerbelokal, zwei unabhängige Wohnungen sowie private Parkplätze.Erdgeschoss • Gewerberaum von ca. 60 m² mit grossen Schaufenstern (Doppelverglasung mit Vakuumtechnik) • Sanitäranlagen, Nebenraum und elektrische Bodenheizung mit Einzelregulierung • Neue Kaminzüge, konform für den Einbau eines Pellet-Ofens • Kostenloser Glasfaseranschluss (Cablex) bis zur Aussenableitung, interne Anschlüsse bereits vorhanden 1. Obergeschoss • Wohnung von ca. 55 m² mit zwei Eingängen und praktischem Stauraum unter der Treppe • Ausgestattete Küche, helles Wohnzimmer, Schlafzimmer, Badezimmer mit Badewanne/Dusche • Eigene Waschmaschine und grosse Terrasse von 12 m² 2. Obergeschoss (Dachgeschoss) • Kompaktere Wohnung mit Panoramaterrasse • Ausgestattete Küche, Wohnzimmer, Schlafzimmer, Badezimmer sowie optionaler Waschmaschinenanschluss Weitere Räumlichkeiten • Kellerraum von über 20 m², ideal als Lager oder Vorratsraum • Parzelle Nr. 1142 (ca. 50 m²) als Parkplatzfläche – separat oder zusammen mit der Hauptliegenschaft (Parz. 1141) erwerbbar Vorteile und Lage • Sehr tiefe Nebenkosten • Optimal erschlossene Lage: Post, Banken, Ärzte, Therapeuten, Geschäfte und Supermärkte (Migros, Coop, Denner, Aldi, Lidl) sind zu Fuss erreichbar • Am ersten Kehrrad oberhalb der Kirche San Rocco, Richtung Brione s/Minusio Ideal für • Personen, die Wohnen und Arbeiten unter einem Dach kombinieren möchten • Investoren, die eine solide Renditeliegenschaft im Herzen von Minusio suchen Derzeit beträgt das Mietertragseinkommen CHF 36’000.– pro Jahr.Minusio ist als Urlaubsort sehr bekannt und seine Seepromenade ist sehr beliebt, ein wunderbarer Panoramaweg längs den Lago Maggiore bis zum Parco delle Camelie. Sehr beliebt auch sind die Wanderwege die Brione und Orselina verbinden, mit unverbaubare Aussicht über den ganzen See. Minusio ist eine Freude für Fahrradfahrer, Läufer und diejenige die Sport in der Natur

Travel time
-

Suggested properties for you based on search results