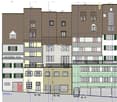
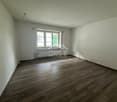
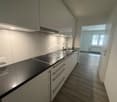
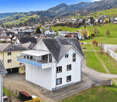
Multi-family house - Cugnasco-Gerra
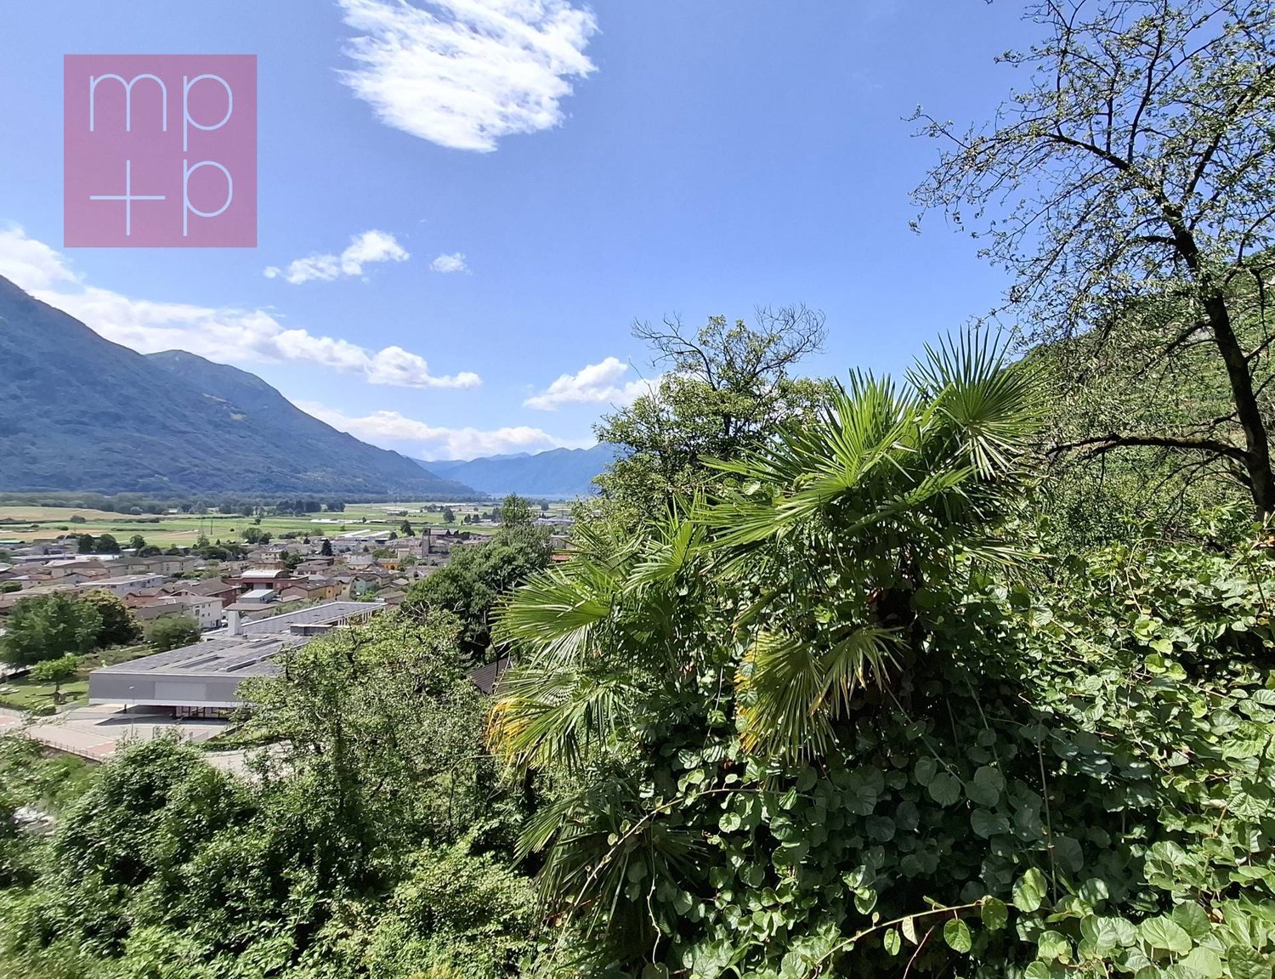
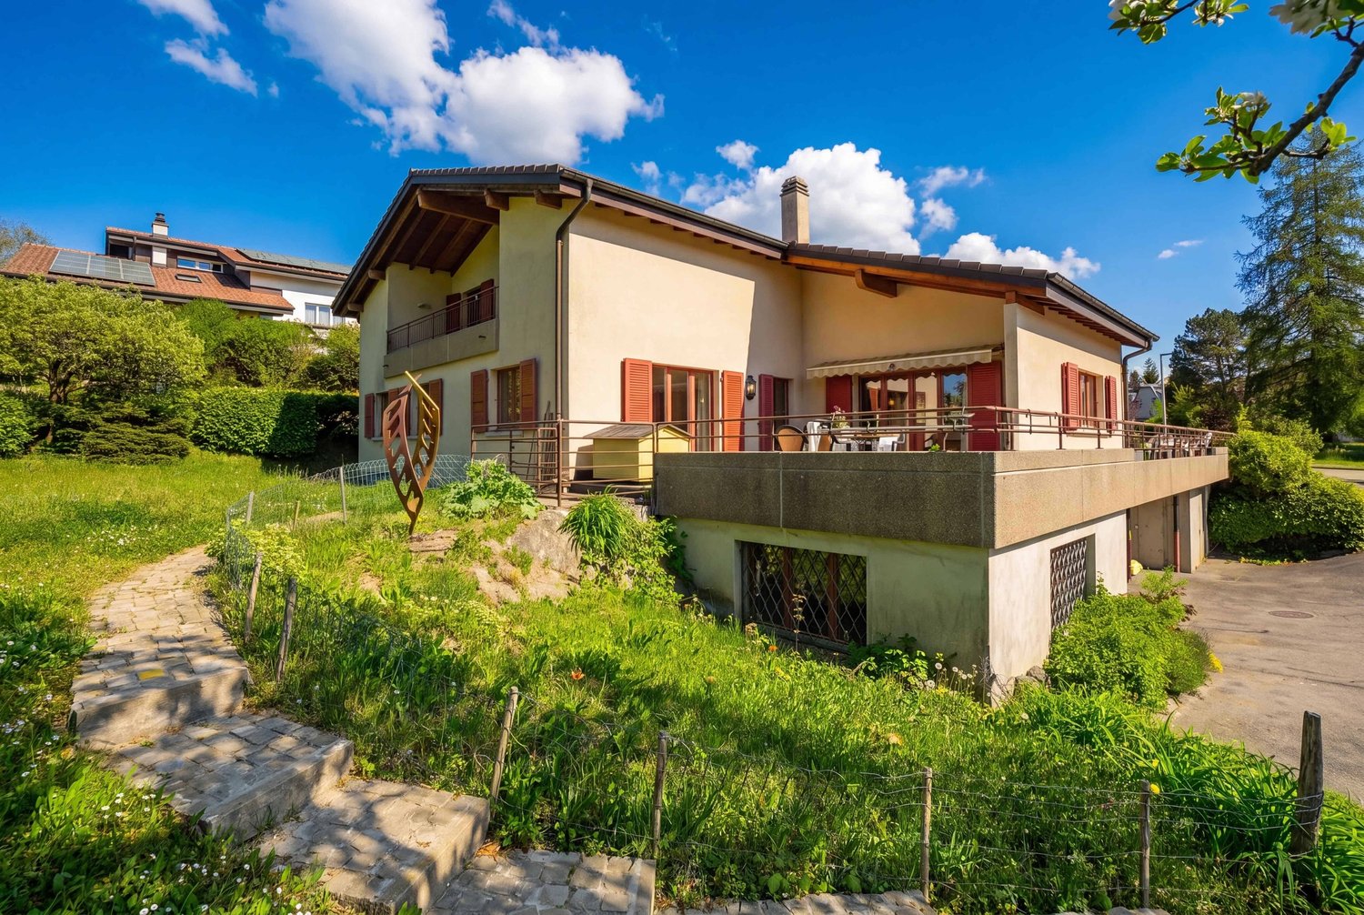
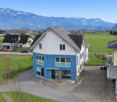
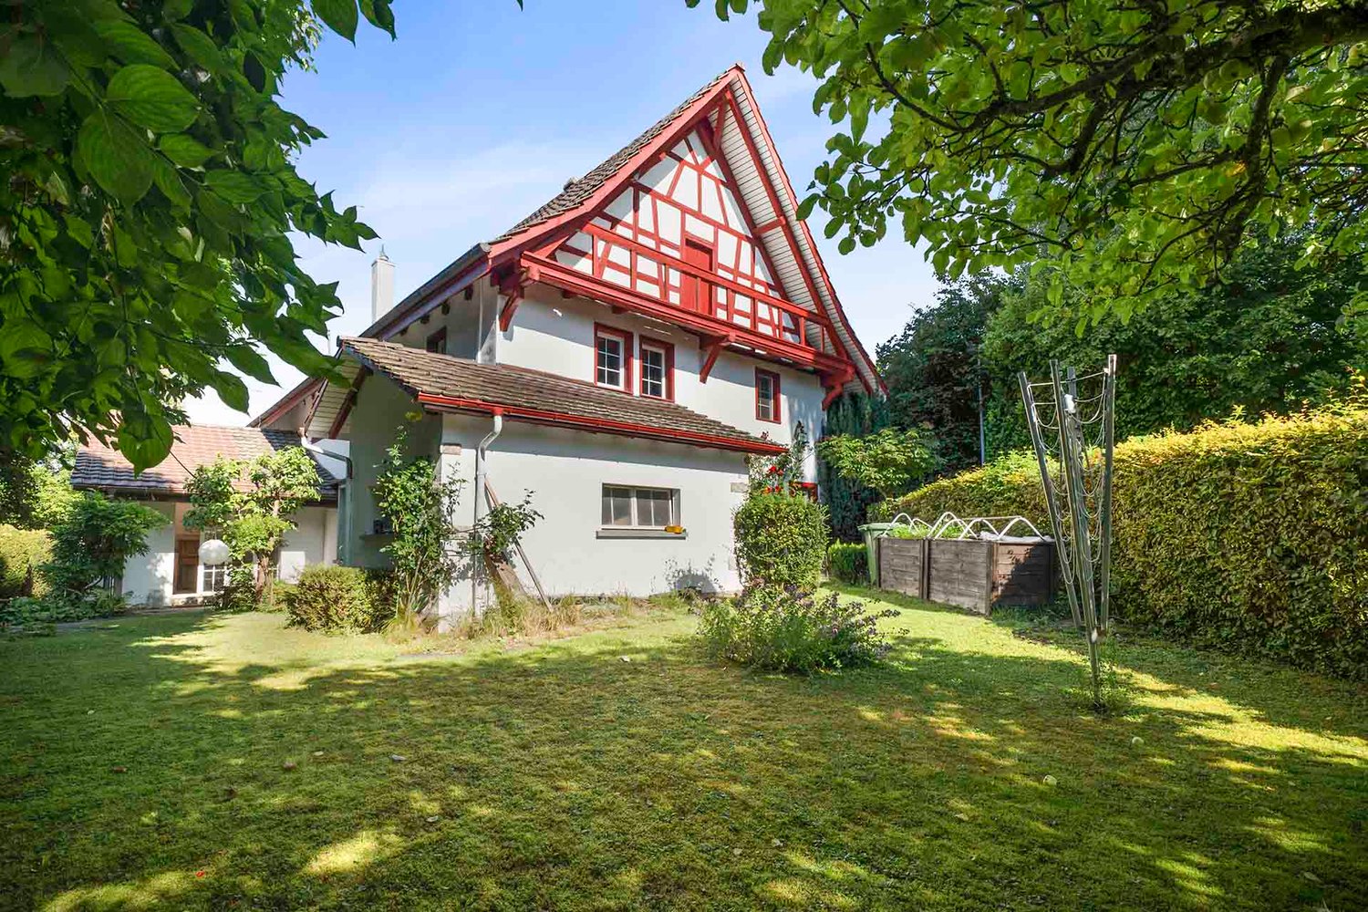
In a beautiful residential hill area in Cugnasco, we are selling a 2.5 and 3.5 room house, with a beautiful panoramic view of the valley up to the lake, also as a secondary residence. The area is very quiet and sunny, well connected with the services and infrastructure present on the Cugnasco plateau, which can be reached in 5 minutes by car. The house dates back to 1960 and was partially renovated in 2024. On the street level, there is access to the garage, a courtyard, and a pergola. The 2.5-room apartment on the ground floor is composed of: A spacious terrace with entrance, atrium entrance-corridor, living-dining room with open kitchen and balcony, bedroom, bathroom with shower. Technical room (heating with diesel fuel with distribution through radiators) and laundry room, cellar, internal staircase. Through an external staircase, you can access the 3.5-room apartment on the first floor, which is composed of: Entrance hall, 2 bedrooms, bathroom with bathtub, living room with fireplace and exit onto the balcony, separate kitchen with exit onto the balcony. The property also has a garden in the upper part with a storage room and a pergola in the lower part, as well as a part of the wooded area in the valley. A garage and a parking space for a small car in front and another outdoor parking space complete this property. Currently, the two apartments are rented. An interesting property in a beautiful hill area. Call now to book a visit!
Two rental properties in Courgenay
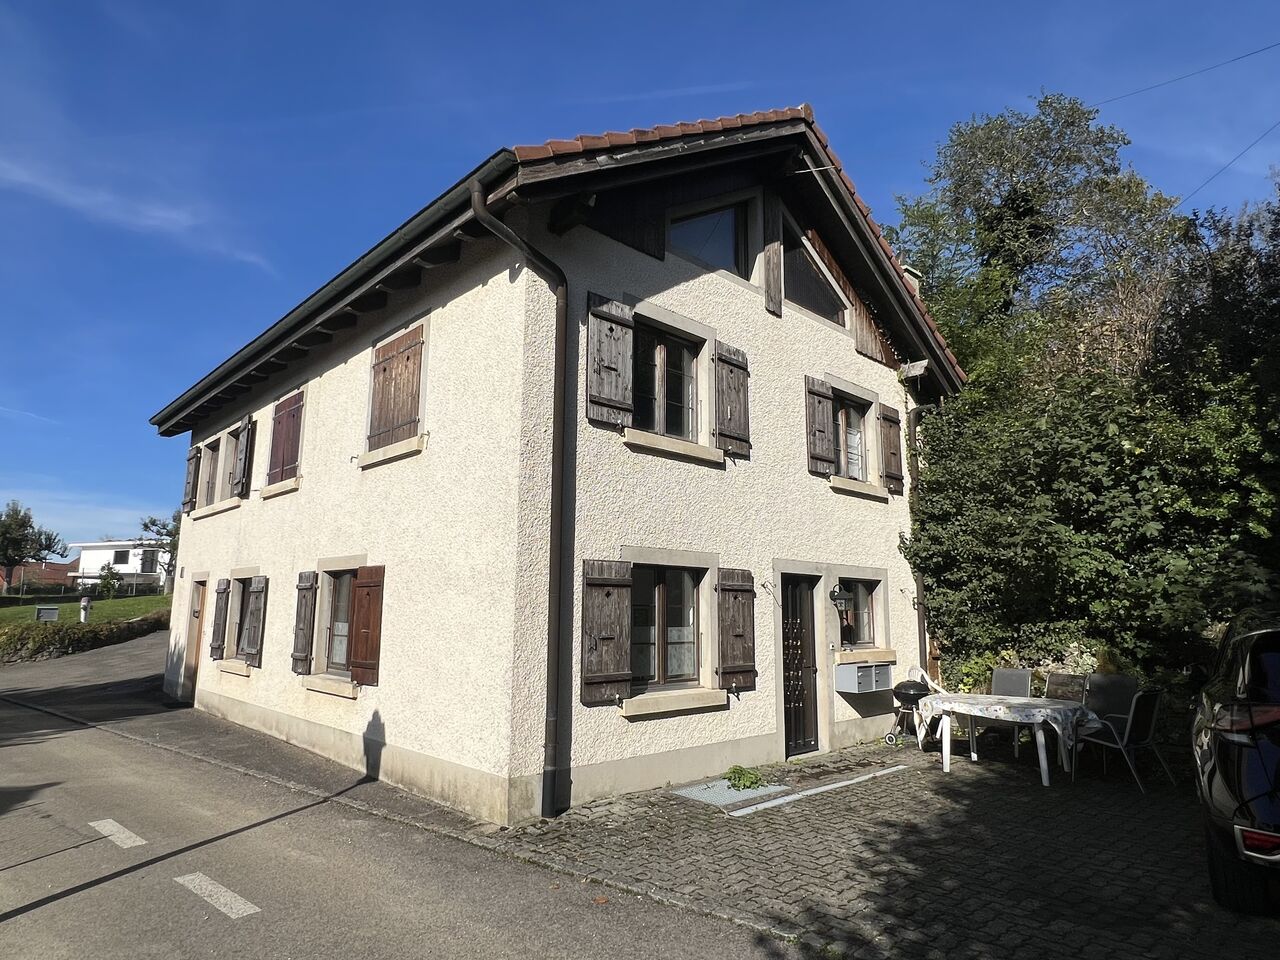
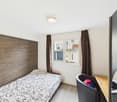
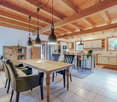
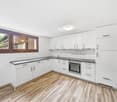
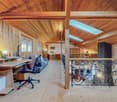
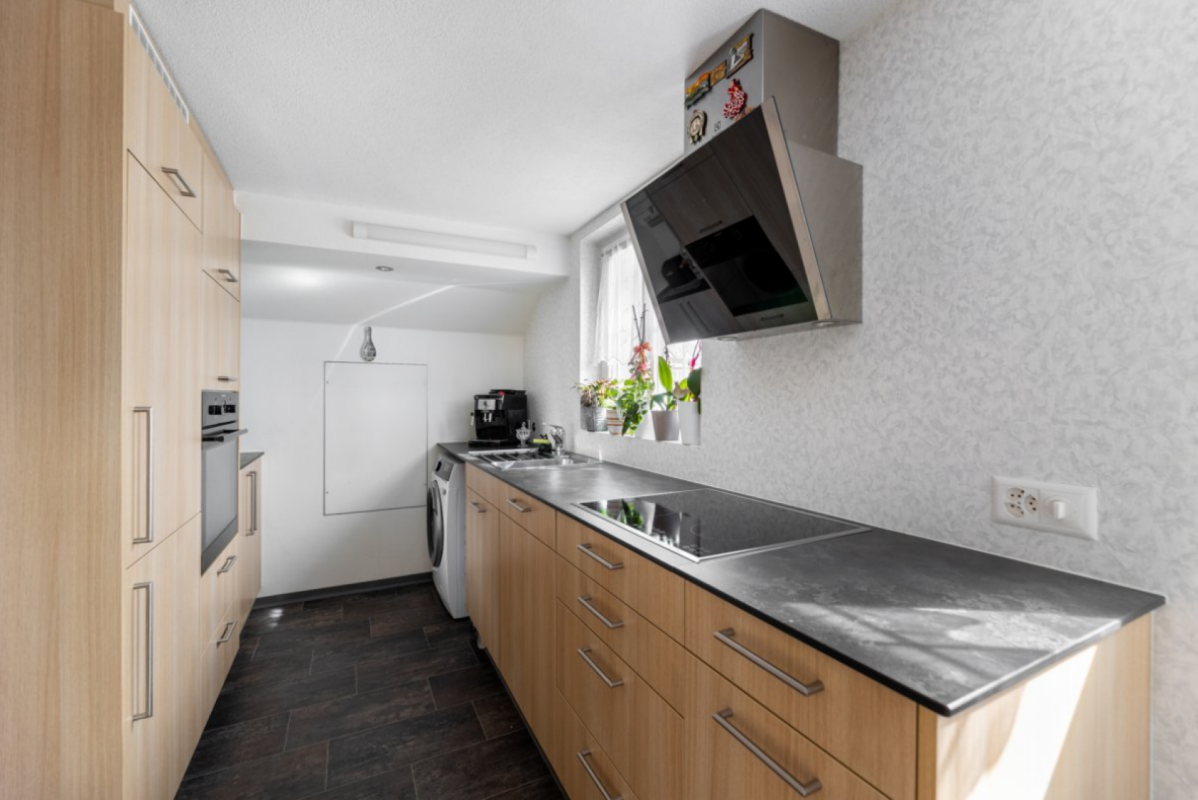
The two rental properties offer excellent potential for rental income.The first building comprises two apartments with independent entrances. The studio on the ground floor has a convivial living room, a fitted kitchen, a bathroom equipped with an Italian shower, and a bedroom. The second dwelling has an entrance on the ground floor leading to a distribution corridor. You will also find a technical room with an oil-fired boiler, a laundry room, and a cellar accessible by a hatch giving onto a small basement. The first floor has two bedrooms, a bathroom with a bathtub, a bright living room, and a fully equipped kitchen. The second floor offers a mezzanine bedroom. The second building includes a double garage that can accommodate up to four vehicles, two outdoor parking spaces, a commercial space, and a warehouse.The entire property is currently rented, guaranteeing an immediate return to the buyer. Each unit has its own entrance, with no common areas, ensuring independence and tranquility for each occupant. This building represents a rare investment opportunity in a quiet and well-served sector of Courgenay.Heating is provided by a radiator connection and the windows are double-glazed.
GREAT OPPORTUNITY IN FREIBURG - MULTI-FAMILY HOUSE WITH 3 APARTMENTS
Located on a beautiful hillside in the popular Klein-Schönberg neighborhood of Freiburg,a multi-family home with three existing units and versatile potential. The current layout includes a 1.5-room studio on the basement with approx. 50 m² of living space, a 4.5-room apartment on the ground floor with 127 m², and a 2.5-room apartment on the upper floor with 96 m².Thanks to this layout, a variety of usage options are available: The property is well-suited as an investment property, for a multigenerational living arrangement, or even for conversion into a spacious single-family home. The large windows facing southwest ensure very bright lighting conditions, while the balcony on the top floor offers a beautiful panoramic view.The outdoor area also offers plenty of space. The spacious surrounding area is currently simply landscaped and offers potential for personalized design ideas, such as a children’s playground or a pleasant garden area. A two-car garage and various outdoor parking spaces round out the offer.The up-and-coming Klein-Schönberg neighborhood impresses with its good connections to downtown and various development projects in the surrounding area. The bus stop is only about four minutes’ walk from the house and makes everyday trips quick and easy.Located on a beautiful hillside in the popular Klein-Schönberg neighborhood of Freiburg,a multi-family home with three existing units and versatile potential. The current layout includes a 1.5-room studio on the basement with approx. 50 m² of living space, a 4.5-room apartment on the ground floor with 127 m², and a 2.5-room apartment on the upper floor with 96 m².Thanks to this layout, a variety of usage options are available: The property is well-suited as an investment property, for a multigenerational living arrangement, or even for conversion into a spacious single-family home. The large windows facing southwest ensure very bright lighting conditions, while the balcony on the top floor offers a beautiful panoramic view.The outdoor area also offers plenty of space. The spacious surrounding area is currently simply landscaped and offers potential for personalized design ideas, such as a children’s playground or a pleasant garden area. A two-car garage and various outdoor parking spaces round out the offer.The up-and-coming Klein-Schönberg neighborhood impresses with its good connections to downtown and various development projects in the surrounding area. The bus stop is only about four minutes’ walk from the house and makes everyday trips quick and easy.Interested? For more information, photos, a virtual tour, and viewing options, visit: propertyowner.ch/de/real-estate/26-00154 As a member of the Swiss Landowners Association, you’ll benefit from a free real estate appraisal and gain access to exclusive listings on propertyowner.ch before they’re made public.
Living Comfort with Panoramic Views, Chalet in Grindelwald
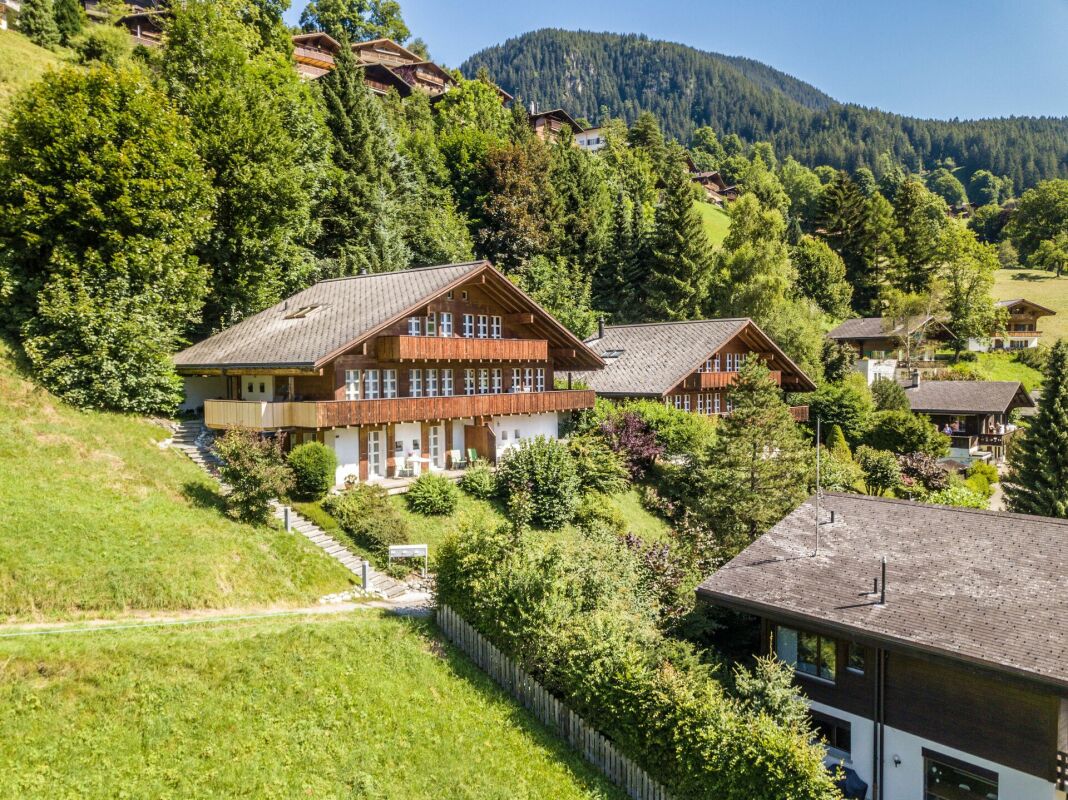
Property Description The multi-family chalet is located in a very sunny location in Grindelwald and impresses with its generous layout and versatile usage options. The property offers a harmonious combination of alpine character and modern living comfort.On the ground floor, there is a 2-Bedroom apartment with its own outdoor seating area, as well as a studio/fitness room, which also has direct access to the outdoor area. The main apartment extends over the upper floor and the attic. The studio on the ground floor is currently directly connected to the main apartment via an internal staircase but can be separated again with minimal effort, allowing for independent rental income.Highlights: • Prime sunny location in Grindelwald with attractive mountain views • Very open floor plan with plenty of natural light thanks to floor-to-ceiling windows • A 1 Bedroom apartment and a studio/fitness room with direct access to the terrace on the ground floor • A 5-6 Bedroom apartment on the upper floor and attic • On the ground floor: a garden terrace, a covered lounge area, and a large covered balcony with mountain views • On the attic level: a very spacious gallery and a balcony with mountain views • Each apartment features an open-plan kitchen with living and dining areas Additional Advantages: • The property includes three covered parking spaces directly at the house, as well as a ski and bicycle storage room. Additionally, there is a carport with an extra parking space for one vehicle located approximately 100 meters from the house. • The chalet is equipped with a water-based electric heating system, which allows for an easy future conversion to a heat pump. • There are two access roads to the chalet. One leads directly from the Rothenegg roundabout to the property; due to the incline, access via this route can be limited in winter. The second access road leads to the house via the village center. Special Notes: • The property is suitable both as a multi-generational home and as a single-family house with one or two self-contained apartments for rental purposes. The chalet is not subject to any usage restrictions. Floor Setup 1 bedroom apartment & studio/fitness room (ground floor)- Technical room and cellar1 bedroom apartment- open kitchen with living and dining area- bedroom- bathroom with bathtub/shower, WC, washing machine and dryer- storage room- terrace on the south and west sidesStudio (currently used as a fitness room and with direct internal access to the apartment on the upper and attic floors)- Open kitchen with living and dining area- bathroom with shower and WC- terrace with whirlpool (south-facing)5-6-Room Apartment (Upper and Attic Floors)- Open kitchen with living and dining area and additional fireplace area- 3 bedrooms, 1 on the top floor with walk-in wardrobe- 2 bathrooms with shower and WC- Very spacious and bright gallery on the upper floor, suitable as a living area or office(can be converted into two additional bedrooms)- Entrance with wardrobe- 2 balconies (south side)- Garden terrace (East side)- Lounge balcony (West side)- Studio/fitness room on the ground floor with private bathroom and direct access to the south-facing terrace; this unit can be used as a separate apartment if desired Disclaimer The visualisations shown in this documentation are used to show impressions and visualisation of possible options and are not part of the contract terms! Copyright: 2025©GriwaTreuhand AG. All rights reserved. Applies to the whole documentation! All information is without guarantee. We assume no liability for the completeness, correctness and topicality. Errors and prior sale excepted.
INVESTMENT OPPORTUNITY IN THE SCHOSSHALDEN NEIGHBORHOOD OF BERNE (4.76%)
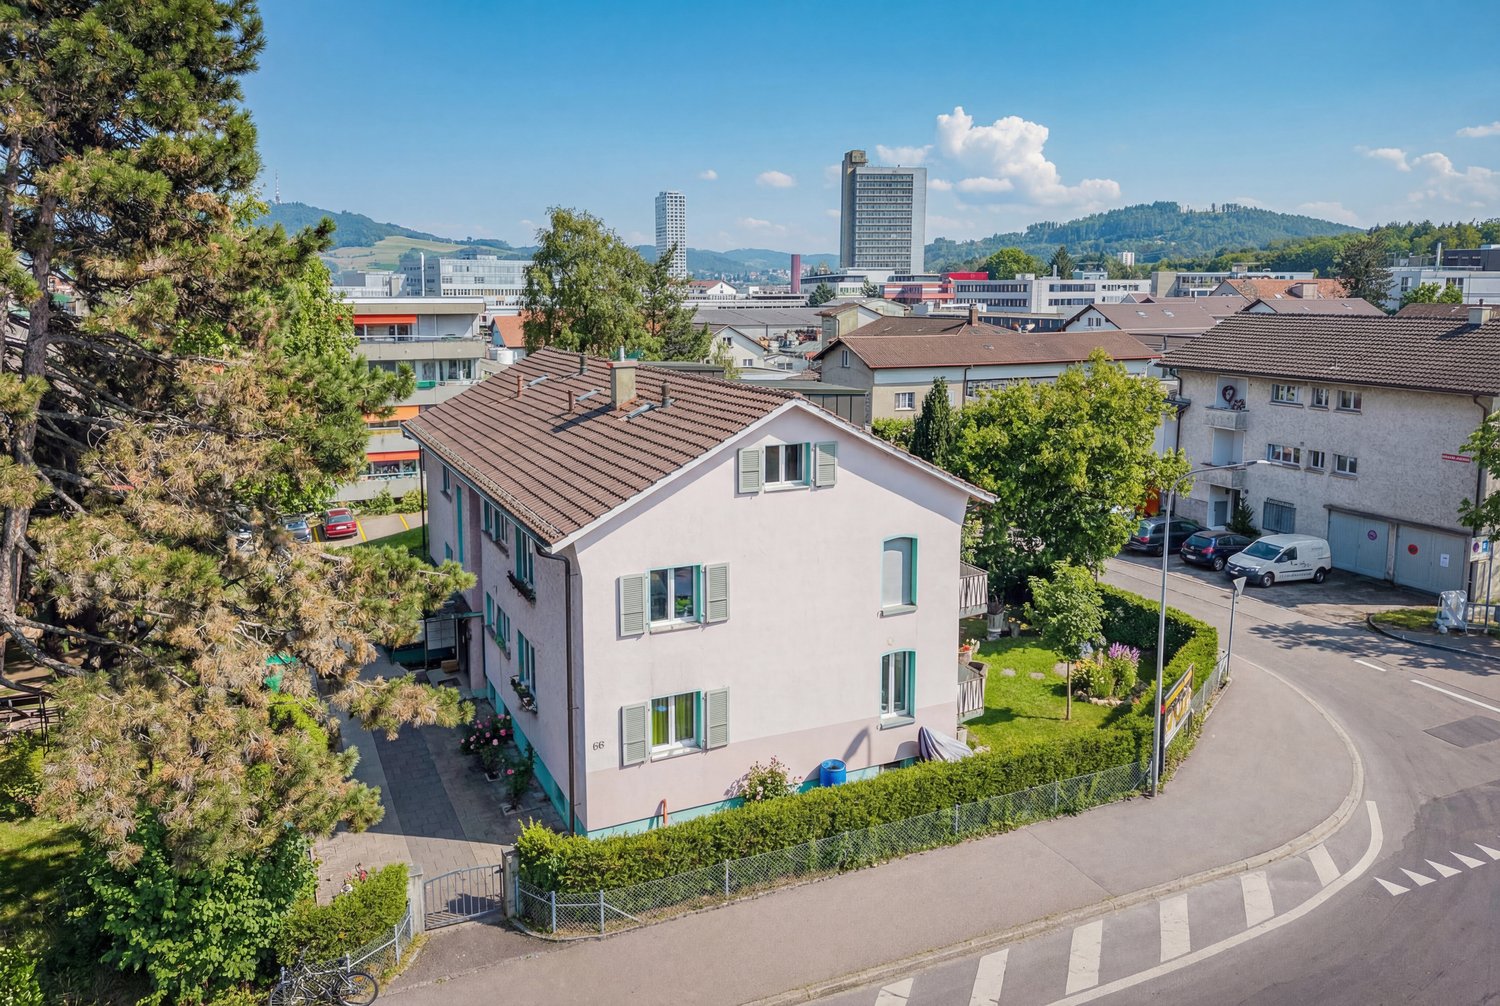
Welcome to your new apartment building in the beautiful city of Bern! This charming house, built in 1953, offers a total of 390 m² of living space and is maintained by ongoing renovations . It comprises three separate residential units, which are perfect for investors or a large family .The property impresses with its quiet location, ideal for a relaxed life, yet close enough to the vibrant city life of Bern. The spacious basement offers additional storage space and the carport provides convenient parking facilities.Bern, the lively capital of Switzerland, combines historical splendor with modern flair. The Old Town with its arcades, which is a UNESCO World Heritage site, is a popular meeting place for culture and history lovers. The surrounding area offers a variety of leisure opportunities, including first-class restaurants, shopping and a rich cultural offering.This apartment building offers not just a home, but also an investment in one of the most sought-after cities in Switzerland. Don t miss this opportunity and discover your possibilities in Bern!This inviting apartment building in Bern combines a quiet location with a versatile layout and attractive return potential. The property offers approximately 390 m² of living space as well as a total of 620 m² of gross floor area, spread over four stories. Thanks to the balanced mix of units, including 2 two-room apartments, 2 3.5-room apartments, 2 4.5-room apartments, and acommercial space, the property is suitable for both investors and homeowners with foresight.The multi-family home is in solid structure and has been carefully maintained over the years. Between 2017 and 2018, the 3.5-room apartments, the two 4.5-room apartments, and thecommercial portion were renovated. The property is fully leased and has perpetual lease agreements, which indicates stable conditions and an attractive return on investment. Particularly encouraging is the very attractive yield despite moderate rents.The basement features spacious commercial spaces that further expand the further expand the range of possible uses. Another advantage is the long-term building lease agreement with the City of Bern, which runs until the year 2064. The property also offers a property offers a forward-looking solution: The existing outdoor parking spaces will be 2026 with a carport; the necessary building permit has already been granted.An exciting opportunity for anyone looking to live in Bern in a well-maintained and versatile multi-family home with solid income potential.Interested? For more information, photos, a virtual tour, and viewing options, visit: propertyowner.ch/de/immobilien/26-00039 Get a free property valuation. Be the first to see exclusive listings. As a member of the Swiss Property Owners Association, you’ll benefit from a free property appraisal and gain access to exclusive listings on propertyowner.ch before they’re made public.
Multi-family house with outdoor pool (62)

Sunny top location in AsconaModern villa with spacious living areasFlexibly usable as a house or three apartmentsTwo identical apartments & a 2.5-room apartment on the lower floorAir conditioningChimneyWell-kept garden with outdoor poolE-charging stationFiber opticTraffic-calmed street & green zoneNear the Ascona tennis and golf clubIdeal as a holiday residence or investmentAscona, the "pearl of Lake Maggiore", lies in a sunny bay with a particularly mild climate at the delta of the Maggia. The charming historic center preserves significant artistic and architectural testimonies, while Monte Verità represents one of the most formative chapters in Ascona's cultural history. Surrounded by a varied landscape of lake and mountains, Ascona offers numerous opportunities for leisure, sports, and relaxation. Today, the town is an internationally renowned holiday destination that combines tradition, high hospitality, sustainability, significant cultural events, and refined gastronomy.
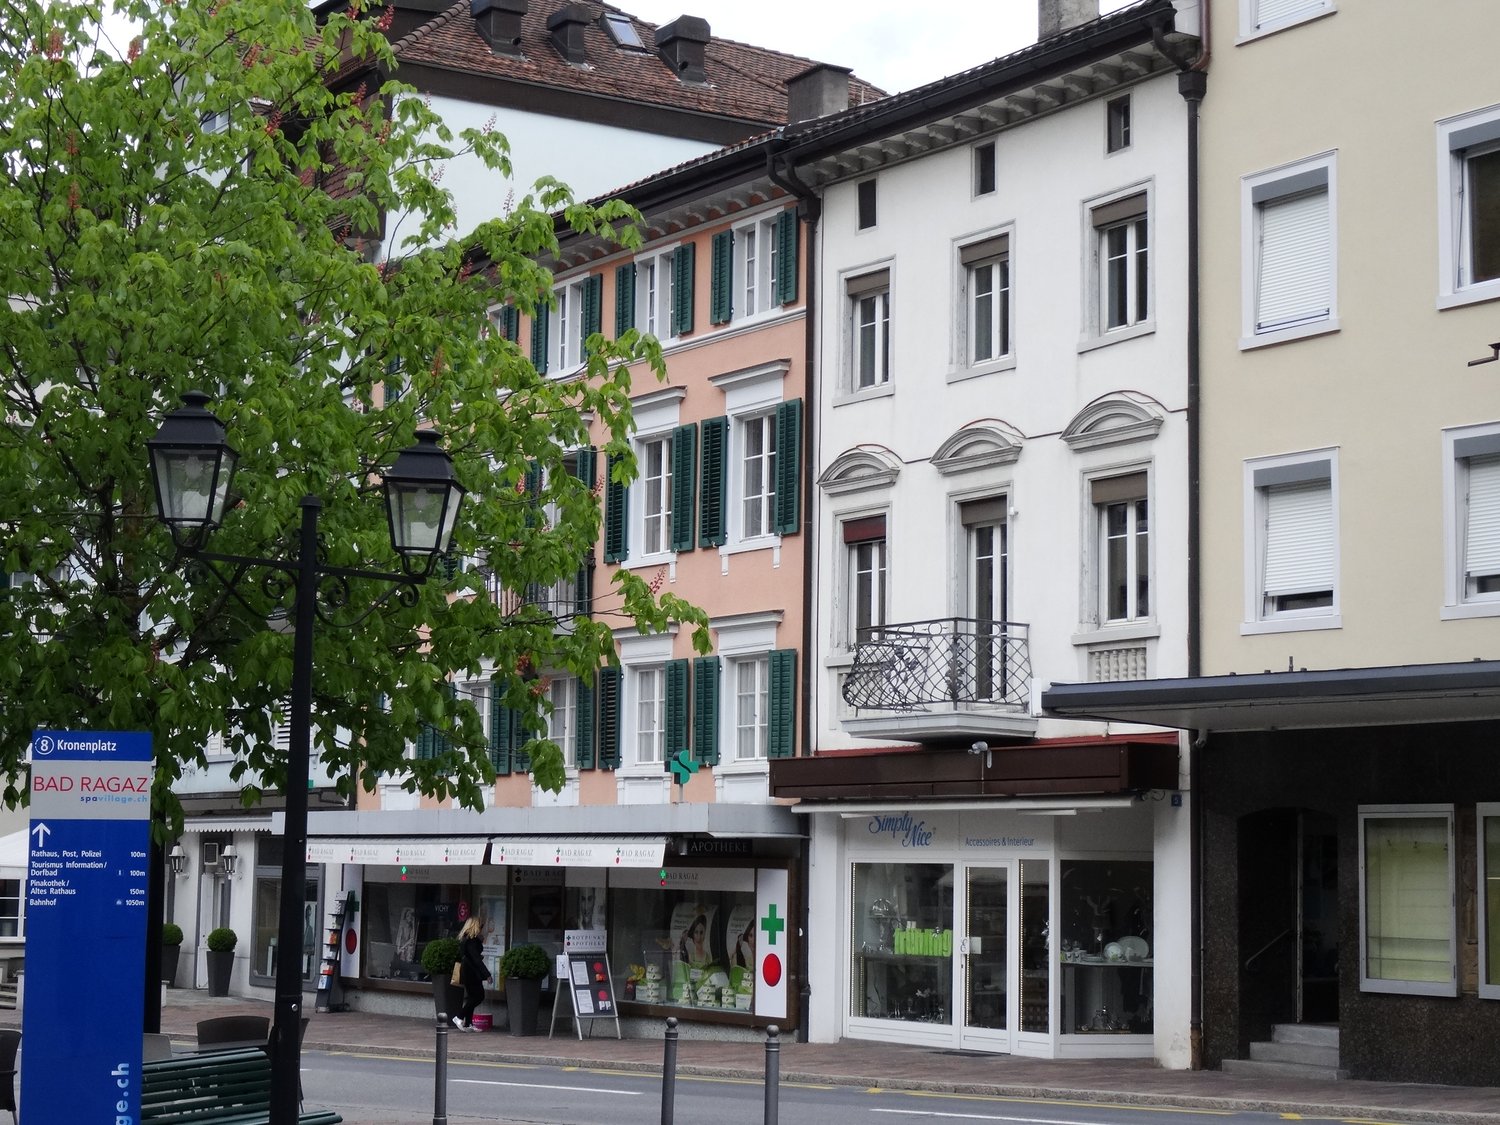
Charming multi-family house in the center of Bad Ragaz for sale
For sale by agreement a multi-family house in the center of Bad Ragaz in a prime location. The sales object has the following rental objects: • Shop on the ground floor 36 m2 with large shop window front facing the main street • Warehouse on the ground floor 24 m2 • Parking space in the courtyard • 2.5-room apartment 42 m2 on the 1st floor with balcony facing the main street • 2-room apartment 25 m2 on the 1st floor located on the rear facade • 2.5-room apartment 42 m2 on the 2nd floor facing the main street with its own separate terrace of 30 m2 • Attic and 2 basement floors • Central and sought-after residential location: The property is located in the heart of Bad Ragaz and benefits from excellent accessibility. Good pedestrian traffic for the business on the ground floor with a large shop window. • reasonable rent setting, net rent income CHF 47,000.- We are happy to provide further information or deliver the sales documents. Of course, a viewing appointment can also be arranged.
Gökhan Günes
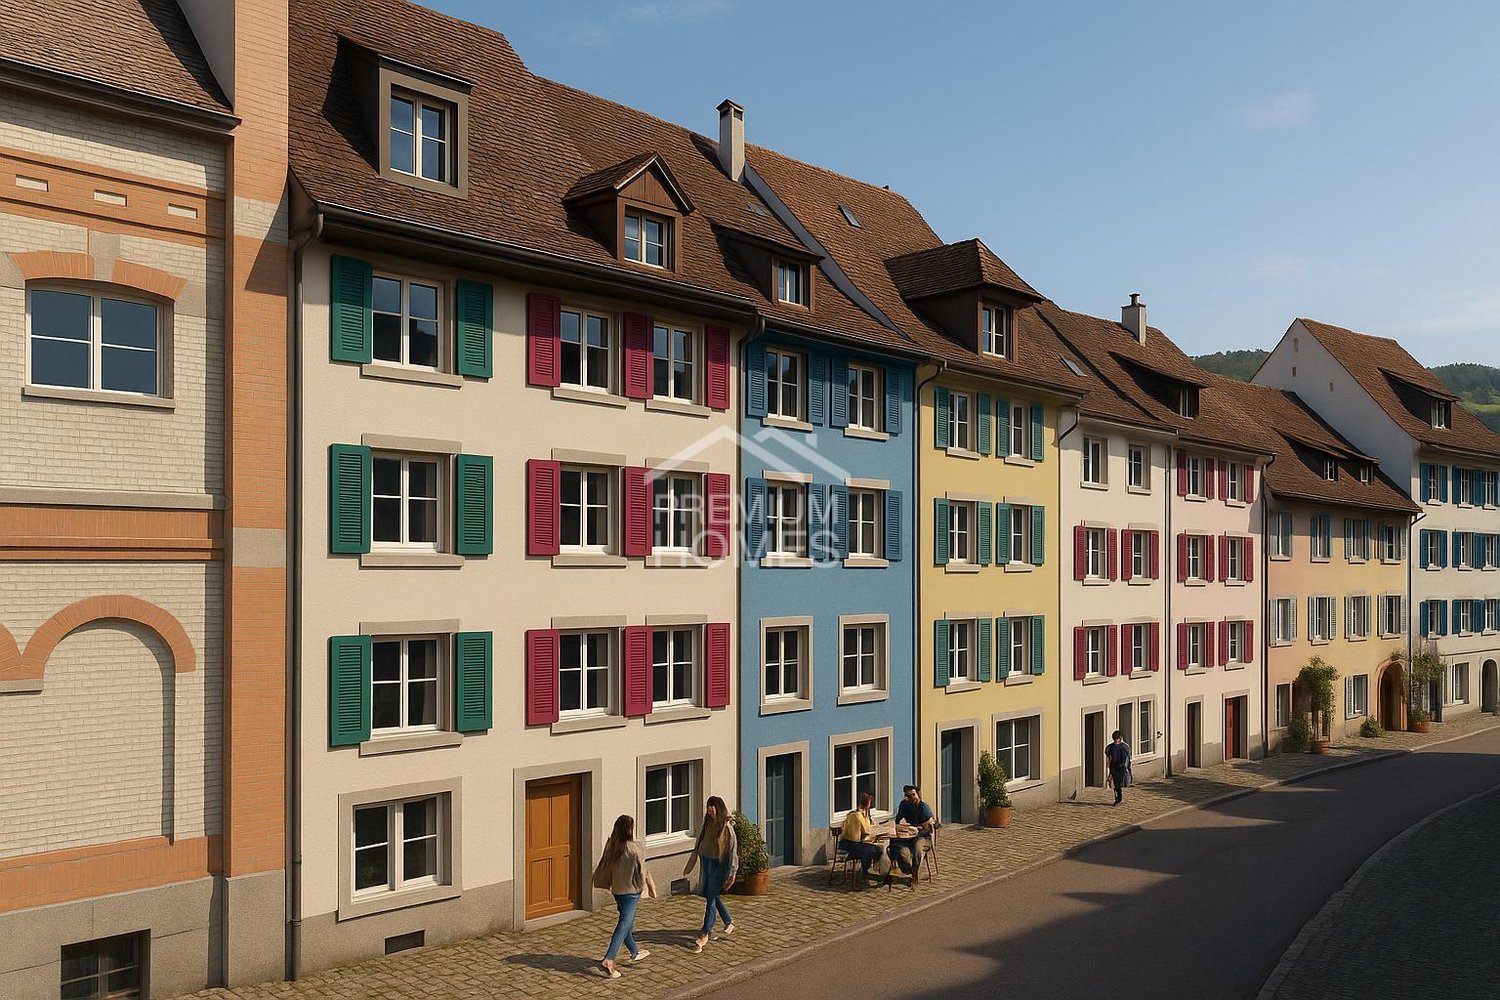
Project in the old town of Liestal - approx. 5% return
In the heart of Liestal's historic old town, an exceptional project opportunity with substance, depth, and sustainable return potential is opening up. Planned is an ensemble of four stylish row houses with a total of 22 units of living, working, and commerce, supplemented by garages. A project that elegantly combines urban quality, mixed use, and economic strength.The project development is already well advanced. There is a detailed plan, and preliminary discussions with the responsible authorities have already taken place. Nothing stands in the way of a building application, and a detailed BKP is available. Importantly, the existing project development does not have to be taken over. If desired, an individual plan can be implemented according to individual strategy and orientation.Planned are 18 apartments with flexible floor plans and two residential studios that ideally combine work on the ground floor and a small residential unit above. The ensemble is supplemented by a spacious sales or commercial area with high visibility and four garages. The apartment sizes range from 1.5 to 4.5 rooms and offer a wide range of uses. Business apartments, shared apartments, student housing, or even serviced apartments benefit from an extraordinarily strong demand, especially since the offer in Liestal is extremely limited.The location is a clear statement. Centrally located in the old town, just a five-minute walk from the train station, with excellent connections to Basel and the entire region.With a calculated gross return of around 5 percent, this project combines development security with sustainable earnings power and makes it a rare investment opportunity in a very stable market environment.Experienced partners are available for realization, who can professionally accompany the execution and implementation on request.A project for investors who want to bring urban quality, planning security, and return into harmony.The mentioned details and key figures are based on a first, deliberately generous calculation and serve as a non-binding orientation. All areas, costs, revenues, and returns are without guarantee and are to be verified in the course of further project planning and detailed review. So, no wishes are left open. Take advantage and convince yourself! This PREMIUM HOMES offer includes: • Central old town location in Liestal • Liestal train station in 5 minutes • Optimal connection to Basel and the region • Shopping, gastronomy, and services on site • All banks in the immediate vicinity • High demand for small and medium-sized apartments • Four row houses in historic old town structure • Additional living, office, and commercial space • Mixed use of living, working, and commerce • 22 units with clear separation of use • 18 apartments with 1.5-4.5 rooms • Two residential studios with office share • Spacious sales or commercial area • Supplementary office and commercial rooms • Parking and garages in the old town • Building permit is prepared • Project development available, not binding • Adjustments or own project possible • Detailed BKP for cost and return planning • Authority clarifications already carried out • Archaeological examination completed • Building substance checked and evaluated • Approx. 5% gross return • Suitable for business apartments and shared apartments • Potential for serviced apartments (Airbnb) • Low offer of short-term rentals • Very good rentability due to location and mixed use • Experienced partners available for implementation Interested? We would be happy to take you through a non-binding viewing! Do you want to sell your house or apartment worry-free? We will tell you the current market value of your property, discreetly and non-bindingly! Are you interested in a first non-binding exchange of ideas? Don't hesitate and contact us. We look forward to you.
STRONG INVESTMENT OBJECT WITH 5.4%
This well-maintained multi-family house impresses with its quiet, sunny location, good accessibility, and exciting rental potential. It has ten modern, fully furnished rooms with their own bathroom, as well as a spacious community room with kitchen and technical room. The spacious attic apartment with a large terrace and breathtaking mountain panorama rounds off the offer. In 2013, the house was completely renovated and in 2019 freshly painted - it is in impeccable condition.With a constant occupancy of around 90% - without any elaborate advertising - the small rooms are in high demand. The house is currently fully rented and offers an attractive return of around 5.41%. A fixed mortgage with only 0.9% interest can be taken over.Your advantages at a glance: • Fully rented • Quiet, well-connected, preferred location • 10 modern, furnished rooms • Spacious community rooms with kitchen • Spacious attic apartment with large terrace • Very good condition after renovation in 2013 • Attractive return of around 5.41% • Residential-commercial zone 2 • Taking over a mortgage at 0.9% until 2033 Are you interested? We look forward to your contact!
CHARMING AND DIVERSE - GENERATIONAL HOUSE WITH HORSE STABLE
Welcome to your new home in Asp, a charming apartment building from the year 1930. With a generous living space of 490 m² and a usable area of 153 m² this property offers a multitude of possibilities. The quiet location and the special view make this house an ideal retreat. Modern amenities such as an efficient heat pump (air/water) ensure a pleasant living climate. A dishwasher and a spacious cellar are also part of the equipment and make everyday life easier. Five outdoor parking spaces offer additional comfort for you and your guests. The surroundings of Asp captivate with their picturesque landscape and the proximity to nature. A perfect place for nature lovers and all who want to escape the hustle bustle of the city . Experience the peace and the beauty of this unique place. This apartment building is a rare opportunity for investors or families, who are looking for a spacious and charming home .Don't miss this opportunity and arrange a viewing appointment today!In Asp equally appeals to design-conscious homeowners, those who love open spaces, and horse lovers. An exceptional multigenerational home with versatile potential for use, offering spacious living space, flexible floor plans, and a natural setting. The property offers an impressive amount of space: In total, there is approximately 490 m² of living space as well as 643 m² of total usable area. The centerpiece of the property is a high-quality 5.5-room residential building, which is currently leased. The country house architecture impresses with its generous ceiling heights, two living rooms, and an open gallery on the south side, which lends theliving area a particularly impressive atmosphere.The floor plan by a cozy guest apartment on the ground floor with its own bathroom. A kitchen can easily be integrated if needed, making the unit ideal for guests, family members, or for renting out.On the north side, there is also a very spacious 4.5 -bedroom duplex apartment that spans two floors (ground floor and upper floor). This well-maintained apartment offers plenty of space and a pleasant living environment.The outdoor area also impresses with numerous details: a pergola, a charming barrel house, as well as spacious areas invite you to relax outdoors outdoors and create a special atmosphere all around the house.Another highlight is the private stable with an integrated workshop and several stalls—ideal for keeping horses or as a versatile auxiliary space.Five outdoor parking spaces are available for vehicles.This unique property combines spaciousness, flexibility, and rustic charm—a rare opportunity for anyone whowant to combine living, working, or raising animals under one roof.Interested? For more information, photos, a virtual tour, and viewing opportunities, visit: propertyowner.ch/de/immobilien/25-20066 Get a free property valuation. Be the first to see exclusive listings. As a member of the Swiss Property Owners Association, you’ll benefit from a free property valuation and gain access to exclusive listings on propertyowner.ch before they’re made public.
EXCLUSIVE LIVING EXPERIENCE - MODERN ONE/TWO-FAMILY HOUSE WITH POOL AND SAUNA
In the middle of the picturesque countryside of Granges-Paccot awaits you this detached house built in 2013 with 10 rooms and 328 m² of living space. The modern architecture and the high-quality materials create an elegant and inviting atmosphere. Relax in the cozy conservatory or treat yourself to some time out in your own swimming pool and the sauna. The open design of the living spaces invites you to sociable evenings with family and friends . The luxurious furnishings are complemented by underfloor heating, a charging station for electric cars and a garage and outdoor parking spaces. The quiet and family-friendly surroundings offer an excellent quality of life, close to all important amenities.Pure luxury in Granges-Paccot: This impressive10-room single-family or two-family home stands out for its generous dimensions, high-quality features, and versatile usage options. With a total usable area of 482 m², spread across three floors and two interconnected buildings, the property offers space to meet the higheststandards—whether as a spacious single-family home or as a combination ofliving and working.On the ground floor, you’ll findan open, light-filled living and dining area with direct access to the conservatory. The modern kitchen with a cooking island and high-quality appliances is the ideal gathering place for family and guests.Wellness and fitness enthusiasts will also find what they are looking for Amenities: The basement features a sauna and a well-equipped gym.The addition has its own living and dining area, a kitchen, a shower room/toilet on the ground floor, as well as four rooms and another bathroom on the upper floor. Currently used separately, both parts of the building can be easily connected if needed.The well-maintained garden is a true oasis: Several cozy seating areas, a large swimming pool, and a playground offer relaxation and recreational fun for young and old alike.In addition, there are numerous ancillary rooms such as basement, attic, utility room, and laundry room are available.The double garage with charging station and direct access to both sections of the house rounds out this exceptional offering.A luxurious home that leaves nothing to be desired—ideal for families needing plenty of space, multigenerational households, or discerning investors.Interested? For more information, photos, a virtual tour, and viewing opportunities, visit: propertyowner.ch/de/immobilien/26-00135 Get a free property valuation. Be the first to see exclusive listings. As a member of the Swiss Property Owners Association, you’ll benefit from a free property valuation and gain access to exclusive listings on propertyowner.ch before they’re made public.
Yannick Irminger
Attractive investment property with 7.5% gross return
This residential and commercial building with an attractive gross return of around 7.5% is an ideal investment property. The property includes a spacious commercial area, an apartment, four rented single rooms, and several outdoor parking spaces - an interesting opportunity for investors focusing on attractive rental income. Breakdown of use: • Commercial space on the ground floor: approx. 200 m² • One apartment on the upper floor • Four rented single rooms • Several outdoor parking spaces Your benefits at a glance: • Attractive gross return of around 7.5% • Fully rented - immediate income • Combination of living and commercial space • Property continuously maintained • Central location with good transport links Are you interested? We look forward to your contact!
LAKEFRONT PROPERTY FOR SALE
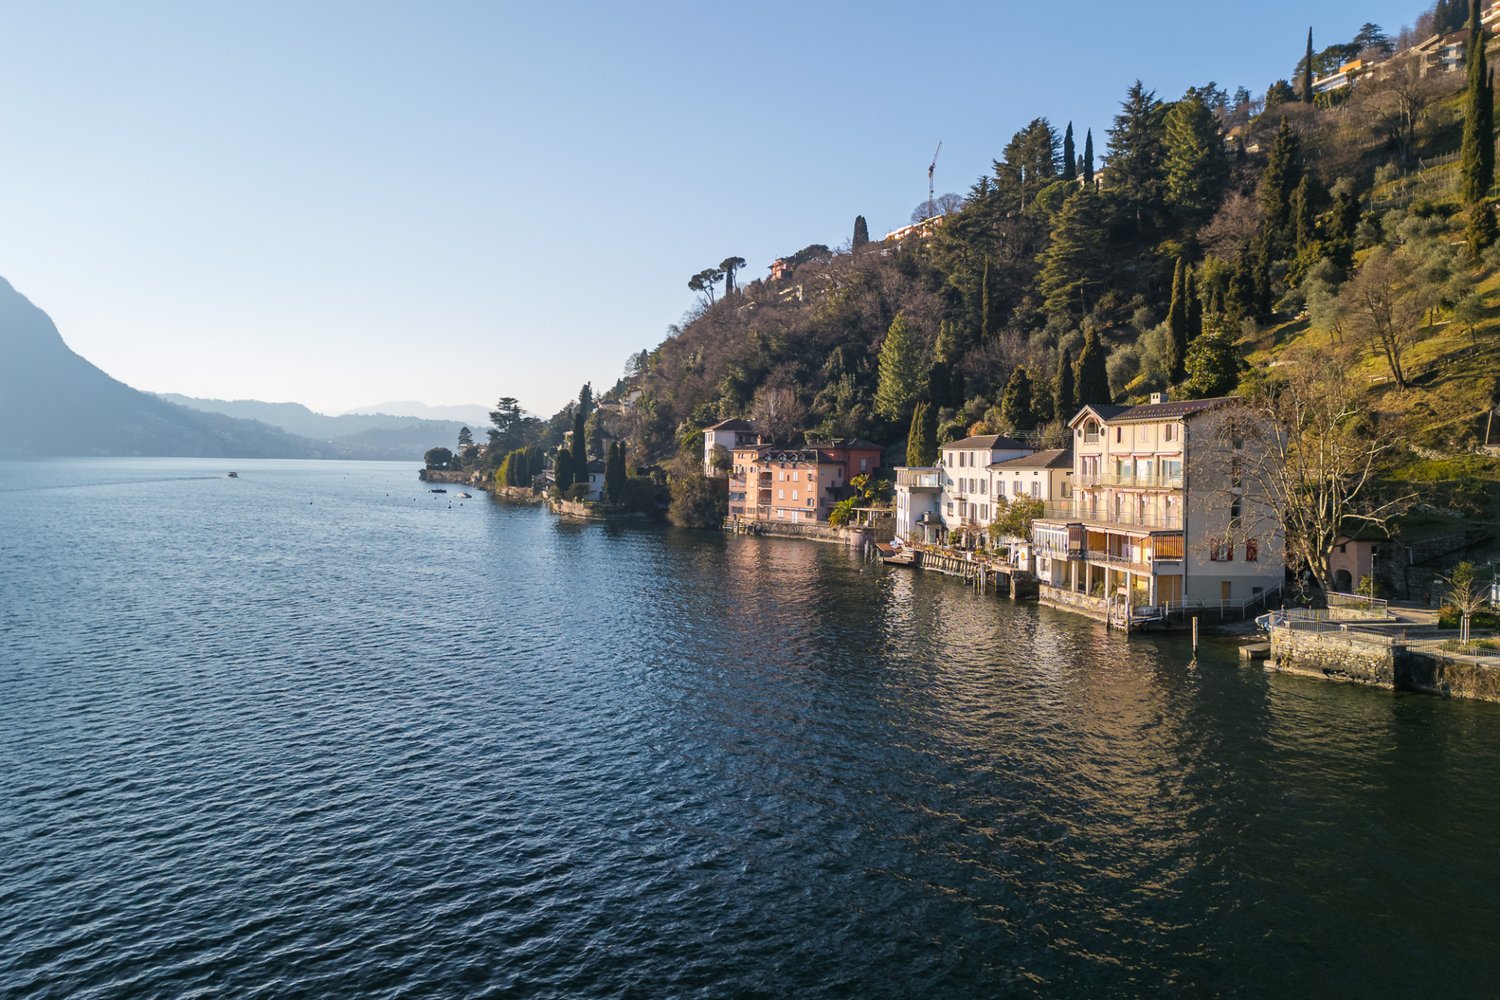
In Castagnola, on the southern slope of Monte Bre, we propose a property directly on the shores of Lake Lugano, immersed in nature and in a context of absolute tranquility.The property is located along the picturesque Gandria trail, in one of the most sought-after and reserved areas of the region. Currently to be renovated, it offers a surface area of approximately 1,000 sqm and represents an interesting development opportunity.The property lends itself to the creation of an exclusive residence with multiple housing units or a hospitality project in continuity with the tourist vocation of the area.The position, far from traffic and directly overlooking the water, guarantees privacy and direct contact with the landscape. There is a private dock for mooring boats and a large panoramic terrace on the lake.A rare solution for those who want to invest in a lakefront property in one of the most prestigious areas of the Canton of Ticino.
EXCLUSIVE COUNTRY HOUSE WITH HISTORY – IDEAL FOR MULTIGENERATIONAL LIVING IN STEINMAUR
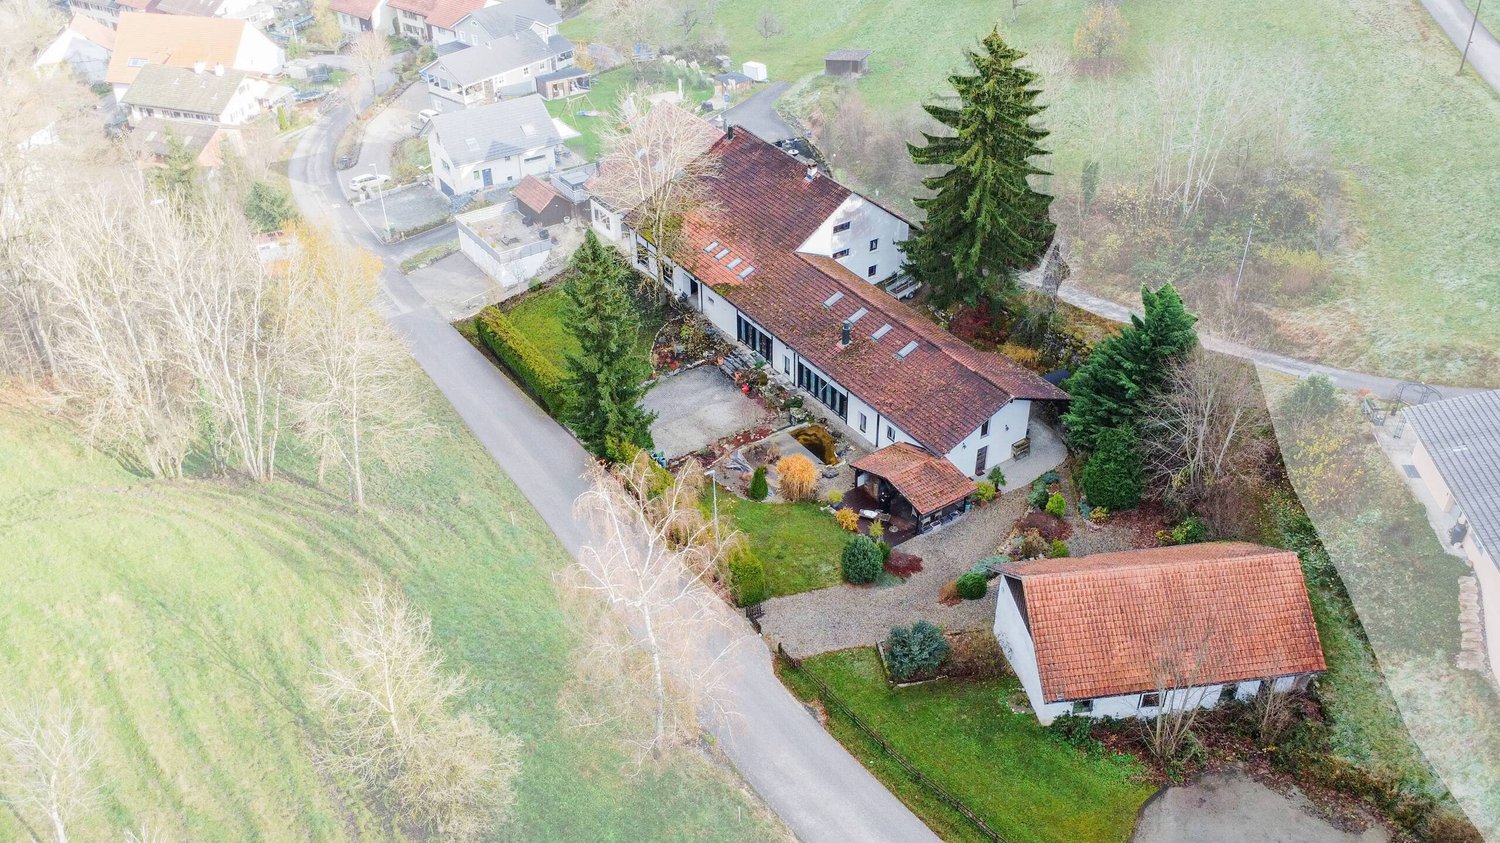
This rare property combines generous dimensions, architectural authenticity and remarkable development potential. The two building sections, built at different times in 1780 and approx. 1950, form a characterful whole and offer an exceptional amount of space, with approx. 336 m² of living space across 14.5 rooms.Traditional timber-frame construction, exposed beams and individually shaped rooms give the house a warm and authentic atmosphere. At the same time, modern windows, high-quality parquet and ceramic floors and ongoing renovations ensure contemporary living comfort.The clear separation of the two sections opens up a wide range of uses – from spacious family living and combining living and working to a multigenerational concept.Thanks to the considerable potential for expansion, extensions and conversions are also possible, for example in the attic area of more than 200 m².The private, secluded garden with mature trees and numerous fruit trees creates a sheltered retreat with a special quality of life.A large private garage and two outdoor parking spaces complete the offer; additional parking can be created with relatively little work.Since its construction in 1780, the property has been cared for and preserved over generations. This long history is now combined with rare opportunities for individual development – ideal for anyone looking for a home with character, space and long-term potential.Interested? Further information, images, a virtual tour, and viewing options are available at: propertyowner.ch/en/immobilien/26-00055 Get a free property valuation. See exclusive listings first. As a member of the Swiss Property Owners Association, you benefit from a free property valuation and gain access to exclusive listings on propertyowner.ch before they are publicly published.
NOSTALGIA AND SOLID YIELD - RESIDENTIAL AND COMMERCIAL BUILDING IN THE CITY CENTER
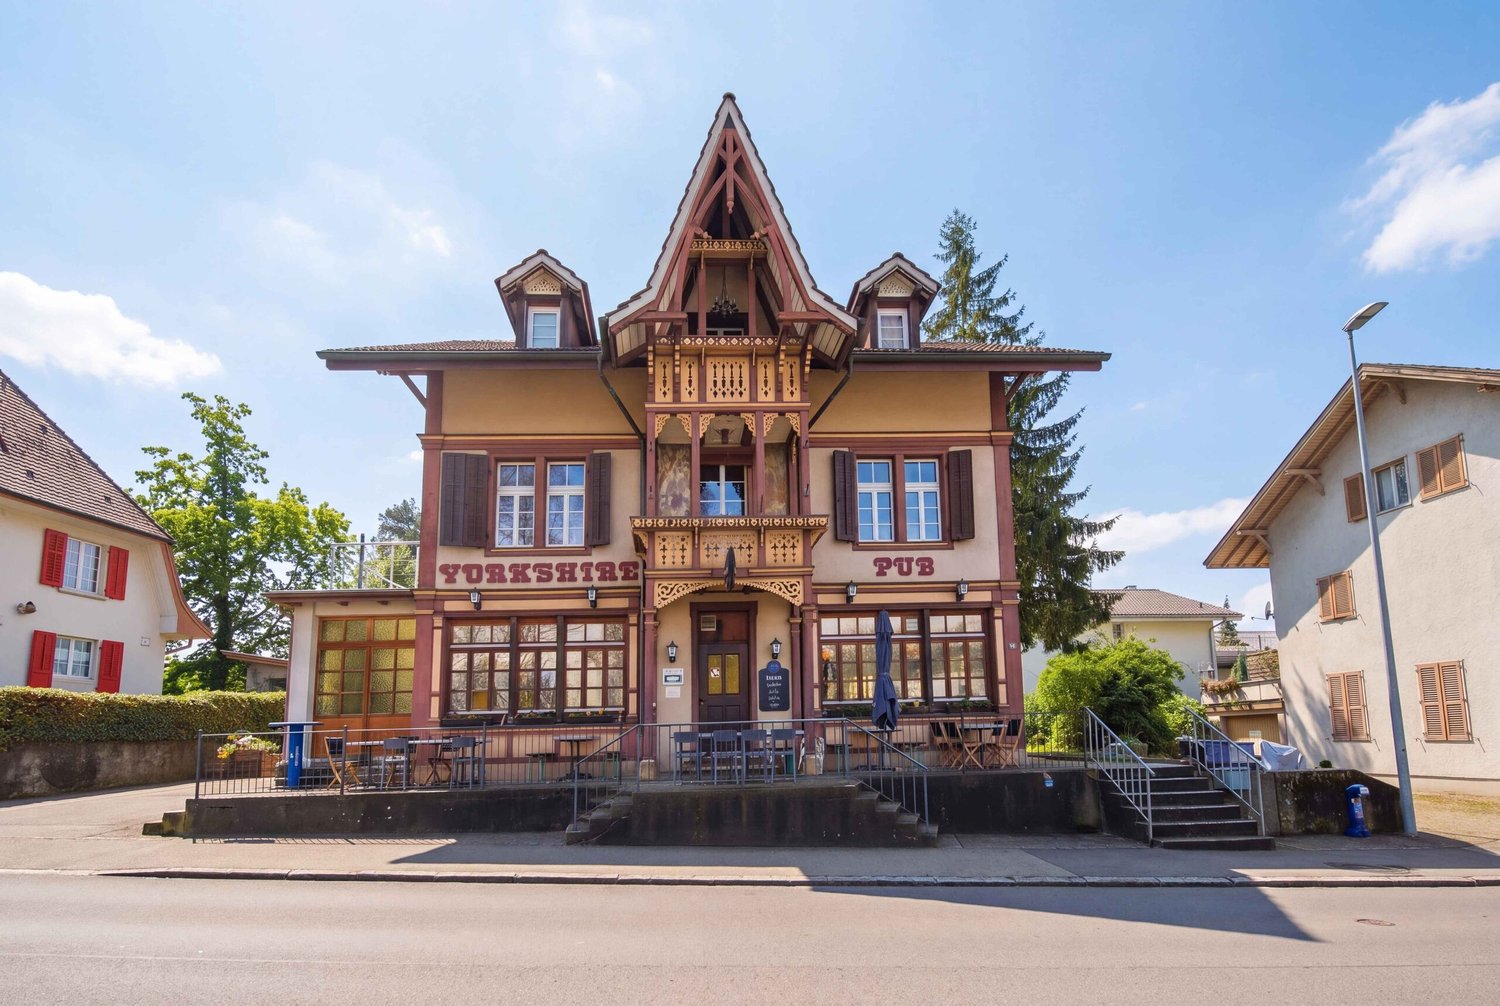
Welcome to a historic jewel in Huttwil! This charming apartment building from the year 1932 has been renovated with dedication and now offers an impressive combination of timeless charm and modern comfort. On a total of 300 m² of living space you have the opportunity to design your dream home according to your ideas . The spacious balcony invites you to relax and enjoy the fresh air while the outdoor parking spaces offer additional comfort . The oil heating provides a cozy atmosphere on cooler days. Huttwil itself is known for its picturesque landscape and the warm community. The surrounding area offers numerous leisure opportunities, from idyllic walks to cultural events. An ideal place for families and everyone who appreciates life in a harmonious small town.This lovingly renovated apartment building from 1932 combines distinctive architecture with versatile uses and solid income potential. The property offers approximately 300 m² of living space as well as an additional 150 m² of usable space and is fully leased. Currently, the units generate net rental income of CHF 54,600 per year.The restaurant is located on the ground floor and in the basement; it is currently operated as aYorkshire Pub. Above it are two 4-room apartments on the first and second upper floors. The space is complemented by spacious storage and basement rooms in the basement, which offer additional space and storage options.The old building impresses with its architecturally distinctive appearance and a strikingly steep dormer. Thanks to ongoing renovations and investments—including the replacement of the heating system in 2021—theproperty is in good condition. There is also potential for expansion: On the property, there is space for another building with a floor area of 93 m², three full stories, and an attic.The location is another strong point of this property. The property is clearly visible on the main street and is only about 850 meters from the train station. Numerous outdoor parking spaces complement the property and make the property attractive for both renters and commercial use.Interested? For more information, photos, a virtual tour, and viewing options, visit: propertyowner.ch/de/immobilien/25-20128 Get a free property valuation. Be the first to see exclusive listings. As a member of the Swiss Landowners’ Association, you’ll benefit from a free property valuation and gain access to exclusive listings on propertyowner.ch before they’re made public.
HISTORIC MULTI-FAMILY HOUSE WITH VIEW OF LAKE CONSTANCE
Attractive three-family home with a 4.25% return and a view of Lake Constance inWalzenhausenOn a prominent slope in Walzenhausen, we are selling a charming three-family home built in 1897, featuring historic structure in well-maintained condition and offers a solid return. nbsp;With a gross return of 4.88% and a spectacular view of the Lake Constance, this property is an attractive opportunity for both investors and owner-occupiers.The total living area of 160 m² is divided among three apartments: two 2.5-room apartments and one 3.5-room apartment. While theunits on the first floor and top floor are currently rented, the ground floor offers additional possibilities—whether forpersonal use, rental, or a combination of both.Practical ancillary rooms such as basement, laundry room, bike storage, and utility room provide functionality and storage space.The location stands out thanks to good connections to public and the highway—ideal for both tenants and future owners.A historic apartment building with views, returns, and potential—perfect for investors or for (partial) owner-occupancy.Attractive three-family home with a 4.25% return and a view of Lake Constance inWalzenhausenOn a prominent slope in Walzenhausen, we are selling a charming three-family home built in 1897, featuring historic structure in well-maintained condition and offers a solid return. nbsp;With a gross return of 4.88% and a spectacular view of the Lake Constance, this property is an attractive opportunity for both investors and owner-occupiers.The total living area of 160 m² is divided among three apartments: two 2.5-room apartments and one 3.5-room apartment. While theunits on the first floor and top floor are currently rented, the ground floor offers additional possibilities—whether forpersonal use, rental, or a combination of both.Practical ancillary rooms such as basement, laundry room, bike storage, and utility room provide functionality and storage space.The location stands out thanks to good connections to public and the highway—ideal for both tenants and future homeowners.A historic apartment building with views, returns, and potential—perfect for investors or for (partial) owner-occupancy.Interested? For more information, photos, a virtual tour, and viewing options, visit: propertyowner.ch/de/real-estate/25-11782 As a member of the Swiss Landowners Association, you’ll benefit from a free real estate appraisal and gain access to exclusive listings on propertyowner.ch before they’re made public.
Déborah Nardo
Beautiful potential in the city center, ideal for investors!
Very beautiful rental building, in the heart of La Chaux-de-Fonds, currently composed of a commercial space as well as various administrative areas. The possibilities for arranging the spaces are varied. The spaces can be kept for commercial use subject to some work. The creation of apartments is also conceivable or a combination of both according to the convenience of the buyer.A building permit for the transformation has already been granted. Ideally located in the city center of La Chaux-de-Fonds, all amenities are in direct proximity, shops, administrations, buses and train station.Investment opportunity for a budget of around CHF 1'500'000.- Dossier, information and visit on request by sending us your complete contact details by email.Deborah Nardo deborah@proximmo.ch+41 79 528 52 92PROXIMMO SàrlReal estate agencyRuelle W.-Mayor 22000 Neuchâtel 021 351 08 08 0840 111 222info@proximmo.chwww.proximmo.ch--------All our offers and promotions are visible here:http://proximmo.ch/proximmo-vente-immobilier.html--------Are you planning to sell your property?Contact us without obligation for a free estimate of your property.
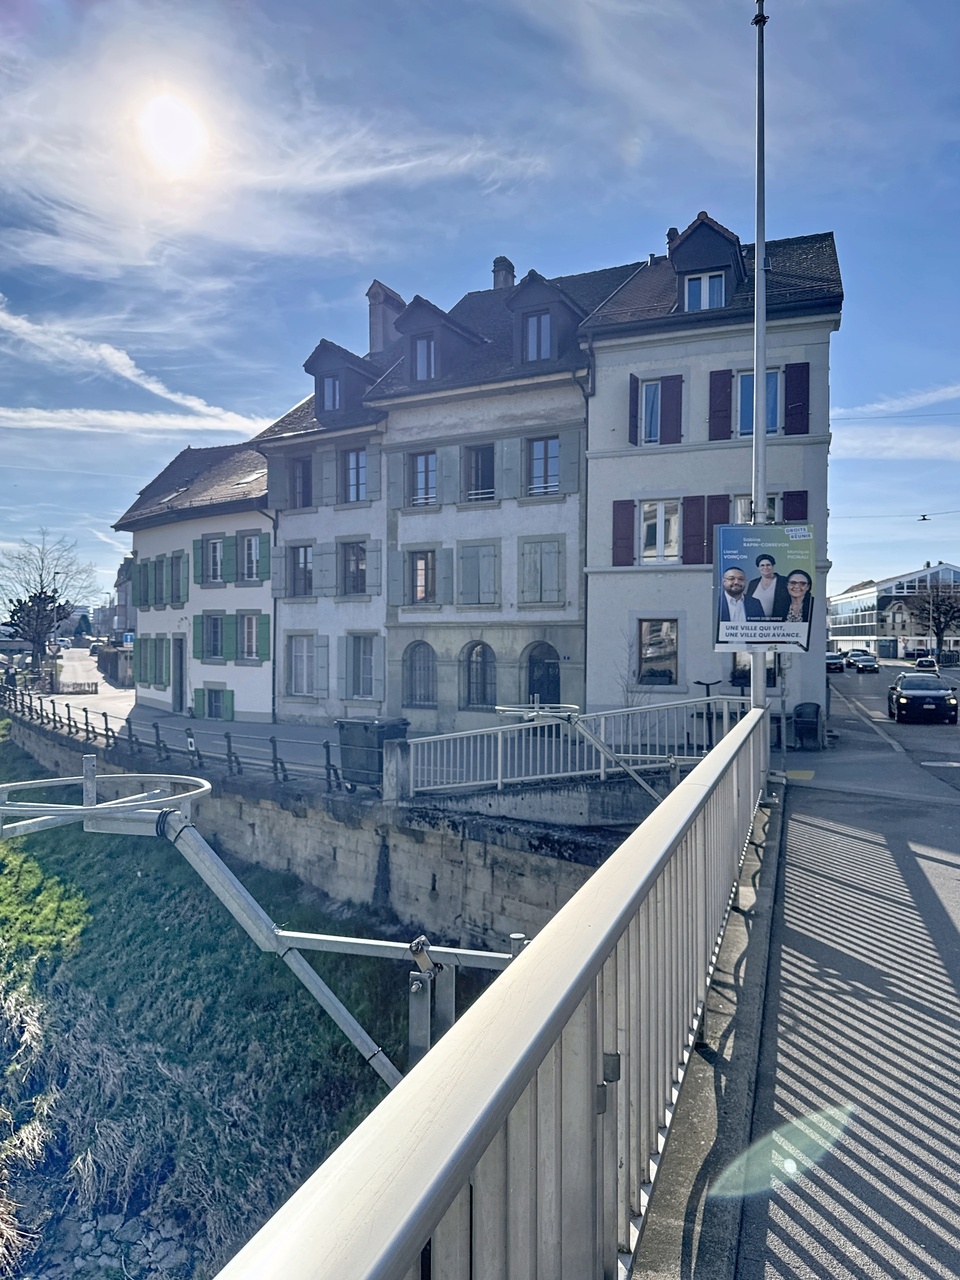
Bel immeuble de rendement Centre de Payerne
Situé au centre de Payerne, cet immeuble locatif compte 6 appartements : Carroz à Bossy 2 :1er étage : appartement de 2.0 pces2ème étage : appartement de 5.5 pces 2ème étage : appartement de 2.0 pcesCarroz à Bossy 4 : rez-de-chaussée : appartement de 2.0 pces1er étage : appartement de 2.0 pces2ème étage : appartement de 2.0 pces Ce bâtiment, classé aux monuments historiques (objet d'intérêt local), est entièrement loué.Im Zentrum von Payerne gelegen, verfügt dieses Mietshaus über 6 Wohnungen:Carroz à Bossy 2 :1. Stock: 2.0-Zimmer-Wohnung2. Stock: 5.5-Zimmer-Wohnung2. Stock: 2.0-Zimmer-WohnungCarroz à Bossy 4:Erdgeschoss: 2.0-Zimmer-Wohnung1. Stock: 2.0-Zimmer-Wohnung2. Stock: 2.0-Zimmer-WohnungDieses Gebäude steht unter Denkmalschutz (Objekt von lokalem Interesse) und ist vollständig vermietet.Located in the center of Payerne, this rental building comprises 6 apartments:Carroz à Bossy 2 :1st floor: 2.0-room apartment2nd floor: 5.5-room apartment2nd floor: 2.0-room apartmentCarroz à Bossy 4 :first floor: 2.0-room apartment1st floor: 2.0-room apartment2nd floor: 2.0-room apartmentThis building, listed as an object of local interest, is fully let.
Rental building with 2 commercial units and 5 apartments
Discover this exceptional rental building located in the heart of La Chaux-de-Fonds, on the prestigious Place du Marché. This property comprises 5 apartments and two commercial units, representing a remarkable investment opportunity in one of the most dynamic cities of the canton of Neuchâtel.Characteristics of the building : • 5 apartments offering attractive rental potential • 2 commercial units being exploited • Central location on Place du Marché • Quiet environment despite the central location • Optimal lighting with excellent sunlight Privileged situation :The building benefits from a prime location with all services in the immediate vicinity. Just 2 minutes' walk away is the pharmacy of the Hôtel de Ville and the Terreaux school is 5 minutes away. Public transportation is also very accessible, with the Espacité bus stop 4 minutes' walk and La Chaux-de-Fonds train station 12 minutes away.This property represents a unique opportunity to acquire a rental building in a sought-after sector of La Chaux-de-Fonds, combining residential tranquility and urban amenities. Available immediately, this investment is aimed at seasoned investors looking to diversify their real estate portfolio.
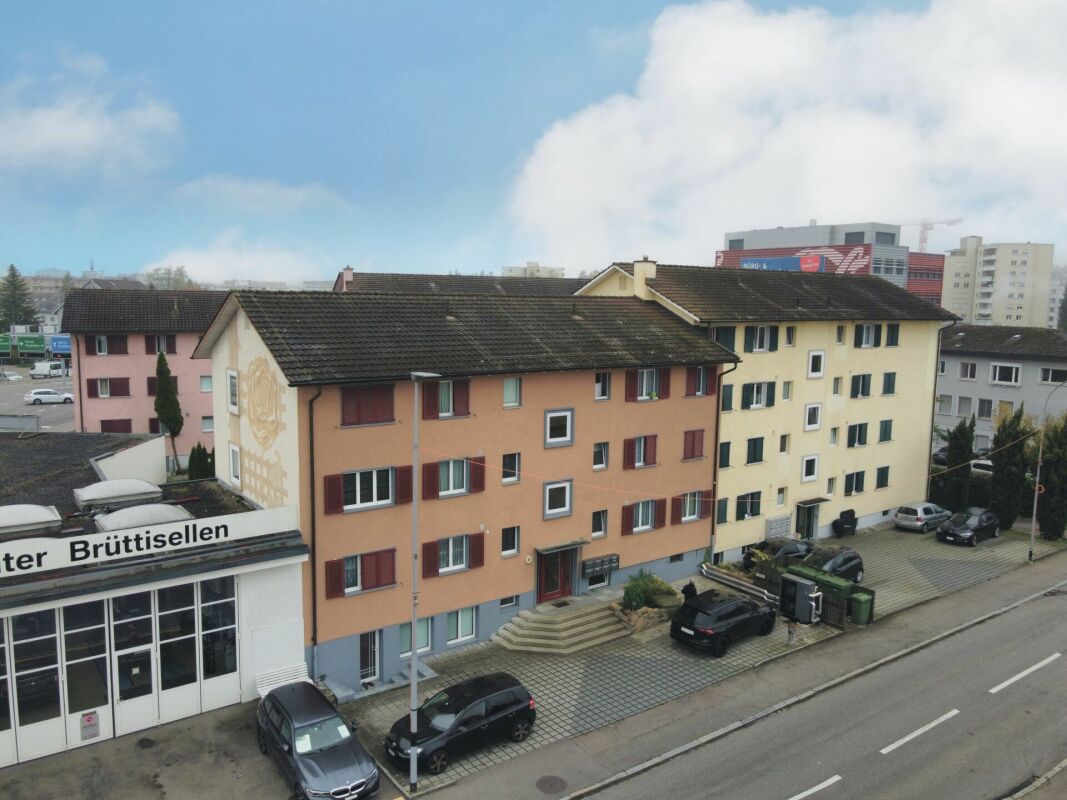
Secure Investment Fully Rented MFH in Brüttisellen
Secure Investment Fully Rented MFH in Brüttisellen Discover this charming, fully rented multi-family house in the sought-after municipality of Brüttisellen. The property spans three floors and offers a total of seven well-proportioned apartments, ideal for both families and couples.The house is fully rented, with a stable tenant structure that promises both long-term rental agreements and a good return. The tenants appreciate the good location and neighborhood.This Nova Casa offer includes: • Bright rooms • Fully rented • Central location • New heat pump heating • New heat pump boiler • 3 x 3.5 room apartments, each 75 m2 • 3 x 4.5 room apartments, each 85 m2 • 1 x studio apartment • Parking spaces • Well-maintained condition Curious? We invite you to a non-binding viewing!Do you want to sell your property uncomplicated and worry-free? We determine the current market value of your property for you and show you your options, discreetly and non-bindingly! Don't hesitate to contact us for a first conversation.We look forward to hearing from you.
Additional real estate searches