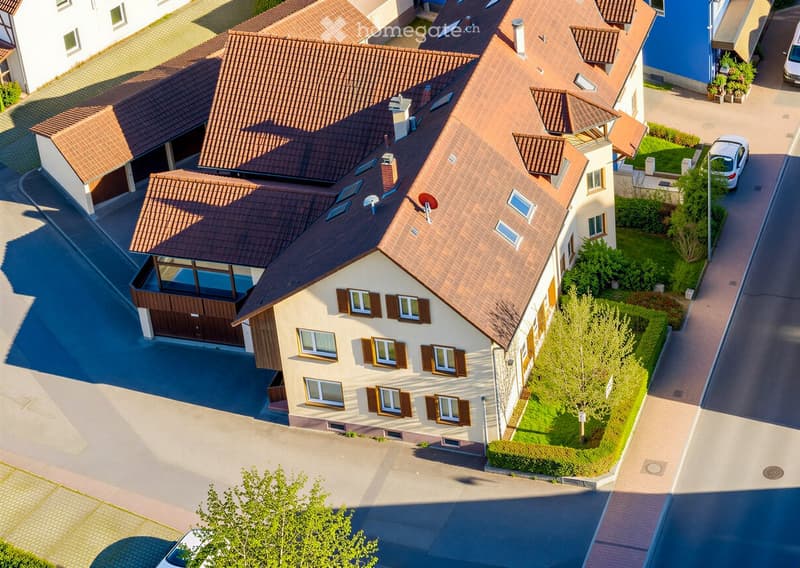
• Aerial view of a two-story house with a red-tiled roof, multiple windows, a garage, and a small garden area.
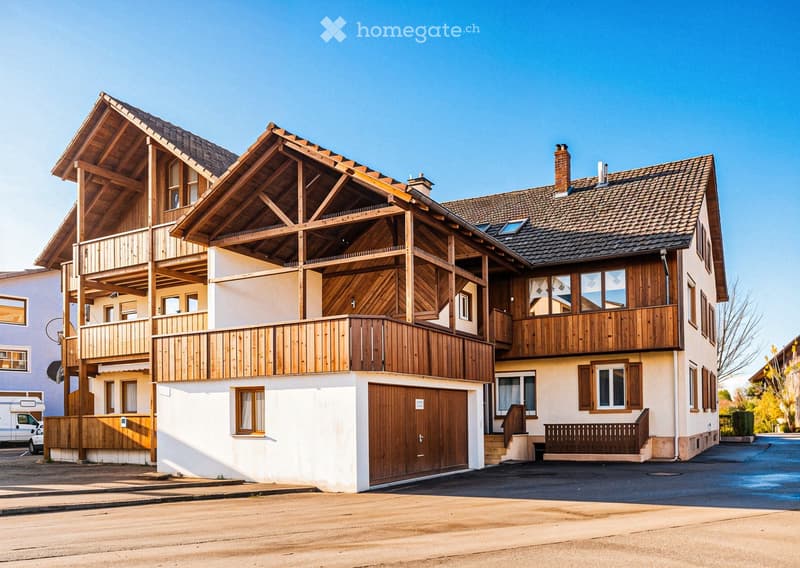
  • A two-story house with a wooden balcony, garage, and multiple windows. The building features a mix of white and wooden exterior finishes.
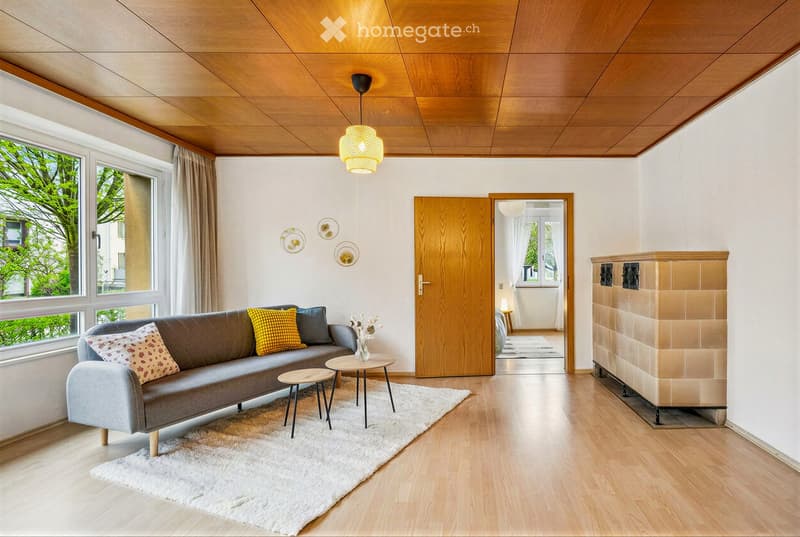
  • Modern living room with a grey sofa, colorful cushions, a white rug, wooden coffee and side tables, a fireplace, and a pendant light. Large windows offer a view of greenery outside.
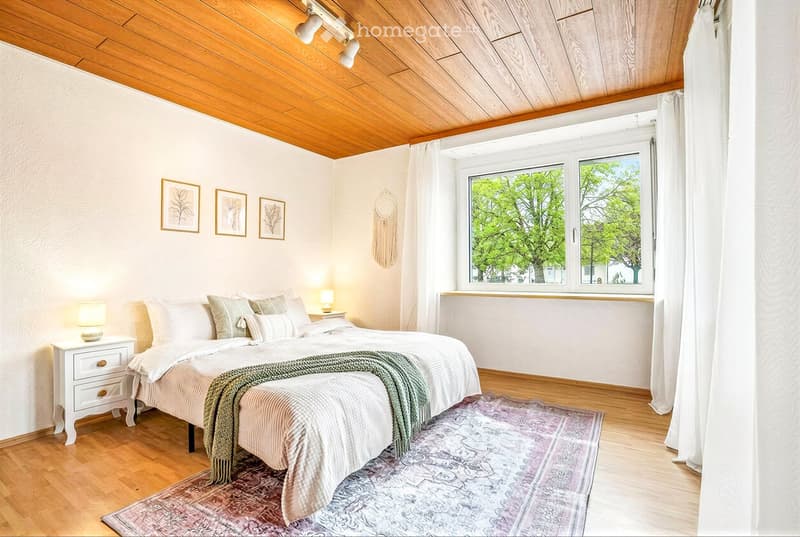
  • Cozy bedroom with wooden floors, a large bed with pillows and a blanket, a nightstand with a lamp, a patterned rug, and three picture frames on the wall. A dreamcatcher hangs near the window, which offers a view of greenery outside.
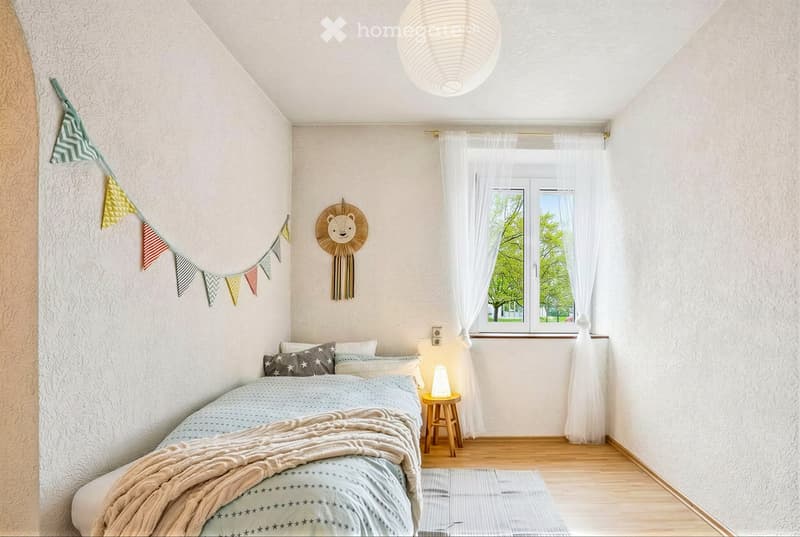
  • Cozy bedroom with a bed, pillows, blanket, small wooden stool with a lamp, white curtains, and a decorative wall hanging with a lion motif.
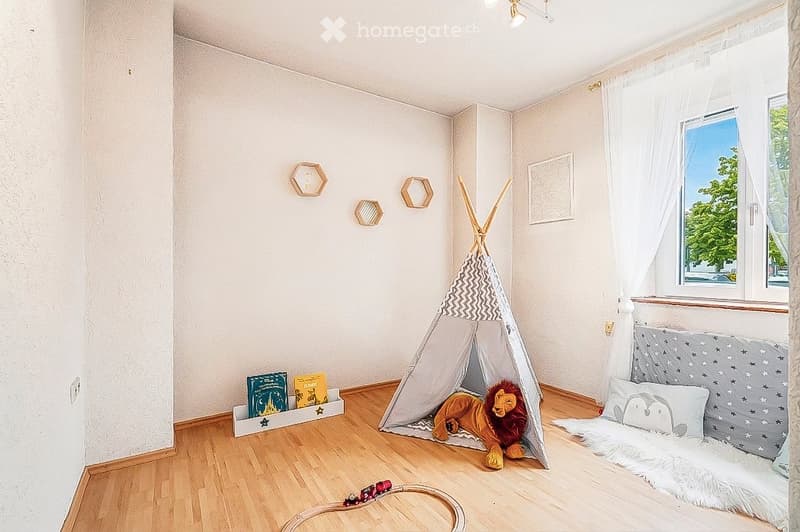
  • Cozy children's bedroom with a wooden floor, a small tent, a plush lion toy, a bed with a white fur throw, and a shelf with books and toys.
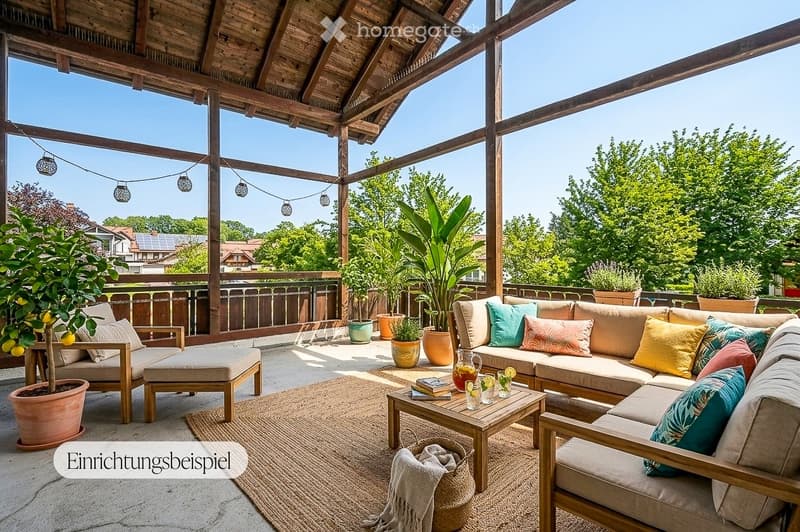
  • Wooden balcony with a modern seating area, including a sofa, coffee table, and potted plants. The space features a wooden ceiling, string lights, and a view of greenery.
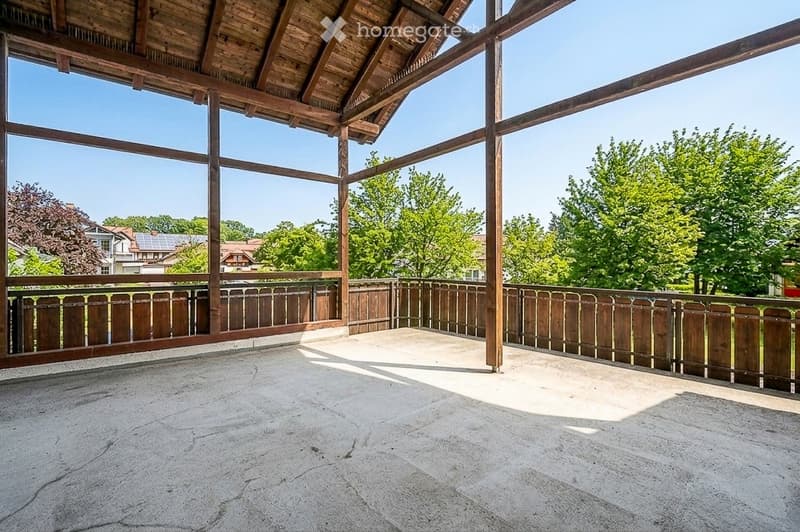
  • Open wooden terrace with wooden railings, concrete floor, and a view of a residential area with trees and houses.
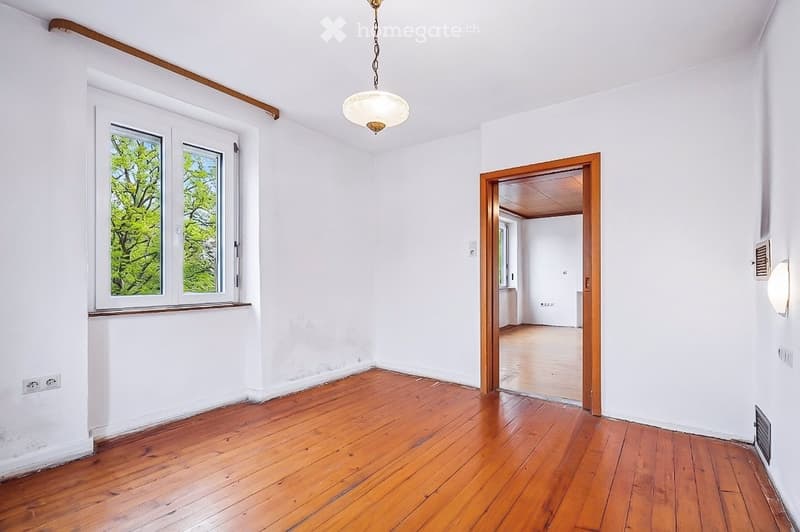
  • Empty room with wooden flooring, white walls, and large windows showing greenery outside. A doorway leads to another room.
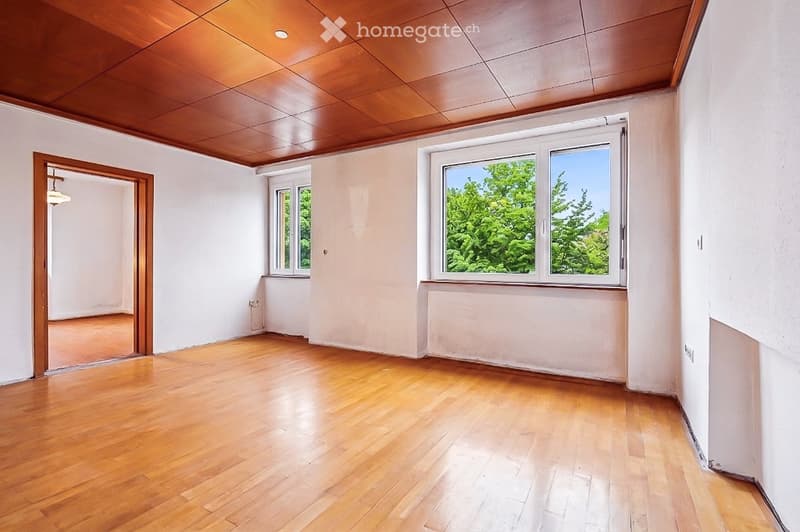
  • Empty room with wooden flooring, white walls, and large windows showing greenery outside. No furniture or equipment present.
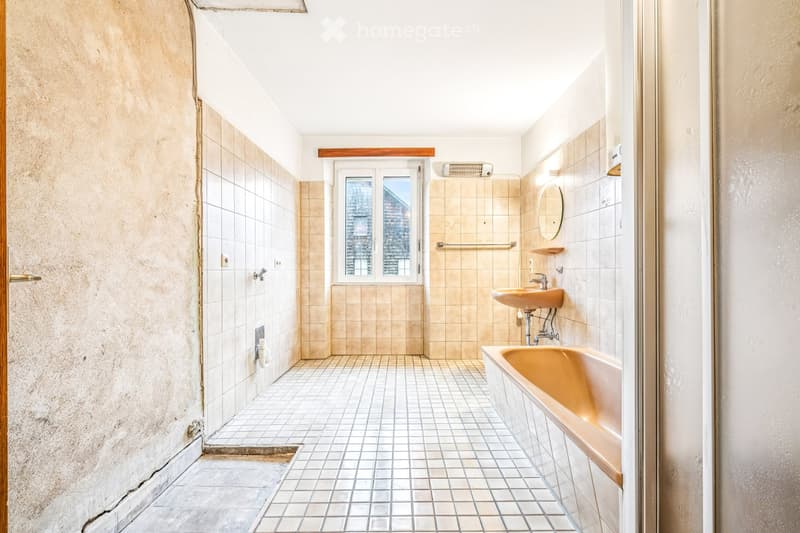
  • Bathroom with tiled walls and floor, a bathtub, a sink, a mirror, and a window with a view of the outside.
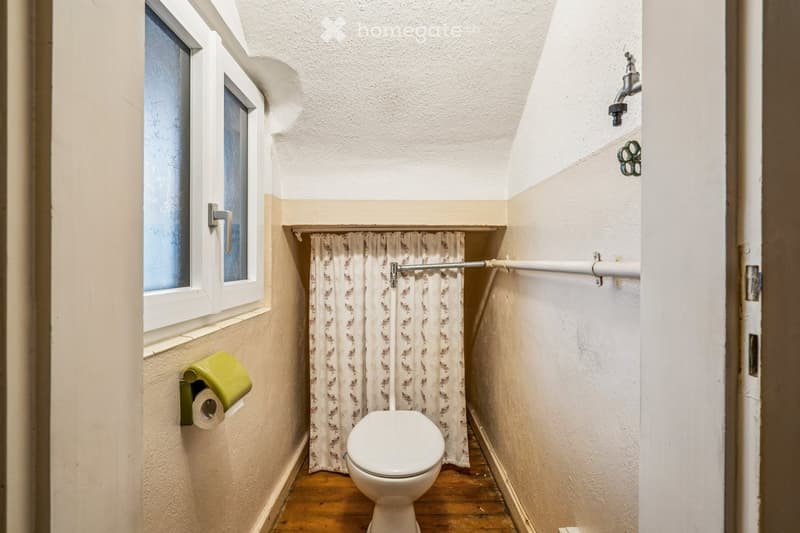
  • Small bathroom with a toilet, toilet paper holder, window with frosted glass, and a shower curtain on a rod.
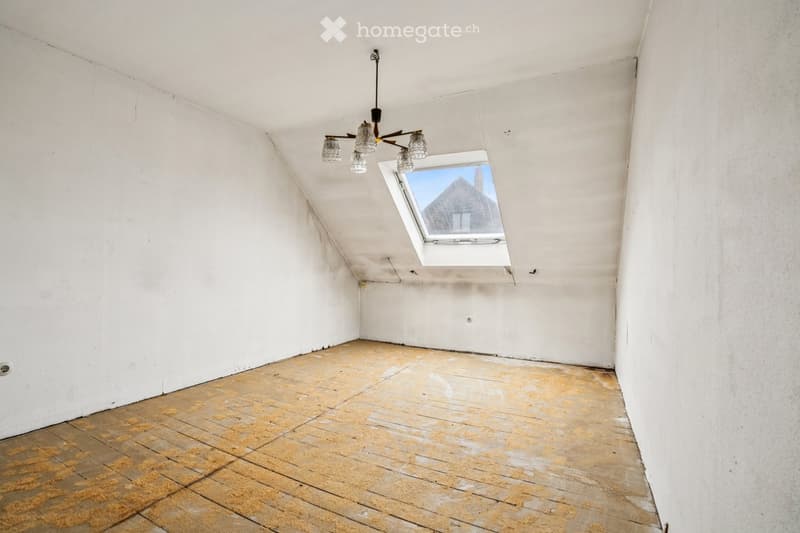
  • Empty attic room with wooden floor, white walls, and a skylight window. The room features a simple chandelier fixture and exposed wooden beams on the ceiling.
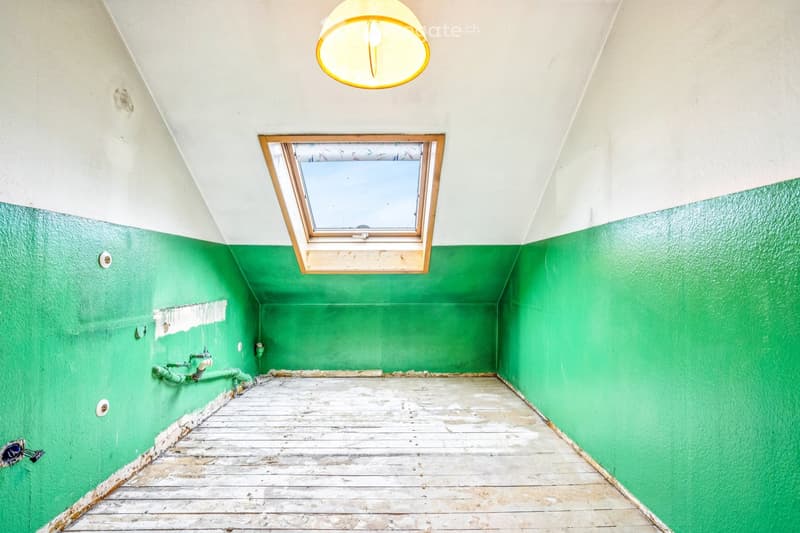
  • Empty room with green walls, wooden floor, and a skylight window. No furniture or equipment present.
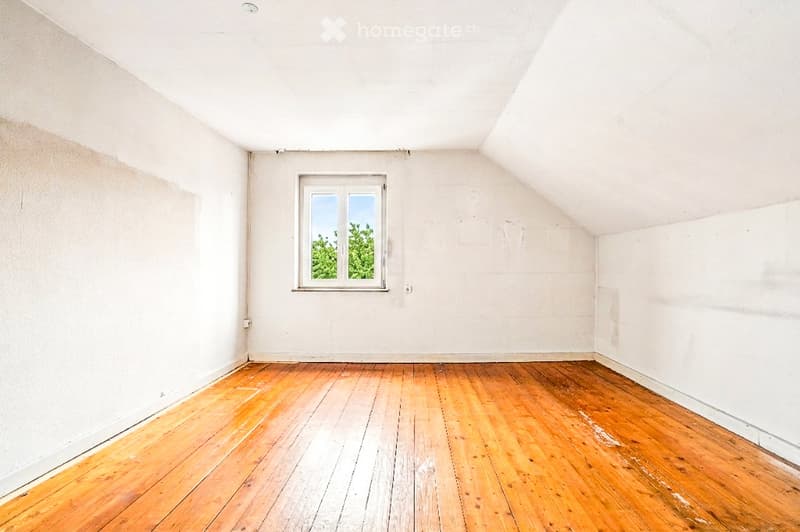
  • Empty attic room with wooden flooring and a single window showing greenery outside. The walls are white and the ceiling is sloped.
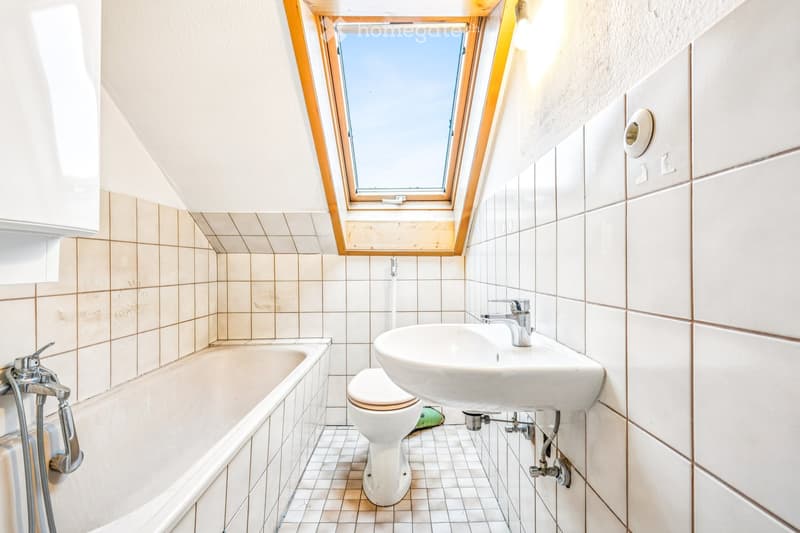
  • Bathroom with a bathtub, toilet, sink, and a skylight window above the sink.
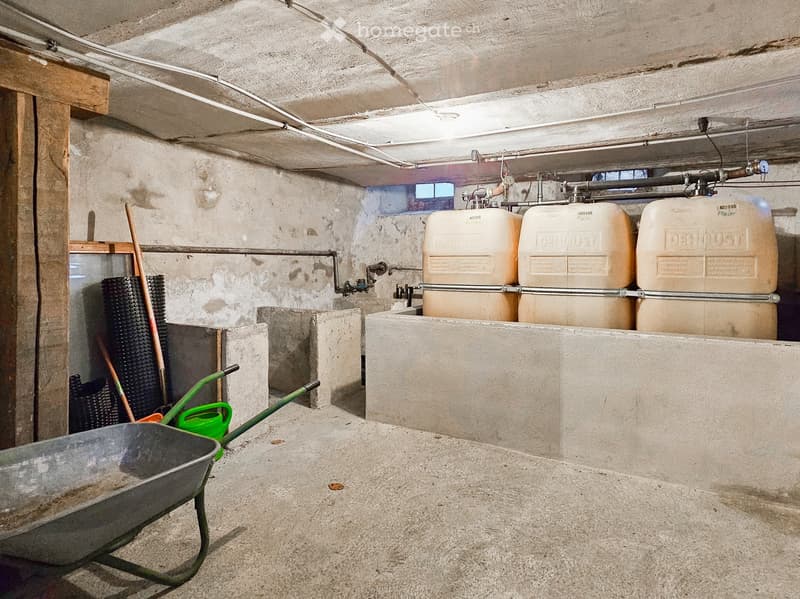
  • The image shows an unfurnished basement or utility room with concrete walls and floor, exposed pipes, and storage tanks labeled "Dahust." There are no visible furniture or major appliances.
  • Get full property details

    Contact the advertiser for the exact address, floor plans and additional documents.

1 / 18

"Three apartments. One house. Separate entrances. Close to the Swiss border."

Purchase price
EUR 349,000.–
Rooms
17
Living space
222 m2

Location

Marktstraße 3, 79771 Klettgau

Costs

Purchase price:
EUR 349,000.–

Main information

Available from:
Immediately
Type:
Multi-family house
No. of rooms:
17
Number of floors:
13
Surface living:
222 m2
Floor space:
313 m2
Land area:
268 m2
Volume:
2566 m3
Room height:
2.5 m
Last refurbishment:
2010
Year built:
1860

Features and furnishings

  • Balcony / Terrace

  • Parking space

  • Garage

  • Old building

Documents (0)

Description

Offered is a multi-family house with three completely separate residential units. Each with its own entrance, its own kitchen, its own bathroom and its own electricity meter.

Location

Klettgau-Grießen, directly on the Swiss border in the Waldshut district. Schaffhausen by car in about 25 minutes, Zurich-Kloten airport in about 30 minutes, Zurich city in about 45-55 minutes. Shopping, kindergarten, school and doctor available in the village.

The three floors

Ground floor – 4 rooms, kitchen, bathroom: Ideal for the older generation.

Upper floor – 3 rooms, kitchen, bathroom: Own entrance, central location in the house. For a couple, a single person, or as a solid rental unit.

Attic – 4 rooms, kitchen, bathroom: Privatest floor with integrated bathroom. Ideal for a young family or as a value-enhancing main residence after renovation.

Shared: The large covered roof terrace (35 m²) is accessible to all residents via the shared staircase without entering foreign apartments. Additionally, winter garden and massive double garage directly at the house.

Substance & honest condition

The house is from 1860. The windows were renewed in 2010, the roof was partially renovated in the 1990s. The oil central heating with tile stoves is operable again according to the chimney sweep, but currently not in operation. Energy class H. In the ground floor and upper floor, the toilet is located in the shared hallway directly in front of the apartment door – a common division in historic houses of this generation. In the attic, the toilet is integrated into the bathroom.

This means: The house is a project property with clear modernization needs and equally clear potential. Whoever renovates can benefit from up to 48,000 € KfW redemption grant (3 apartments) as well as German depreciation.

Financing possible with CHF income via German banks in the border region.

Create your account
Free

Unlock the full experience

Sync your favourites, manage search alerts, and access all your important services seamlessly across devices. Create your free account for a personalized home search!

Listing ID
4003594594
Object ref.
0w4b9.lt7ba

Contact the advertiser

Equity capital (optional)

By continuing, I declare that I accept the GTC and acknowledge the privacy policy, and that personal aggregated data related to my interests may be shared with the advertiser.

* By selecting “Yes”, I agree that Homegate may process this information as described here.

Other properties you might like

Fraud prevention: a few useful tips

  • Never transfer money in advance
  • Be careful if the price appears too low
  • Never share personal data such as bank details or copies of ID upfront
  • Do not sign a contract before you have visited the property

Tips and services