62 results - Multi-family house to buy in District Locarno
1 / 3
  • Parking space
CHF 1,100,000.–
7.5 rooms190m² living space
6595 Riazzino

In sunny position, with great potential

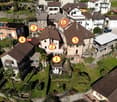
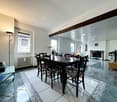
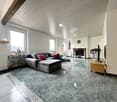
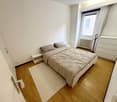
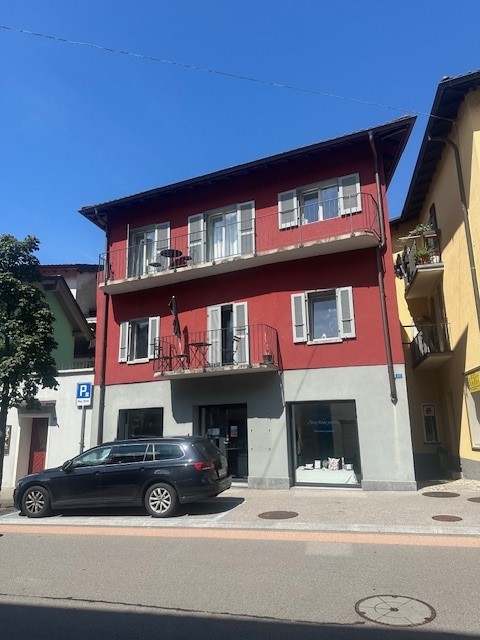
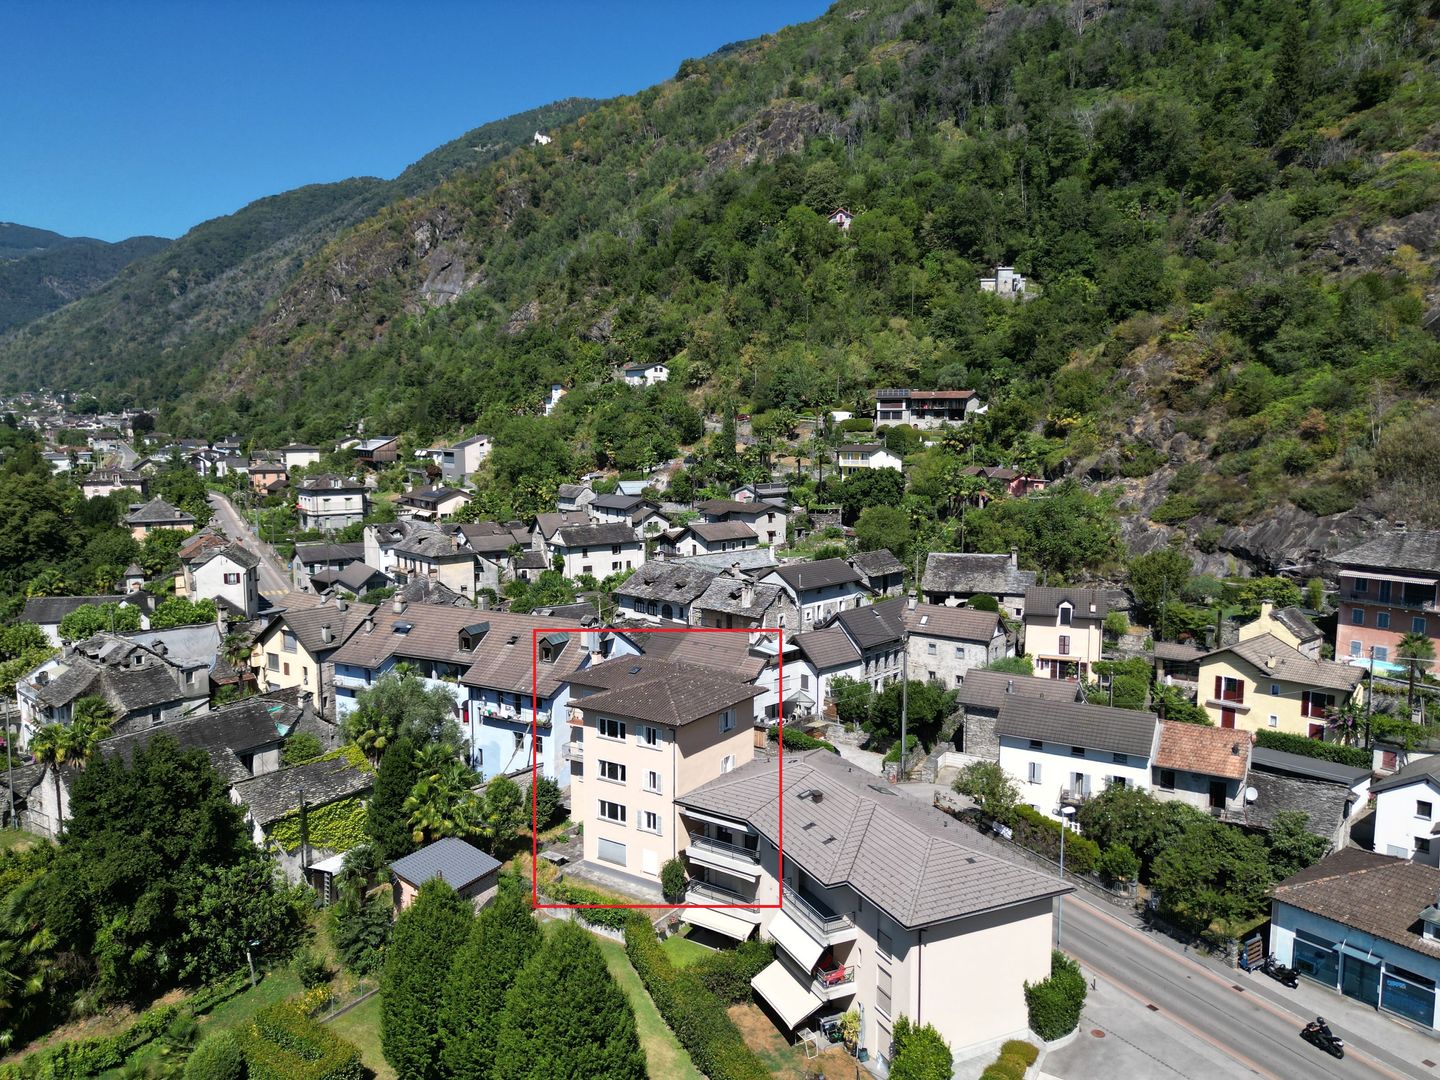
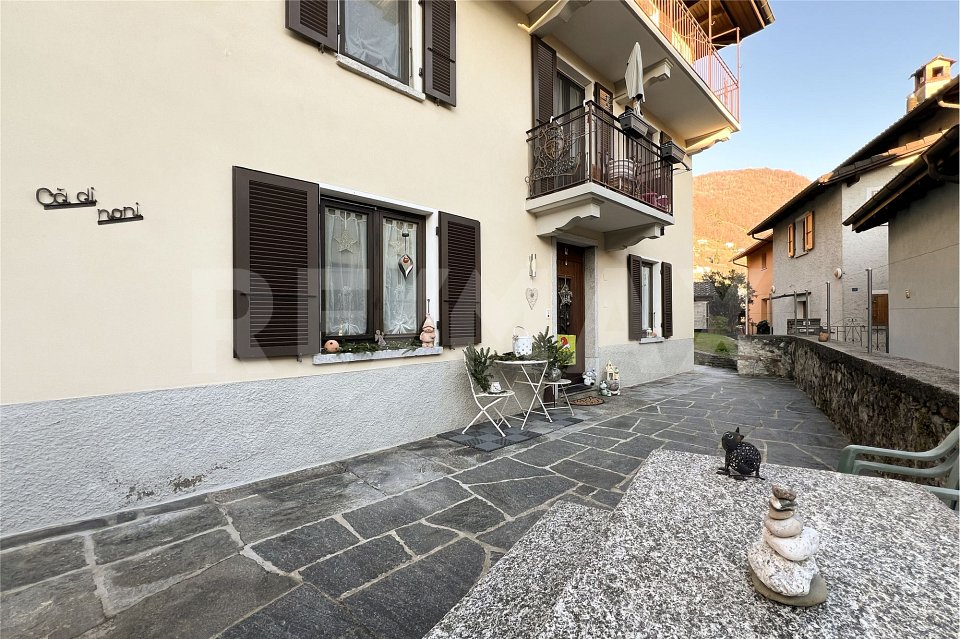
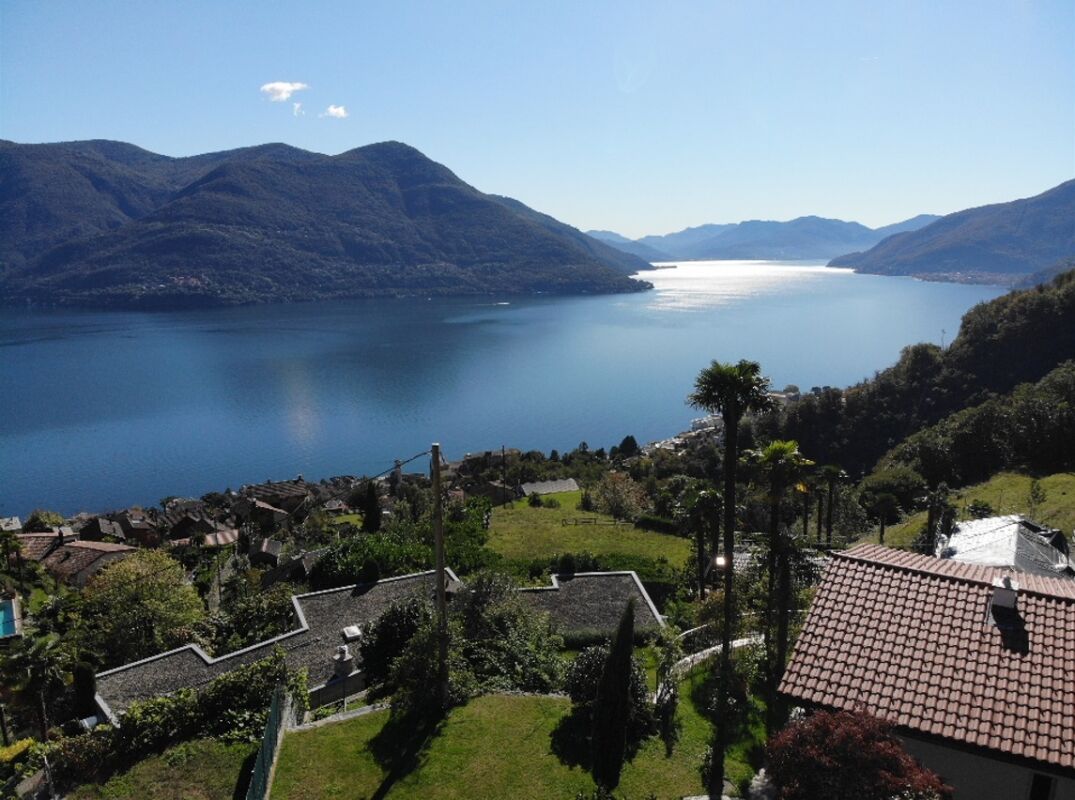
The property in Riazzino is the perfect opportunity for those who dream of having a multi-family home to personalize and make unique. With 7.5 rooms and a large living space, this house offers the possibility of creating three independent apartments, ideal for investment or for hosting multiple families. With a large private garden and the possibility of expansion both in surface and height, this property offers endless possibilities for personalization. If you dream of a multi-family solution or a renovation project for investment, this house is what you're looking for. Don't miss this unique opportunity!This offer from BETTERHOMES is highlighted for the following advantages: - house with 3 apartments to renovate, excellent investment opportunity- cellar for winemaking/tool storage and a foyer for modeling- large private area (943 m²)- structure: house composed of 3 independent apartments with possibility of single access- private garden, terraces, and possibility of expansion both in surface and height (R3)- parking spaces on the property- etc., etc., etc. ...Interested? Contact us for a non-binding visit!No matching object found? Over 1,900 offers on: www.betterhomes.chThe Swiss specialist for real estate brokerageDo you have a property for sale?Take advantage of our know-how: https://www.betterhomes.ch/en/benefitWould you like to know what your property is worth?Find out its value immediately with our free and non-binding estimate!https://www.betterhomes.ch/en/knowledge/estimationAdditional dataLocation: quiet area, with easily accessible servicesCondition of the object: to be renovated, ideal for personalization and valorizationBathrooms/Showers: 3 (1 x WC/bathtub, 2 x WC/shower)Heating: OilPublic transport: bus, 200 mSchools: elementary schools, 500 mShops: Aldi/Coop/gas station/many other shops, 300 m

  • Parking space
1 / 13
CHF 2,610,000.–
370m² living space
6574 Vira Gambarogno

Rental property: Multi-family house with 4 residential units on Lake Maggiore

In a privileged residential area above Lake Maggiore, this modern residential property with four condominiums is located on Mappale 1551 in Vira Gambarogno. The building, constructed in 2018, comprises two spacious 4.5-room duplex apartments and two 2.5-room apartments, generating an estimated annual rental income of around CHF 81,000. The calculated operating costs for the entire building complex amount to CHF 23,345 per year, considering factors such as management, maintenance, and provisions. With a living area of approximately 370 m², six outdoor parking spaces (at CHF 10,000.-/parking space extra), a modern air-water heat pump, underfloor heating, and a photovoltaic system, the property combines state-of-the-art building technology with sustainable energy supply and low maintenance requirements. A particular added value lies in the existing division into condominium ownership. This makes the property not only a long-term rental object but also offers the future owner the possibility to sell individual apartments separately if needed, thus realizing additional value creation potential. The combination of modern construction, sustainable building technology, attractive residential location, and flexible ownership structure makes this object a rare investment opportunity in Gambarogno, both for private and institutional investors. Has this investment property sparked your interest? We would be happy to introduce you to the property in the context of a personal viewing or an individual consultation.Vira Gambarogno is one of the most sought-after residential areas on Lake Maggiore, combining Mediterranean charm with an exceptional quality of life. This enchanting village on the sunny shore of the lake impresses with its idyllic atmosphere, breathtaking views, and immediate proximity to nature. The property is located in a quiet, elevated position and offers an unobstructed panoramic view of Lake Maggiore to the surrounding mountain ranges. Thanks to the optimal south-facing orientation, the residents enjoy excellent sunlight throughout the day and can admire breathtaking sunsets at any time of the year. The old town of Vira, with its restaurants, cafes, shops, and lakeshore, is just a few minutes away. The Magadino-Vira train station and the A2 highway ensure excellent connections in the direction of Locarno, Bellinzona, and Lugano. The Italian border is also just a few minutes away by car. The Gambarogno region offers a diverse range of leisure activities throughout the year, including hiking and cycling trails, water sports, golf courses, and numerous cultural events. At the same time, the location impresses with its tranquility, privacy, and exclusive living environment.

1 / 4
CHF 1,690,000.–
9 rooms250m² living space
6616 Losone

Casa Multifunzionale per Famiglie e Investitori

Questo e tanti altri immobili e foto sono visibili su remax.ch e newhome.ch. Visiti subito l'immobile attraverso il tour virtuale: https://my.matterport.com/show/?m=G4jJTpTAEKF (appartamento)https://my.matterport.com/show/?m=hTvn39Yc1Xz (casa)Casa plurifamiliare con grande potenziale - residenza primaria e secondaria.Presentiamo una splendida casa plurifamiliare su due piani, perfetta per chi cerca sia comfort moderno e desidera vivere nel verde e soprattutto fuori città. La casa è stata rinnovata esternamente e internamente circa 20 anni fa, mantenendo la struttura solida e il suo charme architettonico. Al piano terreno, scoprirete due appartamenti da 2.5 locali ciascuno, ristrutturati. Entrambi gli appartamenti sono dotati di riscaldamento a pavimento, garantendo un piacevole calore uniforme in ogni stagione. Al piano superiore, vi aspetta un ampio appartamento di 5.5 locali perfettamente funzionale e dotato di riscaldamento a radiatori, con quattro camere da letto, un bagno padronale, un WC per ospiti, una spaziosa cucina e un soggiorno, entrambi collegati da un balcone comunicante. Ogni appartamento dispone di ingresso indipendente, offrendo privacy e autonomia, rendendo questa casa ideale sia per famiglie allargate che per chi desidera un investimento versatile e pronto per il mercato.Infine, al piano interrato, troviamo il locale tecnico, delle ampie cantine e la lavanderia in comune, garantendo spazi funzionali per tutte le necessità di gestione e organizzazione della casa.Tutte le informazioni sono senza garanzia.Vuole saperne di più sulla proprietà? Ci contatti! Siamo con piacere a sua disposizione per ulteriori informazioni e/o per una visita e le invieremo volentieri una documentazione dettagliata.-Diese und weitere Immobilien und Bilder können Sie unter remax.ch und newhome.ch besichtigen. Besichtigen Sie die Liegenschaft sofort durch den virtuellen Rundgang:https://my.matterport.com/show/?m=hTvn39Yc1Xz (Haus)https://my.matterport.com/show/?m=G4jJTpTAEKF (Wohnung)Mehrfamilienhaus mit grossem Potenzial - Erst- und Zweitwohnsitz.Wir präsentieren Ihnen ein prächtiges zweistöckiges Mehrfamilienhaus, perfekt für diejenigen, die sowohl modernen Komfort als auch ein Leben auf dem Lande und vor allem ausserhalb der Stadt suchen. Das Haus wurde vor etwa 20 Jahren aussen und innen renoviert, wobei seine solide Struktur und sein architektonischer Charme erhalten wurden. Im Erdgeschoss finden Sie zwei renovierte Wohnungen mit jeweils 2.5 Zimmern. Beide Wohnungen sind mit einer Fussbodenheizung ausgestattet, die zu jeder Jahreszeit eine angenehme, gleichmässige Wärme garantiert. Im Obergeschoss erwartet Sie eine grosse, voll funktionsfähige 5.5-Zimmer-Wohnung mit Heizkörpern, die über vier Schlafzimmer, ein Hauptbadezimmer, ein Gäste-WC, eine geräumige Küche und ein Wohnzimmer mit Balkon verfügt. Jede Wohnung hat einen eigenen Eingang und bietet somit Privatsphäre und Autonomie. Im Souterrain befinden sich der Technikraum, geräumige Kellerräume und die gemeinsame Waschküche, funktionelle Räume für alle Bedürfnisse. Damit ist dieses Haus ideal für Grossfamilien und diejenigen, die eine vielseitige, marktreife Investition suchen.Alle Angaben erfolgen ohne Gewähr. S.E.&O.Sie möchten mehr über das Objekt erfahren? Kontaktieren Sie uns! Wir stehen Ihnen sehr gerne für weitere Auskünfte und/oder eine Besichtigung zur Verfügung und senden Ihnen eine ausführliche Dokumentation zu. Wir freuen uns auf Ihre Kontaktaufnahme.

1 / 7
CHF 1,900,000.–
7 rooms295m² living space
6600 Locarno

Moderne Zweifamilienhaus mit Sessicht und grosszügigen Terrassen

Moderne Zweifamilienhaus mit Sessicht und grosszügigen Terrassen Diese Zweifamilienhaus befindet sich an privilegierter und ruhiger Lage in Locarno Monti und begeistert mit einer eindrucksvollen Panoramasicht von rund 180 Grad. Die erhöhte Position, die angenehme Ruhe und der offene Blick auf die umliegende Landschaft verleihen diesem Zuhause eine besondere Wohnqualität.Das Haus erstreckt sich über drei gut strukturierte Ebenen und bietet eine vielseitige Raumaufteilung, die sowohl Familien als auch Käufern mit Wunsch nach separaten Wohnbereichen ideale Möglichkeiten eröffnet.Im Erdgeschoss befindet sich eine unabhängige Wohnung, ideal für Gäste, Familienmitglieder oder als separater Rückzugsort. Sie verfügt über eine private Terrasse mit Garten, eine offene Küche, ein Wohnzimmer mit Essbereich, ein grosszügiges Badezimmer mit grosser Dusche sowie ein Schlafzimmer. Die grossen Fensterfronten bringen viel natürliches Licht in die Räume und schaffen eine harmonische Verbindung zum Aussenbereich.Die Hauptwohnung erstreckt sich über zwei Etagen und überzeugt durch helle, grosszügige und gut organisierte Wohnräume. Der Eingangsbereich führt direkt in den einladenden Wohnbereich mit offener Küche und grossen Fensterfronten. Auf dieser Ebene befinden sich zudem ein Gästebad mit Dusche sowie ein Technikraum. Von der Küche aus gelangt man direkt auf die Aussenterrasse mit Zugang zum Gemüsegartenbereich.Im Obergeschoss befindet sich der private Schlafbereich mit drei Schlafzimmern und einem grosszügigen Badezimmer mit Dusche. Die Zimmer bieten direkten Zugang zu einer weitläufigen Panoramaterrasse, welche den Blick und die besondere Lage eindrucksvoll zur Geltung bringt. Das Hauptschlafzimmer verfügt zusätzlich über einen privaten Ankleidebereich mit Ausgang auf eine separate Terrasse.Zur Liegenschaft gehören ausserdem ein privater gedeckter Parkplatz sowie mehrere öffentliche Parkplätze direkt vor dem Haus.Eine attraktive und vielseitige Immobilie an ruhiger Aussichtslage, ideal für alle, die grosszügiges Wohnen, unabhängige Bereiche und eine hohe Lebensqualität in Locarno Monti suchen.Die Immobilie kann nur als Erstwohnsitz erworben werden.--------------------------------Moderna casa bifamiliare con vista panoramica La proprietà si trova in una posizione privilegiata e tranquilla a Locarno Monti e conquista grazie ad una suggestiva vista panoramica che si estende per circa 180 gradi. La posizione dominante, la piacevole tranquillità e la vista aperta sul paesaggio circostante conferiscono a questa abitazione una qualità di vita davvero speciale.La casa si sviluppa su tre livelli ben strutturati e offre una distribuzione degli spazi versatile, ideale sia per famiglie sia per chi desidera ambienti abitativi indipendenti.Al piano terreno si trova un appartamento indipendente, ideale per ospiti, familiari oppure come spazio separato e riservato. L'unità dispone di una terrazza privata con giardino, cucina a vista, soggiorno con zona pranzo, ampio bagno con grande doccia e una camera da letto. Le grandi superfici vetrate garantiscono un'eccellente luminosità naturale e creano una piacevole continuità tra gli spazi interni ed esterni.L'abitazione principale si sviluppa invece su due livelli e si distingue per ambienti luminosi, generosi e ben organizzati. L'ingresso conduce direttamente all'accogliente zona giorno con cucina a vista e ampie vetrate. Su questo piano si trovano inoltre un bagno ospiti con doccia e un locale tecnico. Dalla cucina si accede direttamente alla terrazza esterna con collegamento all'area adibita ad orto.Al piano superiore si sviluppa la zona notte privata composta da tre camere da letto e da un ampio bagno con doccia. Le camere dispongono di accesso diretto ad una spaziosa terrazza panoramica che valorizza ulteriormente la vista e la posizione privilegiata della proprietà. La camera padronale dispone inoltre di una cabina armadio privata con accesso ad una terrazza separata.Completano la proprietà un posto auto coperto privato e diversi parcheggi pubblici situati direttamente davanti all'abitazione.Una proprietà versatile e particolarmente interessante, ideale per chi desidera ampi spazi abitativi, ambienti indipendenti e un'elevata qualità di vita in una tranquilla posizione panoramica a Locarno Monti.Questa proprietà può essere acquistata solo come residenza primaria.

1 / 6
CHF 1,495,000.–
4.5 rooms125m² living space
6616 Losone

Modern 4.5-room apartment with private garden, fireplace, and fitness room – an oasis of peace in Arcegno

Modern 4.5-room apartment with private garden, fireplace, and fitness room – an oasis of peace in Arcegno. In the midst of an exclusive, natural environment, surrounded by over 1,000 m² of private grounds with a stream, we present this high-quality 4.5-room apartment in a modern residential building with only three units. The property is located in Arcegno, in a quiet and sunny position, surrounded by nature and yet close to services and the main destinations in Locarnese. Bright rooms, modern design, and cozy atmosphere. The apartment convinces with generous floor plans, modern lines, and large window surfaces, which bring a lot of light and open up the view into the green. The spacious, bright living room is characterized by an elegant fireplace, which creates a warm, inviting atmosphere – perfect for cozy evenings. From here, you can directly access the large terrace, which seamlessly transitions into the private garden – an ideal place to enjoy relaxed moments outdoors. Modern kitchen with direct access to the outdoors. The contemporary, high-quality kitchen offers direct access to the terrace and garden. An ideal solution for those who like to cook, receive guests, or enjoy meals outdoors. Private sleeping area with en-suite bathrooms. The sleeping area includes three spacious bedrooms, all with their own bathroom, guaranteeing the highest comfort and privacy. An additional guest bathroom complements the successful room layout. A garden to relax and enjoy. The private, flat, and well-maintained garden is a highlight of this apartment – plenty of space for relaxation, children, pets, or social moments. The pleasant babbling of the private stream makes this place a unique retreat. Community fitness area and modern living comfort. The residents have access to a communal fitness room – ideal for staying active without leaving the house. The apartment also includes: 2 private outdoor parking spaces, private laundry room, and practical storage rooms. The entire property was planned with energy efficiency in mind, including a photovoltaic system that reduces energy consumption and increases sustainability. A living concept that combines comfort with a connection to nature. This object is ideal for those seeking a quiet, green, and modern living environment with spacious rooms and direct access to nature. Perfect as a main residence, holiday apartment, or value-stable investment in a popular residential area of Locarnese. For more information, floor plans, or a personal viewing, please contact us. A rare opportunity where design, nature, and quality of life come together in perfect harmony.

1 / 3
CHF 1,800,000.–
Via delle Vigne 38, 6648 Minusio

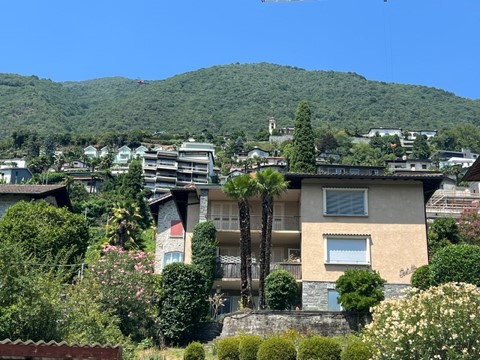
Multi-family house with panoramic view in Minusio

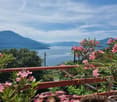
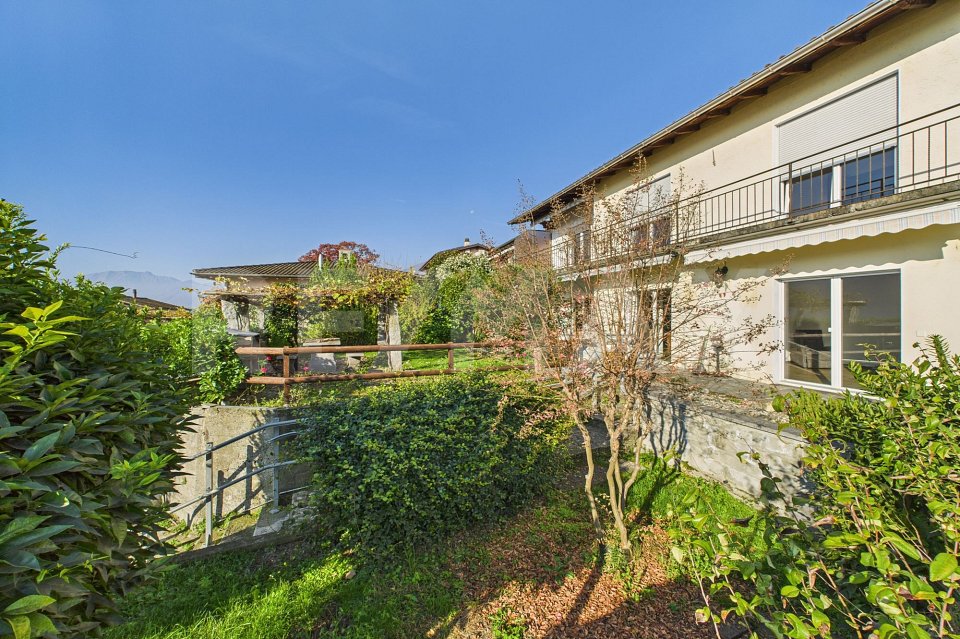
Welcome to this charming multi-family house of character, located in the quiet Via delle Vigne 38 in Minusio, in the heart of Ticino. The property, available immediately, comprises 3 apartments, representing an ideal opportunity for those seeking a real estate investment or wishing to live in a serene and panoramic context.Main features of the property: • Breathtaking panoramic view: From the balcony, you can enjoy a splendid view of the mountains and the lake, surrounded by the surrounding greenery. • Manicured garden: A well-maintained garden with carefully pruned hedges, a stone path, and an elegant decorative metal gate. • Balconies: Present in several units, they offer scenic views of the mountains and the lake. • Parking: A parking space and a garage are available. • Quiet location: The property is silent, immersed in a quiet residential context. Lighting: The property enjoys excellent solar exposure, with abundant light throughout the year.Position and surroundings: Minusio is one of the most appreciated locations in the Locarnese, just a stone's throw from Lake Maggiore. The house is located in a convenient and well-served area:Bus stop Crocifisso just 3 minutes on foot, Minusio train station reachable in 11 minutes on foot, Lidl supermarket in 6 minutes on foot,Verbano Pharmacy in 4 minutes on foot, Minusio – Sede Cadogno communal school just 1 minute on foot, The lake and the railway in the immediate vicinityThis property represents a rare opportunity to purchase a multi-family property in one of the most beautiful and sought-after areas of the Canton of Ticino.Don't miss this unique opportunity!

Travel time
-
1 / 4
CHF 6,850,000.–
4.5 rooms
6612 Ascona

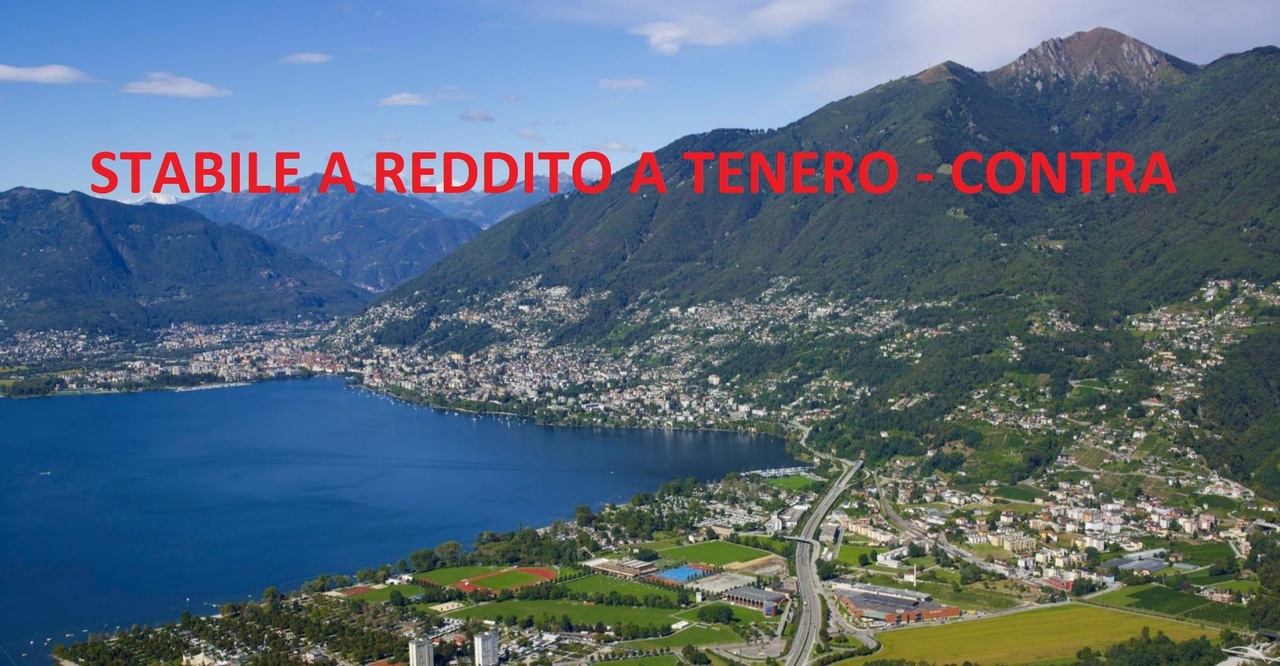
Investimento. Nuovo complesso residenziale con 3 appartamenti, compresi 6 posteggi in garage

Questo e tanti altri immobili sono visibili su remax.ch e newhome.chTutte le unità con autorizzazione come residenza secondaria, progetto "con licenza edilizia".In una delle zone più tranquille, soleggiate e residenziali di Ascona sorge la Residenza Zenith, un elegante progetto di nuova costruzione composto da soli 3 appartamenti di 4.5 locali, distribuiti su tre livelli, pensati per offrire comfort abitativo, privacy e qualità costruttiva di alto livello.Opportunità unica dinvestimento: è possibile acquistare lintero blocco residenziale en bloc, comprendente i 3 appartamenti e posteggi in autorimessa, ideale per investitori alla ricerca di un immobile di pregio con ottimo potenziale di redditività e valorizzazione nel tempo.Gli appartamenti si distinguono per ambienti luminosi e ben studiati, con una moderna zona giorno open-space e cucina aperta completamente attrezzata.Ogni unità dispone di:- ampia zona living con cucina aperta;- 3 camere da letto;- doppi servizi con vasca e doccia;- pratico ripostiglio sul piano;- cantina privata;- 2 posteggi in autorimessa Disponibilità:Appartamento al pianterrenoca. 147 m² superficie abitabile lorda + giardino privato di 375 m²Appartamento al 1 pianoca. 147 m² superficie abitabile lordaAppartamento al 2 e ultimo pianoca. 165 m² superficie abitabile lorda con splendida terrazza panoramica sul tetto(Le superfici lorde includono il 50% delle terrazze)Termine della costruzione prevista: 2027/28Tutte le informazioni sono senza garanzia.Vuole saperne di più sulla proprietà? Ci contatti! Siamo con piacere a sua disposizione per ulteriori informazioni e/o per una visita e le invieremo volentieri una documentazione dettagliata. -Diese und weitere Immobilien können Sie unter remax.ch und newhome.ch besichtigenAlle mit Zweitwohnsitzbewilligung. Projekt ist baugenehmigt. In einer der ruhigsten, sonnigsten und exklusivsten Wohnlagen von Ascona entsteht die Residenz Zenith ein elegantes Neubauprojekt mit nur drei Wohnungen à 4.5 Zimmer, verteilt auf drei Ebenen und konzipiert für höchsten Wohnkomfort, Privatsphäre und hochwertige Bauqualität.Einmalige Investitionsmöglichkeit: Der gesamte Wohnblock kann en bloc erworben werden, inklusive aller 3 Wohnungen sowie Parkplätze in der Garage ideal für Investoren, die eine hochwertige Liegenschaft mit attraktivem Rendite- und Wertsteigerungspotenzial suchen.Die Wohnungen überzeugen durch helle, optimal gestaltete Räume mit modernem Open-Space-Wohnbereich und komplett ausgestatteter offener Küche.Jede Einheit verfügt über:- grosszügigen Wohnbereich mit offener Küche;- 3 Schlafzimmer;- zwei Badezimmer mit Badewanne und Dusche;- praktischen Abstellraum auf der Etage;- privaten Keller;- 2 Parkplätze in der Garage Verfügbarkeit:Gartenwohnung im Erdgeschossca. 147 m² Bruttowohnfläche + privater Garten von 375 m²Wohnung im 1. Obergeschossca. 147 m² BruttowohnflächeDachgeschosswohnung im 2. und obersten Stockwerkca. 165 m² Bruttowohnfläche mit herrlicher Dachterrasse(Die Bruttogeschossflächen beinhalten 50 % der Terrassenflächen)Geplanter Fertigstellungstermin: 2027/28Alle Angaben erfolgen ohne Gewähr. S.E.&O.Sie möchten mehr über das Objekt erfahren? Kontaktieren Sie uns! Wir stehen Ihnen sehr gerne für weitere Auskünfte und/oder eine Besichtigung zur Verfügung und senden Ihnen eine ausführliche Dokumentation zu. Wir freuen uns auf Ihre Kontaktaufnahme.
1 / 4
CHF 980,000.–
6 rooms222m² living space
6596 Gordola

Casa plurifamiliare

Può trovare più immagini e altre proprietà su remax.ch e newhome.chResidenza primaria, evtl. secondariaUn'opportunità unica per vivere o investire nel cuore di GordolaQuesta proprietà rappresenta un'opportunità eccezionale sia per chi cerca una soluzione abitativa privata, sia per chi desidera un investimento di valore. Situata in una zona con diversi vantaggi e ben servita, a breve distanza dai mezzi pubblici, ristoranti e altre comodità, la casa offre al contempo un'atmosfera tranquilla e soleggiata, ideale per chi desidera la serenità senza rinunciare alla vicinanza ai servizi. L'immobile si compone di diversi appartamenti, tra cui un accogliente bilocale, due pratici trilocali e una mansarda con un locale unico, che nel complesso offrono diverse opzioni abitative. Completa la proprietà un locale per biciclette, una cantina, una lavanderia e un locale tecnico, tutti spazi pensati per garantire funzionalità e comfort. Inoltre, il piccolo giardino e la terrazza privata offrono un angolo perfetto per momenti di relax, sia da soli che in compagnia di famigliari e amici, con la possibilità di apprezzare come si desidera il tempo all'aria aperta. La proprietà offre anche un ulteriore potenziale di sviluppo, con la possibilità di costruire posteggi, un'ulteriore opportunità per valorizzare l'immobile e rispondere alle proprie esigenze su misura. Non perda loccasione di scoprire questa proprietà, ideale sia come residenza che come investimento.Tutte le informazioni sono senza garanzia.Vuole saperne di più sulla proprietà? Ci contatti! Siamo con piacere a sua disposizione per ulteriori informazioni e/o per una visita e le invieremo volentieri una documentazione dettagliata.-Mehr Bilder und weitere Immobilien finden Sie unter remax.ch und newhome.chErstwohnsitz, evtl. ZweitwohnsitzEine einzigartige Gelegenheit zum Wohnen oder Investieren im Herzen von Gordola.Diese Immobilie stellt eine aussergewöhnliche Gelegenheit sowohl für private Wohnzwecke als auch für eine wertvolle Investition dar. Sie befindet sich in einer komfortablen und gut angebundenen Lage, in der Nähe öffentlicher Verkehrsmittel, Restaurants und weiterer Annehmlichkeiten, und bietet gleichzeitig eine ruhige und sonnige Atmosphäre, ideal für diejenigen, die Ruhe suchen, ohne auf die Nähe zu den Dienstleistungen zu verzichten. Das Gebäude besteht aus verschiedenen Wohnungen, darunter eine gemütliche 2-Zimmer-Wohnung, zwei praktische 3-Zimmer-Wohnungen und eine 1-Zimmer-Dachwohnung, die eine Vielzahl von Wohnmöglichkeiten bieten. Zur Immobilie gehören ausserdem ein Fahrradraum, ein Keller, ein Waschraum und ein Technikraum allesamt durchdachte Räume, die für Funktionalität und Komfort sorgen. Ein kleiner Garten und eine private Terrasse bieten den idealen Ort, um entspannte Momente allein oder in Gesellschaft von Familie und Freunden zu geniessen. Hier können Sie ruhige Stunden im Freien verbringen. Die Immobilie bietet zudem weiteres Entwicklungspotenzial, da die Möglichkeit besteht, Parkplätze zu bauen eine zusätzliche Gelegenheit, den Wert der Immobilie zu steigern und den modernen Anforderungen gerecht zu werden. Verpassen Sie nicht die Gelegenheit, diese Immobilie zu entdecken, die sowohl als Wohnhaus als auch als Investition ideal ist.Alle Angaben erfolgen ohne Gewähr. S.E.&O.Sie möchten mehr über das Objekt erfahren? Kontaktieren Sie uns! Wir stehen Ihnen sehr gerne für weitere Auskünfte und/oder eine Besichtigung zur Verfügung und senden Ihnen eine ausführliche Dokumentation zu. Wir freuen uns auf Ihre Kontaktaufnahme.

1 / 4
CHF 2,580,000.–
350m² living space
6622 Ronco Sopra Ascona

Ronco sopra Ascona Proprietà in fase di ristrutturazione

Questo e tanti altri immobili e foto sono visibili su remax.ch e newhome.chResidenza primaria e secondaria.La proprietà si trova attualmente in fase di rinnovamento e offre molteplici possibilità di utilizzo. È composta come segue:2 appartamenti al PT con una superficie abitabile di ca. 106 m²Unabitazione principale disposta su 3 piani, superficie abitabile di ca. 244 m²Box auto ca. 20 m² + piccolo giardino ca. 30 m²La proprietà viene venduta nello stato attuale a CHF 2580000.Lacquirente ha la possibilità di completare i lavori in autonomia oppure di affidarne il completamento al venditore in modalità chiavi in mano.I costi stimati per il completamento ammontano a ca. CHF 700000.Essendo in fase di ristrutturazione, vi è la possibilità di personalizzare gli spazi interni secondo le proprie esigenze.Il permesso di costruzione del 2023, prevede che i 2 appartamenti al PT possano essere utilizzati come residenza secondaria, mentre labitazione principale è considerata residenza secondaria, ma può anche essere adibita a residenza primaria.La proprietà si trova in posizione centrale con comodo accesso e dispone di un posteggio. Nel raggio di pochi metri si trovano i principali servizi: posta, municipio, fermata bus, ristoranti e negozio d'alimentari.Il progetto di ristrutturazione prevede linstallazione di impianti moderni e confortevoli, inclusa una tecnologia impiantistica aggiornata e un sistema di riscaldamento sostenibile con impianto fotovoltaico.Grazie alla sua posizione strategica, la proprietà gode di una vista eccezionale sul Lago Maggiore e sul paesaggio.La resa grafica non è esatta e serve solo a scopo illustrativo.Tutte le informazioni sono senza garanzia.Vuole saperne di più sullimmobile? Ci contatti! Siamo con piacere a sua disposizione per ulteriori informazioni e/o per una visita e le invieremo volentieri una documentazione dettagliata. -Diese und weitere Immobilien und Bilder können Sie unter remax.ch und newhome.ch besichtigen.Erst- und Zweitwohnsitz. Die Liegenschaft befindet sich aktuell in Umbauphase und bietet vielfältige Nutzungsmöglichkeiten. Sie setzt sich wie folgt zusammen: 2 Wohnungen im EG mit einer Gesamtwohnfläche von ca. 106 m²1 Hauptwohnung, welche sich über 3 Etagen erstreckt, mit einer Wohnfläche von ca. 244 m²Eine Garage ca. 20 m² + Gartenbereich ca. 30 m²Die Immobilie wird im aktuellen Zustand zu CHF 2'580'000 verkauft.Der Käufer hat die Möglichkeit, die Renovation selbst abzuschliessen oder sie durch den Verkäufer schlüsselfertig realisieren zu lassen. Die geschätzten Kosten für die Fertigstellung liegen bei ca. CHF 700'000.Da sich das Objekt derzeit in der Erneuerung befindet, besteht die Möglichkeit, den Innenausbau individuell zu gestalten und die Räume an die eigenen Bedürfnisse anzupassen.Die Baubewilligung von 2023 sieht vor, dass die beiden Wohnungen im EG nur für Ferienzwecke genutzt werden dürfen. Die Hauptwohnung im OG ist als Zweitwohnsitz vorgesehen, kann aber auch als Erstwohnsitz genutzt werden.Die Liegenschaft liegt zentral in Ronco s. Ascona und verfügt über eine bequeme Zufahrt sowie einen Garagenplatz. In einem Umkreis von wenigen Metern befinden sich Infrastrukturen wie: Post, Gemeindehaus, Bushaltestelle, Restaurants und Lebensmittelladen.Im Rahmen der Sanierung wird die Immobilie mit modernstem Wohnkomfort und zeitgemässer Haustechnik ausgestattet. Geplant ist ein nachhaltiges Heizsystem mit Photovoltaikanlage.Dank der strategisch guten Lage bietet die Immobilie einen schönen Blick auf den Lago Maggiore und die Landschaft.Das Rendering ist nicht exakt und dient nur der Information.Alle Angaben sind ohne Gewähr.Möchten Sie mehr über die Immobilie erfahren? Bitte kontaktieren Sie uns! Wir geben Ihnen gerne weitere Informationen und/oder vereinbaren einen Besichtigungstermin und senden Ihnen gerne detaillierte Unterlagen zu.

1 / 9
CHF 2,170,000.–
550m² living space
6614 Brissago

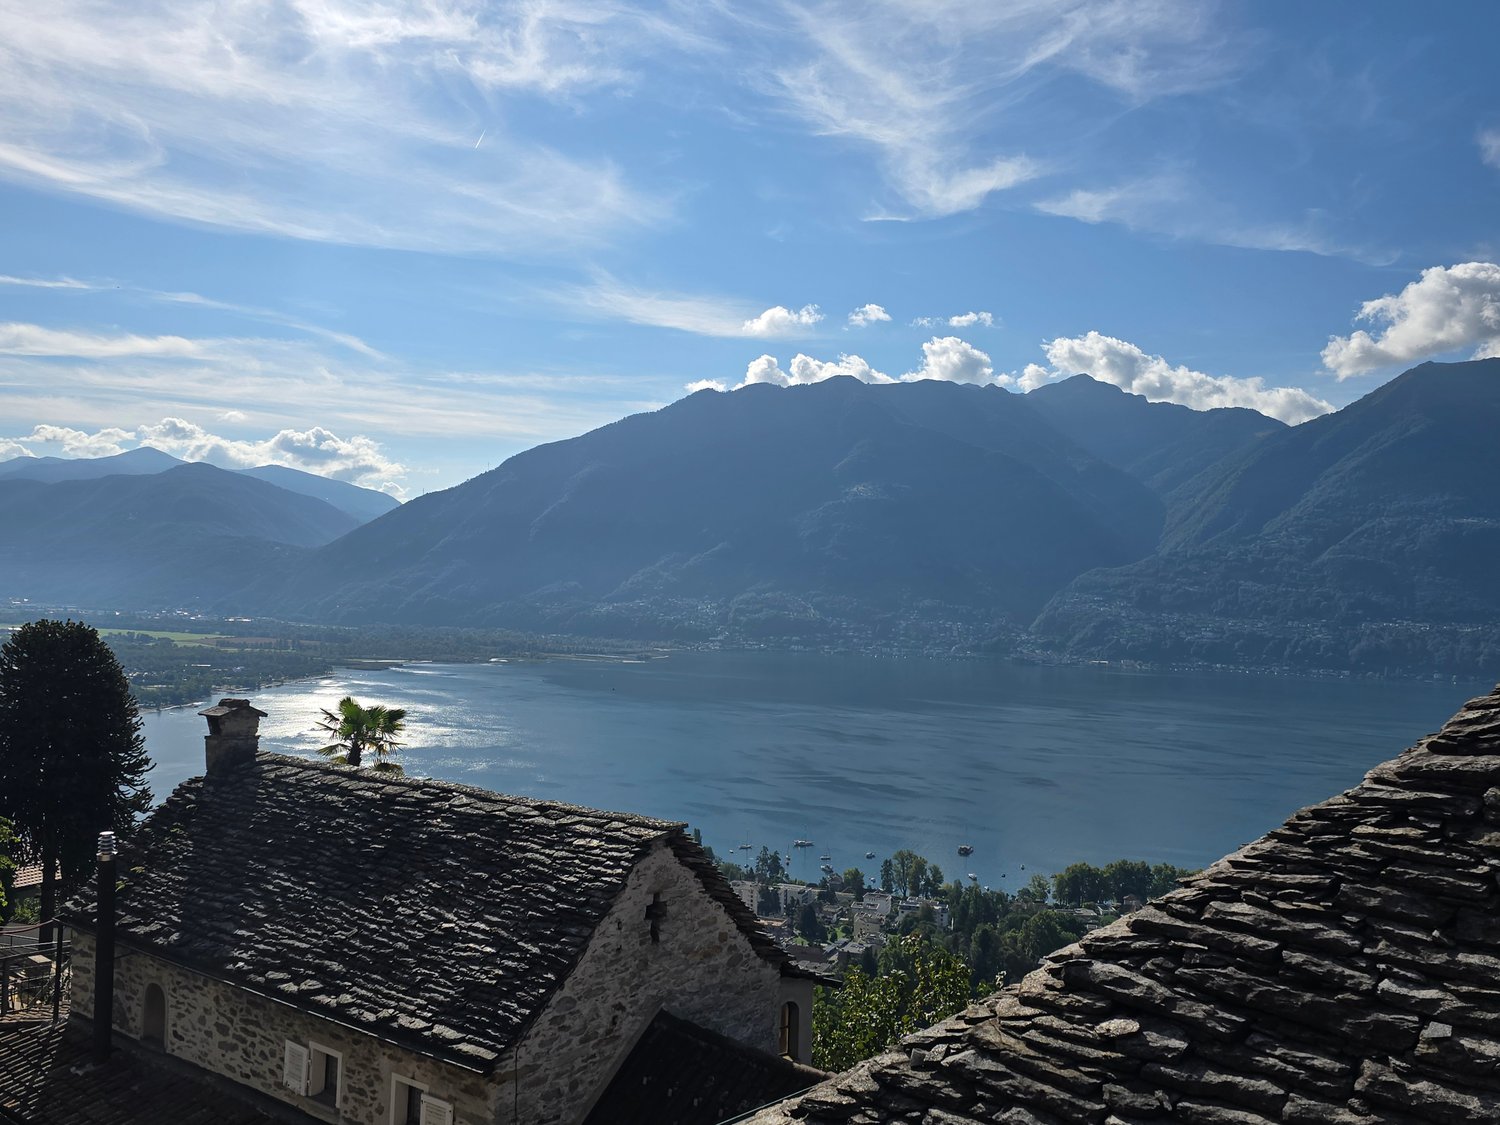
Family house with garden and beautiful lake view. Possible as a second home

Narrow streets, terraces, and romance – architecture of our ancestors These various properties for sale are part of the village center of Gadero in the municipality of Brissago. They are located about 5 minutes from the main road in a very quiet and sunny location with a wonderful view of Lake Maggiore. The objects are divided as follows:1) RestaurantIn the ground floor of the main building, this romantic room has a large kitchen (not equipped), a hall with an antique fireplace, a bar, and a fantastic terrace with breathtaking views of Lake Maggiore. Heavenly for a business.2) 4 ½-room apartmentThis apartment is located above the restaurant. It has a half-terrace at the entrance and, if desired, there is the possibility of having a garden with an open rustic area next to it. Upon entering the apartment, you are in the large living room with an open kitchen and guest toilet. Via the stairs, you reach the sleeping area with two bedrooms (one with a balcony and a wonderful view) and a third additional bedroom, which could lead to an extra room if you open the wall that belongs to the rear building.3) Two additional roomsBehind the main building, these two rooms can be used as storage or as a small apartment if you connect them with a spiral staircase, or as additional rooms of the aforementioned apartment.4) Stable with gardenNext to the main building, you could connect this rustic area with the 4 ½-room apartment or give it to the "two additional rooms" if you plan to create a duplex apartment. This area is perfect for a covered outdoor grill area.5) 4-room house – frontIn this romantic house, we discover in the ground floor an antique, typical Tessin living room with a large fireplace and two wooden benches where you can spend magical winter moments, still in its original state with access to a romantic balcony with spectacular views of the lake. Also on the ground floor are the kitchen and a separate dining room, separated from the living room. On the upper floor, we find a spacious and very bright bedroom and another study with an adjacent laundry room and a bathroom with a bathtub and fantastic views. Finally, there is a large attic that can be used as a storage room.6) 4 ½-room house – rearThis recently renovated three-story house is rented out as a holiday home with a good annual income. On the ground floor, we have the open kitchen and the living room with a modern pellet stove. On the first floor, there is a bedroom and a large bathroom. Via an original stone staircase, we reach the second and top floor, where there are two more bedrooms with a balcony, from which you can enjoy the enchanting view of Lake Maggiore.Also included in the sale price is a plot of land of about 200 m2 and four covered parking spaces.

1 / 9
CHF 660,000.–
5.5 rooms160m² living space
6614 Brissago

Adjacent semi-detached house with a total of 5.5 rooms or 2 units with 3.5 rooms each

Charming house with a lake view in Piodina: elegance and comfort amidst the Brissago hills In Piodina, in the hills of Brissago, we offer a beautiful semi-detached house with 5.5 rooms and a magnificent view of the lake for sale. The house is spread over three levels, with a functional distribution of rooms. In the basement, there is a spacious laundry room, a 30 m² large cellar/storage room, and a second cellar.The ground floor houses an entrance area, a main bedroom, a study that can be converted into a possible kitchen, another bedroom, and a bathroom with a bathtub and shower.On the first floor, there is a large living room with an open kitchen, fireplace, and dining area, which creates a bright and cozy environment, as well as another bedroom and another bathroom with a bathtub. A project for a 4.5 m long and 0.80 m deep balcony has already been approved, so that the view of the lake can be fully enjoyed by converting the living room windows into French doors.The property, located in the heart of the historic village of Piodina, does not have direct access but has two parking spaces, which are only 200 meters away. From the first floor, you have a breathtaking view of the lake, which can be optimally utilized thanks to the balcony project.The house has a heating system with an air-water heat pump, radiators, and a 120-liter electric boiler for hot water, which can be connected to the heat pump. The living room also features an elegant fireplace, which is fed by a practical wood lift that connects the woodshed to the first floor. Various renovation work was carried out between 2000 and 2013. Currently, it is a detached house, but it can be easily converted into a semi-detached house by creating two independent entrances and installing a kitchen on the ground floor and a bedroom on the first floor.The house can be used as a primary or secondary residence, making it a versatile choice for different needs. Furthermore, it represents an interesting source of income for those looking for a real estate investment, thanks to the possibility of renting out one of the apartments.

1 / 2
CHF 1,150,000.–
10 rooms200m² living space
6595 Lavertezzo

Casa bifamiliare in collina con bella vista e ampio spazio esterno

*** Tutti gli immobili e foto su www.remax.ch e newhome.ch **************Proponiamo in vendita una casa bifamiliare situata a Montedato, Lavertezzo, con vista panoramica sul lago di Locarno e sulla pianura del Magadino. Al piano terra si trova un appartamento di 3½ locali composto da unampia cucina con penisola, sala da pranzo e zona giorno luminosa, due camere da letto e un bagno con doccia, oltre al locale tecnico e alla lavanderia, funzionali e ben organizzati.Il primo piano ospita un appartamento di 4½ locali, con ampia zona giorno, grande cucina separata, tre camere da letto, un bagno con doccia e una toilette aggiuntiva. Dal balcone si può godere della vista sul lago e sulla pianura del Magadino, mentre il solaio, accessibile tramite scala retrattile dal soffitto, offre spazio supplementare per ripostiglio o eventuali ampliamenti.Il giardino circonda completamente la casa e include unarea con grill e pergola in sasso, dotata di panchine e tavolo, ideale per pranzi allaperto. Scendendo nel giardino si trova un laboratorio in legno per attività manuali e un locale hobby riscaldato elettricamente, completo di bagno e cantina.La proprietà dispone di due posteggi coperti e uno esterno, collegati alla casa tramite una scala dotata di impianto lift a sedia per garantire piena accessibilità. Il riscaldamento è a pellet con radiatori, assicurando comfort ed efficienza. Limmobile offre inoltre la possibilità di essere ampliato con un ulteriore piano, rendendolo una soluzione ideale per famiglie in cerca di spazio, comfort e una vista privilegiata.La proprietà è situata in una zona residenziale molto tranquilla in collina a Montedato, Lavertezzo. La collocazione garantisce privacy e serenità, pur restando a pochi minuti in auto da Riazzino, dove sono presenti supermercati e tutti i servizi di prima necessità. I collegamenti stradali sono comodi e consentono rapidi spostamenti verso le principali destinazioni della regione.-***Alle Immobilien und Fotos auf www.remax.ch e newhome.ch **************Zum Verkauf bieten wir ein Zweifamilienhaus in Montedato, Lavertezzo, mit Panoramablick auf den Lago di Locarno und die Magadino-Ebene an. Im Erdgeschoss befindet sich eine 3½ Zimmerwohnung, welche aus einer grosszügigen Küche mit Halbinsel, einem Esszimmer und einem hellen Wohnbereich, zwei Schlafzimmern und einem Badezimmer mit Dusche sowie einem funktionalen und gut organisierten Technik- und Waschraum besteht.Im ersten Stock befindet sich eine 4½ Zimmerwohnung mit grossem Wohnbereich, separater Küche, drei Schlafzimmern, einem Badezimmer mit Dusche und einer zusätzlichen Toilette. Vom Balkon aus geniesst man einen schönen Blick auf den See und die Magadino-Ebene, während der Dachboden, welcher über eine ausziehbare Deckenleiter zugänglich ist, zusätzlichen Stauraum oder eventuelle Erweiterungsfläche bietet.Der Garten umgibt das Haus vollständig und umfasst einen Grillbereich und eine Steinpergola mit Tisch und Bänken, perfekt für Mahlzeiten im Freien. Im unteren Teil des Gartens befindet sich eine Holzwerkstatt für handwerkliche Tätigkeiten und ein elektrisch beheizter Hobbyraum mit Bad und Keller.Das Anwesen verfügt über zwei überdachte Parkplätze und einen Aussenparkplatz, die über eine Treppe mit Stuhllift mit dem Haus verbunden sind, um eine vollständige Barrierefreiheit zu gewährleisten. Die Beheizung erfolgt über eine Pelletanlage mit Heizkörpern, was Komfort und Effizienz gewährleistet. Das Anwesen bietet ausserdem die Möglichkeit, um ein weiteres Stockwerk erweitert zu werden, was es zu einer idealen Lösung für Familien macht, die Raum, Komfort und eine privilegierte Aussicht suchen.Die Immobilie befindet sich in einer sehr ruhigen Wohngegend auf den Hügeln von Montedato, Lavertezzo. Die Lage bietet Privatsphäre und Ruhe und liegt dennoch nur wenige Autominuten von Riazzino entfernt, wo Supermärkte und alle wichtigen Dienstleistungen vorhanden sind. Die Verkehrsanbindung ist

Suggested properties for you based on search results