42 results - Multi-family house to buy in District Porrentruy
Karine Gallas

Karine Gallas

1 / 2
Karine Gallas

Karine Gallas

CHF 1,480,000.–
12.5 rooms274m² living space
Rue du Collège, 2900 Porrentruy
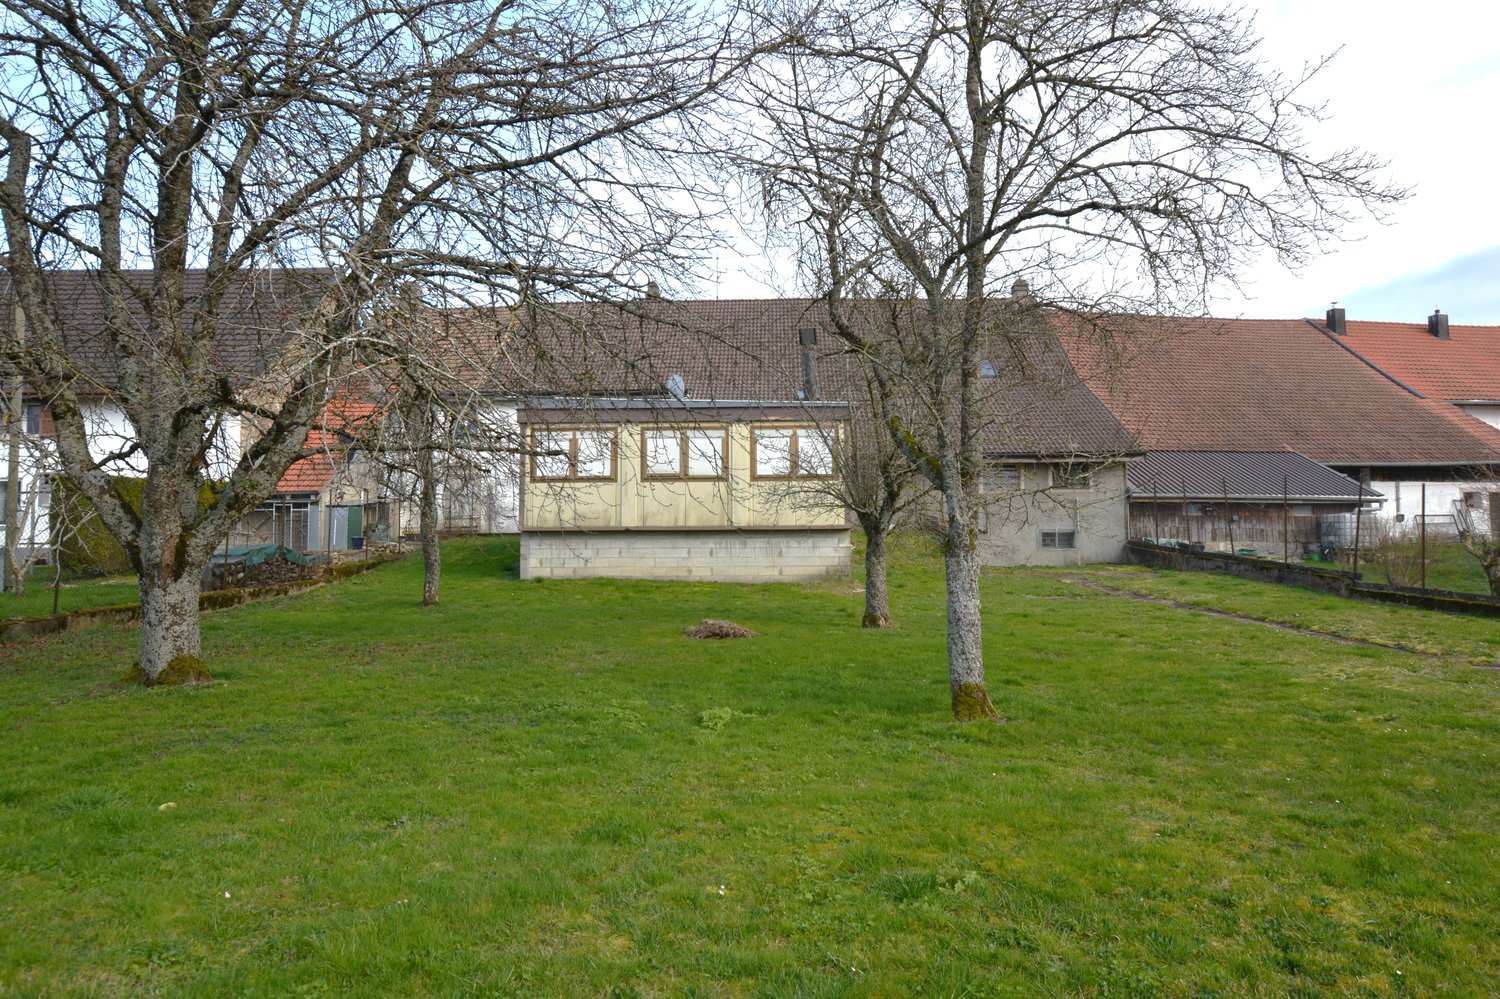
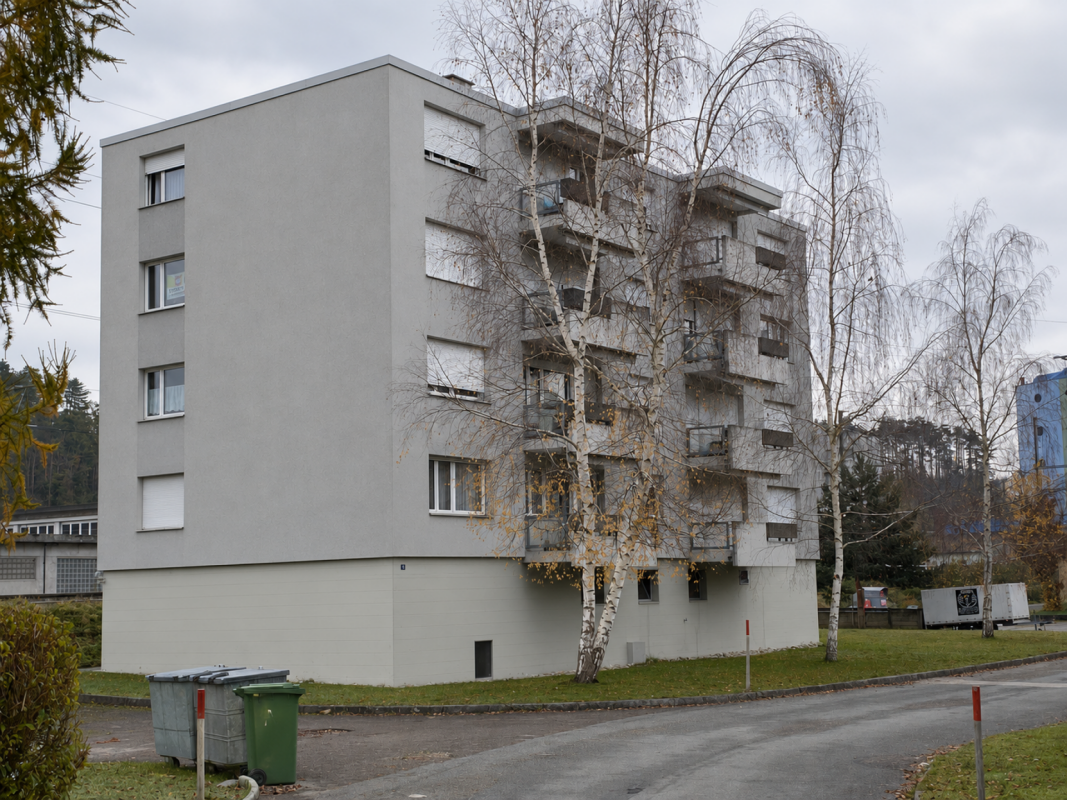
Attractive rental property with 4.8% net return

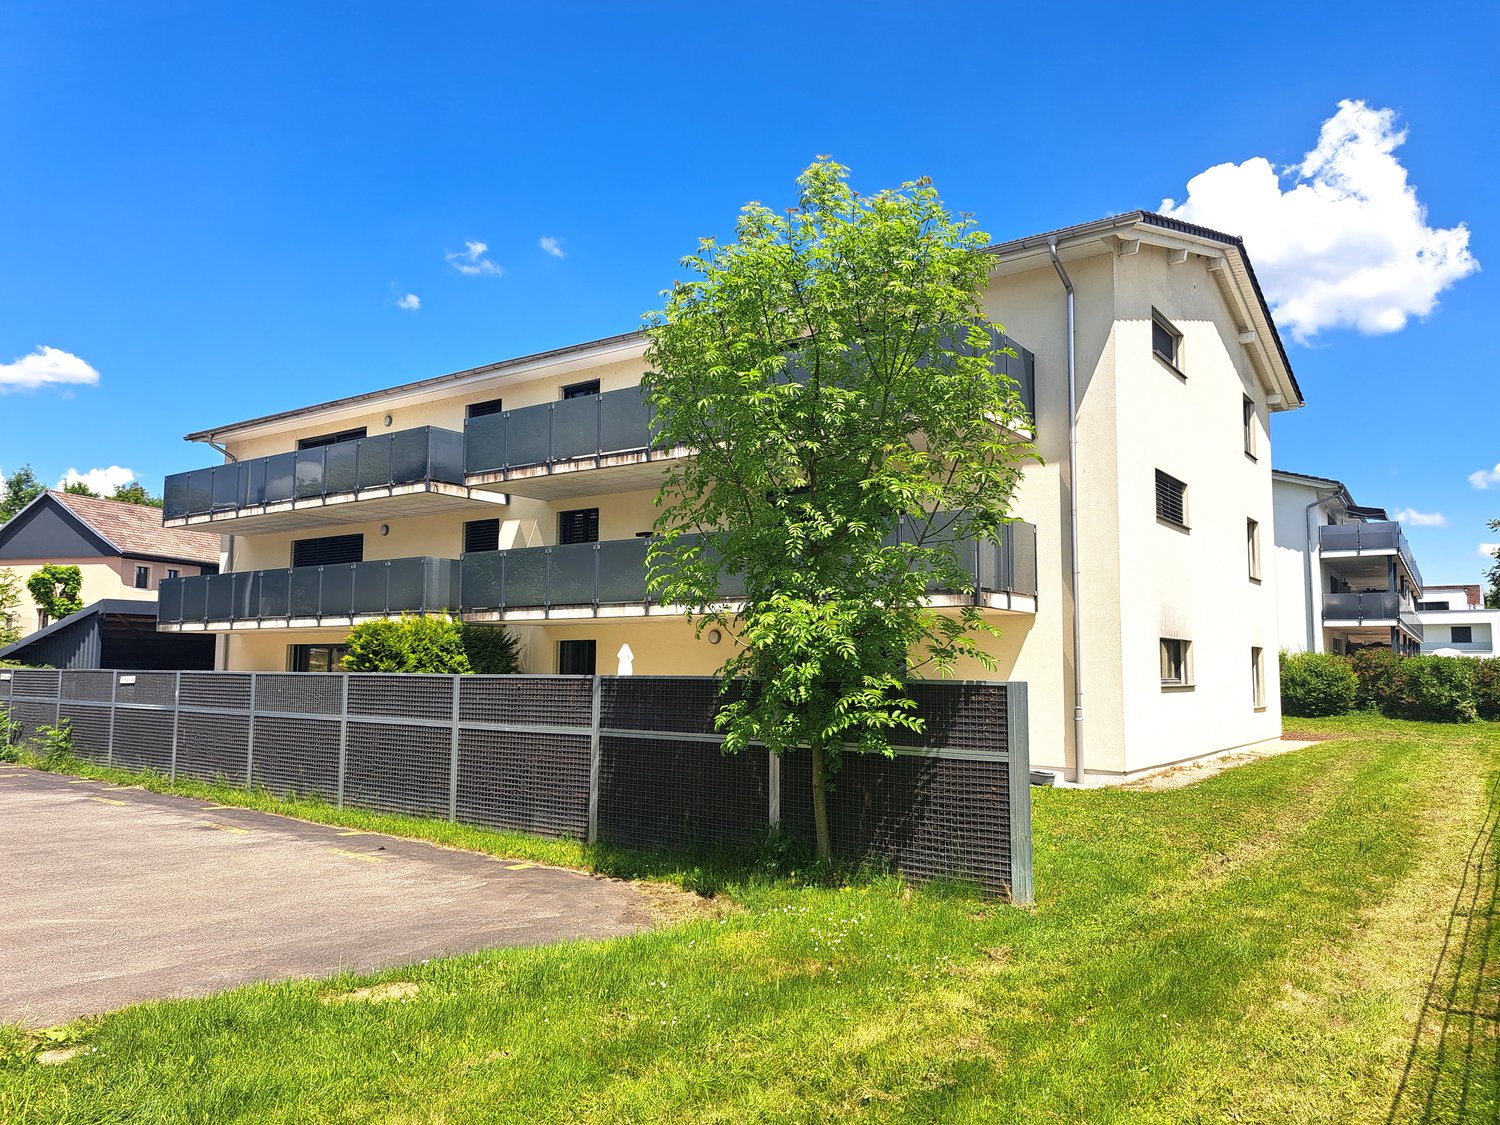
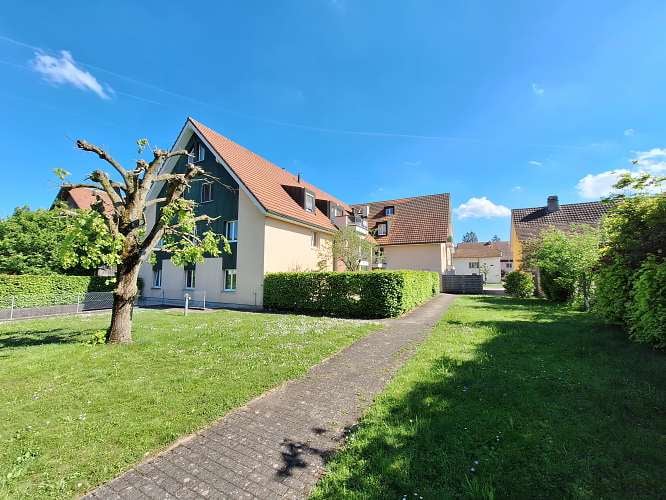
Attractive rental property - fully rented multi-family house with 4.8% net return For sale is a well-maintained multi-family house in a quiet and at the same time well-connected location. The rental property includes 10 fully rented apartments, distributed over 5 floors, and offers investors a stable and attractive net return of 4.8%. Object highlights: • 10 residential units - fully rented to reliable tenants • Good condition - constantly maintained, no renovation backlog • Complete rental list - including documentation of the current rental status • Attractive net return of 4.8% • Secured rental income - thanks to existing rental agreements • Desirable residential location - low vacancy rate, long-term rental possible • Optimization potential - through indexing or moderate rent adjustment Location description: The building is located in a popular residential area with good infrastructure. Public transport, shopping facilities and schools are within a few minutes' reach - ideal for long-term rental. Documents & viewing: On request, we will be happy to provide you with the complete documentation, including: Rental agreements and current rental statusFloor plans and technical detailsDetailed profitability calculation Have we sparked your interest? Then we look forward to your non-binding contact! Do you own a property yourself that you would like to have valued? Our valuation is completely free and non-binding for you. Contact us today and start your new home!

Travel time
-
1 / 15
CHF 800,000.–
18.5 rooms
2900 Porrentruy
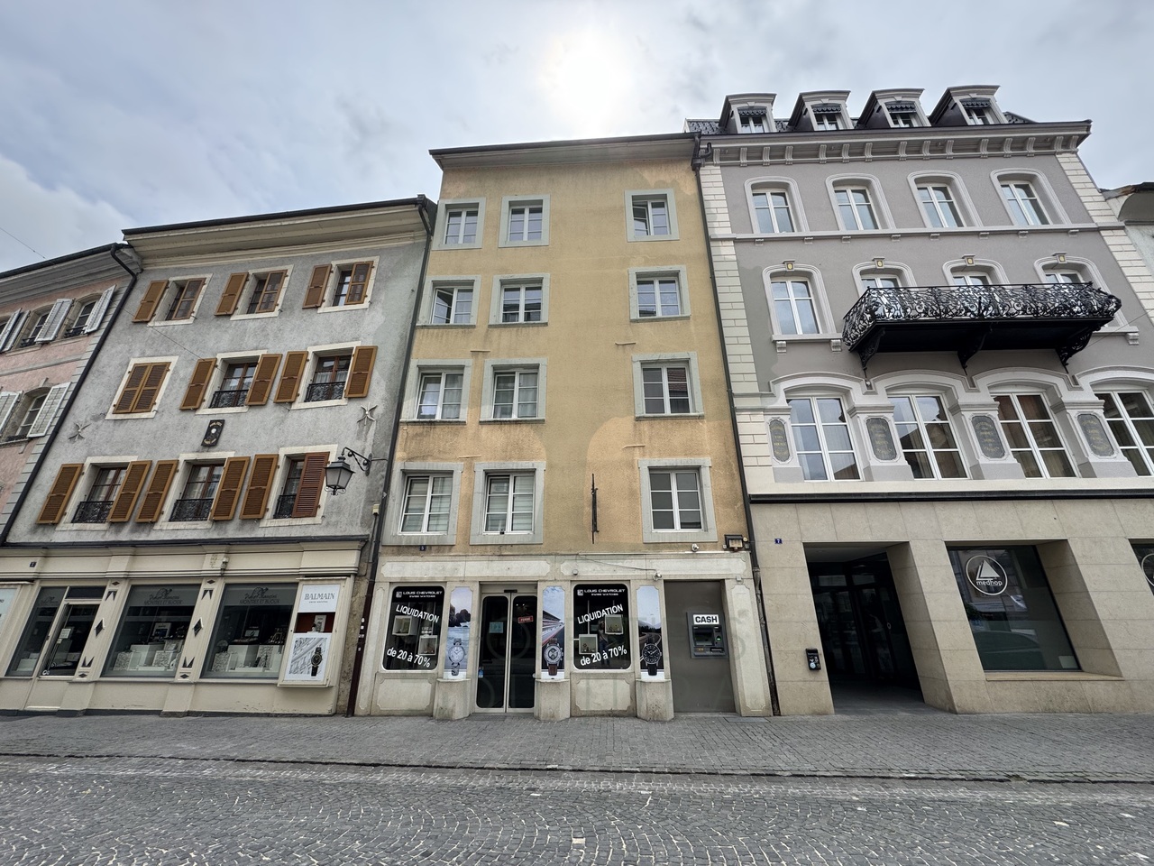
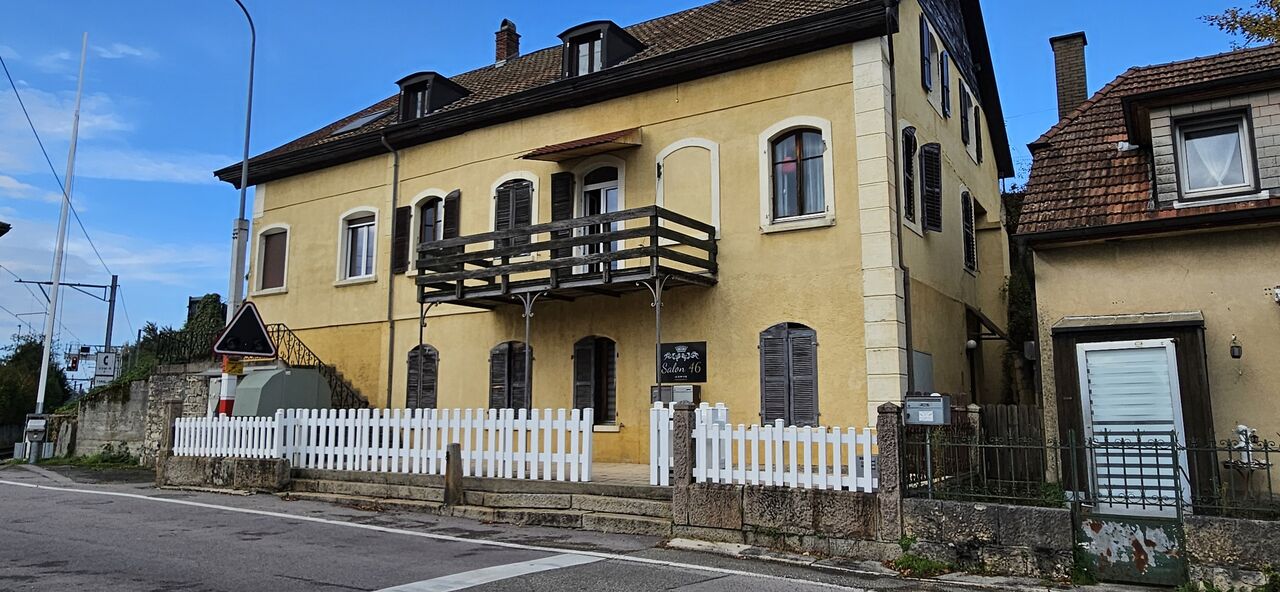
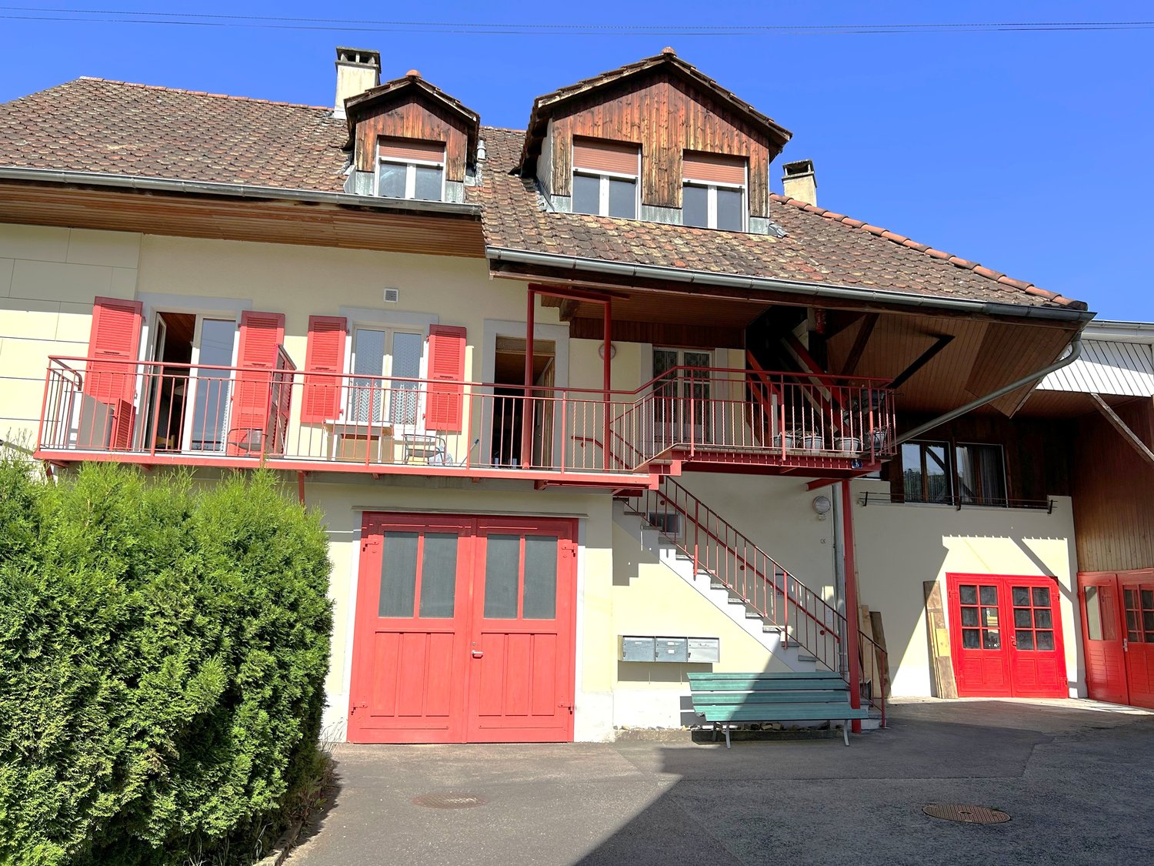
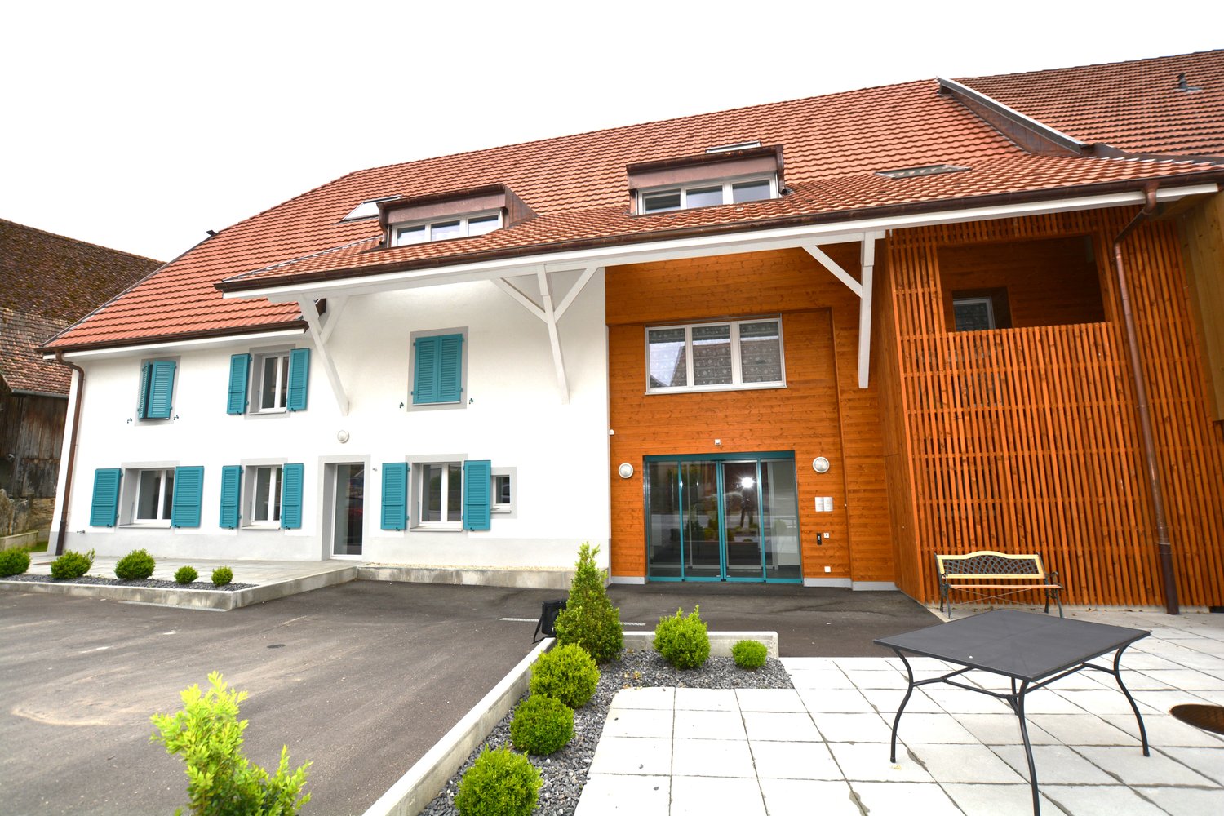
Property with several apartments and a craft workshop in Porrentruy

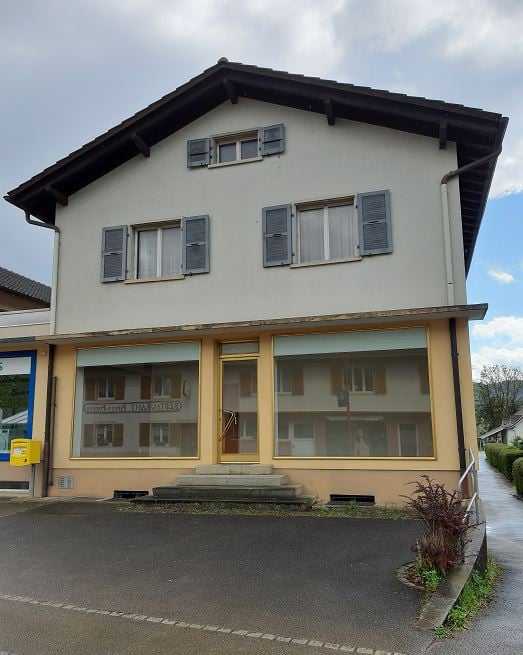
This rental property, consisting of 4 apartments and a versatile workshop, is located in Porrentruy, close to the train station and all amenities.The building is detailed as follows:Ground floor:1 workshop of 120 m2, with water supply, as well as a 45 m2 storage room above.1 apartment of 2.5 rooms, approximately 70 m2, with an open, fitted kitchen leading to the living and dining room, a bedroom and a bathroom with shower, sink and toilet. This apartment is accessible either through a separate entrance or through the workshop and has a private parking space.1 garage with a two-leaf door, a storage room, a technical room, a laundry room with a washing machine and a sink, two cellars and a guest toilet complete this level.1st floor:1 apartment of 5.5 rooms, approximately 140 m2, with an open, fitted kitchen leading to the living and dining room, four bedrooms, one of which is in a row, an office and a bathroom with bathtub, shower, sink and toilet. A large terrace completes this apartment.1 duplex apartment of 4.5 rooms, approximately 90 m2, with an open, fitted kitchen leading to the living and dining room, a storage room, a bedroom with a built-in wardrobe, a bathroom with shower, sink and toilet. On the second level, you have a hall, an additional bedroom, a room/office. From the hall, you access the mezzanine with built-in furniture.2nd floor:1 apartment of 4 rooms, approximately 100 m2, with a fitted kitchen, a living room, a dining room, three bedrooms and a bathroom with shower, sink, toilet and washing machine. On this level, you will also find an attic.Exterior:Several outdoor parking spaces and a garden area complete the ensemble.Heating: Thermoréseau

1 / 16
CHF 750,000.–
16.5 rooms
2904 Bressaucourt

Fully rented income property

This income property, which has been maintained and fully rented for many years, represents an ideal opportunity for investors looking for a property with stable and immediate rental income.The building consists of four apartments, divided as follows:Apartment 1 – Duplex (ground floor) • Ground floor: open kitchen to living room, direct access to a terrace, separate toilet • First floor: two bedrooms, a dressing room (or small room), a bathroom with laundry space Apartment 2 – Duplex (ground floor) • Ground floor: entrance hall, two bedrooms, bathroom with bathtub and shower • First floor: open kitchen to living/dining room with stove, two storage rooms, a toilet with laundry space and access to a terrace Apartment 3 – Triplex (first floor) • Ground floor: fitted open kitchen to living room, terrace • First floor: hallway, bathroom with bathtub and laundry space, one bedroom • Top floor: one bedroom Apartment 4 – Triplex (first floor) • Ground floor: living/dining room with open kitchen, separate toilet • First floor: corridor, one bedroom, bathroom with shower and laundry space • Top floor: large bedroom The building also has a basement room.The outdoor facilities include: • several parking spaces • two garages • a large communal garden for tenants Additional information • net annual rental income: CHF 43'800.– • building fully rented for several years • stable rental income • ideal for a wealth-creating investment with immediate returns This property offers a good opportunity to acquire an income property with long-term rental, popular apartments, and attractive outdoor spaces.Without contractual obligation.

1 / 13
CHF 210,000.–
2926 Boncourt

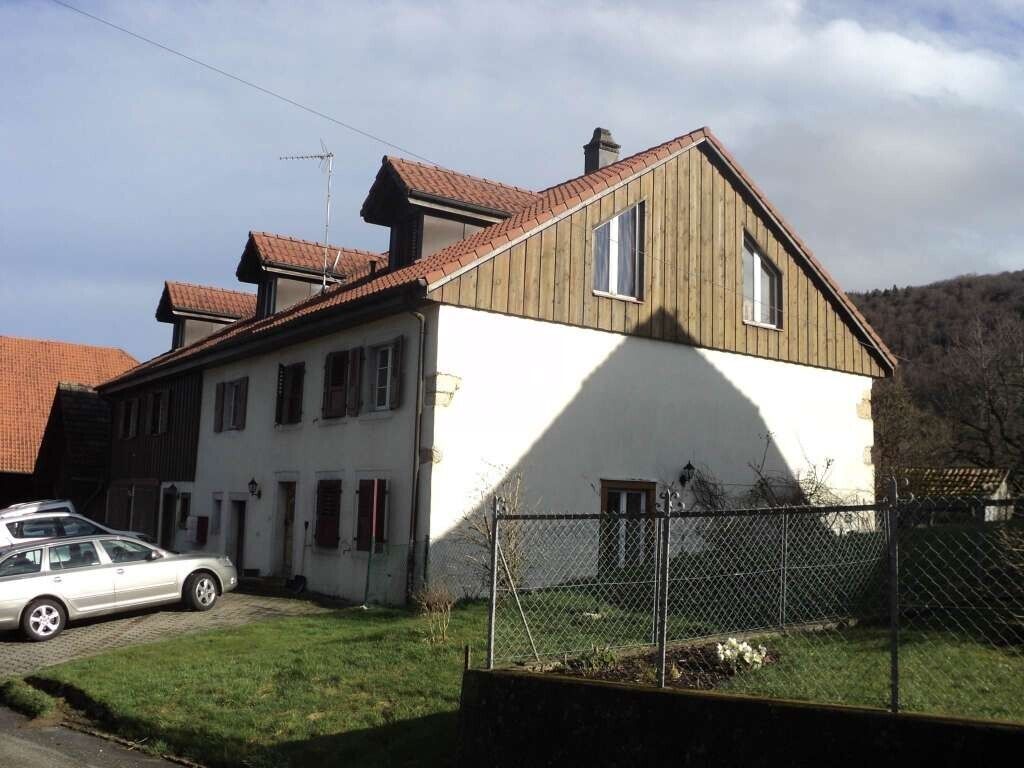
Family house with 2 apartments, Boncourt - 210000

DescriptionMulti-family house with 2 apartments, semi-detached on one side to be renovated and offering many possibilities. Construction: 1850 approx. Extension: 1964 approx. Roof revised, frame treated, facade 1994: Boiler2001 to 2012: PVC windows, aluminum shutters, bathrooms and shower and 2 recent boilers. Nice garden with a terrace and wooden cover, you will fully enjoy the beautiful season. Absolutely to be discovered!FOR MORE PHOTOS: www. avendre. ch- Authentic photos - For more information Please contact me Marie Ventura Tel: 079 747 22 30 m. ventura@avendre. ch. SituationA plot of 543 m2 located near all amenities. 150 meters from the train station. 700 meters from the bank, shops and post office. 1,000 meters from the school, stadium and public swimming pool. 1,500 meters from the A16 highway junction. 15 minutes from Porrentruy - 15 minutes from the TGV station.Basement1 distribution hall of 18.7 m2 leads to 1 large cellar of 16.6 m2, 2 cellars of 6.5 m2 and 11.7 m2, 1 heating room with oil boiler, 1 tank room 2x2000l, 1 laundry room with recent boiler, 1 large drying room/workshop of 17.6 m2 with exit to the outside.Ground floor1 distribution hall of 4.4 m2 leads to 1 kitchen of 12.6 m2, 1 dining room of 17.6 m2, 1 living room of 15 m2, 1 bedroom of 18 m2, 1 bedroom of 11.5 m2, 1 bedroom of 10.5 m2 and 1 bathroom of 5 m2 with bathtub, WC and sink.1st floor1 distribution hall of 4.4 m2 leads to 1 kitchen of 15 m2, 1 dining room of 17.6 m2, 1 living room of 15 m2, 1 bedroom of 18 m2, 1 bedroom of 11.5 m2, 1 bedroom of 10.5 m2 and 1 bathroom of 5 m2 with shower, WC and sink.AtticDevelopable, approx. 85 m2.Outdoor areaTerrace with wooden cover. Parking spaces available. The surroundings are green, fenced and maintained. - This document has no contractual value -.

1 / 34
CHF 950,000.–
2900 Porrentruy

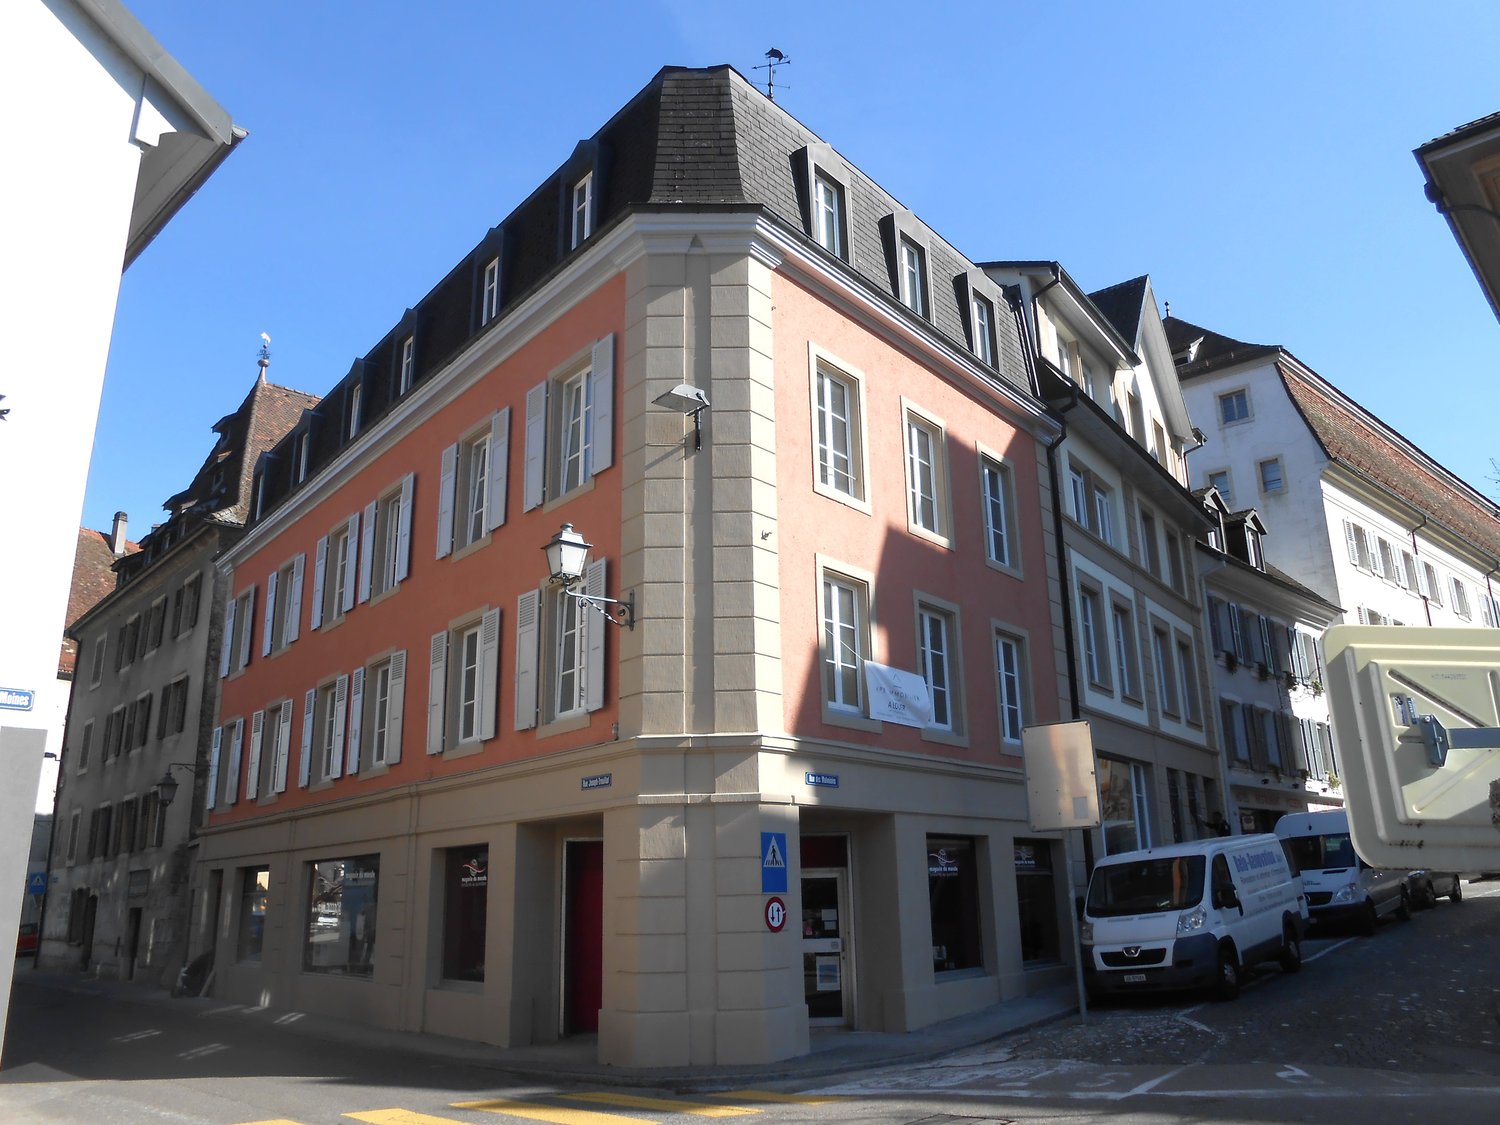
Rental building in Porrentruy

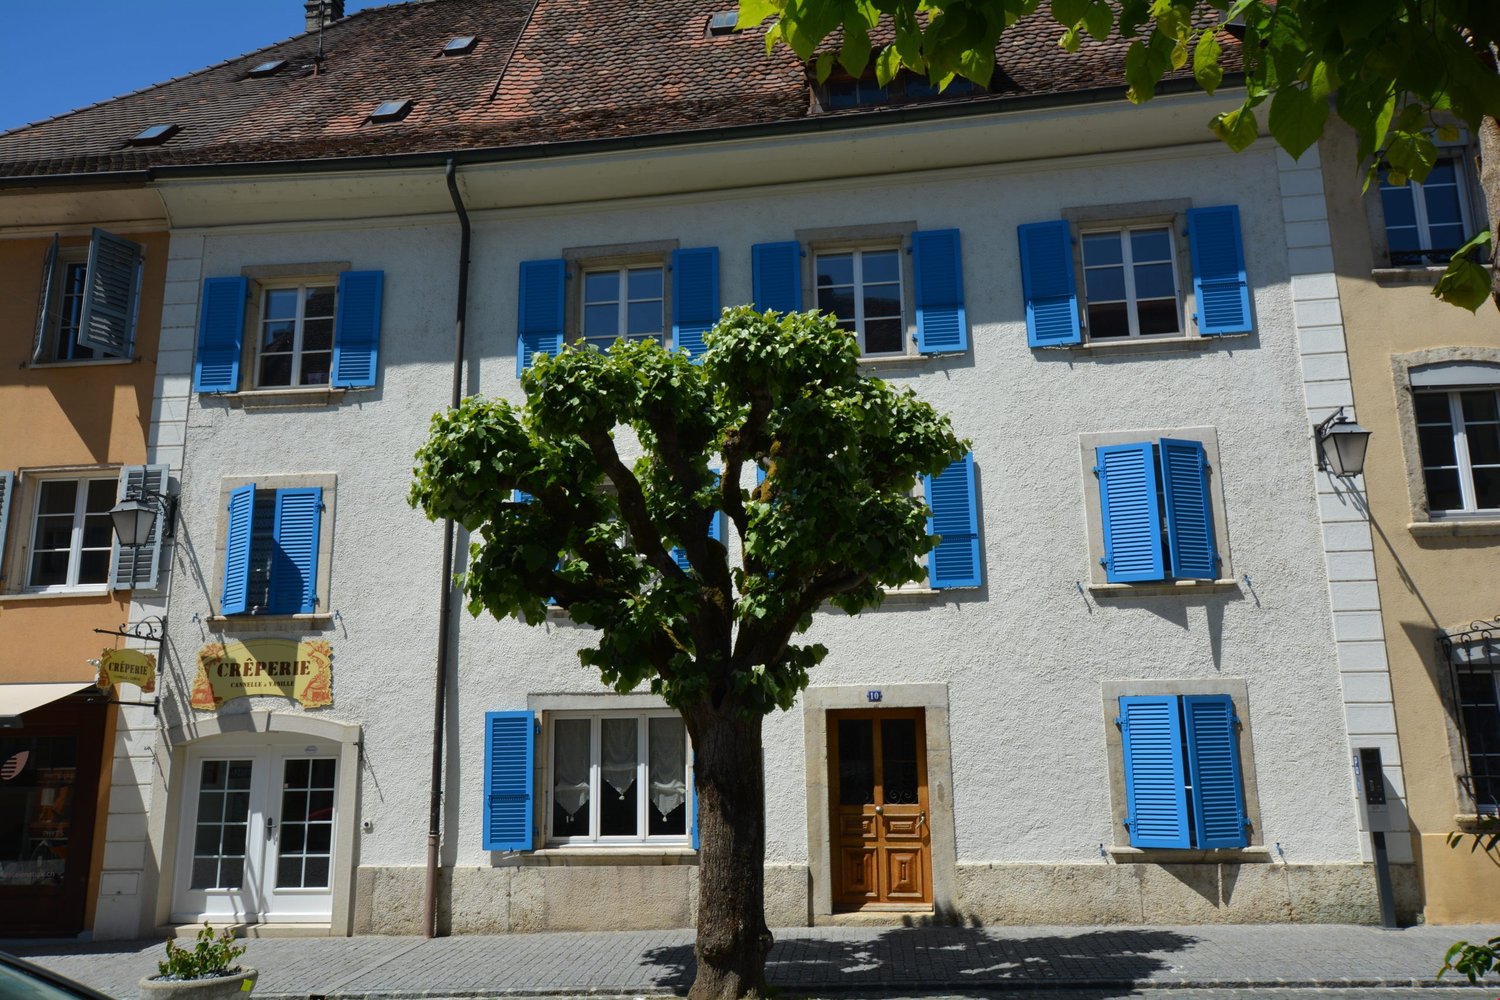
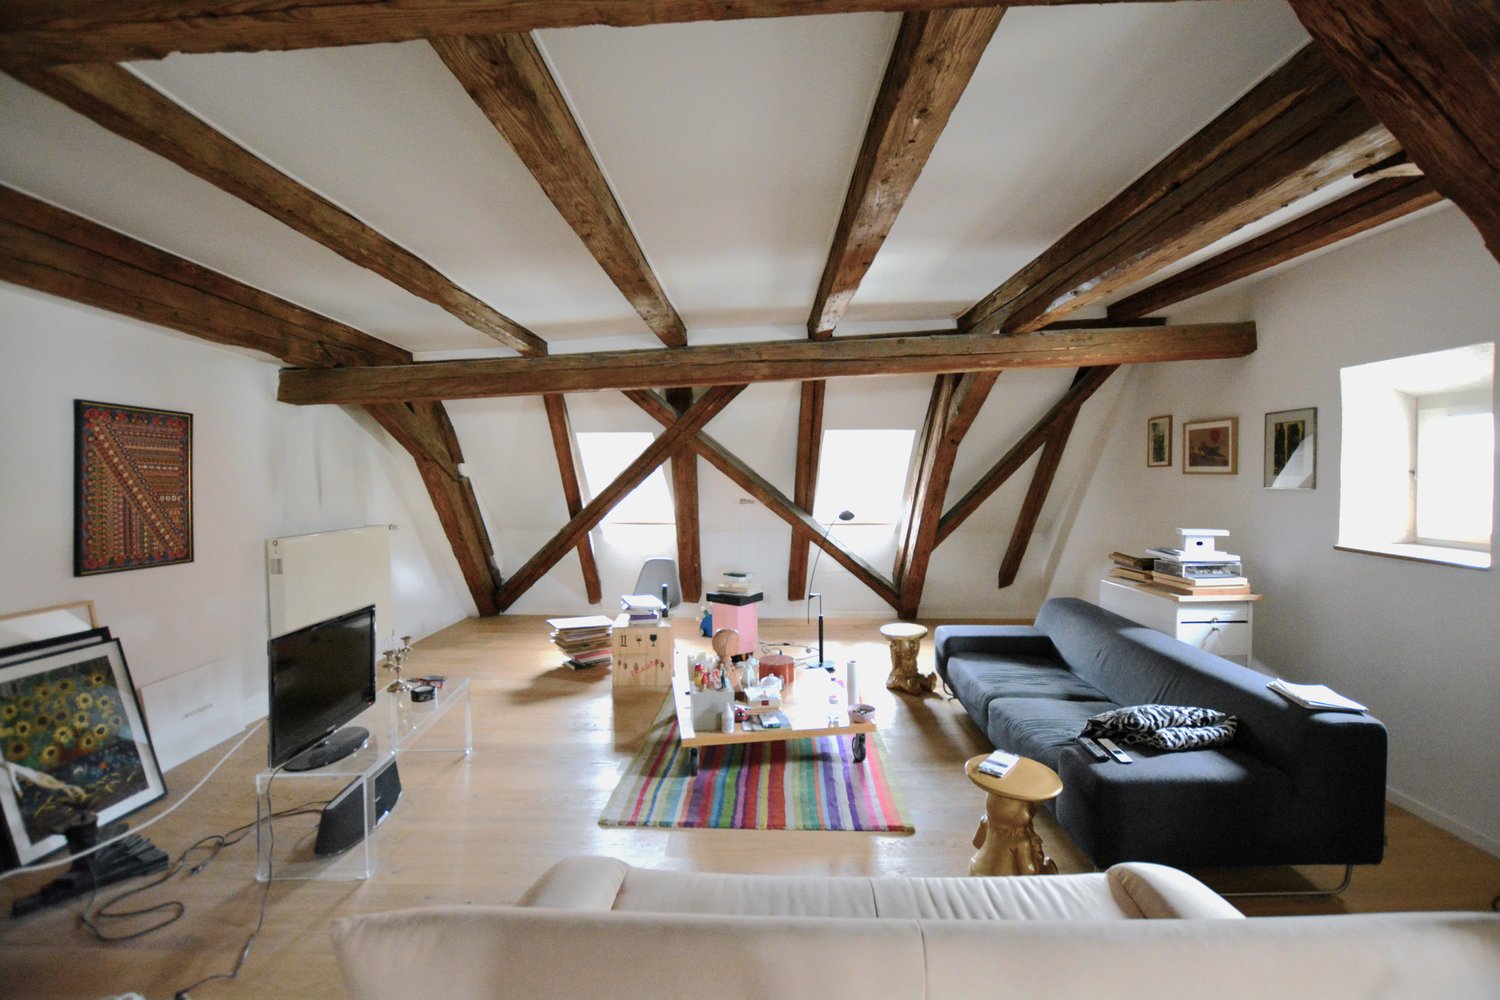
This beautiful building, dating from the 17th century and renovated with taste between 2007 and 2018, is located in the heart of the historic center of Porrentruy, close to the Botanical Garden and all amenities. Rare object in the old center, with a beautiful inner courtyard. Very beautiful moldings, magnificent parquet floors, stained glass windows in the stone staircase and the original flooring in the entrance hall have been preserved and embellish the place. This property, consisting of a commercial space that can be adapted to different professional projects (house with guest rooms, offices or training center, tea room or crêperie), also has two apartments and an office accessible from the distribution corridor. Ground floor:Through an independent entrance, the commercial space includes a large dining room, a professional kitchen and access to the inner courtyard, as well as the possibility of a second terrace on the Rue des Baîches.A second entrance, dedicated to access to the housing, consists of an entrance hall, an office with a window on the street, a laundry room, men's and women's toilets for the commercial area and also a second passage on the inner courtyard of the building. Ground floor in the inner courtyard:A second building, connected to the main building by a closed gallery, has a large cellar with stone vaults as well as a separate wine cellar.On the upper floor, a bedroom/office and a dressing room, on the second floor a second room.The apartment on the first floor to the street offers access to the annex building in the inner courtyard. 1st floor:A 6.5-room apartment, 180 m2, through and bright, served by a magnificent spiral staircase, a very beautiful, habitable kitchen on the courtyard side, a living room, 2 other rooms that can serve as offices or additional bedrooms, 3 bedrooms and a dressing room, a bathroom with bathtub and shower.A very beautiful gallery leads us to the annex, where the two bedrooms and the dressing room are located. 2nd floor:A 4.5-room apartment, 130 m2, through and bright, consisting of a large distribution corridor with an entrance hall that can be furnished as an office, a large, habitable kitchen on the courtyard side, modern and fully equipped, a large living room, three bedrooms, a bathroom with shower and bathtub. 3rd floor:Attic of the building, on 3 levels. Exterior:A beautiful, large inner courtyard completes the ensemble. Heating: The building is connected to the Thermoréseau. The radiators are equipped with thermostats.

1 / 19
CHF 680,000.–
2900 Porrentruy

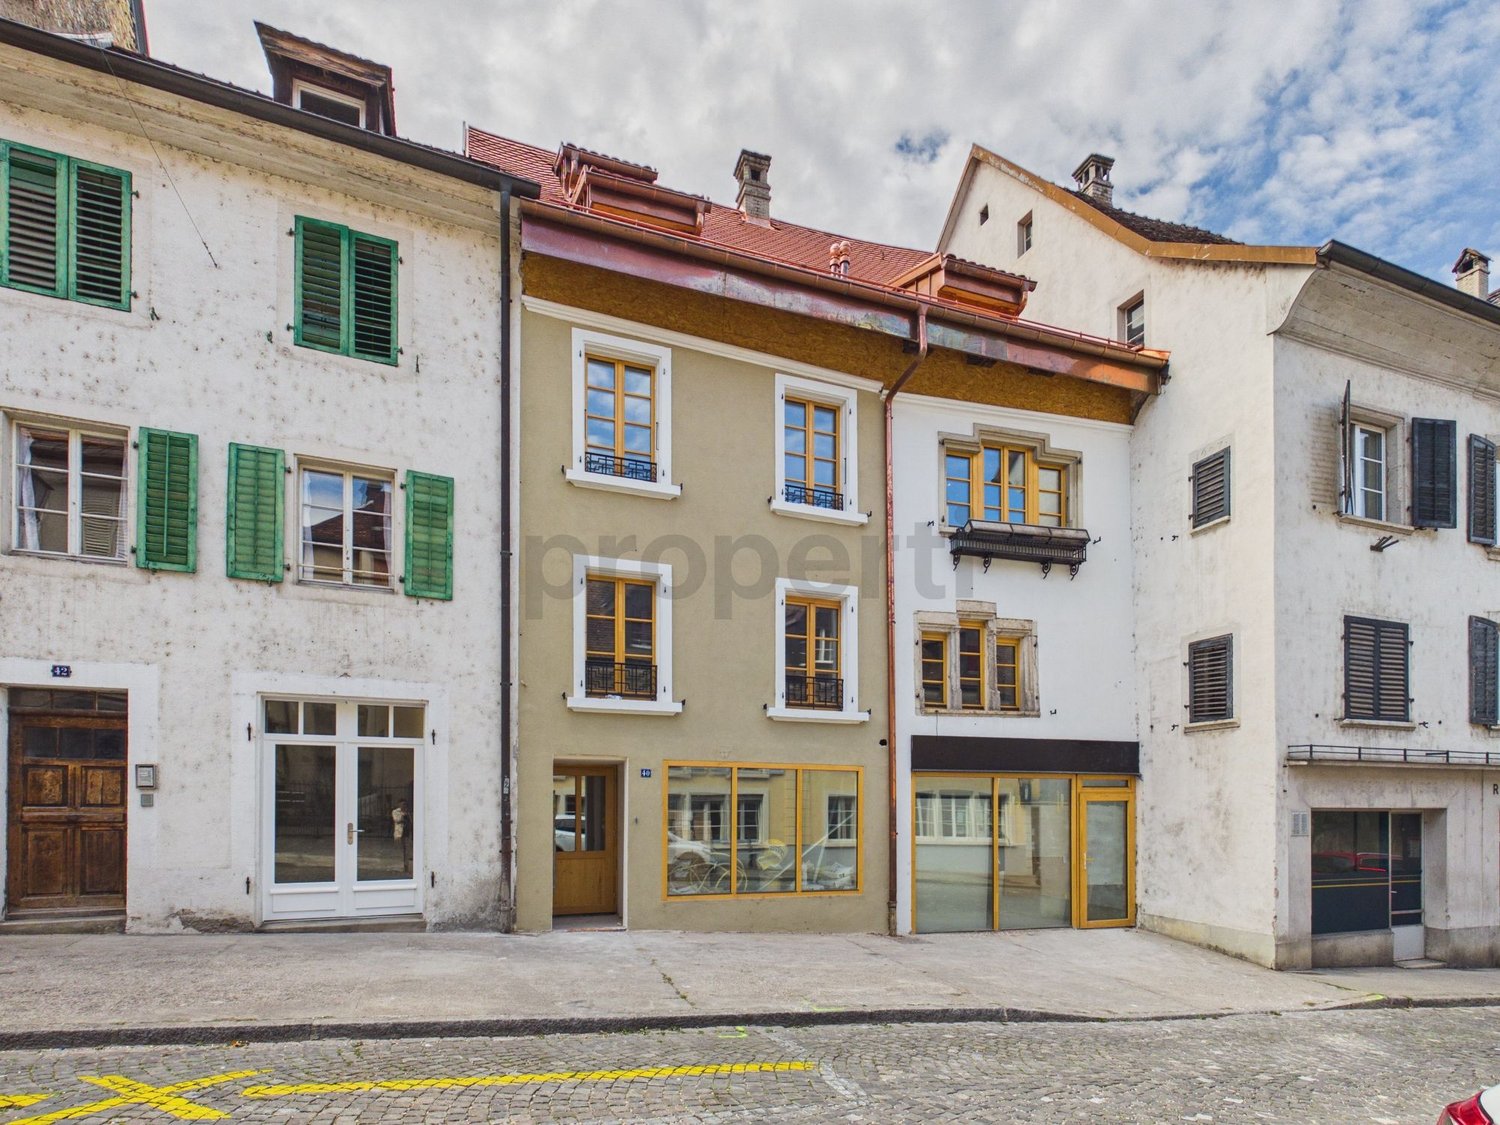
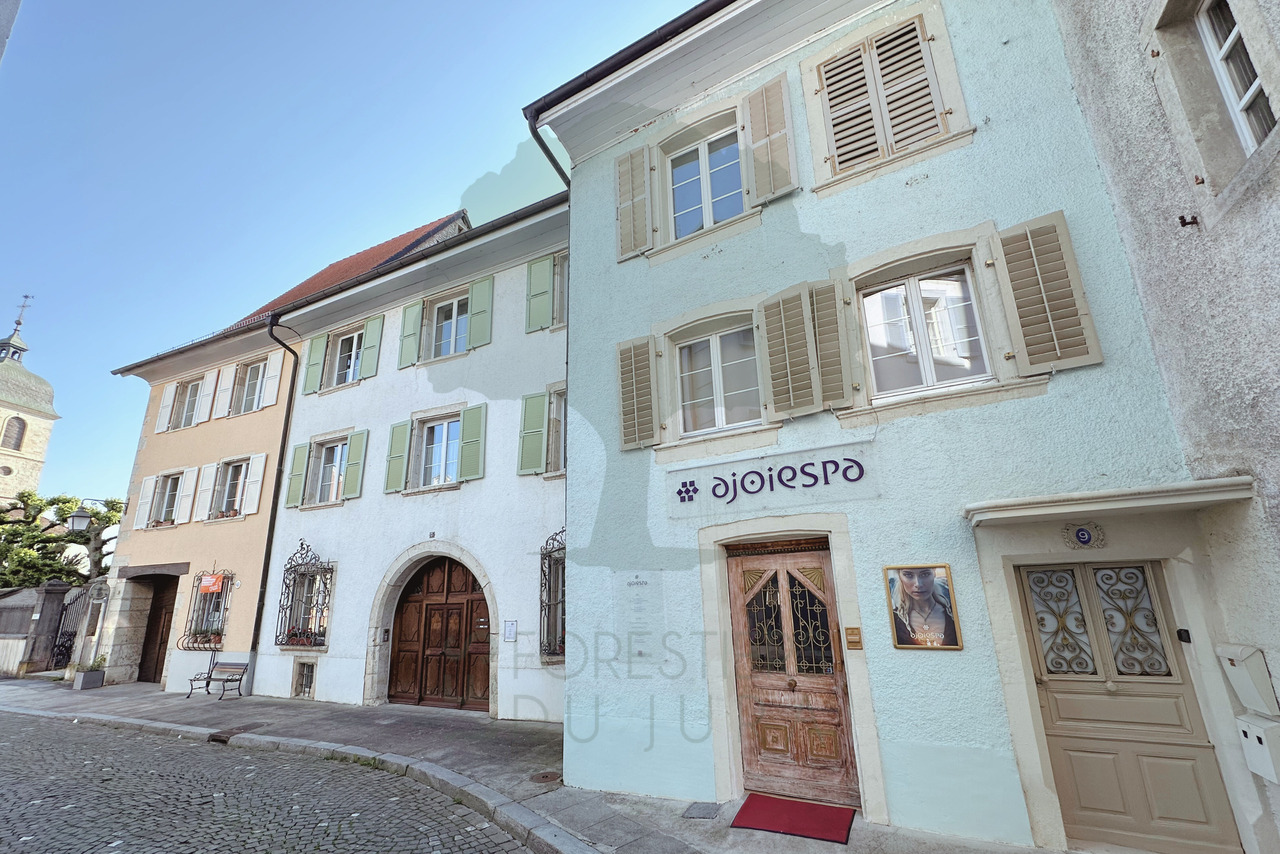
Rental building in Porrentruy

This rental building, consisting of three apartments and a commercial space, is located in the old town of Porrentruy and close to all amenities. The building is detailed as follows: Ground floor: A commercial space of 30 m2, equipped with a sink. A WC-sink on the 1st floor, accessible through the main entrance of the building, is dedicated to this space. 1st floor: An apartment of 47 m2, 2.5 rooms, consisting of an entrance hall, a fitted and habitable kitchen, a living room, a bedroom, and a bathroom with shower, sink, and WC. 2nd floor: An apartment of 64 m2, 2.5 rooms, consisting of an entrance hall, a fitted and habitable kitchen, a living room, a bedroom, and a bathroom with shower, sink, and WC. 3rd floor: A triplex apartment of 142.70 m2, 5.5 rooms, laid out as follows: 3rd floor: entrance hall, fitted and habitable kitchen, bedroom, dressing room, living room, bathroom with shower, sink, and WC. 4th floor: a large living room and a bathroom with shower, sink, and WC. 5th floor: a large, fitted, and habitable room. Each apartment has its own washing machine. Additional information: Automatic lighting in the common areas. Ground floor: a common cellar. Separate electricity meters for the apartments and common areas. Work carried out: Replacement of the heating system. Renovation of old floors and installation of new floors. New kitchens in two apartments. New bathrooms in all apartments. Replacement of shutters. Insulation of the attic. Heating: Thermoréseau

1 / 8
CHF 410,000.–
9 rooms260m² living space
2926 Jura

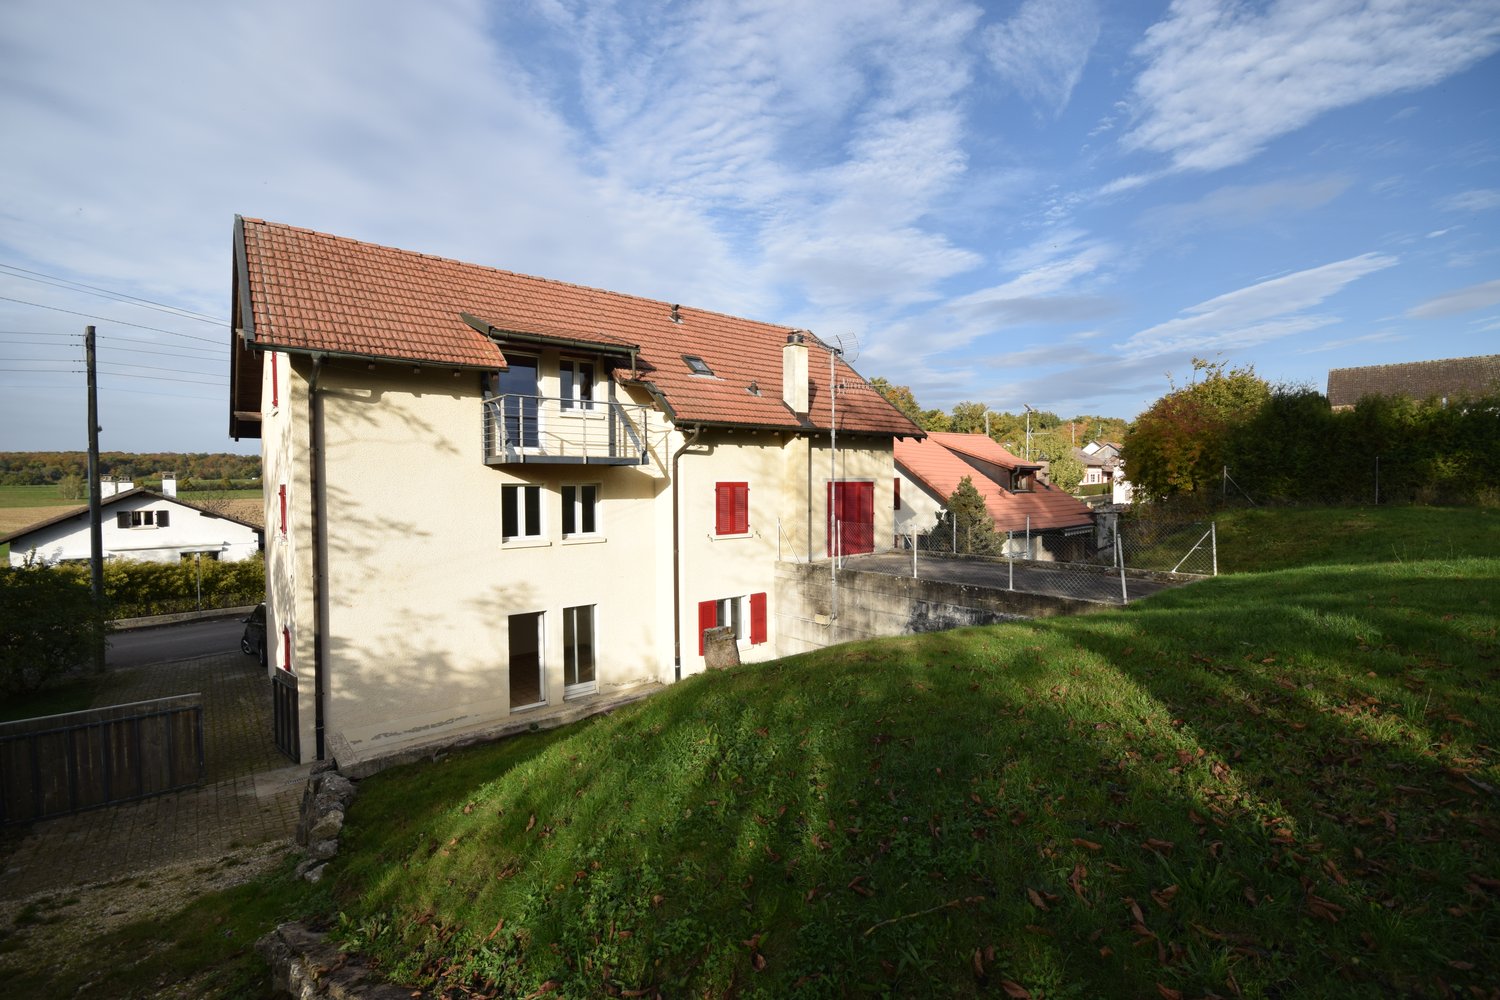
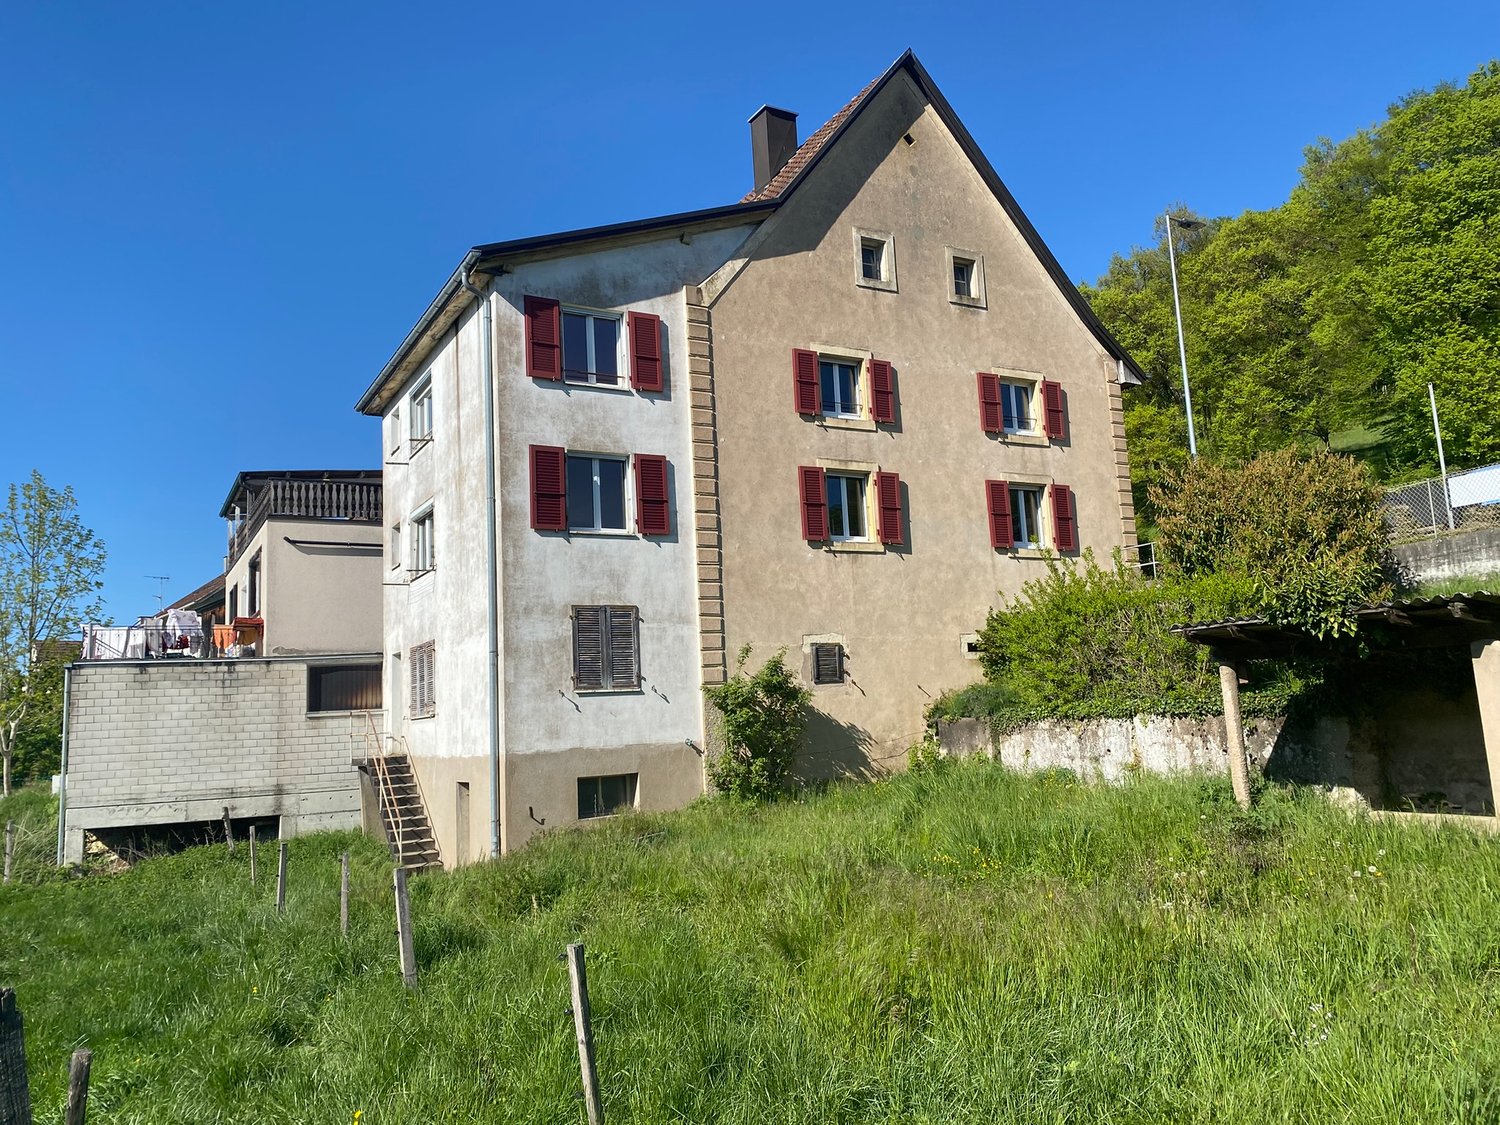
Opportunity: Small Rental Income Building + buildable plot with available villa plans

Rare opportunity for investors!Located on the heights of Boncourt, quiet and sunny, this small rental income building offers an ideal opportunity for an investor looking for a property that combines immediate income and development potential. Composition: • 2 apartments with 4.5 rooms • 1 apartment with 3.5 rooms, vacant (construction work stopped for renovation) • Unused attic with potential for conversion of the 3.5-room apartment into a duplex (possible additional income) • buildable land on half of the plot (villa project available) Assets of the property: • Long-term, loyal tenants (internal concierge) • Bright sunroom with access to an original, panoramic laundry room, common terrace, and maintained vegetable garden • 4 outdoor parking spaces (currently rentable at will: for additional income) • Ramp for people with reduced mobility • Quality of materials from the era • Plot of 648 m², partly buildable (land ready to be developed) - architect's project available for new construction Highlights for investors: • Very good rental income with security thanks to long-term, loyal tenants. • Potential for appreciation through renovation, development of the attic, or construction on the plot • Strategic location: proximity to shops, leisure, and nature, excellent accessibility to the border and highways Built in 1930 with high-quality materials from the era, this well-maintained building is heated with oil and has a new boiler (2021). Investment in the facade is expected.Boncourt is located at the French border, 10 minutes from the beautiful Porrentruy and 30 minutes from Delémont.Contact us to visit and visualize the income project on site that inspires you!

1 / 3
CHF 1,350,000.–
Faubourg de france 12, 2900 Porrentruy

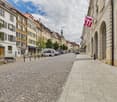
For Sale - Building in the Old Town of Porrentruy

Address of exception - Old Town of Porrentruy (JU)Former hotel building of the Bishopric of Basel9 rental units including 1 commercial space with windowsGarden at the back - Individual cellars - Common laundry roomLocated in the heart of the historic center of Porrentruy, this former hotel building of the Bishopric of Basel embodies the elegance of the built heritage combined with the functionality of a modern rental building. Fully transformed into a residential building with commercial space, it preserves its noble and architectural character, while offering comfort and profitability.This rare property includes 8 apartments of various types as well as a commercial space of 41.21 m² with a window on the ground floor.Detailed composition of the building:Ground floor: • Commercial space with window - 41.21 m² 1st floor: • Apartment with 3.5 rooms - 52.95 m² • Apartment with 2.5 rooms - 44.36 m² 2nd floor: • Apartment with 3.5 rooms - 54.63 m² • Apartment with 2.5 rooms - 45.51 m² 3rd floor: • Apartment with 3.5 rooms - 54.75 m² • Apartment with 2.5 rooms - 45.93 m² 4th floor: • Large studio - 34.40 m² • Duplex apartment with 4.5 rooms - 86.76 m² Common areas and amenities: • Common laundry room equipped • Individual cellars for each apartment • Garden/green spaces at the back, accessible to tenants Highlights: • Former bishop's seat • Excellent distribution of surfaces and types • Commercial space in a strategic location with a window • Green spaces available, rare in the old town • Well-maintained building with preserved architectural character • All apartments are easily rentable and well cut About Porrentruy:Historic town in the canton of Jura, Porrentruy benefits from a rich architectural heritage, a high quality of life, and excellent accessibility. Located near Delémont, the French border, and less than an hour from Basel, the town attracts both residents and investors. The lively and pedestrian-friendly old town attracts a loyal population, ideal for residential and commercial rental.Current yield: 4.65%Potential yield: 6.11%Address of exception - Old Town of Porrentruy (JU)Former hotel building of the Bishopric of Basel9 rental units including 1 commercial space with windowsGarden at the back - Individual cellars - Common laundry roomLocated in the heart of the historic center of Porrentruy, this former hotel building of the Bishopric of Basel embodies the elegance of the built heritage combined with the functionality of a modern rental building. Fully transformed into a residential building with commercial space, it preserves its noble and architectural character, while offering comfort and profitability.This rare property includes 8 apartments of various types as well as a commercial space of 41.21 m² with a window on the ground floor.Detailed composition of the building:Ground floor: • Commercial space with window - 41.21 m² 1st floor: • Apartment with 3.5 rooms - 52.95 m² • Apartment with 2.5 rooms - 44.36 m² 2nd floor: • Apartment with 3.5 rooms - 54.63 m² • Apartment with 2.5 rooms - 45.51 m² 3rd floor: • Apartment with 3.5 rooms - 54.75 m² • Apartment with 2.5 rooms - 45.93 m² 4th floor:...

Travel time
-
1 / 1
CHF 1,495,000.–
Rue du 23 juin 5, 2900 Porrentruy

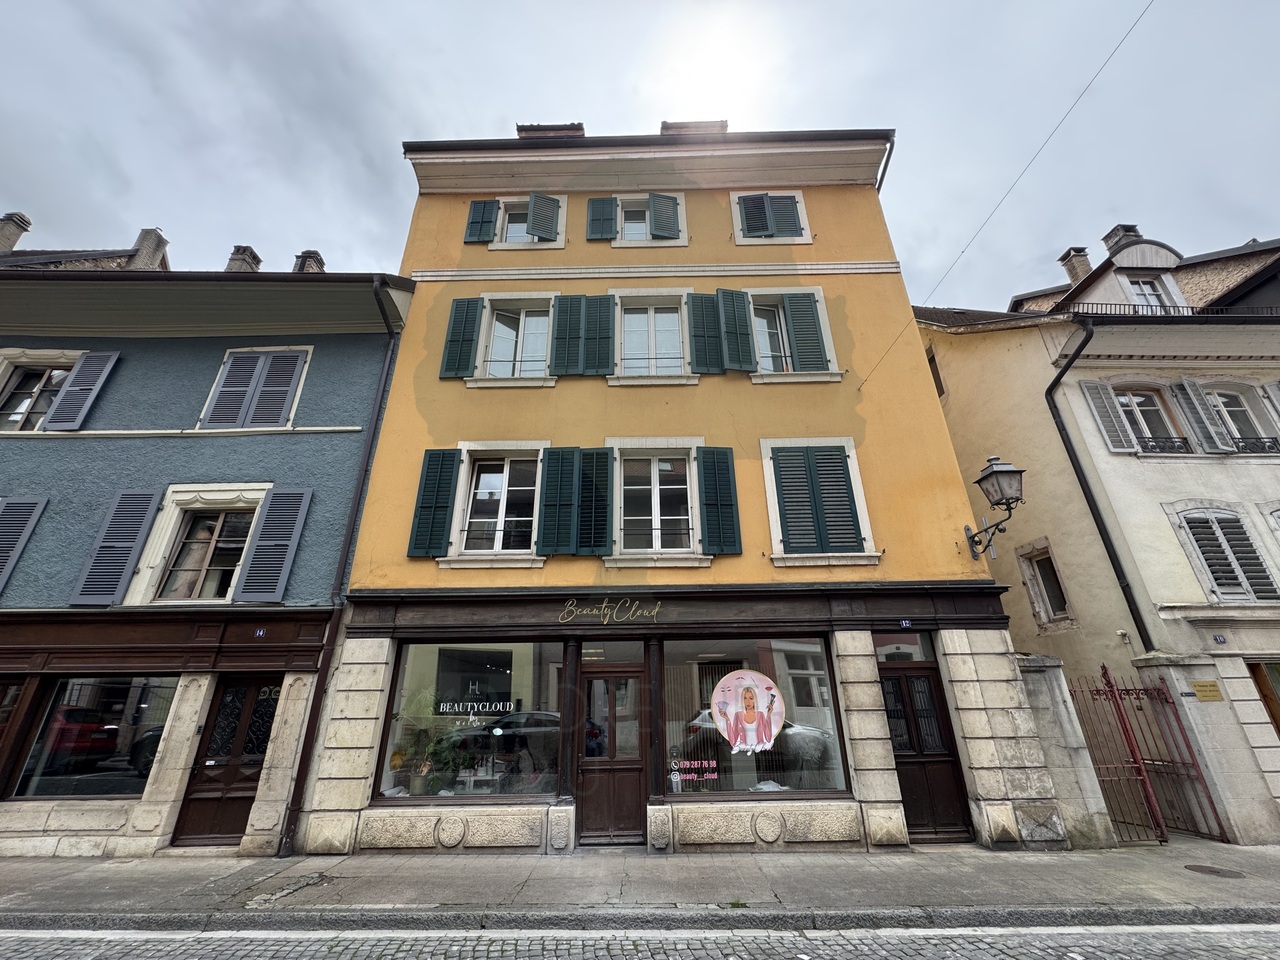
Rental Building with 8 Apartments & 2 Commercial Spaces

Prime Location - Old Town of Porrentruy (JU) 8 Apartments + 2 Commercial Spaces with ShopfrontsLocated in the heart of the Old Town of Porrentruy, this mixed-use building combines secure returns, strategic location, and good overall condition. It consists of 8 rental apartments and 2 commercial spaces with shopfronts, overlooking a busy street in the city center.The building is fully let, offers stable rental income, and has benefited from regular maintenance over the years. Ideal for an investor looking for a solid investment in a growing community. Building Composition:Ground Floor: • 1 commercial space with shopfront on the street, high visibility • 1 commercial room with ATM • 2 apartments with 2 rooms, fully renovated 1st Floor: • 1 apartment with 2.5 rooms • 1 apartment with 3.5 rooms 2nd Floor: • 1 apartment with 2.5 rooms • 1 apartment with 3.5 rooms 3rd Floor: • 1 apartment with 2.5 rooms • 1 apartment with 3.5 rooms Highlights: • Balanced mix of residential and commercial • Commercial spaces with shopfronts, good visibility • Historic center of Porrentruy, lively and frequented neighborhood • Good public transportation and quick access to Delémont, Basel, and neighboring France About Porrentruy:The second-largest town in the canton of Jura, Porrentruy, charms with its architectural heritage, its pleasant living environment, and its proximity to nature. It is also well-connected thanks to the Basel-Delémont railway line and highway access. Its lively old town attracts businesses, residents, and visitors, making it a safe haven for real estate investments.Current Yield: 5.05%Potential Yield: 6.10%

Travel time
-

Suggested properties for you based on search results