Naziha Masson
Land with high potential and existing house for investors
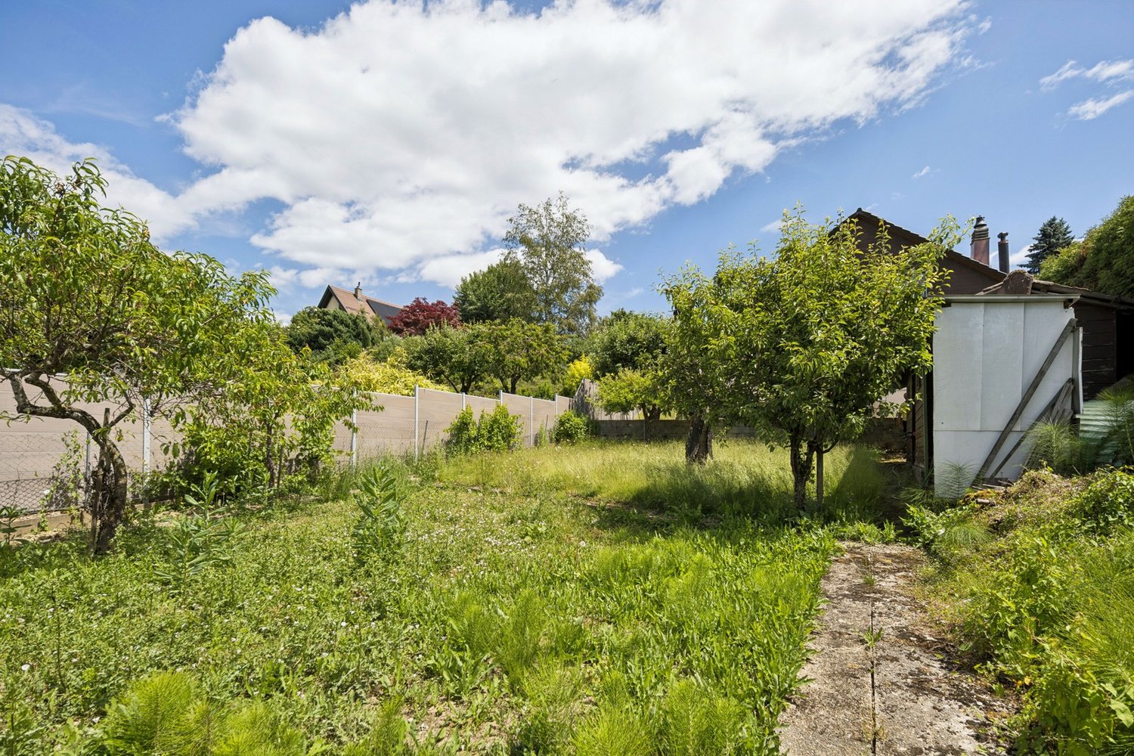
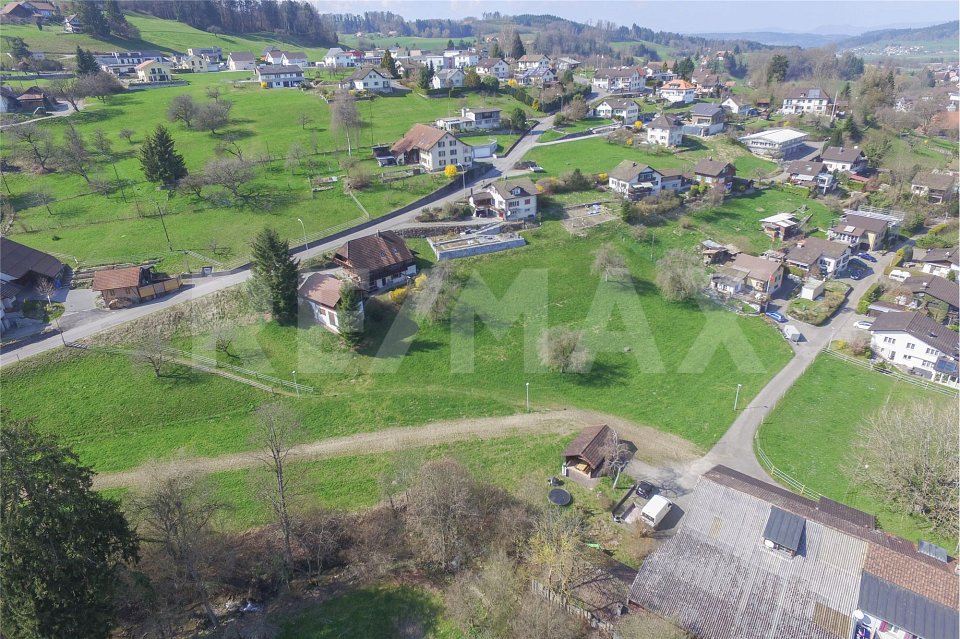
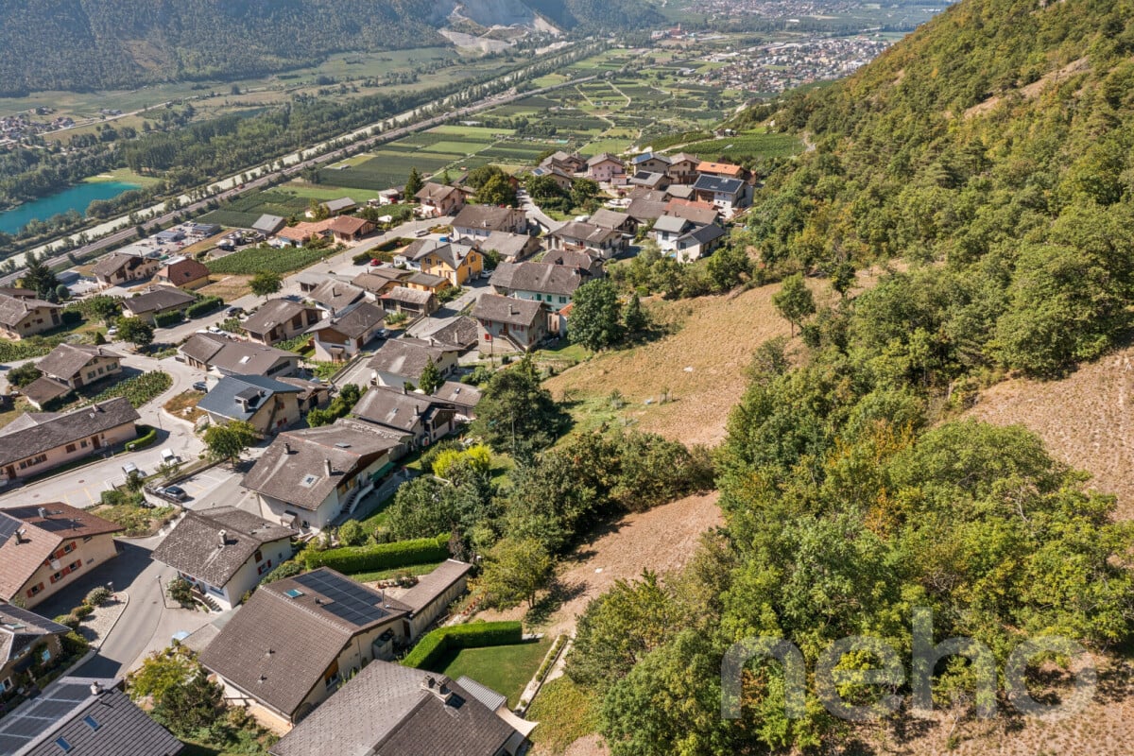
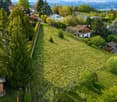
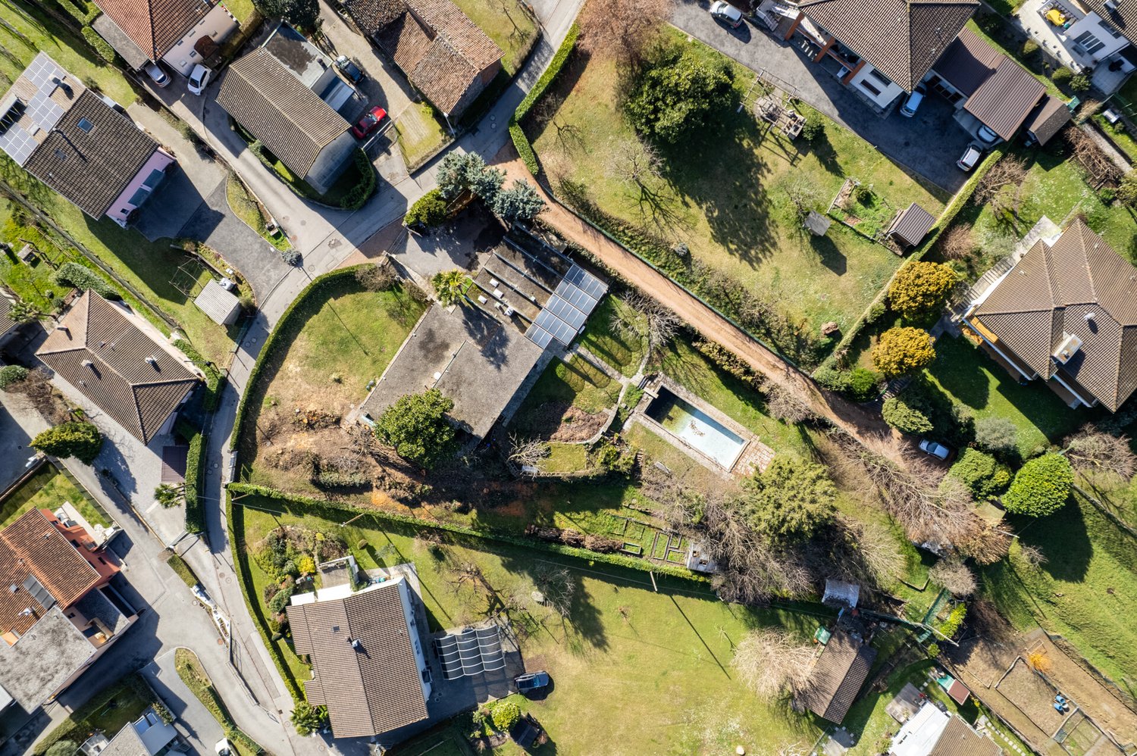
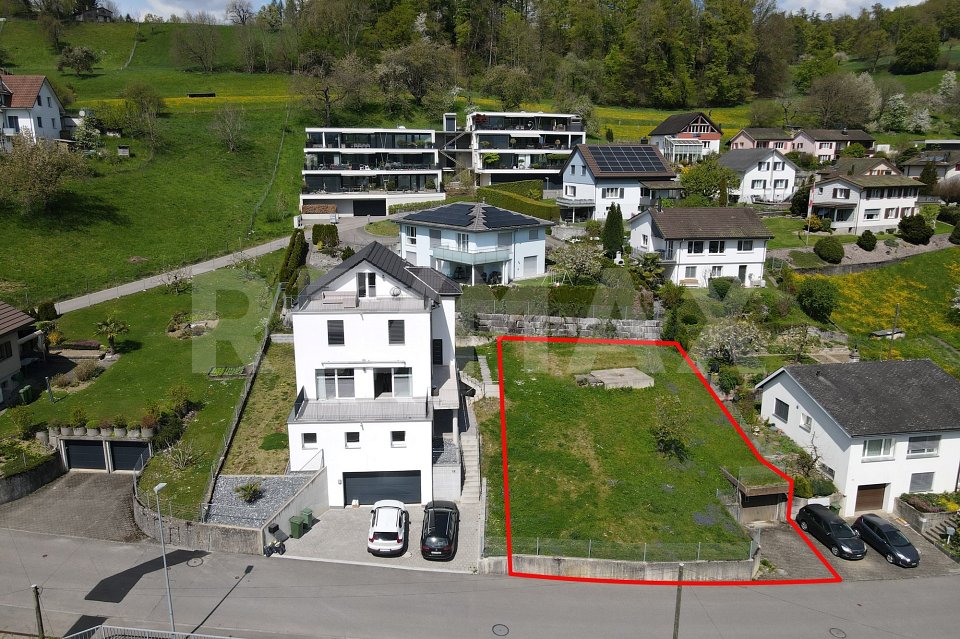
Just 20 minutes from Lausanne, in the charming village of Cugy, this property offers a great opportunity for an investor looking for a project with high potential.Located on a beautiful, wooded plot of 1,305 m², it allows for the possibility, subject to the necessary authorizations, of building 3 small houses or 2 large villas.The property currently accommodates a family house with 8.5 rooms and 259 m² of living space. It offers beautiful living areas, an independent studio currently rented out, a carnotzet, a garage for 4 vehicles, and several outdoor parking spaces.The property is being sold on a deferred basis with availability in five years, allowing for the opportunity to position oneself today on a property with interesting development potential, while also benefiting from rental income during this period.
Julien Schneider
Plot with valid building permit and project for a single-family house
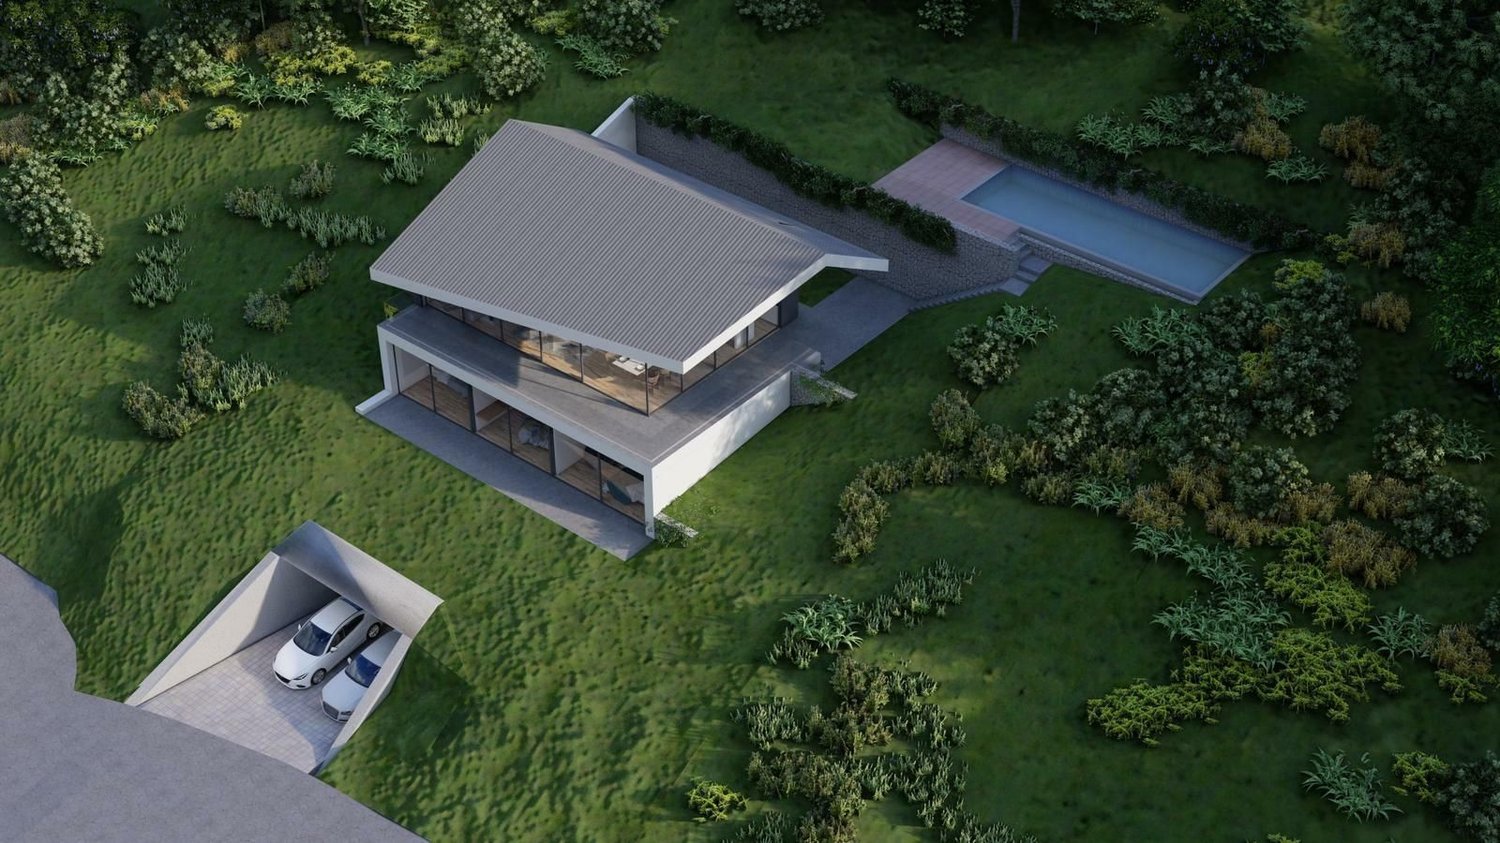
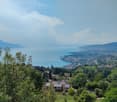
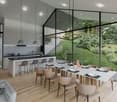
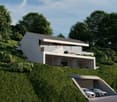
Located on the heights of Montreux, in the charming village of Glion, this 1'315 m² plot with a valid building permit from March 30, 2023, and a construction project offers a magnificent view of the lake as well as the surrounding mountains. 9 minutes by car from the city center of Montreux and its many shops, you can enjoy a green environment and isolation from noise pollution, while being close to various amenities. The funicular stop connecting Glion to Territet is a 9-minute walk from this location. The plot is located near the famous Glion International Hotel School. In the heart of this lush nature, you will also find many hiking trails for nature lovers.The approved construction project includes a single-family house on 3 levels with a useful area of approximately 376 m². No external modifications can be made to the implantation and/or architecture. It is noted that the presented selling price includes the architect's project.The proposed services are of very fine quality, with an elevator serving each floor as well as contemporary, high-end amenities. The finishes will, of course, be to the buyer's liking.A double carport and an overflow swimming pool complete the ensemble.
Nathanael Regez
Your project idea? This building land is waiting for it.
For sale are two contiguous plots with a total area of 7765m². The larger plot measures 6580m², the smaller one 1185m². The property has potential for multi-stage development and is located in an area with attractive development opportunities according to the applicable building regulations.Comprehensive building law clarifications were made for the property in advance. Two construction stages were planned and checked. The previous clarifications clearly show that new buildings on the property are feasible according to the building regulations.The preliminary work for the second stage is also well advanced. The previous plans can be taken over and further developed. This allows interested buyers to benefit from a well-founded starting position with high legal orientation.The property is ideal for investors or project developers who want to rely on a tested development potential. The preliminary work already done saves time and creates security in the planning and implementation of future construction projects.
Nadia Balmer
ImmoWyss - Building land in zone W2 with project inquiry
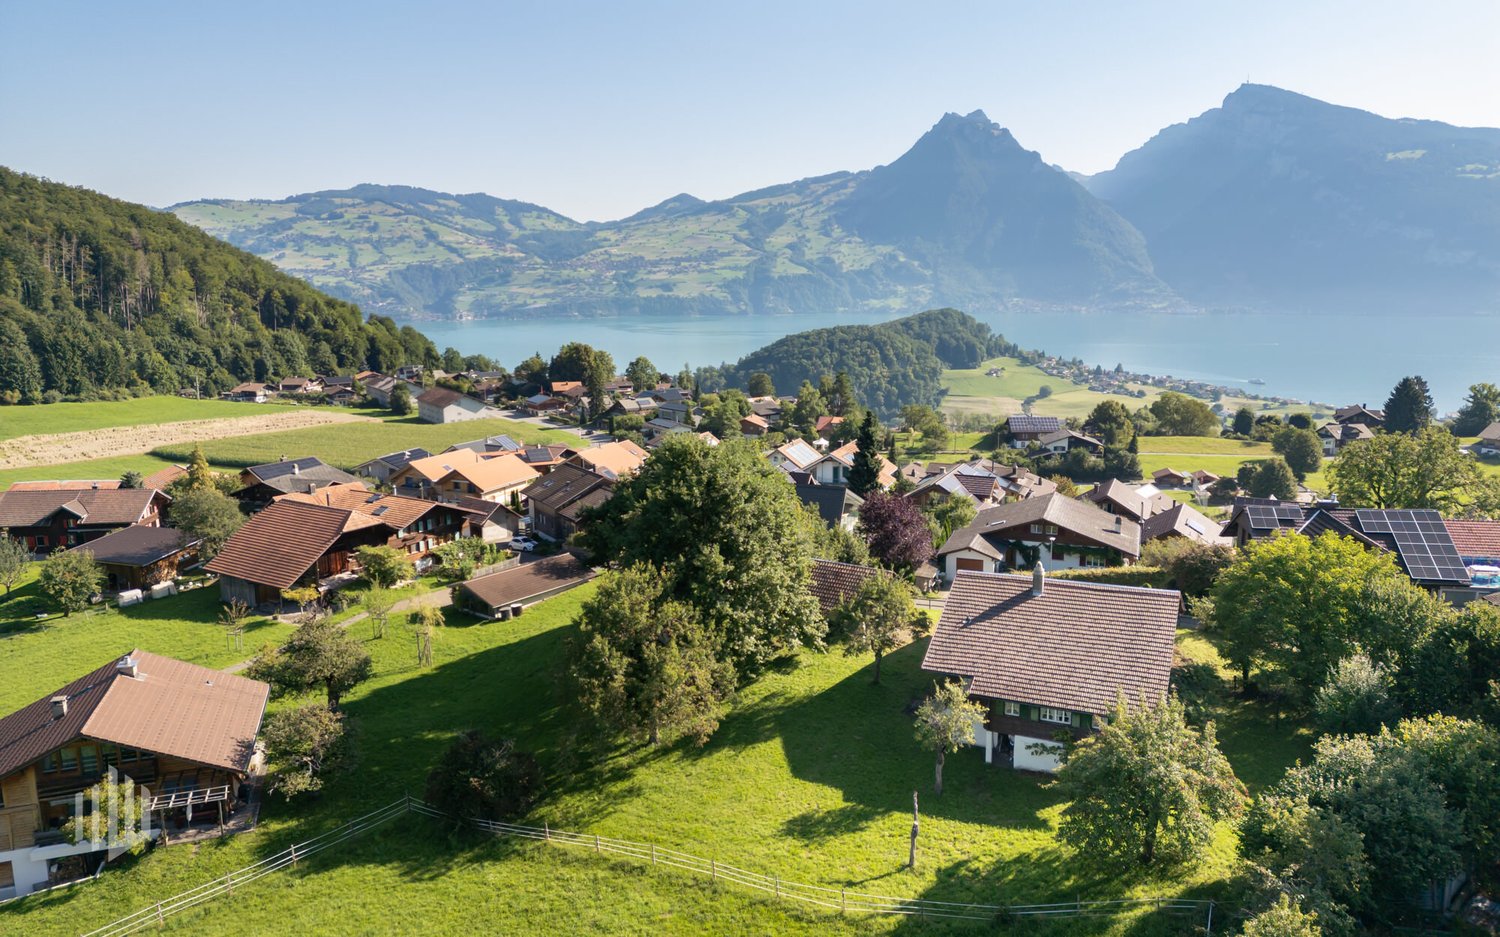
On the real estate portals, we deliberately only publish a selection of our offers. You can find all current properties on our website www.immowyss.ch Detailed information about this property with additional pictures, floor plans, and complete sales documentation can be found at http://www.immowyss.ch/immobilien/?objekt-id=OO688 Spacious building plot with a view of the Niesen Rüttistrasse 24, Hondrich (Spiez) In a quiet, sunny location in Hondrich, this attractive building reserve in the W2 residential zone (local heritage preservation area) awaits your architectural vision. The 1615 m² large property offers a unique view of the majestic Niesen and the surrounding mountain landscape. An existing wooden chalet is available, not protected as a historic monument, and can be demolished or integrated into a new construction project if needed. The property is fully developed (access via Rüttistrasse, connections to electricity, water, sewage, and communication). Spiez, schools, shopping facilities, and Lake Thun are just a few minutes away. A rare opportunity to realize a high-quality residential project with a far-reaching view and quality of life in a prime location. Key facts: - Zone: Residential zone W2 - Plot area: 1615 m² - Existing chalet (demolishable) - Fully developed via Rüttistrasse - Further information with additional pictures, floor plans, and complete sales documentation can be found at **LINK** Have we sparked your interest? Arrange a viewing appointment today and take a look at the interesting Immo Wyss offer on site. *** SALES DOCUMENTATION *** Download the sales documentation, including address, floor plans, and many pictures, from www.immowyss.ch. Simply fill out the contact form and you will receive the documents immediately and around the clock by email. Sunny, quiet location with panoramic view of the Niesen *** SALES DOCUMENTATION *** Download the sales documentation, including address, floor plans, and many pictures, from www.immowyss.ch. Simply fill out the contact form and you will receive the documents immediately and around the clock by email.Hondrich is located in the beautiful Bernese Oberland on the southern shore of Lake Thun and belongs to the municipality of Spiez. With its diverse cultural offerings, the location can be described as very popular. In addition to a large outdoor pool with a beach in Spiez, tennis courts, gymnasiums, fitness studios, sports clubs, and football fields, the municipality offers a wide range of sports facilities. Furthermore, the village has a complete infrastructure that can be reached from the future place of residence within a few minutes by car. Thus, in Spiez, in addition to the two large retailers Coop and Migros, you can find bakeries, a butcher's shop, drugstores, pharmacies, various shops, post offices, banks, hairdressing salons, pet zoos, flower shops, etc. The children attend kindergarten and primary school in Hondrich. The secondary school is located in Spiez and can be reached by bus or bicycle. The high school is located ten to fifteen minutes away by train in Thun or Interlaken.
Iradj ALEXANDER DAVID
Beautiful building land in Solduno with panoramic views for sale
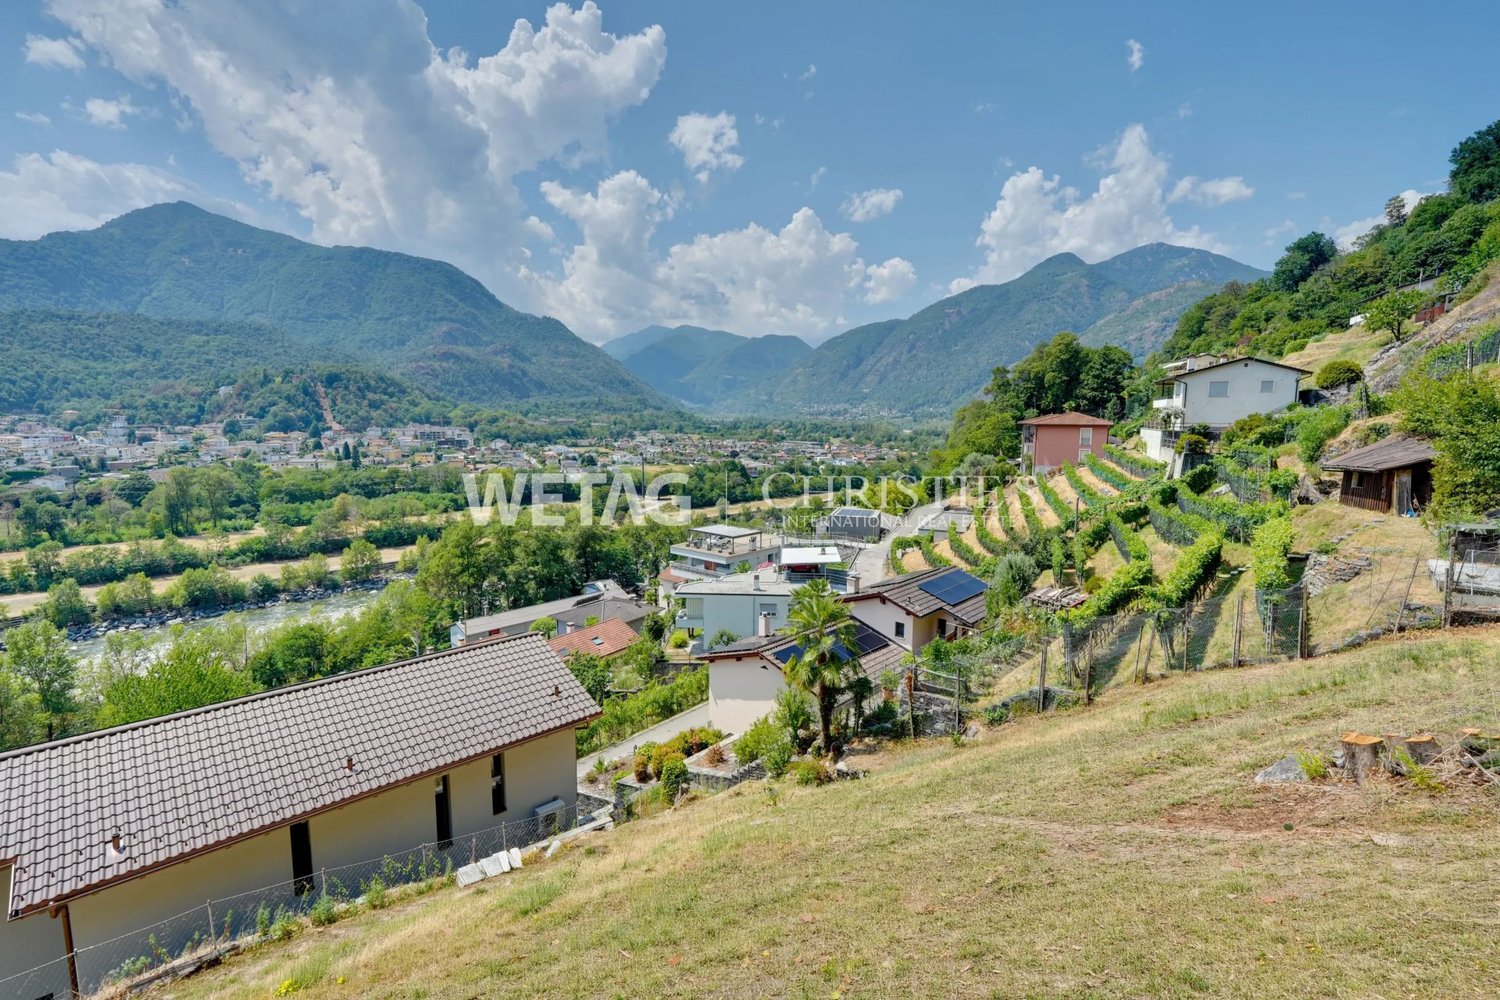
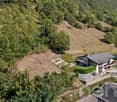
This building plot for sale is located in a quiet residential area of Solduno in the municipality of Locarno and offers a beautiful view of the surrounding mountains. The plot covers an area of 2'630 m² with a forest share. It offers the possibility of building a house with up to 657 m² of living space, also as a second home. Thanks to good transport links and nearby shopping facilities & schools, the location is also perfect for a family. HIGHLIGHTS - Building land R3, development 40%, exploitation 0.6 - Quiet & sunny location - View of the greenery & the Maggia river - Just a few minutes by car from the center of Locarno/Ascona
Exceptional land in La Grande Béroche - 2310m2 of opportunities to seize
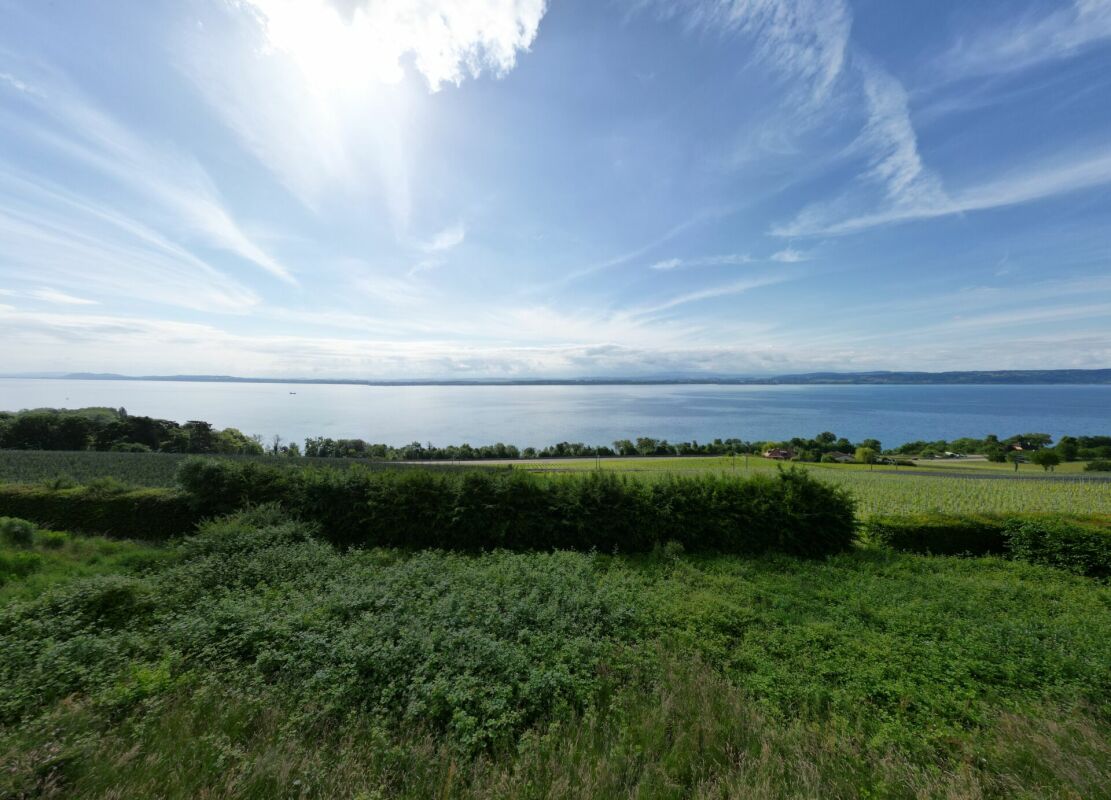
Introduction At Diatimis, each project is unique. This 2310 m² plot of land in La Grande Béroche is a blank canvas waiting for you to write your own story. Offering calm, space, and proximity to nature, it lends itself to a multitude of possibilities, whether it's building the house of your dreams or developing a customized real estate project. The advantages of this property This 2310 m² plot of land in La Grande Béroche offers an exceptional opportunity to design a space in your image, in a peaceful natural setting, close to Lake Neuchâtel. Ideal for an exceptional project, this property is a true haven of peace where you can combine tranquility, comfort, and accessibility. • Generous area of 2310 m² - A space offering great freedom to design a project to the height of your ambitions, whether residential or multi-family. • Privileged location - Located in the immediate vicinity of the lake and green spaces, this land offers a calm environment, while being just a stone's throw from essential amenities: shops, schools, and public transport. • Exceptional quality of life - Enjoy a rare and prized natural environment, between lake and Jura mountains, ideal for nature and outdoor lovers. Discover the view in video: https://youtu.be/NAUz9hwXAD4 Architect's project - Villa Stéphanie An architect's project of rare exception has been developed by a renowned firm. This project is the subject of a building permit application that is currently being processed. The plans of the project and the related estimate can be provided upon request. Discuss your project At Diatimis, we accompany you in every step of your real estate project, whether it's for a visit to this land or to discuss the many possibilities it offers. We will be delighted to answer all your questions and guide you in the realization of your ambitions. Contact us today to organize a personalized visit and discover for yourself the exceptional potential of this land. Our team is at your disposal to provide you with all the necessary information and help you imagine the future of this property.
Roberto Triulzi
Spacious building land with a grand panoramic view
In a quiet location, just outside the charming village center of Haute-Nendaz, lies this attractive building land with an unparalleled view. The plot is situated at an altitude of around 1,300 m above sea level in a slight slope to the southwest - perfectly aligned to enjoy the sun from morning to evening.In just a few minutes, you can reach all the infrastructures of daily needs: shopping facilities, restaurants, schools, and a wide range of sports and leisure activities - both in summer and winter. Whether skiing in the vast ski area of the "4 Vallées", hiking, biking, or paragliding - the nature experience begins right in front of your doorstep.The property covers 912 m² and is located in the H30 residential zone, which allows the construction of up to three residential units. The zone is exclusively intended for residential purposes - ideal for a high-quality villa, a multi-generational house, or a stylish project with Alpine flair.Thanks to its elevated location, you can enjoy not only peace and privacy but also an open view over the valley to the Valais Alps. A place that inspires - and creates space for something new.Request our detailed sales documentation for more interesting information.Haven't found the right thing yet? The IMMOSEEKER team is happy to assist you.
CABBIO – BUILDING LAND IN VALLE DI MUGGIO
Have you always dreamed of having a house in nature? WHERE: In Cabbio, in a charming location. The picturesque village is sunk in nature and a true hidden gem. Nearby are shops, restaurants, cafes, and other commercial enterprises that allow residents to meet their daily needs. WHAT: A building plot of approximately 745 m² awaits you, surrounded by lush greenery with a free view of the valley. In this area, residential buildings with endless possibilities for personalization are permitted. -Maximum utilization rate: 0.50 -Maximum occupancy rate: 30% -Maximum building height: 9.00 m -Maximum eave height: 10.50 m -Minimum distance to the border: 3.00 m Selling price CHF 230,000.00 Start planning your future at your desired location, we look forward to welcoming you for a visit.
BESAZIO – BUILDING LAND IN RESIDENTIAL AREA ESTENSIVA R2 - PRICE REDUCED
The plot offers a beautiful view of the city of Mendrisio and the surrounding mountains - 1,483 m² of undeveloped area - R2 zone - Utilization index 0.4 - Occupancy index 30% - Maximum height 7 m - Maximum possible gross floor area 593 m² - Maximum possible ground floor area 449 m² SALE PRICE CHF 950,000
Manu Wolf
Ideal plot for rental building ? permit in force
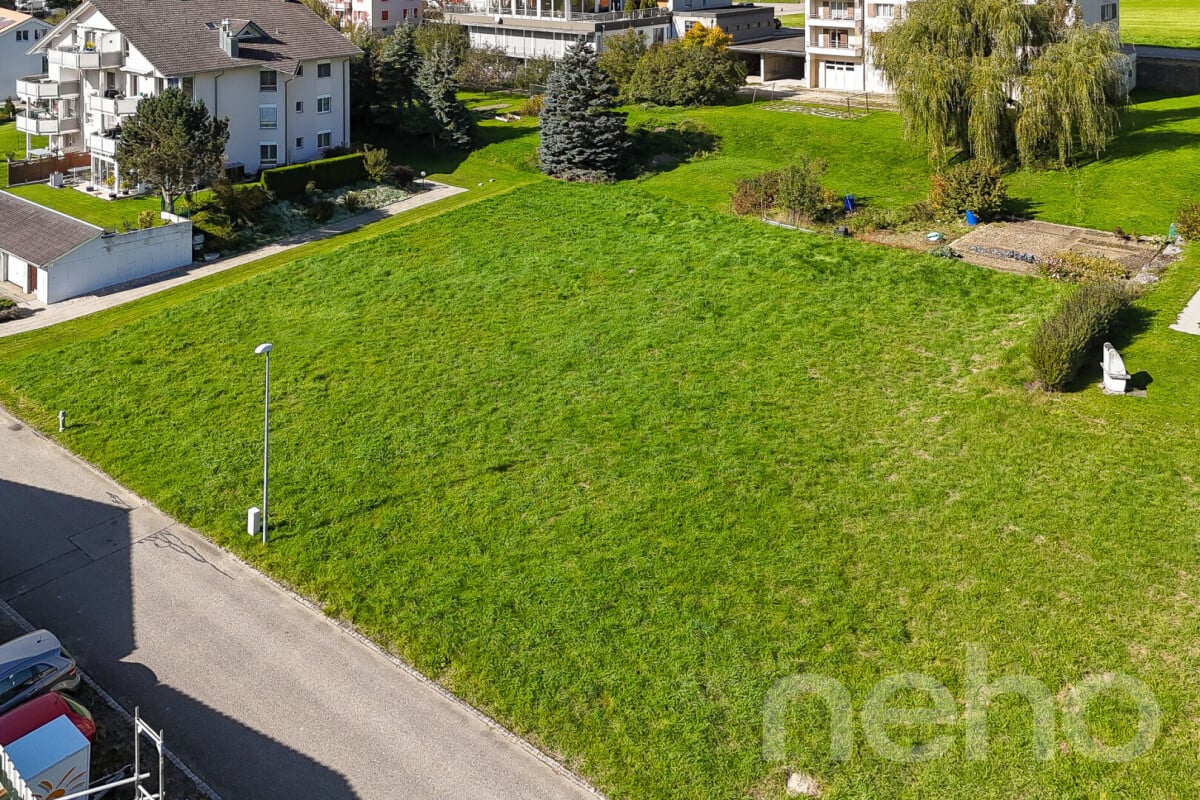
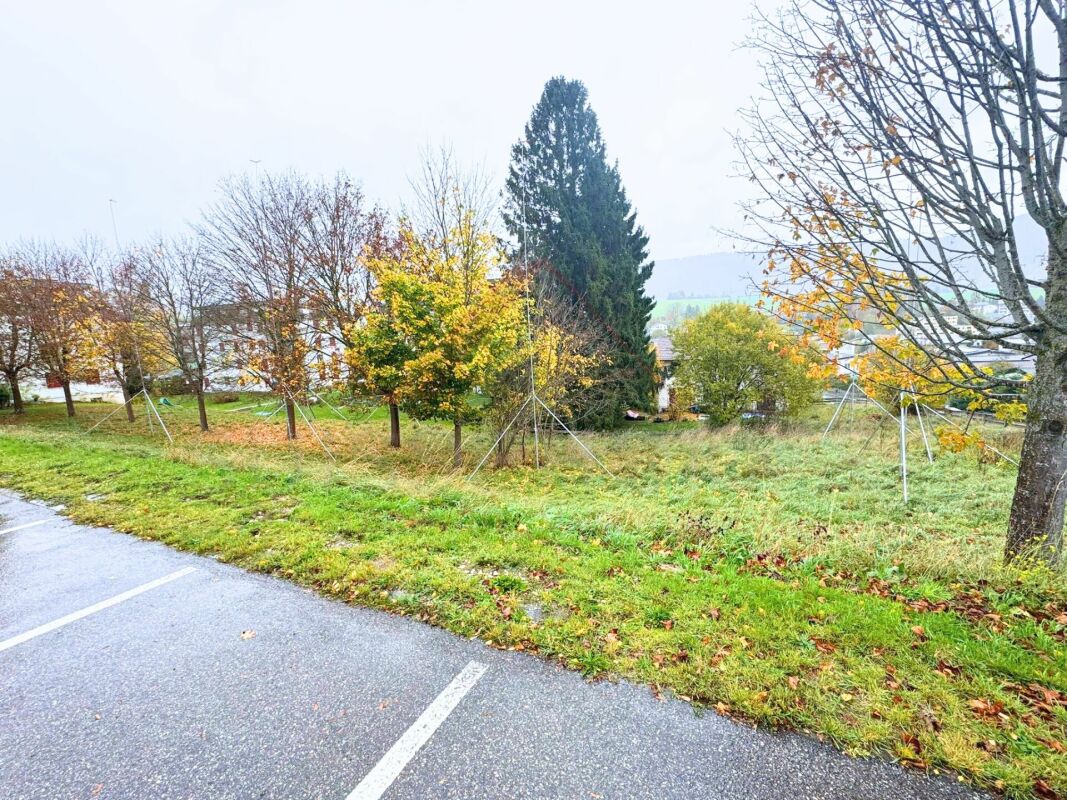
Discover a rare opportunity in the heart of the Bernese Jura: a 1'953 m² plot, ideally located in Corgémont, just 20 minutes by train from Biel, plots 1018-1019 Nestled in a peaceful and green environment, this plot benefits from a privileged location, combining rural calm and proximity to urban amenities thanks to excellent rail links. This plot offers exceptional development potential for your real estate project. A building permit is already issued, allowing you to start your project without delay and simplify all administrative procedures. For more comfort, it is possible to collaborate with an experienced local general contractor, capable of ensuring the entire realization. Don't miss this unique opportunity to invest in an attractive and thriving region. Contact us today to obtain the complete dossier and organize a personalized visit on site.Exact address available after registration on neho.ch.YOU WANT TO VISIT ? PLEASE REGISTER FIRST : https://neho.ch/b/2606-25-1
11 appartements PPE à réaliser - terrain de 1'943 m² avec projet approuvé
11 appartements PPE à réaliser - terrain de 1'943 m² avec projet approuvé Une opportunité rare à fort potentiel :À vendre, un terrain constructible de 1'943 m² situé à Reconvilier, bénéficiant d'une autorisation de construire déjà délivrée pour 11 appartements en propriété (PPE) modernes.Le projet séduit par son architecture contemporaine et bien pensée, sa situation calme et ensoleillée, ainsi que par la possibilité de démarrer rapidement la construction ou d'adapter le développement selon les besoins, dans le cadre du projet autorisé.La combinaison d'un emplacement attractif, d'une demande solide en logements et d'un projet déjà autorisé fait de cette offre une opportunité d'investissement particulièrement intéressante, tant pour les promoteurs expérimentés que pour les investisseurs privés. Points forts • Surface du terrain : 1'943 m² • Projet : 11 appartements (autorisation de construire obtenue) • Disponibilité : immédiate - démarrage des travaux possible dès l'entrée en force de l'autorisation • Situation : quartier résidentiel calme, ensoleillé et familial • Prix de vente : CHF 675'000.- Atouts de la situation Reconvilier se situe au coeur du Jura bernois et offre un équilibre idéal entre tranquillité rurale et accessibilité urbaine. • À seulement quelques minutes des écoles, commerces, restaurants et de la gare • Emplacement central entre Bienne, Moutier et Tavannes • Qualité de vie élevée, environnement verdoyant et infrastructures fiables Ces éléments réunissent des conditions optimales pour un habitat durable, rendant ce terrain attractif aussi bien pour un usage privé que pour un investissement immobilier. Avantages d'investissement • Gain de temps : projet déjà autorisé - phase de planification terminée • Prix attractif : terrain + projet pour CHF 675'000.- • Forte demande : besoin constant de logements modernes et écoénergétiques dans la région • Flexibilité : adaptations possibles dans le cadre du projet autorisé (selon le profil d'acheteurs ou de locataires visé) Statut légal • Autorisation de construire : délivrée • Oppositions : en cours de clarification avec le voisinage • Début des travaux : possible dès l'entrée en vigueur définitive de l'autorisation Contact Pour tout renseignement complémentaire, l'obtention du dossier complet ou l'organisation d'une visite sur place, veuillez nous contacter directement.
Ein Stück Geschichte, sieben Fischweiher - eine aussergewöhnliche Immobilie
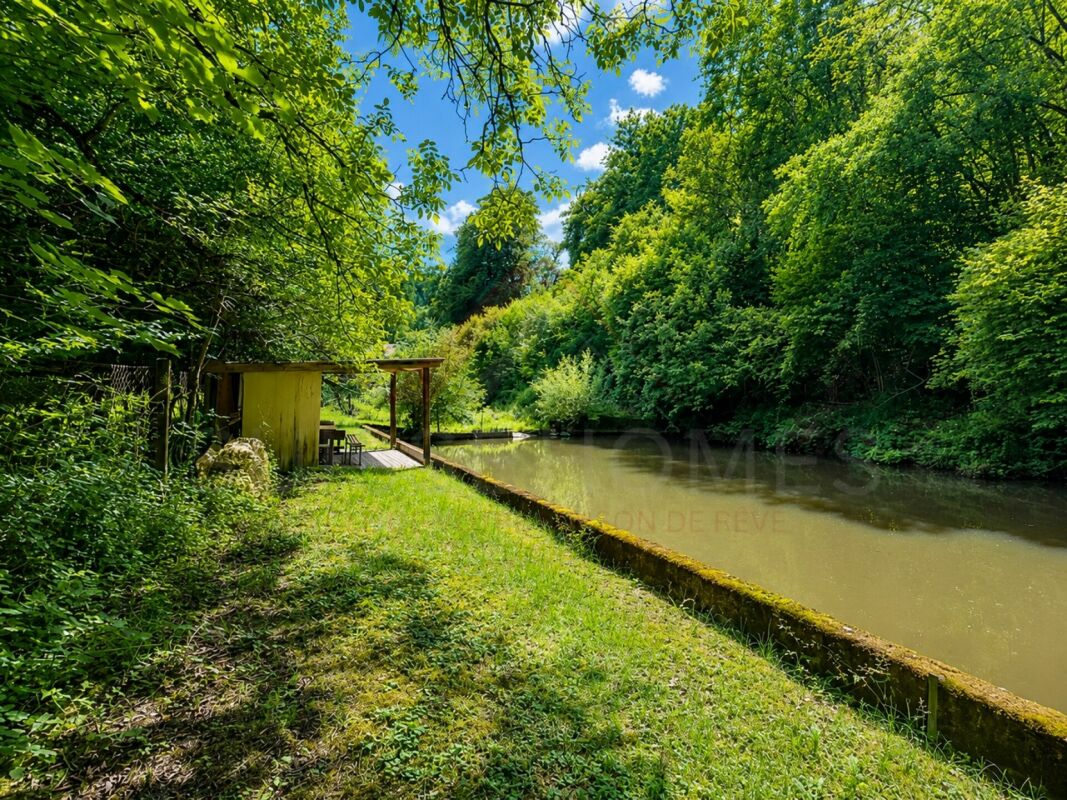
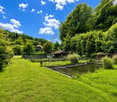
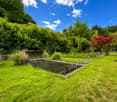
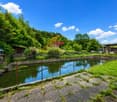
Ein Stück Geschichte, sieben Fischweiher - eine aussergewöhnliche Immobilie Ein besonderer Ort für Fischliebhaber, Angler und Naturfreunde In ruhiger und naturnaher Lage in Gränichen befindet sich diese besondere Fischzuchtanlage mit einer Gesamtfläche von 3'778 m². Zum Kaufpreis gehören zwei Parzellen, sieben Fischweiher, ein im Grundbuch eingetragenes Aufenthaltsgebäude sowie verschiedene Unterstände und bestehende Infrastrukturen. Die Anlage blickt auf eine lange Geschichte zurück. Über Jahrzehnte befand sie sich im Besitz eines leidenschaftlichen Anglers und Fischers, der die Fischzucht mit viel persönlichem Engagement betrieb. Während der vergangenen rund zehn Jahre wurde die Anlage erfolgreich verpachtet und hauptsächlich als Hobby-Fischzucht sowie teilweise zum Angeln genutzt. Dabei wurden unter anderem Forellen, Karpfen, Barsche und Röteli erfolgreich gezüchtet. Nun bietet sich die Gelegenheit, diese besondere Anlage zu übernehmen und die langjährige Geschichte der Fischzucht weiterzuführen. Zwei Parzellen - insgesamt 3'778 m² Zum Kaufpreis gehören beide Parzellen: • Parzelle 219: ca. 3'078 m² • Parzelle 217: ca. 700 m² Die kleinere Parzelle 217 bietet aufgrund ihrer Lage und Beschaffenheit Platz für mehrere Fahrzeuge. Beide Parzellen befinden sich in der Landwirtschaftszone. Die grössere Parzelle 219 ist nicht dem BGBB unterstellt. Das Grundstück ist kein Bauland und nicht für eine Wohnnutzung vorgesehen. Sieben Fischweiher und bestehendes Wasserrecht Das Herzstück der Liegenschaft bilden die sieben bestehenden Fischweiher, die über viele Jahre für die Fischzucht genutzt wurden. Für die Wasserversorgung der Anlage besteht aktuell ein Wasserrecht vorläufig bis Ende 2027. Für eine zukünftige Nutzung über diesen Zeitpunkt hinaus kann beim Kanton Aargau eine entsprechende Bewilligung für weitere zehn Jahre beantragt werden. Hierfür sind die jeweils geltenden Bedingungen und Vorgaben des Kantons Aargau zu erfüllen. Bestehende Infrastruktur Auf dem Grundstück befindet sich ein im Grundbuch eingetragenes Aufenthaltsgebäude mit: • Aufenthaltsraum • einfacher Küche • Holzofen • Stauraum • Stromanschluss Zusätzlich stehen verschiedene Unterstände für Geräte und Material zur Verfügung. Vorhanden sind ausserdem ein Trinkwasseranschluss, eine Stromzuleitung sowie ein Brunnen hinter dem zweiten Weiher, der reaktiviert werden könnte. Ein Anschluss an die öffentliche Kanalisation besteht nicht und kann nach aktuellem Kenntnisstand nicht hergestellt werden. Nutzung als Fischzucht Die bestehende Anlage bietet insbesondere die Möglichkeit, die Fischzucht hobbymässig oder gewerblich weiterzuführen. Wer die Anlage künftig selbst als Fischzucht betreiben möchte, muss die entsprechende Bewilligung beim Kanton Aargau selbst beantragen. Die konkreten Anforderungen und Bedingungen richten sich nach der geplanten Ausgestaltung, dem Umfang und der Art der Fischzucht. Auch bei baulichen Anpassungen, Sanierungen, Umbauten oder einer anderen geplanten Nutzung sind die jeweiligen Bewilligungen vorgängig mit den zuständigen Behörden abzuklären. Eine seltene Gelegenheit Eine gewachsene Fischzuchtanlage mit sieben Fischweihern, einem eingetragenen Aufenthaltsgebäude, bestehender Infrastruktur und einer jahrzehntelangen Geschichte findet man nur selten. Ob für eine eigene Hobby-Fischzucht, die gewerbliche Nutzung oder als besonderer Ort für Menschen mit einer Leidenschaft für Fischerei und Natur: Diese Liegenschaft bietet eine aussergewöhnliche Ausgangslage und viel Raum für die persönliche Gestaltung im Rahmen der geltenden Vorgaben. Ein besonderer Ort mit Geschichte, Wasser und sieben Fischweihern - bereit für ein neues Kapitel. Für weitere spezifische Fragen zur Liegenschaft oder zur Vereinbarung eines persönlichen Besichtigungstermins stehen wir Ihnen gerne zur Verfügung. Wir freuen uns auf Ihre Kontaktaufnahme und darauf, Ihnen diese besondere Anlage vor Ort persönlich zu zeigen.
Alexandre Rubin
Superbe terrain constructible de 893 m² à Flanthey (Lens)
Terrain constructible de 893 m² à Flanthey ? Un cadre privilégié pour votre futur projet Découvrez cette belle parcelle constructible de 893 m², située sur la commune recherchée de Lens, au lieu-dit Fontanache, dans un environnement résidentiel agréable. La parcelle bénéficie d'une densité de 0,30 et offre ainsi un potentiel intéressant pour la réalisation d'un projet résidentiel, sous réserve des dispositions réglementaires et des autorisations des autorités compétentes. Le terrain présente une topographie en pente, caractéristique du secteur, qui pourra être mise à profit dans la conception architecturale afin d'intégrer harmonieusement la future construction au terrain. Surface de la parcelle : 893 m²Commune : LensSecteur : FontanacheZone : 18/3 ? zone des villas familialesDensité : 0,30Affectation en zone constructible : 100 % de la parcelleTerrain en penteProjet de construction à développer selon les prescriptions communales en vigueur La parcelle ne dispose actuellement pas d'un accès aménagé direct. La création et les modalités d'un accès devront être étudiées dans le cadre du développement du futur projet, notamment en coordination avec les propriétaires concernés et les autorités compétentes. Cet élément a été pris en considération dans la commercialisation du terrain et offre à l'acquéreur la possibilité d'étudier une solution adaptée à son projet. Une opportunité pour développer un projet sur mesure Avec ses 893 m² entièrement situés en zone à bâtir, cette parcelle représente une opportunité intéressante pour un acquéreur souhaitant développer son propre projet immobilier à Lens. Les possibilités exactes de construction, les surfaces réalisables ainsi que l'implantation du futur bâtiment devront être confirmées dans le cadre d'une étude de faisabilité et auprès des autorités compétentes. Les informations relatives aux possibilités de construction sont communiquées à titre indicatif et ne constituent pas une garantie d'obtention d'une autorisation de construire.Adresse exacte disponible après inscription sur neho.ch.VOUS SOUHAITEZ VISITER ? MERCI DE BIEN VOULOIR VOUS INSCRIRE D'ABORD : https://neho.ch/b/3978-26-4 893 m² Building Plot - An Attractive Opportunity for Your Future Project Discover this attractive 893 m² building plot, located in the sought-after municipality of Lens, in the Fontanache area, within a pleasant residential setting. The entire plot is located in Zone 18/3 ? family villa zone, with a building density of 0.30, offering interesting potential for the development of a residential project, subject to the applicable regulations and approval by the relevant authorities. The plot has a sloping topography, characteristic of the area, which can be incorporated into the architectural design to ensure that the future building blends harmoniously into its surroundings. Key featuresPlot size: 893 m²Municipality: LensArea: FontanacheZoning: 18/3 ? family villa zoneBuilding density: 0.30Building-zone allocation: 100% of the plotNoise sensitivity level: IIAccording to the available official land-use restrictions extract, the plot is not affected by a reserved planning zoneSloping plotConstruction project to be developed in accordance with the applicable municipal regulationsAccess The plot currently does not have a developed direct access. The creation and configuration of suitable access will need to be studied as part of the future development project, particularly in coordination with the relevant neighbouring landowners and competent authorities. This aspect has been taken into consideration in the marketing of the property and gives the future buyer the opportunity to develop an access solution suited to their project. An opportu...
Building land in Niedermuhlern – Plot of 1'300 m² for 4 single-family homes
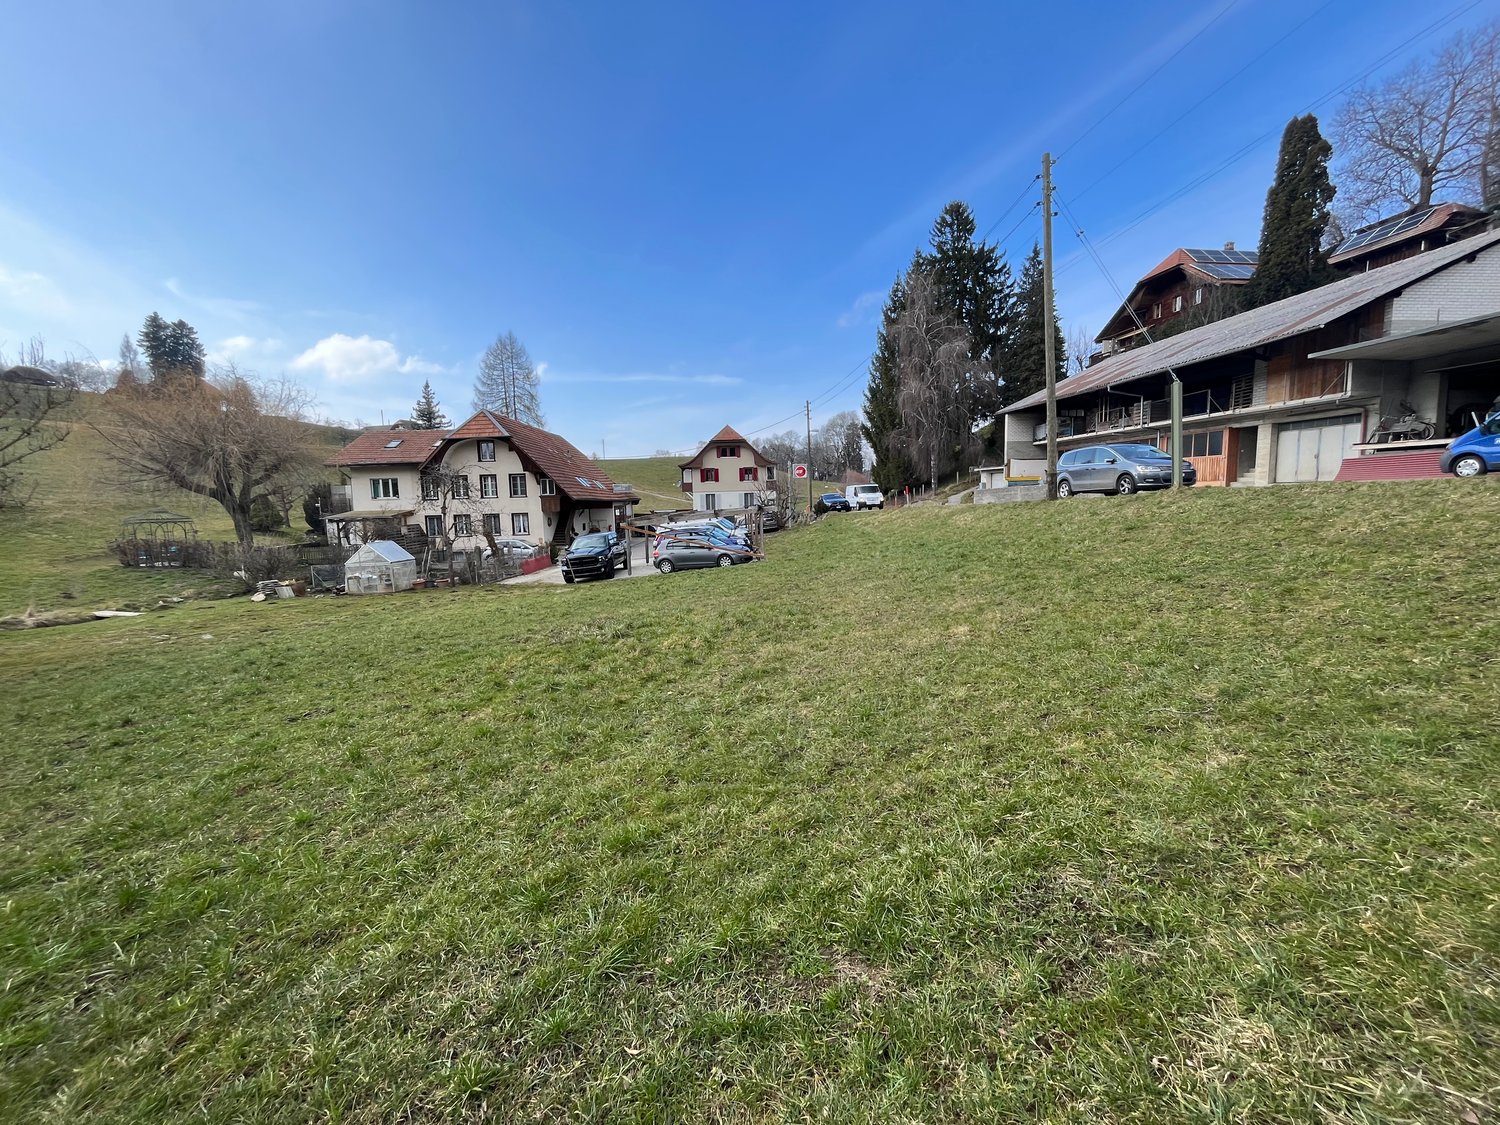
Discover this spacious building plot in the idyllic municipality of Niedermuhlern in the canton of Bern. Plot No. 700, Oberi Sagi, covers 1’300 m² and is located on Brügglimatt in a quiet, natural environment.A construction project for four houses is already available for the plot. This provides an attractive basis for the development of a residential project in a green environment.Plot and purchase price • Address: Brügglimatt, 3087 Niedermuhlern • Plot: No. 700, Oberi Sagi • Plot area: 1’300 m² • Project: Construction project for four houses available • Price per m²: CHF 880.– • Total purchase price of the plot: CHF 1’144’000.– Location and surroundingsNestled in the gentle hill landscape of the Bernese Midlands, the plot convinces with its natural location. In summer, the plot benefits from plenty of sunshine and offers good conditions for a favorable orientation of the planned houses. The surroundings are particularly quiet at night.The Bachmühle bus stop is about 6 minutes' walk away and offers a connection to public transport. A school is about 14 minutes' walk away – an attractive location factor for families with children.This plot combines spacious conditions with a quiet residential location and an already available project for four houses. An attractive opportunity to realize a residential project in the green surroundings of Bern.
Gioele Ferretti
329 m² building land in WG3 with existing property and development opportunities
Roosstrasse 14 in Wollerau offers you a 329 m² large building plot with an existing property that is considered a demolition object and gives way to redevelopment. This gives you the rare opportunity to realize a new building project according to your own ideas in a central location in the Höfe district.The plot is excellently developed. The bus stop "Wollerau, Verenahof" is only a few steps away, Wollerau train station is quickly accessible, and the next motorway exit is only 250 meters from the plot. You can also reach the surrounding residential and recreational area on the upper Lake Zurich in a short time.A chalet-style residential building stands on the property today, which is considered a demolition object. The redevelopment of the existing property creates a free building site for you and enables the full exploitation of the existing potential of the plot.The construction law framework conditions offer you considerable development potential. The property is located in the residential and commercial zone 3 and allows a maximum utilization factor of 65 percent. You can realize up to three full floors and an additional attic, with a maximum building height of 7.50 meters and a ridge height of 10.50 meters. The building length must not exceed 40 meters, and the minimum boundary distance is 5.00 meters.In the residential and commercial zone, not only pure residential space but also non-disturbing commercial use is permitted, whereby the extent of commercial use should not exceed two-thirds of the total utilization as a rule. This opens up both classic residential projects and combinations of living and working for you. The sensitivity level III also confirms that moderately disturbing operations are generally permitted at this location.This building land is aimed at builders, investors, and project developers who recognize the potential of a centrally located plot in the residential and commercial zone 3 and want to use the proximity to the upper Lake Zurich for an independent new building project. The clearly regulated construction law framework conditions and the existing development create a solid starting point for this.Request our detailed sales documentation for further interesting information.Not found the right thing yet? The IMMOSEEKER team is at your disposal.
Victorien Gicquel
Buildable plot with breathtaking views of the Alps!
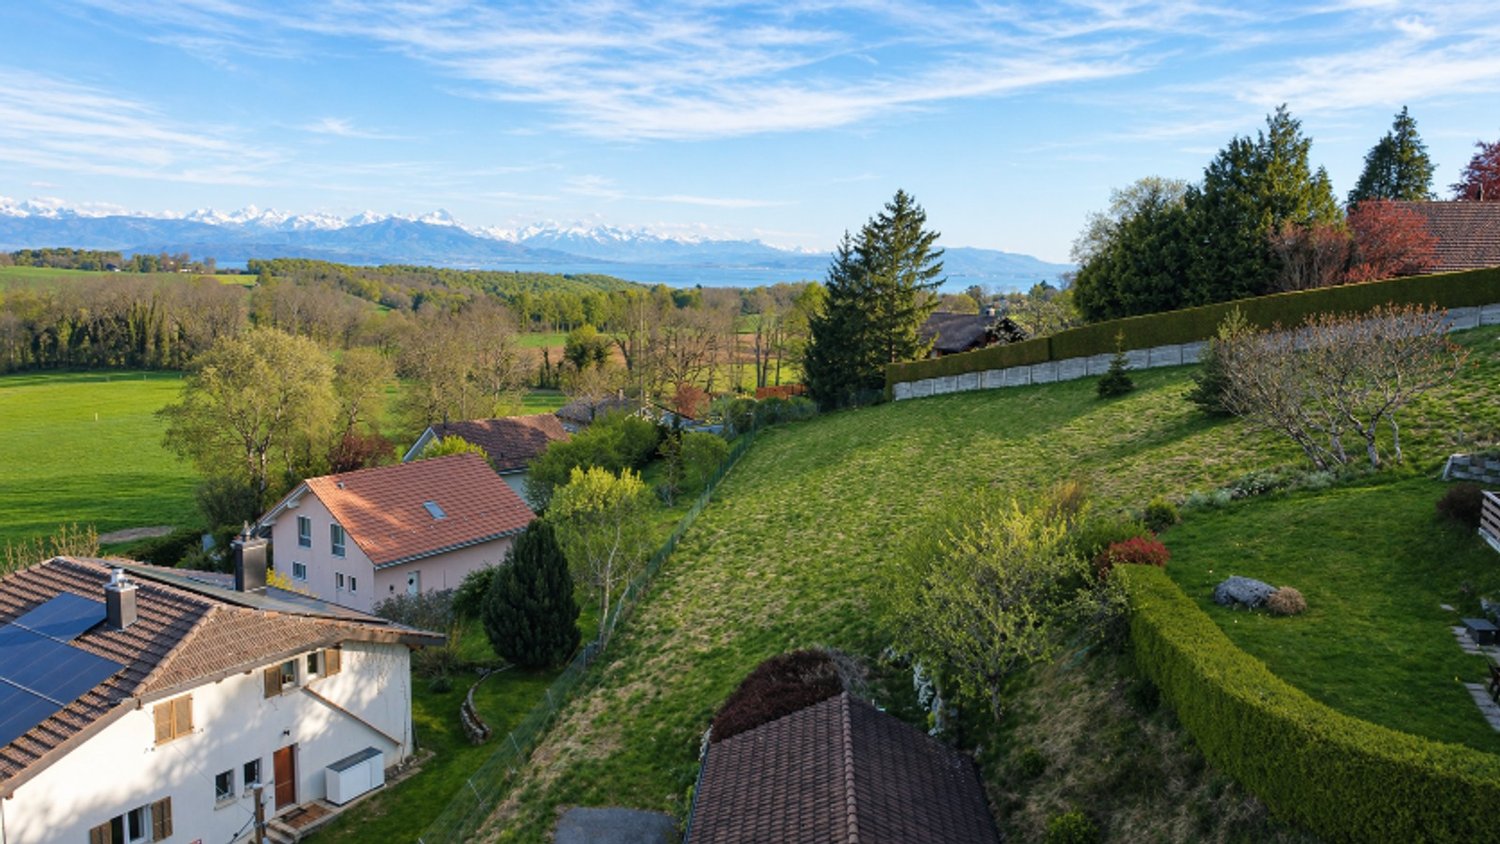
We are offering you exclusively the opportunity to build your future single-family home with a completely unobstructed view of the Alps.Single-family homes are becoming increasingly rare in our region, don't miss this opportunity!It is also possible to build 2 semi-detached housesThe 1,140m2 plot can offer a house/chalet with 159m2 of floor space. With the possibility of having several levels while respecting the heights at the eaves and ridge of 6 and 9 meters.The slope is 19.29In plots with steep slopes, the municipality allows habitable rooms below the ground floor. The area of these rooms cannot exceed half of the area of the ground floor.Finally, depending on your tastes and budget, a house with 350m2 of usable space is achievable!Sales price of the land: CHF 800,000.- without condition to the building permit, CHF 850,000.- with More information on request
Fabio Bühler
Land plot with existing villa and land reserve (R2)
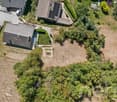
Rare opportunity in a quiet hillside location above Riva San Vitale: Existing villa with approximately 170 m² of living space on a total of approximately 2433 m² of land (5 plots in residential zone R2). The property offers a park-like garden, plenty of privacy, and interesting perspectives for future residential use within the framework of the applicable regulations. Ideal for buyers looking for space, peace, and long-term potential in Ticino.Highlights Approximately 2433 m² of land 5 plots, residential zone R2 Villa with approximately 170 m² of living space Park-like garden, covered seating area Quiet location with good accessibility
Adrian Kälin
Ensemble with guest house, 2 apartments & barn in Nesslau - for sale
Rare opportunity in Nesslau: A contiguous ensemble of guest house, dépendance/brockenhaus, and barn is for sale on 4'989 m² of land. It includes the house numbers 774, 775, and 776 - they belong together as a unit - and is located in a rural, quiet area with a garden, courtyard, and mountain view. The access is directly from the cantonal road; the bus stop is about 10 m in front of the door, and the Nesslau-Neu St. Johann train station is about 1.8-2 km away.The ensemble 774/775/776 offers: • Living: 2 apartments (1st floor about 125 m², 2nd floor about 50 m²; total about 175 m²) • Gastronomy/Commerce: Restaurant with about 147 m² of gastronomic space; dépendance/brockenhaus about 240 m² • Agricultural/Utility Areas: Barn/storage about 162 m²; total volume about 4'774 m (restaurant 1'557 m / dépendance 1'824 m / barn 1'393 m) • Year of Construction/Condition: before 1919, 3 floors, medium condition, gas heating • Location & Distances: Shopping 1.8 km, post office 2.0 km, school/sports hall 2.4 km; A1 via H8 easily accessible • Qualities: quiet, child-friendly, garden, parking & garage, mountain view Potential & Legal: The property is located outside the building zone; a change of use from commercial to residential is generally possible, new buildings are generally possible - both subject to official review. No protection status. Availability: immediately/on request.Ideal for developers, investors, or craftsmen who want to buy and realize potential in Nesslau. Request a dossier and arrange a viewing.
Land plot with diverse possibilities
In a quiet and at the same time central location on Friedhofweg in Eglisau, this 310 m² large plot offers an attractive starting point for individual real estate development. The property has already been legally subdivided by the owners; the pedestrian rights are also clearly regulated. This creates transparent legal prerequisites for further planning and project planning.Since the legally binding rezoning in September 2025, the entire plot has been in the core zone C. This zoning opens up a versatile range of uses: residential uses as well as moderately disturbing commercial and service businesses are permitted. Additionally, uses from the areas of gastronomy, accommodation, and other commercial businesses are possible within the framework of the applicable regulations. This makes the property suitable for both a pure residential project and a well-thought-out combination of living and working. A particular advantage: the development potential does not have to be assessed only abstractly. An already elaborated architectural feasibility study provides a concrete idea of how the plot can be used and built in the future.The preliminary study created in December 2024 visualizes a multi-story, terraced house adapted to the slope with spacious living and outdoor areas. The project idea at that time included two residential units: a spacious apartment with approximately 123.5 m² and a maisonette apartment with a total of approximately 105.9 m². The concept was complemented by a terrace of around 80 m², a lounge or outdoor area of around 40 m², and commercially or technically usable areas. A underground garage was also presented as a possible option in the study. The perspective views show a modern, staggered building with spacious terraces, extensive glazing, and an architectural use of the slope. This gives interested parties an impressive impression of how high-quality living, attractive outdoor spaces, and contemporary architecture can be combined at this location. When further planning the project, particular attention should be paid to the harmonious integration into the existing local landscape. The roof shape and pitch should be adjusted to the neighboring old buildings. At the same time, the core zone C offers an interesting design scope: two roof structures in the form of gable dormers or shed dormers are permitted.Other forms of roof structures can be examined within the framework of the regulations applicable to the core zone C and subject to official approval. This creates the possibility of developing an independent and at the same time locally compatible architecture. The combination of quiet and central location, clearly regulated legal relationships, diverse usage possibilities, and an already existing architectural project idea makes this plot an interesting opportunity for private builders, architects, and investors who want to realize a compact real estate project with individual character.The presented feasibility study serves solely for the illustration of a possible development scenario. All area, usage, volume, and design specifications must be re-examined on the basis of the current building and zoning regulations and within the framework of an ordinary approval procedure.Request our detailed sales documentation for further interesting information.Haven't found the right thing yet? The team from IMMOSEEKER is happy to help.
Daniel Rischgasser
Your dream home starts here Building land with a far-reaching view in Gränichen
On the idyllic outskirts of Gränichen, elevated above the roofs of the community and in close proximity to meadows and forests, this attractive building land awaits you. The privileged hillside location, the magnificent far-reaching view, and the excellent sunlight create the best conditions for realizing your dream home - whether with a single-family house or a terraced house.The approximately 400 m² large plot of land offers a variety of possibilities for individual development. It is located in the W2 residential zone and has a utilization factor of 0.55, with a buildable area of 205 m²/BGF.The quiet, natural location in a well-maintained residential area combines privacy, recreation, and high quality of life. The local recreation area and the forest are practically at your doorstep, inviting you to extended walks and leisure activities.Are you ready to realize your very personal dream home?
Additional real estate searches