980 results - Property for buy in Canton Basel-Country

1 / 13
CHF 2,375,000.–
7.5 rooms140m² living space
Quellenweg 12, 4402 Frenkendorf

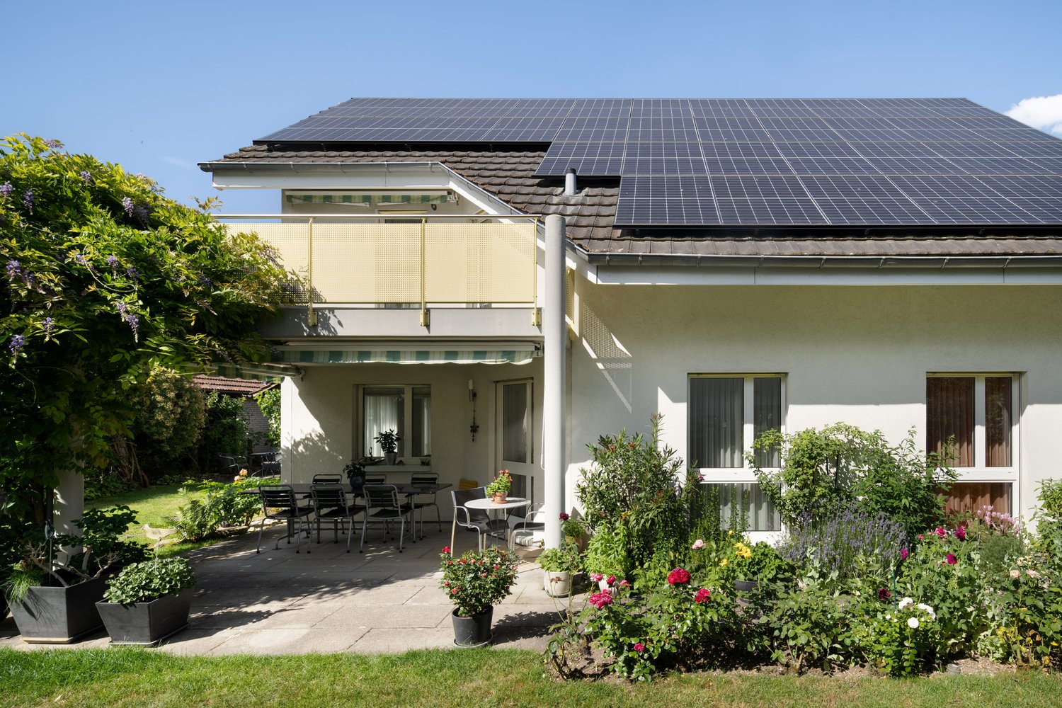
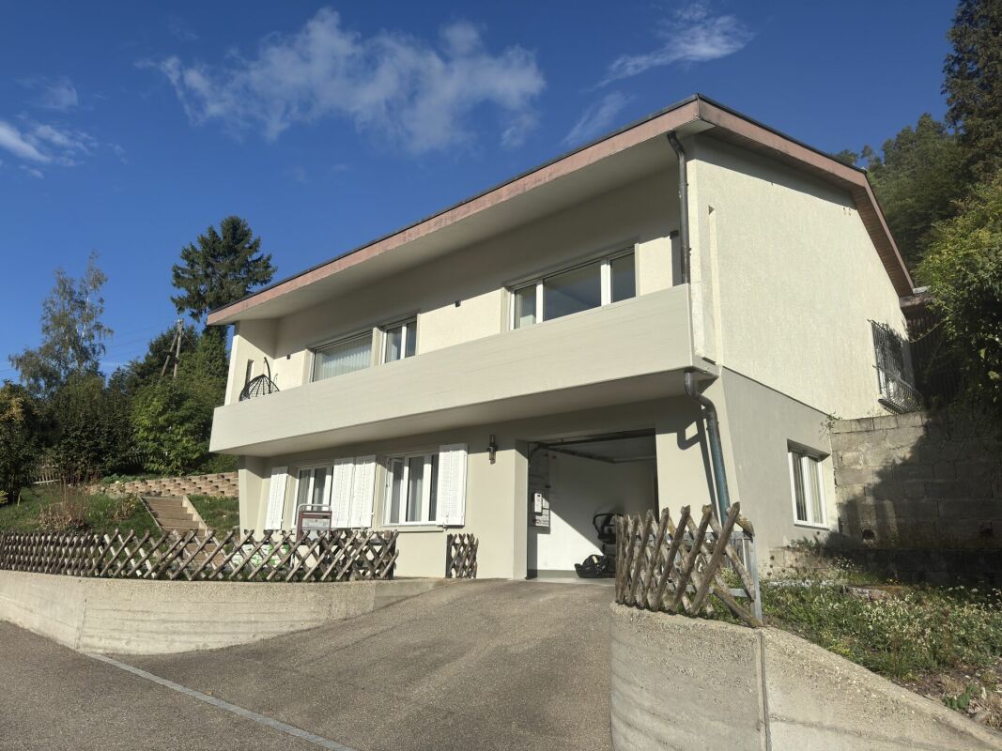
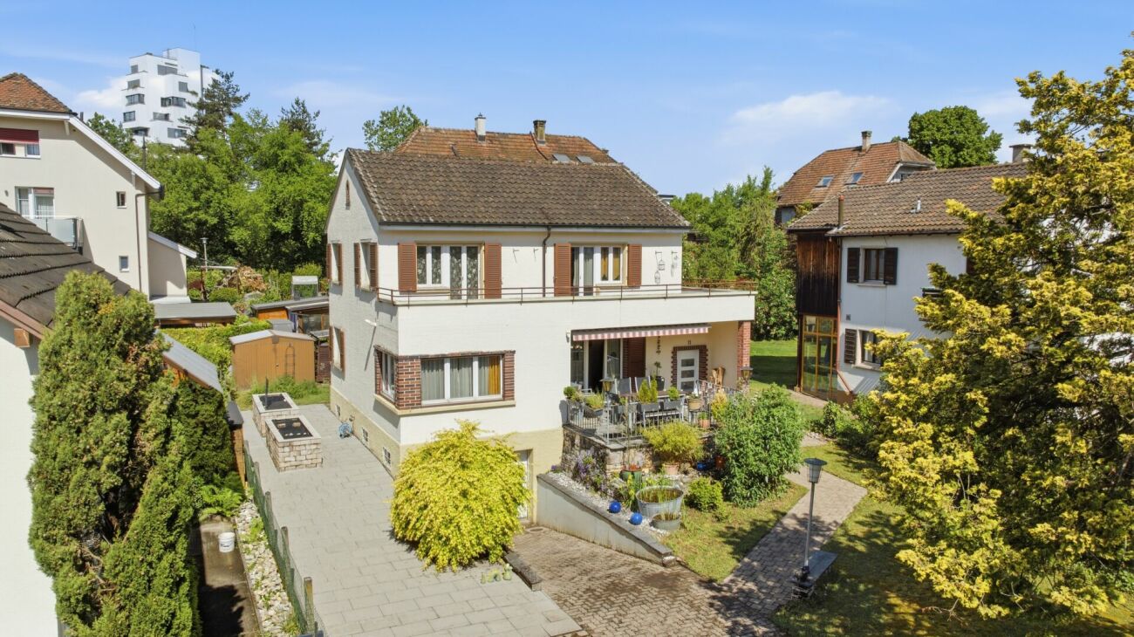
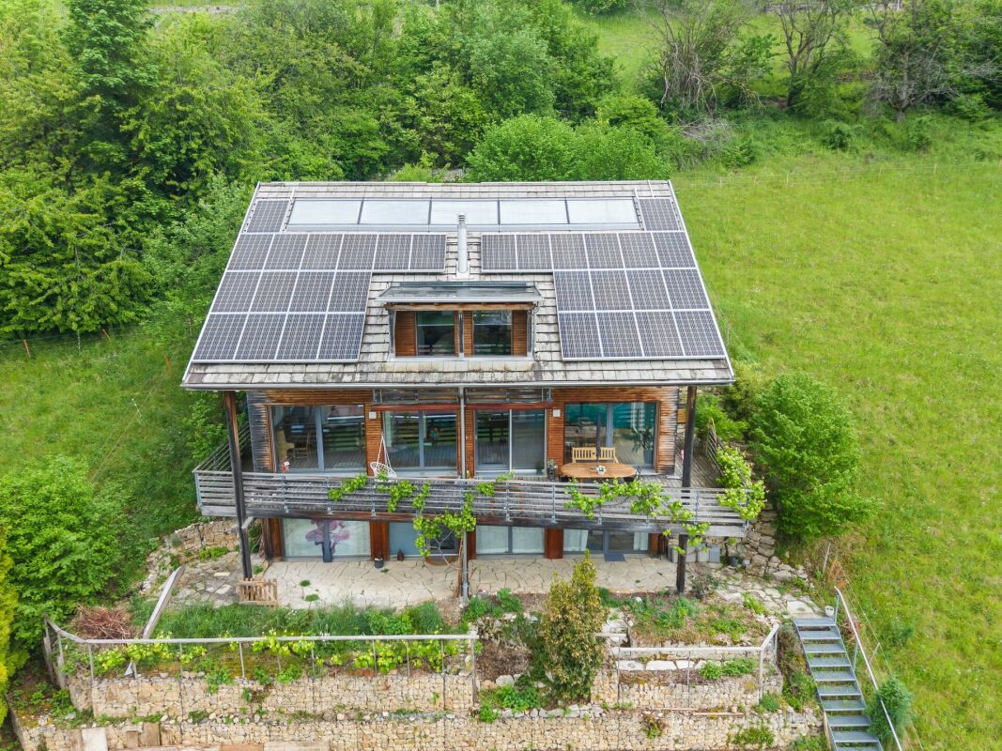
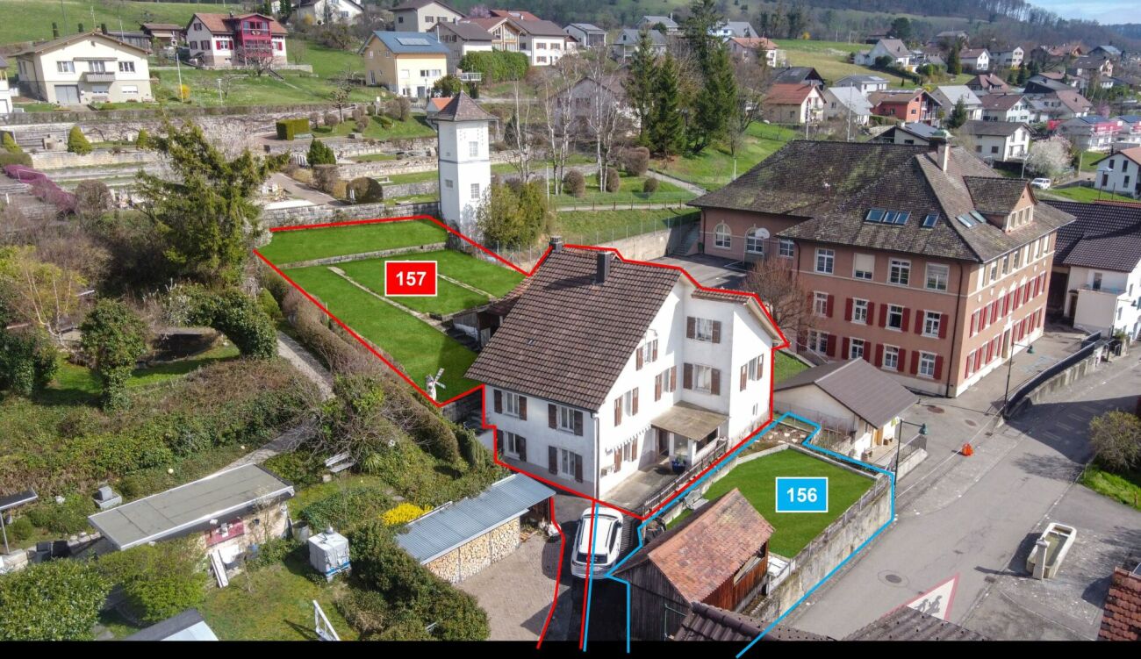
Impressive Architect's House with Large Surroundings

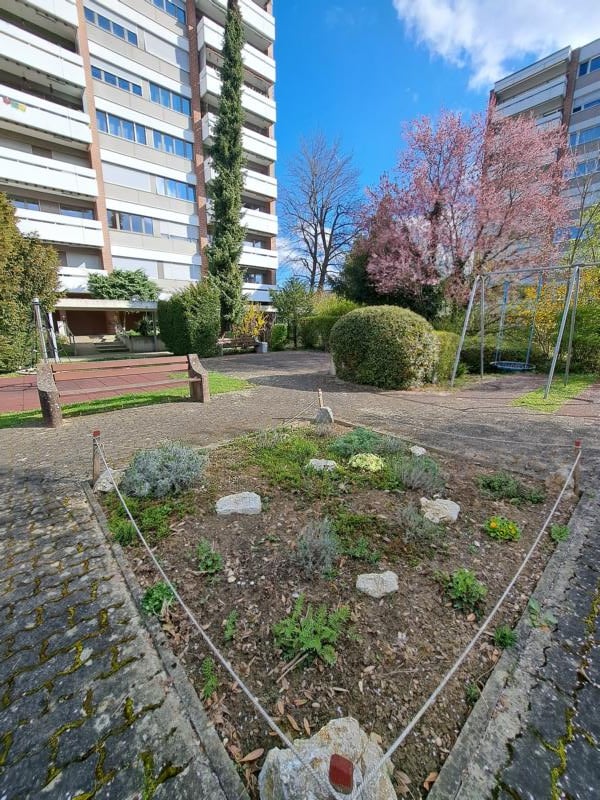
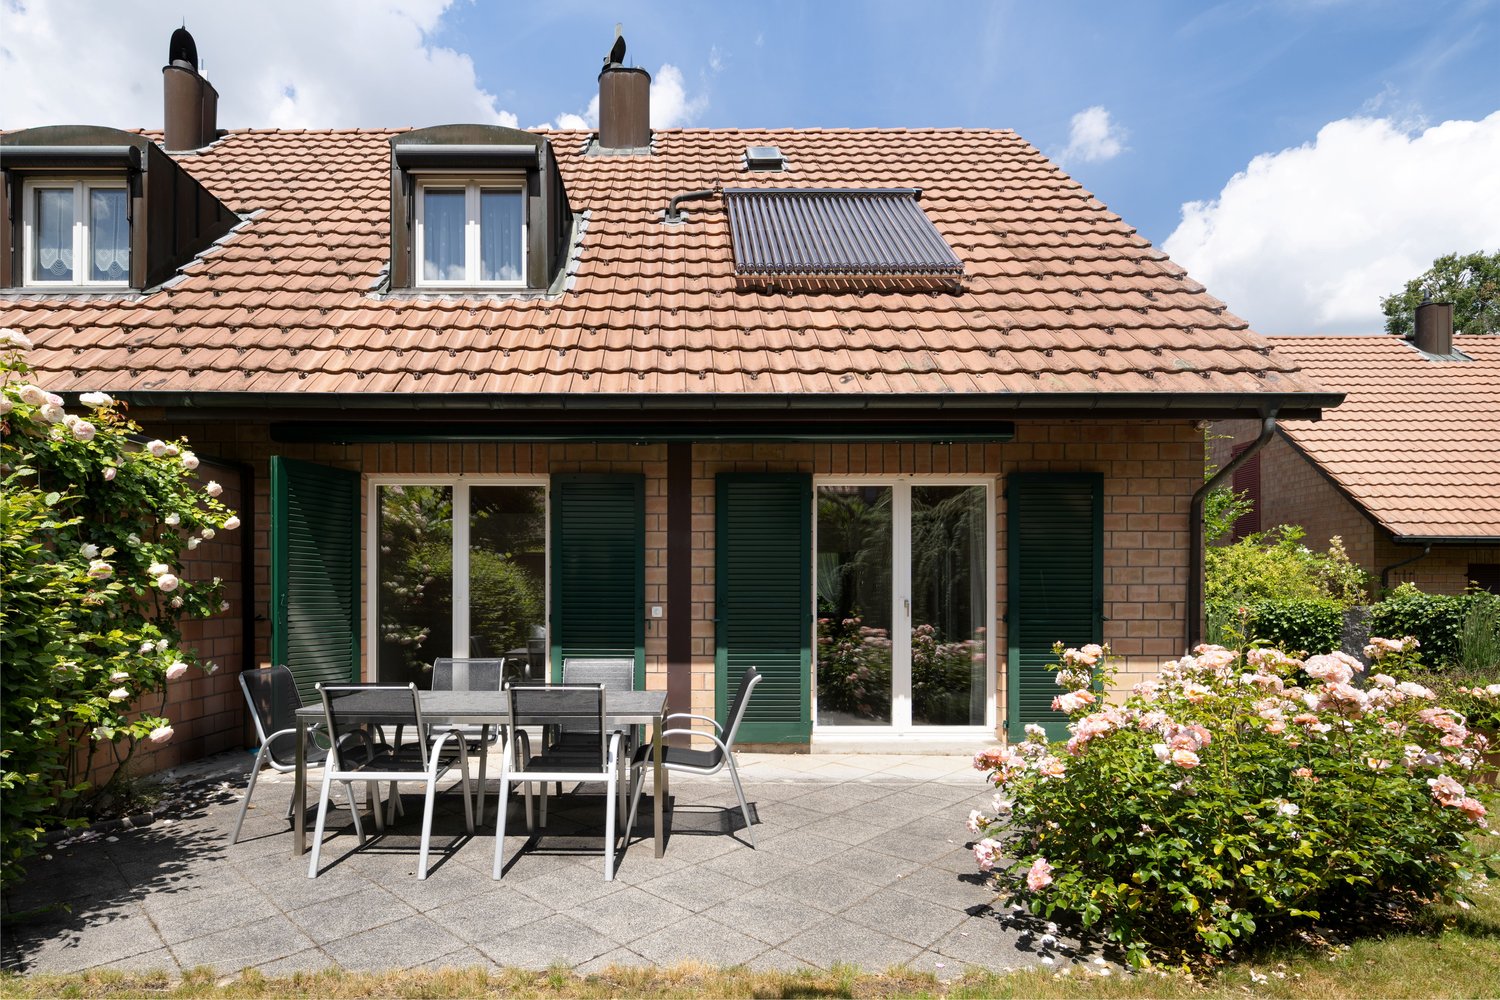
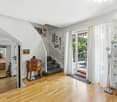
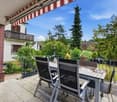
Are you looking for something very special? Here you will find an extraordinary property designed by the renowned architect Rolf Georg Otto in 1965.The architect's house, built in high-quality and solid massive construction, is located in a popular single-family house district in a sunny and preferred residential and scenic location in Frenkendorf.The walls of the property were built in massive construction, the ceilings are made of steel concrete. The exterior walls are a composite visible masonry in massive construction made of brick and concrete. The flat copper roof was made in a spar construction. The condition can be described as good in general. No defects are visible in the basic structure that would affect the statics (load-bearing capacity) of the property. The windows are wood-metal windows with insulating glazing from 2013. The balcony doors are of an older design and in need of renovation. The external sun protection is provided by slat blinds. The roof consists completely of a copper cladding. The roof undersides, balcony railings, and roof edge finishes are made with wood claddings. The insulation thickness of the building envelope is far below today's standards.The condition of the installations and their equipment is overall in a functional but age-related condition requiring overhaul. The heating system is based on an oil heating system (tank capacity approx. 9,000 liters). It appears to be from the year 1993, is currently still in operation, but is likely to reach its technical end of life in the near future. The sanitary installations are also still functional but no longer meet current requirements in terms of equipment and design. The kitchen is fully equipped and offers the necessary functions but is no longer visually and design-wise up to date. The same applies to the wet cells, which also appear to be in need of modernization.Thanks to the existing building reserve, numerous design possibilities open up; whether through a renovation, an extension, or even a complete new building, so nothing stands in the way of your individual wishes and the dream of your own home.The highlights of this house:- Wonderful view over the Ergolz Valley- Architectural testimony of the renowned architect R. G. Otto- Large plot areaHere you will find a short video of the house: https://www.youtube.com/watch?v=qSzJyNdbe8E

Travel time
-
1 / 13
CHF 740,000.–
4.5 rooms110m² living space
Untertalweg 6, 4144 Arlesheim

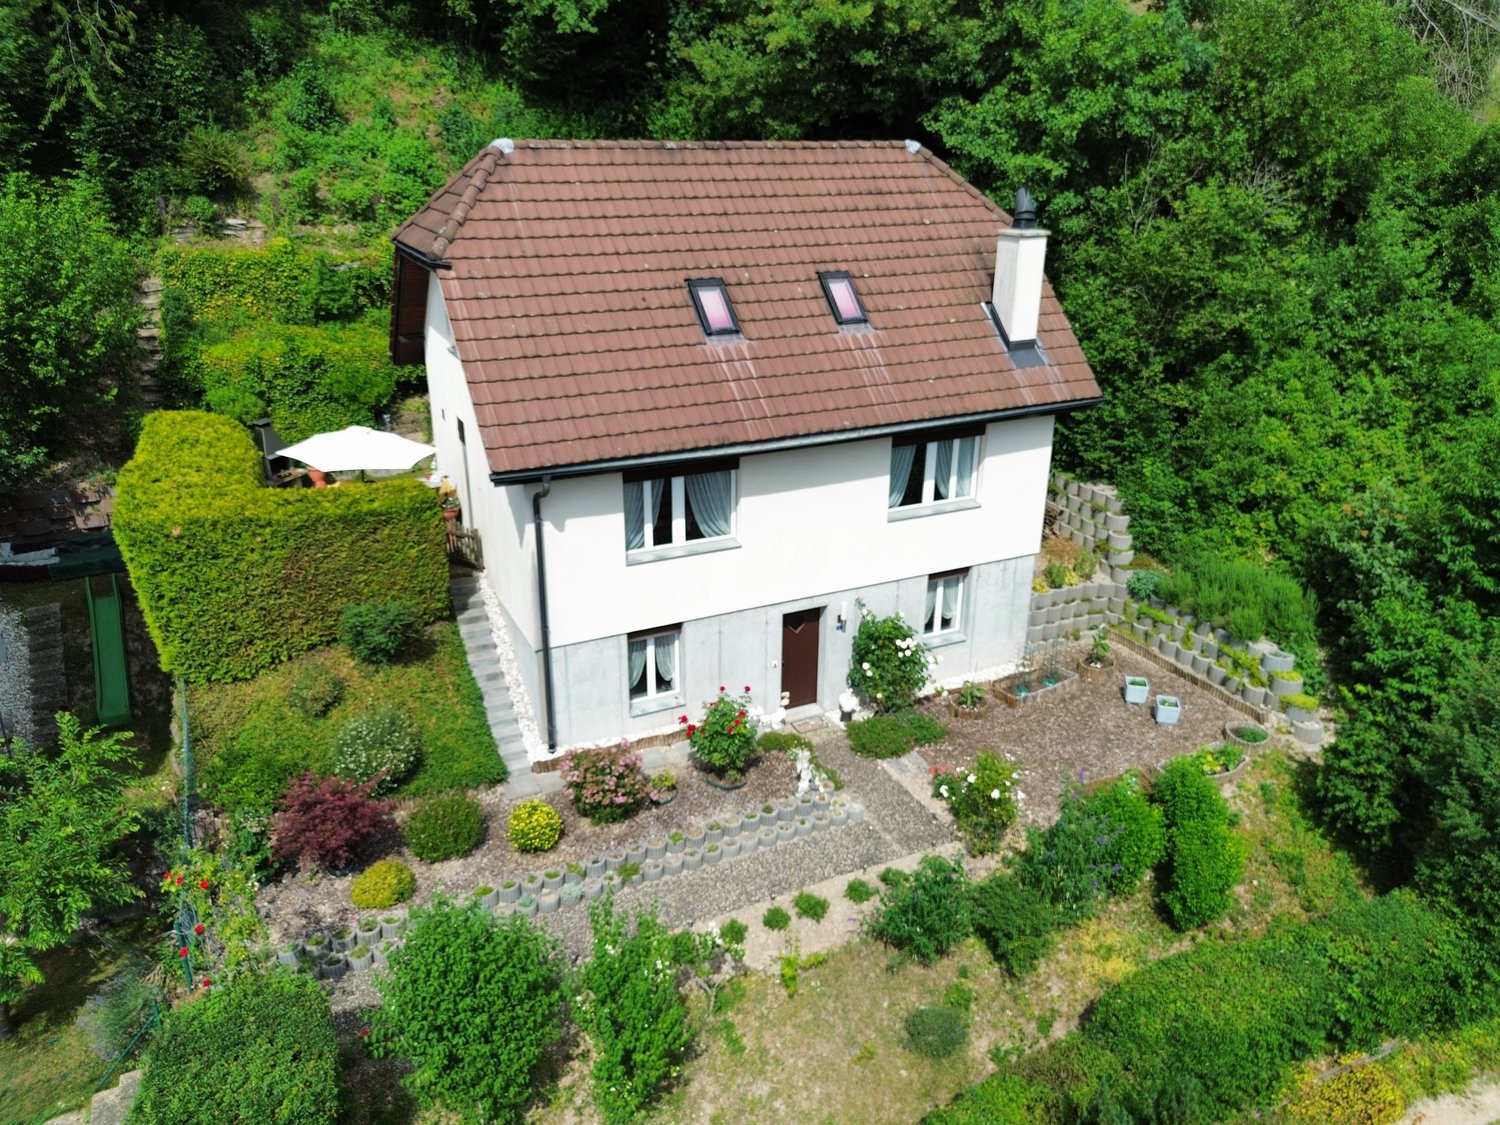
Affordable, renovated 4.5 room apartment 10 minutes from Basel

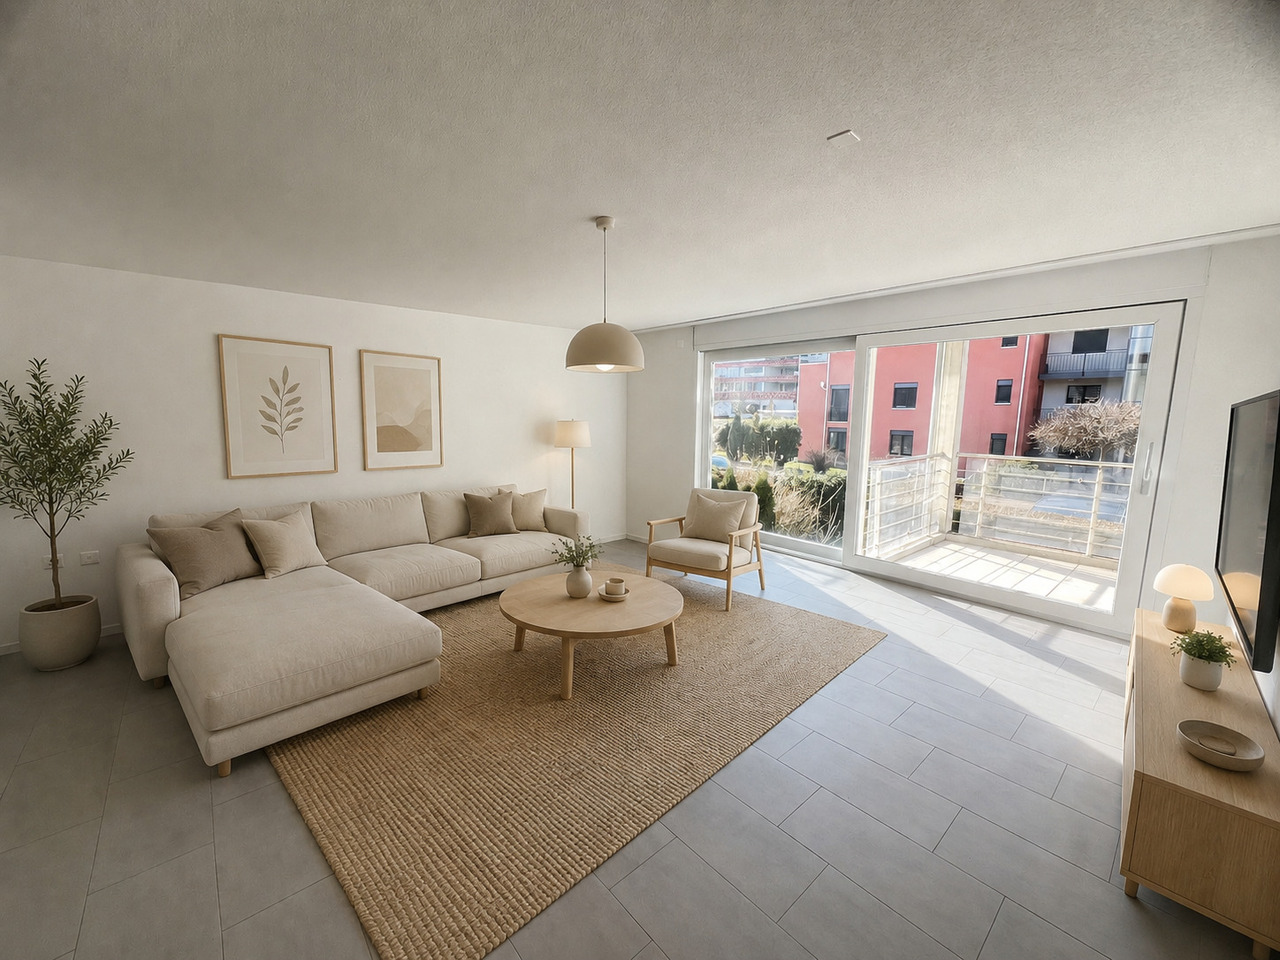
Are you looking for an apartment that offers both comfort and an excellent location? This charming 4.5-room apartment on the 3rd floor (with elevator) in Arlesheim could be just right for you.The bright living-dining room with large window front provides direct access to a sunny balcony and creates a friendly, inviting atmosphere. The apartment has two rooms that are ideal as an office or children's room, as well as a spacious parent bedroom. The modern, open kitchen is equipped with an induction cooktop. Additionally, there is a bathroom with shower, toilet and washing machine as well as a separate guest toilet.The apartment and the house have been regularly renovated and maintained. The following are the most important renovations:2000: New double-glazed plastic windows2018: New induction cooktop2018: Bathroom renovation2019: New parquet floor in the entire apartment2019: New entrance and room doors2020/21: Flat roof renovated and reinsulated2021: Ceilings and all walls painted, facade completely renovated and painted2023: New bathroom furniture and sink in the guest toilet2024: New sink in the kitchenAn outdoor parking space can be purchased for CHF 10,000.-. A basement in the basement is already included in the price.The renewal fund of the property is well filled, and the topic of replacing the heating system is currently being examined. The owners are interested in connecting to the district heating of Primeo.This apartment is suitable for both a single person and a couple or family. Schools, public transportation, and shopping opportunities are easily accessible on foot.Interested? Arrange a viewing appointment today and discover your new home in Arlesheim!Your DreihochDrei Immobilien AG

Travel time
-
1 / 13
  • Parking space
  • Garage
CHF 895,000.–
8 rooms165m² living space
4456 Tenniken

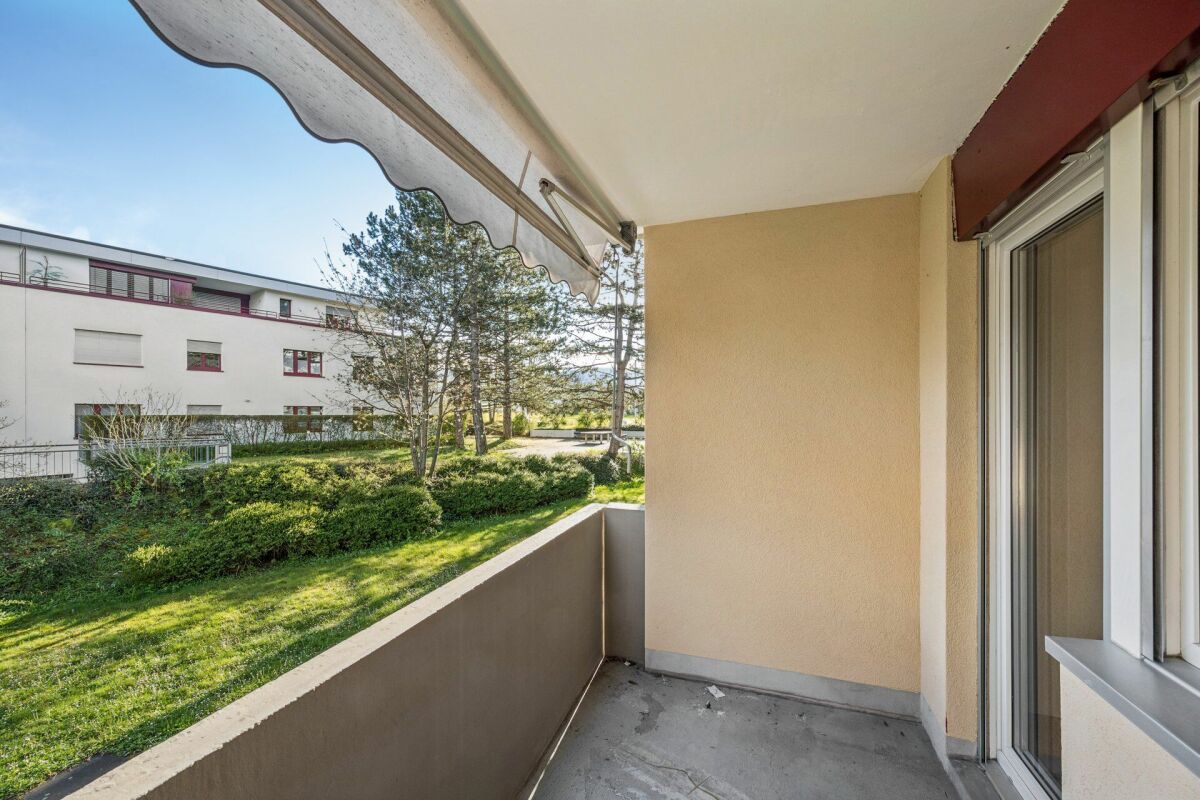
Idyllic Village, Central, Lots of Potential and with 2.5 Room Apartment (Multi-Generational House)

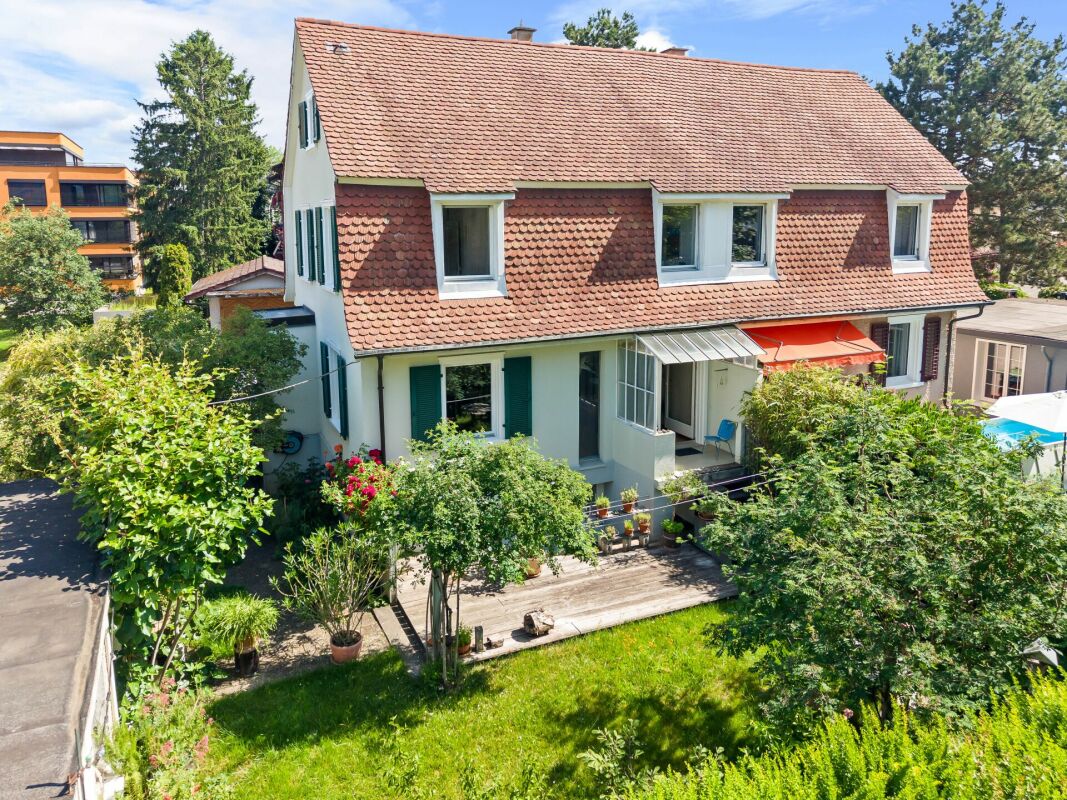
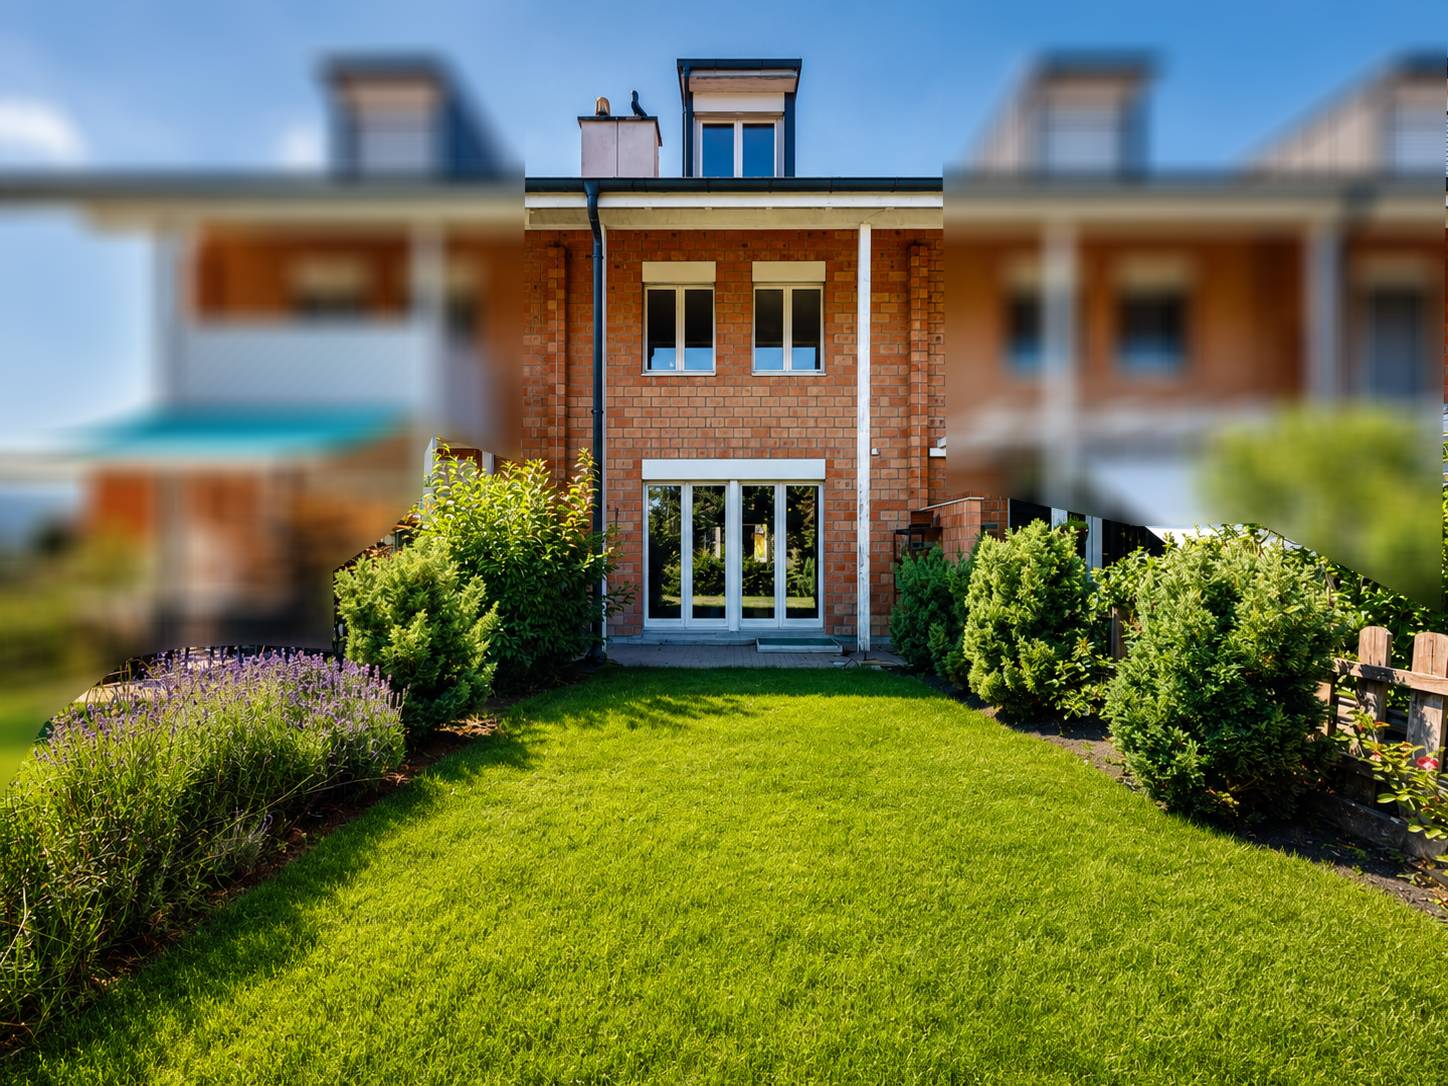
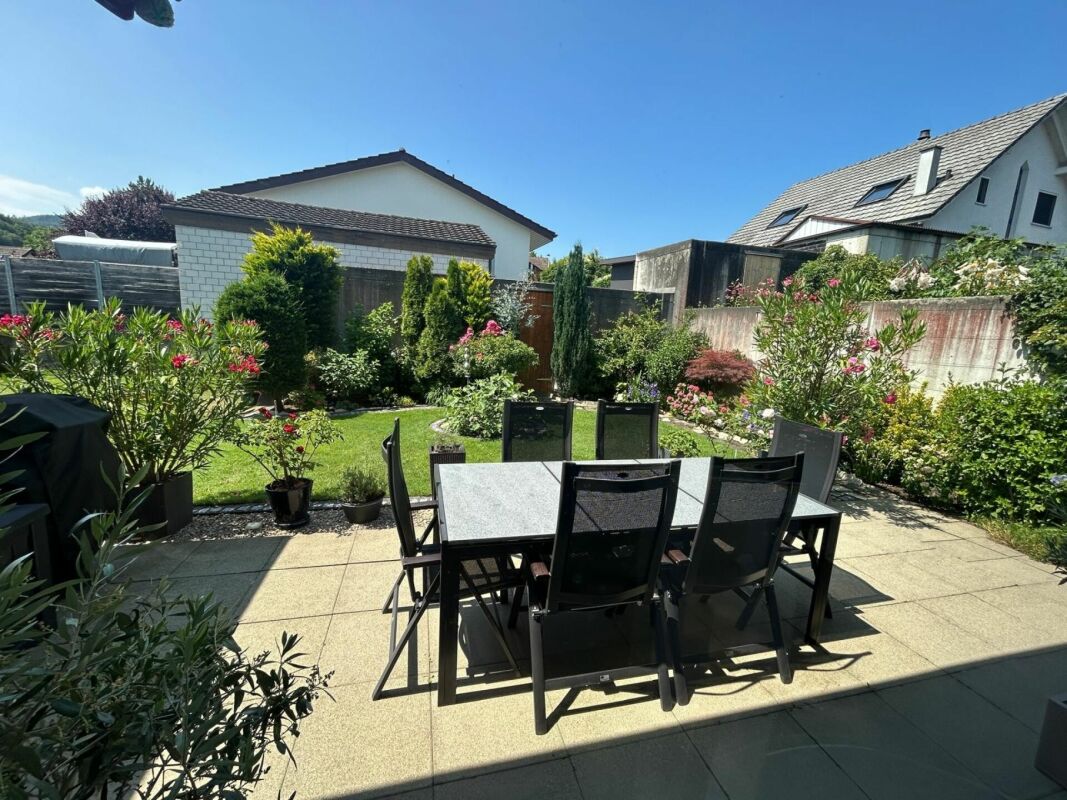
This quietly located and well-maintained family-friendly semi-detached house with an apartment is ideal as a multi-generational house and impresses with a well-thought-out room layout, versatile usage possibilities, and a pleasant living atmosphere. The garden with a cozy seating area and practical outdoor kitchen invites you to linger and enjoy social hours outdoors.Access to the house is via the annex with stairs. From here, you first enter the apartment, which was completely renovated in 2015. The spacious entrance area leads directly to the dining area with open kitchen. From there, you can reach the bright living room and the spacious bedroom. The modern bathroom with double sink, shower, and window is also accessible from the dining area. The laundry room is also located on this level and can be reached directly from the entrance area.On the first upper floor, there is a hallway with plenty of storage space. From here, you can access both the main apartment and a separate, heated studio with windows. This room is ideal as a hobby room, art studio, guest room, or additional storage space.When entering the main apartment, you are greeted by a spacious entrance hall. Via the corridor, you reach the modern and spacious kitchen, which was newly installed in 2025. It offers enough space for a dining table and is pleasantly bright thanks to its windows. On the same floor, there are also the bright living room, a bedroom, and two bathrooms. One with shower, sink, and toilet, the other with bathtub and sink.Via a wide wooden staircase, you reach the second upper floor. Here are two more bedrooms and a study, which is ideal as a home office or hobby room. Via a floor staircase, you can also reach the attic, which offers additional and spacious storage space.Behind the house, a inviting, covered seating area with a pool and a charming garden kitchen awaits you, enriching the living experience in a special way. Equipped with a fully functional stove, water and electricity connection, it offers versatile usage possibilities. Whether for social barbecue evenings, preparing odor-intensive dishes, or cozy cooking sessions with family and friends, it's a perfect place to spend relaxed and enjoyable hours outdoors.The large front yard includes a well-maintained garden with seating area and beds, as well as parking spaces for up to three vehicles. If needed, part of the garden could be redesigned to create additional parking spaces.From the front yard, you enter the impressive barn. It offers space for one to two more vehicles, a motorhome, or versatile storage possibilities. Via a staircase, you reach the spacious hayloft, which is ideal as a studio, storage area, or for further individual usage ideas. The building offers enormous development and usage potential in total.A special highlight is located in the heart of the barn: A high-quality insulated, semi-professional music studio, which is ideal as a rehearsal room, music studio, or alternatively as an art or creative studio.At the side entrance of the barn, there is a fully equipped workshop and several basement compartments. Whether you're a passionate craftsman, tinkerer, or hobbyist, you have ideal conditions here to implement your projects and ideas.This property is characterized by the following features: • Spacious and charming semi-detached house with separate apartment • In total 8 rooms with versatile usage possibilities, ideal as a multi-generational house • Living area of approximately 165 m² • Continuously renovated and maintained (1984-2025) • Two functional kitchens • Three bathrooms • Well-maintained garden with covered seating area and pool • High-quality insulated, semi-professional music studio • Impressive barn with large development and usage potential • Two garage spaces and up to three outdoor parking spaces • Quiet and yet central living location • Good traffic connection to Basel, Liestal, and Sissach • Lots of potential for individual design, modernization, and expansion • Very family-friendly living environment Have we sparked your interest? Then schedule a viewing appointment with us today!

  • Parking space
  • Garage
Jonathan Greaves

Jonathan Greaves

Immobilienmakler

1 / 13
  • Parking space
  • Balcony / Terrace
  • Garage
  • +2
CHF 1,240,000.–
5.5 rooms174m² living space
4431 Bennwil

Holiday feeling in the Tuscany house with generous surroundings and three garages

This exceptionally well-maintained house was built in the stylish Tuscan style with great attention to detail. Spacious, bright rooms, elegant arches, and several terraces and balconies create a unique Mediterranean living feeling and give the property its unmistakable charm.The property includes three garages with electric garage doors. Two of the garages have direct access to the house, offering the highest comfort.Upper floor:The spacious entrance area welcomes you with a practical wardrobe and a modern intercom system with video function. On the left side, there is a guest toilet with a sink and a window.Through an elegant arch, you enter the spacious living and dining area with a fireplace. With a ceiling height of over four meters, large window fronts, and plenty of daylight, this room conveys a particularly open and representative living feeling.The separate kitchen is equipped with two double windows and offers a beautiful view of the garden. Numerous built-in cabinets provide generous storage space and functional room design.The bright winter garden is directly connected to the living area. From here, you can access the spacious terrace with a beautiful view. This terrace partially surrounds the house up to the entrance. Another spacious terrace creates additional space for cozy hours outdoors and offers various possibilities for lounge, dining, or relaxation areas.Through a representative arch with two columns and decorative stucco elements, you reach the private sleeping area. Here, you will find a bedroom with an en-suite bathroom, which is equipped with a whirlpool tub, a toilet, a sink, and a window.The master bedroom has a separately built-in dressing room, direct access to a small circular balcony, and an en-suite bathroom. This bathroom offers a shower, a toilet, a sink, and a window.The well-thought-out room layout ensures a high level of comfort and privacy on this living level.Ground floor:The ground floor can be reached both via the internal staircase at the entrance area and directly via two of the garages.On this floor, you will find an additional, versatile living area from which the two garages can be directly accessed. Another room is ideal as a study or guest room. The spacious bedroom has direct access to the garden. Additionally, there is another bathroom with a shower, toilet, and sink on this level.The laundry and utility room is equipped with a washing machine connection, a sink, and a window. The district heating system is also located here. An air raid shelter with additional storage space rounds off the versatile room offer on this floor.Outdoor area:The lovingly maintained garden underlines the special character of this property. Various sculptures and carefully designed areas create an individual and inviting atmosphere.Two garden houses and an additional storage niche next to the garage offer plenty of practical storage space. Three water connections and various electrical connections enable comfortable use and versatile design of the outdoor area.Further features:All windows of the house are equipped with practical insect screens. The solid double-shell masonry underlines the high-quality and durable construction of the property. An installed alarm system also provides an increased sense of security.The entire property presents itself in an extremely well-maintained and ready-to-move-in condition. It combines spacious living, Mediterranean charm, versatile room layout, and attractive outdoor areas into a harmonious overall picture.This property is characterized by the following features: • optimal room layout • large balcony and terrace areas • Mediterranean feeling • district heating • garages with electric garage doors • very spacious living area • three bathrooms • one guest toilet • alarm system • intercom system with video • high-quality garden design with three water connections • insect screens on all windows • public transport/bus within walking distance • very well-maintained and ready to move in Have we sparked your interest? Then schedule a viewing appointment today.

  • Parking space
  • Balcony / Terrace
  • Garage
  • +2
Nicolas Feisst

Nicolas Feisst

Immobilienmakler & Geschäftsleitung

1 / 11
  • Balcony / Terrace
  • Garage
  • View
  • +4
Price on request
4.5 rooms119m² living space
Neusatzweg 15, 4106 Therwil

Exclusive garden apartment with high energy efficiency and unobstructable view. New prices! - W6

A life between the hustle and bustle of everyday life and the tranquility of nature.Do you like to live quietly and yet centrally?Do you want to design your home individually?Then you are at the right address at Neusatzweg.Exclusive, sustainable garden apartment in a new building with high energy efficiency and innovative financing concept! You design the purchase price yourself!In a unique, exclusive location in the Leimental in Therwil, a high-quality multi-family house with a total of 8 condominiums and a parking garage is being built on a plateau with an unobstructable valley view.All apartments on the ground and upper floors have balconies and winter gardens. The ground floor apartments also have a private garden. The attic apartments have spacious terraces. The floor-to-ceiling windows and doors, in combination with a comfort ventilation system, increase the living comfort. Furthermore, they support the architectural concept of brightness, generosity, and connection between indoors and outdoors. The fixed positions of the openings in the facade structure the external appearance of the buildings and allow for a variety of individual floor plan adjustments.The reduced load-bearing structure also allows for a variety of options for individual floor plan division. The open living and dining areas are followed by balconies or outdoor seating areas. Here, you have a direct view of the surroundings and the intensive planting, which also serves as a visual protection and shields the residents from the views of others. The environment is emphasized and taken up by the naturalness of the stone and wood facade, so the residential buildings blend harmoniously into the local landscape.Each of the apartments has a separate toilet with shower, a storage room, and a winter garden, as well as a basement compartment and a parking space in the underground garage. Connections for a washing machine and a dryer are available in the apartment.Apartment W6 with 4.5 rooms has a net living area of approximately 118.83 sqm and offers an above-average high construction budget. The equipment of the apartments in terms of floor coverings, wall design, bathroom, and kitchen equipment is actively co-determined by the buyer. The architects' selection serves as a suggestion and is the basis for the individual budget positions. However, individual wishes and adjustments are possible. A winter garden with 12.71 sqm, a seating area with 4.61 sqm, and a garden with 100.00 sqm round off this spacious apartment.A parking space in the associated parking garage is available for apartment W6. The parking space has an electric connection and a photovoltaic system. Cost per parking space 60,000 CHFBuilding permit availableConstruction start expected in spring 2026Further detailed information available upon request.Contact:Mr. Giovanni Ferrara078 866 90 68Email: giovanni.ferrara@ferrara-architekten.ch

  • Balcony / Terrace
  • Garage
  • View
  • +4
Giovanni Ferrara

Giovanni Ferrara

Dipl. Architekt ETH SIA REG A

Travel time
-
1 / 11
  • Balcony / Terrace
  • Garage
  • Elevator
  • +3
Price on request
3.5 rooms86m² living space
Neusatzweg 15, 4106 Therwil

Exclusive apartment with high energy efficiency and unobstructed views. New prices! - W2

A life between the hustle and bustle of everyday life and the tranquility of nature. Do you like to live quietly and yet centrally? Do you want to design your home individually? Then you are at the right address at Neusatzweg. Exclusive, sustainable garden apartment in a new building with high energy efficiency and innovative financing concept! You design the purchase price yourself! In a unique, exclusive location in the Leimental in Therwil, a high-quality multi-family house with a total of 8 condominiums and a parking garage is being built on a plateau with an unobstructed valley view. All apartments on the ground and upper floors have balconies and winter gardens. The ground floor apartments also have a private garden. The attic apartments have spacious terraces. The floor-to-ceiling windows and doors, in combination with a comfort ventilation system, increase the living comfort. Furthermore, they support the architectural concept of brightness, generosity, and connection between indoor and outdoor spaces. The fixed positions of the openings in the facade structure the external appearance of the buildings and enable a variety of individual floor plan adjustments. The reduced load-bearing structure also allows a variety of options for individual floor plan division. The open living and dining areas are followed by balconies or outdoor seating areas. Here, you have a direct view of the surroundings and the intensive planting, which also serves as a visual protection and shields the residents from the views of others. The environment is underlined and taken up by the naturalness of the stone and wood facade, so the residential buildings fit harmoniously into the local image. Each of the apartments has a separate toilet with shower, a storage room, and a winter garden, as well as a basement compartment and hobby room (fully developed and heated) in the basement. Connections for a washing machine and a dryer are available in the apartment. Apartment W2 with 3.5 rooms has a net living area of approximately 86.35 sqm and offers an above-average high construction budget. The equipment of the apartments in terms of floor coverings, wall design, bathroom, and kitchen equipment is actively co-determined by the buyer. The architects' selection serves as a suggestion and is the basis for the individual budget positions. However, individual wishes and adjustments are possible. The winter garden with 12.48 sqm, a seating area with 5.85 sqm, and a garden with 75.00 sqm round off this spacious apartment. A parking space in the associated parking garage is available for apartment W2. The parking space has an electric connection and a photovoltaic system. Costs per parking space 60,000 CHF. Building permit available Construction start expected in 2026 Further detailed information upon request. Contact: Mr. Giovanni Ferrara 078 866 90 68 Email: giovanni.ferrara@ferrara-architekten.ch

  • Balcony / Terrace
  • Garage
  • Elevator
  • +3
Giovanni Ferrara

Giovanni Ferrara

Dipl. Architekt ETH SIA REG A

Travel time
-
1 / 12
  • Balcony / Terrace
  • Garage
  • Elevator
  • +3
Price on request
4.5 rooms127m² living space
Neusatzweg 15, 4106 Therwil

Exclusive garden apartment with high energy efficiency and unobstructable view. New prices! - W1

A life between the hustle and bustle of everyday life and the tranquility of nature.Do you like to live quietly and yet centrally?Do you want to design your home individually?Then you are at the right address at Neusatzweg.Exclusive, sustainable garden apartment in a new building with high energy efficiency and innovative financing concept! You design the purchase price with!In a unique, exclusive location in the Leimental in Therwil, a high-quality multi-family house with a total of 8 condominiums and a parking garage is being built on a plateau with an unobstructable valley view.All apartments on the ground and upper floors have balconies and winter gardens. The ground floor apartments also have a private garden. The attic apartments have spacious terraces. The floor-to-ceiling windows and doors, in combination with a comfort ventilation system, increase the living comfort.Furthermore, they support the architectural concept of brightness, generosity, and connection between indoors and outdoors. The fixed positions of the openings in the facade structure the exterior appearance of the buildings and enable a variety of individual floor plan adjustments.The reduced load-bearing structure also allows a variety of options for individual floor plan division. The open living and dining areas are followed by balconies or outdoor seating areas. Here you have a direct view of the surroundings and the intensive planting, which also serves as a visual protection and shields the residents from the views of others.The environment is underlined and taken up by the naturalness of the stone and wood facade, so the residential buildings fit harmoniously into the local image.Each of the apartments has a separate toilet with shower, a storage room, and a winter garden, as well as a basement compartment in the basement. Connections for a washing machine and a tumble dryer are available in the apartment.Apartment W1 with 4.5 rooms has a net living area of approximately 126.99 sqm and a winter garden with approximately 11.73 sqm, offering an above-average high construction budget. The equipment of the apartments with regard to floor coverings, wall design, bathroom, and kitchen equipment is actively co-determined by the buyer.Here, the architects' selection serves as a suggestion and is the basis for the individual budget positions. However, individual wishes and adjustments are possible. A seating area with 4.99 sqm and a garden with 44.00 sqm rounds off this spacious apartment.2 parking spaces in the associated parking garage are available for apartment W1. The parking space has an electric connection and a photovoltaic system. The cost of the 2 parking spaces is CHF 85,000.Building permit availableConstruction start expected in spring 2026Further detailed information upon request.Contact:Mr. Giovanni Ferrara078 866 90 68Email: giovanni.ferrara@ferrara-architekten.ch

  • Balcony / Terrace
  • Garage
  • Elevator
  • +3
Giovanni Ferrara

Giovanni Ferrara

Dipl. Architekt ETH SIA REG A

Travel time
-
1 / 11
  • Balcony / Terrace
  • Garage
  • View
  • +4
Price on request
5.5 rooms141m² living space
Oakview, Kirschtalrain 4, 4102 Binningen

Exclusive, quiet and modern apartment with romantic balcony and forest view - W7

Construction start: completedDo you like to live quietly and yet centrally? Do you want to design your home individually? Then you are at the right address at Kirschtalrain.The modern multi-family house in Binningen offers you a wide range of options to meet your personal requirements. The building is located on the west flank of Bruderholz in the Arlesheim district of Basel-Landschaft and is connected to the city of Basel by tram and bus.The multi-family house with a total of 11 condominiums is being built on a plot of land with an unobstructable view of Binningen and the surrounding landscape. Due to its natural location, it offers both the tranquility of rural life and the advantages of being close to the city. Extensive green spaces, good infrastructure with schools, kindergartens, and public transportation complete the picture.The property is surrounded by venerable existing trees and native plantings, which are supplemented by loose new plantings to preserve the view and lighting. To the south, a beautiful view opens up towards the "Blauen". To the west, you have a beautiful view of Binningen and Bottmingen. The meadow area of the property is designed as a natural garden and serves as a replacement for the existing natural area.The building with its polygonal facade is made of exposed concrete. The window frames, made of wood, form a warm contrast to the cool concrete surfaces. Their colors are reflected by the sunlight on the light walls and windows, so that the mood in the apartments changes with the seasons.The house offers bright apartments with 3.5 to 5.5 rooms. In addition to the basement rooms, there are several individually designable hobby rooms in the basement, which can be purchased separately.The reduced support structure allows for many options for floor plan division. The different apartments offer individual orientation options according to the buyer's wishes. The terraces and seating areas serve as orientation for the living areas. Through their design, they create an additional living space in the outdoor area.The basis for the building's heat supply is geothermal probes with heat pumps. This is supplemented by a Free-Cooling System as an environmentally friendly and cost-effective alternative to air conditioning units. The photovoltaic system on the roof supplies the 11 apartments with their own electricity and the charging sockets for e-mobility in the car garage. A rainwater utilization system is also planned.The floor-to-ceiling windows support the architectural concept of brightness, generosity, and connection between indoors and outdoors. They integrate harmoniously into the overall architectural concept. The fixed openings structure the exterior appearance of the building and allow for a variety of individual floor plan adjustments.The equipment of the apartments in terms of floor coverings, wall design, bathroom and kitchen equipment is actively co-determined by the buyer. The architects' selection serves as a suggestion during realization and is the basis for the individual budget positions. Individual wishes and adjustments are naturally possible.We would be happy to welcome you to a non-binding consultation.

  • Balcony / Terrace
  • Garage
  • View
  • +4
Giovanni Ferrara

Giovanni Ferrara

Dipl. Architekt ETH SIA REG A

Travel time
-
1 / 11
  • Balcony / Terrace
  • Garage
  • View
  • +4
Price on request
5.5 rooms137m² living space
Oakview, Kirschtalrain 4, 4102 Binningen

Quiet and modern garden apartment with romantic outdoor space and forest view - W6

Construction start: completed Do you like to live quietly and yet centrally? Do you want to design your home individually? Then you are at the right address at Kirschtalrain. The modern multi-family house in Binningen offers you a wide range of options to meet your personal requirements. The building is located on the west flank of Bruderholz in the Arlesheim district of Basel-Landschaft and is connected to the city of Basel by tram and bus. The multi-family house with a total of 11 condominiums is being built on a plot of land with an unobstructable view of Binningen and the surrounding landscape. Due to its natural location, it offers both the tranquility of rural life and the advantages of urban proximity. Extensive green spaces, good infrastructure with schools, kindergartens, and public transportation complete the picture. The property is surrounded by venerable existing trees and native plantings, which are supplemented by loose new plantings to preserve the view and lighting. To the south, a beautiful view opens up towards the "Blauen". To the west, you have a beautiful view of Binningen and Bottmingen. The meadow area of the property is designed as a natural garden and serves as a replacement for the existing natural area. The building with its polygonal facade is made of exposed concrete. The window frames, made of wood, form a warm contrast to the cool concrete surfaces. Their colors are reflected by the sunlight on the light walls and windows, so that the mood in the apartments changes with the seasons. The house offers bright apartments with 3.5 to 5.5 rooms. In addition to the basement rooms, there are several individually expandable hobby rooms in the basement, which can be purchased separately. The reduced support structure allows for many options for floor plan division. The different apartments offer individual orientation options according to the buyer's wishes. The terraces and seating areas serve as orientation for the living areas. Through their design, they create an additional living space in the outdoor area. The basis for the building's heat supply is geothermal probes with heat pumps. This is supplemented by a Free-Cooling System as an environmentally friendly and cost-effective alternative to air conditioning units. The photovoltaic system on the roof supplies the 11 apartments with electricity and the charging stations for e-mobility in the car garage. A rainwater utilization system is also planned. The floor-to-ceiling windows support the architectural concept of brightness, generosity, and connection between indoors and outdoors. They integrate harmoniously into the overall architectural concept. The fixed openings structure the external appearance of the building and allow for a variety of individual floor plan adjustments. The equipment of the apartments in terms of floor coverings, wall design, bathroom and kitchen equipment is actively co-determined by the buyer. The architects' selection serves as a suggestion during realization and is the basis for individual budget positions. Individual wishes and adjustments are naturally possible. We would be happy to welcome you to a non-binding consultation.

  • Balcony / Terrace
  • Garage
  • View
  • +4
Giovanni Ferrara

Giovanni Ferrara

Dipl. Architekt ETH SIA REG A

Travel time
-
1 / 13
CHF 880,000.–
3.5 rooms107m² living space
Tellgasse, 4225 Brislach

New Build Tellgasse Brislach

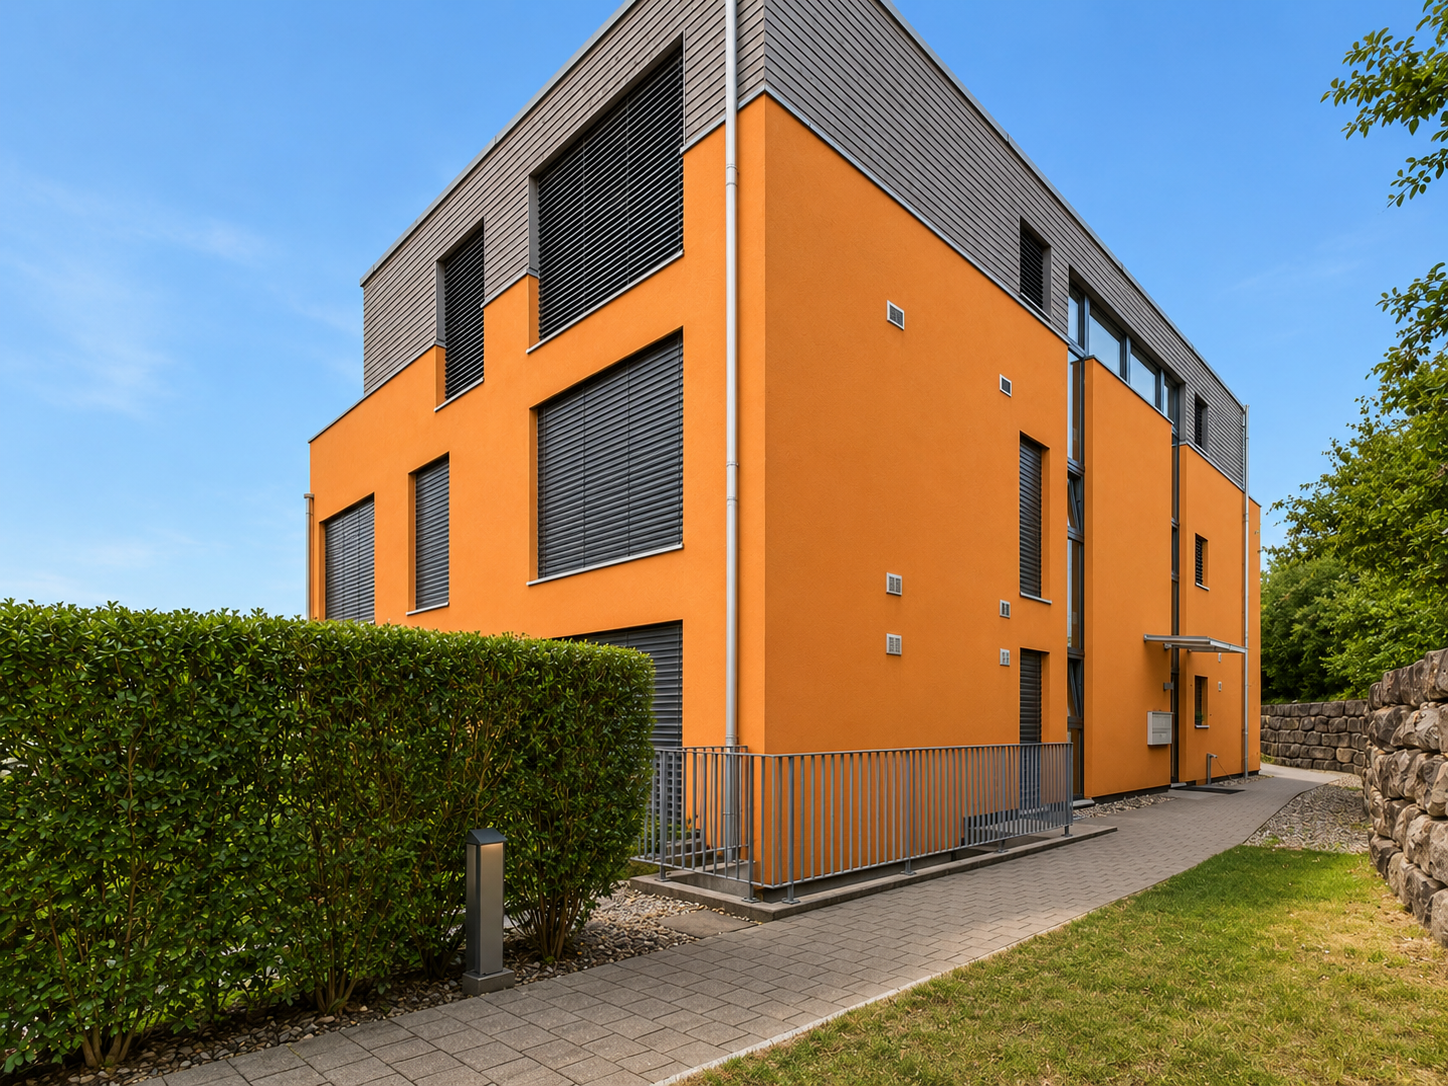
Modern living with a far-reaching viewOn a generously sized building plot of 1,628 m², eight high-quality owner-occupied apartments are being built in an attractive residential area of Brislach, distributed over two modern multi-family houses with a shared underground garage.The apartments convince with well-thought-out floor plans and attractive outdoor areas: ground floor apartments with garden and winter garden, upper floor apartments with balcony or winter garden, and an exclusive attic apartment with approximately 80 m² of terrace.Each apartment has its own assigned parking space in the underground garage, and additional parking spaces can be purchased if needed.Thanks to the Minergie-P standard, you benefit from the highest energy efficiency, an excellent building shell, and almost climate-neutral living - ideal for all those who value comfort, sustainability, and long-term living quality.The highlights at a glance: • 8 owner-occupied apartments in 2 modern multi-family houses • Ground floor with garden & winter garden, upper floor with balcony/winter garden, attic with approximately 80 m² of terrace • Shared underground garage with assigned parking space per apartment • Additional outdoor parking spaces available • Sustainable Minergie-P standard for maximum energy efficiency and lower operating costs • Quiet, family-friendly residential area with good connections and short distances to shopping, schools, and public transportation. Summary by apartment type • 2.5-room apartments: • W02 - sold • W04 - sold • W08 - sold • 3.5-room apartments: • W06 (ground floor, 107 m², garden & winter garden) • W07 (upper floor, 107 m², terrace & winter garden) • 4.5-room apartments: • W01 - sold • W03 - sold • W05 - sold Parking space: Each apartment includes a mandatory parking space in the underground garage for CHF 30,000.- (must be purchased). • Optional parking spaces: • 1 additional parking space: + CHF 30,000.- • 2 outdoor parking spaces: + CHF 10,000.- Choose your dream apartment nowThe sales launch offers you the unique opportunity to secure your desired apartment early and take advantage of an optimal selection. We would be happy to present the project to you in person and advise you comprehensively on the various apartment options, equipment possibilities, and the entire purchase process.Take advantage of a non-binding financial consultation.Together, we will review your financing options and show you how you can finance your dream home optimally and in the long term.Request the detailed sales documentation now.Arrange a personal consultation today - our real estate expert will accompany you competently and personally on your way to your new home.We look forward to getting to know you and presenting this attractive new building project to you in person!

1 / 13
  • Parking space
  • Balcony / Terrace
  • Elevator
  • +1
CHF 1,290,000.–
4.5 rooms180m² living space
4105 Biel-Benken BL

A spot in the sun incl. price adjustment!

This charming residential gem in tax-friendly Biel-Benken combines idyllic living comfort with modern ambiance, style, and a grandiose view. The property impresses with a natural and privileged living location, just 10 minutes from nearby Basel. "Live and let live" and at the same time enjoy excellent quality of life. The well-maintained expansion standard of this property and the spacious room dimensions will delight you. Noble cherry tree parquet and numerous panorama windows create an open and inviting atmosphere. The heated winter garden with a cozy lounge corner rounds off the offer, guaranteeing feel-good moments with friends and family!Experience the exclusivity of this residential location and let yourself be enchanted by this unique offer! Biel-Benken, surrounded by nature, offers everything your heart desires. We are already looking forward to a personal viewing! Come and visit us and convince yourself of this unique offer! Here, no wishes are left unfulfilled. Take advantage and convince yourself! This PREMIUM HOMES offer includes: • Attractive location in a tax-friendly municipality • Bright and airy rooms • Above-average room sizes • High expansion standard • Master bedroom with bathtub and extra • Air conditioning in the parent's bedroom • Separate reduit • Wind and weather sensor • Heated winter garden • Ground probe combined with PV system • Gross living area approx. 180 m² • Net living area approx. 150 m² • 1 x own cellar compartment • 2 x parking spaces Interested? We would be happy to take you on a non-binding tour! Do you want to sell your house or apartment worry-free? We will tell you the current market value of your property, discreetly and non-bindingly! Are you interested in a first non-binding exchange of ideas? Don't hesitate and contact us. We look forward to you.

  • Parking space
  • Balcony / Terrace
  • Elevator
  • +1
Olivia Lysser

Olivia Lysser

Immobilienvermittlerin

1 / 11
CHF 1,295,000.–
5.5 rooms210m² living space
Talweg 2, 4203 Grellingen

Dreamy maisonette apartment with charm, comfort, and a far-reaching view

Welcome to your new home - a bright apartment that perfectly combines modern living, comfort, and generosity.As you enter, you'll feel the special atmosphere: an elevator takes you directly to your apartment, or you can reach it via the classic staircase. In the entrance area, there's a stylish guest toilet - ideal for visitors.Living with atmosphereThe heart of the apartment is the extremely spacious living area of around 49.5 m². Here, a Swedish stove provides cozy warmth and a particularly homely atmosphere in the winter. Large window fronts let in plenty of light and open up the view to the beautiful, covered balcony, which invites you to relaxed summer evenings. From here, you can enjoy spectacular views up to the majestic Eggfluh - a highlight at any time of day.The elegant roof slopes give the apartment character and coziness without restricting the scope for your furnishing ideas.Open kitchen & dining areaThe spacious, modern kitchen with around 20 m² meets the highest standards. Equipped with Electrolux and V-Zug appliances, induction cooktop, oven/steamer, warming drawer, LED lighting, and two refrigerators, it offers everything your heart desires. Cooking here is not only practical but also a pleasure.Directly adjacent is the bright dining room with several window fronts, which creates space for sociable gatherings and festive evenings. Through an elegant wing door, you can also access the balcony directly from here.Retreats & galleryOn the upper floor, you'll find three spacious bedrooms, each around 19-22 m². The master bedroom is also equipped with a floor-to-ceiling built-in wardrobe.The charming gallery, flooded with light thanks to large skylights, offers space for a home office, a cozy reading corner, or a creative retreat. From here, you have an impressive view of the living area.Bathrooms & householdThe elegant guest bathroom on the living floor with a modern washbasin was completely renovated in 2019 and impresses with stylish accents.On the bedroom floor, you'll find two more bathrooms, which were renovated in 2019: • A separate closomat toilet with sink - practical for everyday life and ideal for families. • The spacious family bathroom with double sink, walk-in shower, and bathtub - a wellness oasis that invites you to relax and unwind. • The laundry room with modern Siemens appliances, sink, and adjacent storage room is practically integrated into the apartment. Carrying laundry is a thing of the past. Storage space & secondary roomsTwo large storage rooms offer additional space for supplies, sports equipment, or anything you don't want to store in the basement.A single garage with direct access to the staircase, which is currently also used as a hobby room, as well as a covered outdoor parking space must be purchased for CHF 40,000.--Additionally, there is a bike cellar that can be accessed from the outside.Location & surroundingsThe apartment is located in Grellingen - a place that offers the perfect balance between nature and urban proximity. The bus stops just 40 meters from the house, and you can reach the train station in three minutes on foot. From there, you can reach Basel's SBB train station in just 17 minutes or Laufen in 8 minutes.For horse owners and enthusiasts:Just about 10 minutes from Grellingen is the idyllic Eigenhof Seewen - a true paradise for horse lovers with stables, riding opportunities, and breathtaking nature. Perfect for those who want to combine living and horse love. http://www.vomeigen.chFor leisure and...

Travel time
-
1 / 11
CHF 544,000.–
2.5 rooms88m² living space
Bahnhofstrasse 16, 4133 Pratteln

Urban wohnen mit Weitsicht - grosszügige 2.5-Zimmewohnung in Pratteln

Willkommen an der Bahnhofstrasse 16 in Pratteln! Diese attraktive 2.5-Zimmer-Wohnung vereint grosszügiges Wohnen, helle Räume und zeitgemässen Komfort. Im 4. Obergeschoss eines gepflegten Mehrfamilienhauses erwartet Sie eine Wohnfläche von rund 88 m², die mit einem durchdachten Grundriss und einem angenehmen Wohngefühl überzeugt.Der offen gestaltete Wohn- und Essbereich bildet das Herzstück der Wohnung. Grosszügige Fensterfronten sorgen für eine helle und freundliche Atmosphäre und eröffnen einen schönen Ausblick über die Dächer von Pratteln. Hier finden Sie den idealen Ort zum Entspannen, Geniessen und Wohlfühlen.Die moderne Küche bietet viel Stauraum und verfügt über eine eigene Waschmaschine sowie einen Tumbler - eine komfortable Lösung für den Alltag. Das grosszügige Schlafzimmer schafft einen ruhigen Rückzugsort, während das Badezimmer mit Badewanne sowie das separate Gäste-WC den Wohnkomfort ideal ergänzen. Ein praktisches Réduit bietet zusätzlichen Stauraum.Die Wohnung befindet sich in einem gepflegten Zustand und ist sofort bezugsbereit. Gleichzeitig bietet sie die Möglichkeit, einzelne Bereiche nach den eigenen Vorstellungen zu modernisieren und so ein Zuhause ganz nach den persönlichen Wünschen zu gestalten.Highlights • Ca. 88 m² Wohnfläche • Grosszügiger, lichtdurchfluteter Wohn- und Essbereich • Schöne Weitsicht • Moderne Küche mit viel Stauraum • Eigene Waschmaschine und Tumbler • Grosses Schlafzimmer • Badezimmer mit Badewanne • Separates Gäste-WC • Praktisches Réduit • Lift im Gebäude • Einstellhallenplatz verfügbar • Sofort bezugsbereit Ein Zuhause mit ZukunftOb als stilvolles Eigenheim für Singles oder Paare oder als attraktive Kapitalanlage - diese Wohnung überzeugt mit ihrer Grosszügigkeit, der hellen Wohnatmosphäre und ihrem Potenzial. Dank der durchdachten Raumaufteilung und dem gepflegten Zustand bietet sie eine ideale Grundlage, um individuelle Wohnträume zu verwirklichen.Gerne präsentieren wir Ihnen diese attraktive Wohnung bei einer persönlichen Besichtigung. Wir freuen uns auf Ihre Kontaktaufnahme.Welcome to Bahnhofstrasse 16 in Pratteln! This attractive 2.5-room apartment combines spacious living, bright rooms, and modern comforts. Located on the 4th floor of a well-maintained apartment building, this apartment offers approximately 88 m² of living space, featuring a well-thought-out floor plan and a pleasant living environment.The open-concept living and dining area forms the heart of the apartment. Generous windows create a bright and welcoming atmosphere and offer a beautiful view over the rooftops of Pratteln. Here you'll find the ideal place to relax, enjoy yourself, and feel at ease.The modern kitchen offers plenty of storage space and features its own washing machine and dryer--a convenient solution for everyday life. The spacious bedroom provides a quiet retreat, while the bathroom with a bathtub and the separate guest restroom perfectly complement the living experience. A practical storage room provides additional storage space.The apartment is in good condition and is ready to move into immediately. At the same time, it offers the opportunity to modernize individual areas according to your own ideas, allowing you to design a home that perfectly suits your personal preferences.Highlights • Approx. 88 m² of living space • Spacious, light-filled living and dining area • Beautiful panoramic view • Modern kitchen with plenty of storage space • Private washer and dryer • Large bedroom • Bathroom with a bathtub • Separate guest restroom • Practical utility room • Elevator in the building • Indoor parking space available • Ready for immediate move-in A home with a futureWhether as a stylish home for...

Travel time
-
1 / 12
CHF 1,695,000.–
4.5 rooms131m² living space
Finkelerweg 60, 4144 Arlesheim

Family Paradise with Private Garden

PROJECT DESCRIPTIONIn the Basel suburb of Arlesheim, the Arlis project is being built in a prime hillside location. The 15 unique condominiums in the three multi-family houses offer a wide range of living options, with sizes ranging from 131m2 to 174m2.Not only in design, but also in the selection of building materials, the highest standards of comfort, economy, and energy supply were applied. The highly insulated concrete-wood facade, the photovoltaic system, and the geothermal heating system form a very durable and low-maintenance overall system. The Arlis residential buildings were designed according to high energy and climate standards, thus offering maximum energy efficiency and performance features. This guarantees a higher quality of life, comfort, and good value retention. Because we are committed not only to saving energy but also to improving the standard of living. In the underground garage, the prerequisites for E-Chargers are available - these can be installed immediately upon request. Additionally, sockets for electric bicycles are available.With the digitally supported process from making spaces, living dreams can be realized - we create demanding architecture with high-quality design options. With the 3D apartment configurator from making spaces, you can already virtually visit the apartments and sample a pre-selection of design options. We accompany our customers from the first meeting through the entire process to the handover of the keys. Our creed: Building can also be simple!LINK TO 3D APARTMENT CONFIGURATORHouse Bhttps://ssl1.makingspaces.com/arlis-web/b1.htmlHouse Chttps://ssl1.makingspaces.com/arlis-web/c2.htmlPROJECT HOMEPAGEwww.arlis.chTHE MOST IMPORTANT IN BRIEF • three representative multi-family houses on over 5,000m2 of land • garden apartments with up to 376m2 of private garden space • floor apartments with large balconies and up to three meters of ceiling height • attic apartments with nearly 200m2 of large roof terraces and panoramic views • turnkey handover of apartments from Q4 2026 • privileged location, embedded in an idyllic park • refined architecture with the signature of making spaces • high building standard with controlled apartment ventilation • environmentally friendly and efficient energy concept • with elevator and barrier-free • renowned partners such as Bulthaup, V-Zug, and other manufacturers • pre-selection of design options for a customer-friendly process • exclusive 3D apartment configurator for virtual visits and sampling • various hobby rooms available (optional with bathroom) • direct connection possibility of garden apartments with a hobby room • two parking spaces per apartment in the underground garage • visitor parking and bicycle cellar

Travel time
-

Suggested properties for you based on search results