1099 results - Property for buy in Canton Basel-Country

1 / 7
CHF 1,460,000.–
5.5 rooms140m² living space
Mettliweg 11, 4148 Pfeffingen

Living with style

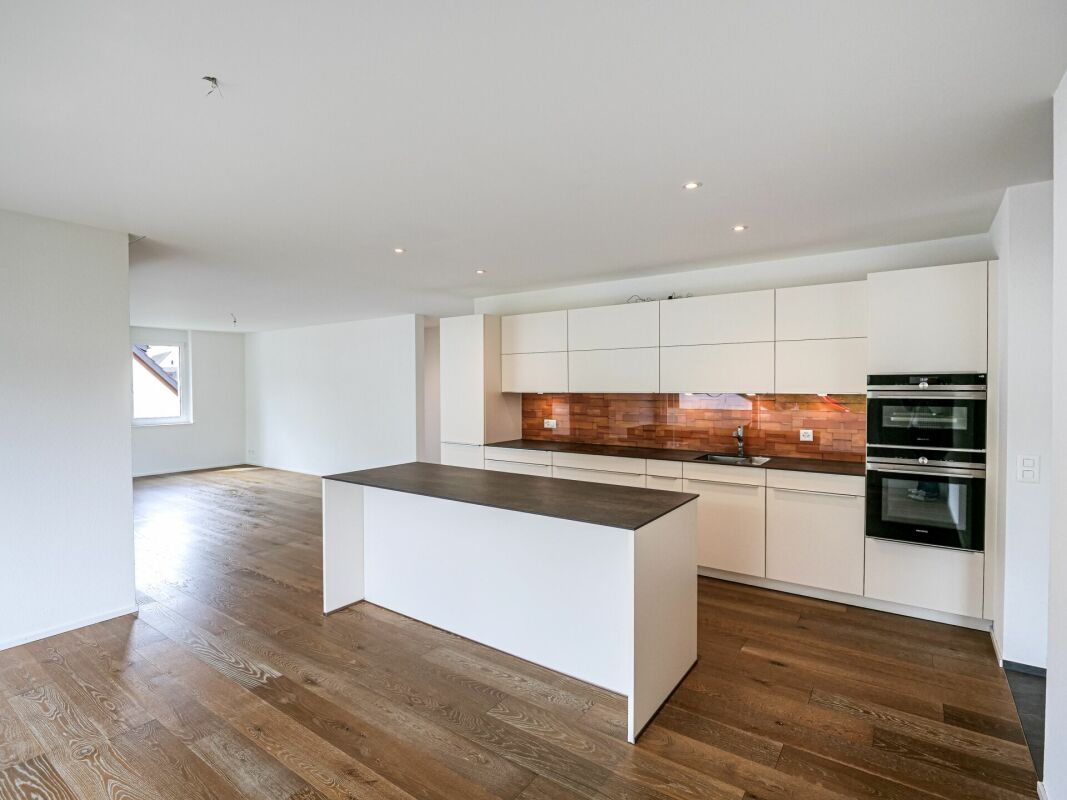
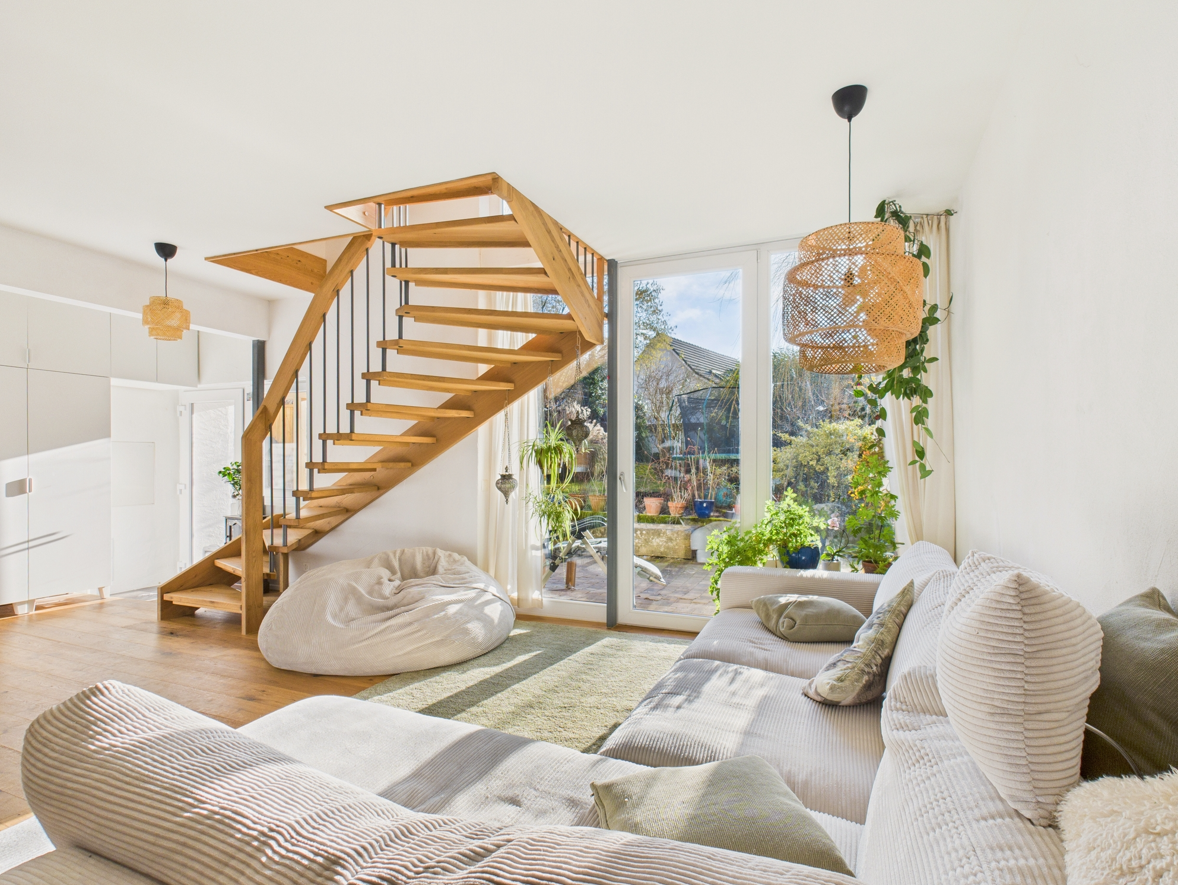
Living with style - move in and live Take over the keys and move in - this well-maintained condominium is ready for occupancy and offers modern living comfort without additional investment needs. The apartment is located in a modern multi-family house (with elevator) with six residential units in an elevated and quiet location in the center of Pfeffingen. Located on the 1st floor, it has a spacious balcony that invites you to linger and enjoy.The apartment impresses with a high-quality finish and a well-thought-out room layout. The open dining area with the spacious kitchen merges harmoniously into the living area, creating a pleasant living feeling. Generous window surfaces and the parquet floor provide bright rooms and a warm living atmosphere. Directly next to the kitchen is a practical recess with its own washing tower.Four spacious bedrooms offer versatile usage options for families, couples, or working from home. The master bedroom has direct access to the shower bathroom with daylight. Another bathroom with a bathtub complements the comfortable floor plan.A special plus is the heated hobby room with daylight that belongs to the apartment. Whether a home office, fitness room, studio, or personal retreat - this additional room noticeably expands the living quality. The apartment has a 400V connection, in case the installation of a sauna is desired.The central and at the same time quiet location offers short distances in everyday life. The kindergarten and primary school are in the immediate vicinity, the upper school and the International School Basel (ISB) are easily accessible in the neighboring village of Aesch.The property is heated by a modern and energy-efficient ground-source heat pump. In the parking garage, you have two wide parking spaces and a bicycle parking space at your disposal.Pfeffingen combines quiet living with high quality of life and attractive local recreation. The surrounding walking, hiking, and cycling paths as well as the natural environment invite you to relaxation and leisure time directly in front of your doorstep. At the same time, you benefit from short distances to Aesch and Basel - the ideal combination of living in the countryside and urban proximity.A home to arrive, move in, and feel good from day one. We look forward to showing you this gem.

Travel time
-
1 / 20
Price on request
11 rooms376m² living space
4451 Wintersingen

Exclusive residential ensemble with barn and annex

This exceptional property combines three interconnected, yet fully separate, building tracts, offering a variety of usage possibilities – ideal for multi-generational living, living and working under one roof or as a combination of own use and rental. The main residential tract was converted from a former stable building into a modern, bright residential house. The ground floor impresses with an open living concept, a ceiling height of 2.65 m, large window areas, and direct access to the garden. In addition to the open kitchen and the spacious living and dining area, a guest toilet and a protected, covered outdoor area in the atrium style with a fountain are available. On the upper floor, there are two bedrooms, a spacious bathroom, and an open reading corner with a view of the greenery. Underfloor heating provides high living comfort. The second building – the original residential house – offers additional space and versatile usage possibilities, such as a separate house, guest accommodation, office, or practice. It has a kitchen, living and dining room, a traditional parlor with wooden floor and tile stove, a winter garden, and two bedrooms and a bathroom on the upper floor. A terrace with a view and development potential in the attic round off this building. The ensemble is complemented by a spacious, two-story barn with diverse usage possibilities (studio, workshop, office, storage, or garage). In this area, there is also an annex with separate access, kitchen, and bathroom, as well as a newly furnished guest room with its own bathroom. Further secondary rooms, such as a vaulted cellar and storage room, are also available. A carport for two vehicles and additional outdoor parking spaces are available. The extensive property impresses with its sunny garden with south orientation, covered terrace areas, and its own woodland parcel (plus 677 m2). The mature tree population with various fruit trees creates a natural, private atmosphere and offers plenty of space for relaxation, gardening projects, or social hours outdoors. We would be happy to provide you with the detailed documentation and take you on a personal tour of the unique property. If desired, we can also show you financing options with partial rental.

1 / 13
CHF 870,000.–
5.5 rooms136m² living space
4242 Laufen

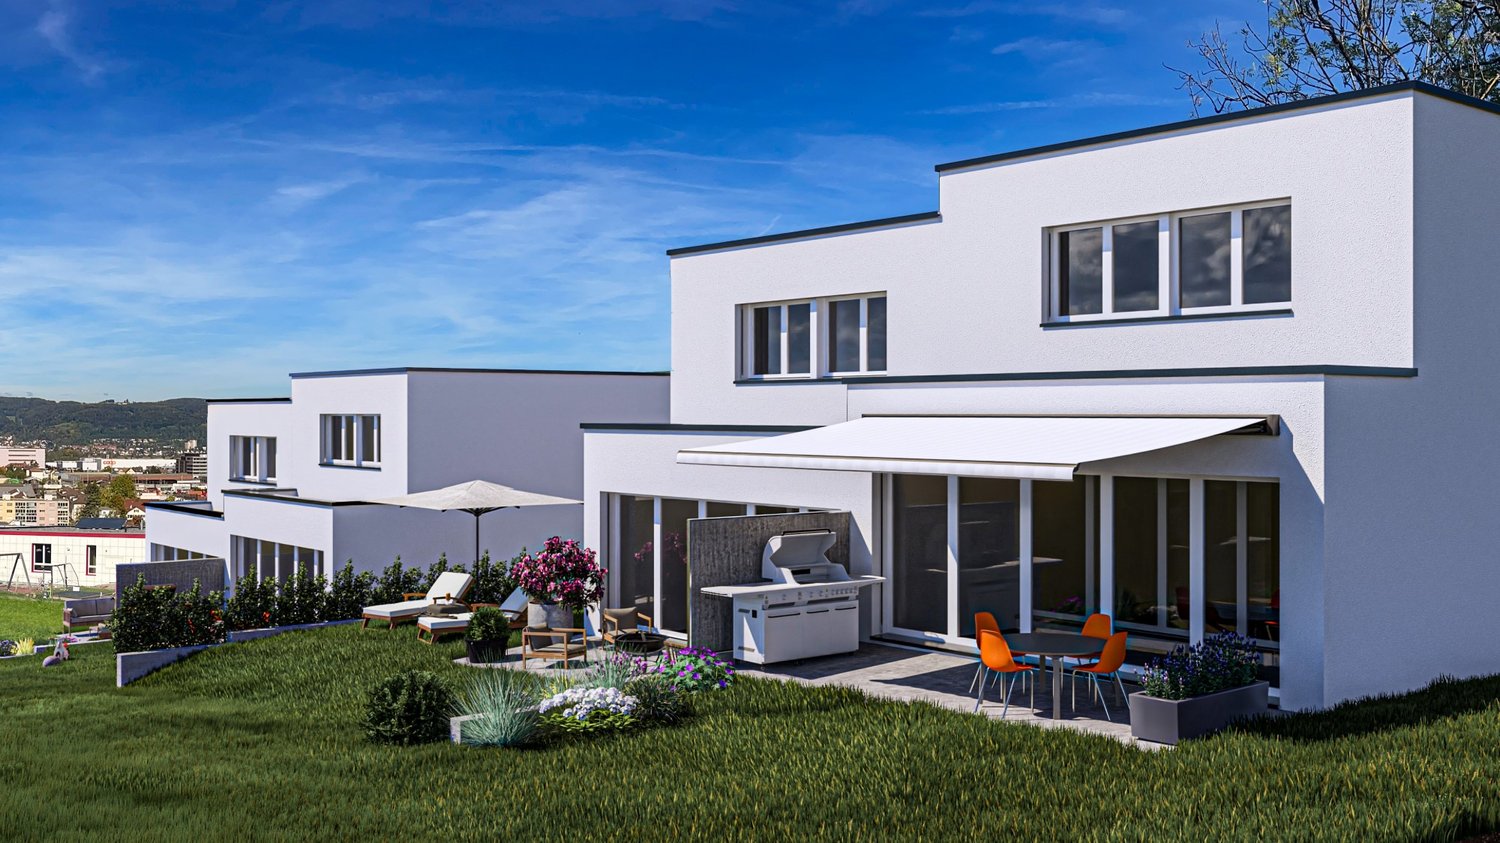
Double-family houses in 4254 Kleinlützel, House 2

New construction project in Kleinlützel, canton of Solothurn In Kleinlützel, in the canton of Solothurn, an impressive new construction project is being built with two double-family houses that combine modern living comfort with functional room design. Each house offers spacious and well-thought-out rooms on several floors.Distances and travel times: Kleinlützel to Laufen: 7 minutes Kleinlützel to Aesch: 21 minutes Kleinlützel to Basel: 30 minutes Distances to facilities: Kindergarten: 950 m Primary school: 950 m High school: Public transport: 190 m Shopping opportunity: 850 m Volg City center: 7.3 km Kleinlützel has a primary school and a kindergarten called Eich, located at Huggerwaldstrasse 439, 4245 Kleinlützel.Basement The basement of the houses is practically designed and features: Cellar: Plenty of storage space for various household items. Hobby room: Perfect for leisure activities or as a home workshop. Laundry room: With enough space for a washing machine and dryer. Technical room: Equipped with an efficient air heat pump and a water boiler. Light shafts: In the technical, laundry, and hobby rooms, light shafts provide natural brightness. Ground floor On the ground floor, you will experience an open living concept: Living and dining area: With large windows that provide plenty of daylight and a beautiful view outside. Cloakroom: Practically located to store jackets and coats neatly. Toilet: A separate guest toilet with a window that does not have a shower. Large seating area: A spacious terrace invites you to linger outside. Upper floor The upper floor offers cozy retreats: Two large bedrooms: With large windows that create a bright and friendly atmosphere. Bathroom: A spacious bathroom with a shower. Attic The attic offers flexible design options: Number of rooms: Space for two to three rooms, depending on your needs. Bathroom: Option for an additional bathroom with a shower or bathtub. Terrace: A beautiful terrace provides an ideal place to relax and enjoy the view in the attic. Parking options Directly in front of the front door, there is a carport that allows practical and weather-protected parking. This new building in Kleinlützel promises modern living comfort and a high quality of life in a quiet and natural environment. Please note that all additional changes are not included in the purchase price. Contact us today to realize your dream home!Kleinlützel is a political municipality in the Thierstein district of the canton of Solothurn in Switzerland. The municipal area also includes the hamlets of Huggerwald and Ring. The area of the municipality of Kleinlützel forms an exclave on the banks of the Lützel stream on the border with France, separated from the rest of the Solothurn canton by the Baselland Laubenthal. Great rural charm and yet centrally located. Each house has a plot area of approximately 297 m². The net living area is about 130 m² without the hobby room.

1 / 18
CHF 1,270,000.–
5.5 rooms134m² living space
Mayenfelserstrasse, 4133 Pratteln

Sunny semi-detached houses at elevated location in Pratteln with a far-reaching view

In a sunny, elevated location with a beautiful far-reaching view, attractive semi-detached houses are being built on Mayenfelserstrasse. The top residential location on the edge of the settlement offers immediate proximity to nature and forest, yet is only a few minutes away from the village center.The houses will be realized on a very beautifully located plot of land. The price includes connection fees. A bright winter garden is planned on the ground floor, optionally with a balcony above. Additionally, there is the possibility of a spacious roof terrace.We would be happy to plan your personal dream house together with you. A practically identical model house in Pratteln can be visited on request.We look forward to your contact for a non-binding conversation.The property offers 134 m² of living space: • Spacious room layout: 5.5 bright rooms optimally distributed over three floors • Two modern bathrooms: Equipped in a contemporary style for the highest comfort • As an option - : Balcony and terrace with a magnificent view over the city and the mountains • Practical equipment: Dishwasher and parking space included • Private garden: 314 m² plot of land for families and garden lovers Location and connection: The quiet residential location offers optimal infrastructure with the bus stop "Breiti" just 5 minutes' walk away. The Pratteln train station can be reached on foot in 15 minutes, while the tram stop "Gempenstrasse" is 10 minutes away. Particularly attractive for families: The Steiner school Maienfels is located in the immediate vicinity (5 minutes). Daily needs are covered by the Coop supermarket in 12 minutes on foot.This child-friendly property combines modern living with natural tranquility and offers optimal lighting conditions in the summer thanks to its sunny location. Perfect for families who value quality, comfort, and a first-class residential location.

Travel time
-
1 / 8
CHF 795,000.–
3.5 rooms85m² living space
Schürmattweg 20A, 4203 Grellingen

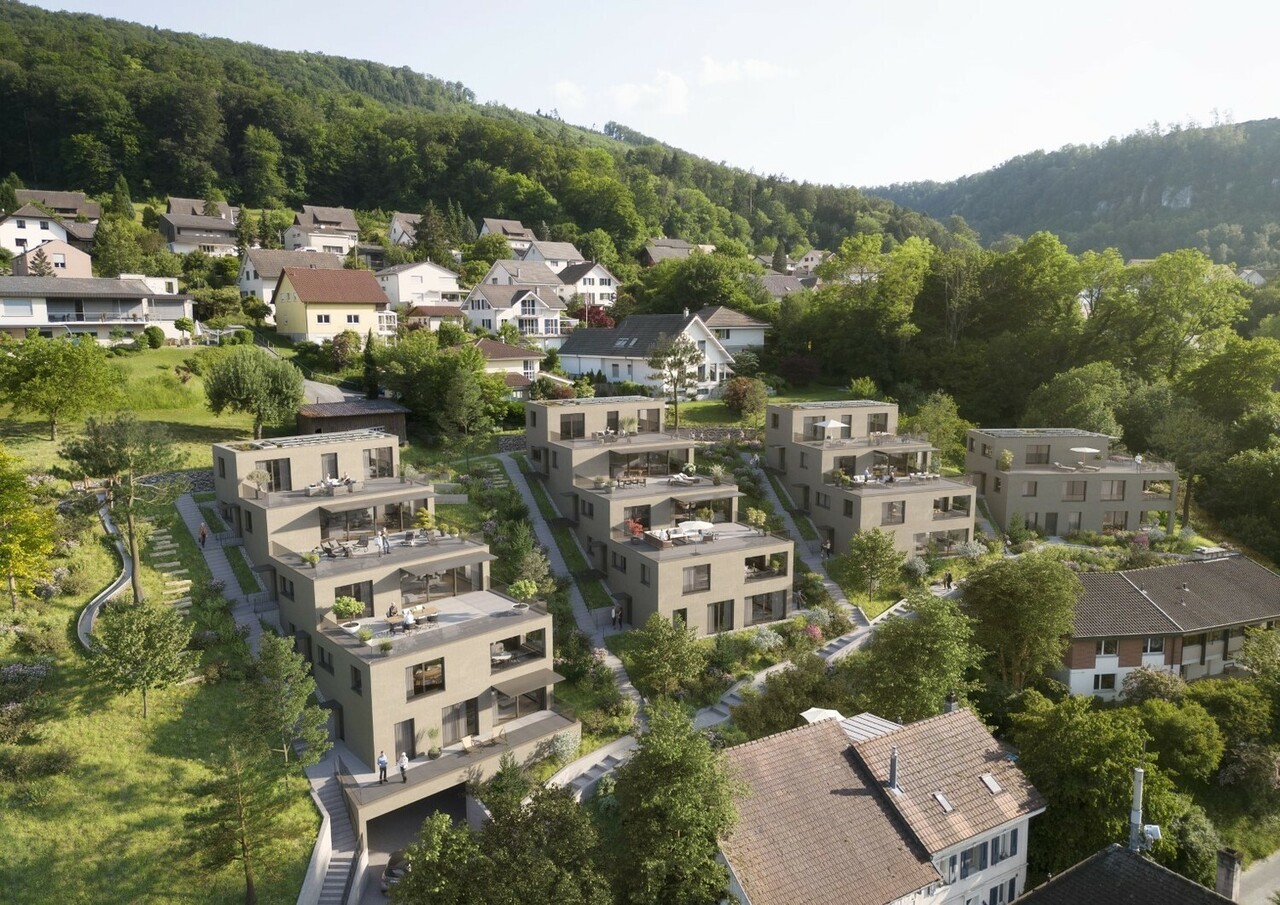
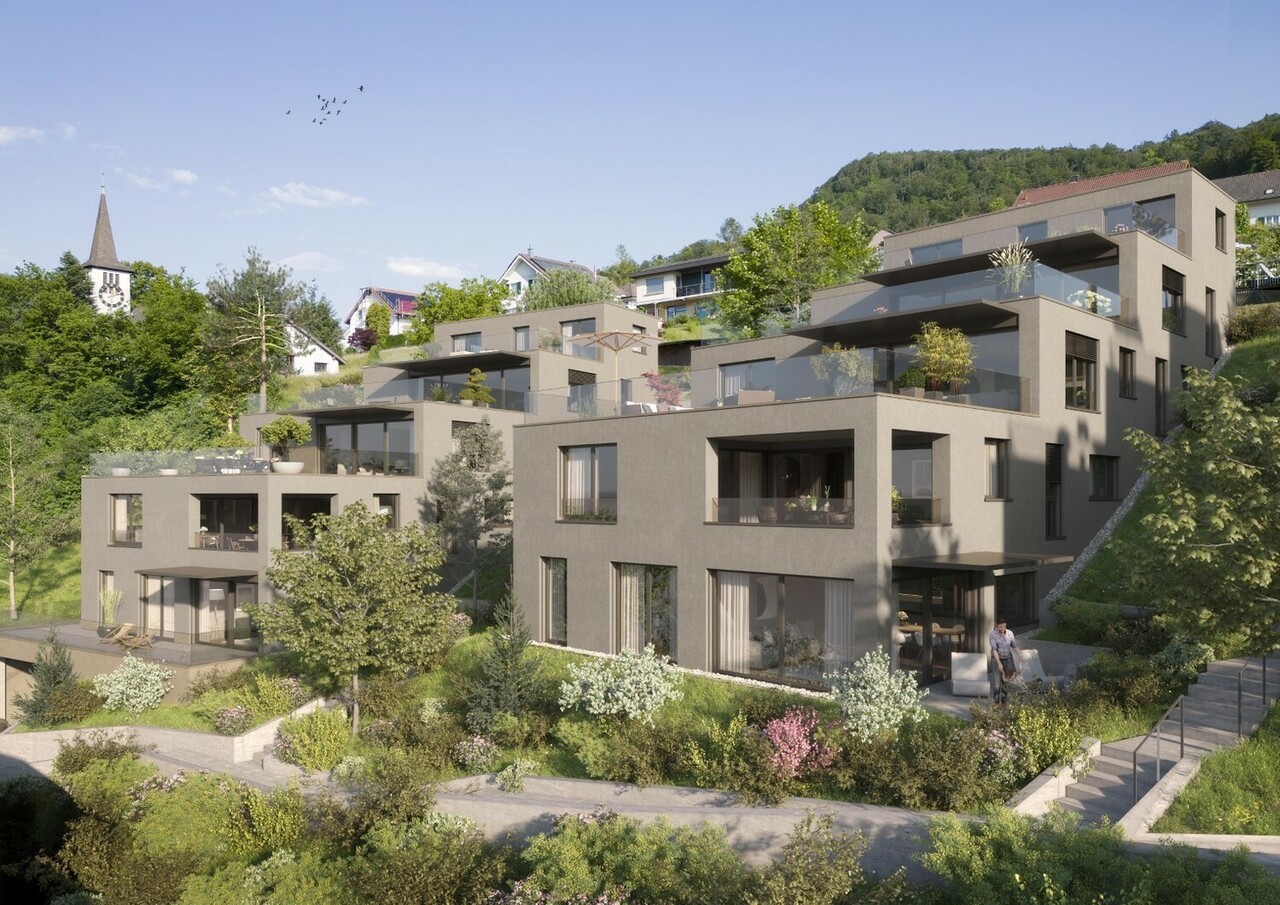
Dream home to be obtained, a unique piece

Our new construction project Terrazzo offers --> the joy of living! Welcome to Terrazzo - the perfect place for families, couples, and individuals who love the idyllic country life and at the same time wish for an excellent connection to the city. Our exclusive residential complex includes 13 high-quality condominiums, which are located in a privileged hillside location surrounded by lush greenery. Behind the elegant and modern facade, you can expect: • Sophisticated floor plans that are both practical and aesthetically pleasing • Spacious 3.5-, 4.5-, and 5.5-room apartments with generous interior and exterior areas • Private laundry tower for convenient laundry washing in your own four walls • Practical parking garage, which ensures comfortable and barrier-free accessibility via a lift • Partly direct lift access Experience a unique construction - your vision becomes reality. Design your home to be a unique piece by adapting the construction standard of your living unit to your individual wishes. We offer you: • Comprehensive advice and support in selecting materials • The freedom to implement your personal vision into reality • (Note that any additional costs for such adjustments will be offered and invoiced separately) Discover the advantages of the rural location: • Surrounded by a diverse and lush vegetation • Enjoy an unobstructed view and a quiet atmosphere • Children find a particularly child-friendly environment here • The barrier-free access ensures unrestricted access • Experience a high level of privacy Available from September 1, 2026! Niederer AG is responsible for consulting and sales in the development and is therefore the right contact point for questions and detailed information. We look forward to your contact!

Travel time
-
1 / 8
CHF 990,000.–
4.5 rooms112m² living space
Schürmattweg 20A, 4203 Grellingen

Dream home to be acquired, a unique piece

Our new construction project Terrazzo offers --> the joy of living! Welcome to Terrazzo - the perfect place for families, couples, and individuals who love idyllic country life and at the same time desire a first-class connection to the city. Our exclusive residential complex includes 13 high-quality condominiums, which are located in a privileged hillside location surrounded by lush greenery. Behind the elegant and modern facade, you can expect: • Refined floor plans that are both practical and aesthetically pleasing • Spacious 3.5-, 4.5-, and 5.5-room apartments with generous interior and exterior areas • Private laundry tower for convenient laundry washing in your own four walls • Practical parking garage, which ensures convenient and barrier-free accessibility via a lift • Partly direct lift access Experience a unique construction - your vision becomes reality. Design your home to be a unique piece by adapting the construction standard of your living unit to your individual wishes. We offer you: • Comprehensive advice and support in selecting materials • The freedom to implement your personal vision into reality • (Note that any additional costs for such adjustments will be offered and invoiced separately) Discover the advantages of the rural location: • Surrounded by a diverse and lush vegetation • Enjoy an unobstructed view and a quiet atmosphere • Children find a particularly child-friendly environment here • The barrier-free access ensures unrestricted access • Experience a high level of privacy Available from September 1, 2026! Niederer AG is responsible for consulting and sales in the development and is therefore the right contact point for questions and detailed information. We look forward to your contact!

Travel time
-
1 / 8
CHF 1,265,000.–
5.5 rooms158m² living space
Schürmattweg 20A, 4203 Grellingen

Unique single-family home to be obtained --> last 5.5 rooms!

Our new construction project Terrazzo offers --> the joy of living! Welcome to Terrazzo - the perfect place for families, couples, and individuals who love idyllic country life and at the same time desire a first-class connection to the city. Our exclusive residential complex includes 13 high-quality condominiums, which are located in a privileged hillside location surrounded by lush greenery. Behind the elegant and modern facade, you can expect: • Sophisticated floor plans that are both practical and aesthetically pleasing • Spacious 3.5-, 4.5-, and 5.5-room apartments with spacious indoor and outdoor areas • Private laundry tower for convenient laundry washing in your own four walls • Practical parking garage, which ensures convenient and barrier-free accessibility via a lift • Partly direct lift access Experience a unique construction - your vision becomes reality. Design your home to be a unique piece by adapting the construction standard of your residential unit to your individual wishes. We offer you: • Comprehensive advice and support in selecting materials • The freedom to implement your personal vision in reality • (Note that any additional costs for such adjustments will be offered and invoiced separately) Discover the advantages of the rural location: • Surrounded by a diverse and lush vegetation • Enjoy an unobstructed view and a quiet atmosphere • Children find a particularly child-friendly environment here • The barrier-free access ensures unrestricted access • Experience a high level of privacy Available from September 1, 2026! Niederer AG is responsible for consulting and sales in the development and is therefore the right contact point for questions and detailed information. We look forward to your contact!

Travel time
-
1 / 5
CHF 1,990,000.–
5.5 rooms183m² living space
Angensteinerstrasse 19, 4153 Reinach

Newly built maisonette apartment with large garden

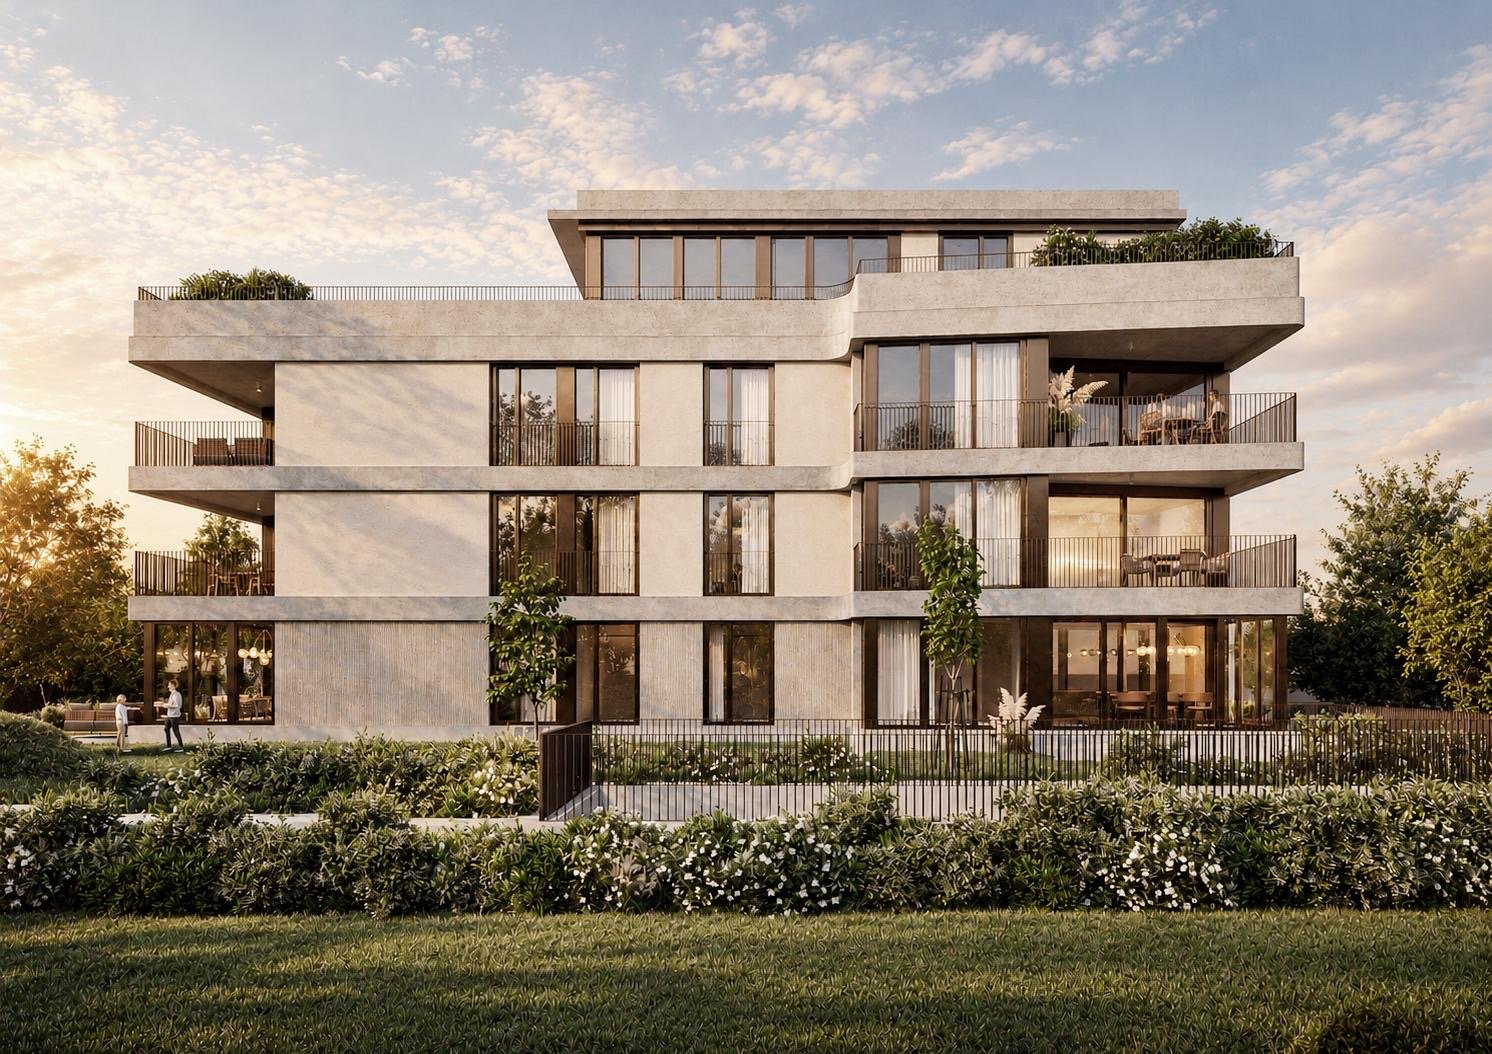
This 5.5-room maisonette new building apartment (W01) impresses with a spacious living and usable area of approximately 182 m² as well as attractive outdoor areas of approximately 196.5 m². It offers the highest living comfort in a quiet and yet central location in Reinach BL.Highlights of the apartment: • Open living and kitchen area: Spacious, bright living room with modern, high-quality equipped kitchen. • Two modern bathrooms: Stylish and contemporary equipped, with high-quality materials for the highest comfort. • Reduit: With integrated laundry tower, providing additional comfort and storage space. • Hobby room: Spacious hobby room in the basement. • Garden and seating area: The approximately 196.5 m² large outdoor area offers a private retreat for relaxation, enjoyment, and social hours outdoors. • Winter garden: Bright winter garden, ideal for relaxing and enjoying the sun in any weather. • Basement: Located with the apartment and includes approximately 14 m² in the basement. • Parking garage: A parking garage space is associated with this apartment for an additional CHF 45,000.–, allowing for convenient and secure parking. • Elevator: Comfortable and barrier-free access to all floors. Location and infrastructure:The apartment is located in a quiet, yet central residential area with excellent infrastructure in an attractive, upscale neighborhood. In the immediate vicinity, you will find: • Tram and bus stops – approximately 3 minutes on foot • Various shopping opportunities, banks, and pharmacies – approximately 3 minutes on foot • Highway entrance – approximately 2 minutes by car • Various schools within walking distance The modern multi-family house convinces with its contemporary architecture and the use of high-quality, natural materials. This apartment is ideal for discerning residents who value quality, comfort, and a prime location. The pictures serve as visualizations.Financing: Would you like to know if the apartment is financially suitable for you? Our financing experts will be happy to support you in checking your personal affordability.Dates: The construction start has already taken place. The expected completion date is in the spring of 2028.Contact us to arrange a viewing.

Travel time
-
New building
1 / 5
CHF 1,950,000.–
5.5 rooms182m² living space
Angensteinerstrasse 19, 4153 Reinach

Exclusive new construction maisonette with spacious garden

This 5.5-room maisonette new building apartment (W01) impresses with a spacious living and usable area of approximately 182 m² as well as attractive outdoor areas of approximately 141 m². It offers the highest living comfort in a quiet and yet central location in Reinach BL.Highlights of the apartment: • Open living and kitchen area: Spacious, bright living room with a modern, high-quality equipped kitchen. • Two modern bathrooms: Stylish and contemporary, equipped with high-quality materials for the highest comfort. • Laundry room: With an integrated washing tower, it provides additional comfort and storage space. • Hobby room: Spacious hobby room in the basement. • Garden and seating area: The approximately 141 m² large outdoor area offers a private retreat for relaxation, enjoyment, and social hours outdoors. • Winter garden: Bright winter garden, ideal for relaxing and enjoying the sun in any weather. • Basement: Located with the apartment and covers approximately 14 m² in the basement. • Parking garage: A parking garage space is associated with this apartment for an additional CHF 45,000, which enables convenient and secure parking. • Elevator: Comfortable and barrier-free access to all floors. Location and infrastructure:The apartment is located in a quiet, yet central residential area with excellent infrastructure in an attractive, upgrading residential area. In the immediate vicinity, you will find: • Tram and bus stops – approximately 3 minutes on foot • Various shopping facilities, banks, and pharmacies – approximately 3 minutes on foot • Highway access – approximately 2 minutes by car • Various schools within walking distance The modern multi-family house convinces with its contemporary architecture and the use of high-quality, natural materials. This apartment is ideal for discerning residents who value quality, comfort, and a prime location. The pictures serve as visualizations.Financing: Would you like to know if the apartment fits your finances? Our financing experts will be happy to support you in checking your personal affordability.Dates: The construction start has already taken place. The expected completion date is in the spring of 2028.Contact us to arrange a meeting.

Travel time
-
1 / 12
Price on request
5.5 rooms160m² living space
, ,, 4416 Bubendorf

Move in and enjoy! New 5.5-room single-family house in Ziefen

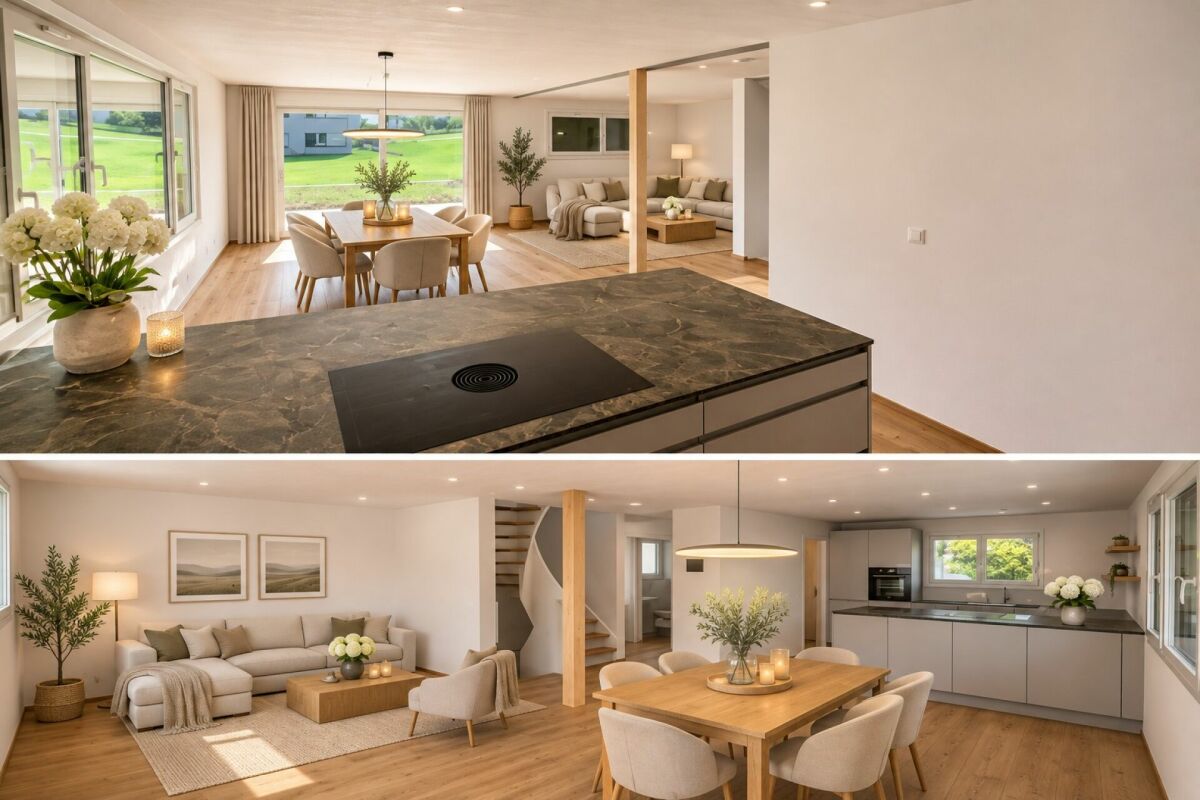
Near Bubendorf in the neighboring municipality of Ziefen is this new property. Are you looking for a modern home with plenty of space, high-quality equipment, and intelligent technology? Then discover this special single-family house, This detached single-family house from 2025 combines modern living with thoughtful architecture and an exceptional technical standard. On approximately 160 m² of living space (190 m² of usable space), you can enjoy spacious rooms, a high-quality kitchen with a cooking island, and a bright living and dining area with direct access to the seating area and garden. INTELLIGENT LIVING WITH LOXONE A special highlight is the integrated Loxone Smart Home. Lighting, shading, and room climate can be intelligently controlled. The system is complemented by keyless access, security functions, and a modern network infrastructure. MORE SPACE FOR YOUR IDEAS Three rooms on the upper floor offer space for family, guests, or a home office. In the heated basement, you will also find a approximately 23 m² large room with a daylight window, which can be ideally used as a bedroom, office, or hobby room after completion. Another heated room with approximately 11.5 m² and a soundproof door is perfect as a music room, studio, fitness room, or personal retreat. OUTDOOR AREA WITH DESIGN OPTIONS The 405 m² large plot of land offers a seating area and garden area that you can design according to your own ideas. A building permit for a glass roof over the terrace already exists. A carport directly at the house entrance as well as additional outdoor parking spaces round off the offer. Some pictures were supplemented with AI (furnished). GET TO KNOW YOUR NEW HOME PERSONALLY! The combination of new building quality, intelligent home technology, and versatile usage options makes this property a special offer. We would be happy to show you the house in person. Convince yourself of the possibilities and the living comfort of this property during a visit. We look forward to your contact!

Travel time
-
1 / 3
Price on request
5.5 rooms155m² living space
4461 Böckten

Space, comfort, and unobstructable view into the green

Single-family house with space, comfort, and unobstructable view into the green A home with generosity, privacy, and diverse usage possibilities.This well-maintained 5.5-room single-family house in Böckten convinces with a generous room layout over two living floors and a fully developed basement and combines comfortable family living with a lot of privacy and a special connection to nature.Already when entering, the property conveys a pleasant and generous living feeling. The center of the house is the open living and dining area with integrated kitchen. The spacious design creates a lot of space for shared hours, social gatherings, and a daily life with high living comfort. A practical reduit or pantry complements the kitchen and provides additional storage space.A special highlight is the winter garden with large sliding doors. The generous glazing creates a direct connection to the garden and extends the living area in a natural way. Whether as an additional living room, dining area, or personal retreat, this room offers diverse usage possibilities and an immediate view into the green.The outdoor area is also convincing: A large balcony and another smaller balcony with direct access to the garden offer various possibilities to enjoy the surroundings. The property borders directly on a stream and opens up a special atmosphere with a lot of green and tranquility. The unobstructable view into the green underlines the private character of this house.The fully developed basement offers a special additional potential. In addition to the previous use as part of the single-family house, the property has a separate 2.5-room area with its own bathroom. This can be used independently of the main house and can be immediately rented out as a separate living unit if needed.Additionally, a separate study with its own bathroom is available. This area is ideal as a home office, guest room, studio, or additional retreat and thus offers further flexibility for future use.With a total of four bathrooms with toilet, shower, or bath, as well as an additional guest toilet, the house is comfortably equipped and also offers a lot of privacy, short distances, and high living comfort, even with several occupants.For vehicles, four outdoor parking spaces and a generous double garage are available. This provides sufficient space, even with several vehicles.Technically and structurally, the property presents itself in a very good and well-maintained condition. The last renovations were carried out in 2023/2024. The house is heated by a heat pump, supplemented by a chimney that gives the living area an additional special atmosphere.The combination of generous family living, additional 2.5-room area, separate study, winter garden, garden, several outdoor areas, unobstructable view into the green, direct stream connection, developed basement, double garage, and diverse usage possibilities makes this property an exceptional home in Böckten.Highlights: • 5.5-room single-family house • 2 living floors + fully developed basement • Separate 2.5-room area with its own bathroom • Immediately rentable separately • Separate study with its own bathroom • Generous living and dining area with open kitchen • Winter garden with direct garden access • 2 balconies • Unobstructable view into the green • Direct stream connection • 4 bathrooms / 5 toilets • Heat pump & chimney • Renovations 2023/2024 • Double garage + 4 outdoor parking spaces • Very well-maintained overall condition A house for people with demands on space and living quality.Some properties convince through their architecture. Others through their equipment.And some through the special connection between living, nature, and privacy.This single-family house combines exactly that - with a lot of space, an additional 2.5-room area for separate use or rental, and a view that cannot be simply rebuilt.Contact us and arrange a viewing appointment. We will show you this property personally.

1 / 10
CHF 870,000.–
3 rooms70m² living space
Birsquai 27, 4127 Birsfelden

Charming 3-room apartment on the Birs in Birsfelden

Discover this renovated 3-room apartment on the ground floor of a charming, two-story residential building in Birsfelden. The originally 1915 building was completely renovated in 2021 andcombines historic charm with modern living comfort. The quietlocation and the private balcony make this apartment a realgem.The apartment offers: • Spacious 70 m² on the ground floor, ideal for couplesor small families. • Balcony: A private outdoor area for relaxation and enjoyment. • Bathroom: A modern bathroom that complements the living comfort. • Quiet location: The apartment is located in a quiet environment – ideal for those who appreciate peace and relaxation. Environment & Location:The apartment is located in the immediate vicinity of the Birs – a natural oasis right outside the front door. In summer, the location benefits from plentyof sunshine. The surroundings are pleasantly quiet. • Rheinparkstrasse School: 5 minutes on foot • Bären Bus Stop: 5 minutes on foot • Bären Stop: 4 minutes on foot • Birschöpfli Ferry: 4 minutes on foot • Coop Supermarket: 7 minutes on foot • Schwimbersky Naturathek Drugstore: 6 minutes on foot • Salinenstrasse Tram Stop: 14 minutes on foot This apartment combines modern comfort with excellent public transportation connections. A rare opportunity in one of the quietest and greenest locations in Birsfelden – take your chance!

Travel time
-
New building
1 / 6
CHF 1,207,000.–
5.5 rooms139m² living space
Weierackerweg, 4441 Thürnen

5.5-room semi-detached house with up to 61 m² terrace in Thürnen for sale

New semi-detached house on the gentle slope of ThürnenIn a newly emerging settlement on Weierackerweg, you live on the outskirts of the settlement between meadows, fruit trees, and fields, and are yet only a few minutes from the train station. The modern semi-detached house with 5.5 rooms is spread over three floors and offers families plenty of space for an uncomplicated life in the green.Space and living • 5.5 rooms on three floors • Net living area of 139.4 m² • 2 bathrooms for comfort in family everyday life • Modern interior design • Greened flat roofs Outdoor area and parkingThe 49 m² terrace offers plenty of space for grilling, playing, and relaxing in the fresh air. The property includes 238 m². Two separate garages provide space for vehicles, bikes, and leisure equipment.Heating and energyThe house is heated in a modern way with an air-water heat pump and a comfortable underfloor heating system. This ensures a pleasant room climate and a forward-looking energy consumption.Location and trafficDiepflingen train station is only about 520 meters away, and the Sissach motorway access is about 3.1 km away. This combines rural tranquility in the Homburgertal with quick access to Sissach, Liestal, Basel, and Olten. Shopping, schools, and local recreation are within short walking distance, kindergarten and primary school are located directly in the village.Price and availabilityThe move-in date is planned for January 2028. The sales price is from CHF 1'207'000.

Suggested properties for you based on search results