981 results - Property for buy in Canton Basel-Country

1 / 13
CHF 3,750,000.–
13 rooms400m² living space
4460 Gelterkinden

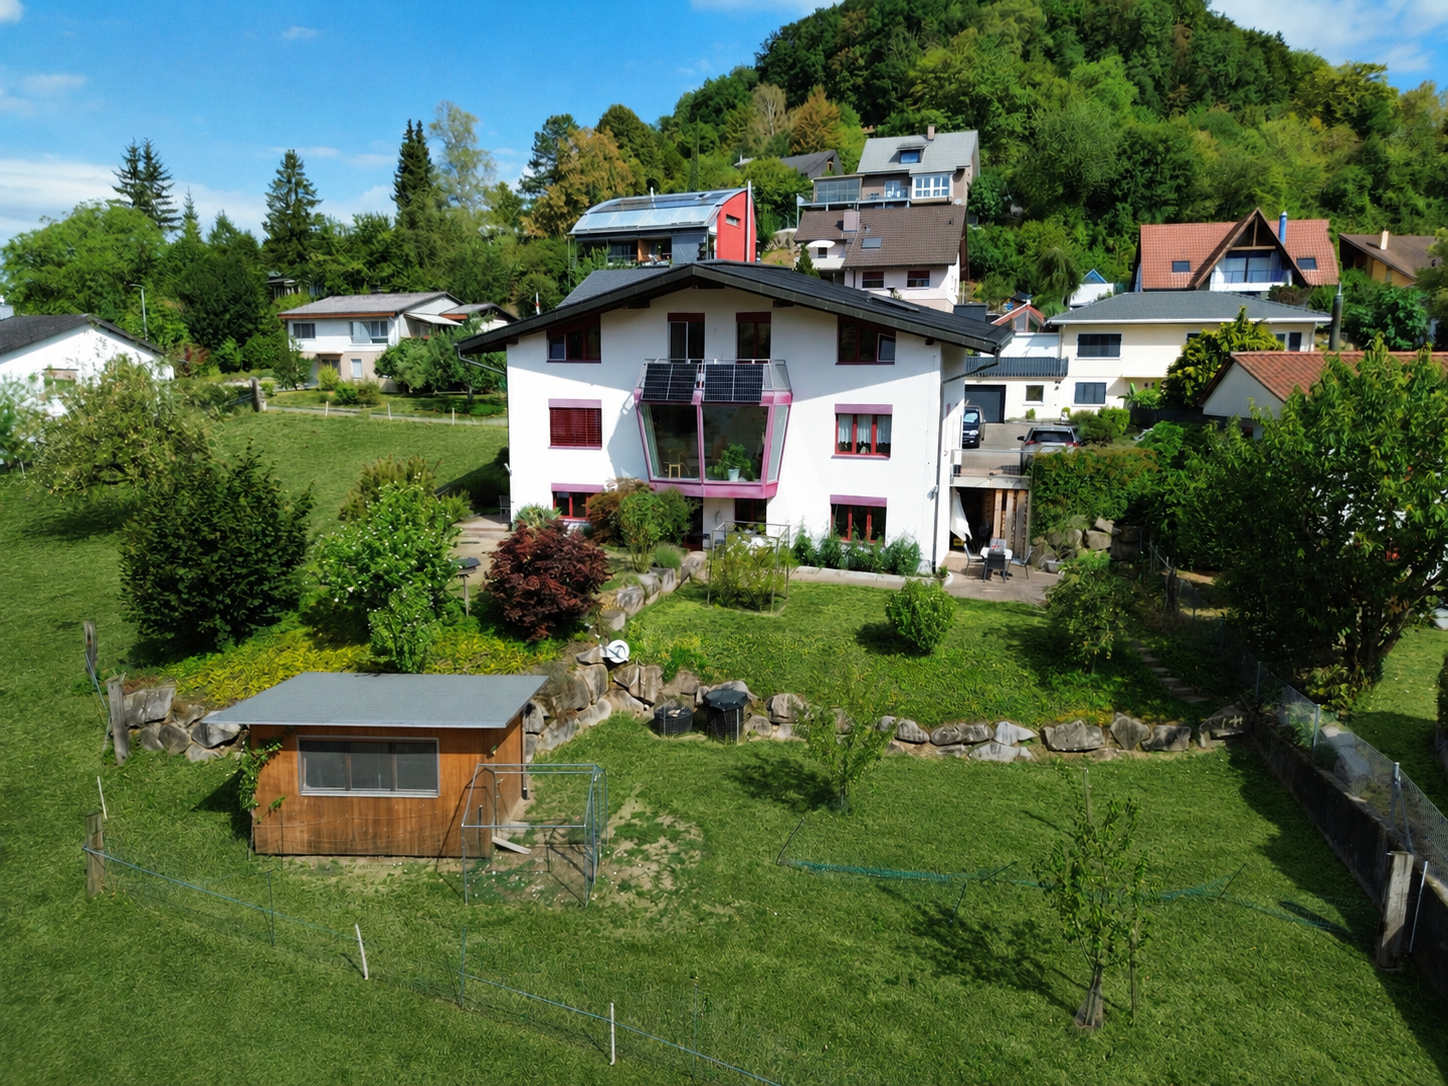
Historic villa with stately character

This unique factory owner's villa from 1923 combines a park-like property, existing rental units, and a valuable building land reserve. Located in an elevated position in Gelterkinden, it is ideal for owner-occupiers or investors. This impressive villa in Gelterkinden combines historical architecture, spacious living, and rare development potential in a special way. The 1923 estate, designed by the renowned Liestal architect Wilhelm Eduard Brodtbeck, convinces with its clear formal language, balanced proportions, and remarkable authenticity. The strictly symmetrical façade structure with a striking bay window and loggia gives the property an unmistakable presence. Carefully preserved details, high-quality materials, and the family crest integrated into the garage arch emphasize the historical character and architectural quality of this house. The villa is currently being used flexibly and has existing rental units, which are supplemented by a separately rented 2.5-room apartment in the annex building. This has emerged from a former studio. Thus, the property offers not only a representative home but also interesting economic perspectives. The approximately 3183 m² large, park-like property offers a high degree of privacy and also includes a valuable building land reserve - a rare development potential in this location. The well-kept garden with a fountain below the loggia underlines the representative character and the special aura of the property. Whether as an exclusive residence or as an investment object with long-term perspective: This villa is aimed at buyers who are looking for something special - a property with history, substance, and sustainable value.The center of Gelterkinden with its diverse shopping facilities, schools, restaurants, and medical care is just a few minutes away. The Gelterkinden train station offers regular and direct connections to Basel, Olten, and Zurich, so that commuters are also optimally connected. Schools, kindergartens, and leisure activities are located in the immediate vicinity and make the location particularly family-friendly.

1 / 14
CHF 1,498,000.–
5 rooms173m² living space
Storchenweg 9, 4104 Oberwil BL

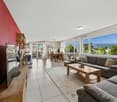
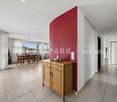
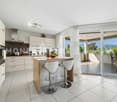
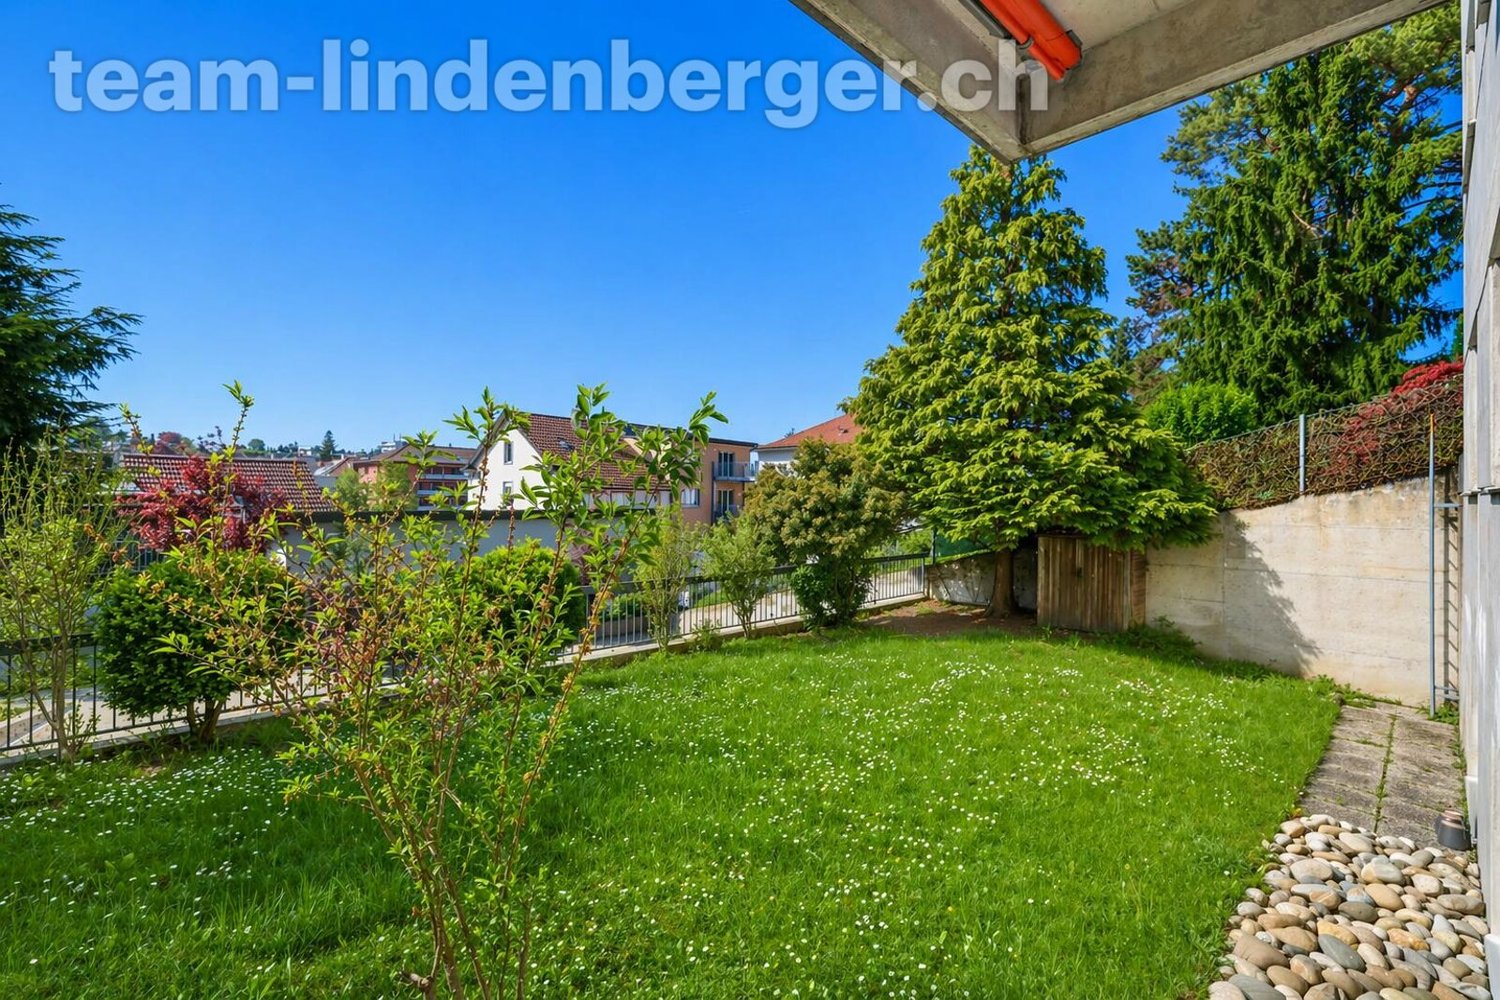
Spacious 5-room garden apartment in Oberwil - living with style, space, and nature

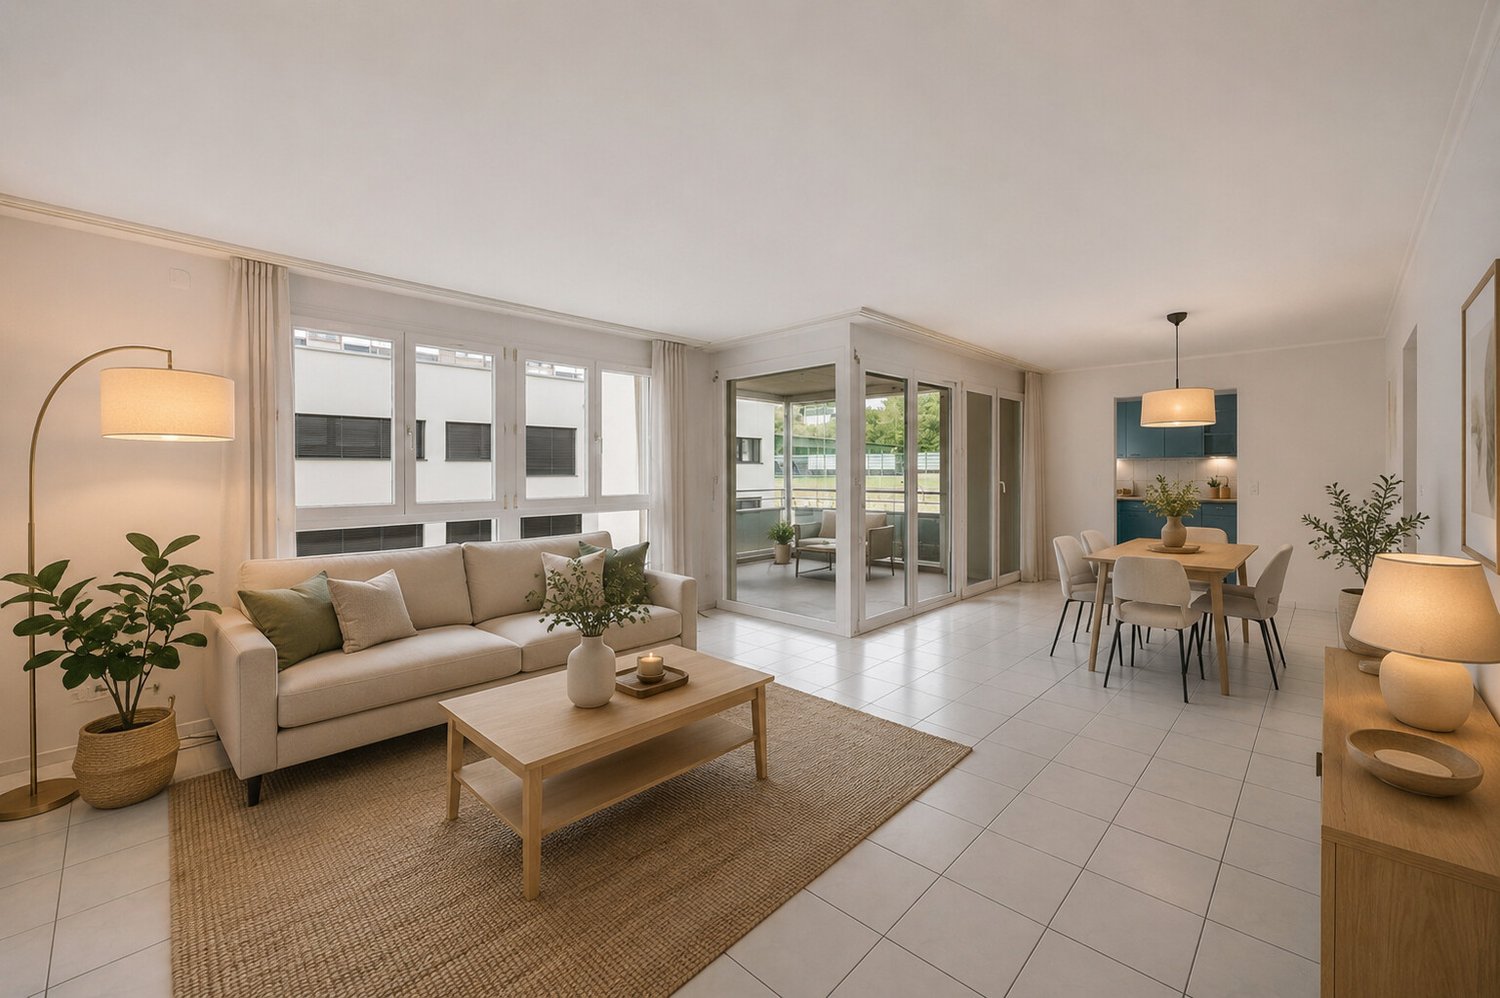
This beautiful 5-room garden apartment in Oberwil BL impresses with its spacious room layout, high-quality equipment, and inviting living atmosphere. The property, built in 1994, is part of a well-maintained, quiet residential complex that impresses with its harmonious architecture, friendly neighborhood, and green surroundings. Here, you can enjoy the advantages of a small community, combined with a lot of privacy and living comfort.The bright living area with large window fronts provides plenty of daylight and opens up the view to the beautiful, green garden, which is directly adjacent to the apartment. The large glass surfaces and elegant glass doors create a sense of openness and expansiveness - perfect for all those who appreciate light-filled living.A special highlight of this apartment is the spacious kitchen with around 24 m², which not only impresses with its size but also with functionality and charm. It offers plenty of space for cooking, enjoying, and socializing.The apartment has a total of 5 rooms, including 4 bedrooms, which can be flexibly used as parent bedrooms or children's, work, or guest rooms. Two bathrooms - one with a shower, the other with a bathtub - provide additional comfort in everyday life.High-quality floorboards in the entrance and kitchen area, as well as parquet floors in the bedrooms, give the apartment a warm, stylish atmosphere. The private garden with around 200 m² and the spacious terrace with approximately 41 m² offer plenty of space to relax, play, or enjoy the outdoors. The well-maintained surroundings of the residential complex provide peace, security, and a pleasant living climate.Another plus point is the hobby room with 21 m², which offers a variety of uses - whether as a fitness room, studio, or storage room. Two underground parking spaces are also included in the offer.This garden apartment combines spacious, modern living with the coziness of a single-family home - an ideal retreat for all those who appreciate peace, nature, and yet proximity to the city of Basel.

Travel time
-
1 / 12
CHF 1,440,000.–
7.5 rooms194m² living space
Sonnenweg, 4242 Laufen

Last chance for your 7.5-room new building near Basel

Finally at home - Welcome to Laufen BL! Treat yourself to a relaxed construction phase and realize your dream of owning a home with us, with a fixed price guarantee. This new building project impresses with bright rooms and a individually adaptable floor plan, which offers a lot of space for your needs. You can also integrate your wishes and ideas into the interior design. The large living and dining area offers plenty of space for your individual furnishing ideas. The large, modern windows throughout the house provide the ideal light and create a wonderfully open living feeling. The two detached single-family homes in Laufen offer many advantages: • New building project in solid construction at an optimal price-performance ratio • Bright, light-flooded rooms • Optimal floor plan, which turns the house into a true spatial wonder and is individually adaptable. • Full basement with two finished hobby rooms • Covered garden seat with optimal sunlight on a spacious plot • Balcony on the 1st floor • Laundry room with washing machine, and many other highlights already included in the price. • Kitchen and laundry room are equipped with high-quality V-Zug and Schulthess appliances. • Carport • Ideal location in a popular, family-friendly residential area • Experience the best of both worlds in the charming town of Laufen, where urban lifestyle and rural idyll meet - surrounded by the recreational area at the foot of the Jura heights and yet with a diverse range of shopping, which offers the comfort of a larger city. • The charming town of Laufen impresses with its medieval old town, three historic city gates and an impressive city wall, which provide a unique flair and high quality of life. • Laufen offers a variety of leisure activities: Enjoy the local swimming pool, the forests and hiking trails and relax on the waterfront paths of the Birs in idyllic surroundings. • The cities of Basel and Delsberg can be reached in less than 30 minutes. • Bus stop, train station, shopping, kindergarten and school are just a few minutes' walk away. • We support you from planning to key handover - you have only one contact person. • Benefit from over 30 years of construction experience and almost 3000 completed single-family homes. House A: soldHouse B: Plot area 422 m², net living area 194 m² (177 m² heated), 7.5 rooms, 3 bathrooms, from CHF 1'440'000.-Our sales team will be happy to advise you and can be reached at info@atmoshaus.ch or 041 545 80 00. We look forward to your contact!

1 / 9
CHF 2,590,000.–
6.5 rooms240m² living space
Rankweg 8, 4410 Liestal

Unique single-family house with a great view

Unique single-family house in an elevated location - modern living with generosity and comfortIn a sought-after residential area above the center of Liestal, this detached single-family house presents itself as a stylish home for the highest demands. Embedded in a quiet, well-kept residential neighborhood on the west slope of the Schleifenberg, the property combines privacy, panoramic views, and excellent connections to urban infrastructure.The location is already convincing: sunny, elevated, and yet central. Shopping facilities, schools, and public transport - with a direct connection to the train station - are within a few minutes' reach. The quarter street ensures a quiet and safe living environment.Architecture and room conceptThe house, built in 2004, impresses with a clear, timeless architecture and a high-quality, solid construction. On approximately 240 m² of living space, a well-thought-out room concept unfolds over three levels, perfectly combining generosity and functionality.The room layout offers versatile usage possibilities:o Inviting living and dining area with direct access to the terrace and gardeno Modern, well-equipped kitchen as a central meeting pointo Several bright rooms, ideal for family, guests, or home officeo Four stylish bathrooms for maximum comforto Additional rooms like studio, workshop, and household area in the basementThe combination of open living areas and clearly structured retreats creates a harmonious living feeling on all levels.Comfort for everyday lifeFurther equipment highlights: • Underfloor heating for comfortable warmth • Comfort ventilation for a pleasant room climate • Practical auxiliary rooms like studio, workshop, or household area • Garage, carport, and spacious forecourt for several vehicles Here, everything has been thought of to make family life easier and more pleasant.A home with a futureThanks to ongoing maintenance and modernization, the property presents itself in an excellent condition. It offers the perfect basis for many happy years - a place where children grow up and memories are created.

Travel time
-
1 / 10
CHF 1,245,000.–
3.5 rooms87m² living space
Bottmingerstrasse 49, 4102 Binningen

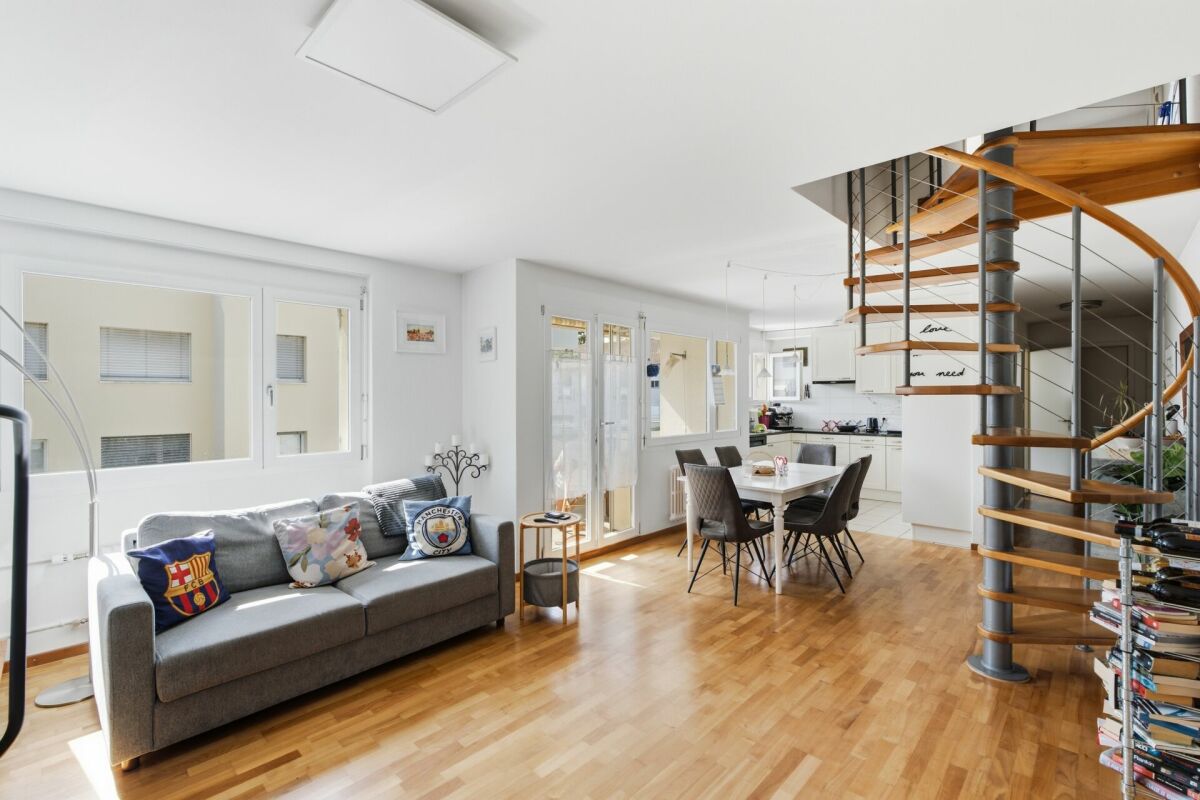
Open living with flowing transitions and sunny retreats

This 3.5-room apartment offers a clearly structured, well-thought-out room layout with plenty of daylight and exciting views on 87.5 m² of living space. The large window fronts on both sides of the living area create an exceptional openness and connect the interior and exterior spaces in a pleasant way. Characterized by clear room guidance and flowing transitions, the floor plan develops around the central living, dining, and cooking area. This opens up to several loggias, which make different outdoor spaces experienceable depending on the sun's position - from the first coffee in the morning to quiet evening hours outdoors. The two bedrooms are deliberately separated from each other, allowing for both privacy and flexible use. While one room is ideal as a guest, work, or children's room, the main bedroom is comfortably quiet facing the landscaped inner courtyard and offers a protected retreat. The building is from a younger era and was realized in the Minergie-P standard. The well-maintained, new condition underlines the high construction quality and ensures a pleasant, energy-efficient living climate. A basement room and a car parking space complement the offer.The property on Bottmingerstrasse is located in an attractive and well-connected location in Binningen, one of the most sought-after residential communities in the direct catchment area of Basel. The community is characterized by its high quality of life, quiet residential areas, and immediate proximity to the city. Tram and bus connections are within walking distance and guarantee a quick and comfortable connection to the city center of Basel, the SBB train station, and other important hubs in the region. Shopping facilities for daily needs, schools, kindergartens, and various service offerings are located in the immediate vicinity. Furthermore, Binningen offers a wide range of leisure and recreation activities: nearby green spaces, walking and cycling paths, and the popular recreation area around Schloss Binningen invite you to activities outdoors. The combination of natural living, excellent infrastructure, and proximity to the city of Basel makes this location particularly attractive for families, working professionals, and all those who want to combine quiet living with urban accessibility.A high-quality and consistent materialization characterizes the overall picture. Noble oak parquet runs through all living and sleeping rooms and gives them a warm, timeless appearance. The openly designed kitchen blends seamlessly into the living area and is equipped with high-quality appliances, including a V-Zug oven and steamer, a dishwasher, and a Bora cooktop. Generous workspaces offer ample space - whether for everyday life or for social evenings with guests, where cooking and living merge. In the entrance area, there is a bedroom with access to the loggia and a bathroom with a bathtub and integrated shower function. Here, a washing machine and a tumble dryer are also housed - practically integrated and directly accessible. The main bedroom faces the quiet inner courtyard and has an en-suite bathroom with a spacious glass shower, XL sink with double faucet, and stylish washbasin and mirror cabinets with integrated lighting. A floor-to-ceiling built-in closet provides practical storage space and is elegantly integrated into the room. A special feature of the apartment is the three loggias, which offer different orientations and extend the living space outward - depending on the time of day, completely different places to linger are created.

Travel time
-
1 / 11
CHF 1,550,000.–
6.5 rooms160m² living space
4123 Allschwil

RESERVED

This home combines the proximity to the city with a quiet retreat in the green. You can reach everything quickly and yet everyday life feels more relaxed here. Already when entering, everything seems open and inviting.The living area leads directly into the garden and creates a smooth transition to the outside. This is where quiet evenings and small breaks after a long day are created.In the upper area, a personal retreat awaits with its own bathroom and plenty of space for relaxation. Several bathrooms on the floors accompany everyday life pleasantly.The house has been high-quality renovated and appears well-maintained and ready for new life moments. So, no wishes are left unfulfilled here. Take advantage and convince yourself! This PREMIUM HOMES offer includes: • Family-friendly environment • Attractive residential location • Urban living with proximity to nature • Spacious master bedroom • Elegant, modern wet cells • High-quality and comprehensive renovation • Energy-efficient construction • Very good thermal insulation • Expanded attic • Modern home technology • Direct access to the garden • Atmospheric garden lighting • Gross living area approx. 160 m² • Net living area approx. 140 m² Interested? We would be happy to take you through a non-binding viewing! Do you want to sell your house or apartment worry-free? We will tell you the current market value of your property, discreetly and non-bindingly! Are you interested in a first non-binding exchange of ideas? Don't hesitate and contact us. We look forward to you.

Fat Dakaj

Fat Dakaj

Immobilienvermittler

1 / 18
CHF 690,000.–
4.5 rooms123m² living space
Hombergweg 7, 4433 Ramlinsburg

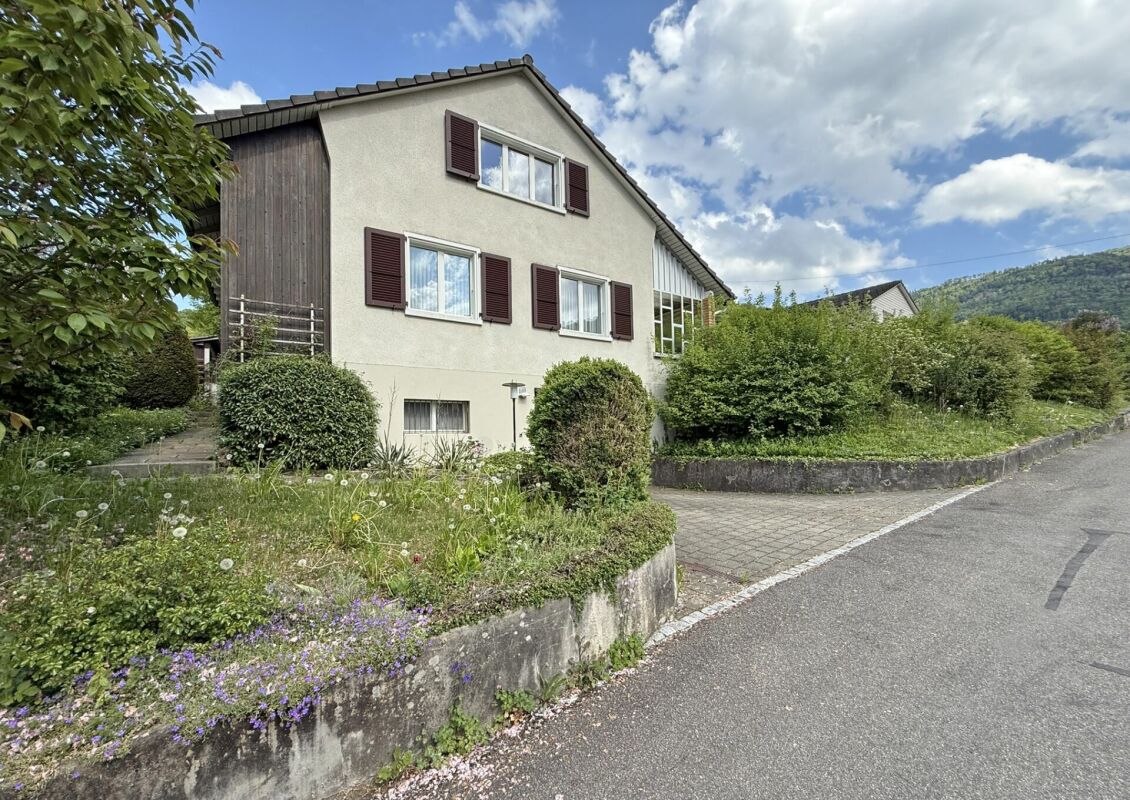
4.5-room single-family house with great development potential


View, peace and design possibilities This detached single-family house in Ramlinsburg convinces with its attractive hillside location with unobstructable views over the village and the surrounding landscape. The elevated position ensures very good sunlight and a pleasant living climate in a natural environment. The property extends over three floors and offers a living area of around 123 m². On the ground floor, there is the entrance area, a bright living area with a fireplace and direct access to the balcony, a separate kitchen with a dining area, and a guest toilet. The basement floor includes three rooms, two of them with built-in closets, a bathroom with a bathtub, and a laundry room with a shower and access to the garden. In the basement, there are two cellar rooms, a hobby room, and the heating room, offering additional usable space. A double carport, a shed, and a functional pool complete this attractive offer. The house, built in 1966, is largely in its original condition, which is why comprehensive renovation work is to be planned. At the same time, this provides an ideal opportunity to modernize the property according to your own ideas and create an individual home in a quiet, scenic location. Room program Ground floor: • Entrance area • Living room with fireplace • Kitchen with dining area • Guest toilet Basement floor: • Room 1 • Room 2 • Room 3 • Bathroom with bathtub • Laundry room with shower and access to the garden Basement • Cellar room 1 • Cellar room 2 • Hobby room • Heating room • Oil tank room Ramlinsburg The rural community of Ramlinsburg, which belongs to the Liestal district, has around 740 inhabitants. The kindergarten and primary school in the village center make living attractive for families. The various clubs in the community contribute to the fact that the community is very popular. Ramlinsburg is well connected by bus line 93, which runs between Lausen and Lampenberg. The next highway exit is in Lausen. In a few minutes, you can reach the Lampenberg-Ramlinsburg station of the Walderburgerbahn on foot. The neighboring communities are Bubendorf, Holstein, Itingen, Lampenberg, Lausen, and Zunzgen. Have we sparked your interest? We look forward to your contact via the contact form and will send you the sales documentation by email. Afterwards, we will be happy to show you the property in person. The property is not being sold through a bidding process and is available for occupancy by arrangement. We look forward to hearing from you! BLKB – What matters tomorrow


Travel time
-
1 / 13
Price on request
6.5 rooms220m² living space
Pantelweg 10, 4153 Reinach BL

Modern residential gem - detached 6.5 room single-family house with pool, sauna, and whirlpool

This stylish single-family house combines modern design, generous space, and thoughtful room layout into a harmonious overall picture. Light-flooded rooms, high-quality equipment details, and an inviting outdoor area create a living atmosphere that offers both comfort and quality of life at the highest level. • Well-maintained, modern single-family house with thoughtful room layout and plenty of light • Spacious living area with fireplace and year-round usable winter garden • Modern kitchen with island and open dining area • Extensive outdoor area on two levels with terraces, garden, pool, and whirlpool • Basement with double garage (direct access), sauna, two rooms, and bathroom - ideal for guests or home office • Upper floor with three rooms, two bathrooms, and balcony • Bright, timeless equipment in modern white tonesPractical laundry chute over all floors The house is in a ready-to-move-in, very well-maintained condition and has been continuously upgraded over the years. Particular highlights include the energetic renovation with heat pump and photovoltaic system (2023) as well as the new, high-quality kitchen (2026). The interior and exterior areas have also been continuously modernized, including fresh paint, redesigned garden, and additional bathroom in the basement - all between 2023 and 2026.AreasBasementStorage room: approx. 23.70 m2Double garage: approx. 47.50 m2Air raid shelter/wine cellar: approx. 8.10 m2Pool technology: approx. 4.95 m2House technology: approx. 8.75 m2Laundry room: approx. 8.00 m2Front yard: approx. 13.00 m2Sauna: approx. 14.85 m2Corridor: approx. 12.00 m2Room 1: approx. 10.85 m2Room 2: approx. 11.25 m2Bathroom: approx. 10.30 m2Ground floorEntrance: approx. 6.75 m2Guest toilet: approx. 2.10 m2Storage room: approx. 4.00 m2Living room: approx. 35.20 m2Kitchen and dining area: approx. 20.40 m2Winter garden, unheated: approx. 11.30 m2Upper floorFront yard: approx. 18.40 m2Bathroom 1: approx. 11.45 m2Bathroom 2: approx. 3.80 m2Room 3: approx. 13.30 m2Room 4: approx. 13.30 m2Room 5: approx. 19.20 m2Balcony: approx. 3.0 m2Total net living area approx. 220.15 m2Total usable area approx. 335.45 m2LocationThis sunny house in an elevated and quiet location in Reinach's vineyard delights with its direct proximity to a vast forest and meadow area over the Bruderholz to the idyllic Alsace.Reinach offers an excellent infrastructure as a place of residence: various shops - from large supermarkets to lovingly managed specialist shops - comprehensively cover daily needs. The lively village center is a place of encounter and lingering, supplemented by a diverse range of leisure activities for young and old.The connection to public transport is excellent. With tram and bus, you can easily get to all directions. You are also well on the move by car: the next motorway access is reachable in just under 5 minutes.Families with children will find an attractive educational offer in Reinach. Furthermore, Reinach is the location of the renowned International School Basel (ISB), and the Rudolf Steiner School in the neighboring communities is also easily accessible.Has the ad sparked your interest? For further information, a virtual tour, or to arrange a viewing appointment, we are at your disposal.
Travel time
-
New building
1 / 8
Price on request
4.5 rooms150m² living space
Schafackerweg 39, 4132 Muttenz

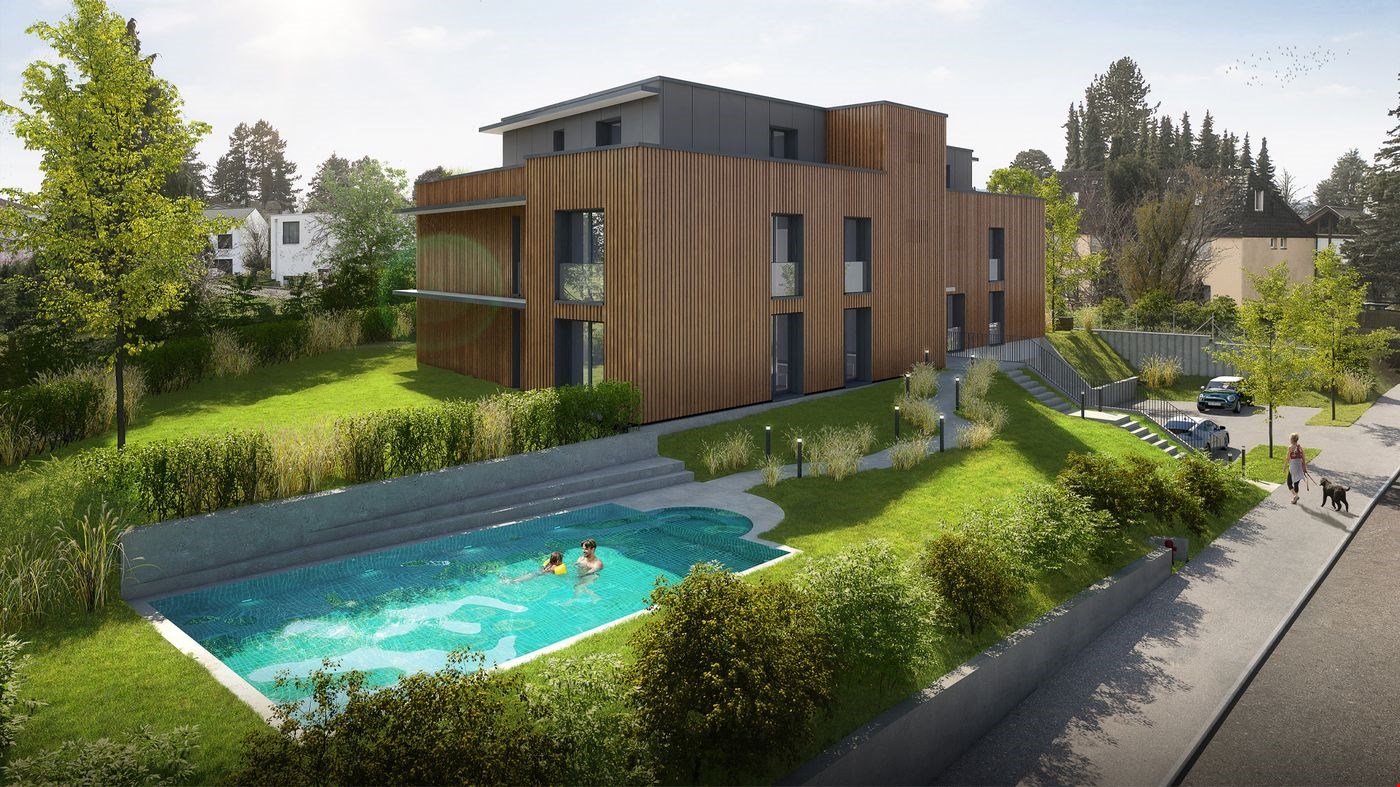
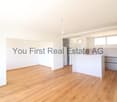
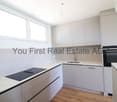
New Build OAK - Unique 4.5-Room Apartment in Muttenz

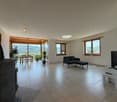
Exclusive penthouse apartment in Muttenz – Your new home in the OAK-PREMIUM LIVING residential project With a total of 20 high-quality owner-occupied apartments, an underground parking garage, and distributed across three multi-family houses, this project combines modern living with a natural environment. The planning and implementation were carried out in cooperation with the renowned architects Lupo & Zuccarello. Experience exclusive living at the highest level: Enter your apartment directly and comfortably via the elevator, which takes you immediately to your private entrance area. Alternatively, you can also reach the apartment via the staircase. On the left side of the entrance area, a double door opens, leading you to the private area of the apartment. Here, you will find a wardrobe/reduit, a spacious room with 20 m², a stylish bathroom with shower and bathtub, as well as an integrated dressing room in the hallway. Another room with charming roof slopes and access to the west loggia offers versatile usage possibilities – whether as an inspiring home office or a cozy retreat. On the right side of the entrance area is the modern kitchen with a large cooking island. To the left of the kitchen, you will find another room facing south with 17 m², while to the right of the kitchen is the guest bathroom with shower, as well as a washing machine and dryer. Directly adjacent to the kitchen is the spacious living and dining room with roof slopes and access to the east loggia – the perfect spot for your morning coffee. This spacious apartment includes two cellar compartments in the basement. High-quality materials such as elegant herringbone parquet and an Ernestomeda kitchen give the apartment a special elegance. In the bathroom, noble natural stone elements and stylish Laufen Kartell fittings provide a timeless design. Your exclusive penthouse apartment in detail • 4.5 rooms with a living area of 150 m² • Elevator directly into the apartment • Open kitchen, living, and dining area with a charming, inviting atmosphere • Two covered seating areas (loggia) with east and south orientations • High-quality equipment and modern design • Two spacious rooms (17 m² and 20 m²) facing south • Two modern bathrooms • Two cellar compartments in the basement The three buildings of the OAK-PREMIUM LIVING project blend harmoniously into the surroundings and convince with timeless architecture, pitched roofs, and maisonette apartments with light-filled courtyards. Photovoltaic systems on the south-facing roofs and efficient heat generation through heat pumps underline the sustainable living comfort. For more information, you can visit the project website: www.oak-muttenz.ch. Under the "Apartment Overview" section, you will find a virtual tour of apartment W06, which will give you a more detailed impression of this exceptional apartment. Contact me today for more information or to schedule a non-binding initial consultation.

Travel time
-
1 / 12
  • Parking space
  • Balcony / Terrace
  • Garage
  • +2
CHF 598,000.–
5.5 rooms105m² living space
4437 Waldenburg

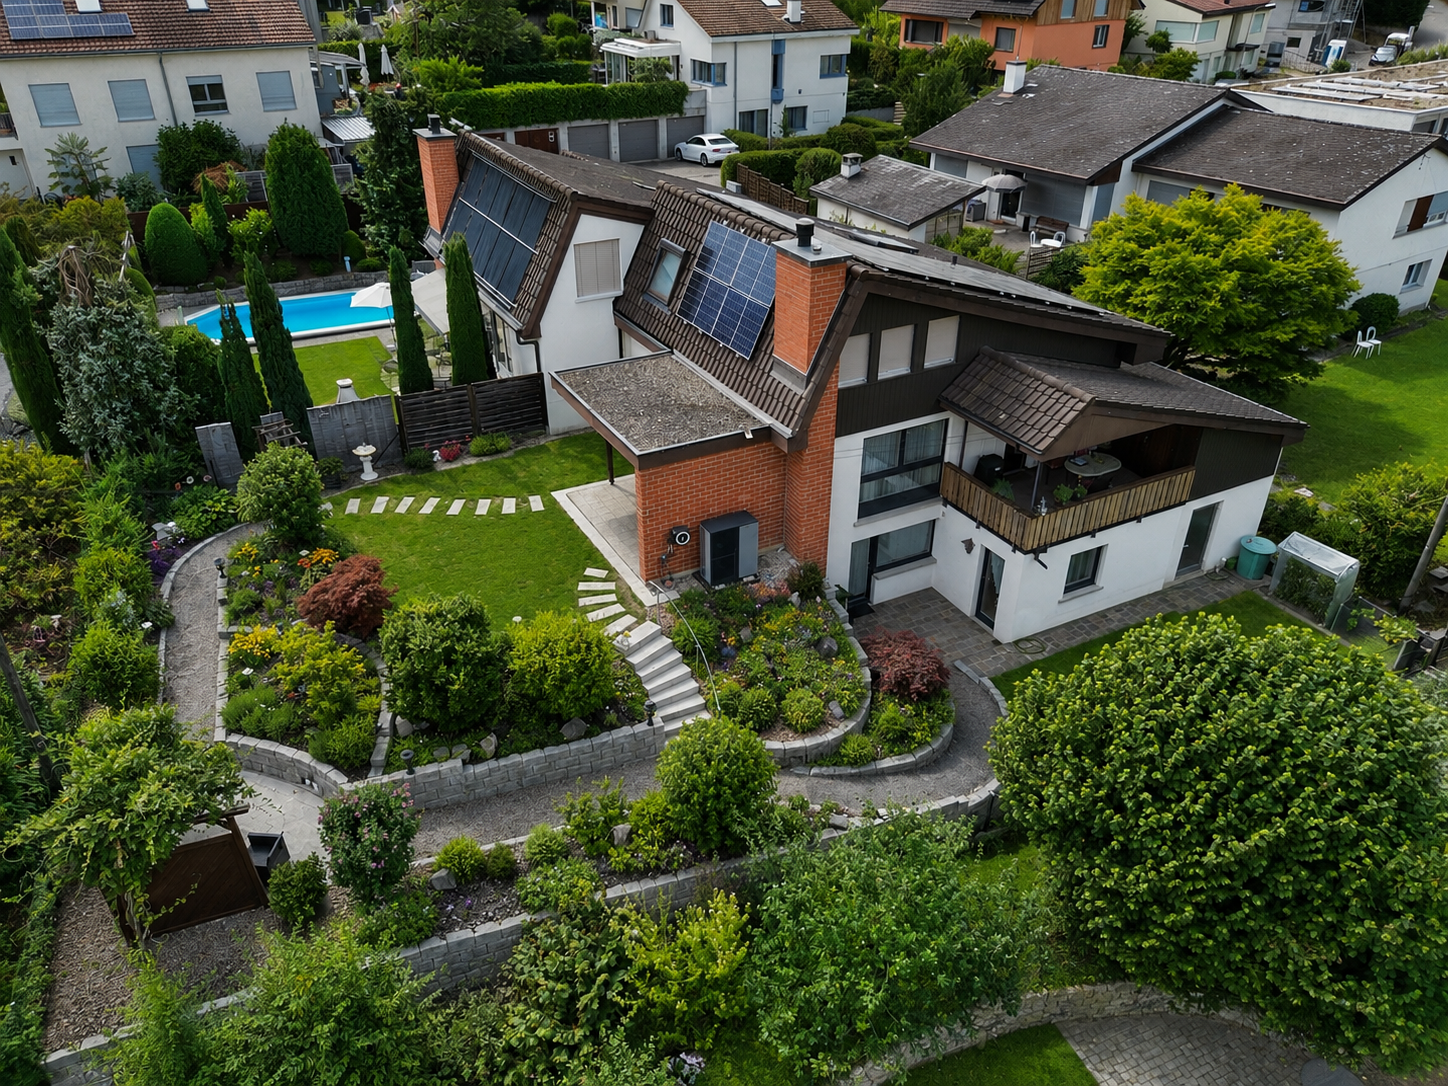
Reserved: Very beautiful house with balcony, garden, far-reaching views, and development potential

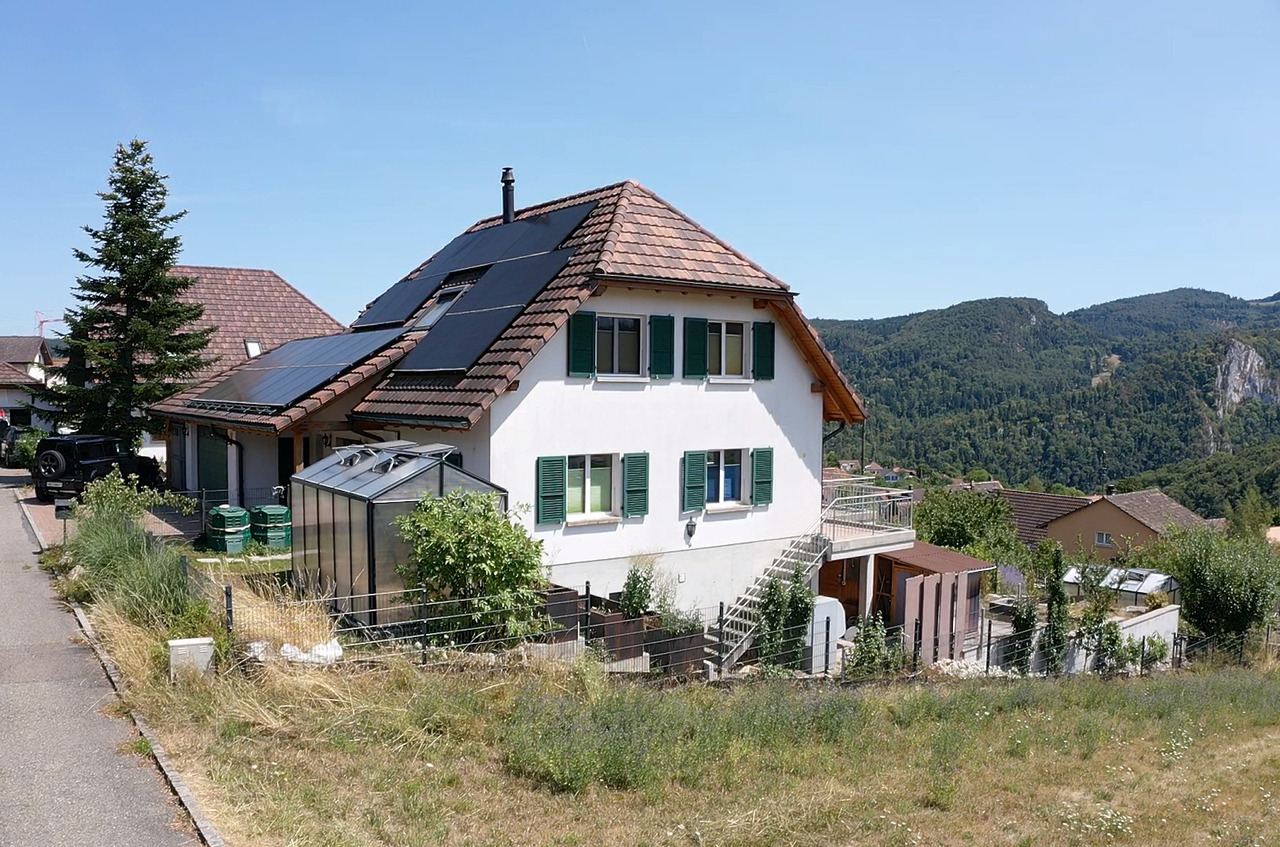
This quietly located single-family house offers the perfect opportunity to unfold with its large garden.The wonderful far-reaching view with a view of the ruin and the quiet location promise relaxation in your new home.The house can be entered either from the ground floor or from the first upper floor through the two new entrance doors.On the ground floor to the left is the bathroom, straight ahead a reduit, and on the right side are two heated, spacious rooms. Additionally, there is a laundry room and a technical room on the ground floor. During a renovation, there is the possibility to realize another room.On the first upper floor, there is a guest toilet, a study, a bedroom, a large living-dining area with access to the beautiful balcony with a view of the garden and the ruin. Furthermore, the first upper floor offers a spacious kitchen with sufficient workspace.Through a separate, adjacent room, you can reach the attic via a staircase, which is very suitable for storage or as a play paradise for your children.Furthermore, you have the possibility to realize an extension.This property is characterized by the following features: • large garden with seating area • extension possible • four outdoor parking spaces • one carport • many design possibilities • attractive price • far-reaching view over Waldenburg and of the ruin • large balcony • developable attic • family-friendly • large living area • beautiful location • virtual tour on request • and, and, and Have we sparked your interest? Then contact us today for a viewing appointment.

  • Parking space
  • Balcony / Terrace
  • Garage
  • +2
Nicolas Feisst

Nicolas Feisst

Immobilienmakler & Geschäftsleitung

New building
1 / 12
Price on request
5.5 rooms168m² living space
Hofweg 27, 4132 Muttenz

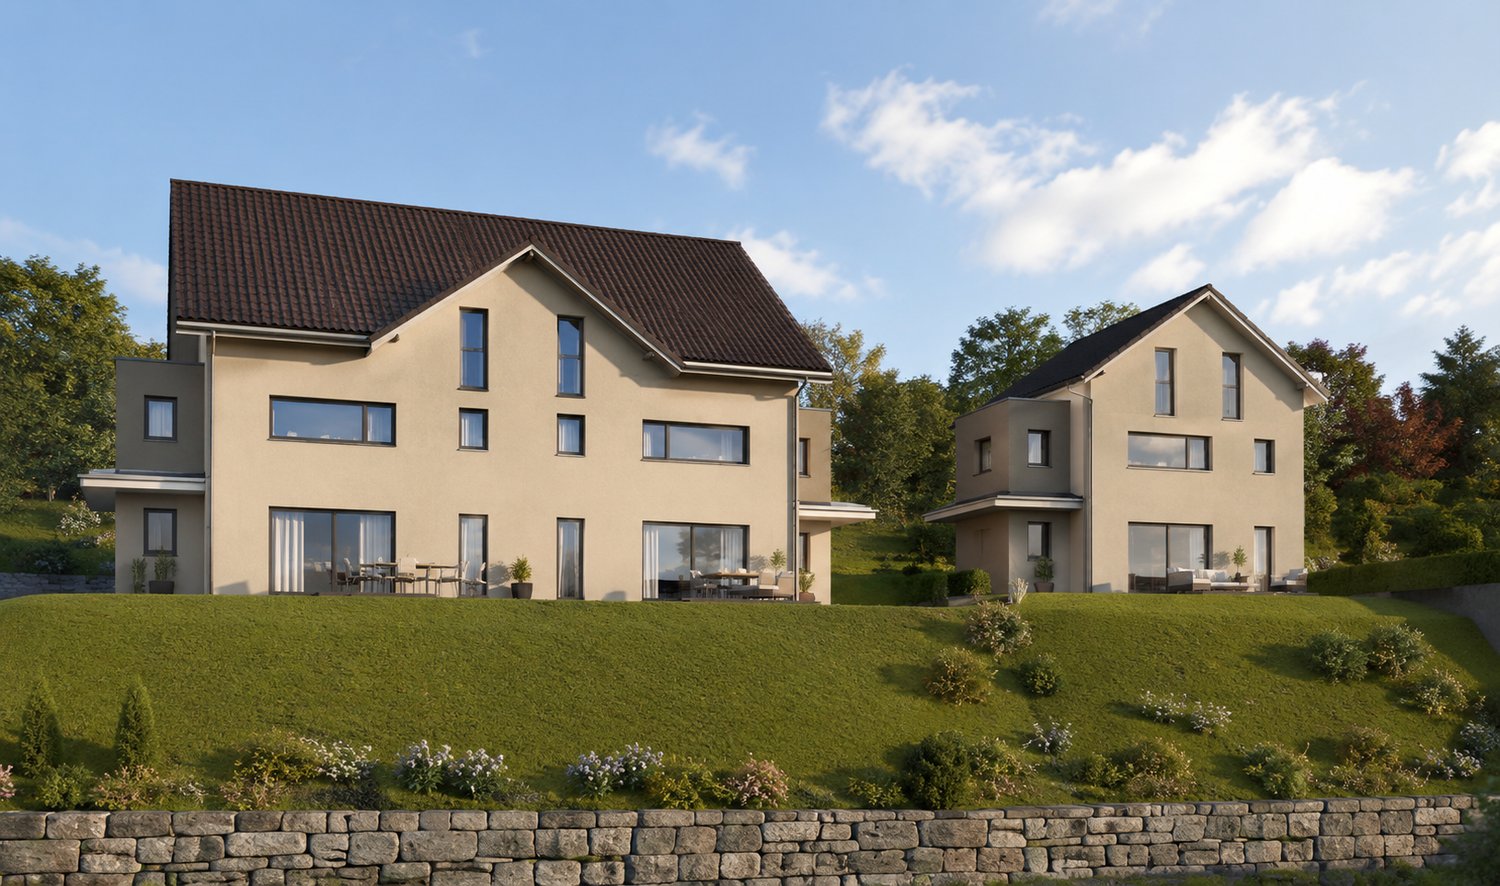
Architecture meets quality of life

In a sought-after and quiet location, four 5.5-room semi-detached houses are being built with living areas of 168 m² to 174.5 m². Modern, bright, and ready for your new home. • House 1: 174.0 m² - SOLD • House 2: 174.5 m² - with atrium • House 3: 168.5 m² - with atrium • House 4: 168.0 m² Bright living oases: Spacious living and dining area with large window frontsPrivate outdoor retreat: Private garden, seating area, atrium (Houses 2 and 3)Perfect for families or couples: Three bedrooms, two elegant bathrooms, separate guest toiletFlexible living space: Heated hobby room with daylight, ideal for home office, fitness, or studioComfort on all levels: Automated garage with direct house accessExclusive building quality: Solid construction, modern exposed concrete facade, wood-metal windowsSustainable and forward-looking: Air/water heat pump, underfloor heating, PV system, comfort ventilationPrices vary depending on the object Room layout The spacious living and dining area with extensive window fronts provides bright and airy rooms and a pleasant living atmosphere in all houses. The direct access to the seating area with pergola and the private garden creates a smooth transition between indoors and outdoors and invites you to linger. Houses 2 and 3 also have an attractive atrium, which provides even more light.The room offer extends over three living levels and includes three comfortable bedrooms, two stylishly equipped bathrooms, and a separate guest toilet. A heated hobby room with daylight offers versatile uses, whether as a fitness area, home office, or studio. The offer is complemented by practical basement rooms with a private laundry room.The automated garage with direct access to the houses provides additional comfort in everyday life.In terms of energy, the houses also meet the highest standards: a modern air/water heat pump, a photovoltaic system on the roof, and a controlled comfort ventilation system stand for a sustainable and forward-looking energy concept and round off this attractive offer.

Travel time
-
1 / 13
CHF 1,990,000.–
5.5 rooms165m² living space
In den Reben 16, 4123 Allschwil

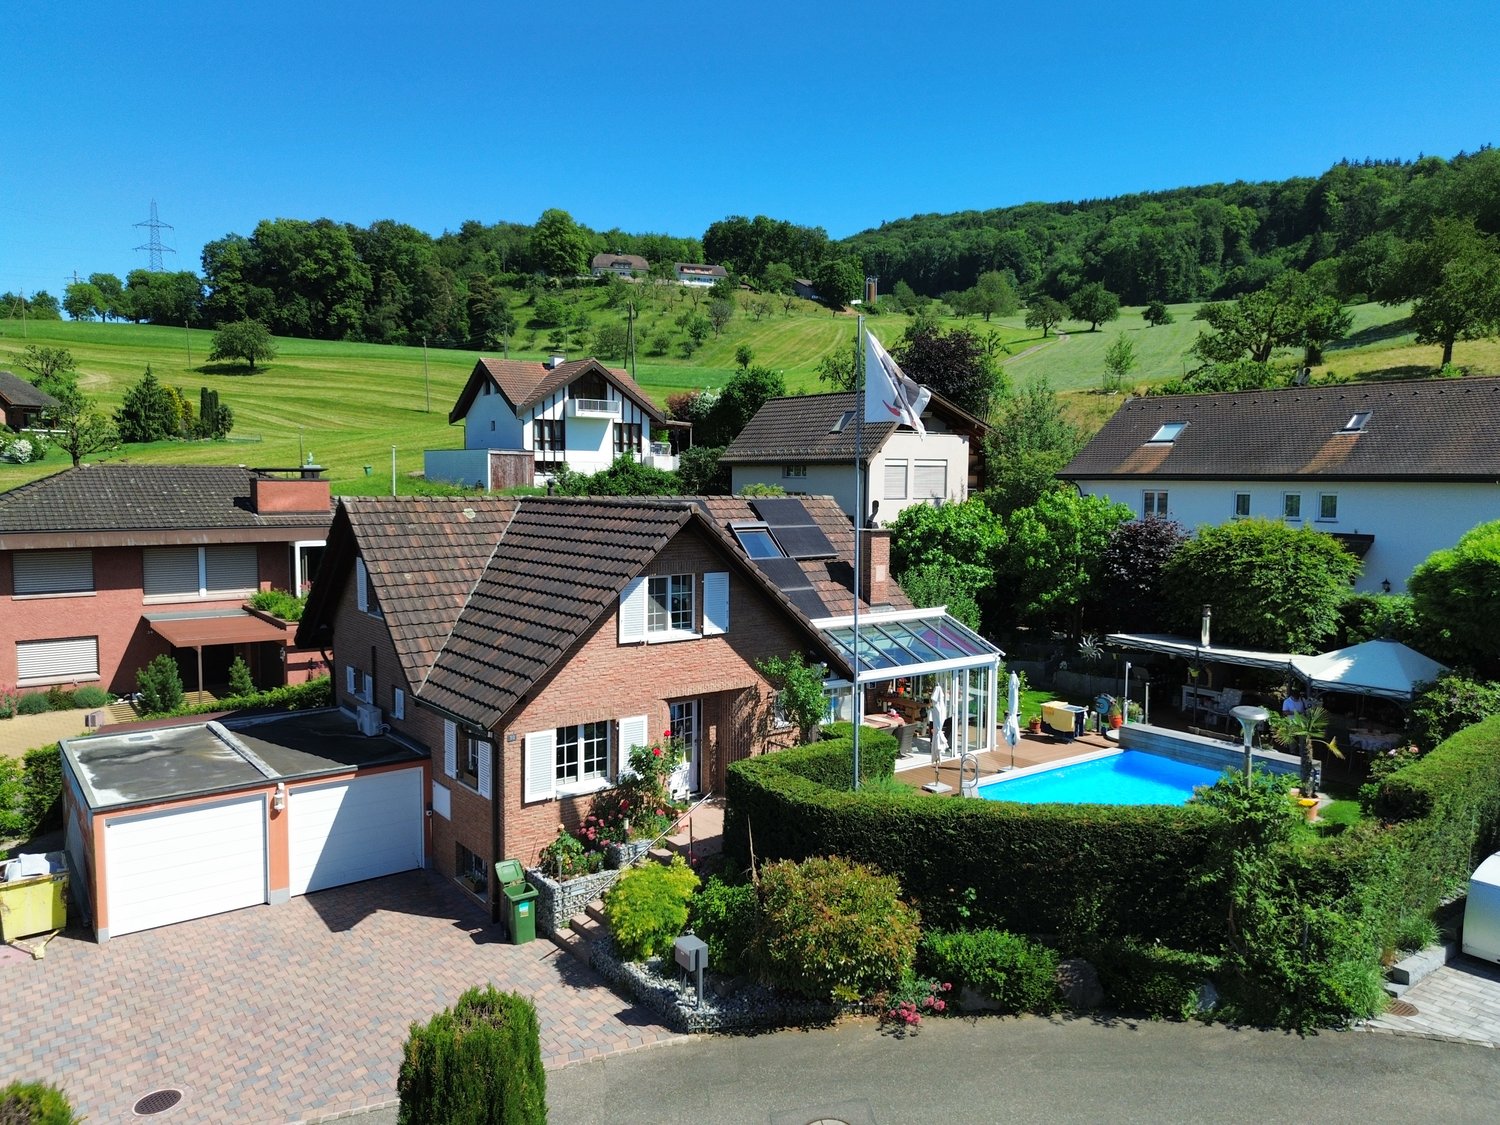
Exclusive single-family house on Rosenberg

In a sought-after location on Rosenberg in Allschwil, this detached single-family house presents itself on a spacious plot of land and combines privacy, generosity, and high-quality living. The quiet, privileged location is one of the most attractive residential addresses in the municipality and offers an ideal combination of proximity to Basel and natural living.The extensive grounds surrounding the property offer a great deal of privacy and numerous opportunities for designing an attractive outdoor area. The beautifully designed and well-maintained garden with mature shrubs and plenty of greenery creates an idyllic atmosphere and invites you to relax, linger, and enjoy sociable hours outdoors - an ideal retreat for families and nature lovers.In terms of energy, the property is also forward-looking: In 2025, a modern photovoltaic system and a heat pump were installed. These investments make a significant contribution to sustainability and at the same time ensure a long-term reduction in energy costs.This special property combines an excellent location, a spacious plot of land, and a pleasant living atmosphere with a lot of potential. Room layout The house extends over two living floors and a basement and offers a total of 5.5 rooms, providing a comfortable and well-thought-out space concept.The ground floor: Already when entering the property, the impressive entrance area impresses with its generosity and plenty of natural light, creating a welcoming atmosphere. This is mainly characterized by the impressive living and dining area, which, with around 56 m² of living space, forms the heart of the house. Thanks to its generosity and large window areas, a bright and open living atmosphere is created, the perfect place for social gatherings. From the dining area, you can directly access the seat in the garden, which invites you to linger and enjoy the outdoors. The kitchen convinces with its special floor plan and offers plenty of space for cooking and cozy get-togethers. Generous workspaces and storage space make it a functional and at the same time inviting center of everyday life. The room concept on the ground floor is complemented by a guest toilet.On the upper floor there are a total of four bedrooms. The spacious master bedroom has its own en-suite bathroom, while the other rooms have an additional bathroom with a shower.The basement expands the room concept to include a spacious hobby room, which, thanks to the existing windows, has daylight and is ideal as a fitness room, studio, office, or playroom. This floor is complemented by a technical room, a spacious laundry room, and a separate cellar room, which offers additional storage space and optimally meets the practical requirements of everyday life.From here, you can also access the double garage, which provides space for two cars, as well as the forecourt, which also provides two additional parking spaces.

Travel time
-

Suggested properties for you based on search results