978 results - Property for buy in Canton Basel-Country

1 / 1
  • Parking space
  • Balcony / Terrace
  • Pets allowed
  • +4
Price on request
405m² living space
4419 Lupsingen

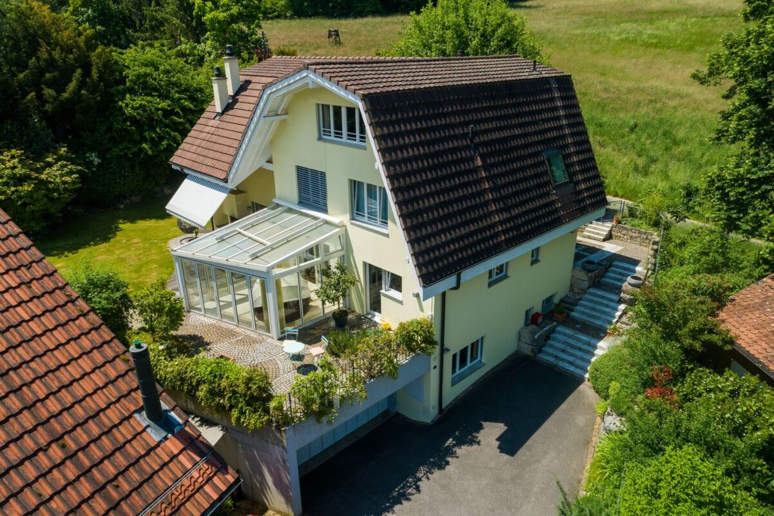
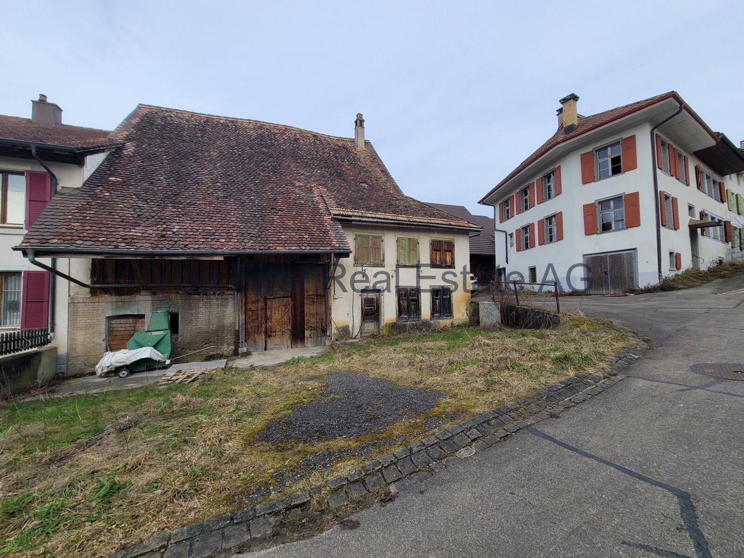
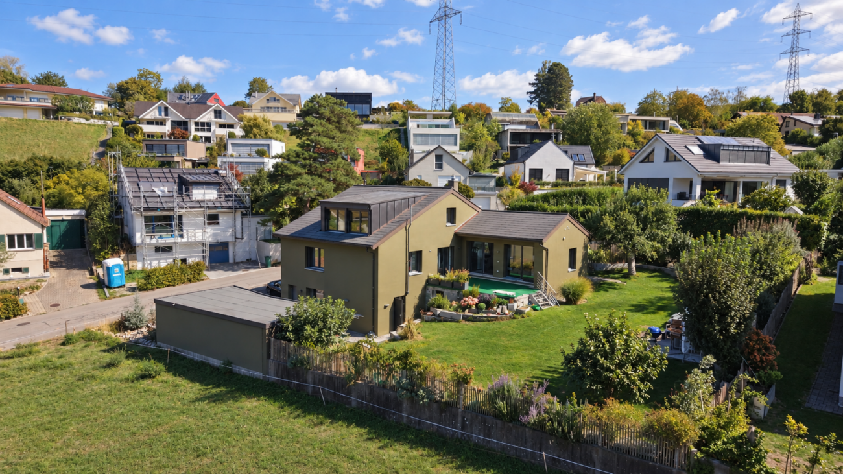
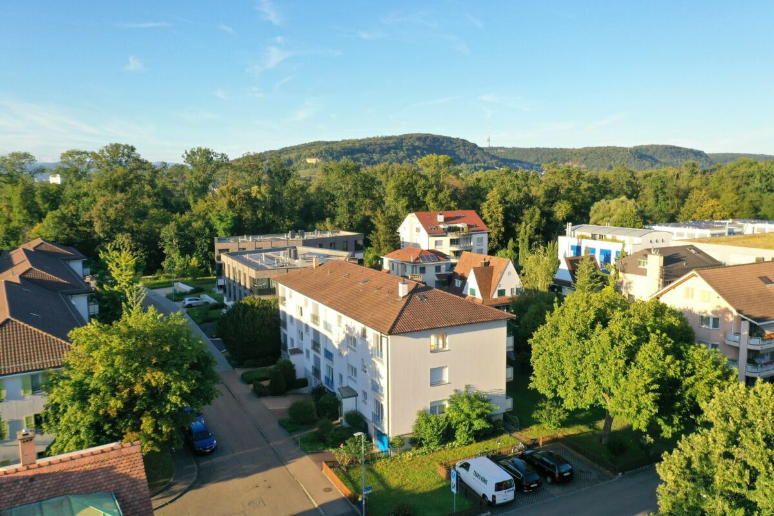
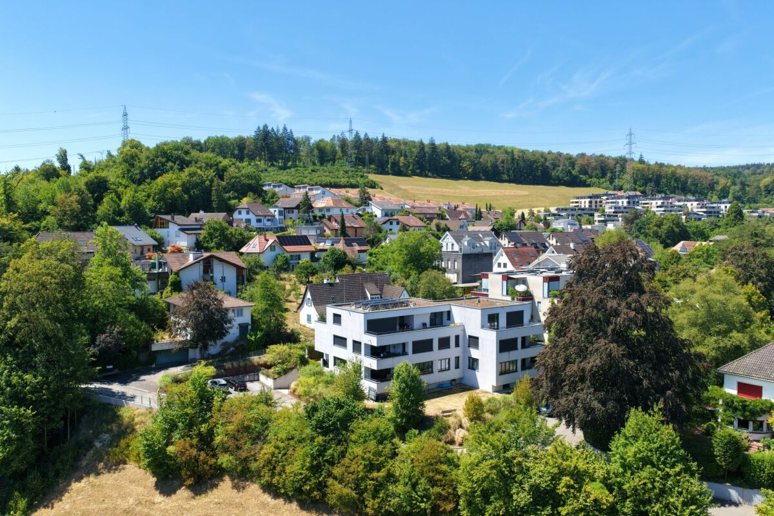
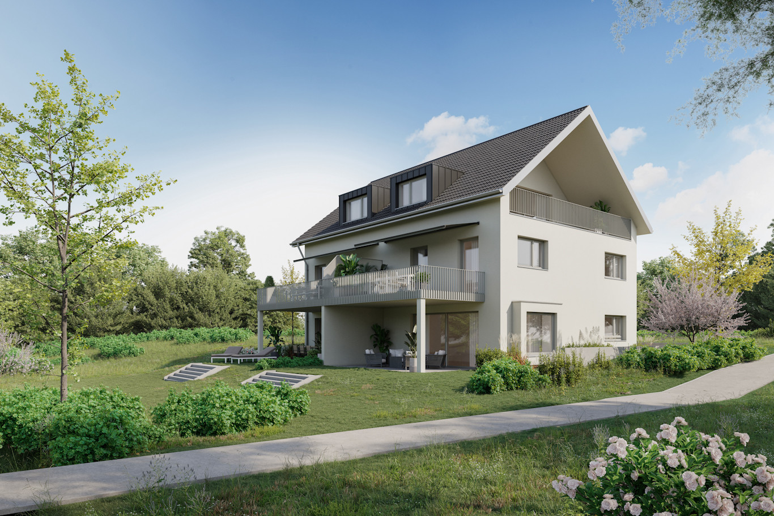
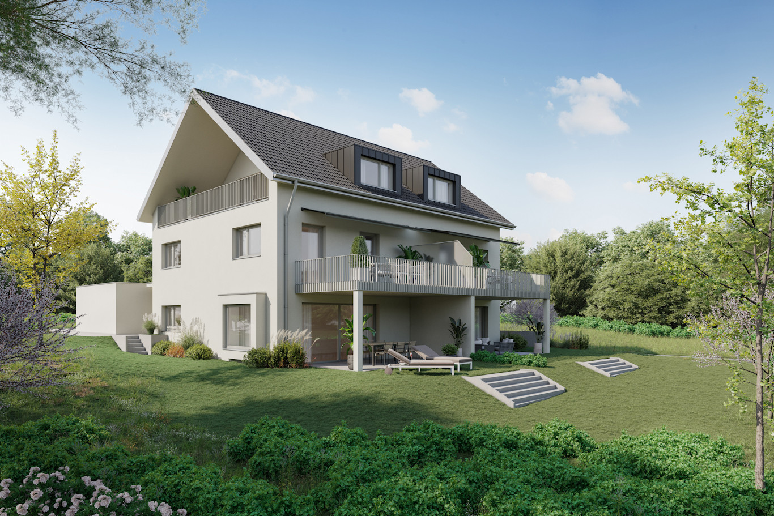
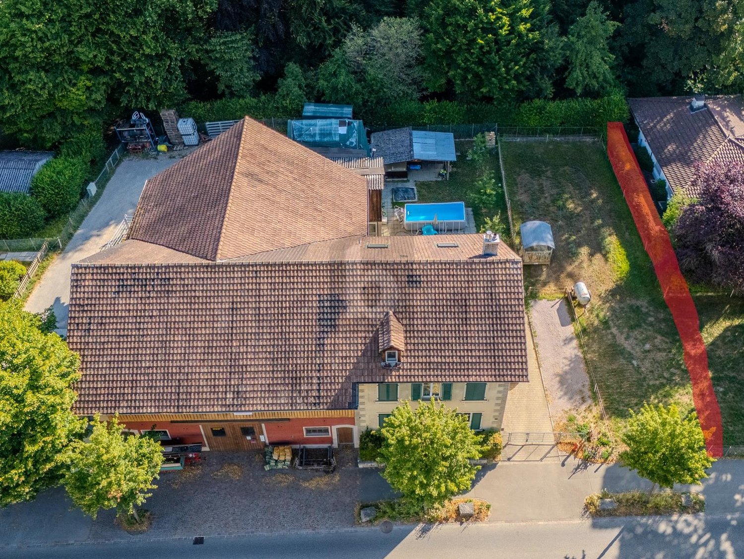
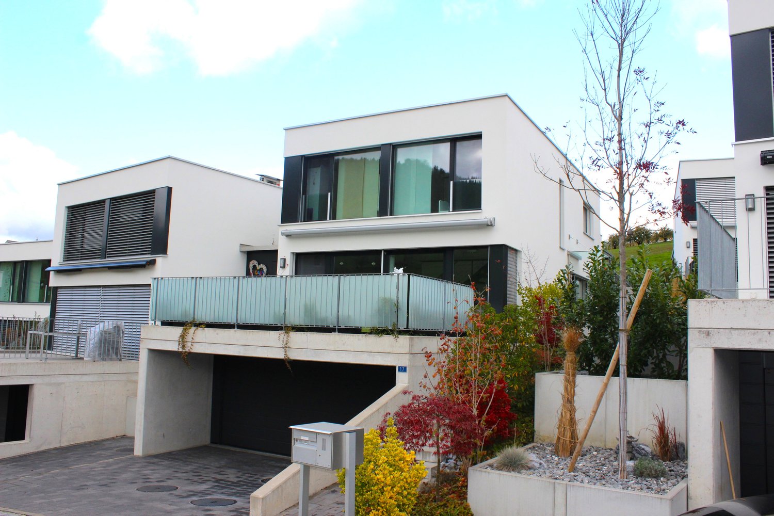
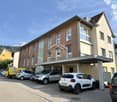
Charming multi-family house with five residential units and versatile potential for use

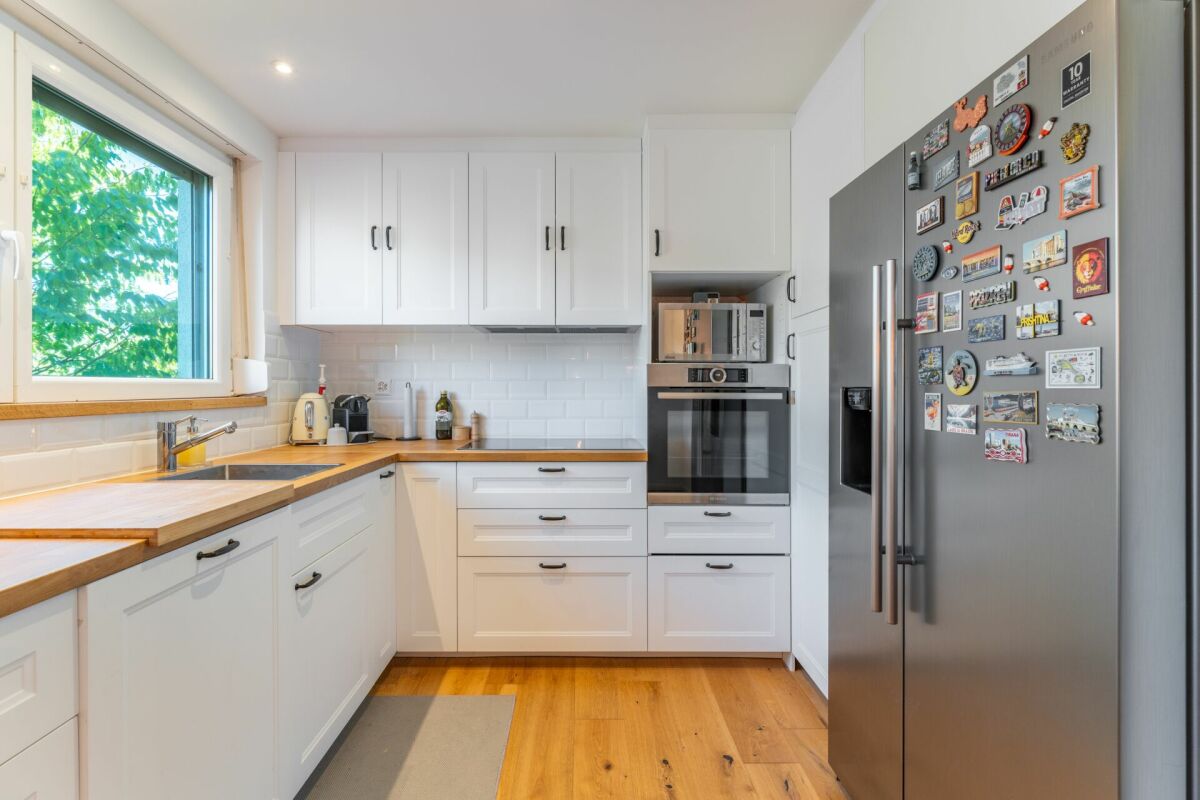
Located in the idyllic Lupsingen, this attractive multi-family house with five residential units and a total living area of around 405m² is a gem. The characterful property was comprehensively renovated with high-quality materials and combines the charm of a historic building with modern living comfort.The property includes:4.5 room maisonette apartment3.5 room apartment2.5 room apartment2 room apartmentStudioAll apartments have modern kitchens with dishwashers, their own laundry room, and well-thought-out storage solutions. The newly installed heat pump provides sustainable and energy-efficient heat supply. The offer also includes five outdoor parking spaces and a versatile forecourt.Whether as a profitable capital investment, a multi-generational house, or for partial self-use - this property offers a variety of uses and convinces with its quiet location, historic character, and long-term development potential.This property offers you the following highlights: • Multi-family house with comprehensive renovation • Five residential units with approximately 405m² of living space • Modern kitchens with dishwashers • Own laundry room in each apartment • Five outdoor parking spaces • Ideal as a rental property, multi-generational house, or for partial self-use We would be happy to send you the detailed exposé. We look forward to your inquiry.

  • Parking space
  • Balcony / Terrace
  • Pets allowed
  • +4
Tanja Schmidt

Tanja Schmidt

Immobilienberaterin

1 / 6
CHF 1,180,000.–
5.5 rooms138m² living space
4410 Liestal

Exclusive living - 5½-room attic apartment with direct elevator access

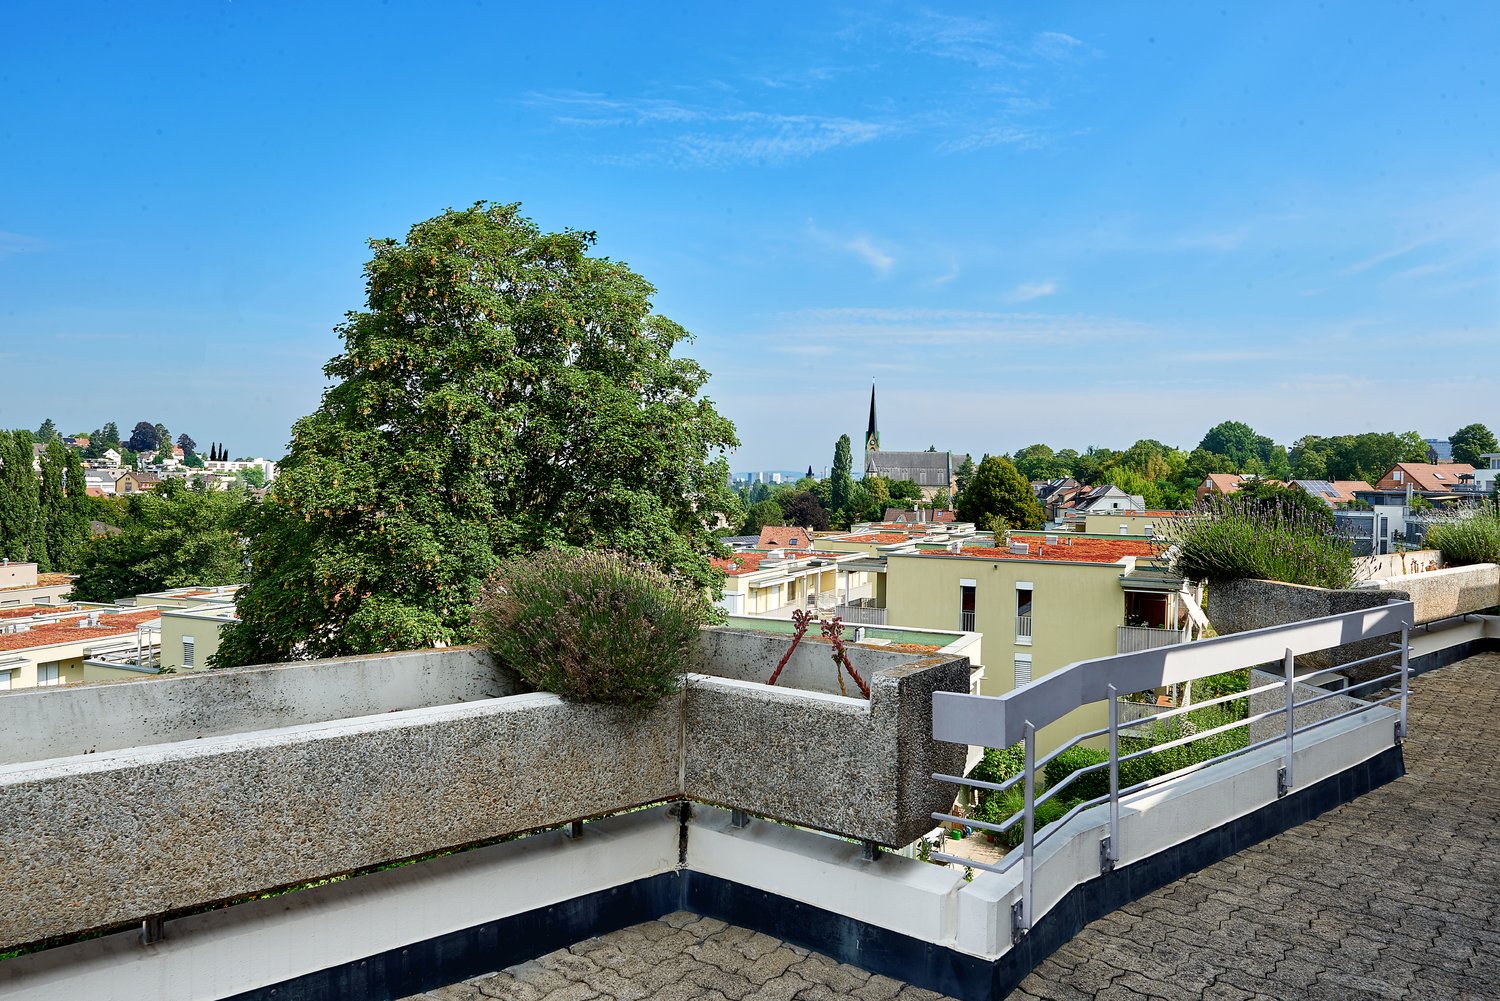
OBJECT DESCRIPTION:Arrive, the elevator door opens and you stand directly in your new home. This exclusive attic apartment combines generosity, privacy, and high-quality living comfort in a special way and offers a living experience that meets the highest standards. The heart of the apartment is the openly designed living and dining area with an adjacent kitchen. Generous window fronts and skylights in the entrance hall let in plenty of daylight and, together with the direct access to the terrace, create a bright and inviting atmosphere. The interior and exterior areas blend seamlessly into each other, giving the apartment a special generosity.The spacious terrace with a glazed winter garden surrounds a large part of the apartment and is directly accessible from almost all rooms. Whether it's your first coffee in the morning, a relaxed evening with family and friends, or quiet moments under the open sky, you can enjoy the highest level of living quality and privacy here.Four versatile rooms offer ample space for family, guests, or a stylish home office. The spacious master bedroom has direct access to the en-suite bathroom with a corner bathtub and forms a private retreat. The room offer is complemented by a second bathroom with a shower, toilet, and washing tower, ideal for comfortable everyday life.In the basement, you have a private laundry room and a spacious cellar room at your disposal, providing additional comfort and practical storage space. This attractive offer is rounded off by the possibility of optionally purchasing two underground parking spaces, allowing for convenient and weather-protected parking directly in the house. An apartment for people with the highest standards.An attic apartment is more than just living space - it's an expression of a special lifestyle. Light, generosity, privacy, and the spacious terrace create a living ambiance that delights every day. Those who are looking for something special and value quality, comfort, and a stylish home will feel at ease here from the very first moment.MORE PHOTOS, VIRTUAL 3D TOUR, AND MORE INFORMATION ON remax.ch AND newhome.ch.IF INTERESTED, PLEASE REQUEST THE DETAILED SALES DOCUMENTATION IN WRITING.LOCATION:THE CITY OF LIESTAL IS LOCATED IN THE HEART OF THE CANTON AND CONNECTSTHE ERGOLZ VALLEY WITH THE SURROUNDING JURA HEIGHTS.Schauenburgerstrasse offers a perfect balance between living quality and accessibility:-Bus stop Munzach in about 9 walking minutes-Liestal train station in short distance-Fast connection to Basel-Nature and recreation area directly in front of the houseThe sunny orientation ensures a friendly and pleasant living atmosphere.Facts and figures:Population: 16,289 (01/2026)Area: 1,821 ha, of which 1,077 ha are forestHeight: train station 327 m above sea level, observation tower 614 m above sea levelSchools:Liestal offers a comprehensive educational infrastructure withkindergartens, primary and secondary schools, as well as a gymnasium andvocational schools, providing learning opportunities for all levels of education.Shopping opportunities/business:In Liestal, you will find a wide range ofshopping opportunities, including branches of large retail chains,specialized shops, and weekly markets. Local businesses anddiverse service offerings characterize the cityscape.Public and individual transport:Liestal is an important transport hub and hasan SBB train station with direct connections to Basel, Zurich, and other regions. Several bus lines connect Liestal with the surrounding municipalities. The city is also very well connected to the road network via the nearby A22 highway.Tax rate:Natural persons 2025, 65%MORE PHOTOS, VIRTUAL 3D TOUR, AND MORE INFORMATION ON remax.ch
1 / 6
CHF 560,000.–
2.5 rooms75m² living space
4410 Liestal

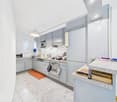
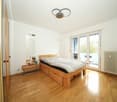
Charming 2.5-room maisonette apartment with special flair in a quiet residential area

OBJECT DESCRIPTION: In an extremely quiet and sunny location in the popular Ostenberg quarter in Liestal BL, this charming 2.5-room duplex apartment awaits you with a special sense of living on two levels. Within a few minutes' walk, you can reach both the lively old town of Liestal and beautiful walking and nature trails around the Ostenberg and the Schauenburg. Here, living quality and relaxation combine in an ideal way. ROOM CONCEPT AND EQUIPMENT: When entering the apartment, you are greeted by an entrance hall with space for an individual wardrobe design. The entrance area then opens up to a harmonious, spacious, and bright room. This versatile area is ideal as a home office for professionals, as a creative craft or reading corner, or according to your personal needs. On the lower level, you will also find: -a bright bedroom with direct access to the balcony -the bathroom with its own washing tower -a practical storage room under the stairs Up the stairs, you reach the attic, the heart of this charming duplex apartment. Here, cooking, eating, and living areas merge into a spacious, open room concept. The characteristic sloping ceilings give this area a particularly warm atmosphere and create a unique living ambiance with a lot of charm. From the spacious living area, you have direct access to the second balcony, right under the roof. The maisonette structure creates a clear separation between the sleeping and living areas and gives the apartment a charming, almost house-like character. A spacious basement room and an additional basement compartment round off this attractive offer. A parking space in the underground garage is available and can be purchased optionally! This duplex apartment is available immediately and is perfect for singles or couples, professionals working from home, or those seeking peace and quiet with proximity to the city. Location: THE CITY OF LIESTAL IS LOCATED IN THE HEART OF THE CANTON AND CONNECTS THE ERGOLZ VALLEY WITH THE SURROUNDING JURA HEIGHTS. The Ostenbergstrasse offers a perfect balance between living quality and accessibility: -bus stop Munzach in about 7 minutes on foot -Liestal train station in short distance -fast connection towards Basel -nature and recreation area right in front of the door The sunny orientation ensures a friendly and pleasant living atmosphere. Figures and facts: Population: 16,289 (01/2026) Area: 1,821 ha, of which 1,077 ha are forest Elevation: train station 327 m above sea level, observation tower 614 m above sea level Schools: Liestal offers a comprehensive educational infrastructure with kindergartens, primary and secondary schools, as well as a gymnasium and vocational schools, providing learning opportunities for all levels of education. Shopping opportunities/business: In Liestal, you will find a wide range of shopping opportunities, including branches of large retail chains, specialized shops, and weekly markets. Local businesses and diverse service offerings characterize the cityscape. Public and individual transport: Liestal is an important transport hub and has an SBB train station with direct connections to Basel, Zurich, and other regions. Several bus lines connect Liestal with the surrounding municipalities. The city is also very well connected to the road network via the nearby A22 highway. Tax rate: Natural persons 2025, 65% MORE PHOTOS, THE VIRTUAL 3D TOUR, AND MORE INFORMATION ON remax.ch AND newhome.ch. IF INTERESTED, PLEASE REQUEST THE DETAILED SALES DOCUMENTATION IN WRITING.

1 / 1
CHF 1,075,000.–
5 rooms155m² living space
4436 Oberdorf BL

Lover's Oasis in the Green

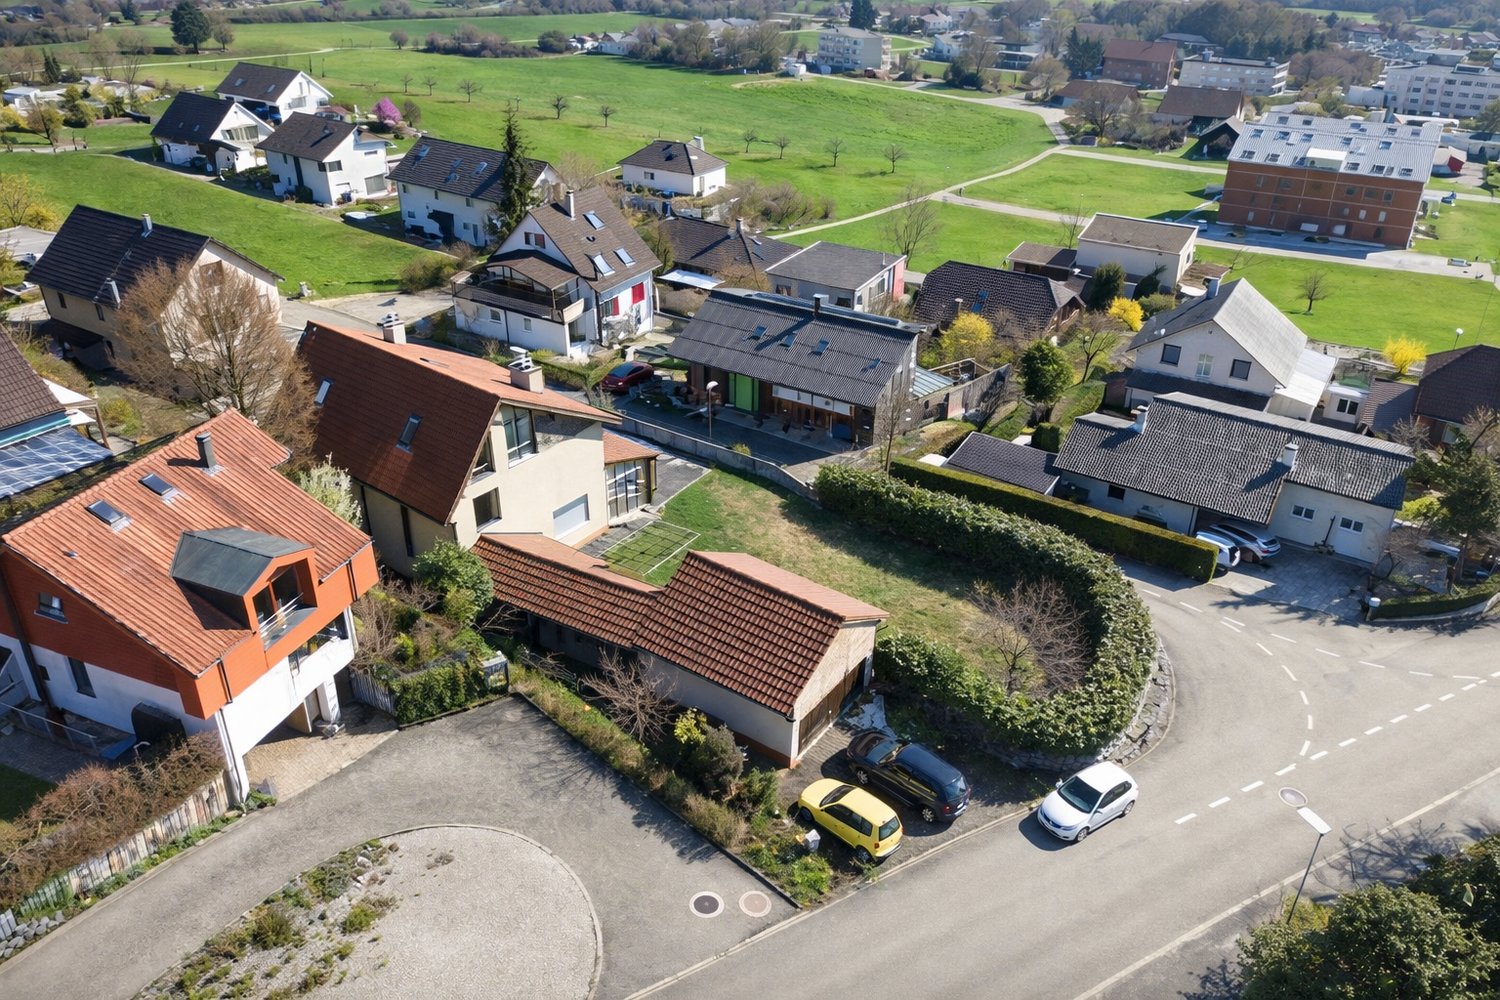
An attractive and valuable living space in an ecological environment, in a scenic and well-sunlit picturesque hillside location.The diverse potential for use and the manageable need for renovation meet high demands on quality of life, comfort, and privacy.This 5½-room living space with 207 m2 of living area presents itself in an appealing and well-maintained condition.The functional interior design is rather simple and correspondingly plain, with the exception of the living and dining area as well as the annexed chimney room.A somewhat narrow access road leads to the ground floor, and below it lies the front garden, landscaped with native plants, including the lovingly designed footpath to the covered main entrance on the ground floor.A spacious entrance hall leads directly to the foyer.This opens up to the natural cellar, utility room, technical room with adjacent tank room, and the indoor staircase to the ground floor.The closed kitchen is very spacious with plenty of storage space and small workspaces.Opposite the adjacent bathroom 1 is the converted living/dining area.At the end of the corridor with the indoor staircase, there is the bright chimney room with two sliding glass fronts and a separate external exit.The upper floor contains three single rooms, another bathroom, and a narrow attic access to the partially developed attic.The property with a total of 2,410 m2 contains two zones.In the agricultural part, which borders the upper forest edge, there is a bee house - also suitable for small animal husbandry.In the lower building land part, there is the garage building with a sloping roof and a small storage space.To the left of the property, there is also a practical tool shed.This nature-connected residential unit can cover many demands for relaxation and leisure space.It is well connected near the center with schools, local shopping facilities, post office, bank, as well as restaurants and public transport - and shopping centers or highway connections can also be reached quickly.

1 / 6
CHF 1,150,000.–
10.5 rooms284m² living space
4410 Liestal

10 minutes from Liestal: OFF-Market-Stable-Investment – top-equipped & renovation-free

Renovation-free rental property near Basel: 5.1%+ target return & immediate rental upsideAre you looking for a high-yielding property for your portfolio in the direct economic environment of Basel (approx. 25 minutes by car), where the topic of "investment backlog" is completely off the table for the next few decades? This comprehensively renovated residential property in a historic village center, 10 minutes from Liestal, offers institutional and private investors a first-class substance with significant optimization potential.The property (single-sided, former gastronomy property) impresses with an above-average construction quality and a highly attractive room layout.The units and rental potential at a glance: • Unit 1 (Vacant / Immediate Upside): A majestic 170 m² maisonette apartment (ground floor/1st floor) with two large outdoor terraces and internal direct access to a meticulously restored, 53 m² large historic vaulted cellar. Since this unit is currently vacant, you won't take over a blocked old house rental agreement, but instead realize the full market rent from day one. • Unit 2 (Rented / Solid Basis): A well-maintained, separate 100 m² apartment on the 2nd floor with direct access to a generously built-out fitness roof deck (approx. 35 m² of valuable usable space reserve). • Unit 3 (Rented): A separate, furnished studio room with its own bathroom (shower/toilet via corridor) – ideal for lucrative rental to weekly commuters. • Additional plot (included): A separate plot (112 m²) with 7 outdoor parking spaces. 5 spaces are currently free for re-rental to tenants or village residents (+ CHF 3,600 per year). • Multi-faceted exit and rental strategy (multi-generation option): Due to the intelligent division, the property can not only be classically rented out in splitting, but also addresses the extremely solvent niche of multi-generation living or "living and working under one roof" (practice/office on the ground floor with cellar lounge, living on the 1st and 2nd floors) when resold or re-rented. • Value appreciation through conversion into condominium ownership: Very high potential in individual sale...! • Highest technical standard (renovation 2016-2019 & 2025): The building was uncompromisingly renewed in the interior and in the entire building technology: all power lines including separate apartment distributors per unit as well as all water and sewage lines in the walls were completely replaced. All windows, kitchens, and bathrooms are new. The hot water boiler and the highly efficient heating burner were renewed as recently as 2025. Request our detailed, 29-page sales documentation with all floor plans, estimates, and detailed photos today.We look forward to showing you this unique property during a personal viewing!

1 / 6
CHF 485,000.–
3.5 rooms59m² living space
4132 Muttenz

City living 3½ rooms with style and EHP

OBJECT INFORMATION:The well-maintained 3½-room apartment is located on the top floor of a multi-family house at Eptingerstrasse 60 in 4132 Muttenz,in a quarter that is appreciated by both families and professionals.The apartment, which can be reached via the staircase, offers a stylish kitchen with dining area, a bright living room with access to the covered balcony, a bright bathroom with a window, and two bedrooms, providing a well-thought-out room program.Additionally, a large built-in closet integrated into the entrance area provides plenty of space and storage.The apartment includes a basement compartment and a parking space in the garage, which can accommodate a large or two smaller cars.The parking space must be purchased for CHF 45,000!--Highlights:- close to the city- very well-maintained apartment- large built-in closet- covered balcony with wind and sun protection- large parking space in the garage- available by arrangementLOCATION DESCRIPTION:Living in Muttenz BL in the popular residential community in the lower Basel region with excellent infrastructure.As the third-largest municipality in the canton of Basel-Landschaft, Muttenz borders the city of Basel directly.The municipality is valued as an attractive place to live, learn, and work in the region.Recreational areas with their extensive forests, nature reserves, and impressive vineyards, as well as numerous sports and hiking opportunities, contribute to its appeal.Facts and figures:Population: 18,526 (as of January 2025)Area: 16.64 km2, of which 9.51 km2 are forest and agricultural landElevations: 254 m above sea level at the Rhine, 280 m at the train station, 476 m at Wartenberg, and 644 m above sea level at Stirnwald.Schools:From kindergarten to university, almost all educational institutions are represented in the municipality.Shopping:Not only for daily needs but also for leisure and cultural activities, you can find almost everything you need for adults, teenagers, and children nearby.Industry:In addition to the largest rail yard in Switzerland, well-known large companies have also settled in the municipality.This is complemented by a variety of small and medium-sized enterprises (SMEs).Public transportation/individual traffic:With tram line 14, various bus lines, a well-developed municipal road network, and the nearby A2 highway, Muttenz is very well connected.The Muttenz train station also offers very good local and long-distance connections.The city center of Basel can be reached in less than 12 minutes.The neighboring countries (Germany and France) are also close by and easily accessible.Tax rate:Natural persons 2025, 56%FURTHER INFORMATION ON remax.ch AND newhome.ch.IF INTERESTED, PLEASE REQUEST THE DETAILED SALES DOCUMENTATION IN WRITING.

1 / 2
CHF 1,685,000.–
6.5 rooms165m² living space
4422 Arisdorf

New building, single-family house with double carport in a quiet location

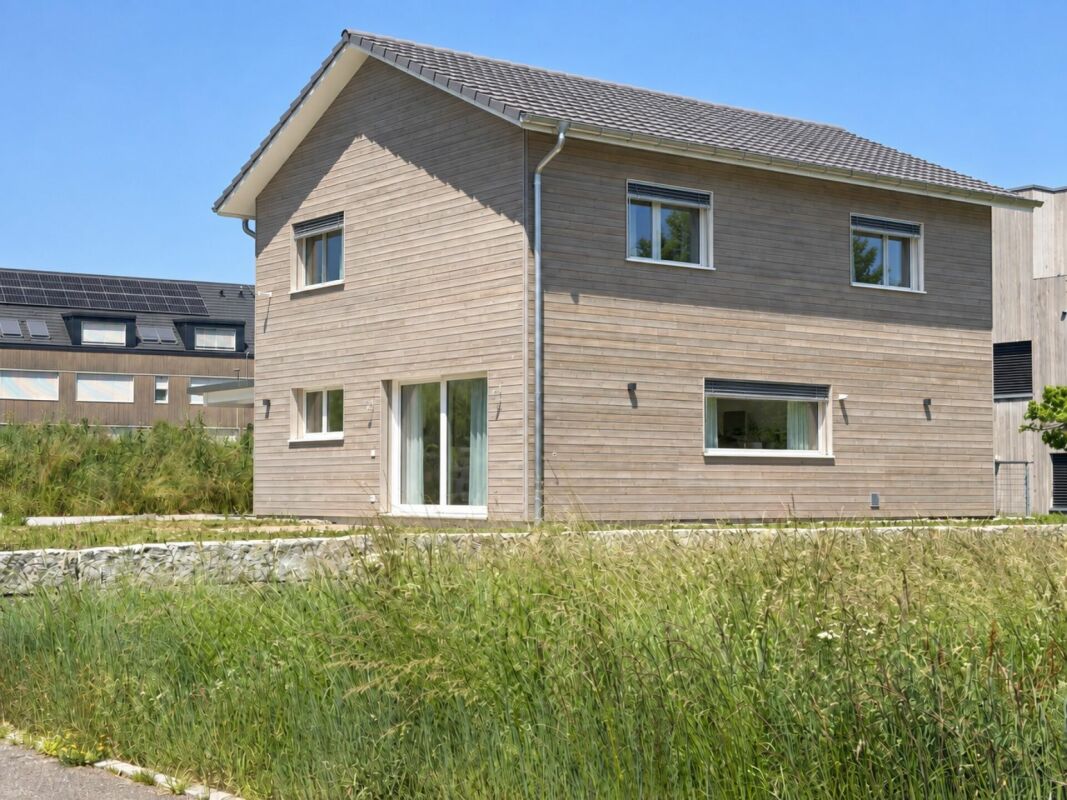
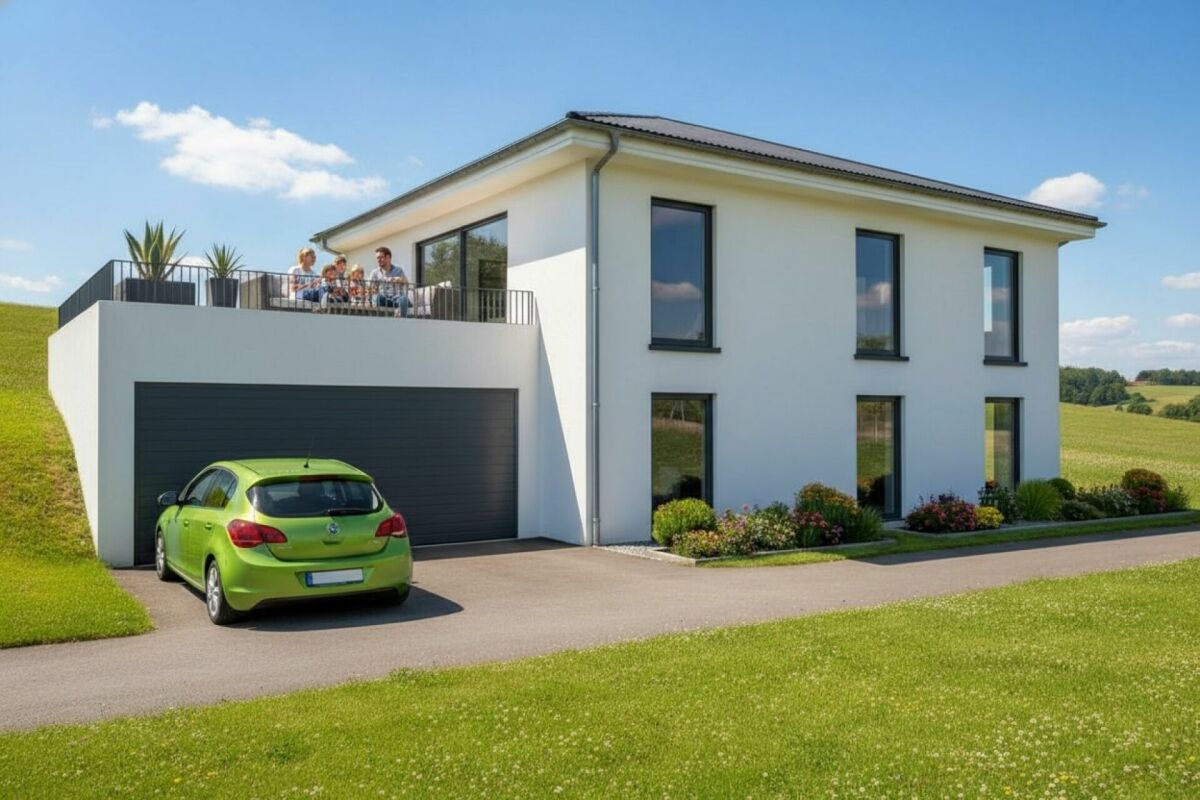
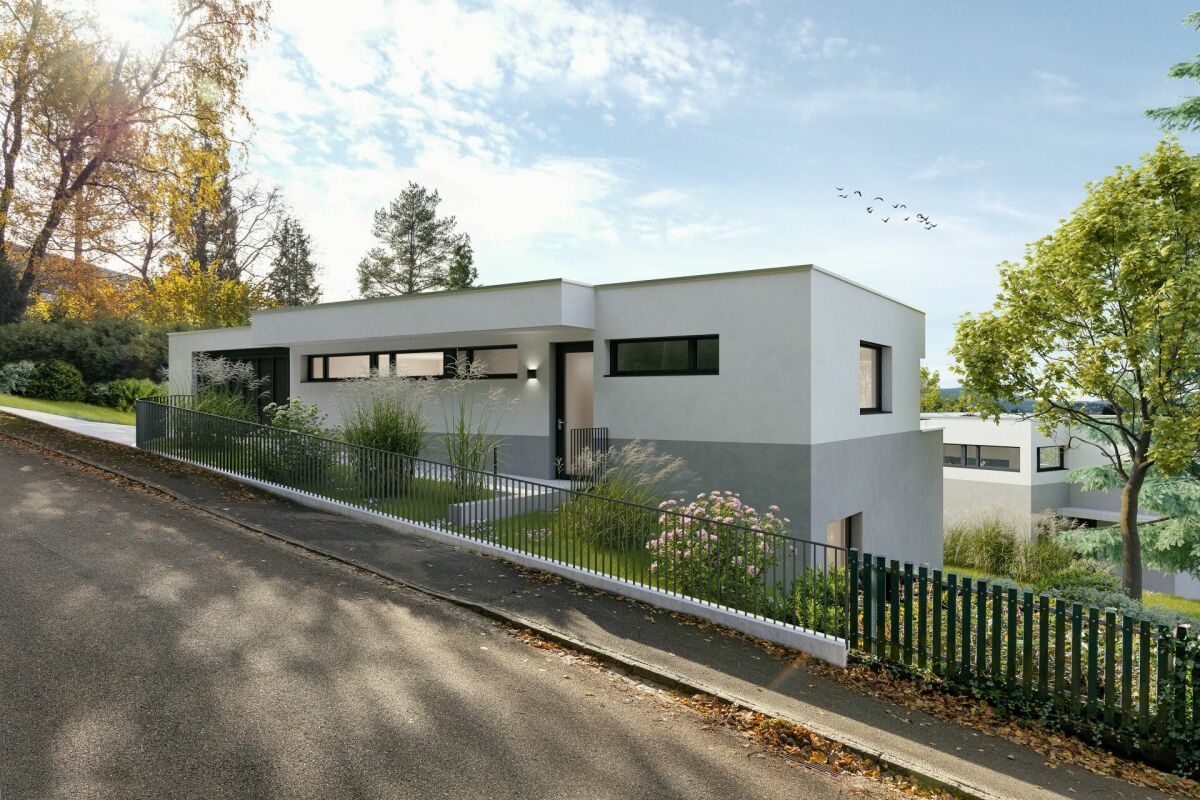
Looking for a new home that meets your personal wishes?This exclusive new construction project offers you the unique opportunity to realize your dream home. The highlights at a glance:New building and modern architecture: Contemporary design and high-quality materials ensure the highest living comfort.Participation possibility: Determine the interior design and room layout, as well as the size of the house according to your individual ideas.Flexibility in size: Whether compact floor plan or spacious living, the house can be adapted to your needs.Great location: The property is located in an idyllic and family-friendly environment in Arisdorf.This construction project combines modern living dreams with the freedom to implement your own ideas. Don't miss this rare opportunity and design your home exactly as you've always wanted! The current floor plan includes a concept with 5.5 rooms, where you can adapt, for example, the dressing room or a basement room into a 6.5 room house. This CASA VERA offer is characterized by the following advantages: • New building • Modern • Detached • Plenty of space • Child-friendly location • Nature-connected • Sunny • Finishing can still be co-determined • Carport • and much more... Cost calculation for the single-family house with the plot of 528m2:Land = CHF 528,000.- (CHF 1,000.-/m2)Preparatory work = CHF 9,000.-Building with carport = CHF 988,000.-Environment/earthwork/utilities = CHF 83,000.-Construction secondary costs = CHF 47,000.-Reserve = CHF 30,000.-Total = CHF 1,685,000.- Interested? Contact us for a non-binding viewing!Do you want to sell your house or apartment worry-free, but don't know what price you can sell it for?We will tell you the current market value of your property, discreetly and non-bindingly!Are you interested in a first free and non-binding information conversation?Don't hesitate and contact us.

1 / 2
CHF 1,415,000.–
5.5 rooms140m² living space
4422 Arisdorf

Newly built, 5.5-room single-family house in a beautiful location

Are you looking for a new home that meets your personal wishes?This exclusive new construction project offers you the unique opportunity to realize your dream home. The highlights at a glance:New construction and modern architecture: Contemporary design and high-quality materials ensure the highest living comfort.Participation option: Determine the interior design and room layout, as well as the size of the house according to your individual ideas.Flexibility in size: Whether compact floor plan or spacious living, the house can be adapted to your needs.Great location: The property is located in an idyllic and family-friendly environment in Arisdorf.This construction project combines modern living dreams with the freedom to implement your own ideas. Don't miss this rare opportunity and design your home exactly as you've always wanted! Take advantage of this offer and convince yourself! This CASA VERA offer is characterized by the following advantages: • New construction • Modern • Detached • Plenty of space • Child-friendly location • Nature-connected • Sunny • Interior design can still be determined • Carport • and much more... Interested? Contact us for a non-binding viewing!Do you want to sell your house or apartment worry-free, but don't know what price you can sell it for?We will tell you the current market value of your property, discreetly and non-bindingly!Are you interested in a first free and non-binding information conversation?Don't hesitate and contact us.

1 / 1
CHF 1,565,000.–
6.5 rooms170m² living space
4422 Arisdorf

Newly built, spacious single-family house in a beautiful location

Are you looking for a new home that meets your personal wishes?This exclusive new construction project offers you the unique opportunity to realize your dream home. The highlights at a glance:New construction and modern architecture: Contemporary design and high-quality materials ensure the highest living comfort.Participation in the design: Determine the interior design and room layout, as well as the size of the house according to your individual ideas.Flexibility in size: Whether compact floor plan or spacious living, the house can be adapted to your needs.Great location: The property is located in an idyllic and family-friendly environment in Arisdorf.This construction project combines modern living dreams with the freedom to implement your own ideas. Don't miss this rare opportunity and design your home exactly as you've always wanted! Take advantage of this offer and convince yourself! This CASA VERA offer is characterized by the following advantages: • New construction • Modern • Detached • Plenty of space • Child-friendly location • Nature-connected • Sunny • Finishing can still be co-determined • Carport • and much more... Interested? Contact us for a non-binding viewing!Do you want to sell your house or apartment worry-free, but don't know what price you can sell it for?We will tell you the current market value of your property, discreetly and non-bindingly!Are you interested in a first free and non-binding information conversation?Don't hesitate and contact us.

1 / 4
Price on request
20 rooms800m² living space
4432 Lampenberg

Back to the Future - From Old to New! (Building permit available)

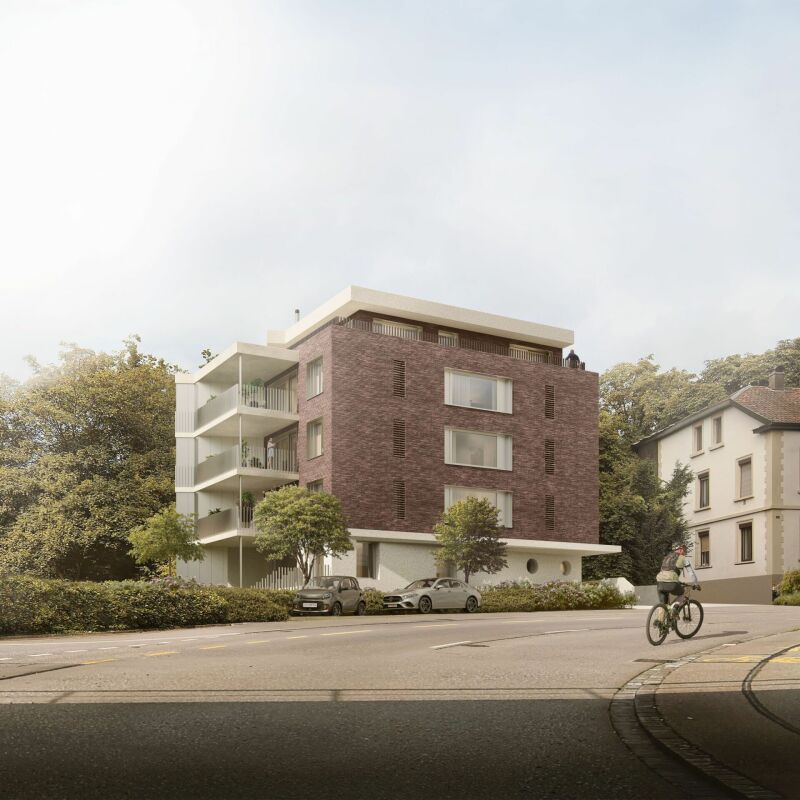
Welcome to Lampenberg, where history and future go hand in hand! This unique property in the heart of the charming village offers you the rare opportunity to create a home with character, whether for your family or as an attractive investment.Here, you can realize a spacious residential house with plenty of space for several generations or an ensemble of stylish apartments in harmony with the historic village structure. The existing barn also offers you versatile usage possibilities, whether as living space, studio, or storage area. Preserve tradition and at the same time enable modern living.Thanks to the generous utilization factor of 53%, up to 845 m² of living space can be created here. A already approved construction project is available for takeover and saves you valuable planning time.LocationEmbedded in gentle hills and surrounded by extensive meadows and forests, Lampenberg offers an unparalleled natural setting. Hiking and cycling trails invite you to explore the picturesque landscape and enjoy the fresh country air. Despite the idyllic location, the connection is excellent: Basel and Liestal can be easily reached by car or public transport. Shopping facilities, schools, and restaurants are located in the surrounding villages, while Lampenberg itself impresses with its quiet atmosphere and friendly neighborhood. An ideal place for all those who want to combine rural life with quick access to the city.

Suggested properties for you based on search results