978 results - Property for buy in Canton Basel-Country

1 / 13
CHF 4,920,000.–
6 rooms174m² living space
Im Thomasgarten 29, 4104 Oberwil BL

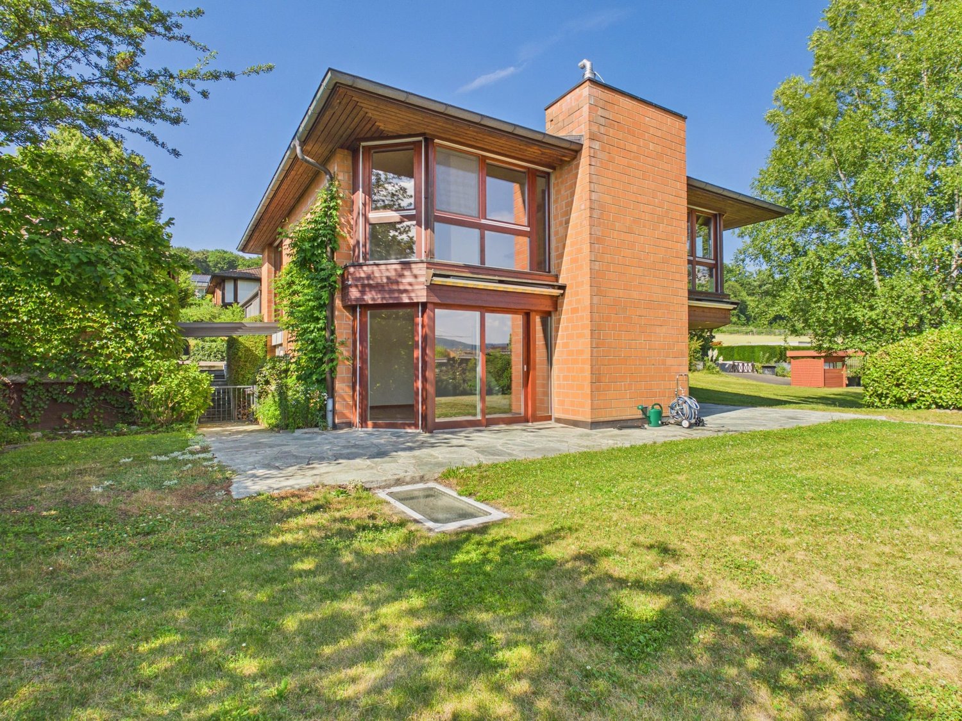
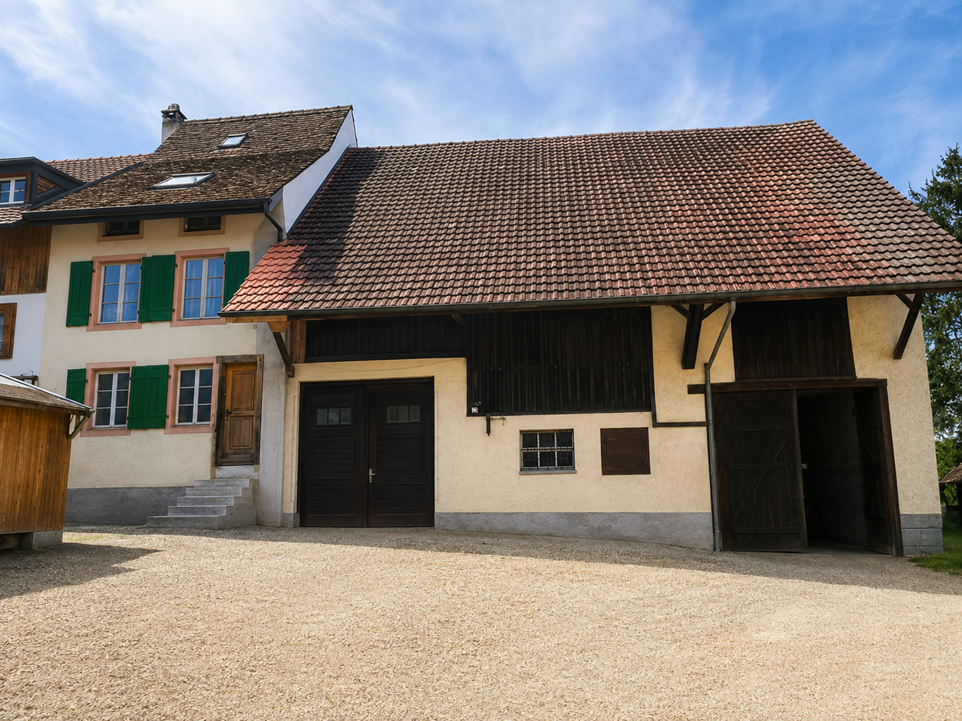
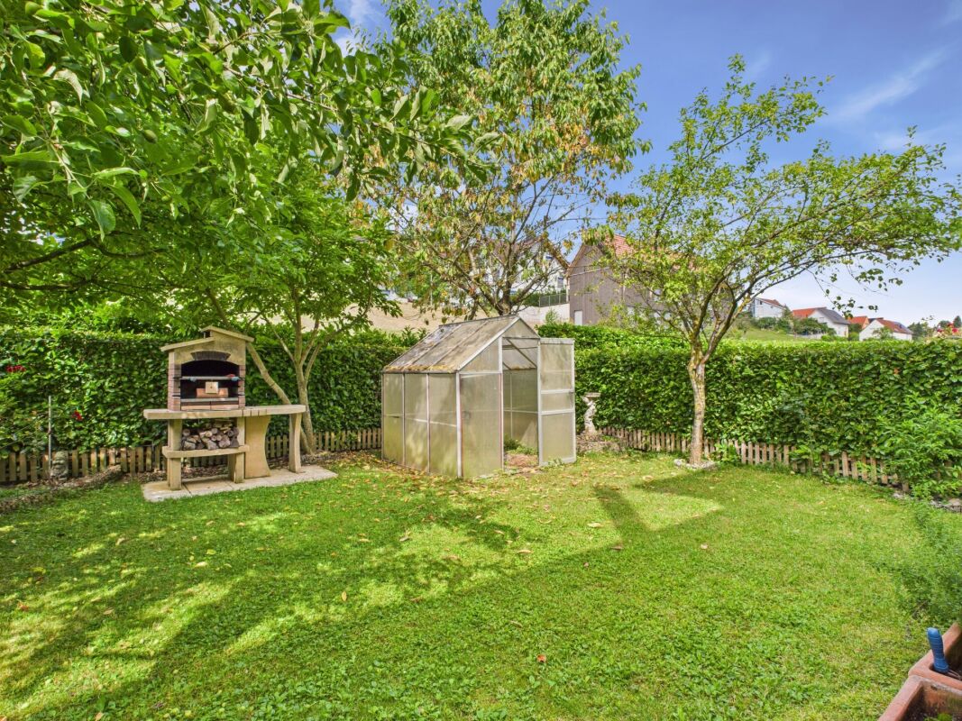
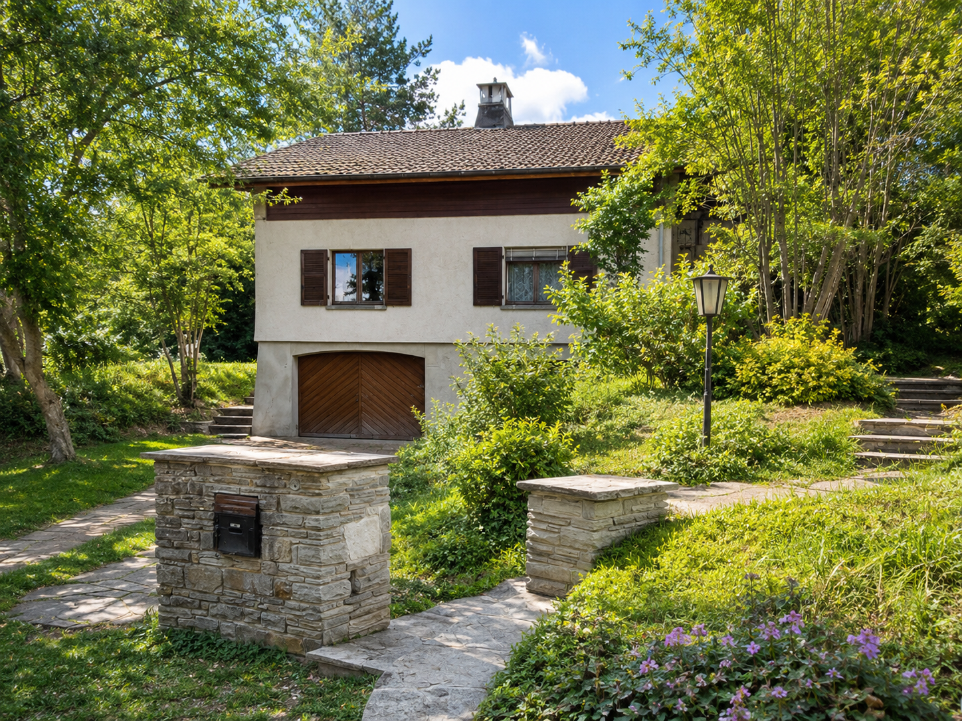
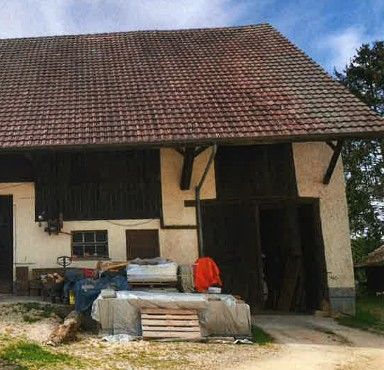
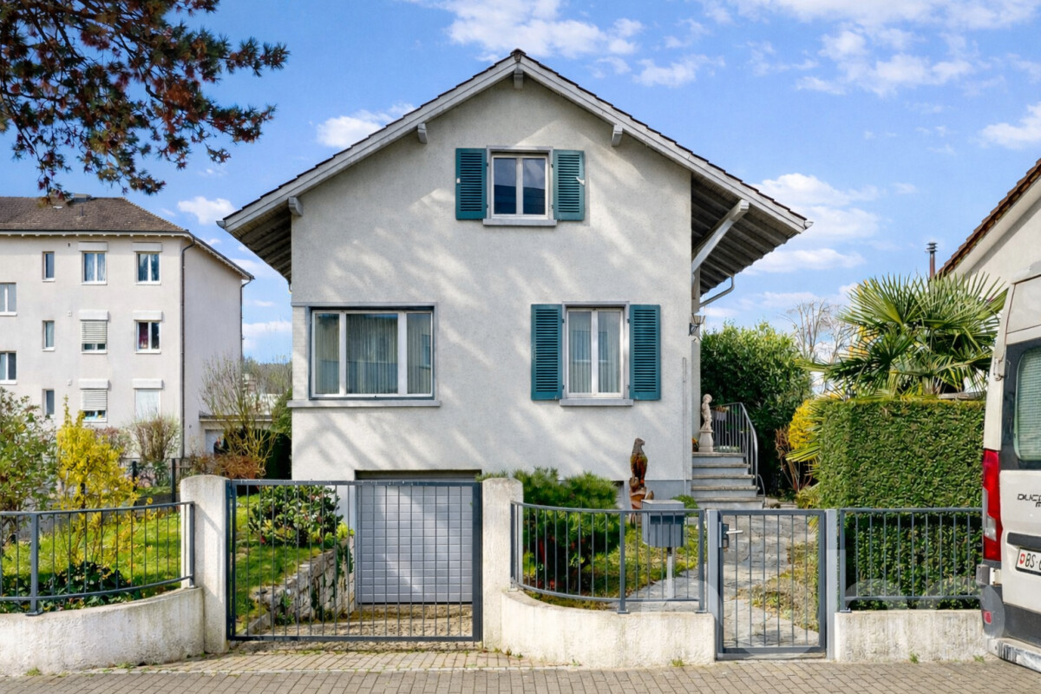
Detached single-family house with building land reserves in a quiet location in Oberwil BL

Discover this charming single-family house from 1957 in the idyllic Oberwil BL. The old building object is located in a quiet area and offers a variety of expansion possibilities - on a spacious plot of 1'783 m².The house offers the following highlights: • Detached single-family house: With plenty of space for the whole family. • Garage & parking: Comfortable parking facilities directly at the house. • Large plot: A spacious garden invites you to linger and relax. • Best location: This house is located in an excellent and highly sought-after location in Oberwil. • Quiet location: During the day and at night, there is pleasant silence - ideal for restful living. Location & surroundings: The house is located in a sunny and quiet residential area in Oberwil BL. The bus stop Baumgartenweg can be reached in just 5 minutes on foot, as well as the Primarschule Wehrlin - ideal for families with children. The Oberwil center with tram stop is within an 8-minute walk. For daily needs, the Ziegelei Lädeli Oberwil is available within 6 minutes on foot, and the Drogerie Schläpfer is also in the immediate vicinity.This charming single-family house combines the character of a classic old building with a sunny, quiet living location and is being auctioned by the bankruptcy or debt enforcement office. The official estimated value is CHF 4'920'000.00. The sales price of an auctioned property can be significantly lower than the market price. Detailed information (address, details about the property, usually an appraisal report, photos, and information about the upcoming auction and contact point) can be found on www.zimmo.swiss. The objects can usually be viewed in advance (and there's more information about that in the registered area). Further information about this and over 100 other interesting properties can be found at:

Travel time
-
1 / 13
CHF 1,245,000.–
7 rooms180m² living space
Schulstrasse 26, 4414 Füllinsdorf

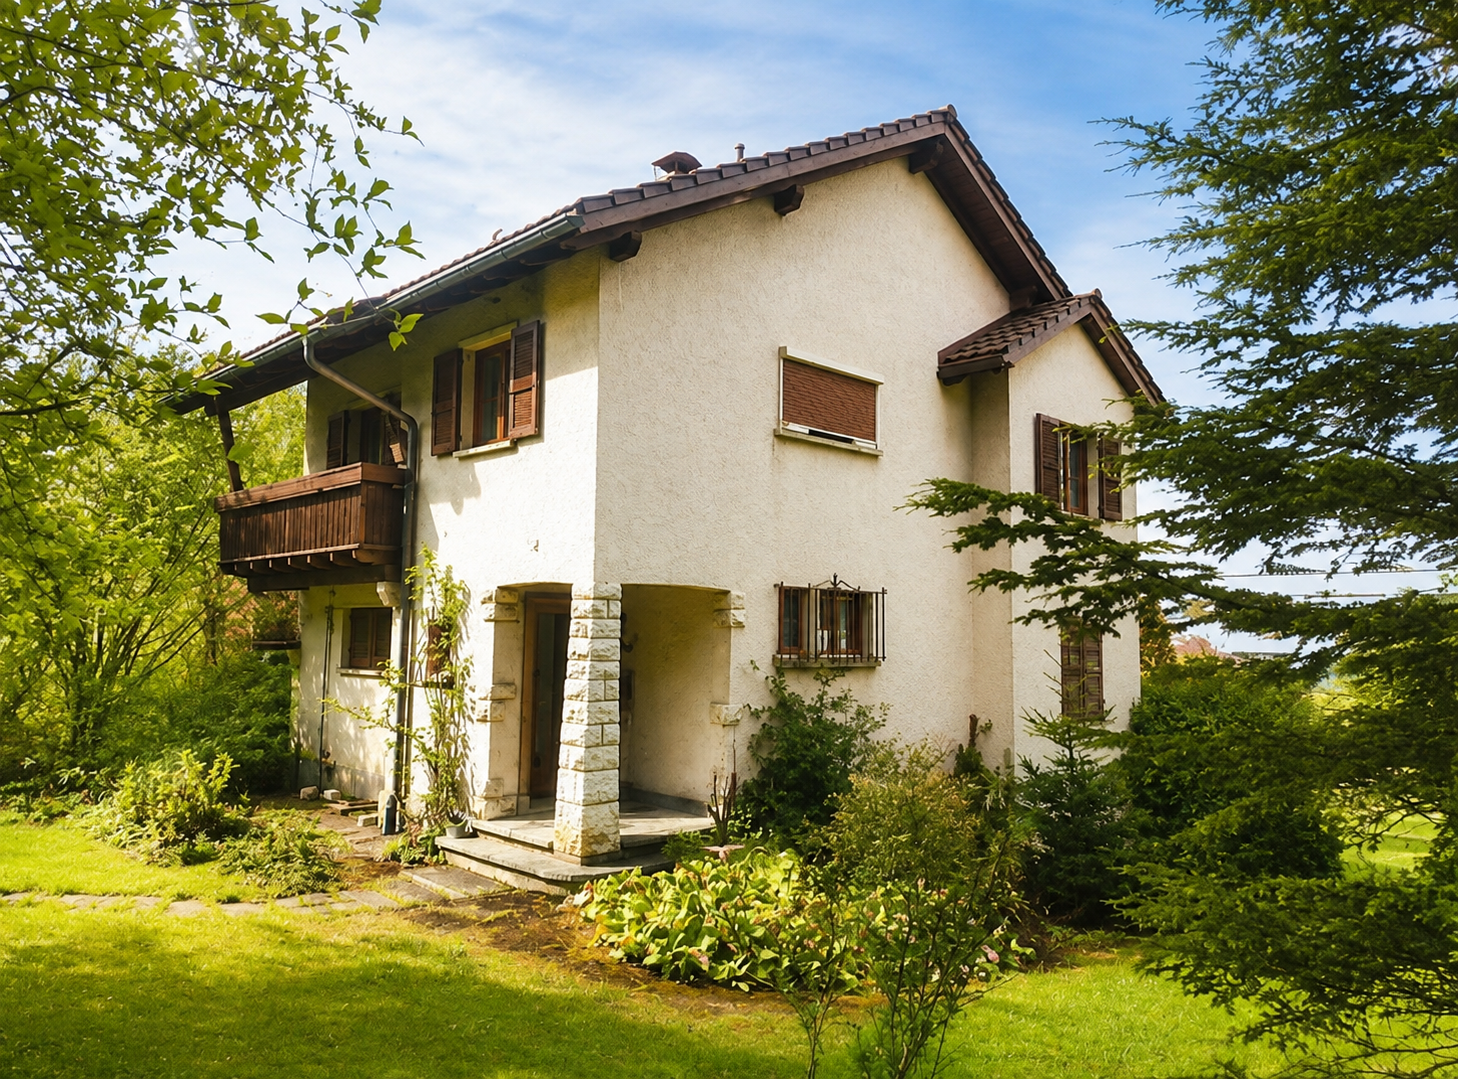
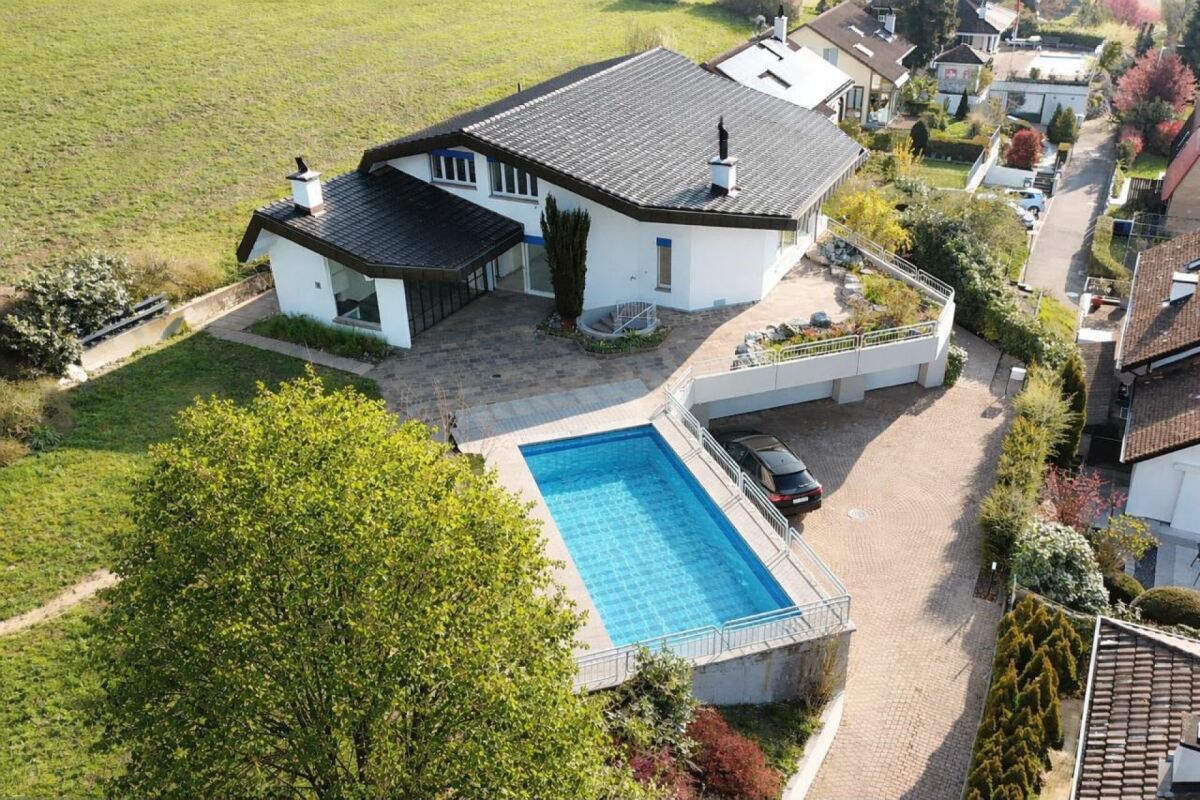
Charming 7-room single-family house with pool in Füllinsdorf

Welcome to this well-maintained and spacious single-family house in Füllinsdorf. The two-story stone house with a brown tile roof and white walls impresses with its timeless charm and is nestled in a quiet, green environment with a beautiful view.The house offers the following highlights: • 7 spacious rooms: Plenty of space for the whole family, with large windows that provide a bright and inviting atmosphere. • Swimming pool: A well-maintained swimming pool in the beautiful garden with lush greenery and trees – perfect for relaxed summer days. • Balcony: Enjoy the fresh air and the view of the idyllic surroundings. • Double garage: Comfortable parking for your vehicles directly on the property. • Built in 1971, renovated in 2013: Solid construction with modern adjustments for contemporary living. Location and surroundings: The house is located in a quiet residential area – both during the day and at night, it is pleasantly quiet. In the summer, you benefit from plenty of sunshine, and even in winter, the location shows its friendly side. A river is located in the immediate vicinity and invites you to take walks. The bus stop Schnäggeberg is just a 5-minute walk away, and the school Liestalerstrasse is about a 14-minute walk – ideal for families with children.This property combines spacious living, privacy, and a natural location in an ideal way and is being auctioned by the bankruptcy or debt enforcement office. The official estimated value is CHF 1'245'000.00. The sale price of an auctioned property can be significantly lower than the market price. Detailed information (address, property details, usually an appraisal report, photos, and information about the upcoming auction and contact point) can be found on www.zimmo.swiss. The objects can usually be viewed in advance (and there's more information about that in the registered area). Further information about this and over 100 other interesting properties can be found at:
Travel time
-
1 / 17
CHF 1,330,000.–
4.5 rooms136m² living space
Lilienstrasse 48, 4123 Allschwil

Completely renovated dream home - move in and feel good

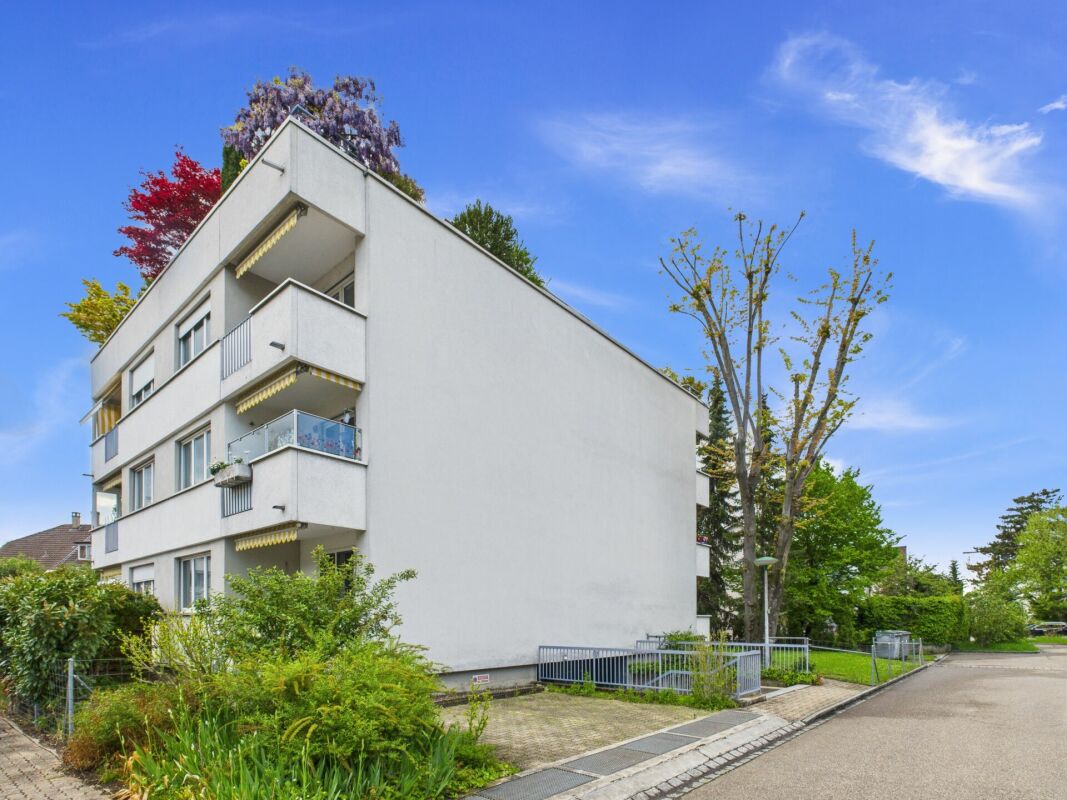
In a central and family-friendly residential area, this exceptionally well-maintained 4.5-room row house presents itself as an ideal home for all those who value living quality, a well-thought-out floor plan, and an excellent state of maintenance. The current ownership has carefully maintained and continuously modernized the property over many years. The result is a home that allows its new owners to move in immediately without major renovation work. The overall package is rounded off by a modern photovoltaic system, which makes a sustainable and forward-looking contribution to energy supply.Already when entering the house, the friendly entrance area with cloakroom and guest toilet conveys an inviting first impression. The heart of the property is the openly designed living and dining area in attractive split-level design. The staggered room layout creates generosity, exciting views, and a pleasant separation of living areas. Elegant built-in niches blend harmoniously into the architecture and offer practical storage space without compromising the open character of the house. The modern kitchen is optimally integrated into the living concept and convinces with short distances and functional equipment.On the upper floor, three well-proportioned bedrooms await you. Two nearly equal-sized rooms are ideal as children's rooms, guest rooms, or home offices. The spacious master bedroom has a practical dressing niche, which gives the room a pleasant atmosphere. The stylishly modernized bathroom convinces with a spacious walk-in shower and pleasant daylight, rounding off this floor elegantly.A special highlight can be found in the basement. The heated hobby room with generous daylight influx offers a variety of uses - whether as a home office, fitness room, studio, or playroom. The room offer is complemented by a cellar, a laundry room, and the heating room.Even in the outdoor area, the well-maintained overall impression is consistently continued. The lovingly designed garden with sunny seating area offers a protected retreat for relaxation and enjoyment. The front garden also presents itself in an excellent condition and underlines the inviting character of the property. Directly in front of the house, a practical carport is available, which further enhances the living comfort.This property combines timeless living comfort, a well-thought-out room layout, and a remarkable state of maintenance to create a home that will bring long-term joy to both families and couples.Room programEntrance + cloakroom: 4.90 m2Stairs: 3.53 m2Guest toilet: 1.41 m2Kitchen: 8.61 m2Living room: 23.75 m2Dining room: 14.77 m2Seating area: approx. 18 m2Room 1: 9.86 m2Room 2: 10.1 m2Room 3: 17.28 m2Stairs: 3.31 m2Vorplatz: 4.71 m2Bathroom: 3.97 m2Hobby room: 23.5 m2Vorplatz: 6.23 m2Stairs: 2.65Cellar: 5.546 m2Laundry room: 8.57 m2Heating room: 7.13 m2Total net living area: 135.9 m2Total usable area: 183.37 m2Renovations:The property was continuously and extensively modernized between 2018 and 2026. With investments totaling around CHF 231,913, essential building components were renewed, and the property was sustainably upgraded. The renovations include, among other things, electrical installations, windows, roof work, bathrooms, and the installation of a solar system.*A detailed renovation and investment overview is available and can be provided upon request.

Travel time
-
1 / 13
CHF 595,000.–
3.5 rooms74m² living space
Gründenstrasse 8, 4132 Muttenz

Very affordable living enjoyment

Here you will find a bright 3½-room residential idyll, where the originally adjacent 3rd room was integrated into the living area for the sake of higher living quality.The well-maintained and easily accessible property - a double multi-family house with 6 residential units each - is located in a rather quiet neighborhood.The location is so ideal that schools, universities, the train station, and local shopping are easily accessible on foot.On the slightly lower main entrance - with access to the bike room - follows the entrance level with a spacious entrance hall and staircase. To the right is the air raid shelter with cellar compartments for each party. Straight ahead, you go directly into the general drying and washing rooms. The technical area is located in the rear base area and houses a central water softening system and a district heating connection with central hot water preparation.The sophisticated 3½-room apartment, with a south-facing balcony, or loggia, is located on the 3rd floor and is easily accessible on foot.The very original and optimized room layout, combined with ample daylight, provides comfortable living comfort and freedom in one.The central entrance with built-in closets and wardrobe cleverly shields the entire living area from the two rear single rooms.On the left, you enter the practically built-in kitchen with storage space and underneath a built-in COMBI washing machine.Opposite is the sophisticated dining/living area with access to the loggia - with a built-in closet - which allows a free view towards Wartenberg and Sulzchopf.The two slightly east-facing single rooms are in the rear entrance area, and in front of them is a bathroom.The interior renovation carried out in 2010 gives this affordable living enjoyment a new shine and stands up to a critical price-performance comparison - making a visit worthwhile.

Travel time
-
1 / 13
CHF 710,000.–
4.5 rooms85m² living space
Gartenstrasse 23, 4415 Lausen

Sunny location meets great potential

This charming, single-family semi-detached 4.5-room house is located in a quiet and family-friendly single-family home district in Lausen. The property impresses with a pleasant living situation and an attractive development potential. The low-maintenance garden with a slight slope and the cozy winter garden create a beautiful retreat, where the good sunshine can be enjoyed from morning to evening.The property has been carefully and continuously maintained over the years. Thus, a total renovation of the house was carried out in 1980, the heating system was renewed in 2003, the windows were replaced in 2007, and in 2017, both the kitchen was modernized and painting work was carried out. However, the interior design no longer meets current living standards in all areas, which is why a slight renovation offers an ideal opportunity to design the house according to one's own ideas and needs. The combination of a quiet living situation and good accessibility makes this property particularly attractive. The motorway connection is within short distance, while the school can be reached on foot in about 11 minutes.This house is perfectly suited for couples and young families who want to realize their dream of owning their own home and bring their own living ideas. Thanks to the solid building substance, the ongoing maintenance work, and the quiet location, the property offers an ideal basis for creating a modern and comfortable home with manageable effort. An attractive opportunity for all those who appreciate the charm of a family-friendly residential district and recognize the potential of a house waiting for its next phase of life.

Travel time
-
1 / 12
  • Parking space
  • Garage
  • Swimming pool
CHF 1,370,000.–
6.5 rooms180m² living space
Lupsingen, 4419 Lupsingen

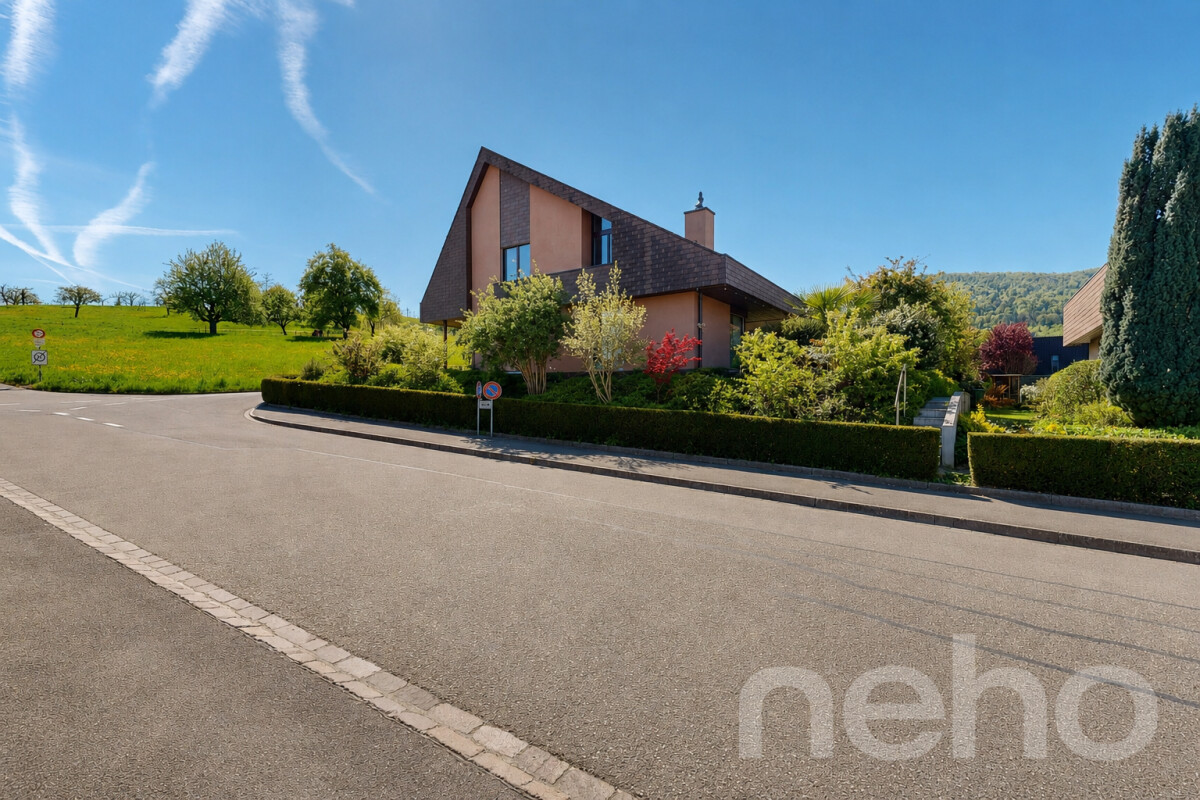
Charming single-family home with spacious surroundings and plenty of potential

This charming property impresses with its well-thought-out floor plan, plenty of space, and numerous usage possibilities - it will enchant you! The house welcomes you with a spacious entrance including a guest toilet, plenty of space for a wardrobe, and direct access to the garden seating area. To the right of the entrance, the spacious, bright dining area with open kitchen opens up. A few steps lower, the spacious living room with cozy chimney and access to the garden seating area invites you to relax. Additionally, there is another room with access to the idyllic winter garden with seating.On the left side of the entrance, there is a practical réduit, a versatile room - ideal as an office - and the master bedroom with its own en-suite bathroom with shower and bathtub. In the basement, two more bedrooms, an additional bathroom, and a spacious laundry room and utility room await you. The spacious double garage with direct house access and a approximately 30 m² large hobby room with access to the basement round off the basement.A real highlight is the large garden with swimming pool. A carport offers additional parking possibilities and the spacious attic provides useful storage space. The property is in a state requiring renovation and thus offers the ideal opportunity to design an object entirely according to your own ideas. If required, an architect is available for your renovation project.We look forward to presenting this special jewel to you in person on site.Exact address available after registration on neho.ch.INTERESTED IN A VIEWING? PLEASE REGISTER: https://neho.ch/b/4419-26-4

  • Parking space
  • Garage
  • Swimming pool
Manuel Cacciola

Manuel Cacciola

Immobilienmakler

1 / 12
  • Parking space
  • Balcony / Terrace
  • Garage
  • +2
CHF 690,000.–
4 rooms90m² living space
Aesch BL, 4147 Aesch BL

Grosszügige Maisonette mit 2 Balkonen und Garage in Aesch BL

Diese charmante Maisonettewohnung in Aesch BL bietet grosszügige Platzverhältnisse, ein durchdachtes Wohnkonzept und ein angenehmes Wohnambiente auf zwei Etagen. Die Kombination aus lichtdurchfluteten Räumen, praktischen Nebenflächen und attraktiven Zusatzleistungen macht dieses Angebot besonders interessant für Paare und Familien.Das Herzstück der Wohnung bildet der offene Wohn- und Essbereich mit direktem Zugang zu den beiden verglasten Balkonen, die einen schönen Ausblick ins Grüne ermöglichen und zusätzlichen Wohnraum schaffen. Drei gut proportionierte Schlafzimmer bieten vielfältige Nutzungsmöglichkeiten für Familien, Homeoffice oder Gäste.Die funktional gestaltete Küche ist mit einem Induktionskochfeld ausgestattet und wird durch einen eigenen Waschturm ergänzt. Ein Badezimmer mit Badewanne sowie ein separates Gäste-WC sorgen für zusätzlichen Komfort im Alltag. Reduit, Oblichter, elektrische Sonnenstoren und Fliegengitter unterstreichen die durchdachte Ausstattung der Wohnung.Zur Liegenschaft gehören ein Einstellhallenplatz mit direktem Zugang zum Gebäude sowie ein zusätzlicher Aussenparkplatz. Ein Velokeller, eine gemeinschaftliche Waschküche und die renovierte ehemalige Hauswartswohnung im Miteigentum bieten weitere praktische Vorteile. Die gepflegte Überbauung mit 14 Parteien verfügt zudem über einen im Jahr 2025 erneuerten Lift.Auch technisch präsentiert sich die Liegenschaft auf einem zeitgemässen Stand. Im Jahr 2026 wurden eine neue Ölheizung sowie eine moderne Klimaanlage installiert, wodurch zusätzlicher Wohnkomfort gewährleistet wird.Ein besonderes Highlight ist die bestehende Festhypothek bei der Basler Kantonalbank über CHF 315'000 zu einem attraktiven Zinssatz von lediglich 0,98 % mit Laufzeit bis zum 1. Oktober 2030, welche übernommen werden kann. Zudem besteht die Möglichkeit, Teile des Mobiliars nach Absprache ohne Aufpreis zu übernehmen.Die Lage überzeugt durch die Nähe zu Einkaufsmöglichkeiten, öffentlichen Verkehrsmitteln, dem Gartenbad sowie den wichtigsten Verkehrsachsen. Gleichzeitig profitieren Bewohner von einer ruhigen Wohnumgebung und kurzen Wegen in die Natur. Eine seltene Gelegenheit für alle, die grosszügiges Wohnen und attraktive Zusatzleistungen vereinen möchten.Genaue Adresse verfügbar nach Registrierung auf neho.ch.AN EINER BESICHTIGUNG INTERESSIERT? BITTE ANMELDEN: https://neho.ch/b/4147-26-8Cet appartement en duplex lumineux à Aesch BL offre un confort de vie sur deux niveaux avec des aménagements bien pensés. L'emplacement est idéal pour les couples ou les familles souhaitant vivre au centre tout en étant proches de la nature, avec un accès facile aux commerces, à la piscine du village, aux transports publics et à l'autoroute.L'espace de vie comprend un séjour et une salle à manger ouverts, deux balcons vitrés donnant sur la verdure, ainsi qu'une cuisine avec plaque à induction et tour de lavage privée. Des détails pratiques tels qu'un réduit, des moustiquaires, des stores électriques et des lucarnes apportent un confort supplémentaire.L'appartement dispose d'une place de parking intérieure avec accès direct et d'une place de parking extérieure. Une cave à vélos, l'ancienne loge de concierge rénovée en copropriété et une buanderie commune complètent l'offre. L'immeuble, composé de 14 unités, dispose d'un ascenseur (renové en 2025) et est en très bon état.L'hypothèque à taux fixe auprès de la Basler Kantonalbank de CHF 315'000, valable jusqu'au 01.10.2030 avec un taux d'intérêt de 0,98?%, doit être reprise. Certaines parties du mobilier peuvent également être reprises sur accord sans modification du prix.Contactez-nous pour plus d'informations ou pour organiser une visite ? nous nous réjouissons de votre demande.Adresse exacte disponible après inscription sur neho.ch.VOUS SOUHAITEZ VISITER ? MERCI DE BIEN VOULOIR VOUS INSCRIRE D'ABORD : https://neho.ch/b/4147-26-8This bright maisonette...

  • Parking space
  • Balcony / Terrace
  • Garage
  • +2
Sidya Diouf

Sidya Diouf

Immobilienmakler

1 / 12
  • Parking space
  • Balcony / Terrace
  • Garage
CHF 949,000.–
5.5 rooms105m² living space
Therwil, 4106 Therwil

Attractive 5.5-room row house with low-maintenance garden

This renovated row house with a view of the greenery is located in a family-friendly residential area in Therwil. Schools, public transport, and shopping facilities are easily accessible on foot and offer an ideal infrastructure for everyday life. The house spans several floors and impresses with a practical, well-thought-out room layout. A particular highlight is the bright living and dining area with large window fronts that let in plenty of daylight throughout the day. The open, modern kitchen blends harmoniously into the living area and provides direct access to the low-maintenance garden, which invites you to linger. On this level, there is also a practical guest toilet. On the upper floor, there are three bedrooms, one with access to the balcony, as well as the bathroom with a bathtub. Additionally, on the entrance floor, next to the built-in wardrobe, there is a separate office that is ideal for a home office or as an additional room for individual needs. In the basement, there is a laundry room and a cellar. From here, there is also direct access to the garage with its own parking space. Practical built-in cabinets in the house provide additional storage space for everyday life. The property presents itself in a good general state of maintenance and is suitable for all those who value a quiet living environment with good connections and proximity to schools and shopping facilities. The surroundings also offer a high quality of life with proximity to various recreational areas. Sports and playgrounds are also nearby. We look forward to your inquiry. Exact address available after registration on neho.ch.INTERESTED IN A VIEWING? PLEASE REGISTER: https://neho.ch/b/4106-26-2

  • Parking space
  • Balcony / Terrace
  • Garage
Manuel Cacciola

Manuel Cacciola

Immobilienmakler

1 / 12
  • Garage
CHF 1,545,000.–
5 rooms248m² living space
Pfeffingen, 4148 Pfeffingen

Charming house in a quiet and family-friendly location

In a quiet and family-friendly neighborhood, this charming home awaits you, convincing with its successful combination of living comfort, generosity, and idyllic location. The well-kept garden creates a special living atmosphere that combines relaxation and quality of life. As soon as you enter the house, you are greeted by an inviting living ambiance. The spacious living room with a fireplace forms the heart of the ground floor and invites you to cozy hours. The kitchen is high-quality equipped and features appliances from Siemens, including an induction cooktop, oven, and a spacious refrigerator and freezer. A guest toilet complements the room offer on this floor perfectly. The lovingly designed garden offers plenty of space for relaxation, play, and social hours outdoors. On the upper floor, three bright rooms and a spacious family bathroom with a bathtub and shower await you. The high ceilings give the rooms a special generosity and a pleasant room feeling. Thanks to the double-glazed windows with insect protection, all rooms are flooded with light and offer high living comfort at the same time. A special plus is the basement: in addition to spacious cellar areas and practical storage space, this features a heated guest room with its own bathroom. A laundry room with direct access to the air raid shelter is also located on this floor. This attractive offer is rounded off by two carports with an integrated charging station for electric vehicles. A home that convinces with its quiet location, thoughtful room layout, and high living comfort. For all those who seek a harmonious living environment.Exact address available after registration on neho.ch.INTERESTED IN A VIEWING? PLEASE REGISTER: https://neho.ch/b/4148-26-2

  • Garage
Joëlle Hunkeler

Joëlle Hunkeler

Immobilienmaklerin

1 / 12
  • Parking space
  • Garage
  • Pets allowed
  • +1
CHF 550,000.–
1.5 rooms90m² living space
Itingen, 4452 Itingen

Apartment with open space concept, winter garden and special character

This exceptional apartment is located on the 1st floor of a two-family house from 1986 and convinces with its open floor plan, plenty of light and a unique character. Those who are not looking for a classic standard apartment, but a home with personality, generosity and special details, will find an exciting opportunity here. The living, dining and kitchen area is openly designed and conveys an airy feeling of living with loft character. The offset levels, the generous window surfaces and the striking red accents in RAL 3000 give the apartment an unmistakable atmosphere. The unheated winter garden optically extends the living space and offers a beautiful place with a wide view. The kitchen blends harmoniously into the open space concept and impresses with its special design featuring a round glass ceramic cooktop, oven and microwave. Dishwasher, refrigerator and freezer have already been replaced. The high-quality Feinsteinzeug floor runs through the entire apartment and underlines the well-kept overall impression. Another highlight is the bathroom, which was renewed in 2015 and is also openly designed, featuring a round shower and special design elements. In addition, the apartment has a closed guest toilet with integrated laundry tower. Practical storage space is offered by the lateral attic areas. The apartment also includes a garage parking space with a renewed garage door and an outdoor parking space. Double-glazed wooden windows, a water softening system and an electrical system with a low tariff complete the offer. It should be noted that an existing fixed mortgage of around CHF 300,000 must be taken over. Further details can be discussed during a viewing. This apartment is ideal for buyers who are looking for an individual home with a lot of openness, special design and an unusual living feeling.Exact address available after registration on neho.ch.INTERESTED IN A VIEWING? PLEASE REGISTER: https://neho.ch/b/4452-26-2

  • Parking space
  • Garage
  • Pets allowed
  • +1
Joëlle Hunkeler

Joëlle Hunkeler

Immobilienmaklerin

1 / 12
  • Parking space
  • Balcony / Terrace
  • Garage
  • +2
CHF 1,130,000.–
4.5 rooms120m² living space
Liestal, 4410 Liestal

Spacious owner-occupied apartment with 27 m² balcony in a quiet residential area

This well-maintained owner-occupied apartment combines spacious proportions, high living comfort, and a quiet location in a popular residential area of Liestal. The barrier-free construction, the spacious floor plan, and the sunny west-facing balcony create ideal conditions for all those seeking a comfortable home in a well-maintained and harmonious living community. The bright living and dining area forms the heart of the apartment. Floor-to-ceiling windows create a friendly living atmosphere and provide plenty of daylight. The approximately 27 m² large balcony extends the living space outdoors and offers the ideal spot to enjoy the afternoon and evening sun in a quiet environment. With 4.5 rooms and two bathrooms, the apartment offers plenty of space for individual living needs. Electric shutters, partial insect screens, and the practical floor plan underline the high everyday comfort. The well-maintained property has a lift and barrier-free access to the apartment. It is heated via district heating. A parking space in the garage and communal auxiliary rooms with a laundry room and drying room complement the attractive offer. An ideal opportunity for all those who value spacious living, a quiet and well-maintained living environment, and a high quality of life in Liestal.Exact address available after registration on neho.ch.INTERESTED IN A VIEWING? PLEASE REGISTER: https://neho.ch/b/4410-26-9

  • Parking space
  • Balcony / Terrace
  • Garage
  • +2
Sidya Diouf

Sidya Diouf

Immobilienmakler

1 / 13
CHF 680,000.–
3.5 rooms72m² living space
Schulstrasse 24, 4127 Birsfelden

Bright 3.5-room apartment with elevator and balcony in central location in Birsfelden

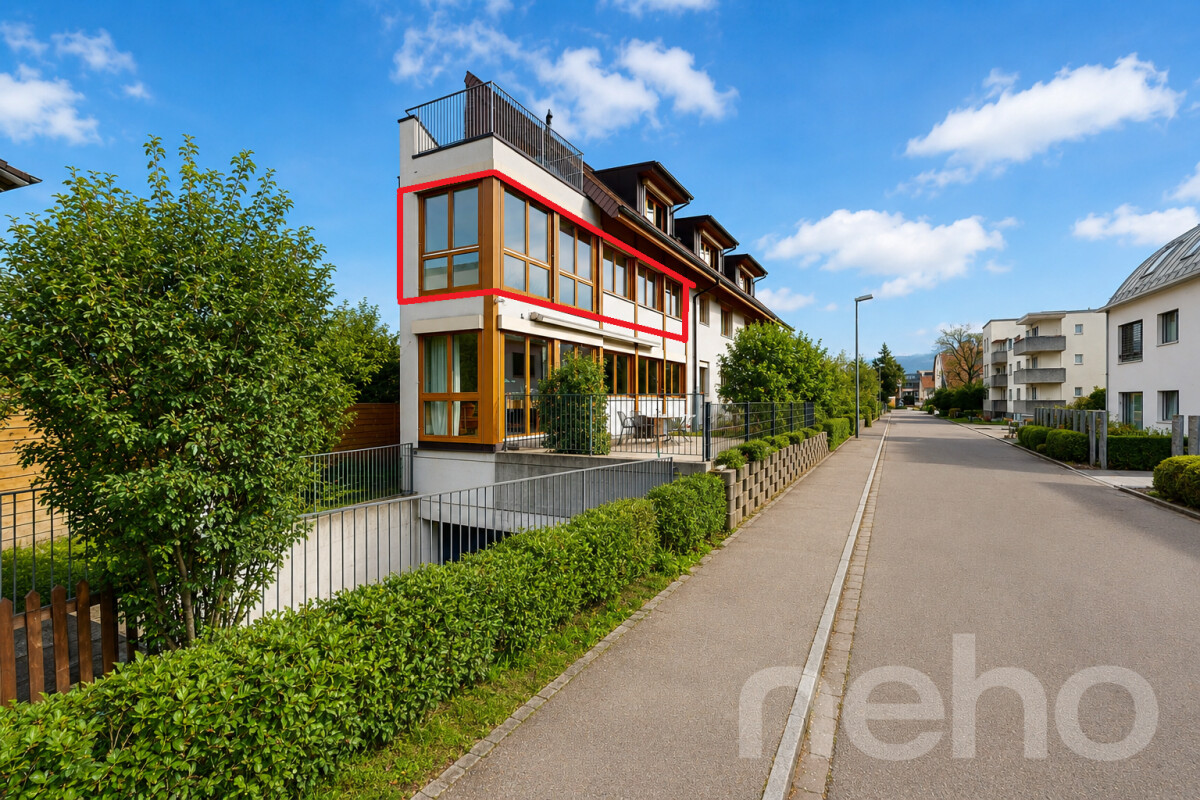
The 3.5-room apartment on Schulstrasse 24 in Birsfelden impresses with a well-thought-out floor plan, bright rooms, and a living ambiance that conveys a pleasant feeling from the first moment. Thanks to the ongoing maintenance work, the apartment presents itself in good condition and is immediately ready for occupancy without major renovation efforts. The spacious living and dining area forms the heart of the apartment. The large window surfaces provide plenty of daylight and, together with the well-maintained parquet floor, create a friendly living atmosphere. From the living area, you can directly access the covered balcony, which invites you to linger and relax. The timelessly designed kitchen offers plenty of storage space and enough room for a small dining area, convincing with its functional equipment. The modernized bathroom with shower presents itself as bright, well-maintained, and suitable for everyday use. In the entrance area, practical built-in closets provide additional storage space and underline the functional character of the apartment. Whether as a new home for singles, couples, or a small family - this condominium combines living comfort, a central location, and a well-maintained construction standard into an attractive overall package. The apartment includes a basement compartment and a garage box, which is already included in the purchase price. Highlights • Bright living and dining area • Covered balcony • Modern semi-open kitchen with dining area • Modernized bathroom with shower • Practical 3-wing built-in closet in the entrance area • Well-maintained and immediately ready-to-move-in apartment • Functional and well-thought-out floor plan • Private garage box • Basement compartment with natural flooring • Central residential location with excellent infrastructureBasel, shopping facilities, and public transport within a few minutes' reach Surface materialization and construction of the apartment Floor coveringsLiving and bedrooms: Mosaic parquetKitchen, bathroom, and entrance: Ceramic and stoneware tilesBalcony: Coating WallsAll rooms except wet areas: Glass fiber wallpaper paintedWet areas: Ceramic tiles up to the ceiling CeilingsAll rooms: Gypsum (white plaster) painted Kitchen equipmentFunctional modern built-in kitchen with natural stone cover, plenty of storage space, and countertops, oven, ceramic hob, extractor hood, dishwasher. No refrigerator available. BathroomCorner shower, washbasin with storage space and mirror cabinet, toilet, powerful exhaust fan, and towel radiator. Windows/ShadingPlastic windows, roller shutters with crank operation. Electrical installationsThe electrical installations include a 13-ampere fuse with FI protection. Constructional condition of the apartmentThe apartment is freshly painted and cleaned and is generally in a ready-to-move-in condition. The apartment was comprehensively renovated about 20 years ago in the kitchen and bathroom area. The kitchen does not have a built-in refrigerator (all appliances V-Zug), but offers space for a free-standing fridge-freezer combination. Constructional condition of the propertyThe community regularly invests in the maintenance and preservation of the property. The following major investments have been made in recent years: 2014 - Sewer renovation2014 - Flat roof renovation2014 - Installation of PVA and replacement of electrical main distribution2018 - Sanitation pipeline network renovation2019 - Replacement of elevator2022 - New entrance fronts with mailbox systems2023 - Painting work in stairwells including new lighting2024 - Installation of automatic sliding doors at the house entrances The room and area offer Living/Dining/Kitchen: 34 m²Room 1: 15 m²Room 2: 12 m²Bathroom: 3 m²Entrance: 8.0 m² Summary of areasLiving area: 72 m²Balcony: 8 m²Basement compartment: 4 m² Room height apartmentapprox. 2.45 m Areas rounded

Travel time
-
1 / 13
CHF 2,950,000.–
6.5 rooms253m² living space
Sichelweg 36, 4103 Bottmingen

Much space. Much privacy. Dreamy long-distance view. Close to forest and meadows.

On Sichelweg in Bottmingen, this spacious single-family home combines plenty of space with a quiet living situation, a protected garden, and a beautiful long-distance view.Slightly elevated and nestled in a well-maintained residential area, the property offers a high level of privacy - and at the same time, short distances to Basel, schools, shopping facilities, and public transport.The house, built in 1991 and continuously maintained, offers an exceptional amount of space with around 253 m² of living space. Various living and retreat areas create versatile possibilities for families, couples, home offices, or guests.The heart of the house is the spacious living and dining area with an open kitchen. The gallery creates additional room height and gives the room a special living feeling. The adjacent terrace opens up the view of the surroundings and offers a beautiful place for relaxed hours outdoors.Several rooms can be flexibly used as bedrooms, children's rooms, or offices. The parent's area has its own bathroom, while the direct access to the garden connects the private living area with the outdoor space.An additional room offers extra space, ideal as a guest room or office. A sauna, wine cellar, and spacious secondary and technical rooms complement the space offer.The mature garden creates a protected outdoor area with a lot of privacy. The centerpiece is the pool with an adjacent seating area - a place for relaxed summer days, family, and guests.Special features • Quiet and slightly elevated living situation in Bottmingen • Around 253 m² of living space • Spacious and versatile room offer • Living and dining area with gallery • Terrace with long-distance view • Mature garden with high privacy • Pool with seating area • Flexible rooms for family, guests, and home office • Sauna and wine cellar • Several parking options • Good connection to Basel LocationBottmingen is one of the sought-after residential areas in the Leimental. The proximity to Basel is combined here with a quiet, green, and family-friendly living environment.Shopping facilities, schools, and public transport are easily accessible. At the same time, the location on Sichelweg offers much of what one wishes for in their own home: peace, privacy, and generosity.

Travel time
-

Suggested properties for you based on search results