596 results - Property for buy in Canton Jura

1 / 11
  • Parking space
CHF 440,000.–
6 rooms180m² living space
2807 Pleigne

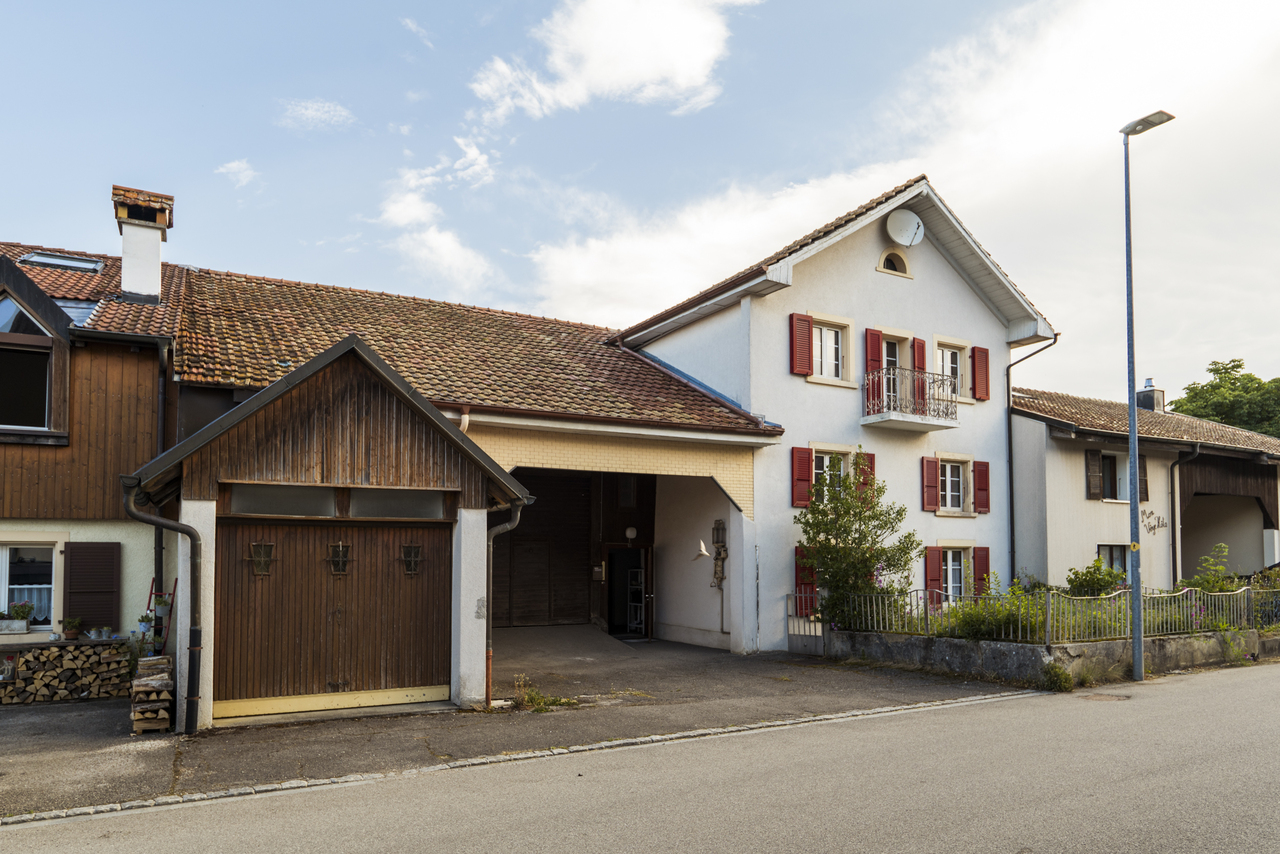
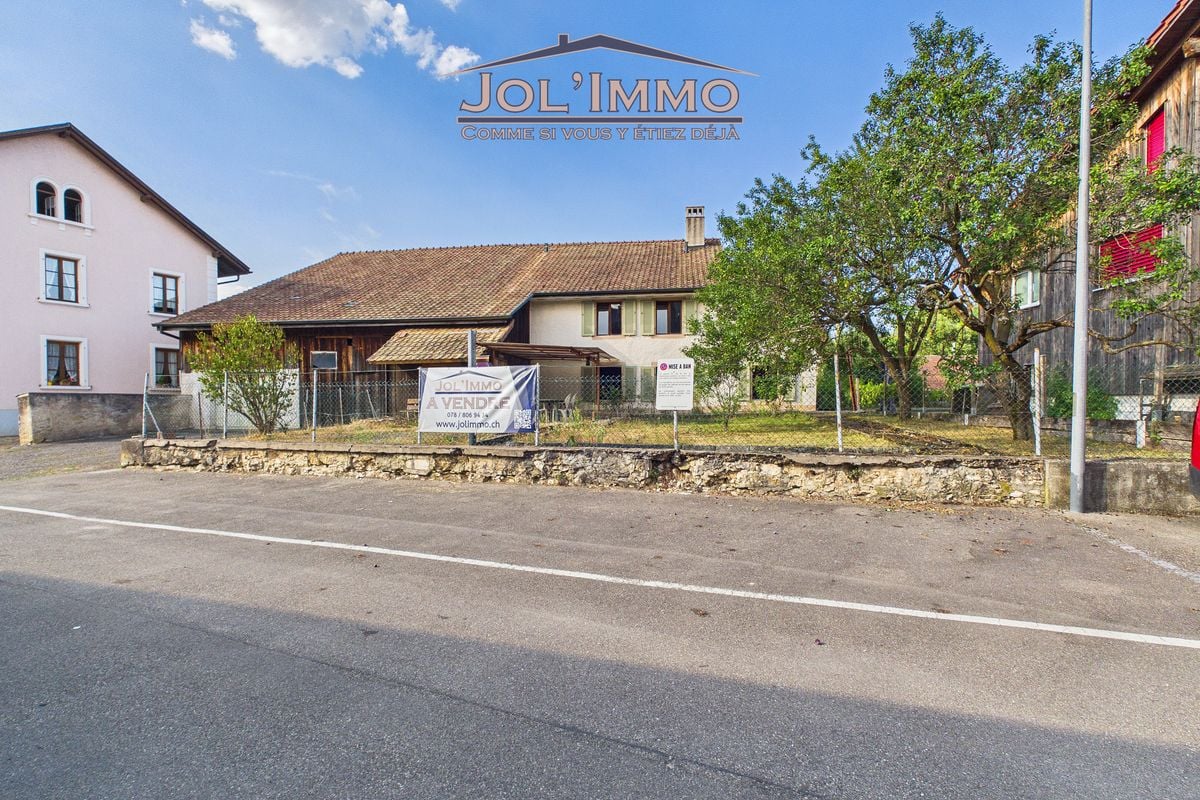
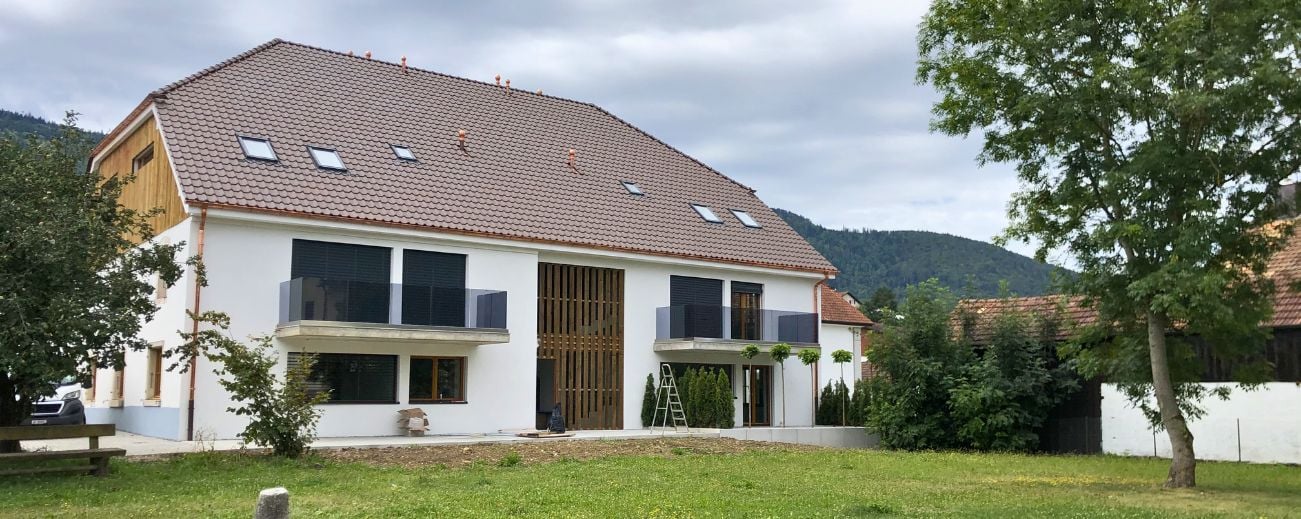
Ancienne ferme avec grange attenante

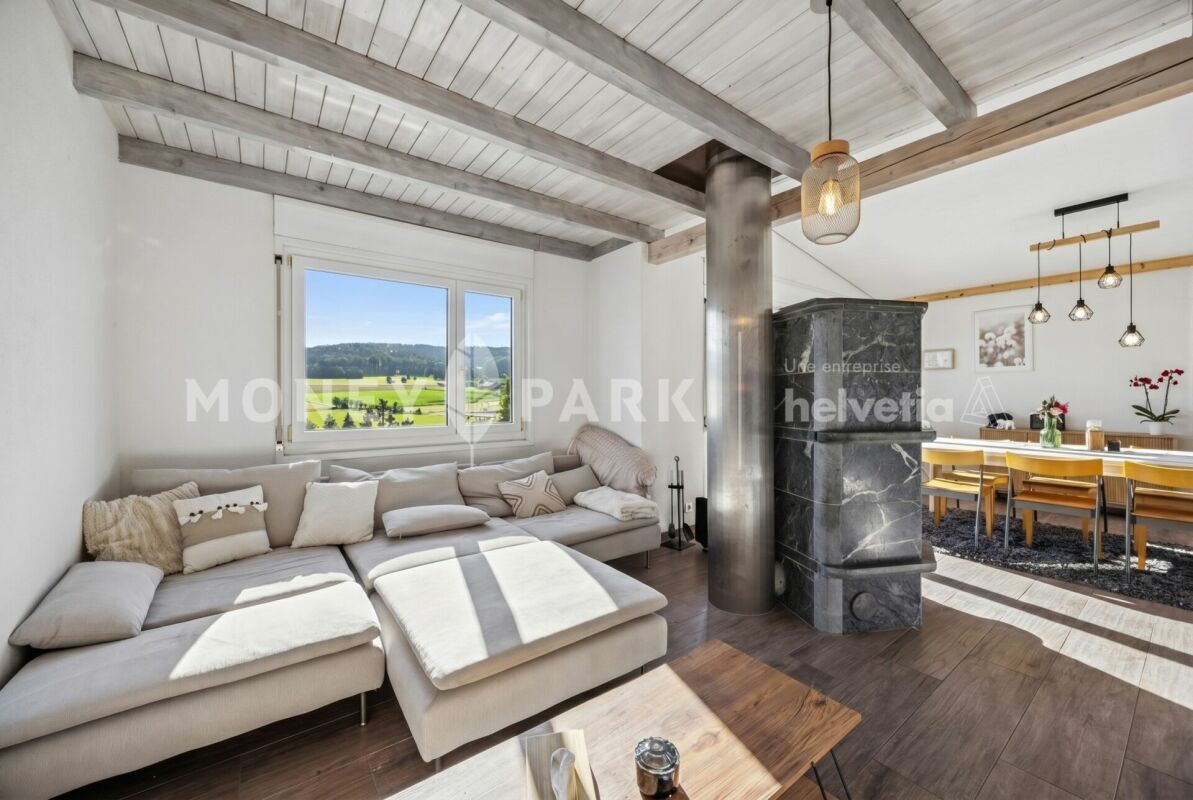
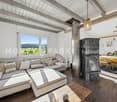
Bâtie au début du 20ème siècle, cette ancienne ferme a bénéficié d'une rénovation globale en 1995 (chauffage, fenêtres, cuisine, sols). Les salles de bain, elles, ont été rénovées en 2015, tout comme les peintures intérieures et certains sols.Actuellement utilisée comme résidence secondaire, elle se prêterait aussi à une vie quotidienne pour une famille grâce à ses chambres très spacieuses et son grand terrain plat.Le rez-de-chaussée s'ouvre sur une entrée donnant sur une première salle d'eau (douche / WC) et sur une grande pièce avec arrivée d'eau pourrait être transformée en studio ou pièce de travail. Dans le prolongement, on accède à la cuisine habitable et au salon agrémenté d'un magnifique fourneau ancien. De la cuisine, côté nord, on accède à une seconde salle d'eau (baignoire / WC) et au local technique. Ce dernier donne accès à un sas vitré qui s'ouvre sur la partie grange ou sur le jardin.C'est dans les étages que se trouvent les chambres à coucher. Le 1er niveau abrite 2 belles chambres et un accès à la partie supérieure de la grange où une salle d'eau pourrait être créée. Au 2ème étage, ce sont deux chambres en enfilade qui se partagent l'espace.Enfin, l'habitation est complétée par un garage prolongé par une ancienne écurie avec accès au jardin.Zu Beginn des 20. Jahrhunderts erbaut, wurde dieses ehemalige Bauernhaus 1995 umfassend renoviert (Heizung, Fenster, Küche und Böden). Die Badezimmer wurden 2015 renoviert, ebenso die Innenanstriche und einige Böden.Derzeit als Zweitwohnsitz genutzt, eignet sich das Haus dank seiner sehr grosszügigen Schlafzimmer und des grossen, ebenen Grundstücks auch hervorragend als Hauptwohnsitz für eine Familie.Das Erdgeschoss empfängt mit einem Eingangsbereich, der zu einem ersten Badezimmer mit Dusche und WC sowie zu einem grossen Raum mit Wasseranschluss führt. Dieser könnte beispielsweise in ein Studio oder einen Arbeitsraum umgewandelt werden. Anschliessend gelangt man in die geräumige Wohnküche und ins Wohnzimmer, das mit einem wunderschönen alten Ofen ausgestattet ist. Von der Küche aus erreicht man auf der Nordseite ein zweites Badezimmer mit Badewanne und WC sowie den Technikraum. Dieser führt in einen Wintergarten, der sich zur Scheune und zum Garten hin öffnet.Die Schlafzimmer befinden sich auf den oberen Etagen. Im ersten Obergeschoss befinden sich zwei schöne Schlafzimmer sowie ein Zugang zum oberen Teil der Scheune, wo ein weiteres Badezimmer eingerichtet werden könnte. Im zweiten Obergeschoss befinden sich zwei hintereinanderliegende Schlafzimmer.Abgerundet wird das Anwesen durch eine Garage, die durch einen ehemaligen Stall mit Zugang zum Garten erweitert wird.

  • Parking space
1 / 13
CHF 633,000.–
5.5 rooms126m² living space
Route du Clos du Doubs 4, 2882 St-Ursanne

Comfortable single-family home, Minergie certified, 5.5 rooms in St-Ursanne

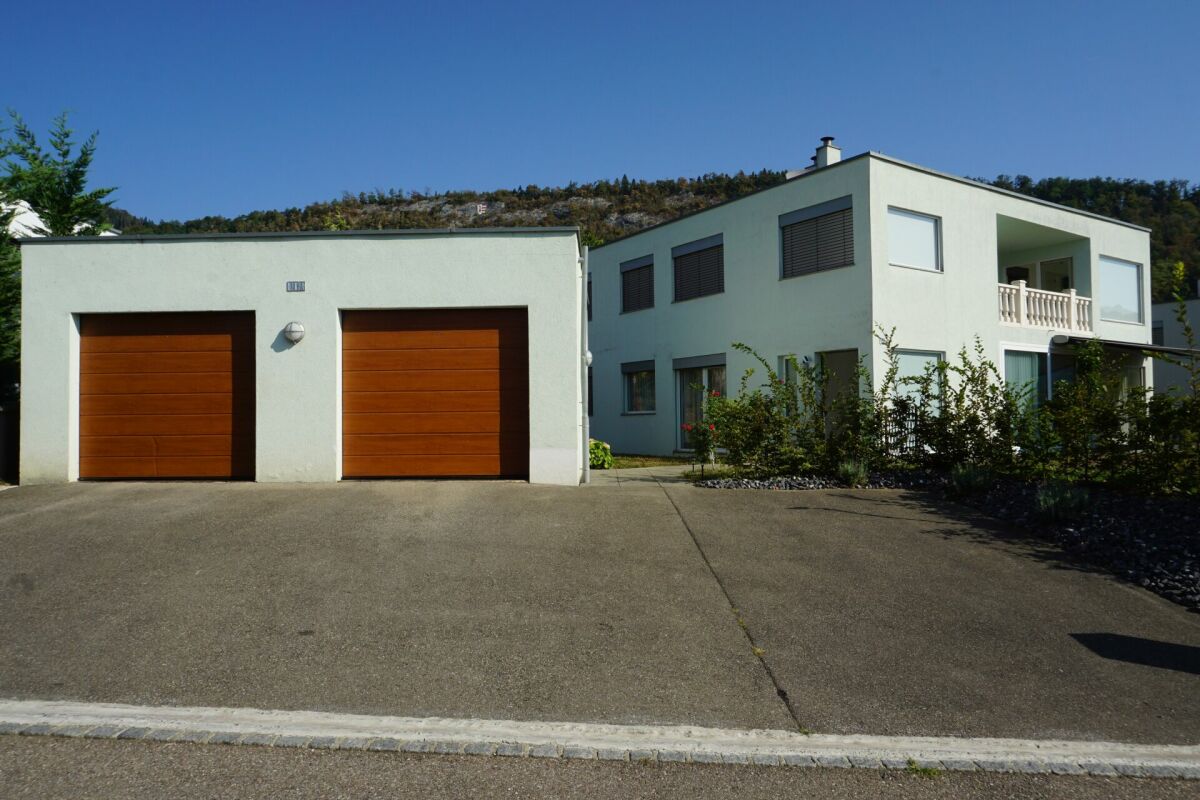
Charming family home with 5.5 rooms on a plot of 574 m2.Located in St-Ursanne on the left bank of the Doubs, close to all amenities and with a superb view of the old town, this house of approximately 126.10 m2 on 3 floors includes:On the ground floor • 1 entrance hall of approximately 2.26 m2 • 1 kitchen of approximately 11.30 m2 open to the living room • 1 living room of approximately 16.62 m2 with access to a terrace • 1 dining room of approximately 14.61 m2 • 1 separate toilet of approximately 2.34 m2 with sink • 1 parental bedroom of approximately 14.36 m2 • 1 bathroom of approximately 5.51 m2 with Italian shower and double sink In the attic • 1 bedroom of approximately 14.28 m2 • 1 bedroom of approximately 13.63 m2 • 1 bathroom of approximately 4.49 m2 with shower, toilet and sink • 2 sloping attics of approximately 15.00 m2 In the basement • 1 office of approximately 9.60 m2 • 1 cellar of approximately 16.29 m2 • 1 laundry room and technical room of approximately 17.10 m2 • 1 wine cellar of approximately 14.59 m2 • 1 storage room of approximately 8.71 m2 Completed by the following amenities: • terrace with sunshade • garden shed • carport • shed • lawn and trees • various ornamental plants Municipality of St-Ursanne (www.closdudoubs.ch)Ideally located in the heart of the Jura canton, the town of St-Ursanne is part of the merged municipality of Clos du Doubs, which consists of 6 other villages. Its approximately 1,300 inhabitants benefit from all amenities (shops, primary school, restaurants) for a comfortable daily life.The nearby motorway access allows you to easily reach Delémont, the cantonal capital, and Porrentruy, the chief town of the Ajoulots. Additionally, the nearby train station, accessible on foot in a few minutes, will allow you to quickly reach the cities of Basel, Biel or Bern.A popular tourist destination in the Jura, the medieval town of St-Ursanne offers history and beautiful monuments. The famous "Les Médiévales" festival will thrill you every 2 years, over a weekend. With its many local societies, St-Ursanne offers a rich and active community life. For nature lovers, the Doubs Regional Nature Park, which stretches from the banks of St-Ursanne to the vast spaces of the Franches-Montagnes, opens its arms.

Travel time
-
1 / 12
CHF 398,000.–
9.5 rooms165m² living space
2853 Courfaivre

House to renovate - Great potential


House with great potential - CourfaivreThis individual 9.5-room house is ideal for renovation enthusiasts.Built in 1850, it leaves room for new perspectives on layout. It has a 779 m² plot and offers a perfect setting for those seeking tranquility.InteriorWith its 165 m² living area, this house spans two floors, offering multiple possibilities for optimizing each space.The house consists of two separate apartments that can be renovated or completely redesigned.With these 9.5 rooms, everything can be renovated to your taste. Your imagination is the limit, and an attic and a barn are also located in the heart of the house, with great potential for renovation.Outdoor spacesThe large 779 m² garden also offers a pleasant outdoor atmosphere. This plot is located in a quiet area and is far from urban noise.LocationLiving in Courfaivre means enjoying the sweetness of country life while remaining close to modern amenities. Well-connected to public transport, it allows easy access to nearby cities for your daily needs and leisure activities.Main features • 9.5 rooms on two floors • 165 m² living area • 779 m² plot • Construction dating back to 1850 • Great potential • To be renovated to your taste • Proximity to amenities • Easy access to transport We invite you to contact us today to organize a private visit to this charming property and discover the many advantages it has to offer.

1 / 14
CHF 1,300,000.–
5.5 rooms160m² living space
Rue du Chat-Perché 7, 2853 Courfaivre

ARI-263 - Bright 5.5-room villa of high standing

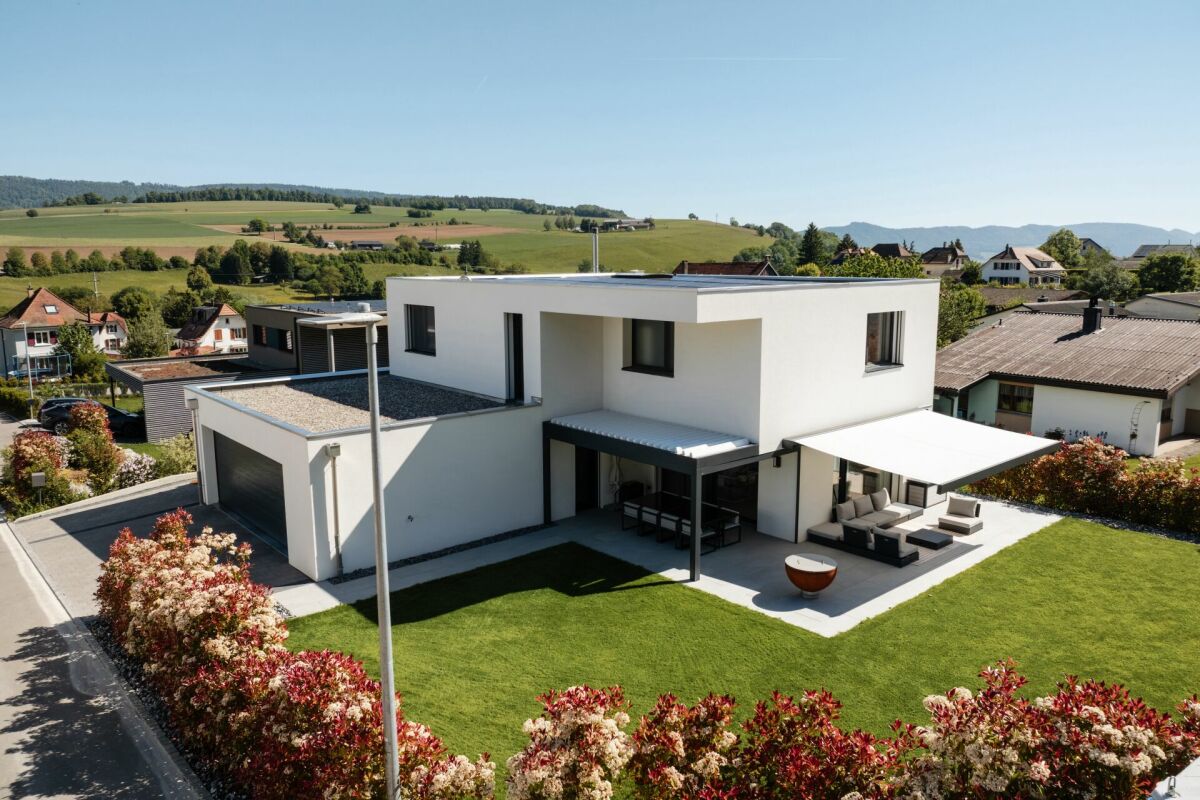
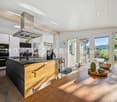
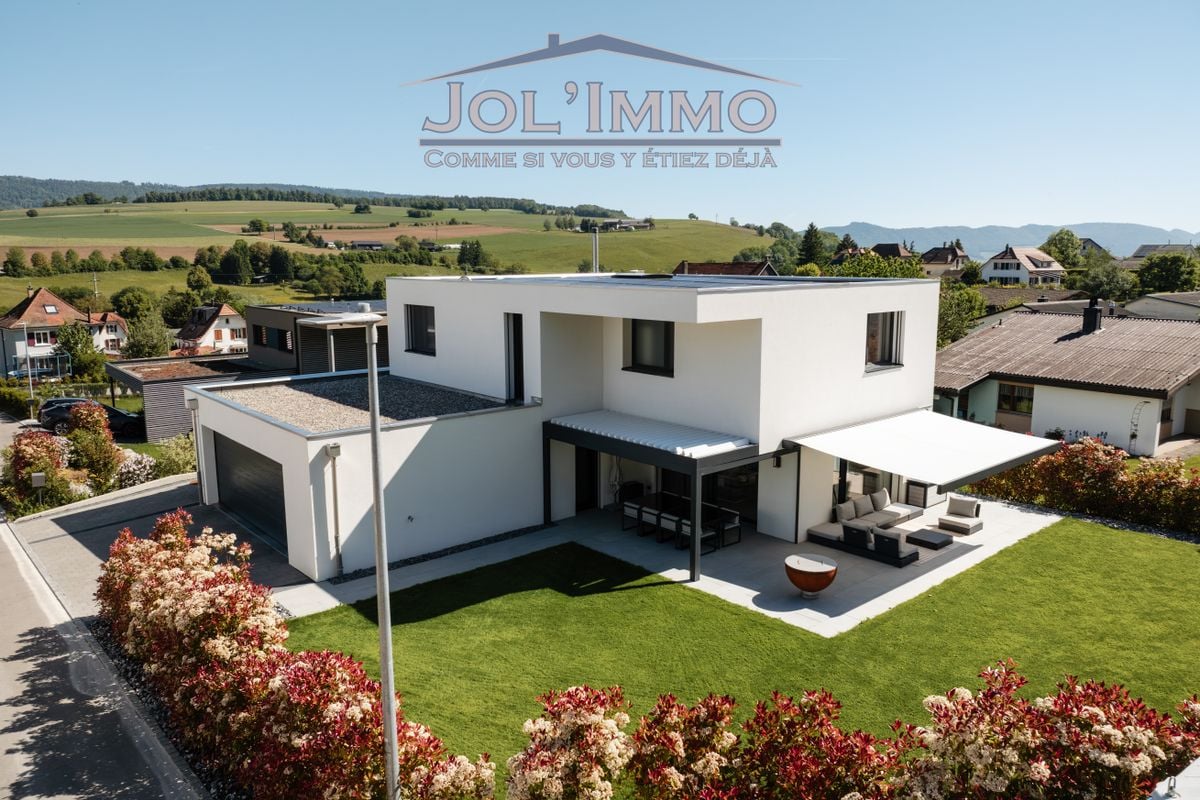
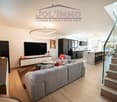
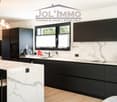
Contemporary architect's villa - High-end & Minergie comfort Discover this beautiful high-end villa located in a quiet and green neighborhood in Courfaivre. Combining modern architecture and Minergie (heat pump, solar panels), it offers an exceptional living space, bright and perfectly optimized.The highlights of the property : • 62 m2 living area: High-end open kitchen, dining room, and cozy living room with wood stove, all bathed in light thanks to large windows. • High-end exterior: A terrace divided into two separate areas, with a lounge area with large solar shade and a dining area with large table under bioclimatic pergola and fireplace. • Exceptional sleeping area: A 27 m2 parental suite with dressing room and private bathroom, as well as 2 large bedrooms (16.7 and 17 m2) and a second complete bathroom. • Amenities: Large double garage of 42 m2, laundry room, and storage room, in close proximity to schools and public transportation. A rare object on the market, ready to welcome you! Ground floor • Entrance hall of 8 m2; • Separate WC of 2.20 m2; • Kitchen, living room with wood stove, dining room of 62.40 m2; • Laundry room and storage room of 13.40 m2; Double garage with technical area of 42.40 m2. First floor • Distribution area of 6 m2; • Parental bedroom with dressing room of 26.70 m2; • Adjacent bathroom with WC-shower and double sink of 12 m2; • Bedroom 2 of 16.70 m2; • Bedroom 3 of 17 m2; • Second bathroom with WC-bathtub and shower of 9.40 m2; Exterior Layout in two separate areas • A lounge area under bioclimatic pergola; • A dining area with large table and fireplace.

Travel time
-
1 / 16
CHF 950,000.–
184m² living space
Chemin des Romains 4, 2824 Vicques

ARI-236 - Very beautiful house with 2 apartments of 4.5 and 3.5 rooms on a plot of 1'134 m2.

Apartment of 4.5 rooms (101 m2 habitable) - upper ground floor • Entrance and distribution of 14.90 m2; • Living kitchen of 12.60 m2; • Living room of 27.90 m2; • Bedroom 1 of 16.50 m2; • Bedroom 2 of 12.20 m2; • Bedroom 3 of 11 m2 • Bathroom with WC, bathtub and shower of 6.80 m2; • Balcony of 9.60 m2 overlooking the living room; • Terrace of 20 m2 facing south. Apartment of 3.5 rooms (83 m2) - lower ground floor • Entrance with built-in wardrobes of 11.30 m2; • Distribution of 5.60 m2; • Living kitchen of 15.40 m2; • Living room on half-landing of 17 m2; • Bedroom 1 of 16 m2; • Bedroom 2 of 14.40 m2; • Bathroom with WC and shower of 3 m2; • Terrace of 30 m2 facing west and overlooking the living room. Lower ground floor • Common distribution/stairwell of 10.60 m2; • Cellar 1 of 6 m2; • Cellar 2 of 8.90 m2; • Technical room-heating of 5 m2; • Laundry room of 5.10 m2; • Garage of 20 m2. Surfaces • The total net surface area of the house is 244 m2; • The net surface area of the apartments is 184 m2, of which • Apartment of 4.5 rooms of 101 m2; • Apartment of 3.5 rooms of 83 m2. Outdoor • 2nd garage (separate with storage room) of 22.20 m2; • Parking for 3 to 4 vehicles. Renovations/Improvements • 1986: Extension of the building on the west side; • 2014: Renovation of the roof; • 2015: Complete renovation of the house (kitchens; bathrooms; floor; walls; windows; electricity...(except heating system)); • 2020: New outdoor facilities, plantings; • 2022: Installation of a heat pump (air/water); • 2022: Sanitation of the underground oil tank. Rental income • The apartment of 3.5 rooms on the lower ground floor is rented for CHF 1'400.00 per month, soit CHF 16'800.00 per year. This offers a very interesting return and allows for a significant reduction in the costs of the property in the event of a purchase. • A rental of the apartment of 4.5 rooms on the upper ground floor is also possible for CHF 1'700.00 per month, soit CHF 20'400.00 per year. In the event of renting both apartments, the monthly rental income is CHF 3'100.00, soit CHF 37'200.00 per year. The net income is CHF 17'192.00, soit CHF 1'432.00 per month!

Travel time
-
1 / 12
Price on request
2.5 rooms
La Frimesse, 2824 Vicques

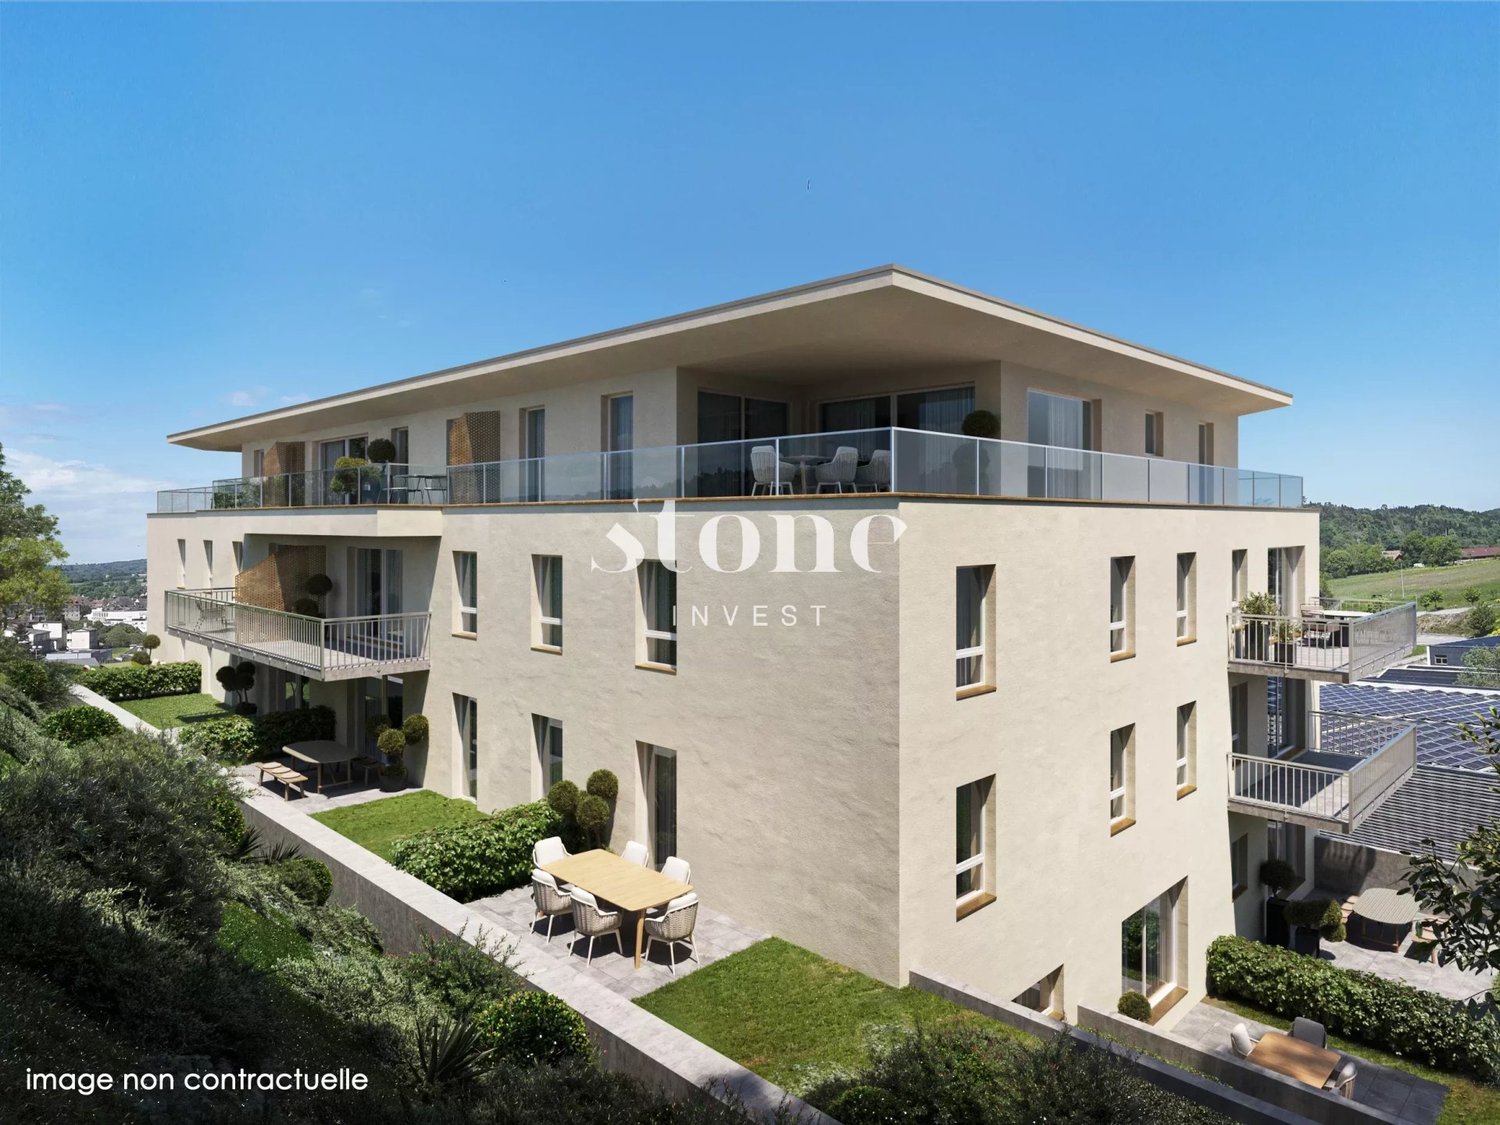
Promotion - La Frimesse in Vicques

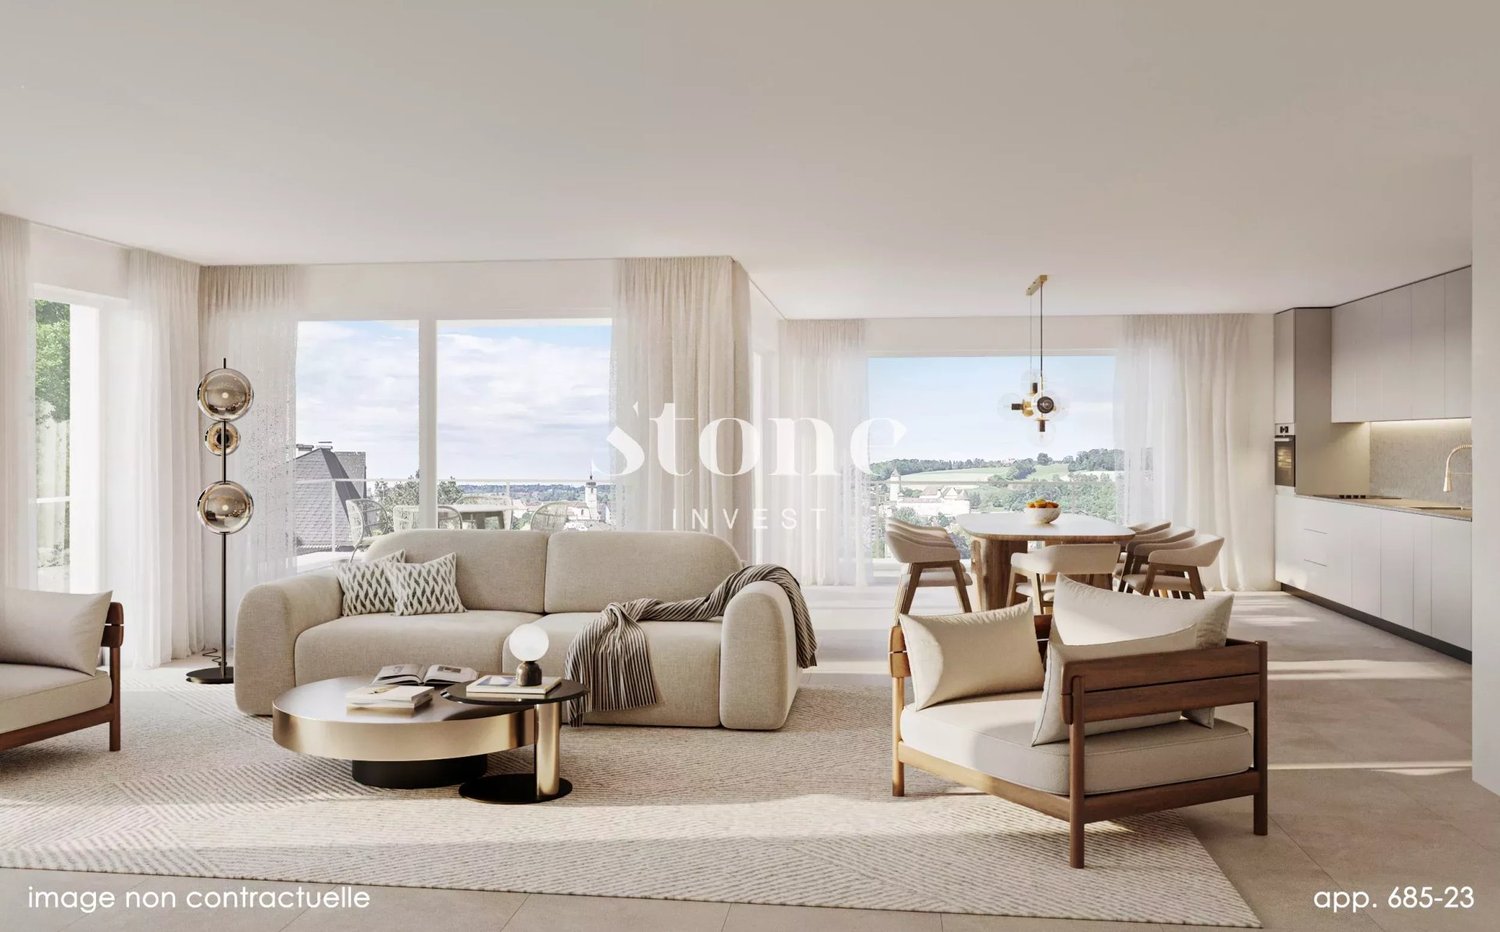
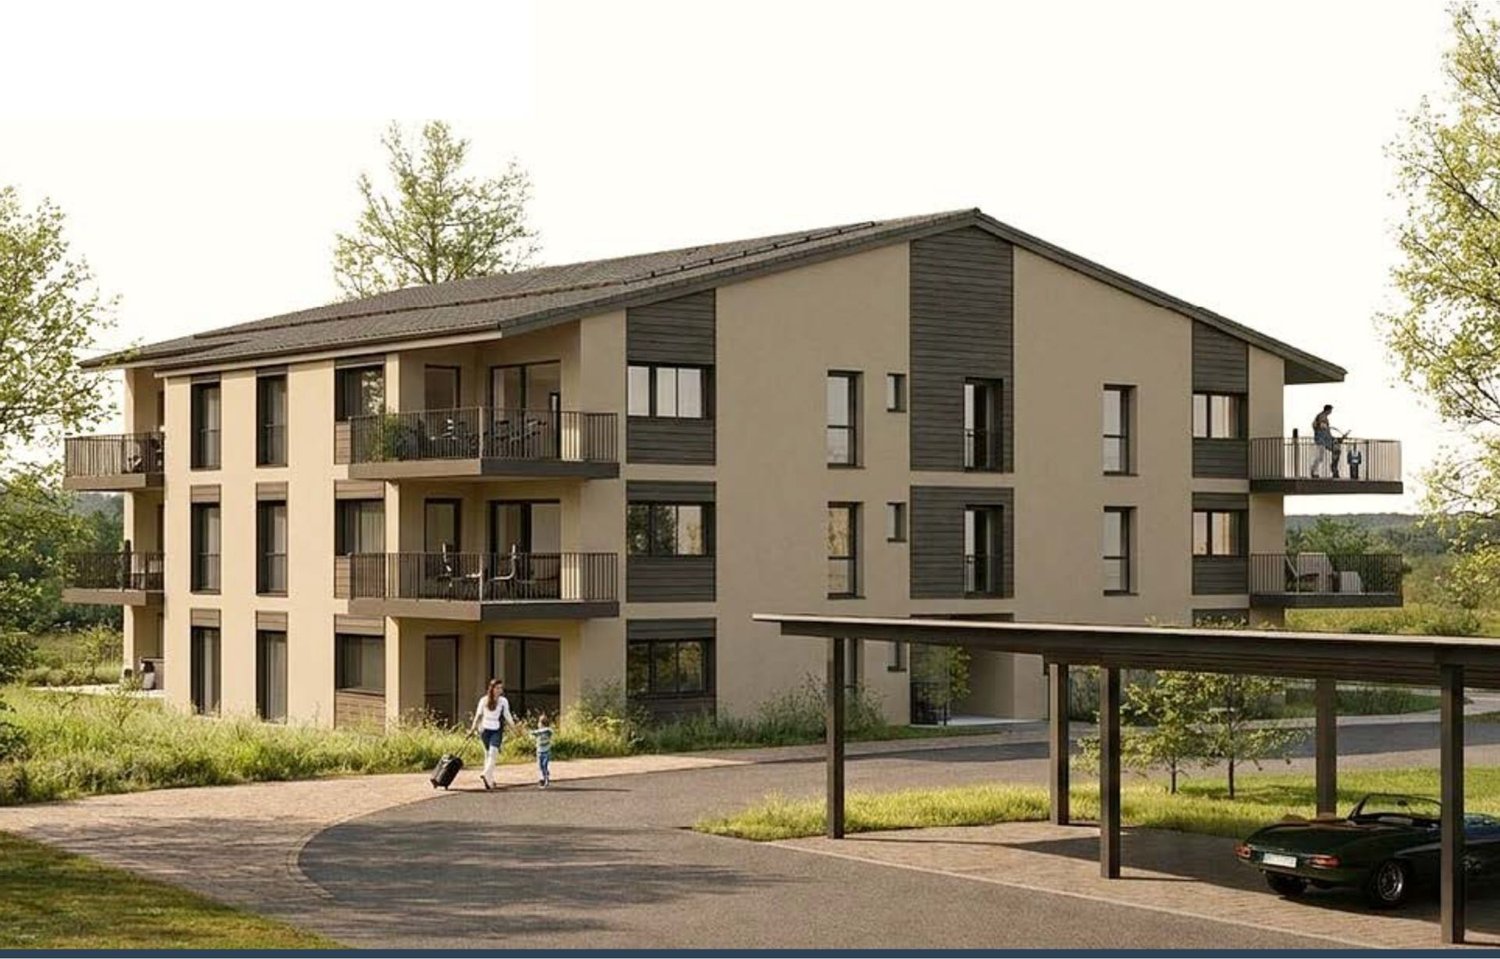
A NEW ADDRESS TO LIVE, INVEST AND PLAN IN VICQUESWe present to you the promotion Frimesse, a new residential construction located at Rue de la Frimesse in Vicques, in the heart of the Delémont valley.Just a few minutes from Delémont, the project benefits from a calm and green environment, while being close to schools, shops, public transport, sports facilities, and main roads. Vicques offers a particularly sought-after compromise.The promotion includes the construction of a contemporary building with 13 apartments of 2.5, 3.5, and 4.5 rooms, as well as a commercial space. The architecture has been designed to offer functional, bright, and comfortable housing, each with generous outdoor spaces in the form of a balcony, terrace, or garden.APARTMENTS FOR DIFFERENT LIFE PROJECTSThe diversity of typologies allows us to meet the expectations of a single person or a couple, as well as those of a family or an investor.The promotion includes: • 2.5-room apartments of approximately 63 to 69 m² • 3.5-room apartments of approximately 87 m² • 4.5-room apartments of approximately 118 m² • Balconies or terraces of up to approximately 14.4 m² • Spacious private gardens for the ground-floor apartments • A cellar allocated to each apartment • A commercial space of approximately 30 m² • Available parking spaces The indicative prices of the apartments currently range from CHF 350,000 to CHF 690,000, depending on the typology, floor, and location of the apartment. A parking space is available as an option for CHF 10,000.BRIGHT AND SPACIOUS ROOMSThe apartments have been designed around open and convivial living areas, with particular attention paid to natural light and the relationship with outdoor spaces.The living rooms accommodate kitchen, dining room, and lounge in beautiful volumes, while the apartments on the upper floors benefit from a higher ceiling height, further enhancing the sense of space.The layouts have also been designed to preserve a coherent separation between day and night areas, while integrating practical storage spaces and annexes for daily use.BUYING AN APARTMENT BEFORE IT IS BUILT ALSO MEANS BEING ABLE TO PERSONALIZE ITOne of the main advantages of this promotion is the possibility of personalizing the finishes of your apartment.Depending on the progress of the project and the conditions provided, future owners will be able to participate in the choice of different design elements to create an interior that corresponds to their tastes and way of life.Budgets are allocated for floor coverings, sanitary facilities, entrance cupboards, and kitchens. For example, kitchen budgets amount to CHF 22,000 including VAT for 2.5-room apartments, CHF 26,000 for 3.5-room apartments, and CHF 30,000 for 4.5-room apartments.The promoter has also chosen to collaborate with local artisans, with the desire to support the local economy and regional businesses.A PROJECT DESIGNED FOR DAILY COMFORTThe common areas include 14 covered outdoor parking spaces, 4 uncovered outdoor parking spaces, 13 cellars, a bicycle room, a stroller room, and a common outdoor area.The ensemble is part of a contemporary and sober architecture, perfectly integrated into its residential environment.VICQUES: PEACE AND QUIET IN IMMEDIATE PROXIMITY TO DELÉMONTWith approximately 1,800 inhabitants, Vicques seduces with its village character while having the necessary infrastructure for daily life: schools, kindergarten, local shops, associations, and sports facilities.Nature lovers will also appreciate the many hiking trails, bike paths, and green spaces in the region. The proximity to Delémont and the A16 also facilitates travel in the direction of Basel, Biel, Porrentruy, and the main economic centers of the region.You can thus enjoy the peace and quiet without being isolated.INTERESTED IN THE FRIMESSE PROMOTION?You want to know the apartments still available, compare the different typologies, or discover precisely the plans, surfaces, prices, and customization possibilities?Contact us to receive the complete sales dossier of the Frimesse promotion.An opportunity to choose your future apartment today and participate in its customization before it is built.

1 / 13
CHF 1,095,000.–
Faubourg de France 9, 2900 Porrentruy

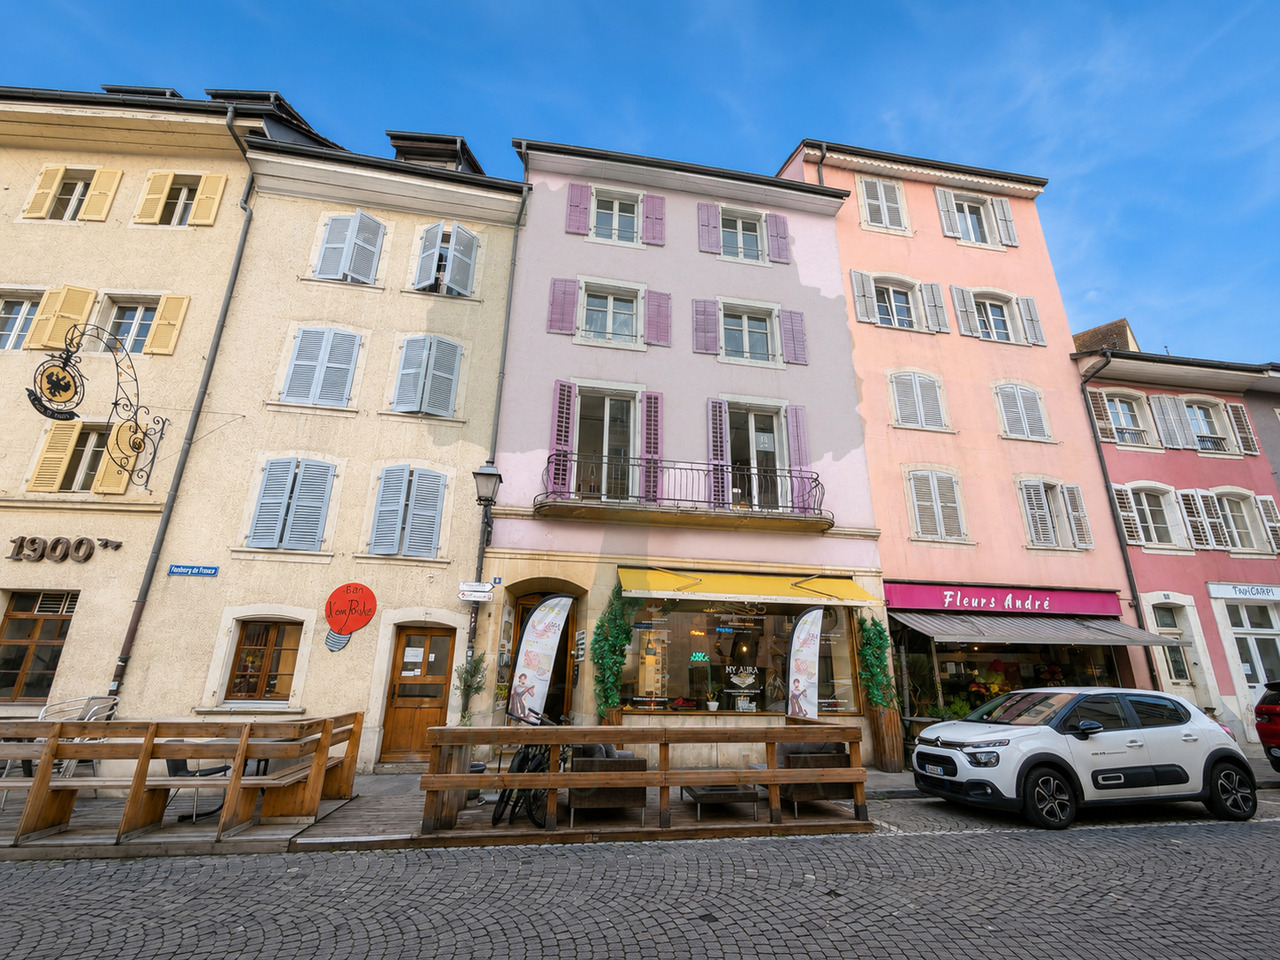
Mixed-use rental building in the heart of Porrentruy's old town

Ideally located at Faubourg de France 9, in the heart of Porrentruy's old town, this mixed-use rental building offers a great opportunity for an investor looking for a property with residential and commercial spaces in a central location.Built on parcel n1181, the building spans six levels and includes a commercial space and four apartments of different typologies. This diverse composition allows for the distribution of rental risk across multiple units and meets a varied demand.The building has approximately 407 m² of main floor area, plus a balcony and several cellars or storage areas. The weighted sales area is approximately 424 m².Composition of the building • Ground floor - Commercial space The ground floor houses a commercial space of approximately 61.92 m², complemented by a storage space of approximately 15.61 m².The space is currently rented to Stay.Swiss Boutique. • 1st floor - 2.5-room apartment This apartment offers an area of approximately 79.93 m² and benefits from a balcony of approximately 4.60 m² as well as a private cellar of approximately 13.87 m².The apartment is currently rented to Stay.Swiss Boutique. • 2nd and 3rd floors - Duplex apartment Spread over two levels, this apartment has a total area of approximately 108.10 m² and a cellar of approximately 14.79 m².It is currently rented to Stay.Swiss Boutique. • 3rd floor - 2.5-room apartment This apartment develops an area of approximately 54.32 m². Its compact typology and central location make it particularly suitable for a single person, a couple, or an urban rental project. • 4th floor and attic - Duplex apartment Occupying the top two levels of the building, this apartment offers a total area of approximately 103.14 m². Its location in the attic and the distribution of spaces over two levels give it a particular character.The apartment is currently rented.Rental situationAccording to the rental status established on July 1, 2026, the monthly rents are distributed as follows: • commercial space on the ground floor: CHF 700.-; • 2.5-room apartment on the 1st floor: CHF 850.-; • apartment on the 2nd floor: CHF 900.-; • apartment on the 3rd floor: vacant; • apartment on the 4th floor and attic: CHF 1'150.-, including charges. The currently announced gross rental income thus amounts to:CHF 3'600.- per month, or CHF 43'200.- per year.Summary of areas • commercial space: approximately 61.92 m²; • residential areas: approximately 345.49 m²; • balcony: approximately 4.60 m²; • cellars and storage areas: approximately 44.27 m²; • total main floor area: approximately 407.41 m²; • weighted sales area: approximately 424.47 m². An opportunity to acquire a complete building with residential and commercial use in one of the most emblematic historic districts of Porrentruy.
Travel time
-
1 / 12
CHF 695,000.–
155m² living space
2900 Porrentruy

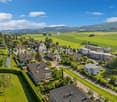
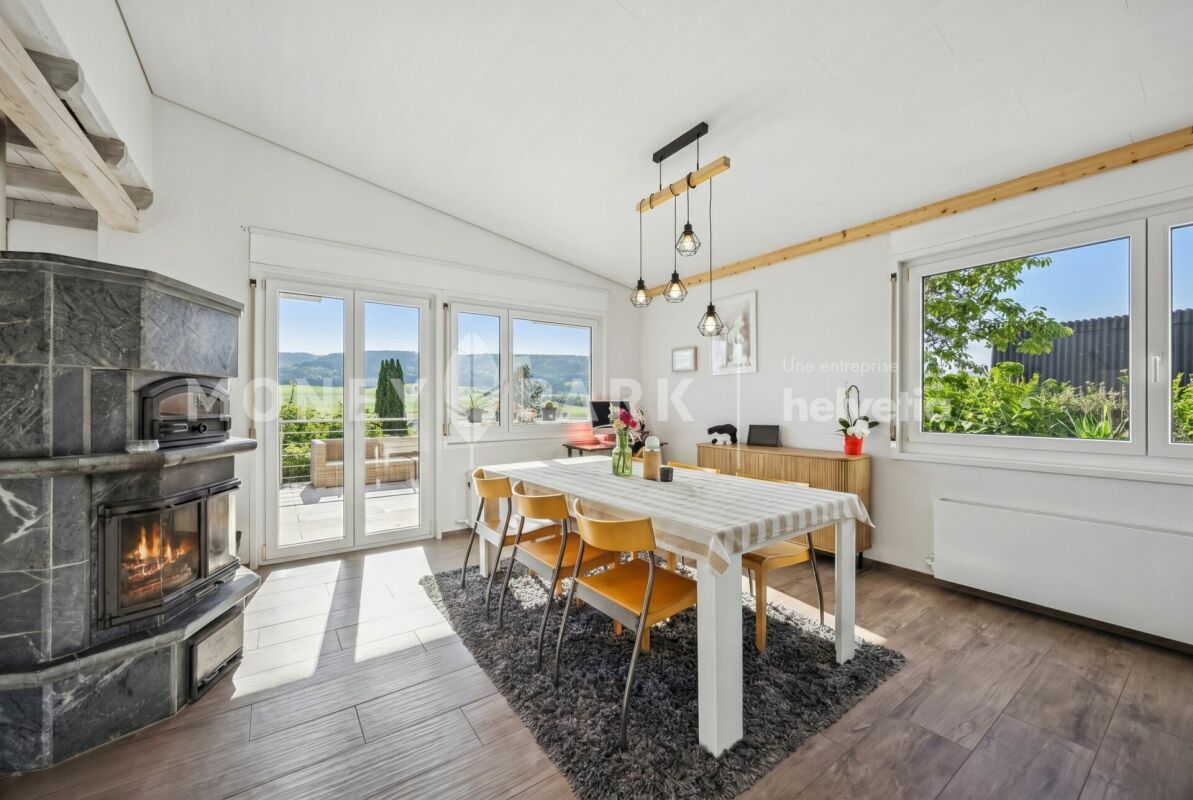
Detached house with 5.5 rooms offering a magnificent view in Fontenais

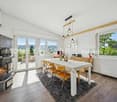
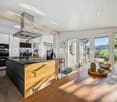
Highlights • Spacious open living area • Optimal space distribution • Two south and southwest-facing terraces • Two cellars, one with a wine cellar • 1 garage space Charming detached house with 5.5 rooms, garden and terrace This property seduces from the first moments with its warm atmosphere and carefully thought-out layout. Upon entering, an elegantly integrated office space on the right offers a calm and functional area, perfectly adapted to teleworking or a professional activity at home.The heart of the house consists of a vast open living area bringing together the dining room, living room, and kitchen. This generous and bright ensemble creates a convivial and refined atmosphere, ideal for daily life as well as for receiving guests. Large openings allow direct access to the terrace and a beautiful garden area, offering a true extension of the interior space and inviting you to fully enjoy moments of relaxation outdoors.The upper floor accommodates three comfortable bedrooms, offering each a pleasant private space, as well as a shower room with WC, designed with sobriety and functionality. On the ground floor, the house also has an additional bedroom, ideal for guests or a family member, a spacious family bathroom, and a wine cellar and a cellar, perfectly responding to storage and conservation needs.A visit? With great pleasure, but we must validate your purchasing potential during the first contact.

1 / 12
CHF 695,000.–
155m² living space
2950 Courgenay

Detached house with 5.5 rooms offering a magnificent view in Fontenais

Highlights • Spacious open living area • Optimal space distribution • Two south and southwest-facing terraces • Two cellars, one with a wine cellar • 1 garage space Charming detached house with 5.5 rooms, garden and terrace This property charms from the first moments with its warm atmosphere and carefully thought-out layout. Upon entering, an elegantly integrated office space on the right offers a quiet and functional area, perfectly suited for telecommuting or a professional activity at home.The heart of the house consists of a spacious open living area combining the dining room, living room, and kitchen. This generous and bright unit creates a convivial and refined atmosphere, ideal for daily life and for receiving guests. Large window openings provide direct access to the terrace and a beautiful garden area, offering a true extension of the interior space and inviting you to fully enjoy the moments of relaxation outdoors.The upper floor accommodates three comfortable bedrooms, each offering a pleasant private space, as well as a shower room with WC, designed with sobriety and functionality. On the ground floor, the house also features an additional bedroom, ideal for guests or a family member, a spacious family bathroom, and a wine cellar and a cellar, perfectly responding to storage and conservation needs.A visit? With great pleasure, but we must validate your purchasing potential during the first contact.

1 / 10
CHF 1,300,000.–
5.5 rooms170m² living space
Rue du Chat-Perché 7, 2853 Courfaivre

Luxury Villa in Courfaivre with 5.5 Rooms

This contemporary villa dating back to 2022 invites you to discover an exceptional life.Built in 2022, the property offers a unique living environment and domotized facilities. Situated on a generous plot of 705 m², this villa combines comfort and elegance in a welcoming environment for families.The InteriorThe interior of the villa extends over a living area of 170 m², designed to maximize space and natural light. An entrance with a large dressing room leads us into the main living area, oriented south, which accommodates a spacious living room perfect for relaxation, as well as a dining room. The open and contemporary kitchen is equipped with high-end finishes and integrated appliances. We also find a fully equipped laundry room offering all the necessary comfort for the whole family.The villa comprises three large bedrooms, each offering a serene and private setting. The master suite has an en-suite bathroom as well as a beautiful dressing room, while the two other bedrooms share a second, well-equipped and spacious bathroom.The technical room is located in the garage with a surface area of 55 m², designed for two beautiful cars, with direct access to the villa.Outdoor Spaces and ViewsThe outdoor spaces are designed to fully enjoy the beautiful surrounding views. The large garden offers endless possibilities for outdoor activities and relaxation with the family.LocationCourfaivre is a sought-after region for its quality of life. This villa embodies not only a refined home but also an interesting investment opportunity. With facilitated access through efficient transport links, local amenities, schools, and shops are easily accessible.Key Features • 5.5 bright rooms • 170 m² living area • 705 m² plot area • Triple glazing • Heat pump, underfloor heating • 3 spacious bedrooms • Open, high-end kitchen • A large double garage with 55 m² • Recent construction from 2022, with double walls • Bioclimatic pergola • Roller shutter (optional) • Integrated mosquito nets on each window • Solar panels with 17 kWc power on 80 m² area • Child-friendly facilities Contact us today to organize a private visit of this exceptional property and let yourself be seduced by the beauty and comfort that this luxury villa in Courfaivre offers.

Travel time
-
1 / 13
CHF 790,000.–
7.5 rooms
Route de Courroux 8, 2824 Vicques

Spacious house with outbuilding in Vicques, renovated in 2025

Family house, renovated in 2025 - spacious rooms, charm and many possibilities This spacious house was completely renovated in 2025 and seduces with its beautiful rooms, brightness and a particularly well thought-out layout. Spread over three levels and located on a 702 m² plot, it offers 4 beautiful bedrooms, a versatile attic space and two large additional rooms on the lower level. The house harmoniously combines modern comfort and character, especially thanks to the exposed beams, the attic areas and the warm materials. Each level has been designed to be fully exploited, including the lower level which is a real part of the house. Lower level Unlike the traditional basement in some old houses, this level is a full part of the house. It offers two beautiful rooms, each with small windows, allowing for great freedom in layout: fitness room, office, playroom, children's or teenagers' room, workshop, independent activity or leisure space. This level also includes a large garage with an electric gate that can accommodate two vehicles, a large laundry room equipped with a washing and drying column and an integrated shower, as well as a technical room. Upper level The heart of the house revolves around a large, open living and dining area that opens onto a fully equipped kitchen with a central island. A convivial and bright space, ideal for family moments or time with friends. The living area also benefits from integrated wall storage, a particularly practical advantage for the daily needs of a family. From the living room, direct access leads to the outdoors via a staircase, making it easy to reach the different areas of the plot. Two beautiful bedrooms and a modern bathroom with an Italian shower, toilet and sink complete this level. 1st floor The beautiful, mansard-roofed rooms and the exposed beams bring a lot of character and a warm atmosphere. This level includes two large bedrooms and a large, versatile attic space that can be used as an office, dressing room, leisure space or according to needs. A large bathroom with a bathtub, toilet, sink and Velux window completes the level. Outdoor areas and outbuilding Located on a 702 m² plot, the property offers several outdoor areas that can be laid out as desired: terrace, playground, garden or relaxation area. Behind the house is a beautiful, independent outbuilding on two levels, offering generous surfaces and a rustic character that is particularly warm and inviting. This building can be laid out as desired and according to needs: reception room, playroom, children's or teenagers' room, relaxation area, workshop, storage room or dining and party area for family and friends. The two levels allow for imagining different functions and offer a real additional space for the property. A large, paved outdoor area allows for parking several vehicles and still offers many possibilities for layout. A house designed for family life With its 4 bedrooms, versatile attic space, two large rooms on the lower level, spacious rooms, double garage and independent outbuilding on two levels, this property offers a particularly flexible configuration. The renovation in 2025 allows for enjoying a modern and comfortable interior while preserving the character of the house thanks to the exposed beams and the attic areas. The tiles and the parquet floor in some areas reinforce the warm atmosphere of the property. The heating with a heat pump and underfloor heating, the numerous integrated storage spaces and the functional rooms complete this property ideally.

Travel time
-
1 / 30
CHF 669,000.–
5.5 rooms119m² living space
Sous Maichereux 10, 2800 Delémont

ARI-262 - Magnificent ground floor with 5.5 rooms in a two-unit house

A warm and bright living space From the entrance, you will be seduced by the volumes and the large, over 40 m2 living room with an elegant fireplace, opening onto a modern and convivial kitchen. The sleep and wellness area The apartment has 3 beautiful, bright bedrooms. For your comfort, you will enjoy two private bathrooms with high standards: one with a relaxing whirlpool bathtub and the other with a shower with massage jets. Exceptional outdoor areas You will enjoy a beautiful, 17 m2 large terrace with an electric sunshade, giving access to a large, 517 m2 lawn and a tree-lined garden surrounding the property. A true haven of peace with an unobstructed view of the surrounding mountains. Interior Ground floor (119 m2 living space) • Entrance hall with vestibule of 3.40 m2; • Living room with fireplace and dining room of 40.30 m2; • Kitchen of 10.60 m2; • Bedroom area of 5.10 m2; • Bedroom 1 of 13.40 m2; • Bedroom 2/Office of 10.90 m2; • Bedroom 3 of 11.20 m2; • Winter garden of 9.90 m2; • Glazed area with access to the winter garden of 6 m2; • Bathroom with WC and whirlpool bathtub of 4.40 m2; • Bathroom with WC and shower with massage jets of 3.80 m2; Basement (16.20 m2) • Laundry room of 8.30 m2; • Basement of 7.90 m2. Outdoor areas • Terrace of 17 m2 with electric sunshade; • Lawn and tree-lined garden around the property of 517 m2. Annexes • Garage of 19.40 m2 with automatic door; • 1 outdoor parking space in front of the garage; • 2 outdoor parking spaces for visitors. Annual costs Annual costs 2025Common costs (PPE) • Electricity of CHF 362.00; • Maintenance subscription for the burner of the heating system of CHF 445.00; • Cleaning of the heating system of CHF 210.00; Annual share for an apartment of CHF 508.50.Ground floor apartment • Water of CHF 422.00; • Electricity of CHF 845.00; • Gas of CHF 1'300.00. Total annual costs for 2025 of CHF 3'075.50, i.e. CHF 256.30 per month for the ground floor apartment.

Travel time
-
1 / 15
CHF 3,060,000.–
794m² living space
Rue des Cloutiers 1, 2853 Haute-Sorne

Rental Income Property "Turnkey" (2019) – 100% Let – Courfaivre Centre

A strategic acquisition in the heart of Courfaivre (JU) Located at Rue des Cloutiers 1, this building with 11 apartments represents an excellent investment opportunity for a demanding investor. Having undergone a complete transformation in 2019, it combines the performance of a quasi-new building with the security of a controlled rental state.The advantages for a long-term investment: • Secured income and low vacancy rate: With an occupancy rate of 100% and a history of stable tenants, the building generates an immediate and regular cash flow. The low turnover rate demonstrates the alignment of rents with the local market. • No planned work: The comprehensive renovation of 2019 (peripheral insulation, roof, technique) guarantees long-term management tranquility. The building is up to current energy standards (PAC heating). • Flexible exit strategy: The object is already constituted as PPE (Property by Floors), offering the necessary liquidity to manage your assets step by step or in one piece according to your future objectives. Key financial indicators: • Selling price: CHF 3'060'000.- • Net rental income: CHF 153'720.- / year • Gross yield: 5.02% Typology and composition (11 apartments + 6 parking spaces): An optimal risk distribution thanks to a varied typology, from 2.5-room apartments to family-friendly attic apartments: • Ground floor: 2 x 2.5 rooms + 1 x 4.5 rooms • 1st floor: 4 x 2.5 rooms • Attic: 2 x 2.5 rooms + 2 beautiful 3.5-room attic apartments • Parking: 6 outdoor parking spaces Location: "Prime" location in the center of the village, ensuring constant attractiveness for tenants. Shops at 50m, public transport in immediate proximity, and quick access to Delémont (5 minutes).Complete investor dossier (leases, plans, statements) available upon request.

Loïc Guerne

Loïc Guerne

Travel time
-
1 / 30
CHF 669,000.–
5.5 rooms119m² living space
Sous Maichereux 10, 2800 Delémont

ARI-262 - Magnificent ground floor with 5.5 rooms in a two-apartment house

A warm and bright living space From the entrance, you will be seduced by the volumes and the vast living room of over 40 m2, with an elegant fireplace, opening onto a modern and convivial kitchen. The sleeping and wellness area The apartment has 3 beautiful, bright bedrooms. For your comfort, you will enjoy two private bathrooms of high standard: one with a relaxing whirlpool bath and the other with a shower with massaging jets. Exceptional outdoor spaces You will enjoy a beautiful 17 m2 terrace, protected by an electric sunshade, giving access to a large, 517 m2 lawn and tree-lined area surrounding the property. A true haven of peace with an unobstructed view of the surrounding mountains. Interior Ground floor (119 m2 net living area) • Entrance hall with vestibule of 3.40 m2; • Living room with fireplace and dining room of 40.30 m2; • Kitchen of 10.60 m2; • Bedroom distribution of 5.10 m2; • Bedroom 1 of 13.40 m2; • Bedroom 2/Office of 10.90 m2; • Bedroom 3 of 11.20 m2; • Winter garden of 9.90 m2; • Glazed area with access to the winter garden of 6 m2; • Bathroom with WC and whirlpool bath of 4.40 m2; • Bathroom with WC and shower with massaging jets of 3.80 m2; Basement (16.20 m2) • Laundry room of 8.30 m2; • Basement of 7.90 m2. Exterior • Terrace of 17 m2 with electric sunshade; • Lawn and tree-lined area around the property of 517 m2. Annexes • Garage of 19.40 m2 with automatic door; • 1 outdoor parking space in front of the garage; • 2 outdoor parking spaces for visitors. Annual charges Charges 2025 Common areas (PPE) • Electricity of CHF 362.00; • Maintenance subscription for the boiler burner of CHF 445.00; • Boiler cleaning of CHF 210.00; Annual share for an apartment of CHF 508.50.Ground floor apartment • Water of CHF 422.00; • Electricity of CHF 845.00; • Gas of CHF 1'300.00. Total annual charges for 2025 of CHF 3'075.50, which is CHF 256.30 per month for the ground floor apartment.

Travel time
-
1 / 13
CHF 575,000.–
9 rooms184m² living space
Chemin du Voitet 60 R, 2946 Miécourt

Rental building with 2 apartments in Miécourt

Rental building with 2 apartments of 4.5 rooms on a beautiful plot of 1'424 m2.Located in Miécourt, in a quiet residential area close to the surrounding nature, this rental income property of approximately 184.28 m2 on 3 floors consists of:On the ground floor, an apartment of 4.5 rooms of approximately 92.14 m2, including: • 1 entrance hall of approximately 8.52 m2 • 1 kitchen of approximately 10.82 m2 • 1 living room of approximately 23.52 m2 with access to a balcony • 1 balcony of approximately 4.40 m2 • 1 parental bedroom of approximately 18.36 m2 • 1 bedroom of approximately 12.00 m2 • 1 bedroom of approximately 10.44 m2 • 1 bathroom of approximately 4.08 m2 with bathtub, WC and sink On the 1st floor, an apartment of 4.5 rooms of approximately 92.14 m2, including: • 1 entrance hall of approximately 8.52 m2 • 1 kitchen of approximately 10.82 m2 • 1 living room of approximately 23.52 m2 with access to a balcony • 1 balcony of approximately 4.40 m2 • 1 parental bedroom of approximately 18.36 m2 • 1 bedroom of approximately 12.00 m2 • 1 bedroom of approximately 10.44 m2 • 1 bathroom of approximately 4.08 m2 with bathtub, WC and sink In the basement: • 1 laundry room - heating room of approximately 13.63 m2 • 2 cellars of approximately 11.60 m2 • 1 available space of approximately 9.60 m2 • 1 tank room of approximately 10.83 m2 • 1 garage of approximately 19.24 m2 • 1 garage of approximately 16.64 m2 Completed by the following amenities: • visitor parking spaces • flat, grassy and planted plot • various ornamental plantings Municipality of Miécourt (www.labaroche.ch)Located in the Ajoulote countryside, the village of Miécourt is part of the merged municipality of La Baroche, which consists of 4 other villages. The postal bus line serving the municipality allows the inhabitants of Miécourt to enjoy the amenities (shops, restaurants, primary school, kindergarten, UAPE) offered for a comfortable daily life.The Ajoulote capital, Porrentruy, is only 8 kilometers from Miécourt and a highway interchange located less than 5 minutes away will allow you to quickly reach Delémont, the capital of the canton of Jura. Not far from the border, you will cross Alsace to reach Basel in less than an hour.History and culture are omnipresent in the municipality of La Baroche, particularly with the famous Pleujouse castle and numerous remains of the past. Various local, cultural and sports associations make Miécourt a place where it is good to live.

Travel time
-
1 / 13
CHF 660,000.–
5.5 rooms150m² living space
rue de chalière 76, 2740 Moutier

Magnificent renovated 5.5-room apartment with terrace and view

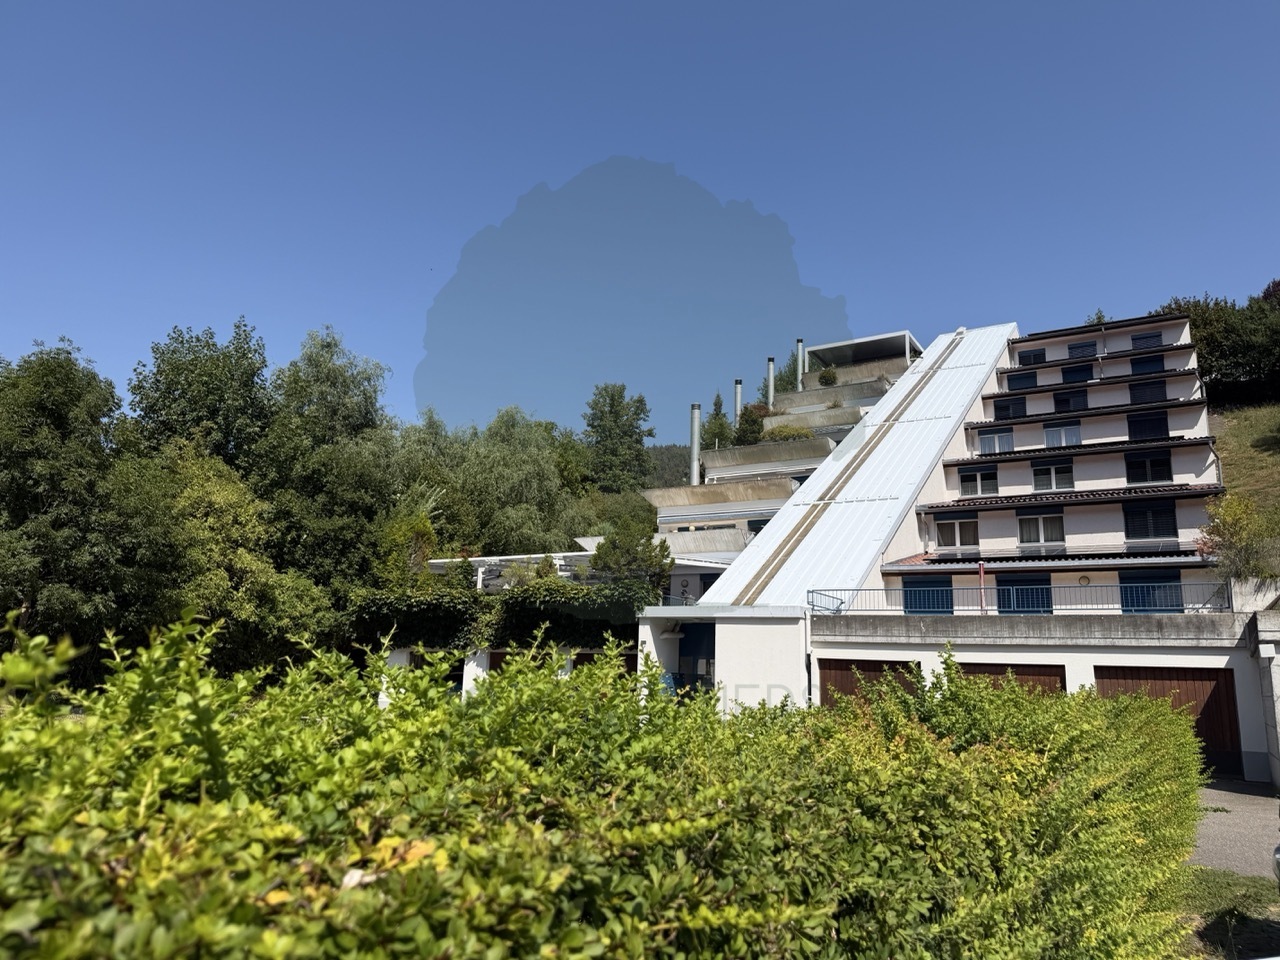
Located on the 5th floor of a residence with atypical architecture in steps, in a green and peaceful environment in Moutier, this beautiful 5.5-room apartment offers approximately 150 m² of living space, to which generous annexes are added.Thanks to the particular design of the building, the different levels of the residence are served by an inclined elevator of the funicular type.Built in 1996 and carefully renovated, the apartment seduces with its beautiful volumes, its contemporary finishes, and its vast terrace benefiting from a magnificent unobstructed view of the surrounding hills and nature.The generous living room combines a large living room with a insert-type fireplace, a dining room, and a fully equipped open kitchen with a bar area. Large windows naturally extend this space to the terrace and bring pleasant brightness to the entire area.The night area consists of three bedrooms and an office. It is completed by two renovated bathrooms: one with a bathtub, double sink, and toilet, the other with a large Italian shower and toilet. A fitted dressing room offers appreciable storage capacity.The owners have also undertaken important work to create several complementary surfaces directly related to the apartment. These developments, authorized by the co-ownership, include a private equipped laundry room, a cellar, an additional office, and a multipurpose room that can serve as a game room, leisure room, or storage room.An individual private garage completes the property. The residence also has parking spaces reserved for visitors.

Travel time
-
1 / 13
CHF 290,000.–
1 room22m² living space
rière les murats 20B, 2887 Soubey

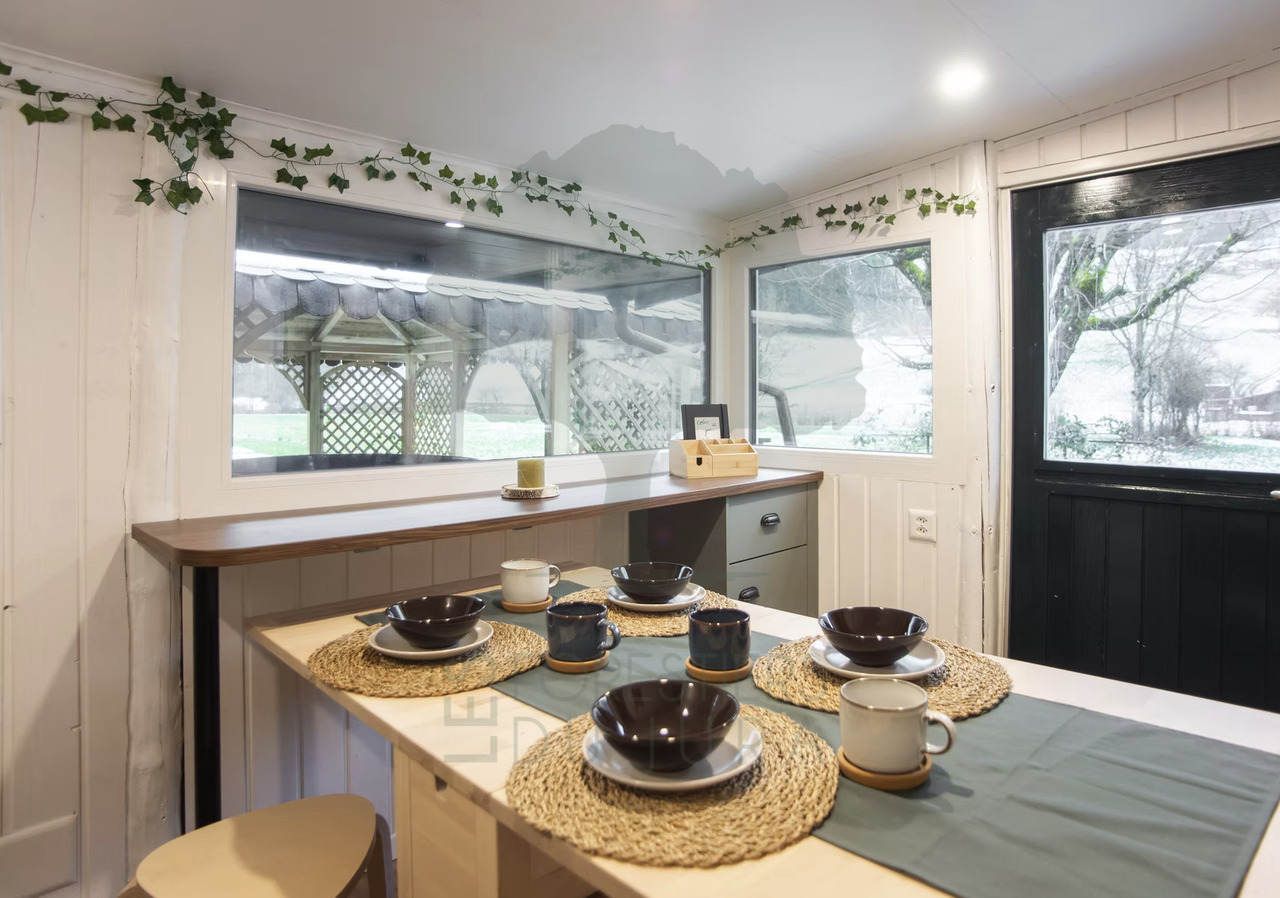
A true refuge on the banks of the Doubs, renovated chalet with Nordic bath

Located in Soubey, in the heart of the Parc du Doubs nature reserve and just a hundred meters from the river, this charming, fully renovated chalet offers a privileged setting to recharge in contact with nature.Situated between the medieval town of Saint-Ursanne and the Franches-Montagnes, it benefits from an ideal location to enjoy the region's many activities, such as hiking, fishing, cycling, or winter sports.Designed in the spirit of a Tiny House, this chalet of approximately 22 m² stands out for its cleverly optimized spaces, warm atmosphere, and outdoor equipment. It represents a rare opportunity for a secondary residence, a pied-à-terre on the banks of the Doubs, or the pursuit of a tourist rental activity.A warm and modular interiorThe main room serves as both a living room and a bedroom. At dusk, it can be transformed to accommodate up to four adults.A convertible bench offers a double bed of 160 × 200 cm, while a desk hides two retractable bunk beds of 90 × 200 cm. All beds are equipped with 20 cm thick mattresses.The second room includes a charming, simple, and functional kitchen, equipped with: • a refrigerator; • a microwave; • a two-zone induction hob; • a farmhouse-style sink; • several storage spaces; • a bar area; • a modular table for two to four people. Accessible directly from the outside, the bathroom includes a rain shower, a toilet, a sink with storage, ventilation, and electric heating.Secondary residence or rental propertyThis property can suit a buyer looking for an unusual vacation spot, a pied-à-terre in the Doubs region, or an investment for short-term rental.Currently operated as a tourist accommodation under the name Chalet Bed&Bath, it has generated approximately CHF 20,000 in rental income over the last year.This amount is communicated for historical and indicative purposes. Future income will depend on various factors, including the number of nights, pricing policy, services offered, personal occupancy periods, operating costs, and the involvement of the future owner.The current concept can be complemented by the sale of products from the Jura region, such as fondue, raclette, wooden boards, and regional wines. Subject to the conditions applicable to tourist accommodations, visitors can also benefit from the advantages of the Jura-Pass.A rare property whose value lies as much in its location and atmosphere as in the quality of its amenities. A unique address to enjoy stays on the banks of the Doubs or to continue the operation of an already established tourist accommodation.

Travel time
-

Suggested properties for you based on search results