595 results - Property for buy in Canton Jura

1 / 13
CHF 1,150,000.–
2822 Courroux-Courcelon

House, Courroux-Courcelon - 1150000

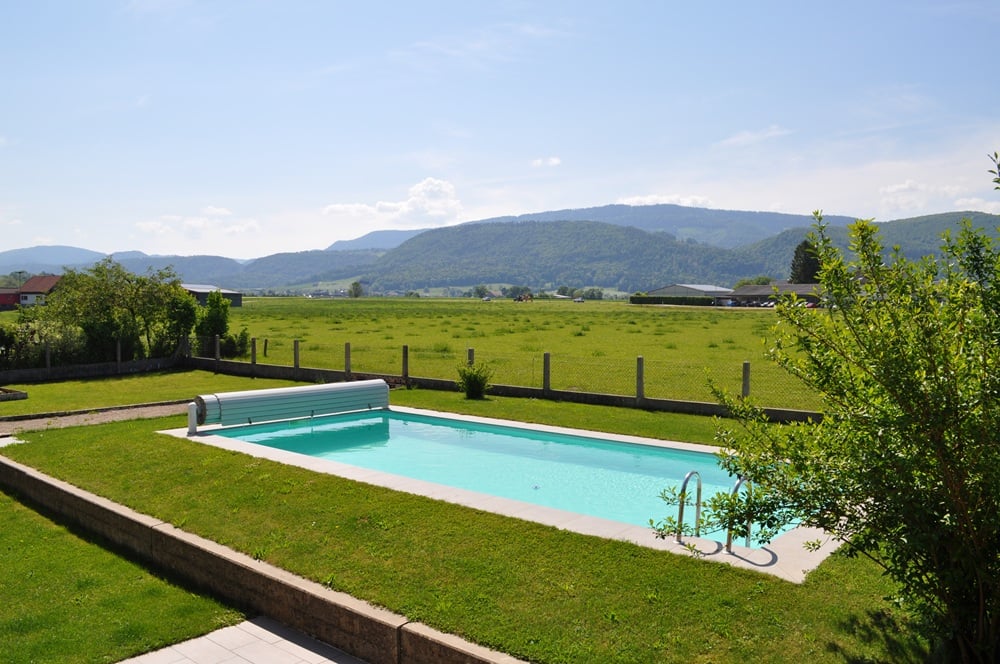
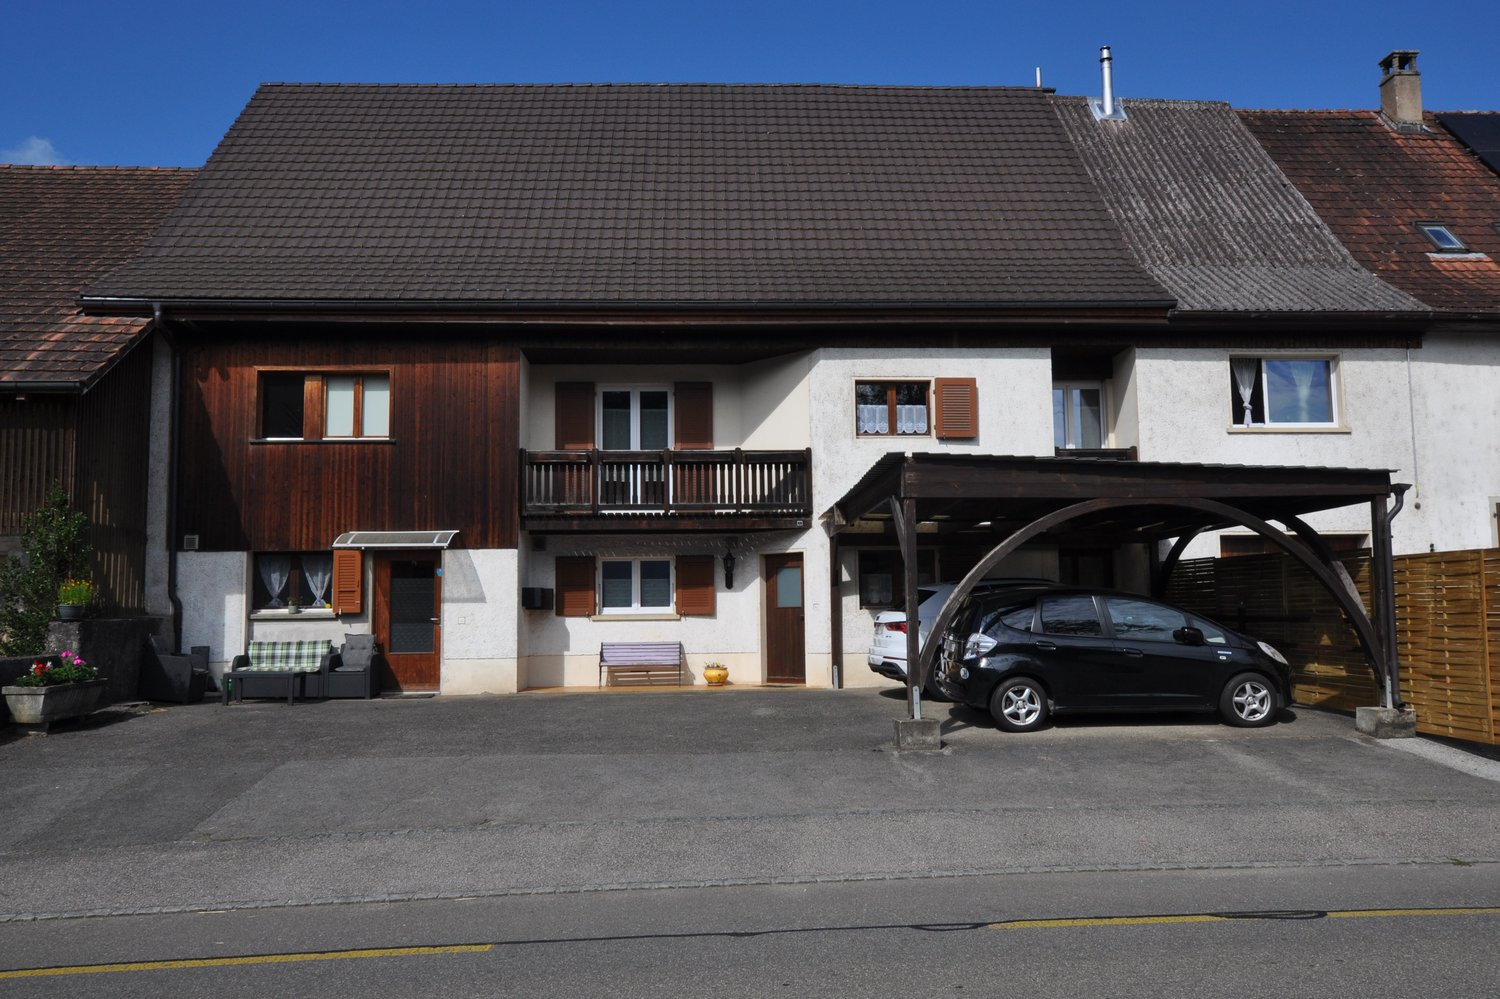
DescriptionFamily house with 2 apartmentsof 4½ rooms and 3½ rooms. Construction: 1966. Renovations: 2014 and 2021. This magnificent property with its large plot offers an exceptional situation on the edge of an agricultural area with an underground pool and unobstructed views. Could be suitable for a 2-generation family or a family wanting to generate rental income. FOR MORE PHOTOS: www. avendre. ch- Authentic photos -. SituationThe plot has an area of 2'128 m2 and is located near all amenities. 300 meters from the bus stop and the Coop store. 5 minutes from Delémont and the A16 motorway junction. 35 minutes from Biel and 45 minutes from Basel. BasementLarge area with external access, 3 rooms and 1 bathroom with shower, toilet and sink. Oil heating and fuel tank. Ground floorApartment with 4½ rooms: 1 entrance hall with cloakroom leads to 1 fitted kitchen of 13.5 m2 open to 1 dining room of 18.2 m2 and 1 living room of 25.6 m2 with access to 1 covered balcony and 1 terrace with unobstructed views, 3 bedrooms of 18 m2, 13.5 m2 and 13.2 m2, 1 bathroom of 10 m2 with bathtub, shower, toilet, sink and washing machine. 1 garage with pit and access to the basement. 1st floorApartment with 3½ rooms and independent entrance: 1 entrance hall of 3.7 m2, 1 fitted and habitable kitchen of 16 m2, 1 distribution hall of 16 m2 with integrated storage room of 6 m2 leads to 1 living-dining room of 40 m2 with fireplace and access to 1 terrace of 9.7 m2, 2 bedrooms of 17.2 m2 and 10.2 m2 with storage rooms, 1 bathroom of 8 m2 with bathtub, shower, toilet, sink, washing machine and access to 1 large attic. Outdoor facilities1 garage with pit and 1 covered parking space. Sufficient parking spaces in front of the house. 2 paved terraces, 1 fireplace, 1 large woodshed, 1 beautiful underground pool with unobstructed views, outdoor shower, vegetable garden and petanque court. We look forward to the beautiful season. - This document has no contractual value -.

  • 2 story house, brown roof, balcony, wooden fence, 2 parked cars, 2 cars sheltered by carport, garden bench, sofa, chairs
  • tiled floor, closet, closed window, open door, umbrellas in a vase, wooden ceiling
  • Wooden chair, closet, mirror, tiled floor, window with view to outside
  • Red kitchen cabinets, tiled backsplash, black oven, microwave, coffee machine, dining table, chairs, pendant light, framed artwork, power outlet
  • Fully equipped kitchen, red cabinets, white ceiling, window with blinds, stainless steel sink, granite countertops, modern appliances, red faucet, and a wooden window sill.
  • A storage room with shelves, a wooden door, and a rack for wine bottles.
  • Long wooden table, chairs, chandelier, wooden cabinet, brick wall, fireplace
  • Dining room: wooden dining table, wooden cabinets, picture frame, chandelier, wall art, brick wall, tiled floor, wooden balcony railing, staircase
  • dining room, chandelier, brown chairs, long table, stone wall, radiator, clock
  • wooden walls, television, wooden cabinet, armchair, decorative rugs, wooden stairs, balcony
  • two couches, coffee table, fireplace, shelves, curtains, framed pictures, lamp
  • Bathroom with a sink, mirror, toilet, shower enclosure, and rug
  • wooden furniture, desk, office chair, cabinet, picture frames
  • living room, wooden walls, wooden desk, sliding glass door, television, wooden stairs
  • Bedroom with double bed, wooden walls, wooden floor, lamp, nightstands, mirror, curtains, wooden ceiling, wardrobe, two nightstands with lamps
  • wooden ceiling, bed, chair, ironing board, picture frame, cabinet, suitcase, table, pillow
  • small bedroom, pink bedspread, chair by glass doors, wooden floor, white walls, wooden ceiling
  • Bathroom with sink, mirror, toilet, bathtub, wooden floor, tiled walls
  • a room with wooden beam, wooden door, wooden window, glass table, wooden cabinet, picture frames
  • Desk, bookshelf, wooden floor, purple wall, radiator, lamp
  • Decorated hallway with shelves, items, and open doors
  • modern kitchen with white cabinets, tile flooring, sink, dishwasher, clock, shelves, microwave, gas stove, fridge, utensils
  • Dining room with wooden table, chairs, kitchen with white cabinets, countertop, appliances, dining room table with decorative centerpiece
  • dining room, large table, chairs, open kitchen, stove, coffee machine, shelves, framed photos
  • large sofa, square table, lamp, clocks, furniture
  • Large living room with sofa, desk, TV, rug, radiator, desk lamp, window, shelving, chair, clock, and art on the wall
  • modern design, pink walls, large bed, bedside tables, chair, mirror, glass door leading to a balcony, decorative items, framed pictures
  • Bathroom with tile flooring, bathtub, shower, sink, mirror, and towel rack
  • 2-story house, tiled roof, white walls, windows with wooden frames, terrace on the second floor, fence, green lawn, shrubs, plants
  • well-manicured garden with different types of plants and trees, surrounded by a wooden fence, large lawn
  • fenced garden, brick garden wall, two large green conifers, planted flowers, paved path, view to woods and sky
  • A garden with a wooden shed surrounded by trees and greenery.
  • lawn, small house, trees, stone path, shrubs
  • small log cabin house with one door and two windows, wooden steps
  • wooden shed with two doors and a window, climbing plants on the roof
1 / 35
CHF 610,000.–
10 rooms
2923 Courtemaîche

Beautiful property, consisting of two apartments, located in Courtemaîche

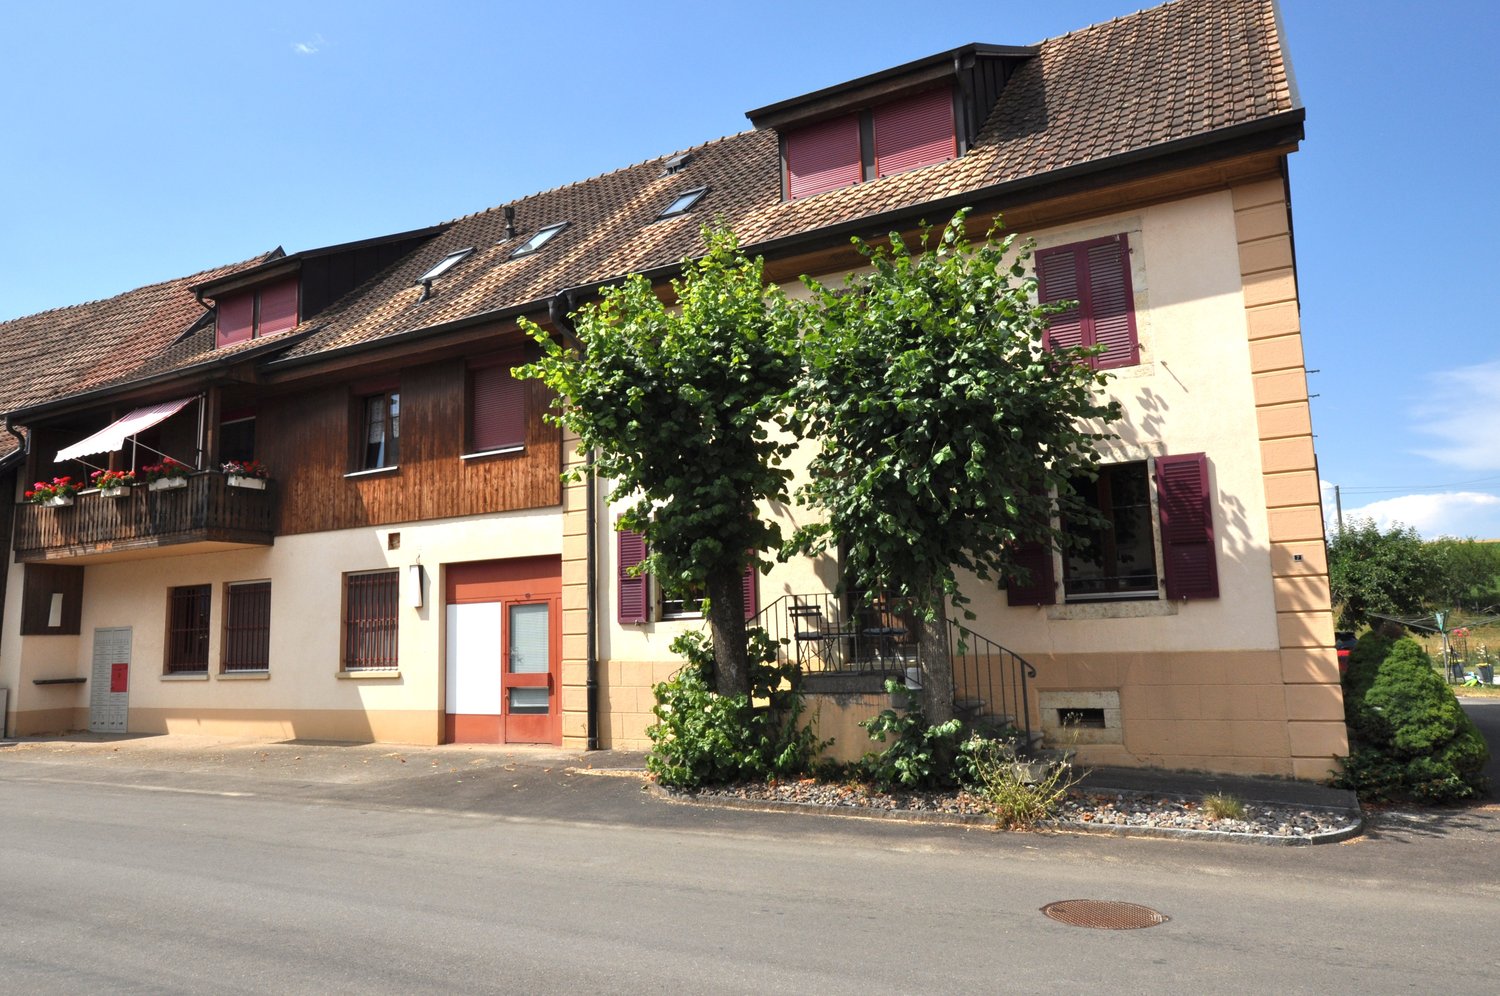
Selling price negotiable!This beautiful property, consisting of two apartments, has been regularly renovated and well maintained. It is situated on a 1109 m2 plot with optimal sunlight.The duplex apartments each have an independent entrance. However, it is easy to reunite the entire property into a single living space by reopening a door on the ground floor and another on the first floor.Property description:The basement consists of a room containing the oil heating system, water tanks, a water softener, a laundry area, and a sink. This level has an external access.The 7-room apartment consists, on the ground floor, of an entrance hall equipped with a wardrobe, a fully fitted kitchen, a pantry, a dining room with access to a first terrace, and a bathroom with shower, sink, and toilet.On this level, you will also find an additional room with a separate entrance, allowing for independent professional activity.The living room, with a fireplace, is located on the upper ground floor and leads to a second terrace.The floor consists of a mezzanine that can be arranged as an office or library, three bedrooms each with a balcony, and a bathroom with bathtub, sink, and toilet.The 3-room apartment, currently rented, includes, on the ground floor, an entrance hall equipped with a built-in wardrobe, a fully fitted kitchen opening onto the dining room-living room, a guest toilet, and a laundry room with external access.On the floor, you will find a large mezzanine that can be arranged as an office or library, but also as a large living room, a bedroom with a balcony overlooking the garden, and a bathroom with bathtub, sink, and toilet. A covered parking space is included with this apartment.A large, beautifully landscaped garden, an orchard with many fruit trees, two small chalets, three parking spaces, and two covered parking spaces complete the property.Water treatment by electrolysis.Water connection in the orchard.Heating: oil with eco-boiler (2 tanks of 2000 liters).Selling price negotiable!

1 / 29
CHF 1,690,000.–
11 rooms
2887 Soubey

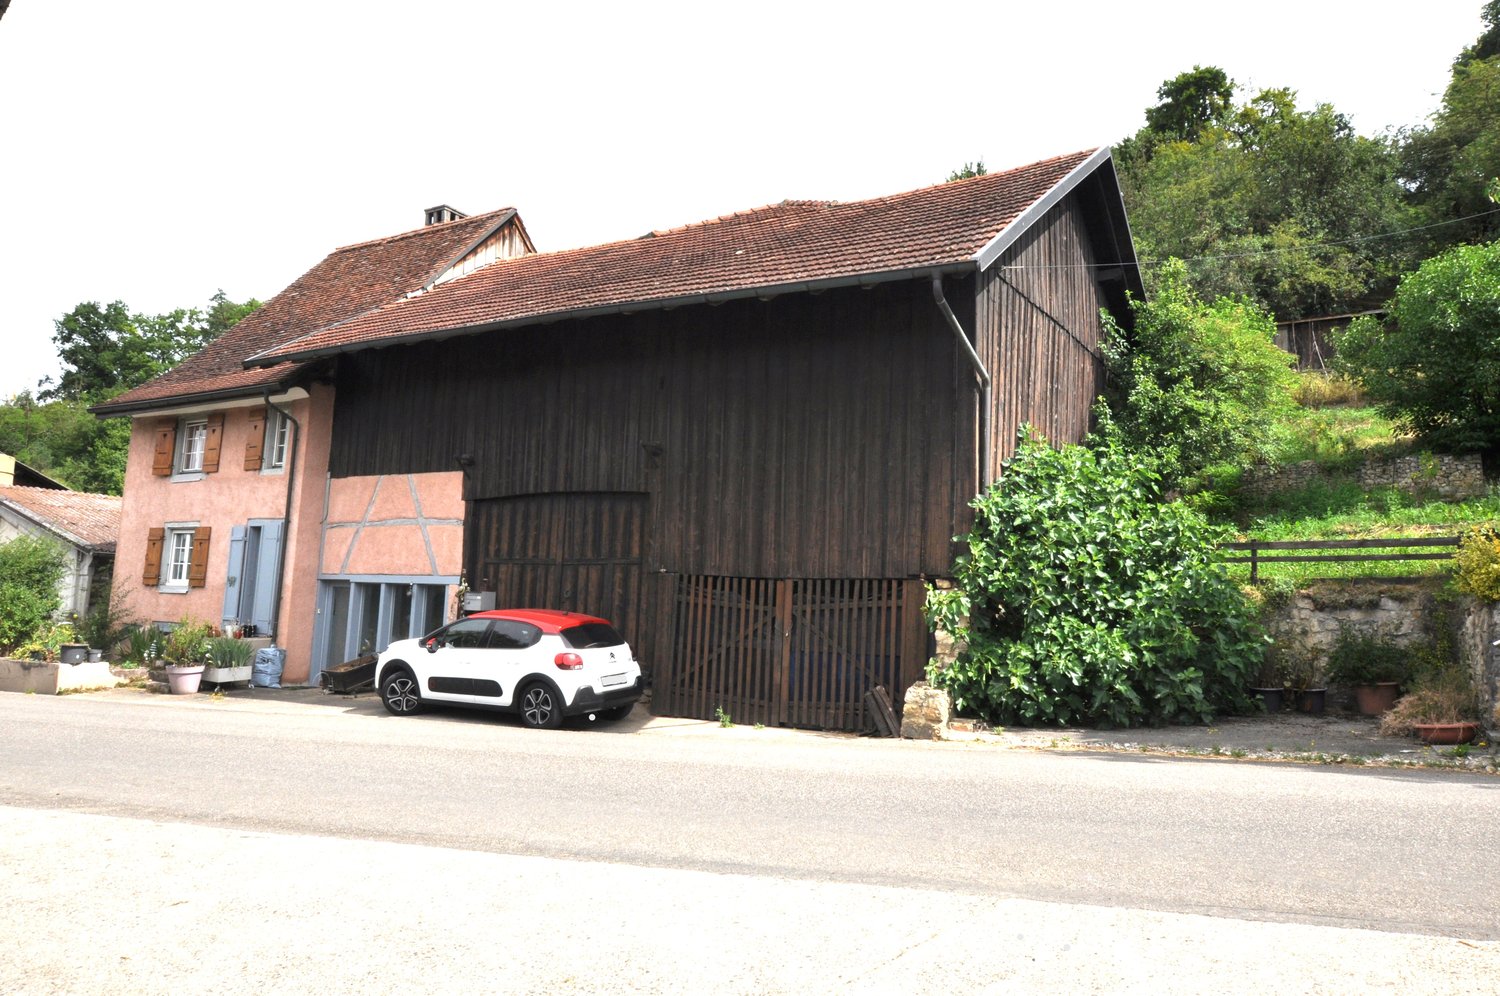
Rare object – Property on the banks of the Doubs located in Soubey

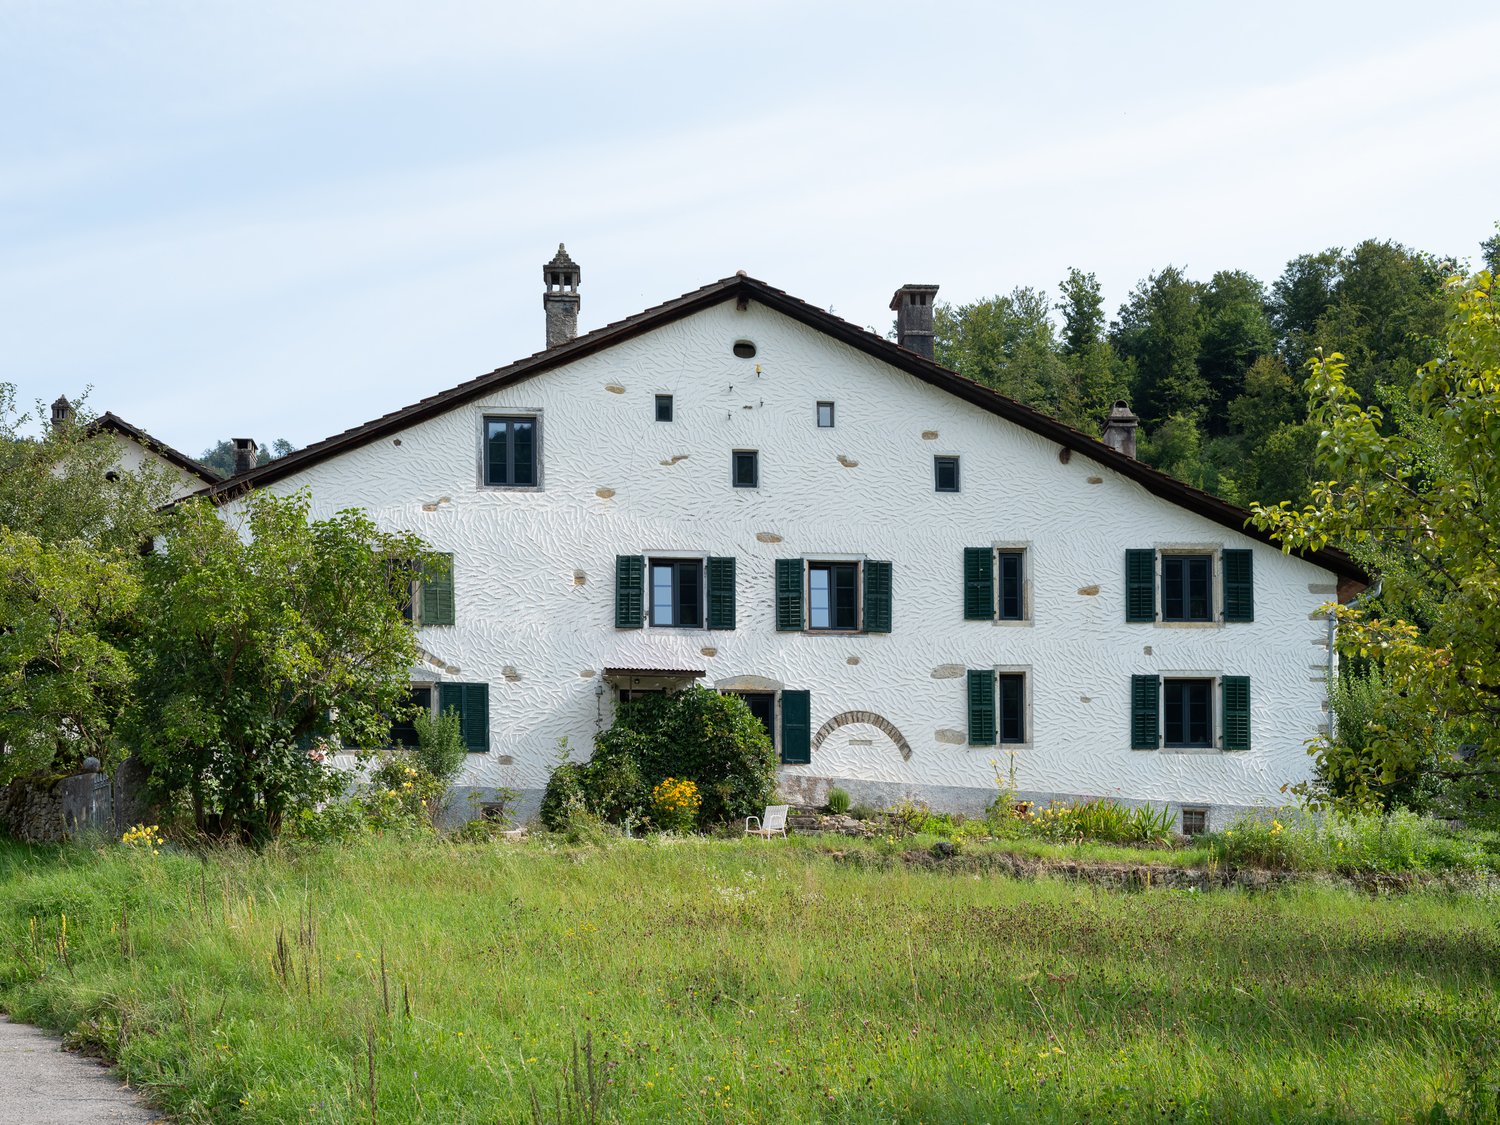
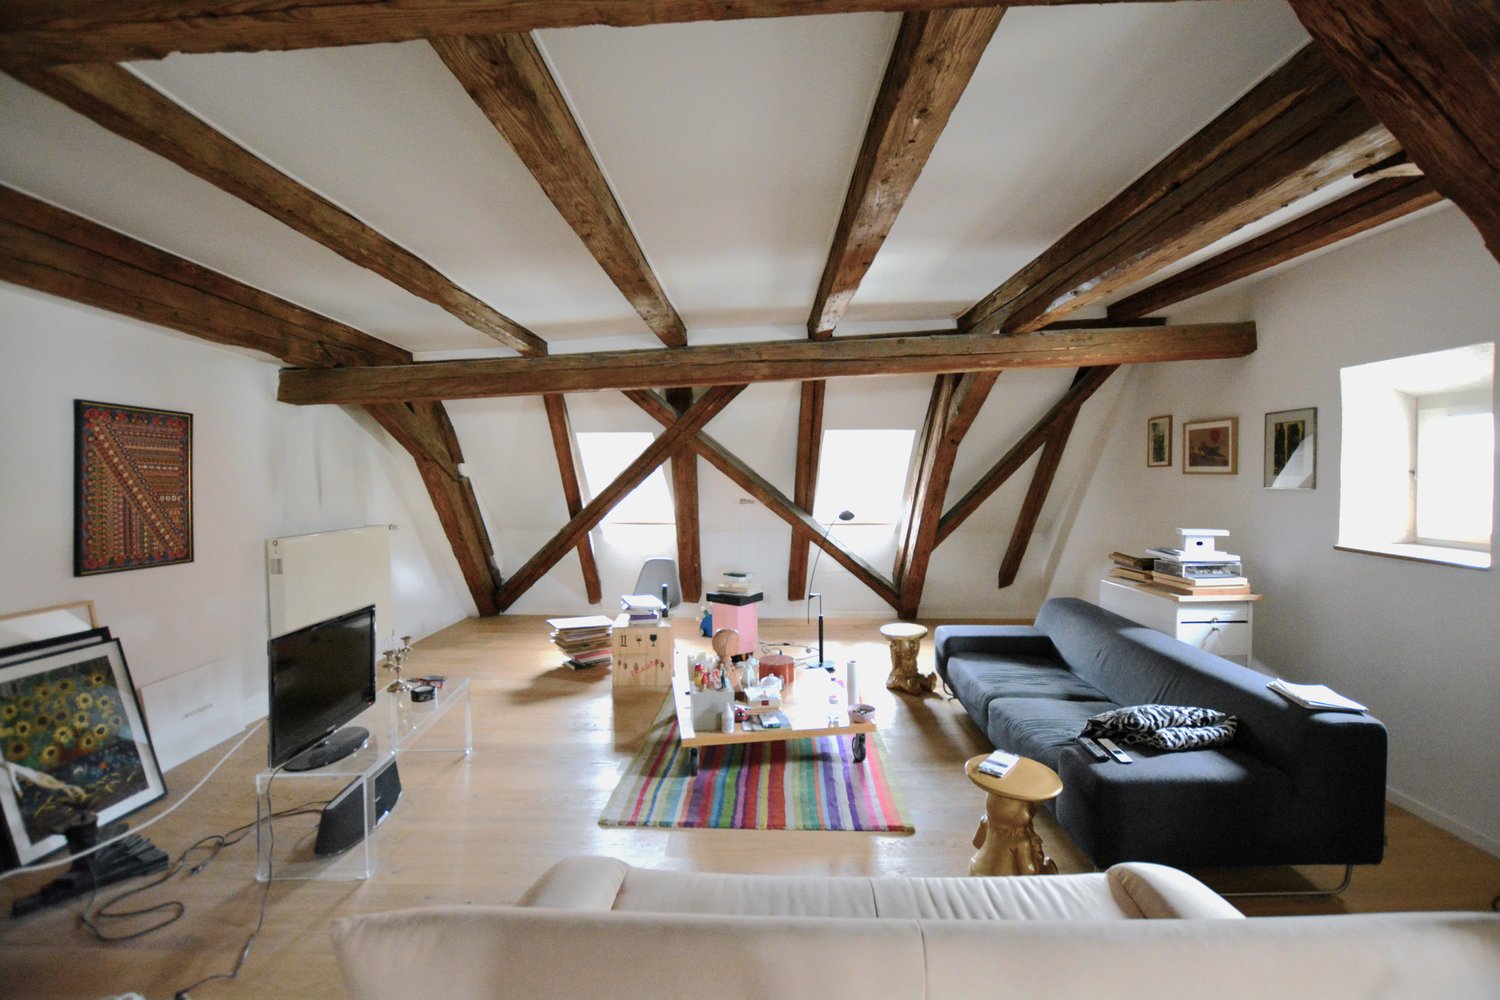
This historic farm, dating back to 1666, is located in the old village center of Soubey and just a few steps from the Doubs. It will seduce you with its harmoniously redesigned volumes, its high quality of renovation, and the great care taken in the choice of materials.The owners have sublimated the places by a renovation between 2020-2025 and the creation of three apartments of beautiful dimensions as well as by the design, in the old barn, of a reception space that can serve as a training center, for private parties – birthdays, anniversaries, weddings –, or as a social place in a project including the apartments for rental for vacation projects.It presents itself as follows:1st apartment in duplex, East-South.Ground floor: An equipped kitchen – vitrocéramique, dishwasher, oven, and fridge –, a cellar, a living/dining room – possibility of installing a wood stove.1st floor: A bedroom/office, open to the access staircase, a shower room, and its toilet, a bedroom of beautiful dimensions.The accommodation is refined with an old stone sink, an original element that brings charm and testifies to the historical character of the building.This apartment has a private terrace.The furniture is included in the sale.2nd apartment in duplex, South-West.Ground floor: An entrance hall, an equipped kitchen – vitrocéramique, dishwasher, fridge, oven –, a large living/dining room with an old bread oven – possibility of installing a wood stove.1st floor: A distribution corridor, a shower room, and its toilet, a sink in an open space, two bedrooms.This apartment has a private terrace.3rd apartment in triplex, West-South.Ground floor: An equipped kitchen – vitrocéramique, dishwasher, oven, and fridge –, a living/dining room – possibility of installing a wood stove.1st floor: An entrance hall, two bedrooms, a shower room, and its toilet. 2nd floor: A large bedroom.This apartment has a private terrace.Converted barn:Ground floor, accessible by a large glazed entrance door on the west side of the building: This area, perfectly suited for storage and storage of various materials, could also accommodate small vehicles (bicycles, motorcycles, or canoes, and fishing equipment), a technical room, a wood chip boiler, wood chip storage.The ground floor also provides access to a toilet and a shower. This room is equipped with a furniture for washing children. Through a corridor, you enter a large, shared laundry room with a heated clothes rack, a washing machine, and a sink.1st floor of the barn: A very large room, arranged on two levels, to receive guests. Part of the historic floor has been preserved, the roof structure has been checked, and some elements have been replaced. The premises are also accessible through the old barn bridge, which is used for the delivery of wood chips through a hatch. A second floor in the form of a mezzanine over the barn offers more space. The premises are equipped with a sink furniture.The furniture is included in the sale.Technical data:Wood chip boiler. This boiler heats two dwellings and belongs to the property. In return, according to the contract, the neighbor takes care of the fuel costs.The property is equipped with presence detectors for the lighting of the common areas and the outdoors.The owners have chosen the Philips Hue system to have maximum flexibility and to adjust the intensity of the lighting and to control it by smartphone.Only the room under the barn and the laundry room are not controlled by this system.The electricity of the property has been completely renewed and integrated into a network with fiber optic cables.The drinking water network is new.All windows are equipped with triple glazing, wood-metal, as well as the window doors and the large glass surfaces.Charging station for electric cars 22KW, 32A.In front of the entrance doors of the three apartments, outdoor sockets, and on the East apartment, access to the rainwater collected in a reservoir.Under the old barn bridge, an outdoor closet offers a functional and practical space to store garden tools, a grill, or various equipment.Parking spaces: Two to three spaces on the west side and many spaces along the path to the barn, as well as two spaces on the southeast side along the road.The property offers a view of the Doubs, its plot is planted with various trees, apple trees, mirabelle plum trees, pear trees, quince trees, as well as rose bushes and vinegar trees.The garden is mentioned in the inventory of historic parks and gardens of Switzerland by ICOMOS Switzerland.Moreover, the municipality of Soubey has won the first prize in the big summer competition "The most beautiful village of the Jura" organized by the editorial staff of Canal Alpha.https://www.canalalpha.ch/play/le-journal/topic/38855/concours-estival-soubey-eluplus-beau-village-du-juraHeating: Wood chip boiler.
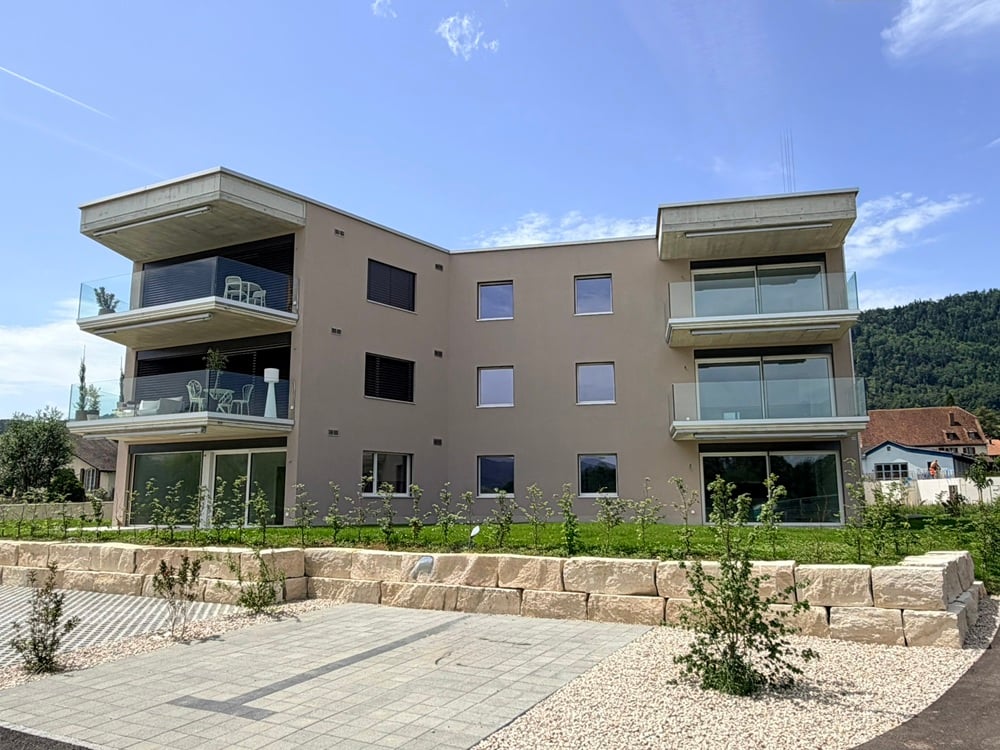
  • Modern house with swimming pool, outdoor seating, well-kept garden
  • An arched doorway, wooden cabinet, decorative items on a side table, and a potted plant in the corner.
  • tiled floor, picture frames on wall, decorative plant, metal bench, wooden cabinet
  • long hallway, tiled floor, wooden wardrobe, red flower sticker on the wall
  • living room, wooden ceiling, white tiles, large sofa, wooden armchair, coffee table, shelf, TV, dining table, chairs, carpet
  • round wooden dining table, chairs, chandelier, lamp, bookcase, carpet, wooden floor, fireplace
  • fireplace, sofa, chairs, rug, coffee table, table lamp, artwork, kitchen counter, wooden ceiling, white tiles
  • Fireplace, sofa, chairs, dining table, paintings, ceiling fan, lamp, rug
  • white kitchen with tiled wall, white cabinets, black tiled counter, microwave, toaster, bowl, sink, black stove
  • kitchen, white cupboards, sink, dishwasher, microwave, stove
  • wooden ceiling, large windows, glass doors to terrace, wooden floor, comfortable sofa, coffee table, lamp, rug
  • wood floor, wooden beams, couch with furs, flowers, side table with lamp, glass windows
  • Bedroom with a large bed, red wall, white tile floor, a cabinet with various items on top, mounted television, window with white and blue curtains, and a picture frame hanging on the wall
  • bedroom with two beds, wooden nightstands, wooden closet, view through the window
  • An office room with a desk, chair, cabinet, window, and various decorative items.
  • bathroom with bathtub, two sinks, mirror with shelf, and toilet
  • round table with 4 chairs, blue lounge chair, kitchen with stove, sink, cabinets, blue lounge chair in bedroom, plant, picture, wardrobe, bed, door
  • Single bed with patterned bedding, a nightstand with a cordless phone, a picture frame, and a wooden wardrobe. A small table with a towel and some towels on it.
  • white fixtures, tiled floor, mirror, painting, toilet, sink, toilet paper holder, shelves, radiator
  • Single-family house, brown roof, white walls, garden, balcony, car under the covered area
  • single story house, white exterior, brown door, red roses in front, brown roof, green lawn, flower pots at the window
  • white house with green roof, flowers and plants around, well-maintained garden
  • Outdoor seating area with table and chairs, green space, swimming pool, house
  • terraced covered outdoor dining area with table and chairs, small table with flower vase, house door, green plants, green lawn, white metal bench
  • Two story house, brown roof, white walls, garden, covered porch, pool, plants, trees
  • 2 story house, brown roof, white walls, covered porch, glass windows, balcony, wooden stairs, garden, fireplace
  • 2 story house, tiled roof, pool, deck, lawn, patio furniture, garden, trees, bushes, plants
  • spacious villa, pool, well-manicured garden, covered terrace, lush greenery, panoramic view
1 / 28
CHF 1,190,000.–
8 rooms
2900 Porrentruy

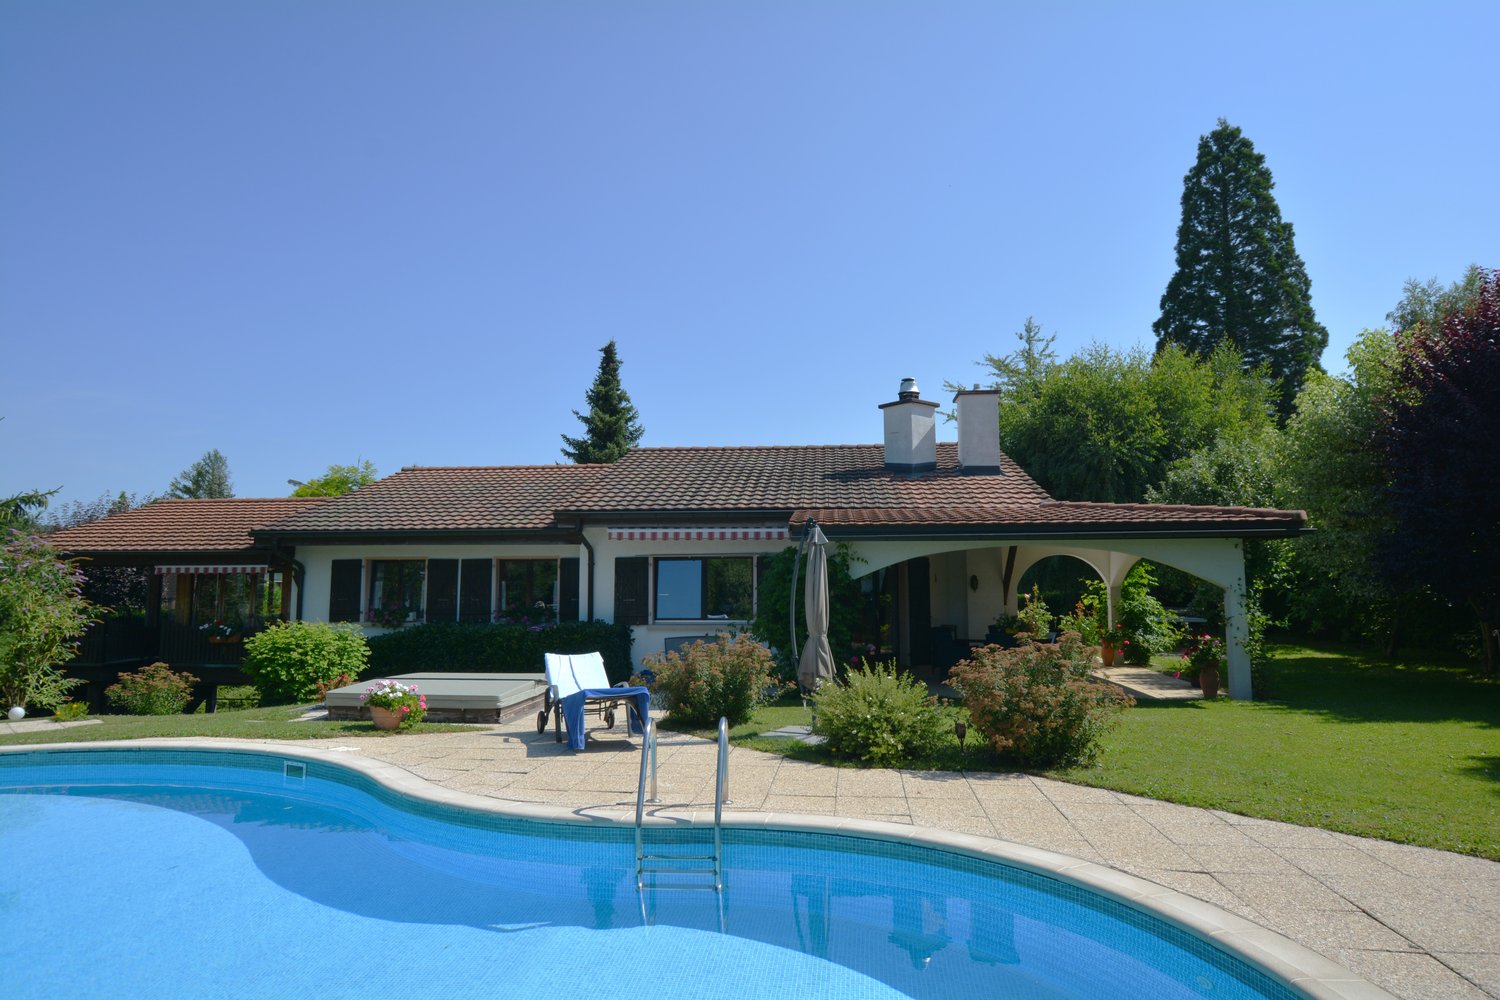
Provençal-style family property in Porrentruy

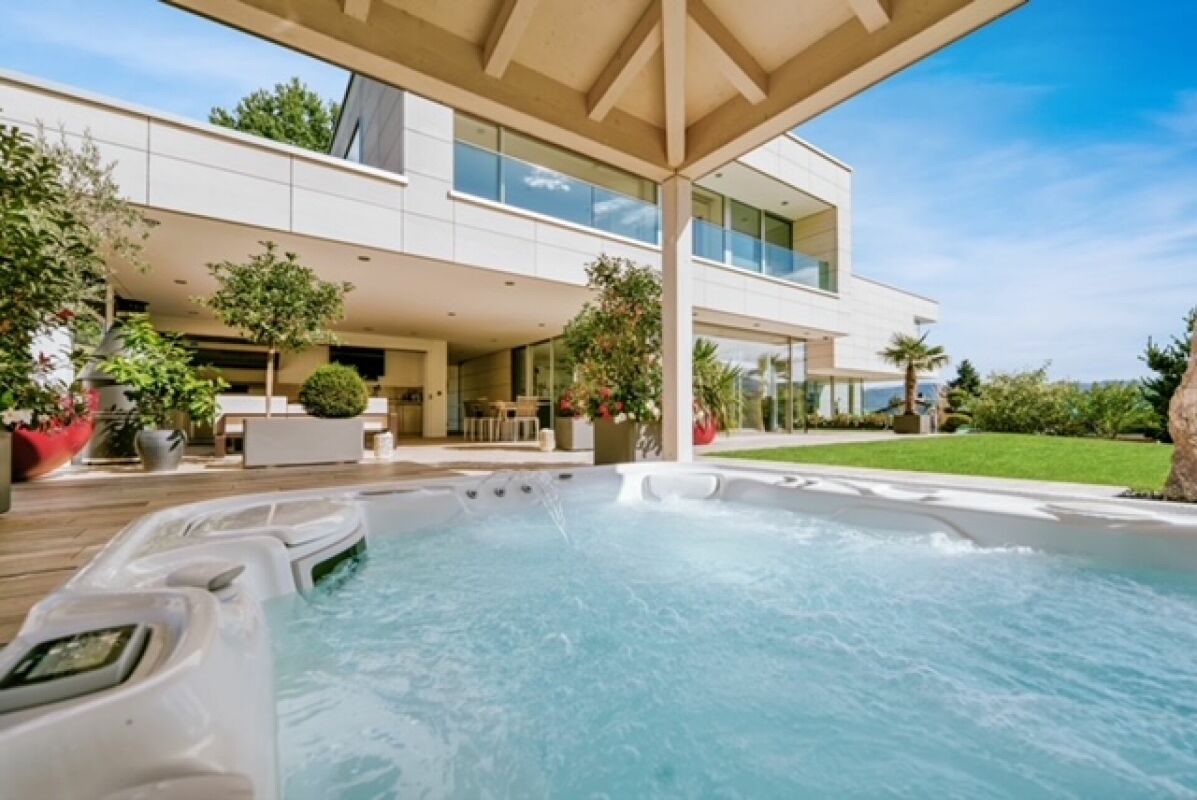
! Price negotiable !This lovely 8-room property offers optimal sunlight, 275 m2 of living and useful space, built in 1984, regularly renovated and very well maintained, situated on a 1248 m2 plot.The property has three separate entrances allowing for independent professional activity.The basement has a laundry room/technical room, a cellar and a workshop/garage.This level also includes an independent studio with a fitted open kitchen opening onto the dining room/living room, a bedroom and a bathroom with shower, sink, WC.The upper ground floor consists of an entrance hall and a distribution corridor with built-in cupboards, a fully fitted kitchen semi-open to a large living room/dining room enhanced with a fireplace, three bedrooms and a bathroom with bathtub, shower, double sink, WC and bidet.The living area gives access to a beautiful covered terrace.A cleverly designed annex completes the set. This space has beautifully crafted sliding doors offering light and comfort. This place is ideal for a person wishing to develop an independent activity.The exterior, very well laid out and nicely treed, offers intimacy and discretion. You will find two beautiful covered terraces, an outdoor fireplace, a large pool (12 meters x 7.40 meters), an outdoor shower and a 5-person jacuzzi.Many lights have been integrated into the garden and contribute to its embellishment.A carport and several outdoor parking spaces complete the set.Heating: oil! Price negotiable !

  • 2-story house with a red tile roof, wooden siding, and a large garage attached to the side. The house is surrounded by trees and greenery.
  • Rustic kitchen with wooden beams, cabinets, and countertops. Includes a dishwasher, stove, and various kitchen appliances and utensils.
  • Rustic kitchen with wooden beams, dining table, kitchen appliances, and various kitchen items on the shelves.
  • Spacious living room with exposed wooden beams on the ceiling, a fireplace, a large TV stand with a flat-screen TV, a blue armchair, a glass coffee table, and various decorative elements such as plants and artwork.
  • Cozy living room with hardwood floors, white walls, exposed wooden beams, a sofa with a plaid blanket, a coffee table, a recliner chair, and a wood-burning stove fireplace.
  • Rustic dining room with exposed wooden beams, stone wall, red upholstered chairs, wooden table, and a rocking chair in the corner
  • The image shows a laundry room with a washing machine, shelves, and various household items. The room has a tiled floor and patterned wall tiles. There is a plant, cleaning supplies, and other items on the shelves and countertop.
  • Wooden paneled walls and ceiling, desk with computer setup, shelving unit, bed, and various decor items
  • The image shows a bedroom with a bed, dresser, and storage boxes. The room has white walls, a green carpet, and a curtain covering the window. There is also a potted plant and a framed picture on the wall.
  • Bedroom with white walls, hardwood floor, large window, yellow curtains, dresser, and a bed with a fur blanket and decorative pillows.
  • Spacious bedroom with blue walls, hardwood flooring, a large bed with a teal comforter, a shelving unit, and a window with curtains.
  • The image shows a bathroom with a vanity cabinet, a mirror, and various bathroom accessories. The room has a rustic, industrial-style decor with exposed beams on the ceiling and a tiled floor. There is a dishwasher visible in the image.
  • Bathroom with a bathtub, toilet, and a washing machine. The room has exposed wooden beams on the ceiling and a window. There are various cleaning supplies and personal items visible.
  • The image shows a cluttered basement or storage room with wooden shelves and storage containers. The room has a wooden ceiling with exposed beams and a concrete floor. Various household items, tools, and other miscellaneous objects are stored on the shelv
  • Cozy outdoor patio area with stone walls, wooden roof, potted plants, and a table with chairs for relaxing and dining. The patio is surrounded by lush greenery and trees, creating a peaceful and secluded atmosphere.
  • Stone and wood structure with an arched entrance, a fireplace, and a tiled roof surrounded by lush greenery
  • Two-story wooden house with a porch, surrounded by potted plants and greenery. The house has a rustic, rural appearance with a brick paved pathway leading to the entrance.
  • Two-story house with white exterior walls, wooden shutters, and a gravel courtyard. The courtyard contains potted plants, outdoor furniture, and a small tree. The house appears to have a balcony or terrace on the upper level.
  • Rustic wooden house with a balcony, surrounded by potted plants and outdoor furniture. The house has a cozy, homely atmosphere with a charming, natural setting.
  • Two-story house with a pink exterior, wooden shutters, and a tiled roof. The house has a balcony or terrace on the upper level. There are potted plants and decorative elements around the entrance.
  • Lush, green garden with a wooden shed, stone wall, and stairs leading up to a raised platform or balcony area.
1 / 21
CHF 420,000.–
5.5 rooms
2935 Beurnevésin

Charming village property located in Beurnevésin

Beautiful, renovated village property on a 852 m2 plot in Beurnevésin, BasseVendline commune.The lower ground floor consists of a habitable and fully equipped kitchen (central island, oven, microwave, induction hob, dishwasher, many storage spaces, etc.). During the renovation, the old wooden feeders were preserved, which gives this room charm.The upper ground floor has a living and dining room with a wood stove. From this area, you have access to an inner courtyard equipped with a wood grill, a summer kitchen under cover, and a storage room. A laundry room with shower, sink, and toilet completes this level.On the first floor, you will find a distribution corridor, three bedrooms, a large parental bedroom with direct access to the bathroom with bathtub, shower, double sink, toilet, and bidet.The barn, on two mezzanine floors, offers beautiful volumes. It has a DIY room, a second DIY room on two rooms in a row, a room with a sauna.The floor is connected to electricity and water. You have the possibility to create an additional room here.The outdoor amenities are complemented by a stepped garden, a chicken coop, a shelter for small animals, a rainwater recovery tank with a capacity of 15,000 liters equipped with a pump.The orchard consists of different species of fruit trees, such as fig trees, quince, pear trees, and vines.A parking space completes the set.Water softener by electrolysis.Heating: Pellet boiler.

1 / 19
CHF 680,000.–
2900 Porrentruy

Rental property in Porrentruy

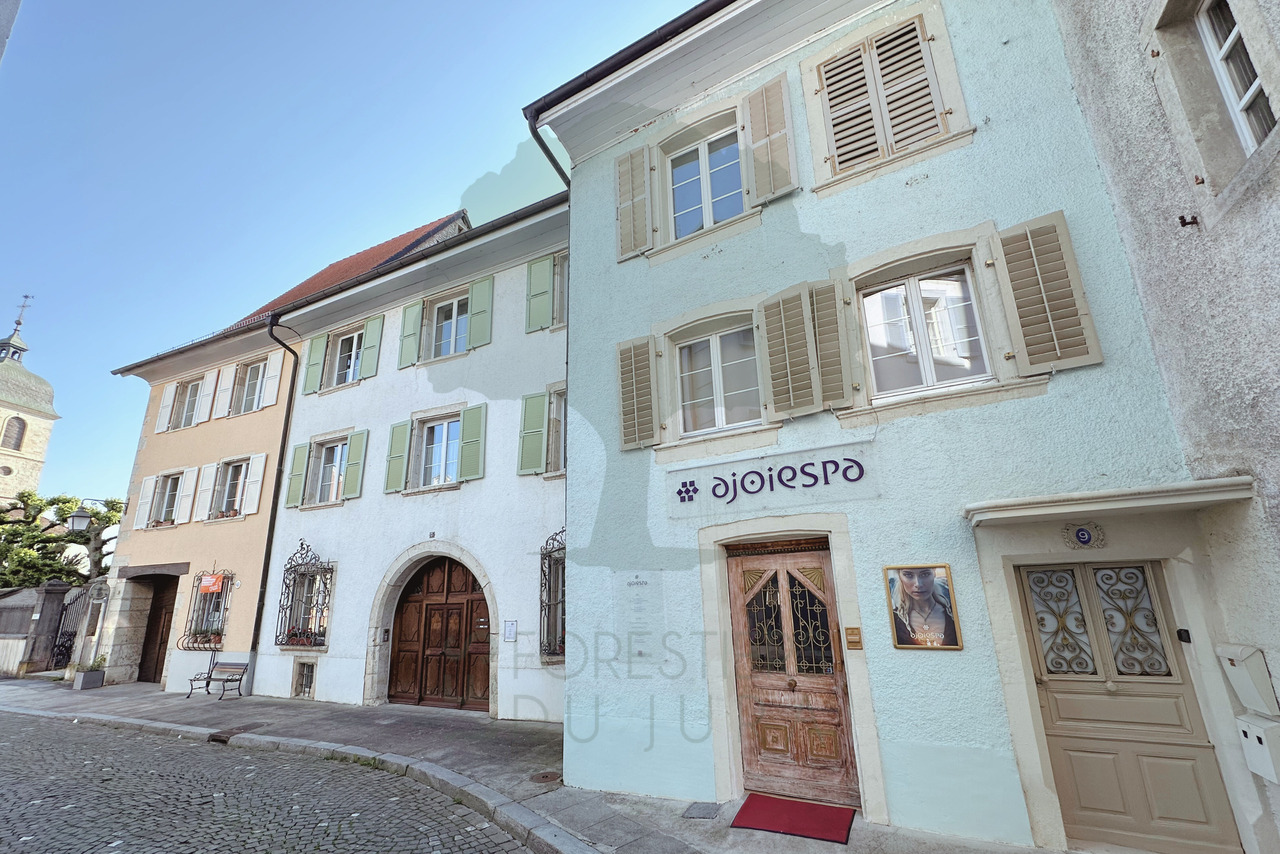
This rental property, consisting of three apartments and a commercial space, is located in the old town of Porrentruy and close to all amenities. The building is detailed as follows: Ground floor: A commercial space of 30 m2, equipped with a sink. A WC-sink on the 1st floor, accessible through the main entrance of the building, is dedicated to this space. 1st floor: An apartment of 47 m2, 2.5 rooms, consisting of an entrance hall, a fitted and habitable kitchen, a living room, a bedroom and a bathroom with shower, sink, WC. 2nd floor: An apartment of 64 m2, 2.5 rooms, consisting of an entrance hall, a fitted and habitable kitchen, a living room, a bedroom and a bathroom with shower, sink and WC. 3rd floor: A triplex apartment of 142.70 m2, 5.5 rooms, laid out as follows: 3rd floor: entrance hall, fitted and habitable kitchen, bedroom, dressing room, living room, bathroom with shower, sink and WC. 4th floor: a large living room and a bathroom with shower, sink and WC. 5th floor: a large, fitted and habitable room. Each apartment has its own washing machine. Additional information: Automatic lighting in the common areas. Ground floor: a common cellar. Separate electricity meters for the apartments and the common areas. Work carried out: Replacement of the heating system. Renovation of old floors and installation of new floors. New kitchens in two apartments. New bathrooms in all apartments. Replacement of shutters. Insulation of the attic. Heating: Thermoréseau

1 / 7
CHF 435,000.–
3.5 rooms77m² living space
Route de Delémont 4, 2842 Rossemaison

Rossemaison - Appartement neuf de 3.5 pièces Minergie-P avec balcon

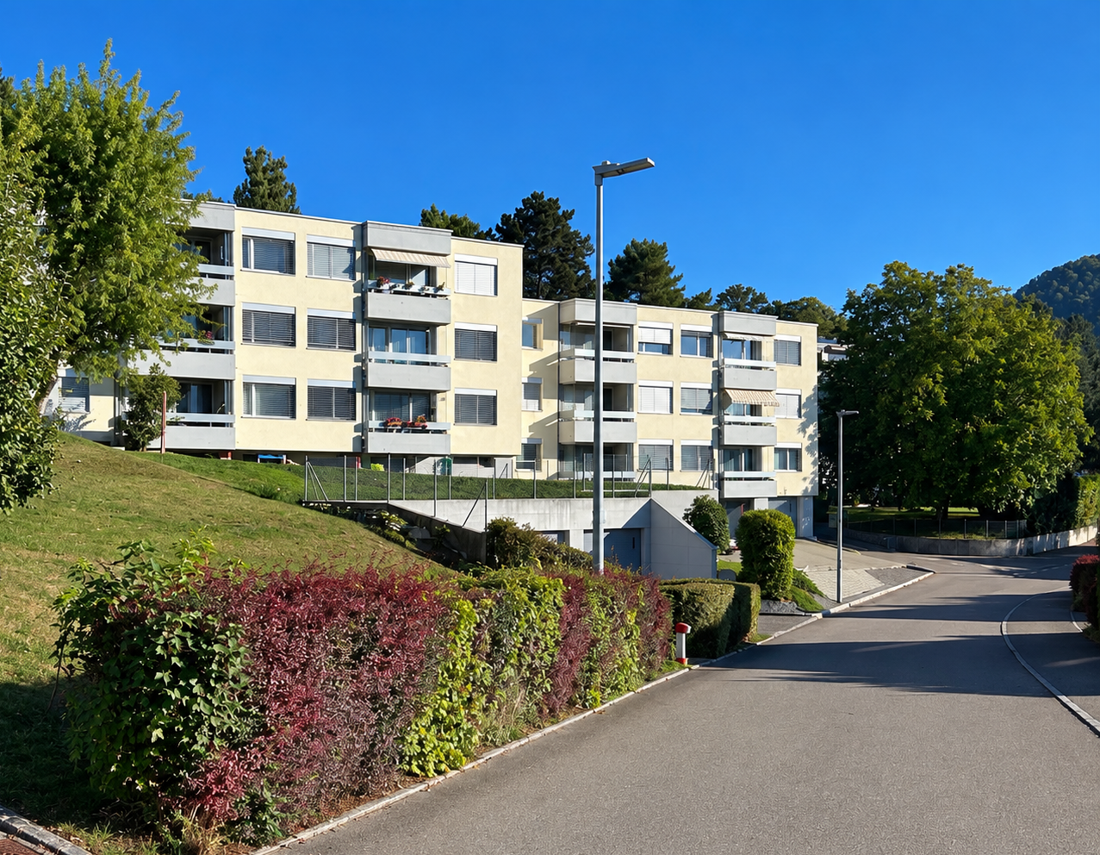
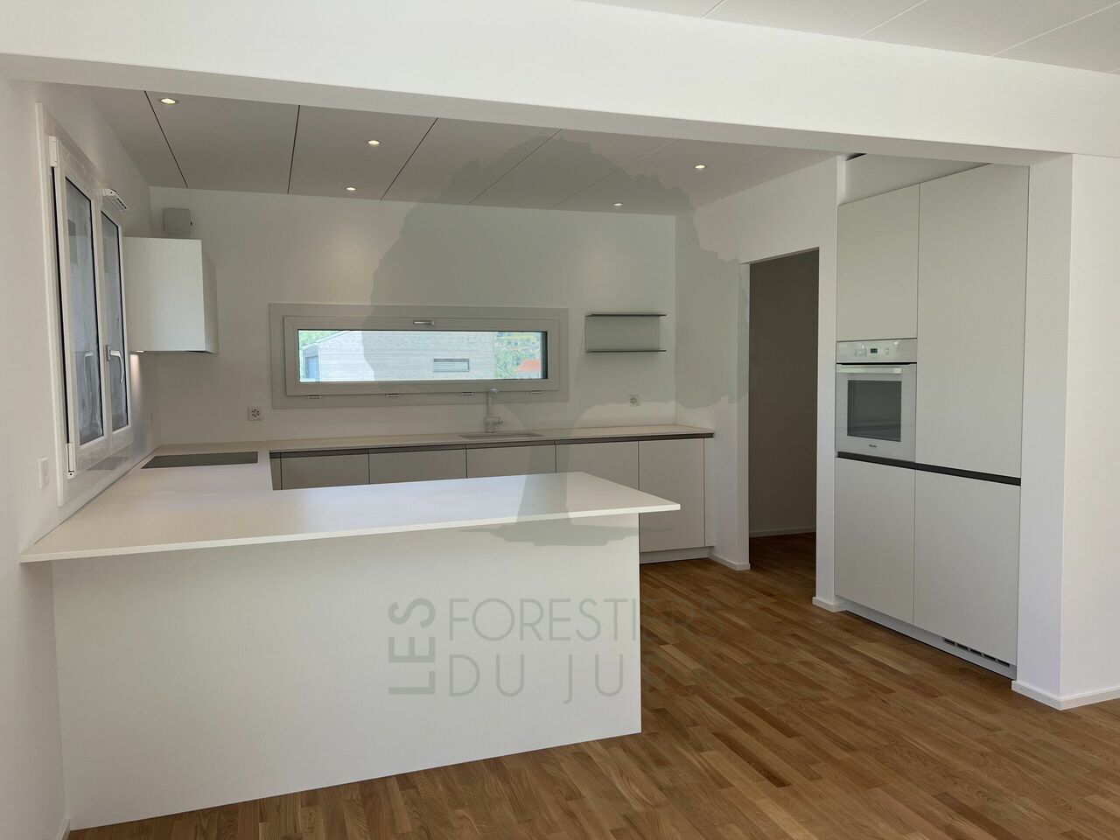
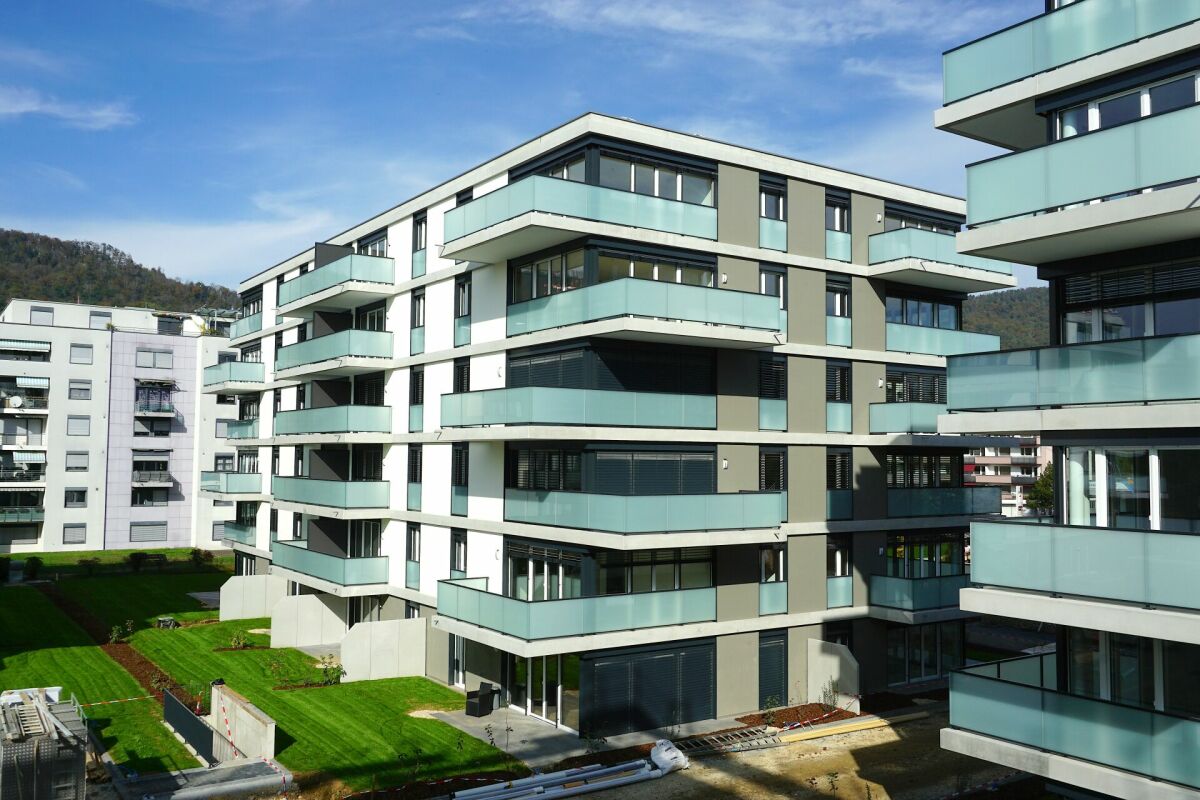
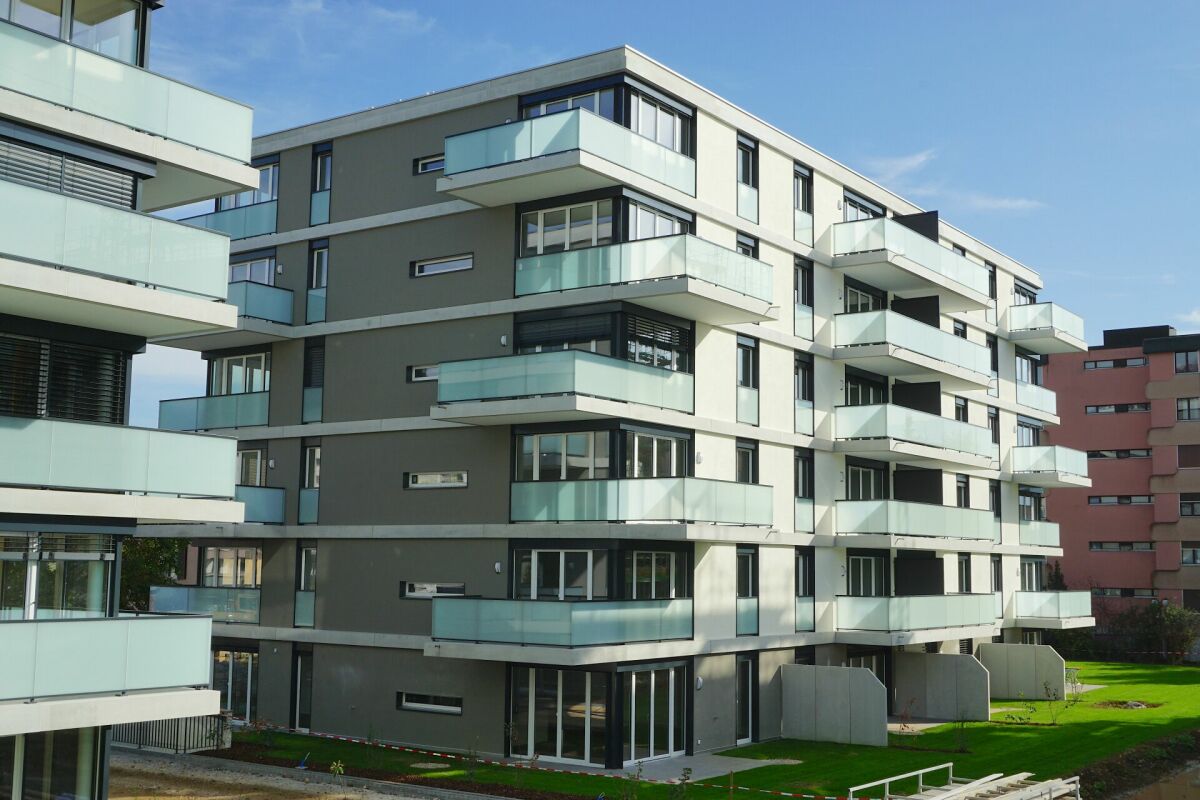
Appartement de 3.5 pièces avec grand balcon à vendre à Rossemaison.Au coeur de la charmante commune de Rossemaison, à deux pas de Delémont et de toutes ses commodités, découvrez une résidence moderne et éco-responsable certifiée Minergie-P.Nous vous proposons un magnifique appartement de 3.5 pièces au 1er étage, offrant 77 m² habitables et un grand balcon de 23,3 m².Une promotion d'exceptionImplantée sur une parcelle d'env. 3'000 m², cette résidence allie architecture contemporaine, efficacité énergétique et confort de vie. Le projet comprend 16 appartements lumineux répartis sur 3 niveaux :o 7 appartements de 3.5 pièceso 8 appartements de 4.5 pièceso 1 attique exclusifLes atouts du projeto Construction Minergie-P avec isolation performante et panneaux photovoltaïques.o Design épuré et lumineux.o Domotique intégrée pour une gestion optimale du confort et de l'énergie.o Accessibilité totale avec ascenseur et aménagements adaptés aux PMR.o Mobilité durable : raccordements prévus pour véhicules électriques.o Espaces partagés : local vélos/motos.o Stationnement : place de parc souterraine et cave privative incluse dans le prix.Qualité de vieChaque détail a été pensé pour offrir un cadre de vie harmonieux, alliant la proximité urbaine et la quiétude d'un village, dans une ambiance chaleureuse et respectueuse de l'environnement.Contactez-nous dès aujourd'hui pour plus d'informations et laissez-vous séduire par cette opportunité unique ! 3.5-Zimmer-Wohnung mit grossem Balkon in Rossemaison zu verkaufen.Im Herzen der charmanten Gemeinde Rossemaison, nur wenige Schritte von Delémont und all seinen Annehmlichkeiten entfernt, entdecken Sie eine moderne und umweltfreundliche Residenz mit Minergie-P-Zertifizierung.Wir bieten Ihnen eine wunderschöne 3,5-Zimmer-Wohnung im 1. Stock, die 77 m² Wohnfläche und einen großen Balkon von 23,3 m² bietet.Eine außergewöhnliche PromotionAuf einem Grundstück von ca. 3'000 m² gelegen, verbindet diese Residenz zeitgenössische Architektur, Energieeffizienz und Lebenskomfort. Das Projekt umfasst 16 helle Wohnungen, die auf 3 Ebenen verteilt sind:- 7 3.5-Zimmer-Wohnungen- 8 Wohnungen mit 4.5 Zimmern- 1 exklusives PenthouseDie Vorteile des Projekts- Minergie-P-Bauweise mit leistungsstarker Isolierung und Photovoltaikanlagen.- Schlichtes und helles Design.- Integrierte Domotik für eine optimale Verwaltung des Komforts und der Energie.- Vollständige Zugänglichkeit mit Aufzug und angepassten Einrichtungen für Personen mit eingeschränkter Mobilität.- Nachhaltige Mobilität: Anschlüsse für Elektrofahrzeuge vorgesehen.- Gemeinsam genutzte Räume: Fahrrad-/Motorradraum.- Parken: Tiefgaragenstellplatz und privater Keller im Preis inbegriffen.Qualität des LebensJedes Detail wurde durchdacht, um einen harmonischen Lebensrahmen zu bieten, der die städtische Nähe mit der Ruhe eines Dorfes verbindet, in einer herzlichen und umweltfreundlichen Atmosphäre.Kontaktieren Sie uns noch heute für weitere Informationen und lassen Sie sich von dieser einzigartigen Gelegenheit begeistern!3.5-room apartment with large balcony for sale in Rossemaison.In the heart of the charming commune of Rossemaison, a stone's throw from Delémont and all its amenities, discover a modern, eco-responsible Minergie-P-certified residence.We offer you a magnificent 3.5-room apartment on the 1st floor, offering 77 m² of living space and a large 23.3 m² balcony.An exceptional developmentSet on a plot of approx. 3,000 m², this residence combines contemporary architecture, energy efficiency and comfortable living. The project comprises 16 light-filled apartments on 3 levels:- 7 apartments with 3.5 rooms- 8 apartments with 4.5 rooms- 1 exclusive penthouseProject benefits- Minergie-P construction with high-performance insulation and photovoltaic panels.- Clean, bright design.- Integrated home automation for optimal comfort and energy management.- Total accessibility with elevator and adapted...

Travel time
-
1 / 7
CHF 605,000.–
4.5 rooms105m² living space
Route de Delémont 4, 2842 Rossemaison

Rossemaison - Appartement neuf de 4.5 pièces Minergie-P avec balcon

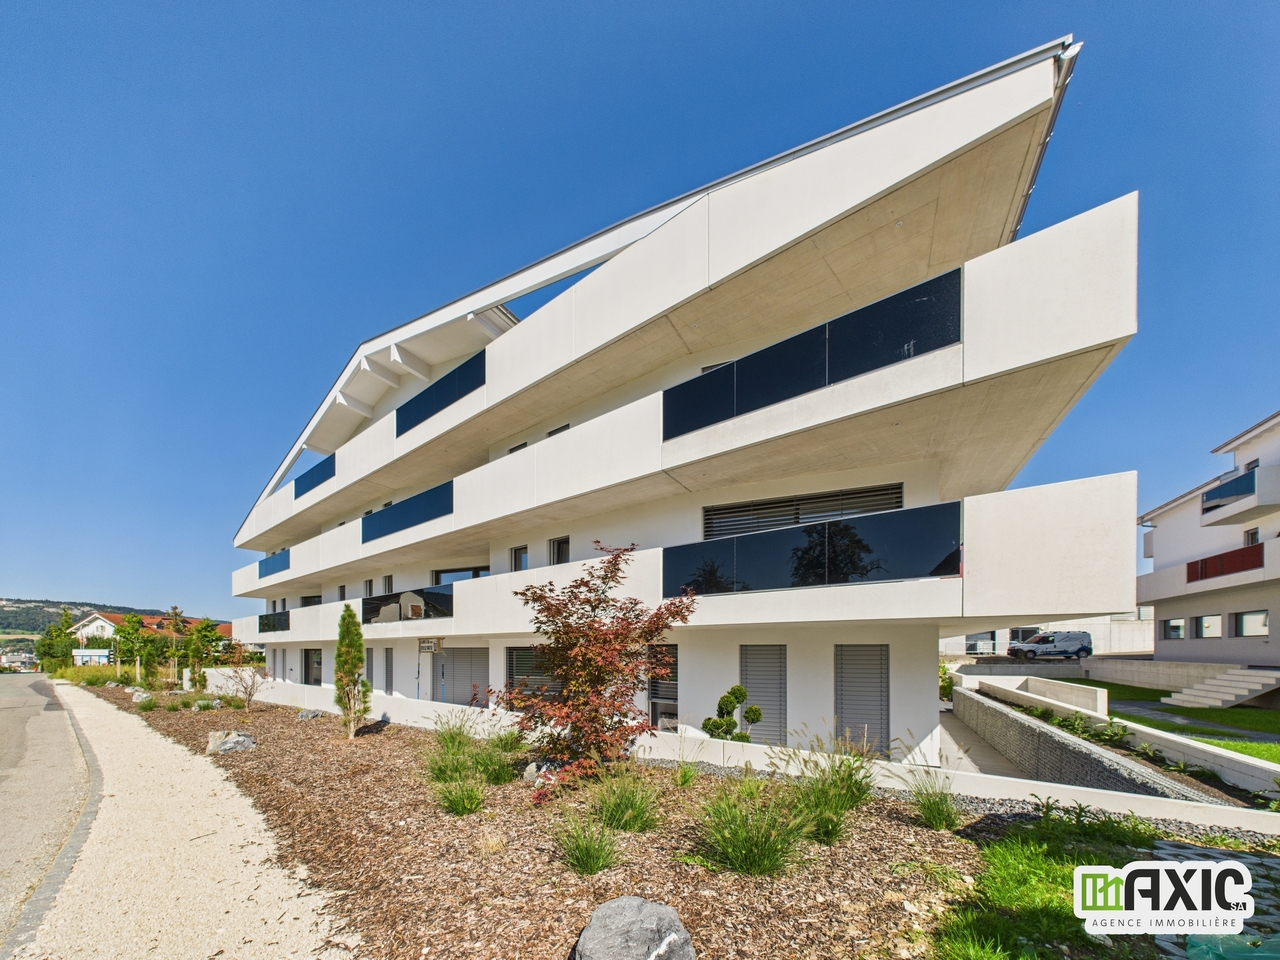
Appartement de 4.5 pièces avec grand balcon à vendre à Rossemaison.Au coeur de la charmante commune de Rossemaison, à deux pas de Delémont et de toutes ses commodités, découvrez une résidence moderne et éco-responsable certifiée Minergie-P.Nous vous proposons un magnifique appartement de 4.5 pièces au 2ème étage, offrant 105 m² habitables et un grand balcon de 37,4 m².Une promotion d'exceptionImplantée sur une parcelle d'env. 3'000 m², cette résidence allie architecture contemporaine, efficacité énergétique et confort de vie. Le projet comprend 16 appartements lumineux répartis sur 3 niveaux :o 7 appartements de 3.5 pièceso 8 appartements de 4.5 pièceso 1 attique exclusifLes atouts du projeto Construction Minergie-P avec isolation performante et panneaux photovoltaïques.o Design épuré et lumineux.o Domotique intégrée pour une gestion optimale du confort et de l'énergie.o Accessibilité totale avec ascenseur et aménagements adaptés aux PMR.o Mobilité durable : raccordements prévus pour véhicules électriques.o Espaces partagés : local vélos/motos.o Stationnement : place de parc souterraine et cave privative incluse dans le prix.Qualité de vieChaque détail a été pensé pour offrir un cadre de vie harmonieux, alliant la proximité urbaine et la quiétude d'un village, dans une ambiance chaleureuse et respectueuse de l'environnement.Contactez-nous dès aujourd'hui pour plus d'informations et laissez-vous séduire par cette opportunité unique ! 4.5-Zimmer-Wohnung mit grossem Balkon in Rossemaison zu verkaufen.Im Herzen der charmanten Gemeinde Rossemaison, nur wenige Schritte von Delémont und all seinen Annehmlichkeiten entfernt, entdecken Sie eine moderne und umweltfreundliche Residenz mit Minergie-P-Zertifizierung.Wir bieten Ihnen eine wunderschöne 4,5-Zimmer-Wohnung im 2. Stock, die 105 m² Wohnfläche und einen großen Balkon von 37,4 m² bietet.Eine außergewöhnliche PromotionAuf einem Grundstück von ca. 3'000 m² gelegen, verbindet diese Residenz zeitgenössische Architektur, Energieeffizienz und Lebenskomfort. Das Projekt umfasst 16 helle Wohnungen, die auf 3 Ebenen verteilt sind:- 7 3.5-Zimmer-Wohnungen- 8 Wohnungen mit 4.5 Zimmern- 1 exklusives PenthouseDie Vorteile des Projekts- Minergie-P-Bauweise mit leistungsstarker Isolierung und Photovoltaikanlagen.- Schlichtes und helles Design.- Integrierte Domotik für eine optimale Verwaltung des Komforts und der Energie.- Vollständige Zugänglichkeit mit Aufzug und angepassten Einrichtungen für Personen mit eingeschränkter Mobilität.- Nachhaltige Mobilität: Anschlüsse für Elektrofahrzeuge vorgesehen.- Gemeinsam genutzte Räume: Fahrrad-/Motorradraum.- Parken: Tiefgaragenstellplatz und privater Keller im Preis inbegriffen.Qualität des LebensJedes Detail wurde durchdacht, um einen harmonischen Lebensrahmen zu bieten, der die städtische Nähe mit der Ruhe eines Dorfes verbindet, in einer herzlichen und umweltfreundlichen Atmosphäre.Kontaktieren Sie uns noch heute für weitere Informationen und lassen Sie sich von dieser einzigartigen Gelegenheit begeistern!4.5-room apartment with large balcony for sale in Rossemaison.In the heart of the charming commune of Rossemaison, a stone's throw from Delémont and all its amenities, discover a modern, eco-responsible Minergie-P-certified residence.We offer you a magnificent 4.5-room apartment on the 2nd floor, offering 105 m² of living space and a large 37.4 m² balcony.An exceptional developmentSet on a plot of around 3,000 m², this residence combines contemporary architecture, energy efficiency and comfortable living. The project comprises 16 light-filled apartments on 3 levels:- 7 apartments with 3.5 rooms- 8 apartments with 4.5 rooms- 1 exclusive penthouseProject benefits- Minergie-P construction with high-performance insulation and photovoltaic panels.- Clean, bright design.- Integrated home automation for optimal comfort and energy management.- Full accessibility with elevator and adapted...

Travel time
-
1 / 7
CHF 575,000.–
4.5 rooms105m² living space
Route de Delémont 4, 2842 Rossemaison

Rossemaison - Appartement neuf de 4.5 pièces Minergie-P avec balcon

Appartement de 4.5 pièces avec grand balcon à vendre à Rossemaison.Au coeur de la charmante commune de Rossemaison, à deux pas de Delémont et de toutes ses commodités, découvrez une résidence moderne et éco-responsable certifiée Minergie-P.Nous vous proposons un magnifique appartement de 4.5 pièces au 1er étage, offrant 105 m² habitables et un grand balcon de 37,6 m².Une promotion d'exceptionImplantée sur une parcelle d'env. 3'000 m², cette résidence allie architecture contemporaine, efficacité énergétique et confort de vie. Le projet comprend 16 appartements lumineux répartis sur 3 niveaux :o 7 appartements de 3.5 pièceso 8 appartements de 4.5 pièceso 1 attique exclusifLes atouts du projeto Construction Minergie-P avec isolation performante et panneaux photovoltaïques.o Design épuré et lumineux.o Domotique intégrée pour une gestion optimale du confort et de l'énergie.o Accessibilité totale avec ascenseur et aménagements adaptés aux PMR.o Mobilité durable : raccordements prévus pour véhicules électriques.o Espaces partagés : local vélos/motos.o Stationnement : place de parc souterraine et cave privative incluse dans le prix.Qualité de vieChaque détail a été pensé pour offrir un cadre de vie harmonieux, alliant la proximité urbaine et la quiétude d'un village, dans une ambiance chaleureuse et respectueuse de l'environnement.Contactez-nous dès aujourd'hui pour plus d'informations et laissez-vous séduire par cette opportunité unique ! 4.5-Zimmer-Wohnung mit grossem Balkon in Rossemaison zu verkaufen.Im Herzen der charmanten Gemeinde Rossemaison, nur wenige Schritte von Delémont und all seinen Annehmlichkeiten entfernt, entdecken Sie eine moderne und umweltfreundliche Residenz mit Minergie-P-Zertifizierung.Wir bieten Ihnen eine wunderschöne 4,5-Zimmer-Wohnung im 1. Stock, die 105 m² Wohnfläche und einen großen Balkon von 37,6 m² bietet.Eine außergewöhnliche PromotionAuf einem Grundstück von ca. 3'000 m² gelegen, vereint diese Residenz zeitgenössische Architektur, Energieeffizienz und Wohnkomfort. Das Projekt umfasst 16 helle Wohnungen, die auf 3 Ebenen verteilt sind:- 7 3.5-Zimmer-Wohnungen- 8 Wohnungen mit 4.5 Zimmern- 1 exklusives PenthouseDie Vorteile des Projekts- Minergie-P-Bauweise mit leistungsstarker Isolierung und Photovoltaikanlagen.- Schlichtes und helles Design.- Integrierte Domotik für eine optimale Verwaltung des Komforts und der Energie.- Vollständige Zugänglichkeit mit Aufzug und angepassten Einrichtungen für Personen mit eingeschränkter Mobilität.- Nachhaltige Mobilität: Anschlüsse für Elektrofahrzeuge vorgesehen.- Gemeinsam genutzte Räume: Fahrrad-/Motorradraum.- Parken: Tiefgaragenstellplatz und privater Keller im Preis inbegriffen.Qualität des LebensJedes Detail wurde durchdacht, um einen harmonischen Lebensrahmen zu bieten, der die städtische Nähe mit der Ruhe eines Dorfes verbindet, in einer herzlichen und umweltfreundlichen Atmosphäre.Kontaktieren Sie uns noch heute für weitere Informationen und lassen Sie sich von dieser einzigartigen Gelegenheit begeistern!4.5-room apartment with large balcony for sale in Rossemaison.In the heart of the charming commune of Rossemaison, a stone's throw from Delémont and all its amenities, discover a modern, eco-responsible Minergie-P-certified residence.We offer you a magnificent 4.5-room apartment on the 1st floor, offering 105 m² of living space and a large 37.6 m² balcony.An exceptional developmentSet on a plot of approx. 3,000 m², this residence combines contemporary architecture, energy efficiency and comfortable living. The project comprises 16 light-filled apartments on 3 levels:- 7 apartments with 3.5 rooms- 8 apartments with 4.5 rooms- 1 exclusive penthouseProject benefits- Minergie-P construction with high-performance insulation and photovoltaic panels.- Clean, bright design.- Integrated home automation for optimal comfort and energy management.- Full accessibility with elevator and adapted...

Travel time
-

Suggested properties for you based on search results