568 results - Property for buy in Canton Jura

1 / 4
CHF 520,000.–
3.5 rooms89m² living space
La Colombière, 2900 Pruntrut

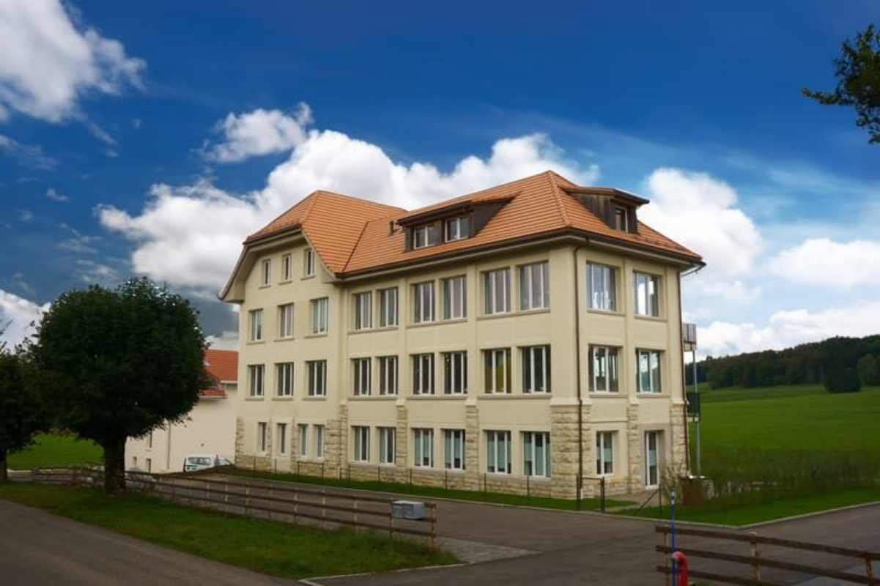
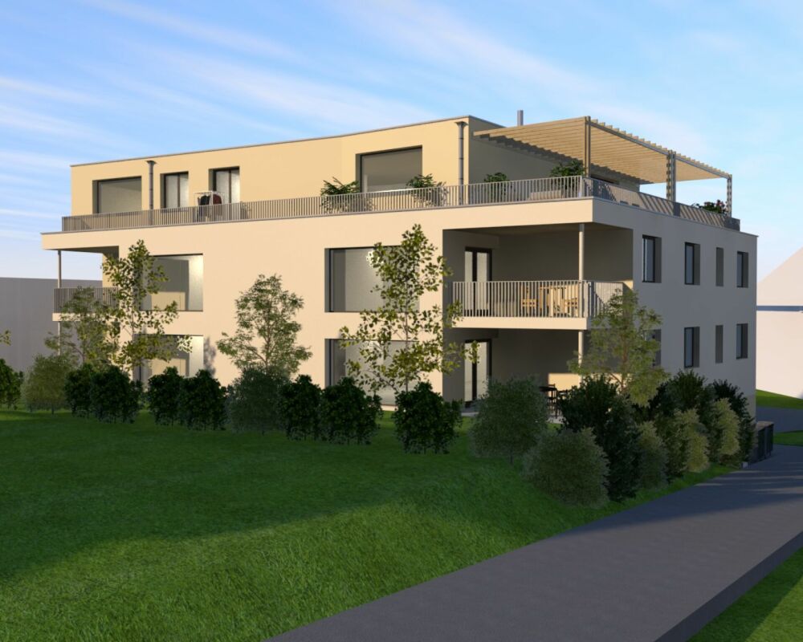
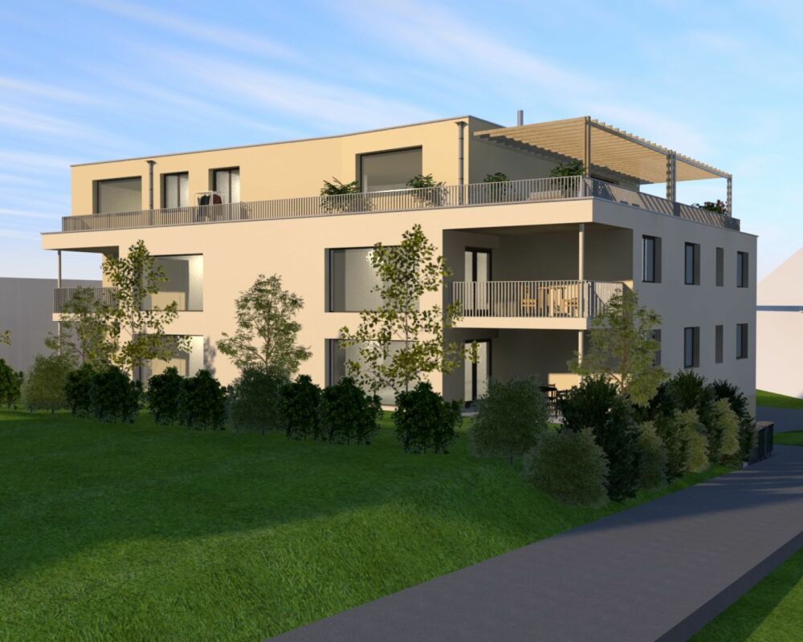
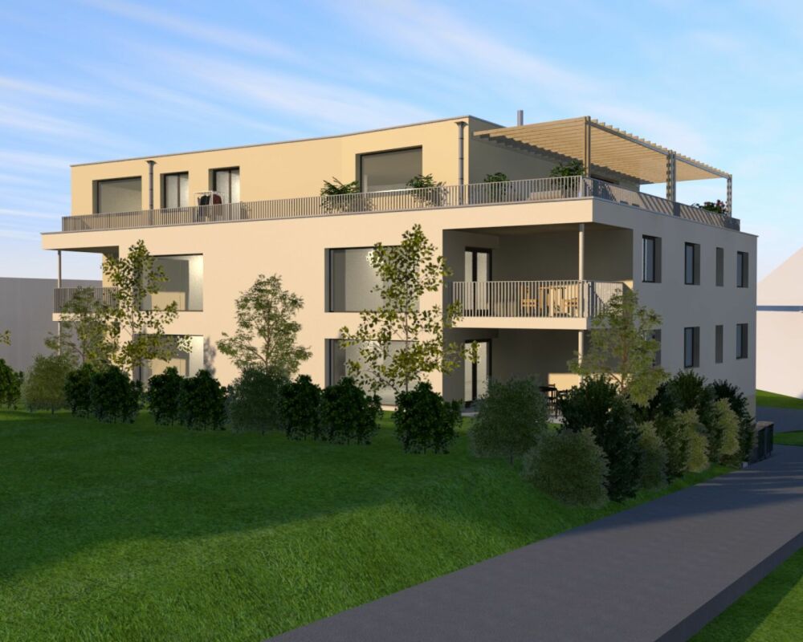
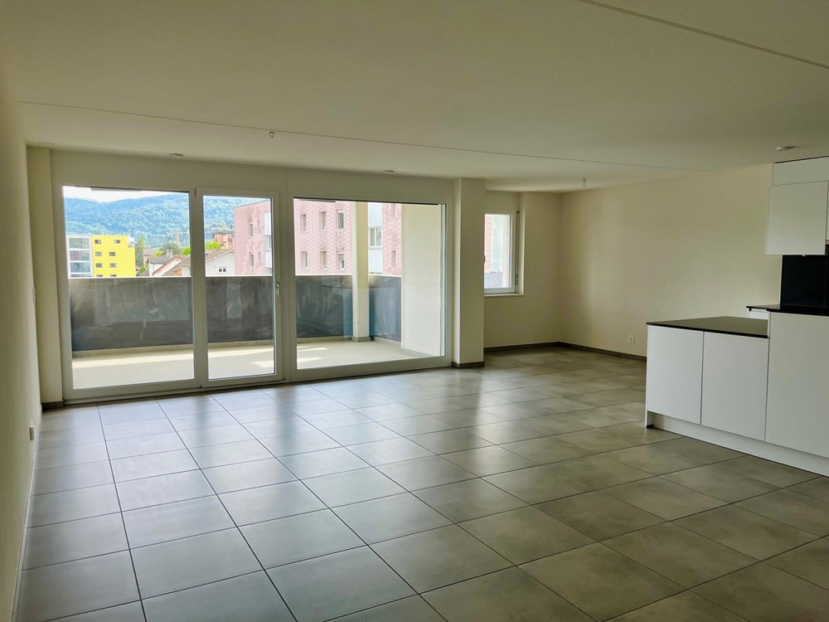
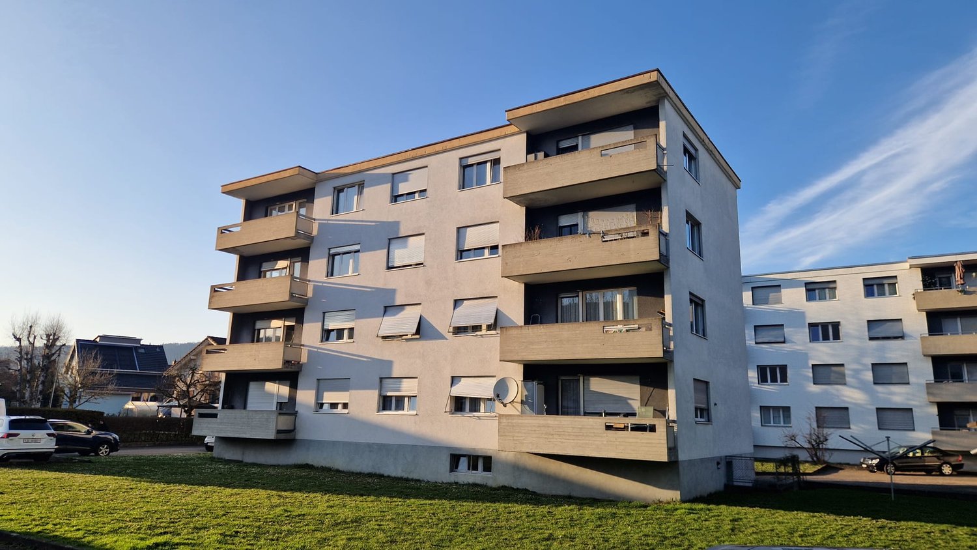
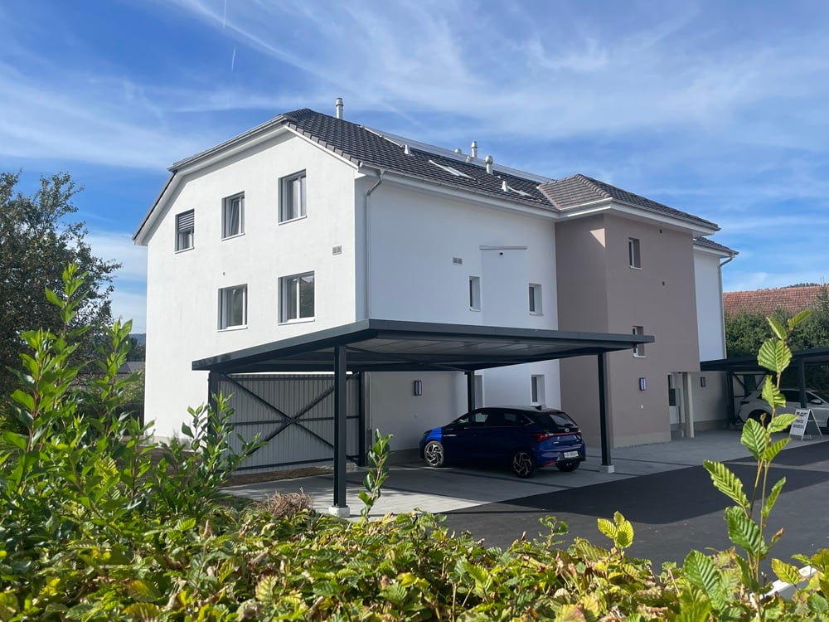
Magnificent 3.5-room apartment in a modern complex in Porrentruy

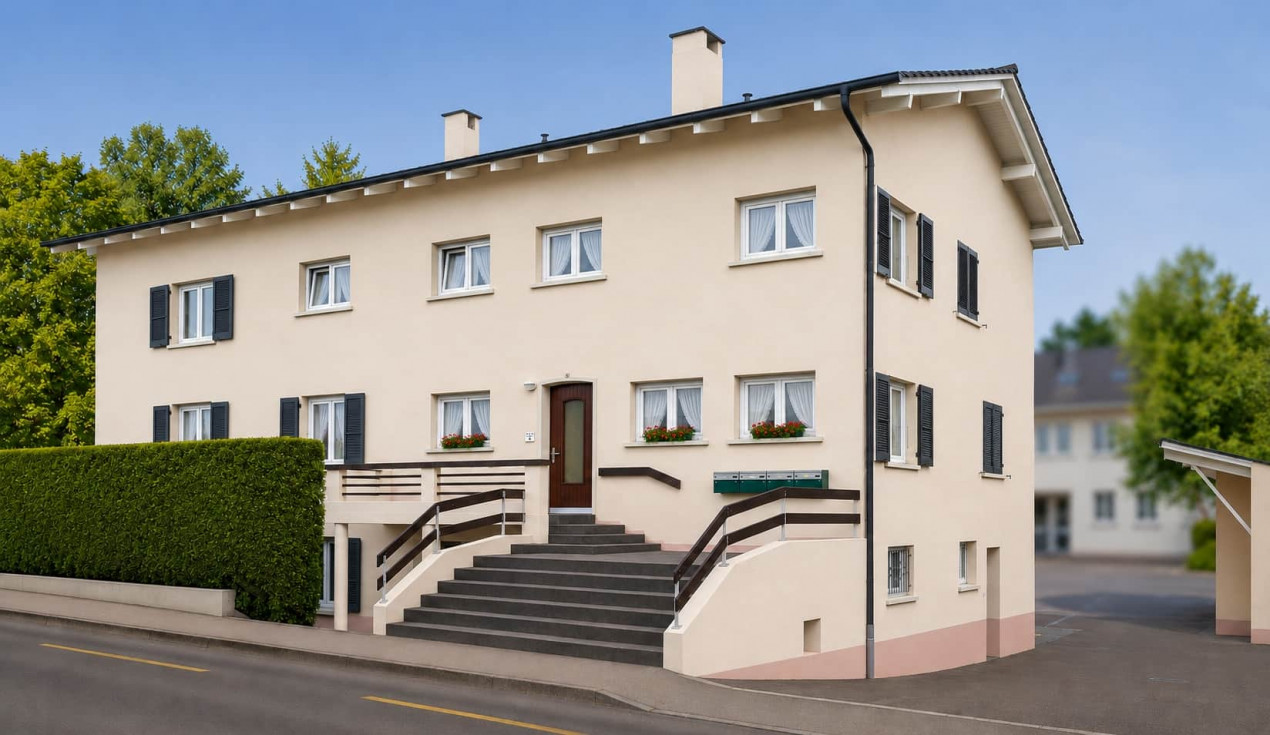
Discover this superb 3.5-room apartment of 89 m² located in a modern and ecological residential complex in La Colombière, Porrentruy. This new property, whose completion is planned for spring 2027, offers an exceptional living environment in a quiet and sunny setting.The apartment offers: • Open living space: A living room and dining room with open • area, modern furniture, large windows and direct access to the balcony • Equipped kitchen: Modern with many storage spaces • Balcony: Outdoor space to enjoy the beautiful days • Garage: A covered parking space can be purchased in addition for 30,000 CHF. Privileged environment: The complex benefits from a contemporary architecture with solar panels, central green spaces and landscaped gardens. The apartment enjoys a particularly quiet environment and optimal sunlight.Amenities nearby: It is perfectly located, 7 minutes on foot from the bus stop Rue Merguin, 8 minutes from the Denner supermarket, 9 minutes from the Amavita pharmacy and 12 minutes from the Lycée cantonal de Porrentruy. It is an ideal place for families thanks to its child-friendly environment.This new property represents a unique opportunity to acquire a modern apartment in an exceptional living environment, combining contemporary comfort and environmental respect.(Prices vary depending on the apartment and the images are digital visualizations.)

Travel time
-
1 / 9
CHF 320,000.–
3 rooms120m² living space
2900 Porrentruy

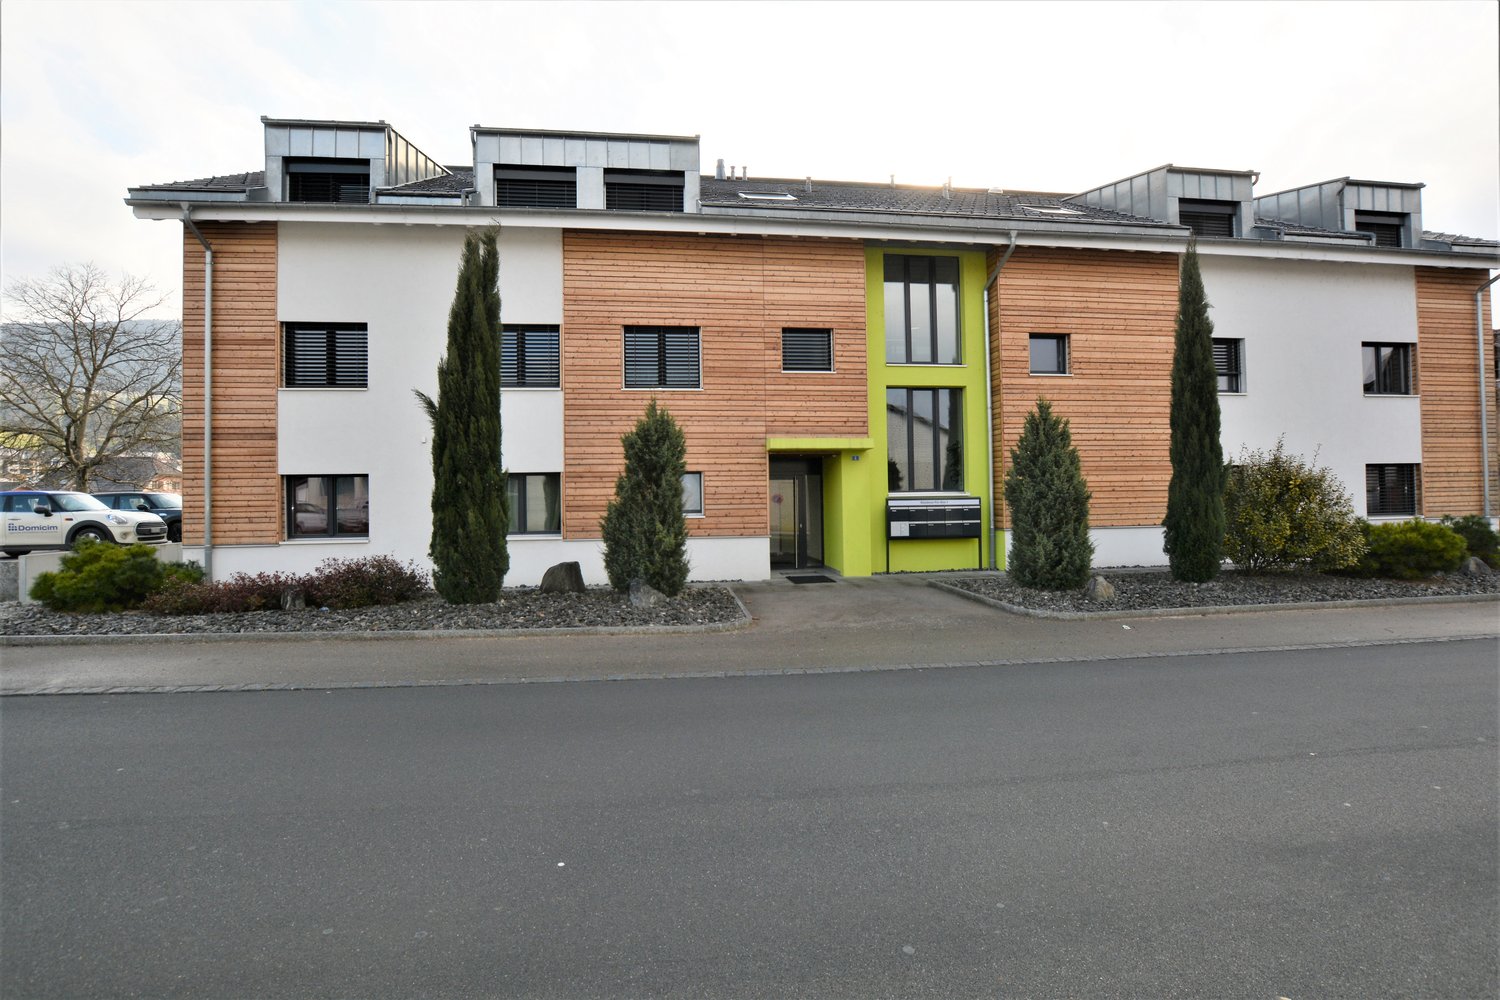
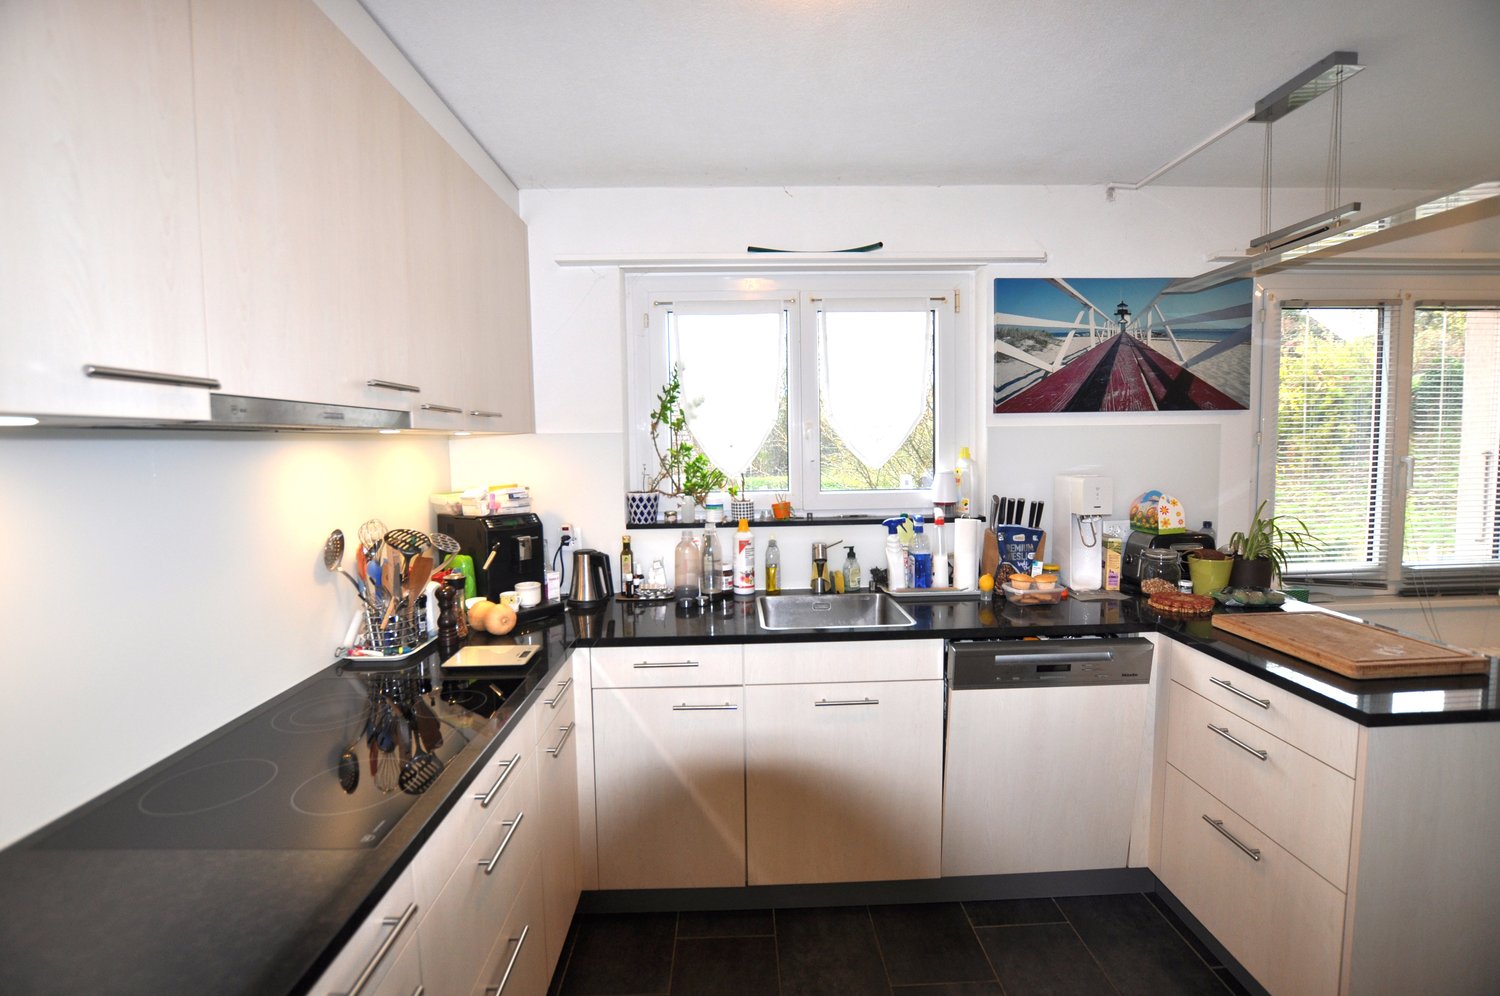
Beautiful apartment with character in a 3-room duplex in PPE in Porrentruy

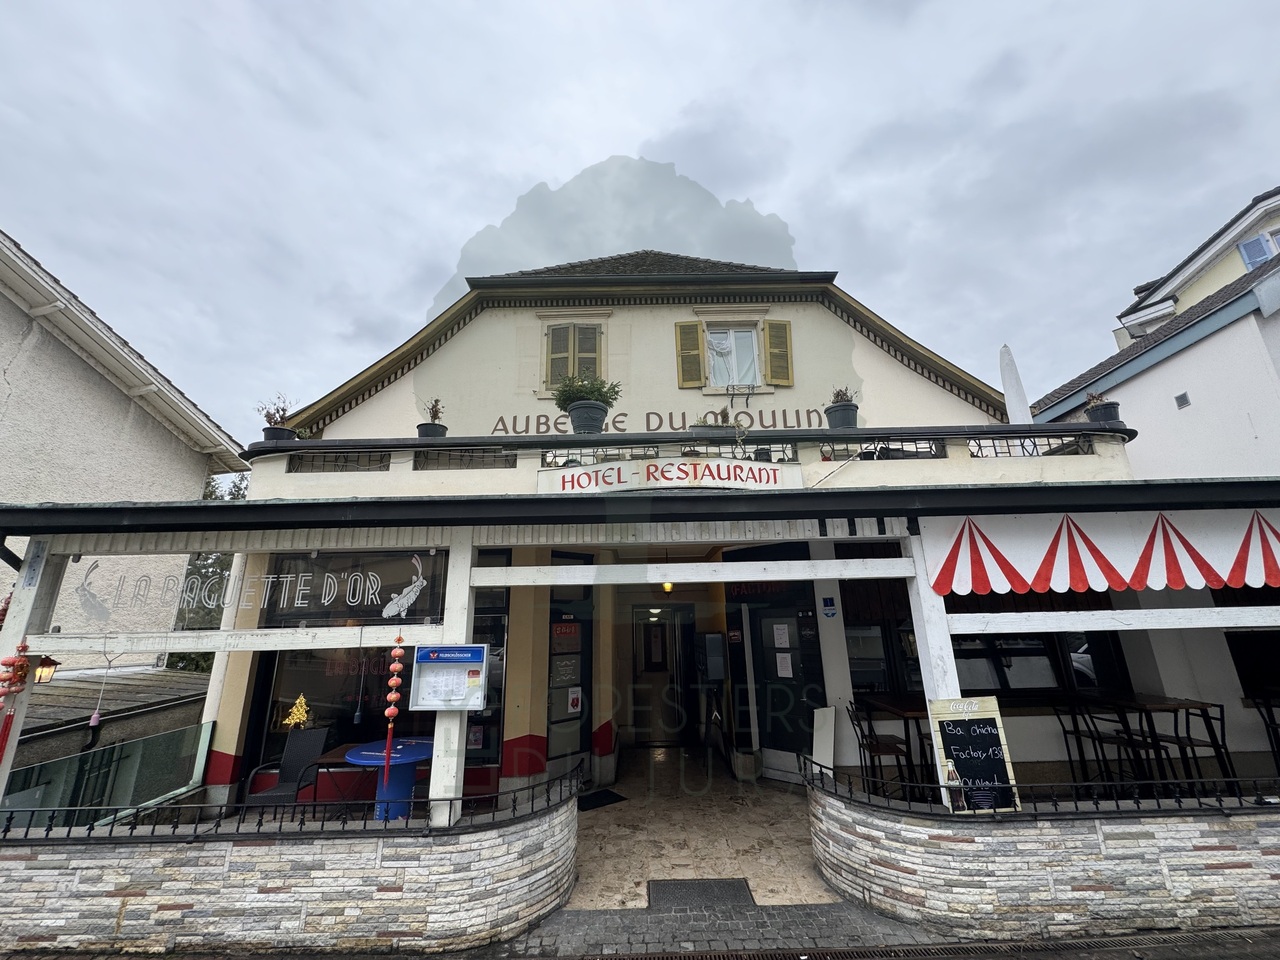
Nestled in the heart of the old town, in a character building benefiting from a privileged location in close proximity to all amenities, this 3-room duplex in PPE offers a living and useful area of approximately 120 m². Located on the 3rd and 4th floors, it harmoniously combines the charm of the old, the authenticity of the materials, and the comfort of modern life. Access to the apartment is via a private staircase, giving the property an intimate and exclusive atmosphere.The first level welcomes a generous living space composed of a living room and a dining room bathed in character, sublimated by a fireplace that constitutes the warm heart of the room. The open kitchen, fully fitted, integrates perfectly into this convivial space.Upstairs, the night area reveals a vast bedroom with remarkable volumes, a true haven of tranquility. A bathroom equipped with a corner bath and a sink completes this level, as well as an independent guest toilet.The selected materials fully participate in the charm of this property: the living spaces are dressed in beautiful natural terracotta floors, while the bedroom benefits from a solid oak parquet floor, bringing warmth and nobility to the whole.A private cellar as well as a communal laundry room come to complete the services of this character apartment.Heating by district heating.A rare property, combining character, generous volumes, and an exceptional location within a particularly sought-after historical environment.

1 / 10
CHF 970,000.–
5.5 rooms
2842 Rossemaison

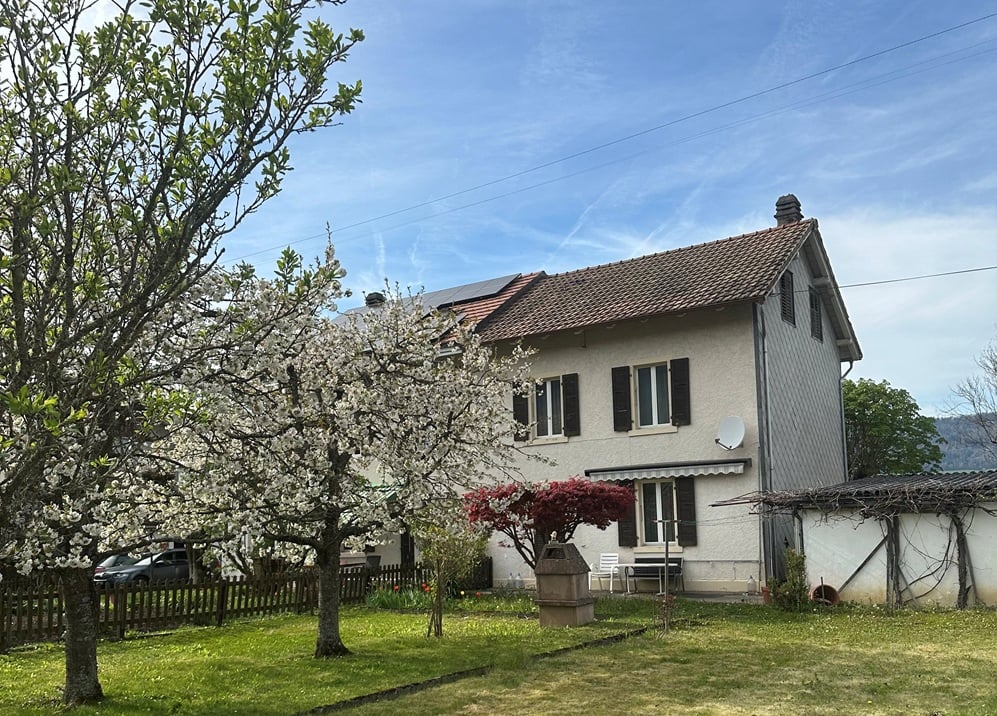
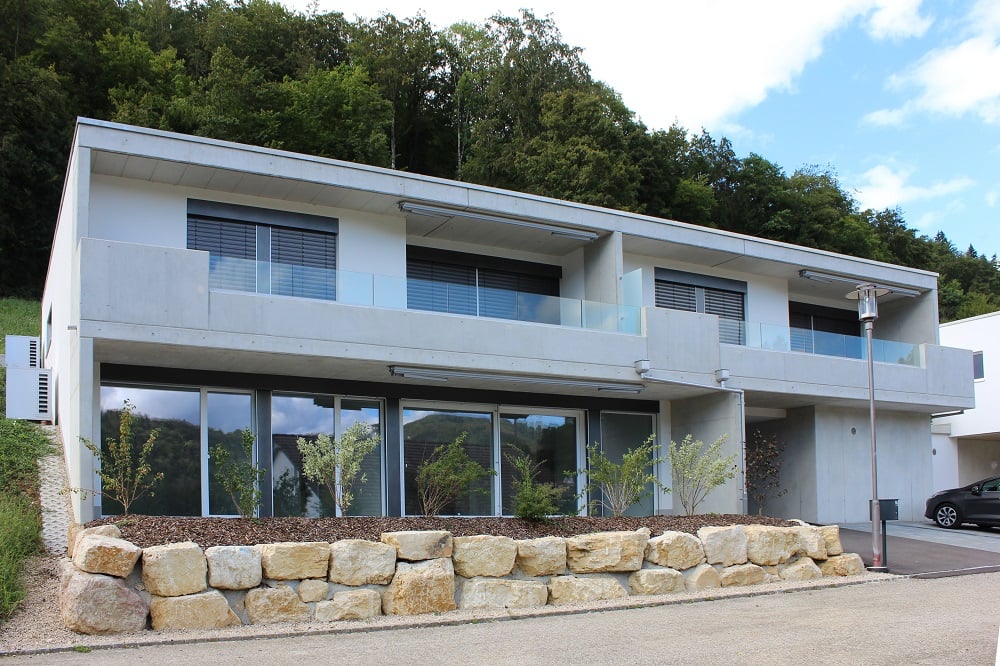
Villa, Rossemaison - 970000

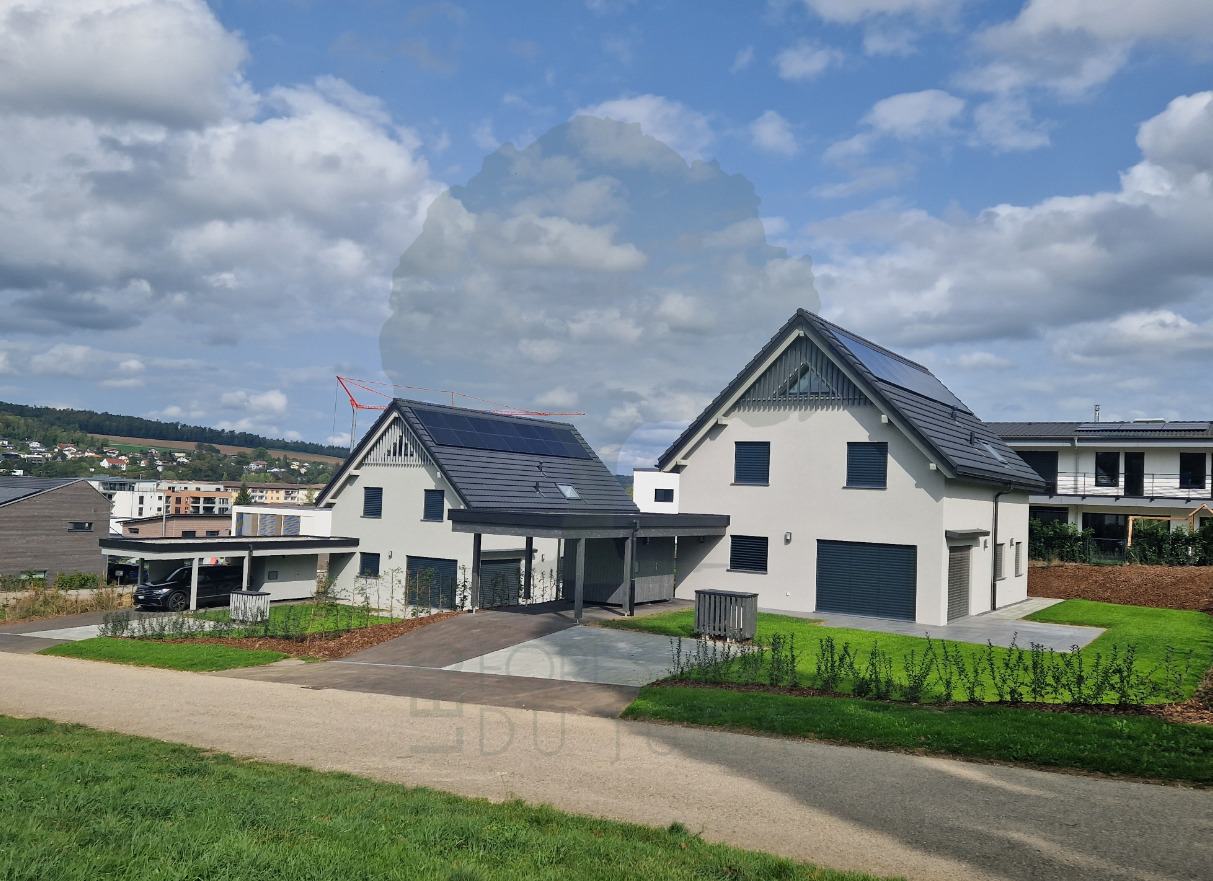
Description- Villa E -New semi-detached villa with 5½ rooms, modular. An exceptional property made with high-end materials combining modernity and design. The living areas with pure visual lines are warm and efficient. The villa is well-equipped with careful finishes, solid oak parquet, photovoltaic panels, provision for charging station, etc. FOR MORE PHOTOS: www. avendre. ch- Authentic photos -. SituationThe plot has an area of approximately 374 m2 and is located near all amenities. 250 meters from the bus stop. 2 minutes from the city center of Delémont and the A16 motorway junction. 40 minutes from Biel and 50 minutes from Basel. Ground floor1 entrance hall of 3.3 m2 with wardrobe space, access to 1 fitted kitchen and dining room of 28 m2, 1 living room of 29.5 m2 with a beautiful stove and windows that provide access to 2 terraces of 18.1 m2, 1 WC-basin of 2.1 m2, 1 technical room and laundry room of 7.8 m2 with sink and access to 1 cellar of 4.7 m2. Heating by heat pump, photovoltaic panels. 1st floor1 distribution hall and open area, totaling 17.3 m2 (possibility of making 1 closed bedroom), 1 parental bedroom of 15.3 m2 with access to 1 terrace 32.8 m2, dressing area of 7.9 m2 and 1 private bathroom of 4.3 m2 with Italian shower, WC and basin, 2 bedrooms of 12.2 m2, 1 bathroom of 5.1 m2 with bathtub, WC and basin. Outdoor amenities1 carport for 2 cars. 2 paved terraces with access to the lawn. The plot is treed and grassed. - This document has no contractual value -.

1 / 9
CHF 476,000.–
3.5 rooms
2900 Porrentruy

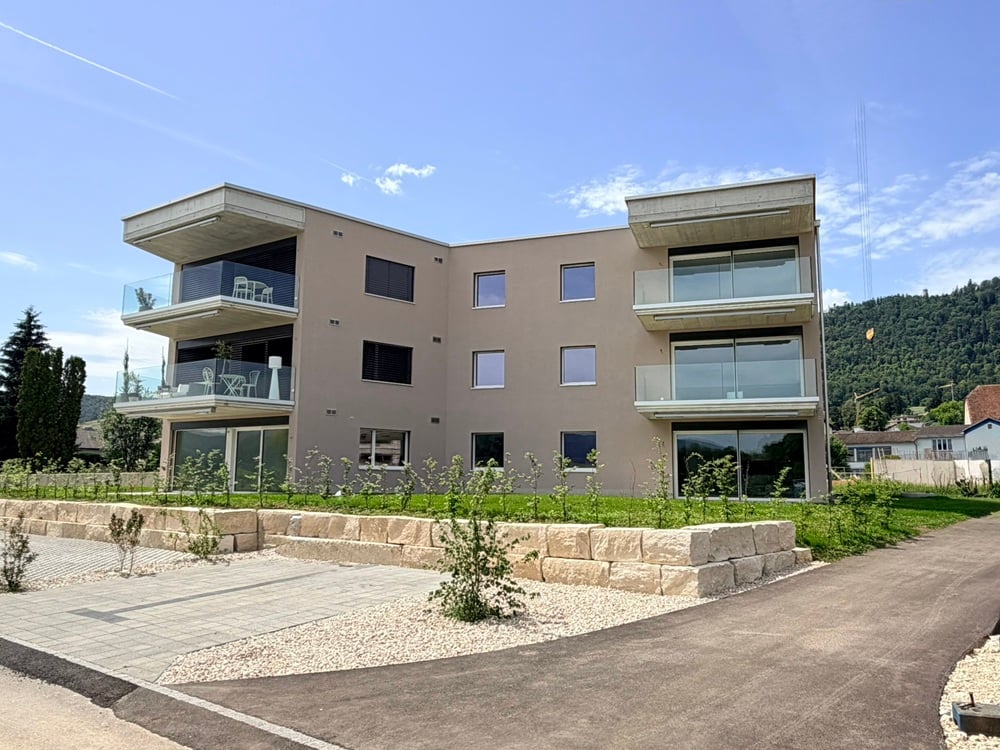
Appartement, Porrentruy - 476000

Description- IMMEUBLE A -New 3½-room apartment89 m2 net floor areaWith 1 terrace, 1 cellar and 1 covered parking space included in the price. This small building with 10 apartments and elevator enjoys a privileged location near the Chapelle Lorette and the train station. Eco-designed construction. MINERGIE-P label. Photovoltaic panels. Private laundry room. FOR MORE PHOTOS: www.avendre.ch. SituationThe building is located in a quiet neighborhood. 400 meters from the bus stop and 800 meters from the train station. 500 meters to all amenities. 2'000 meters to the A16 highway junction. 20 minutes from Delémont. 20 minutes from the Belfort-Montbéliard TGV station. Ground floor1 cellar of 4.8 m2, 1 technical room and concierge (Thermoréseau heating), 1 bicycle and stroller room. 1st floorDay area:1 entrance hall of 5.5 m2 with cloakroom and wall cupboard leads to 1 fitted kitchen of 9.4 m2 open to 1 living-dining room of 34.2 m2 with access to 1 terrace of 13.4 m2, 1 laundry-cellar of 3.7 m2 with sink, possibility of installing a washing machine and dryer column and a controlled ventilation system (Minergie system). Night area:1 distribution hall gives access to 2 bedrooms of 13.9 m2 and 11.4 m2, 1 bathroom of 7.1 m2 with bathtub, Italian shower, WC, sink. Outdoor facilities1 covered parking space that can accommodate an electrical outlet for your vehicle. Visitor parking spaces in front of the building. Green space around the building. - This document has no contractual value -.

1 / 13
Price on request
5.5 rooms
2800 Delémont

Villa, Delémont -

DescriptionFamily villa with 5½ rooms. Construction: 2004. Renovations: 2019-2024. This exceptional property will seduce you with its harmonious architectural lines and timeless character, where storage spaces have not been forgotten. It enjoys an ideal situation on the heights of the city. Successful renovation for this well-equipped villa with photovoltaic panels, water softener, electric charging station. FOR MORE PHOTOS: www. avendre. ch- Authentic photos -. SituationThe plot has an area of 559 m2 and is located on the heights of the city. 100 meters from the bus stop and 1'500 meters from the center. 3'000 meters from the A16 highway junction. 35 minutes from Biel and 40 minutes from Basel. Upper ground floor1 entrance hall of 7.9 m2 with wall cabinets and wardrobe, 1 distribution hall with open staircase with view of the living room leads to 2 rooms of 14.6 m2, 1 room of 12.2 m2, 1 bathroom of 4.5 m2 with shower, toilet and sink. Lower ground floor1 fitted kitchen of 10.8 m2 open to 1 living-dining room of 40.7 m2 with a beautiful fireplace and large windows giving access to 1 terrace, 1 storage room of 3.7 m2, 1 laundry-technical room of 13.7 m2 with sink, Thermoréseau heating, water softener, 1 reduction of 10.8 m2 with external access, 1 cellar of 7.6 m2. 1st floor1 landing gives access to 1 parental bedroom of 12.3 m2 with dressing area of 4.4 m2 and access to 1 attic, 1 bathroom of 12.3 m2 with bathtub, Italian shower, toilet, sink, radiator, laundry chute and access to 1 attic. Outdoor facilities1 covered parking space with electric charging station. 3 parking spaces in front of the house. 1 paved terrace with garden chimney. The surroundings are well-treed and generous in vegetation. Rainwater collection system for irrigation. - This document has no contractual value -.

1 / 1
CHF 1,495,000.–
Rue du 23 juin 5, 2900 Porrentruy

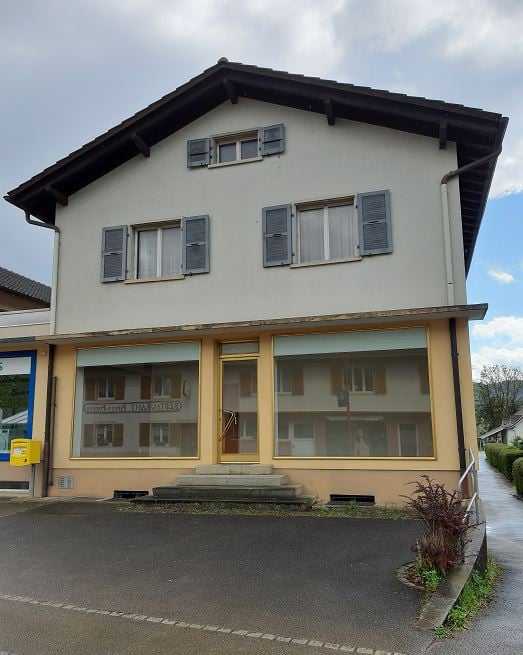
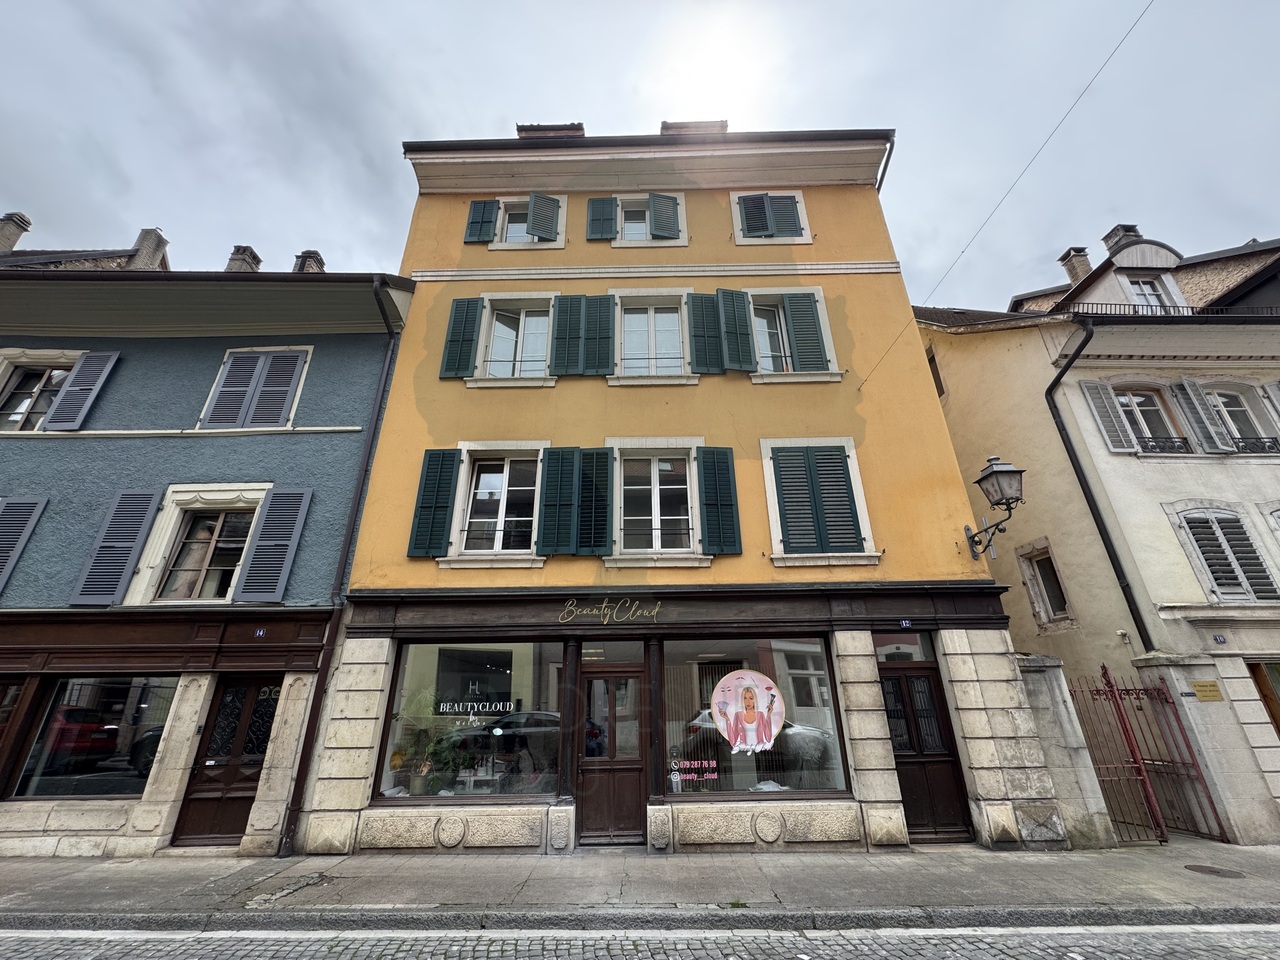
Rental Building with 8 Apartments & 2 Commercial Spaces

Prime Location - Old Town of Porrentruy (JU) 8 Apartments + 2 Commercial Spaces with ShopfrontsLocated in the heart of the Old Town of Porrentruy, this mixed-use building combines secure returns, strategic location, and good overall condition. It consists of 8 rental apartments and 2 commercial spaces with shopfronts, overlooking a busy street in the city center.The building is fully let, offers a stable rental income, and has benefited from regular maintenance over the years. Ideal for an investor looking for a solid investment in a growing community. Building Composition:Ground Floor: • 1 commercial space with shopfront on the street, high visibility • 1 commercial room with ATM • 2 apartments with 2 rooms, fully renovated 1st Floor: • 1 apartment with 2.5 rooms • 1 apartment with 3.5 rooms 2nd Floor: • 1 apartment with 2.5 rooms • 1 apartment with 3.5 rooms 3rd Floor: • 1 apartment with 2.5 rooms • 1 apartment with 3.5 rooms Key Features: • Balanced mix of residential and commercial • Commercial spaces with shopfronts, good visibility • Historic center of Porrentruy, lively and frequented neighborhood • Good transportation links and quick access to Delémont, Basel, and neighboring France About Porrentruy:The second-largest town in the canton of Jura, Porrentruy charms with its architectural heritage, its pleasant living environment, and its proximity to nature. It is also well-connected thanks to the Basel-Delémont railway line and highway access. Its lively old town attracts businesses, residents, and visitors, making it a safe haven for real estate investments.Current Yield: 5.05%Potential Yield: 6.10%

Travel time
-
1 / 1
  • Parking space
  • Balcony / Terrace
  • Elevator
  • +3
Price on request
4.5 rooms
2800 Delémont

Exclusive preview – Off Market residential project in Delémont

Discover in complete confidentiality a future high-end residential project, located in a quiet and green environment on the heights of Delémont, close to the old town.The project, currently in the study phase, plans to build only 4 apartments and 1 exceptional attic.At this stage, our approach is to evaluate the real interest of the market before pursuing the development and marketing of the project.Each apartment should offer approximately 120 m² of living space as well as a terrace of about 30 m². The attic would offer about 170 m² of living space, an exceptional terrace of about 100 m², and private direct access by elevator.The residence should include, among other things, complete domotics allowing management, from a phone, of lighting, blinds, and underfloor heating. The project also plans for controlled ventilation, solar panels, a secure access system, an underground garage reserved for residents, and carports for visitors.An electric vehicle charging station will be provided for each apartment, on its parking space.A first contact, without commitmentFor reasons of confidentiality, the exact address cannot be communicated yet.As the plans are still being developed, they are not yet advanced enough to be shared at this time. Visuals, plans, prices, availability, and other detailed information will be transmitted later, as the project progresses.People who are really interested can already express their interest. With their agreement, they will be registered in our priority contact file and will be the first to be informed of the next steps.They will thus have privileged access to documents and housing before any public dissemination, as part of a marketing campaign that is still entirely Off Market.Do you want to be informed in priority?Contact us to register your interest, without commitment.

  • Parking space
  • Balcony / Terrace
  • Elevator
  • +3
Courtier Groupe JR

Courtier Groupe JR

Courtier

1 / 2
CHF 1,090,000.–
5.5 rooms158m² living space
2842 Rossemaison

Magnificent 5.5 room attic with unobstructed view

Discover our new real estate project: a small charming building with only 5 apartments in PPE, located in an idyllic and green setting. Nestled in the heart of nature, this building offers a magnificent unobstructed view of the surrounding fields, ensuring a peaceful and serene living environment.Comfortable and Modern ApartmentsEach apartment has been carefully designed to provide optimal comfort and meet the highest standards. You will find bright and spacious living areas, high-quality materials, and luxurious finishes. The large windows allow you to fully enjoy the breathtaking view of the fields, bringing abundant natural light into each room.Personalize Your SpaceOne of the great advantages of these apartments is the possibility of choosing the finishing materials according to your tastes and preferences. Whether you prefer a modern, classic, or contemporary style, you can personalize every detail to create an interior that suits you.An Ideal LocationLocated just a few minutes from local amenities, this building offers the tranquility of the countryside while being close to urban centers. Nature lovers will appreciate the nearby hiking trails and green spaces, perfect for relaxing walks or outdoor activities.Services and Amenities • Small building with 5 apartments • An idyllic and peaceful setting • Enjoy exceptional natural light • Personalize your interior according to your tastes • High-quality materials • Perfect balance between nature and urban accessibility • Well-connected to public transportation and main roads Your New HomeWhether you are a family looking for your new apartment, a couple seeking tranquility, or a savvy investor, these PPE apartments represent a unique opportunity. Don't miss the chance to acquire a property in an exceptional environment and personalize it according to your desires.For more information or to schedule an appointment, do not hesitate to contact us. We will be delighted to accompany you in your project and introduce you to these magnificent apartments.

1 / 8
CHF 578,000.–
4.5 rooms
2900 Porrentruy

Appartement, Porrentruy - 578000

Description- IMMEUBLE A -New 4½-room apartment112 m2 net floor areaWith 1 terrace, 1 cellar and 1 covered parking space included in the price. This small building with 10 apartments and elevator enjoys a privileged location in a green area near the Chapelle Lorette and the train station. Eco-designed construction. MINERGIE-P label. Photovoltaic panels. Private laundry room. FOR MORE PHOTOS: www.avendre.ch. SituationThe building is located in a quiet neighborhood. 400 meters from the bus stop and 800 meters from the train station. 500 meters to all amenities. 2'000 meters to the A16 highway junction. 20 minutes from Delémont. 20 minutes from the Belfort-Montbéliard TGV station. Ground floor1 cellar of 6.8 m2, 1 technical room and concierge (Thermoréseau heating), 1 bicycle and stroller room. 1st floorDay area:1 entrance hall of 7.4 m2 with wardrobe and wall cupboard leading to 1 fitted kitchen of 9.6 m2 with island and open access to 1 living-dining room of 34.4 m2 with access to 1 terrace of 13.4 m2, 1 laundry-cellar of 5.2 m2 with sink, possibility of installing a washing machine and dryer column and a controlled ventilation system (Minergie system). Night area:1 distribution hall giving access to 3 bedrooms of 14.5 m2, 14.3 m2 and 10 m2, 1 bathroom of 5 m2 with bathtub, WC and sink, 1 shower room of 6.9 m2 with Italian shower, WC and sink. Outdoor facilities1 covered parking space that can accommodate an electric connection for your vehicle. Visitor parking spaces in front of the building. Green spaces around the building. - This document has no contractual value -

1 / 6
CHF 693,000.–
3.5 rooms
2900 Porrentruy

Apartment, Porrentruy - 693000

DescriptionNew attic apartmentof 3½ rooms / 91 m2 net+ cellar + terrace of 36 m2+ covered parking spaceExceptional situation with unobstructed view for this exclusive residence of 3 well-equipped apartments. This attic apartment benefits from a private access for 2 apartments. Modern and bright architecture by its glass windows, the interior and exterior blend into one room. The surrounding nature becomes decoration. FOR MORE PHOTOS: www. avendre. ch. SituationThe building is located on the heights of the city. Close to all amenities. 400 meters from the bus stop. 2'000 meters from the A16 highway junction. 20 minutes from Delémont. 30 minutes from Belfort. Ground floor1 cellar of 3.9 m2, 1 technical room and concierge with air-water heat pump, combined hot water tank with Thermoréseau, 1 bicycle and stroller room. 1st floorDay area:1 entrance hall of 4.7 m2 with wardrobe and wall cabinet leads to 1 fitted kitchen of 10.9 m2 with open counter to 1 living-dining room of 33.3 m2 with large windows giving access to 1 terraced area of 36.9 m2 semi-covered with 1 storage room of 3.5 m2 with controlled ventilation, 1 WC-basin of 2.7 m2 with possibility of installing a washing machine and dryer column. Night area:1 parent bedroom of 15.9 m2 with dressing area, 1 bedroom of 9.2 m2, 1 bathroom of 5.2 m2 with Italian shower, WC and basin. Outdoor facilities1 covered parking space. Visitor parking spaces available. Green space around the building. - This document has no contractual value -.

1 / 6
CHF 651,000.–
3.5 rooms
2900 Porrentruy

Appartement, Porrentruy - 651000

DescriptionNew apartment3½ rooms / 90 m2 net+ terrace of 16 m2+ private garden of 46 m2+ covered parking spaceExceptional location with unobstructed views for this exclusive residence of 3 well-equipped apartments. This lower ground floor apartment has a private access. Modern and bright architecture with large windows, indoor and outdoor areas blend into one room. The surrounding nature becomes the decoration. FOR MORE PHOTOS: www. avendre. ch. SituationThe building is located on the heights of the city. The access is without exit. Close to all amenities. 400 meters from the bus stop. 2'000 meters from the A16 highway junction. 20 minutes from Delémont. 30 minutes from Belfort. Lower ground floorDay area:1 entrance hall of 2.7 m2 with cloakroom and wall cupboard leads to 1 WC with sink of 2.2 m2, 1 fitted kitchen of 10.8 m2 with island and 1 adjacent cellar of 3.3 m2. The kitchen is open to 1 living and dining room of 32.6 m2 with large windows providing access to 1 terrace of 16.6 m2 and to the lawn (superficie right of 46 m2). Night area:1 parent bedroom of 16.3 m2, 1 bedroom of 10.3 m2, 1 bathroom of 6 m2 with Italian shower, WC and sink and access to 1 laundry room of 3.9 m2 with sink, monoblock ventilation, possibility to install a laundry facility. 1 technical room and concierge with air-water heat pump, combined hot water system with Thermoréseau, 1 bicycle and stroller room. Outdoor facilities1 covered parking space. Visitor parking spaces available. Green space around the building. - This document has no contractual value -.

1 / 6
CHF 895,000.–
4.5 rooms
2900 Porrentruy

Appartement, Porrentruy - 895000

DescriptionNew apartment4½ rooms / 128 m2 net+ basement+ 25 m2 terrace+ covered parking spaceExceptional situation with unobstructed view for this exclusive residence of 3 well-equipped apartments. This upper ground floor apartment benefits from a private access for 2 apartments. Modern and bright architecture with glass facades, the interior and exterior blend into one room. The surrounding nature becomes decoration. FOR MORE PHOTOS: www. avendre. ch. Upper ground floorDay area:1 spacious entrance hall of 8 m2 with wardrobe and wall units leads to 1 fitted kitchen of 14.1 m2 with open counter to 1 living and dining room of 39.5 m2 with large glass facades giving access to 1 paved and partially covered terrace of 25.3 m2, 1 laundry room of 5.2 m2 with sink, monoblock controlled ventilation and possibility of installing a washing and drying column. Night area:1 distribution hall leads to 1 parental suite of 17.8 m2 with 1 dressing room of 5.4 m2 and 1 bathroom of 7.4 m2 with Italian shower, WC and sink, 2 bedrooms of 10.6 m2 and 10.4 m2, 1 bathroom of 4.3 m2 with Italian shower, WC and sink. Lower ground floor1 basement of 3.9 m2, 1 technical room and concierge with air-water heat pump, combined hot water tank with Thermoréseau, 1 bicycle and stroller room. Outdoor facilities1 covered parking space. Visitor parking spaces available. Green space around the building. - This document has no contractual value -.

Suggested properties for you based on search results