576 results - Property for buy in Canton Jura

1 / 23
  • Parking space
  • Balcony / Terrace
  • Tumble dryer
  • +4
CHF 1,050,000.–
5.5 rooms180m² living space
Auf Anfrage 1, 2900 Porrentruy

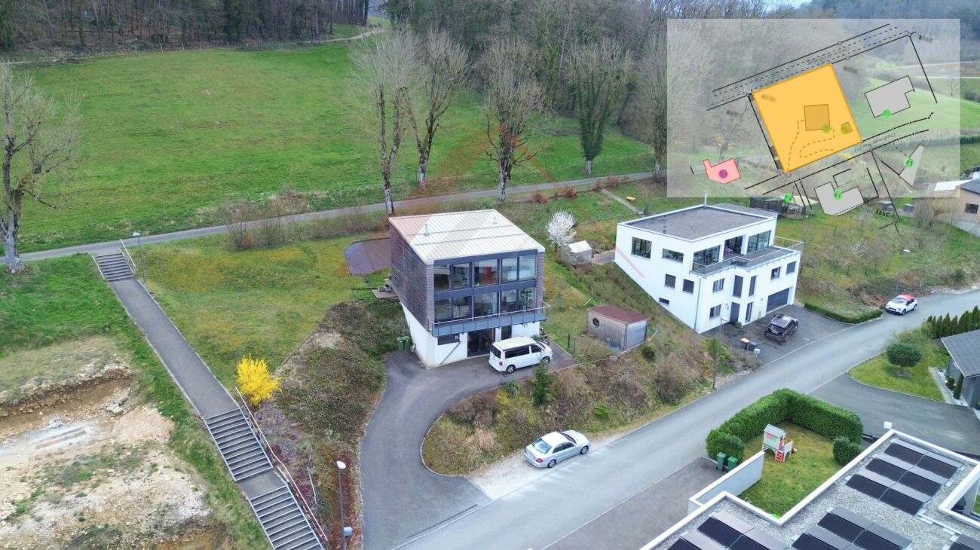
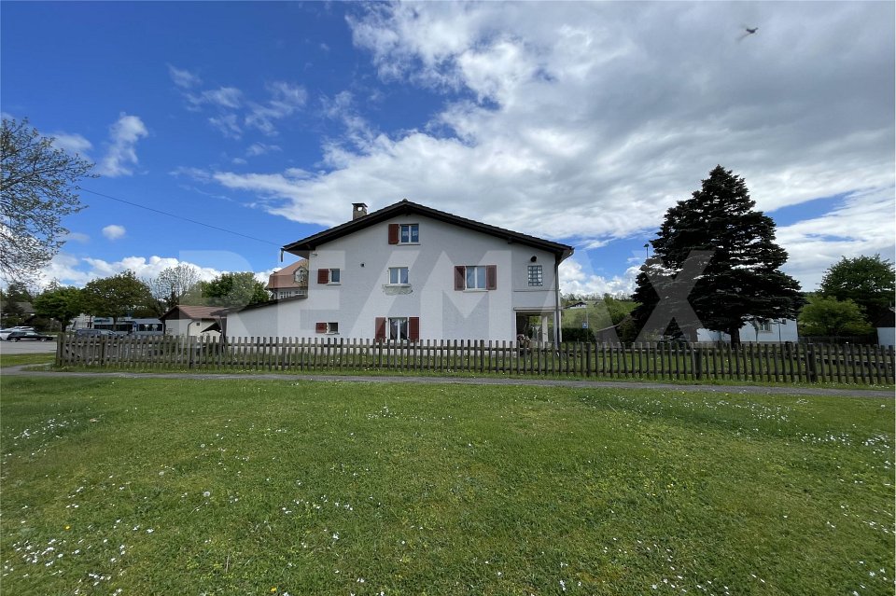
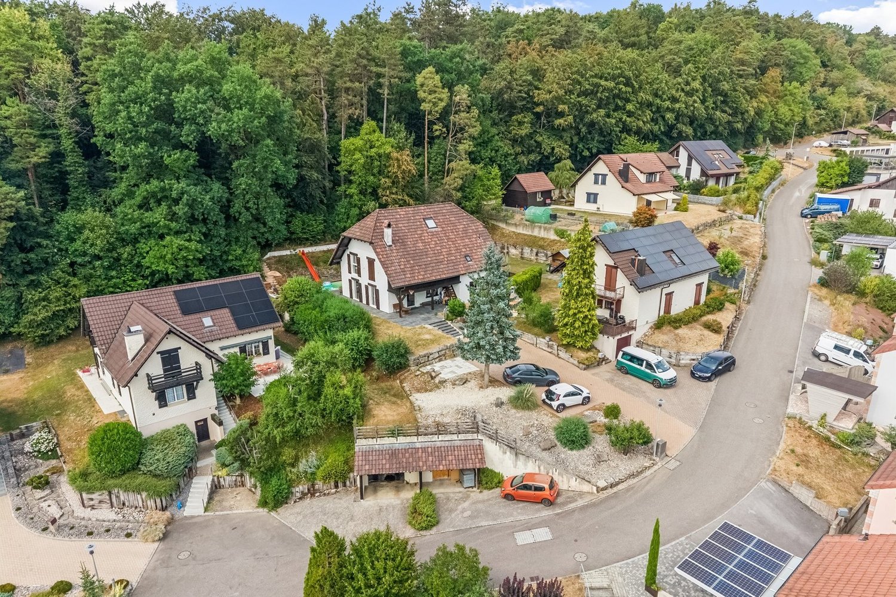
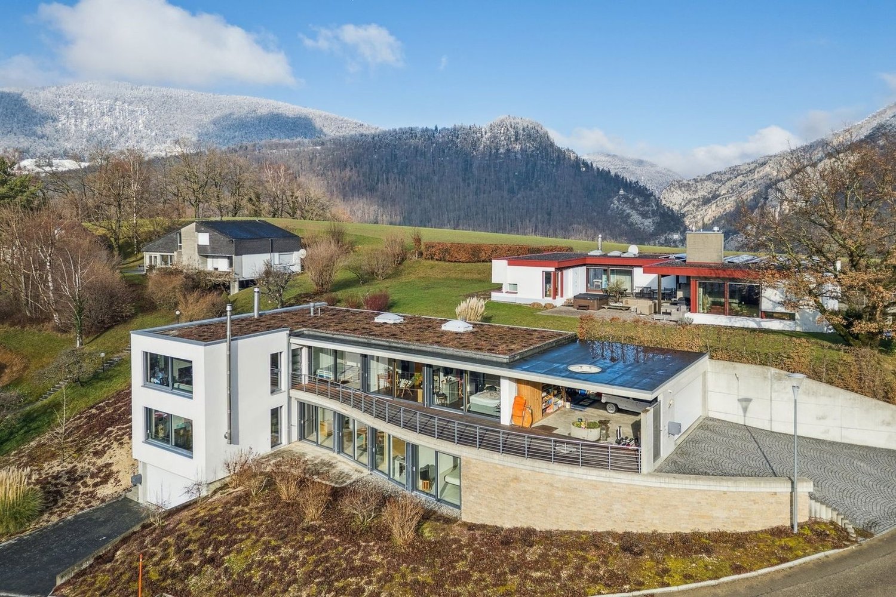
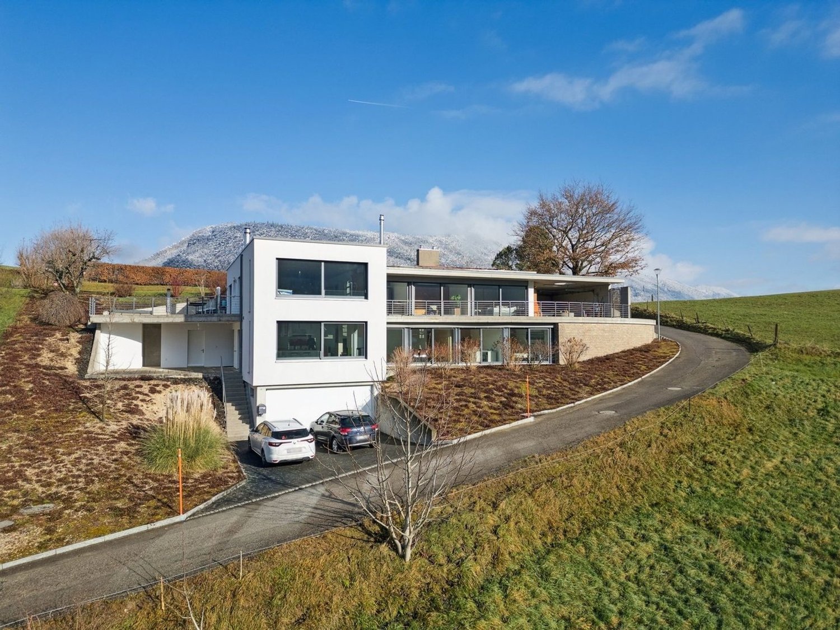
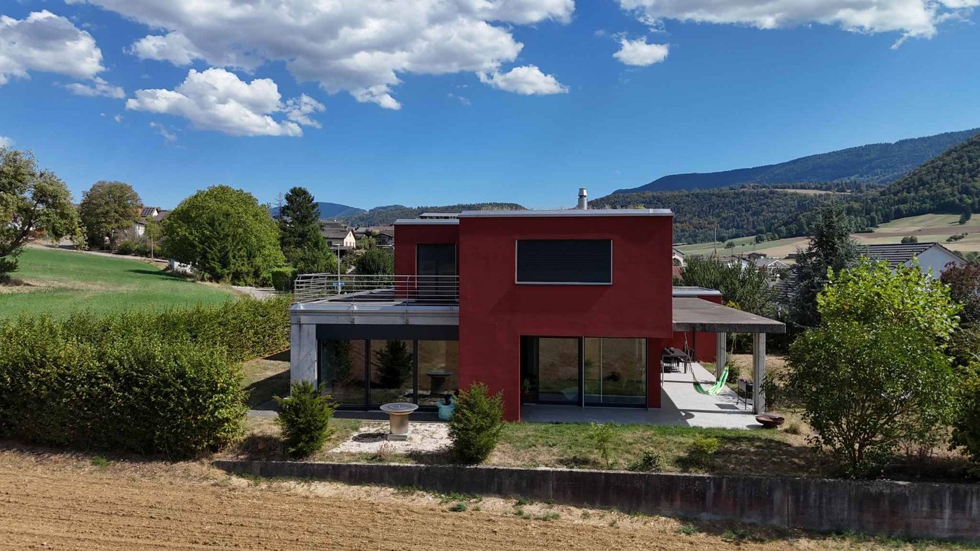
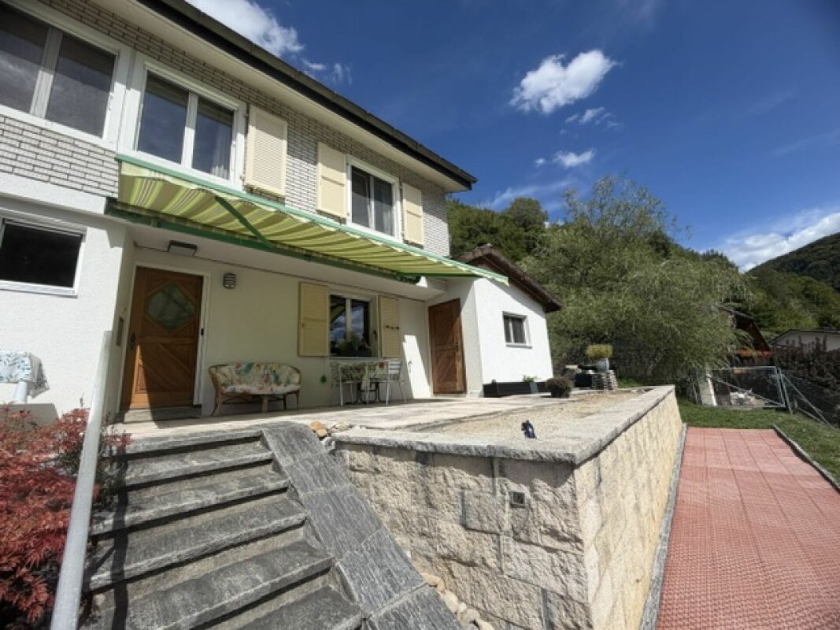
Une vue à couper le souffle - villa HPE de 5.5 pièces sur 1'119 m²

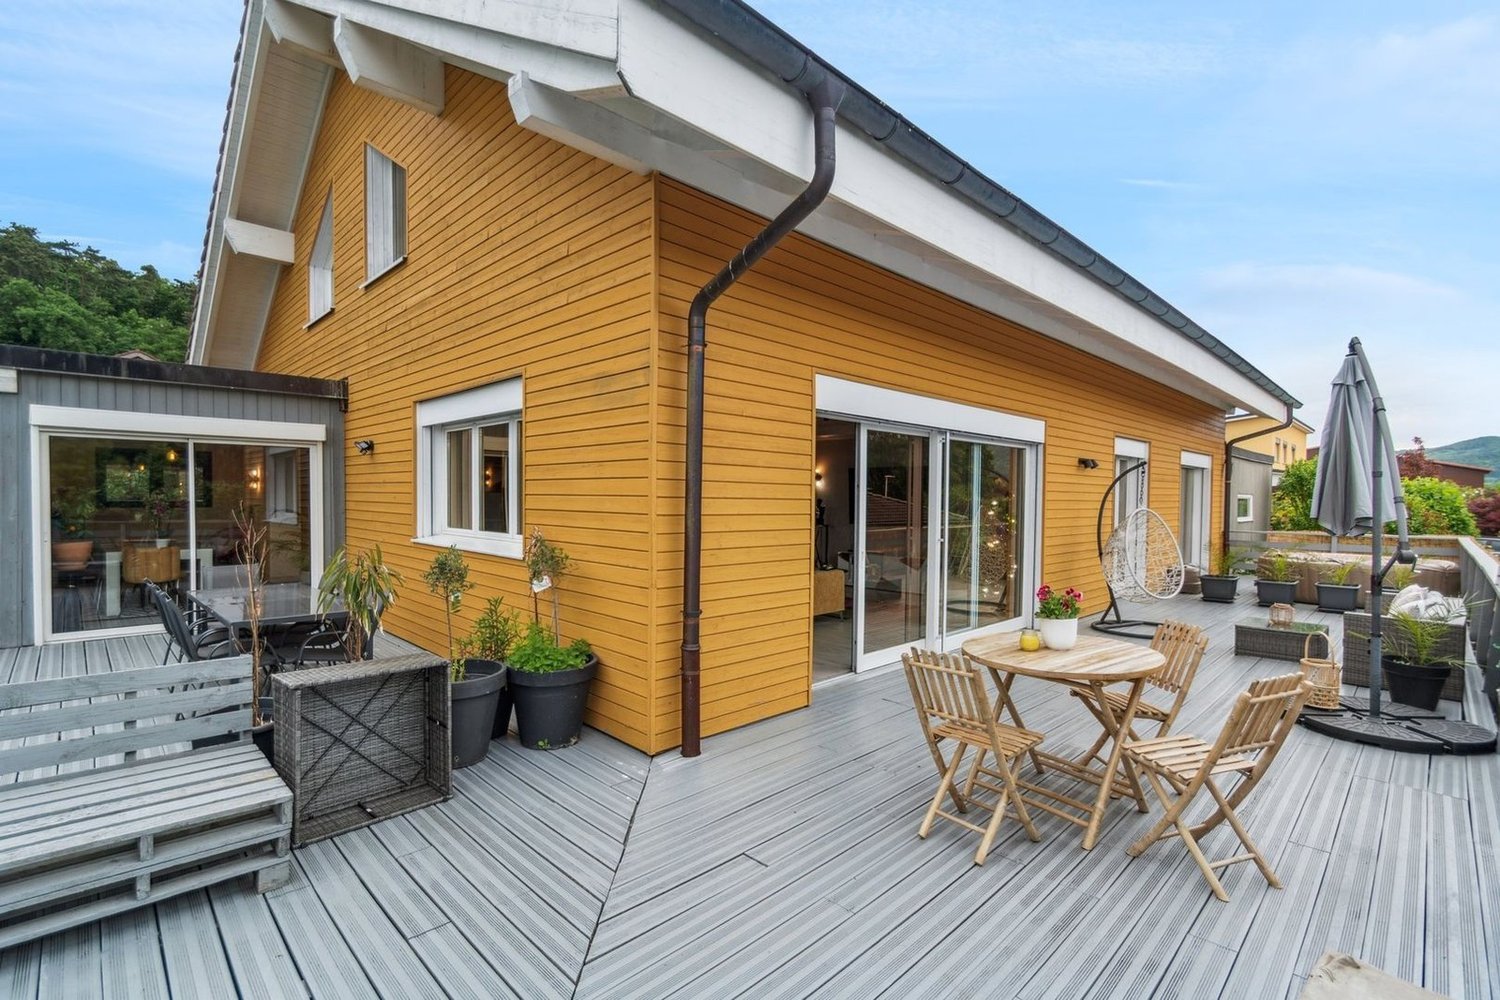
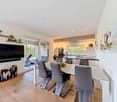
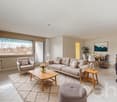
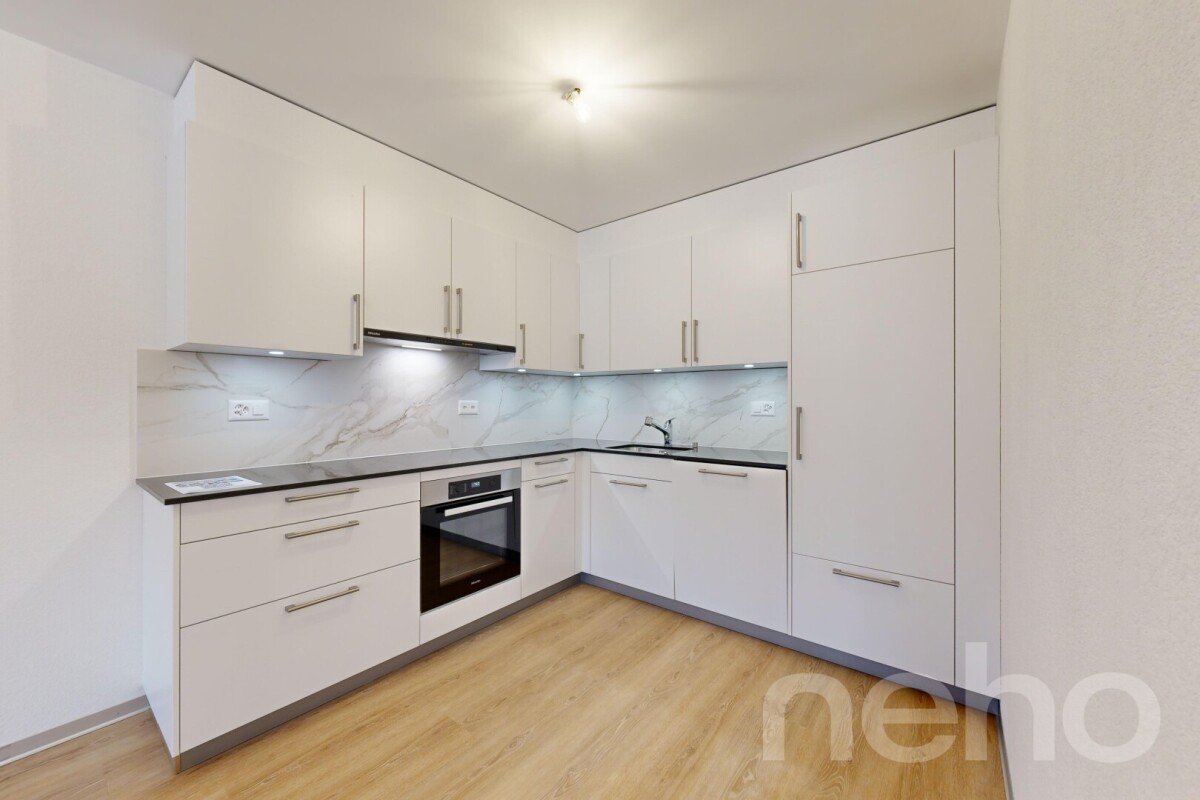
Une vue à couper le souffle - villa HPE de 5.5 pièces sur 1'119 m² Cette villa exceptionnelle de 5.5 pièces, construite selon le standard Minergie (HPE), offre 180 m² habitables sur deux niveaux, une parcelle de 1'119 m² et une vue panoramique imprenable. Idéale pour ceux qui recherchent confort moderne, luminosité et liberté d'aménagement, dans un environnement calme, verdoyant et proche du centre-ville. Points forts • 180 m² habitables avec agencement réfléchi et lignes épurées • Parcelle de 1'119 m² avec jardin soigné et vue dégagée • Construction Minergie (HPE) : efficacité énergétique, durabilité et confort optimal • Pompe à chaleur et chauffage au sol • Aspiration centralisée et volets électriques • Cuisine moderne entièrement équipée avec buanderie privée • Balcon et terrasse ensoleillée d'env. 25,7 m² • 2 places de parc extérieures incluses • Liberté totale d'aménagement : aucun mur porteur intérieur • Trois chambres et deux salles de bains raffinées • Salle de loisirs polyvalente, idéale pour famille, invités ou télétravail Vivre avec style et confort Le séjour principal est baigné de lumière grâce à une grande baie vitrée, offrant une connexion directe avec l'extérieur et un panorama exceptionnel sur les alentours. La cuisine ouverte moderne renforce l'ambiance conviviale et pratique.Une belle opportunité pour les acquéreurs recherchant une maison moderne, spacieuse et économe en énergie, dans un quartier prisé de Porrentruy. Son label Minergie et ses panneaux solaires garantissent confort et efficacité énergétique.La villa propose trois chambres lumineuses, deux salles de bains élégantes et une salle de loisirs polyvalente, pour combiner confort, espace et fonctionnalité au quotidien. L'agencement ouvert permet de profiter pleinement de chaque zone de vie tout en conservant fluidité et luminosité. Bâtiment & qualité • Construction Minergie (HPE) avec matériaux durables • Chauffage au sol et pompe à chaleur • Aspiration centralisée et volets électriques • Balcon et terrasse pour profiter de l'extérieur • Jardin privatif de 1'119 m² • Liberté totale d'aménagement intérieur Emplacement - calme, nature et commodités Située dans un quartier calme et familial de Porrentruy, cette villa bénéficie de proximité avec nature, sentiers de randonnée et centre historique. Transports publics, écoles, commerces et accès autoroutier sont accessibles à courte distance. La gare est à environ 2 km, avec liaison TGV pour rejoindre rapidement d'autres centres. Conclusion Cette villa est bien plus qu'un logement - c'est un cadre de vie exceptionnel, où confort, lumière et liberté d'aménagement se combinent parfaitement. Une opportunité rare pour une famille, un couple ou un investisseur souhaitant allier qualité de vie et panorama unique.Contactez-nous dès aujourd'hui pour organiser une visite personnalisée et découvrir cette villa d'exception à Porrentruy.

  • Parking space
  • Balcony / Terrace
  • Tumble dryer
  • +4
Travel time
-
Patrice Bayard

Patrice Bayard

1 / 13
Patrice Bayard

Patrice Bayard

  • Parking space
  • Balcony / Terrace
Price on request
12.5 rooms350m² living space
Jura, 2718 Lajoux (Jura)

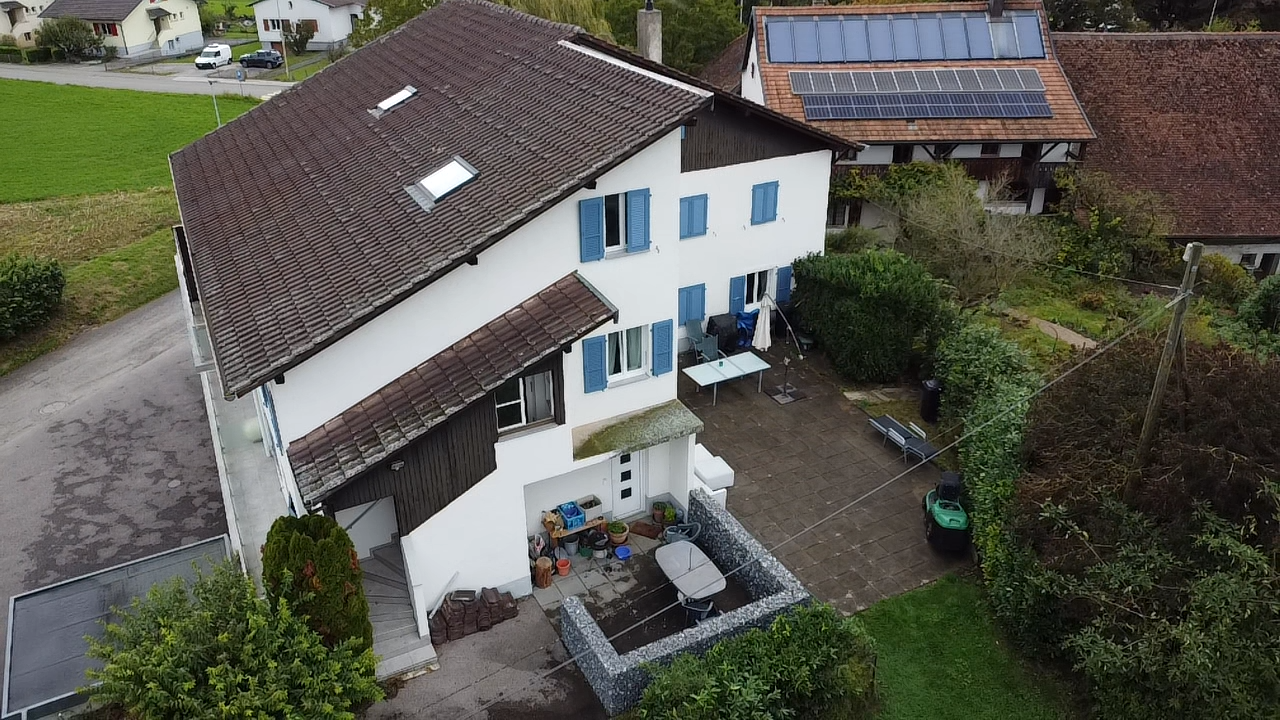
Lajoux, Franches-Montagnes | Mixed Property & Estate with Potential

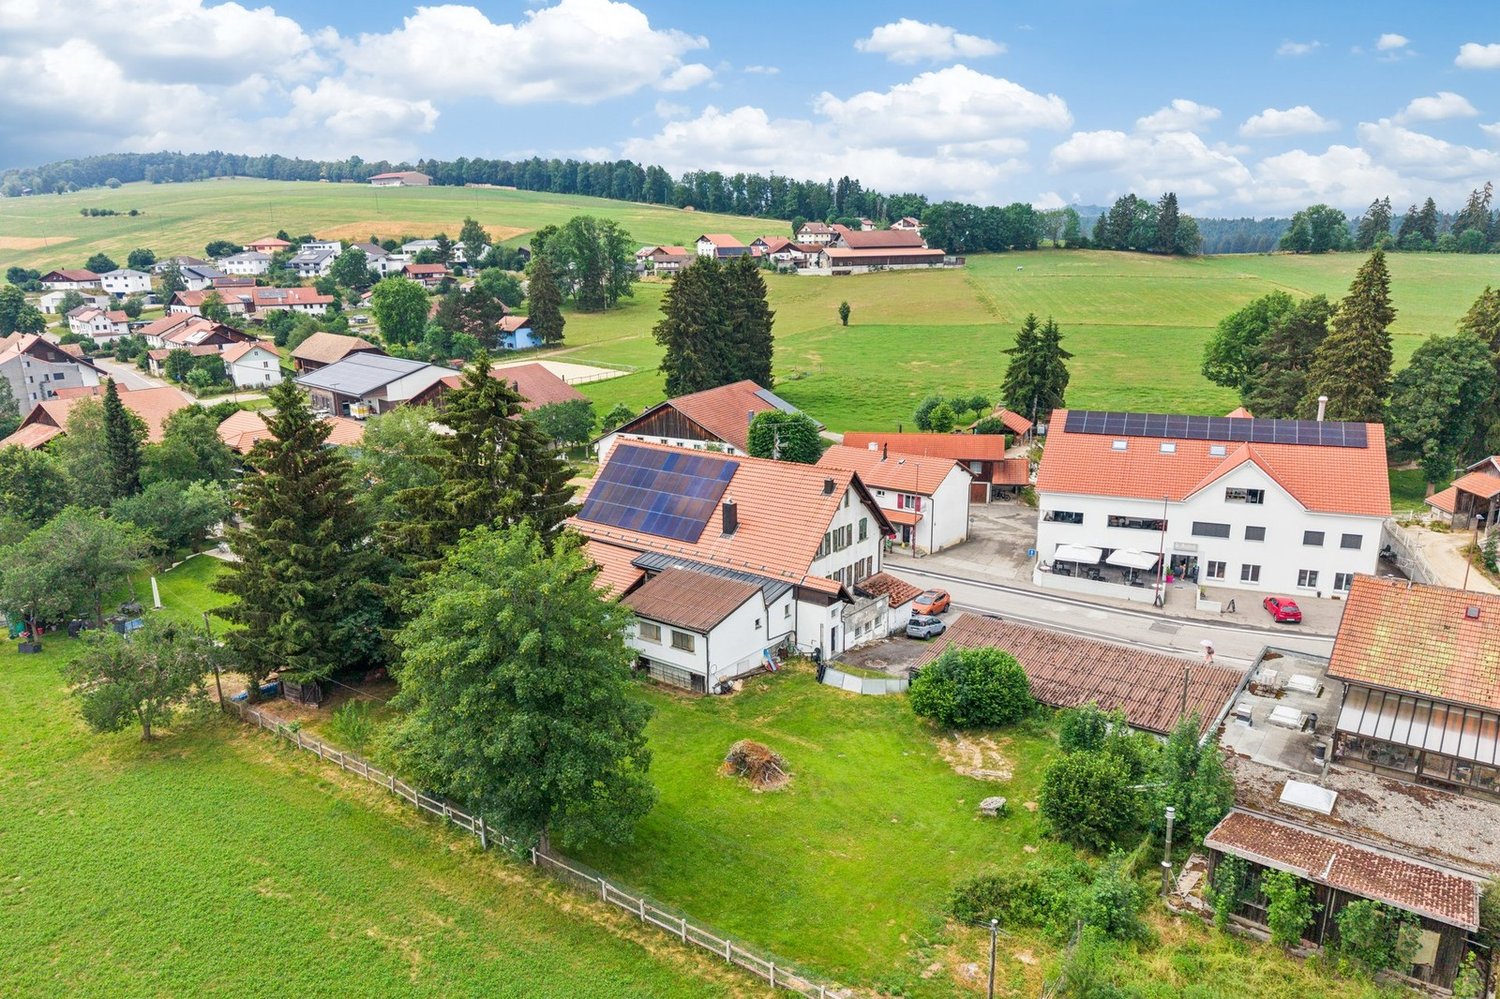
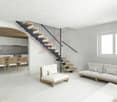
A rare architectural signature in the heart of the village: family residence, commercial spaces of great scope and building land with panoramic views. Located in the center of the charming village of Lajoux, in the heart of the majestic Franches-Montagnes, this exceptional property embodies a rare opportunity on the Jura real estate market. Held by a shareholder company, the property is offered through the transfer of the company's shares (SA), thus allowing the buyer to avoid the usual transfer taxes due when purchasing a property. Combining the authentic charm of the region with modern technical amenities, this versatile estate will seduce both seasoned investors and buyers looking for a tailored life project. Main Residence & Living Areas The habitable part currently offers a spacious 7.5-room family apartment, bathed in natural light and focused on well-being. The generous volumes allow for a serene planning of a large family home or a transformation into several high-standard apartments, offering remarkable flexibility in layout. Development Potential: The living area offers very beautiful possibilities for extensions or redistribution of spaces. Sustainable Energy: Aligned with current requirements, the property integrates a recent photovoltaic installation (2025), guaranteeing optimal energy efficiency. Commercial Area & Professional Infrastructures The commercial part, with a remarkable area of 750 m², includes a shop and a fully exploitable laboratory. Yield & Flexibility: The commercial area is currently rented out net (CHF 800.-/month), ensuring a stable rental income while the apartment remains occupied by the owners. This pole can maintain its rental vocation or host a new artisanal, medical, creative, or logistical project. Location & Lifestyle The geographical situation offers the perfect balance between rural tranquility and proximity to modern amenities: In everyday life: Local shops and the bus stop are accessible in less than 5 minutes on foot. Connectivity: The region's central hubs -- Saignelégier, Tramelan, and Glovelier -- as well as their school, medical, and railway infrastructures, can be reached in less than 10 minutes by car. An exclusive opportunity signed by Switzerland Sotheby's International Realty. Complete dossier and private visits on request. Exteriors, Annexes & Building Plot The exterior is an invitation to serenity. The large private garden benefits from a completely unobstructed view of the surrounding agricultural lands, offering a natural tableau that evolves with the seasons. Parking Capacity: The property has 6 closed garages as well as several outdoor parking spaces, a rare and sought-after feature. Land Development: The estate includes a building plot, opening the way for densification, the creation of a second building, or the preservation of a vast green area.
  • Parking space
  • Balcony / Terrace
Didier Receveur

Didier Receveur

1 / 13
Didier Receveur

Didier Receveur

CHF 2,100,000.–
22.5 rooms350m² living space
Général Comman 12, 2950 Courgenay

Sustainable building! Ideal situation with large plot and high yield

Located in a privileged location, this residential building of eight renovated apartments, renovated between 2016 and 2020, offers an ideal living space for its tenants. Nestled in the heart of a 2400 m2 green park with lush vegetation, it constitutes a real advantage for its tenants. The property has nine dedicated parking spaces and a garage, offering practical and secure access for residents and their vehicles. Tenants also benefit from the immediate proximity to the A16, facilitating their travel, as well as shops and the train station, offering great convenience in everyday life.Thanks to its complete renovation, this building guarantees low maintenance costs for the years to come. The apartments have been completely refurbished, offering modern, bright, and functional interiors. The high-quality materials used during the renovation ensure long-term durability, thus reducing maintenance costs for owners. The layout of the apartments has been carefully studied to maximize space and offer optimal comfort to tenants. Each apartment includes modern amenities such as fully equipped kitchens, modern bathrooms, and cozy living areas. The finishes are elegant and contemporary, creating a warm and welcoming atmosphere.The building benefits from a solid rental demand, thanks to its strategic location and the quality of its renovations. The rents practiced are competitive for the region, ensuring full occupancy and stable income for investors.In summary, this building of eight renovated apartments, with its tree-lined park and parking spaces, represents an exceptional opportunity for investors seeking a property with high potential. Its ideal geographical location, complete renovation, and low maintenance costs make it an attractive choice for those seeking comfort, practicality, and profitability in a green and peaceful setting.

Travel time
-
Patrice Bayard

Patrice Bayard

1 / 13
Patrice Bayard

Patrice Bayard

  • Parking space
  • Garage
  • Swimming pool
Price on request
6.5 rooms280m² living space
CH, 2902 Fontenais

Prestigious retreat on the edge of the forest - Fontenais

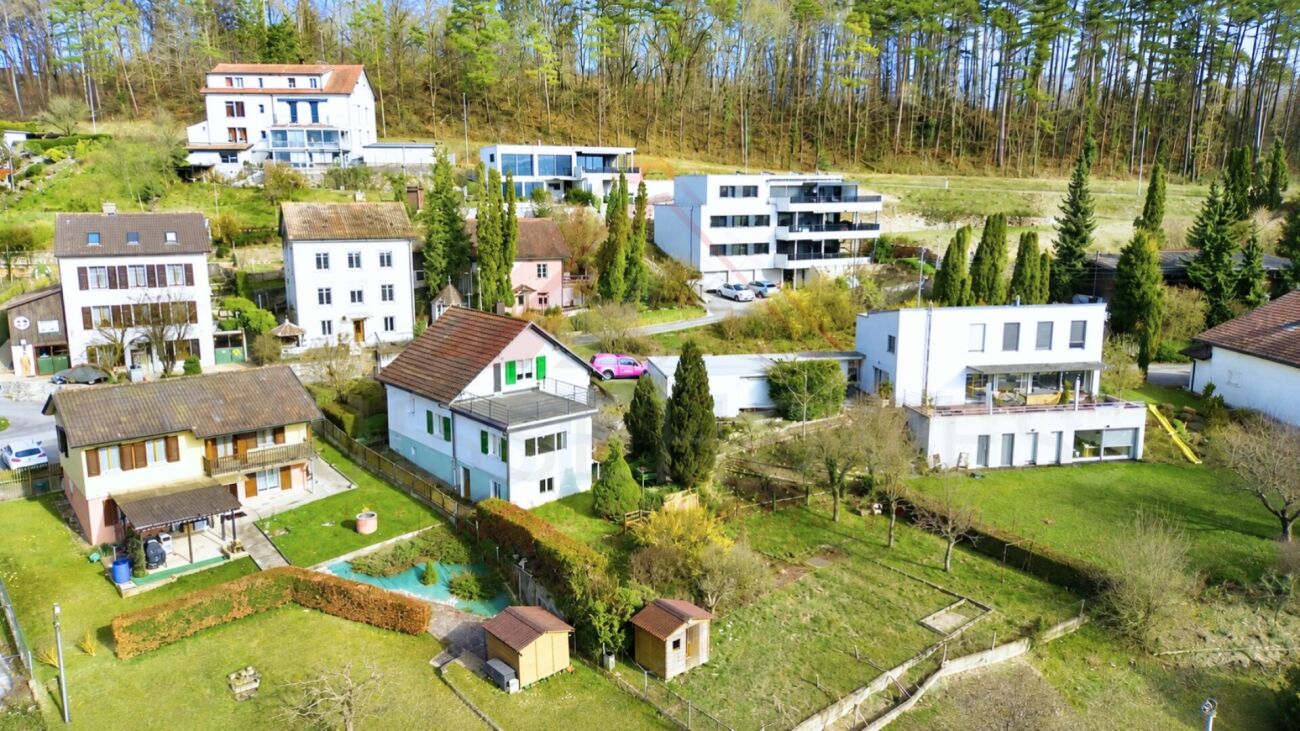
Prestigious retreat on the edge of the forest - FontenaisAn exclusive address in the heights of the CôteThe art of living according to Switzerland Sotheby's International Realty.A rare opportunity to acquire an exceptional property that combines contemporary design, generous volumes, and preserved nature.Located in the highly sought-after heights of Fontenais (La Côte 853), this stunning individual property with 7.5 rooms stands like a true haven of peace.Surrounded by nature and offering absolute intimacy, it embodies the quintessence of Swiss style, where the refinement of high-end materials is combined with the beauty of a green environment.The property's strong pointsSpectacular living space: A large reception room bathed in light, opening onto a contemporary kitchen with clean lines and fully equipped.Parental haven: A spacious parental suite designed as a cocoon of serenity, complemented by three modern bathrooms (Italian showers and bathtubs).Outdoor living: A large terrace ideally exposed, equipped with a pool and a jacuzzi, perfect for moments of relaxation or private receptions.Landscape garden: A 971 m² beautifully landscaped and grassed plot, offering superb ornamental plantings on the edge of the forest.Technical characteristics & distributionLiving areaApprox. 270 m² of pure standingLand area 971 m² beautifully landscapedConfiguration 7.5 rooms including 5 spacious bedroomsBathrooms3 bathrooms and modern showersOutdoor spacesTerrace, pool, jacuzzi, landscaped gardenParkingPrivate garage and several outdoor parking spacesA privileged environment between nature and connectivityWhile offering total disconnection thanks to its dominant position on the edge of the forest, this exceptional property benefits from an immediate proximity to the amenities of the charming commune of Fontenais (schools, shops, doctors, and quality restaurants).Accessibility: The rapid motorway access allows you to reach Delémont in less than 25 minutes.Connections: The public transport of the region ideally serves the economic centers of Basel, Biel, and Bern, combining professional life and residential serenity perfectly.Contact & visitsLet yourself be seduced by the harmony and elegance of this exceptional property. Complete file and private visits on request.

  • Parking space
  • Garage
  • Swimming pool
1 / 18
  • Parking space
  • Balcony / Terrace
  • Garage
  • +3
CHF 437,000.–
4.5 rooms
Sur Demande 1, 2900 Porrentruy

Maison de charme avec vue panoramique sur le château et deux belles terrasses

Maison de charme avec vue panoramique sur le château et deux belles terrasses Cette maison unique de 4.5 pièces, nichée dans un environnement paisible, combine authenticité, confort moderne et luminosité. Avec une parcelle de 680 m², deux grandes terrasses (env. 15 m² & 30 m²) et un jardin boisé privé, elle offre un cadre de vie exceptionnel et un fort potentiel de rénovation, idéal pour créer un lieu de vie à votre image. Points forts • 4.5 pièces au charme authentique et caractère unique • Deux terrasses généreuses : env. 15 m² et 30 m² • Parcelle de 680 m² avec jardin boisé privé et intimité totale • Vue panoramique exceptionnelle sur le château • Fort potentiel de rénovation pour personnaliser le bien • Disponibilité en résidence principale ou secondaire • Accès pratique au stationnement : 1 place extérieure + emplacements supplémentaires Rez-de-chaussée - convivialité et luminosité Le rez-de-chaussée propose un séjour spacieux d'env. 35 m², baigné de lumière, avec accès direct à la terrasse de 15 m². La cuisine compacte d'env. 10 m² est fonctionnelle et offre un excellent potentiel de modernisation. Une salle de bain de 5 m² et un WC invités de 1,3 m² complètent cet étage, offrant confort et praticité. Étage - calme et flexibilité À l'étage, les pièces sont calmes et bien réparties : • Chambre 1 : env. 15 m² • Chambre 2 : env. 12 m² • Chambre 3 : env. 10 m² • Bureau / chambre : env. 9 m² avec accès direct à la terrasse de 30 m², idéale pour un coin détente ou un espace de travail en plein air avec panorama. Sous-sol & grenier Le sous-sol offre un accès direct au jardin, avec buanderie, atelier et grand espace de stockage. Le grenier (env. 4 m²) permet de ranger facilement les effets saisonniers. Extérieurs & parcelle La parcelle de 680 m², soigneusement entretenue, comprend un jardin boisé isolé, garantissant calme et intimité toute l'année. Les terrasses prolongent harmonieusement le séjour vers l'extérieur, parfaites pour profiter de la vue et de moments conviviaux. Détails techniques • Année de construction : 1940 • Chauffage au fioul modernisé : 2017 • Surface habitable : env. 120 m² • Surface utile totale : env. 220 m² • Possibilité d'usage comme résidence secondaire Conclusion Cette maison de 4.5 pièces est bien plus qu'un logement - c'est un bien de caractère avec potentiel unique, offrant charme, luminosité et panorama exceptionnel. Une opportunité rare pour créer un foyer personnalisé ou un projet de rénovation valorisant.Contactez-nous dès aujourd'hui pour organiser une visite et découvrir cette propriété pleine de charme.

  • Parking space
  • Balcony / Terrace
  • Garage
  • +3
Travel time
-
1 / 7
  • Parking space
  • Balcony / Terrace
  • Child-friendly
  • +1
CHF 930,000.–
11.5 rooms
Sur demande 1, 2830 Courrendlin

3 appartements rénovés, une belle opportunité d'investissement à Courrendlin

3 appartements rénovés, une belle opportunité d'investissement à Courrendlin Au coeur de Courrendlin, cette maison multifamiliale entièrement rénovée se compose de trois appartements distincts, offrant une flexibilité exceptionnelle d'utilisation. Idéale pour une grande famille, un projet intergénérationnel ou un investissement stratégique, elle combine cachet, confort moderne et véritables espaces extérieurs ? une opportunité rare sur le marché local. Points forts • Maison multifamiliale avec 3 appartements rénovés • Emplacement central à Courrendlin, proche des commodités • Logements lumineux et généreux, alliant charme de l'ancien et prestations contemporaines • Terrasse privée et grand balcon pour profiter pleinement de l'extérieur • Configuration flexible : habitation principale + location ou investissement complet • Potentiel de rendement attractif Répartition des appartements Appartement 1 - 2.5 pièces • Terrasse privée de plus de 20 m² • Distribution fonctionnelle et agréable • Idéal pour location ou logement indépendant Appartement 2 - Duplex 4.5 pièces • Grand balcon de 20 m² • 3 chambres lumineuses • 2 salles d'eau modernes • Volumes généreux sur deux niveaux Appartement 3 - Duplex 4.5 pièces • 3 chambres • 2 salles d'eau • Agencement harmonieux et belle luminosité Vivre avec confort et flexibilité Chaque appartement bénéficie d'une rénovation soignée, proposant des espaces fonctionnels et chaleureux, parfaitement adaptés à la vie quotidienne. La luminosité naturelle et la distribution bien pensée offrent une atmosphère conviviale et agréable.Que ce soit pour habiter un logement et louer les autres, accueillir des proches ou investir dans un bien à fort potentiel locatif, cette propriété permet une grande liberté d'organisation. Bâtiment & potentiel d'investissement • Rénovation complète • Structure solide et bien entretenue • Trois unités distinctes offrant indépendance et intimité • Configuration idéale pour rendement locatif stable Conclusion Cette maison multifamiliale à Courrendlin est bien plus qu'un simple immeuble ? c'est une opportunité stratégique combinant charme, rentabilité et souplesse d'usage. Son emplacement central et ses trois logements rénovés en font un bien particulièrement recherché, aussi bien pour un projet familial que pour un investissement attractif.Contactez-nous dès aujourd'hui pour organiser une visite et découvrir le potentiel de cette propriété exceptionnelle.

  • Parking space
  • Balcony / Terrace
  • Child-friendly
  • +1
Travel time
-
Patrice Bayard

Patrice Bayard

1 / 13
Patrice Bayard

Patrice Bayard

  • Parking space
  • View
  • Wheelchair access
Price on request
8 rooms800m² living space
Jura, 2800 Delémont

Important price reduction, Where luxury is discreet, and beauty becomes evident

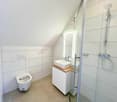
Where luxury is discreet, and beauty becomes evident.In a green setting, just a few minutes from Delémont, this 8-room villa, designed by an architect in 2015, stands like a manifesto of contemporary luxury.The result of the vision and passion of its owner-creator, every space, every material, and every line testifies to an absolute excellence.This dwelling was not built, but imagined, thought, and shaped like a living work of art.An exceptional living spaceBehind its doors, the villa reveals over 800 m² of living space, where every detail is perfected.Spacious open spaces follow in a rare harmony:the majestic living area of over 100 m², bathed in light, dialogues with an exceptional kitchen, equipped with a central island, where conviviality becomes an art.Five suites, true private refuges, invite rest and serenity.The parental suite, with its spacious dressing room and bathroom inspired by a spa, opens onto an intimate and luminous terrace.An outdoor space designed as an extension of the dreamOn the 207 m² terrace, time stands still.The space is organized around a summer kitchen, a covered whirlpool, and a lounge area inviting contemplation.The days slide gently, rhythmized by the song of the birds and the light of the setting sun on the Jura mountains.A house connected to nature and its timeEquipped with the latest technologies - private elevator, controlled air conditioning, heat pump, solar panels - this property combines energy performance and absolute comfort.Its XXL parking lot of 277 m² can accommodate a car collection worthy of its rank, while the cellars, laundry rooms, and technical areas offer unparalleled comfort in management.The address of an exceptional lifeCourtételle, a charming commune in the Jura, offers a rare balance between nature, serenity, and urban proximity.Here, at Rue des Chênes 9, is this unique villa - a masterpiece of architectureOn the upper floor • Parental bedroom of 31.5 m² with annexes: • Dressing room of 10.70 m²; • Bathroom of 23.30 m² - 2 WC, a whirlpool bathtub, a shower. • Laundry room of 13.90 m² and adjacent terrace of 11.30 m². • Bedroom 2 of 21.90 m² with annexes: • Dressing room of 5.10 m²; • Bathroom of 7.90 m² - WC-shower. • Bedroom 3 of 21.10 m² with annexes: • Dressing room of 5 m²; • Bathroom of 8.10 m² - WC-shower. • Bedroom 4 of 21.10 m² with annexes: • Dressing room of 5 m²; • Bathroom of 8.10 m² - WC-shower.Upper ground floor • Secondary entrance hall of 4.50 m²; • Visitor toilet of 4 m²; • Open kitchen with large central island and dining room of 58.20 m²; • Cellar of 4.50 m²; • Entrance hall and living room for a living space of 104.30 m²; • Bedroom 5 for visitors of 17.70 m² with annexes: • Dressing room of 6.60 m²; • Bathroom with WC-shower of 8 m²; • Balcony of 4.20 m².Outside • Terrace of 207 m² with: • a covered area with fully equipped kitchen; • a whirlpool with cover; • a garden shed of 14.20 m².Lower ground floor • Main entrance hall of 67 m²; • XXL garage of 277 m²; • 2 cellars of 14.50 m² and 27.20 m²; • Storage room of 49 m²; • Technical room
  • Parking space
  • View
  • Wheelchair access
Patrice Bayard

Patrice Bayard

1 / 13
Patrice Bayard

Patrice Bayard

  • Parking space
  • Balcony / Terrace
  • View
  • +1
Price on request
5.5 rooms150m² living space
CH, 2740 Moutier

A rare gem where every moment becomes a privilege.

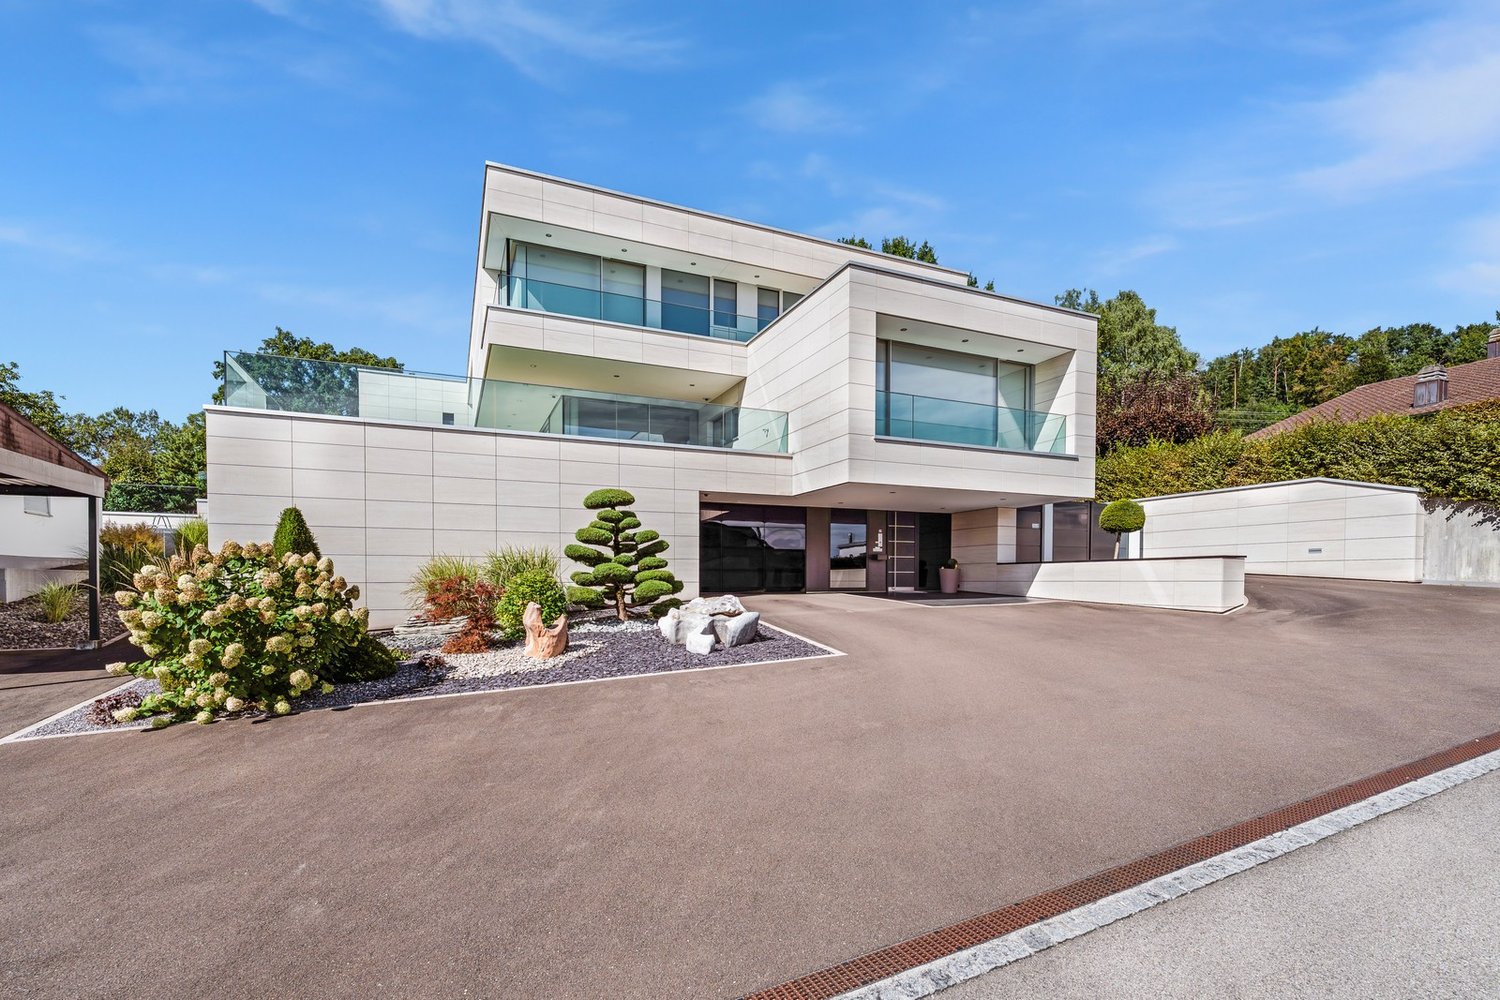
EXCEPTIONAL VILLA - SOUS-CHAUX 39, MOUTIERElegance Suspended above the Jura HeightsA Privileged AddressLocated in the highly sought-after Sous-Chaux neighborhood, at the end of a private dead-end street, this exceptional villa offers a living environment of rare quietude. On the heights of Moutier, it overlooks the town while enjoying a preserved natural environment, between soft light, benevolent silence, and open horizon.An Architecture that Sublimates LightBuilt in 2011, this 5.5-room property deploys 152 m² of living space in perfect harmony between modernity and warmth.The noble materials - satin-finished concrete, high-end peripheral insulation, integrated air-air heat pump with discretion - give the whole a resolutely premium character.Interior Spaces Designed for ComfortThe apartment offers an exemplary layout:the entrance is at ground level and provides access for people with reduced mobility • 4 bedrooms bathed in natural light, • a spacious living room open to the outside and the panoramic view, • 2 elegant bathrooms, • 2 separate toilets, • perfectly balanced volumes, offering a feeling of fluidity and well-being at every step.An Art of Living in the Open AirThe pièce de résistance of this property is its vast outdoor space: • 104 m² of terrace, a true open-air salon, • an outdoor jacuzzi, inviting you to suspended moments facing the Jura panorama, • a 1,000 m² tree-lined plot, conducive to relaxation, games, or evenings under the stars, • a double garage secured, guaranteeing intimacy and comfort.Each sunrise and sunset transforms the terrace into a living picture, making this place a privileged space to savor the seasons.A Harmonious Location between Serenity and PracticalityJust a few minutes from the essential amenities - bus stop at 450 m, schools and shops nearby - this villa reconciles the tranquility of an exclusive cocoon and the fluidity of a simple and pleasant daily life.A Home for AesthetesWhether it's a family looking for a harmonious living environment, a couple in love with elegance, or a visionary investor, this attic represents more than just a place:it's an experience, a feeling, an invitation to live beauty day after day.Sous-Chaux 39, MoutierA rare gem where every moment becomes a privilege.
  • Parking space
  • Balcony / Terrace
  • View
  • +1
Patrice Bayard

Patrice Bayard

1 / 13
Patrice Bayard

Patrice Bayard

  • Parking space
  • Balcony / Terrace
  • View
Price on request
5.5 rooms320m² living space
CH, 2946 Miécourt

A Masterpiece of Space and Light in the Heart of Ajoie

A Masterpiece of Space and Light in the Heart of AjoieAu Vouéson 174, 2946 Miécourt - An exclusivity signed by Sotheby's International RealtyLocated in the confidential and green setting of Miécourt, within the prized district of Porrentruy, this exceptional residence redefines the codes of luxury living in the Jura region. Combining the charm of a high-end renovation and the audacity of contemporary architecture, this property is an invitation to serenity.The Art of Living on a Grand ScaleDeploying an exceptional living area of 320 m², this duplex home offers a unique spatial experience. From the entrance, the gaze is captivated by the dizzying volume of the living room: • A Masterful Living Space : A cathedral-like living and dining room bathed in natural light thanks to immense windows, opening onto a gourmet kitchen with impeccable finishes. • The Mezzanine : A monumental interior balcony overlooking the living room, offering a versatile space for a library, office, or music room. • Noble Materials : Every detail has been thought out with superior quality materials, creating a perfect harmony between modern luxury and rural authenticity.The Master Suite: A Private SanctuaryA true haven of peace, the master bedroom is an ode to well-being. It has its own spacious bathroom and benefits from direct access to the upper terrace, where a private Jacuzzi awaits for moments of absolute relaxation under the stars.Between Heaven and Earth: Outdoor AmenitiesLife extends far beyond the walls here. Two spectacular terraces prolong the living area, offering breathtaking panoramas over the rolling landscape of the Jura. They are true summer lounges, perfect for receiving or simply savoring the absolute calm of the "Au Vouéson" neighborhood.

  • Parking space
  • Balcony / Terrace
  • View
Patrice Bayard

Patrice Bayard

1 / 13
Patrice Bayard

Patrice Bayard

  • Parking space
  • View
Price on request
3.5 rooms136m² living space
CH, 2740 Moutier

Dream apartment, design and sparkling view of Moutier

Location & environmentThe house is located in the "Sous-Chaux" district, in Moutier (postal code 2740), in the Bernese Jura. It benefits from a calm and green situation, on the heights of the city, at the end of a small dead-end street. Good accessibility: close to public transport (bus/tram), schools, and shops. Example: bus stop about 150 m away.House characteristicsType: High-standard apartment, about 136 m² of living space. Land of about 1,000 m²: large outdoor space, well-exposed. Year of construction: 2011. Composed of spacious rooms, high-quality finishes (concrete, lacquered, peripheral insulation, air-water heat pump). Additional qualities:Excellent sunlight. Unobstructed view of the city and the Jura hills. Double garage or large garage + parking spaces depending on the configuration. Main advantagesLocation "above the city" and tranquility: perfect for a calm living environment while still being close to amenities.Architecture and high-quality finishes: modern house, high-end materials, high added value.Spacious plot allowing for a good outdoor area -- garden, terrace, relaxation areas.Potential for a family or a demanding couple, or an investor interested in a high-standard property.The double garage with a workshop is available for an additional price of CHF 70,000.-

  • Parking space
  • View
Petermann Luc

Petermann Luc

1 / 13
Petermann Luc

Petermann Luc

  • Parking space
  • View
CHF 1,745,000.–
7 rooms282m² living space
2824 Vicques

Family villa with independent professional space in a green setting

Built in 2011, this individual villa with contemporary lines is located in a pleasant, green setting, offering calm, intimacy, and a high quality of life. It features generous volumes, beautiful lighting, and a particularly versatile configuration, ideal for a family seeking comfort and space.Spread over two levels, the property stands out for its large windows that naturally extend the living areas to the outside and bring a pleasant brightness throughout the day.The house has four bedrooms and three bathrooms, providing a perfectly adapted organization for family life. On the upper floor, three bedrooms complement a parental suite with its own dressing room and private bathroom.The outdoor spaces are also a true extension of the house. A first terrace, directly accessible from the living areas on the ground floor, opens onto the garden and its green surroundings, while a second terrace on the upper floor allows you to enjoy an additional outdoor space in complete privacy.One of the special advantages of this property is the presence of an independent office, allowing you to exercise a professional or commercial activity while maintaining a valuable separation with the private part of the house. This space can also be envisioned as a cabin or multipurpose room according to the needs of the future occupants.Built according to recent standards, the villa also benefits from modern technical installations and photovoltaic panels, contributing to optimized energy management.Finally, a covered area allowing the parking of two vehicles completes the services of this property advantageously.Its green surroundings, contemporary architecture, generous volumes, numerous outdoor spaces, and the possibility of combining private and professional life under the same roof make this property a particularly interesting opportunity in Vicques.

  • Parking space
  • View
Alexis Del Sale

Alexis Del Sale

1 / 13
Alexis Del Sale

Alexis Del Sale

  • Parking space
  • Garage
  • View
CHF 440,000.–
8.5 rooms186m² living space
Damvant, 2914 Damvant

Grande Maison familiale avec jardin ? Cadre paisible

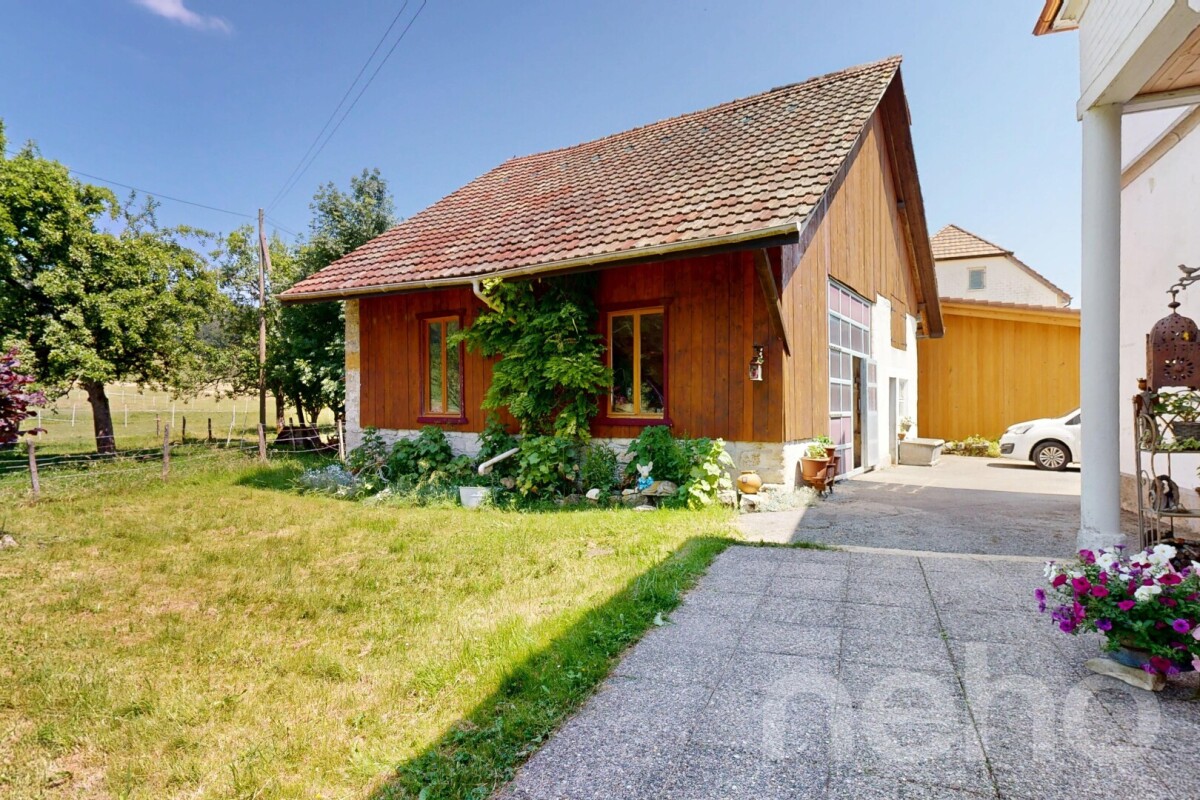
Découvrez une maison pleine de potentiel, nichée dans un cadre paisible et idéal pour les familles. Ce bien exceptionnel offre un jardin spacieux et une vue dégagée sans vis-à-vis, vous garantissant intimité et tranquillité. L'indépendance est assurée grâce à un garage privé, parfait pour abriter votre véhicule.Ce domicile unique est ingénieusement divisé en deux appartements avec entrées indépendantes, offrant flexibilité et opportunités d'aménagement selon vos besoins. Sur trois niveaux, la maison s'étend sur 186 m² de surface habitable, comprenant 8.5 pièces lumineuses, dont quatre cinq confortables et deux salles de douche. Les combles sont également aménageables.Implantée sur un terrain généreux de 1400 m², cette propriété orientée plein sud profite d'un ensoleillement optimal tout au long de la journée. Elle représente un environnement idyllique pour chaque membre de la famille, du jardinage aux moments de détente en extérieur.N'attendez plus pour découvrir ce havre de paix qui conjugue harmonieusement espace, calme et luminosité. Contactez-nous dès aujourd'hui pour organiser une visite et laissez-vous séduire par le charme incontestable de cette maison.Adresse exacte disponible après inscription sur neho.ch.VOUS SOUHAITEZ VISITER ? MERCI DE BIEN VOULOIR VOUS INSCRIRE D'ABORD : https://neho.ch/b/2914-26-1Discover a house full of potential, nestled in a peaceful setting ideal for families. This exceptional property boasts a spacious garden and unobstructed views, guaranteeing privacy and tranquility. Independence is assured thanks to a private garage, perfect for sheltering your vehicle.This unique home is ingeniously divided into two apartments with independent entrances, offering flexibility and layout opportunities to suit your needs. Spread over three levels, the house boasts 186 m² of living space, including 8.5 bright rooms, four of which are comfortable five-bedrooms and two shower rooms. The attic can also be converted.Set in a generous 1400 m² plot, this south-facing property enjoys optimum sunshine all day long. It represents an idyllic environment for every member of the family, from gardening to relaxing outdoors.Don't wait any longer to discover this haven of peace that harmoniously combines space, calm and luminosity. Contact us today to arrange a viewing and let yourself be seduced by the undeniable charm of this home.Exact address available upon registration on neho.ch.INTERESTED IN VISITING THE PROPERTY? PLEASE REGISTER FIRST : https://neho.ch/b/2914-26-1Entdecken Sie ein Haus voller Potenzial, das in einer friedlichen Umgebung eingebettet und ideal für Familien ist. Diese außergewöhnliche Immobilie bietet einen geräumigen Garten und einen freien Blick ohne Gegenüber, wodurch Ihnen Privatsphäre und Ruhe garantiert werden. Die Unabhängigkeit wird durch eine private Garage gewährleistet, die perfekt ist, um Ihr Fahrzeug unterzustellen.Dieses einzigartige Domizil ist raffiniert in zwei Wohnungen mit separaten Eingängen unterteilt und bietet Ihnen Flexibilität und Möglichkeiten, sich Ihren Bedürfnissen entsprechend einzurichten. Auf drei Ebenen erstreckt sich das Haus über eine Wohnfläche von 186 m² mit 8,5 hellen Zimmern, darunter vier komfortable Fünfer und zwei Duschbäder. Das Dachgeschoss kann ebenfalls ausgebaut werden.Auf einem großzügigen Grundstück von 1400 m² gelegen, profitiert diese nach Süden ausgerichtete Immobilie von einer optimalen Sonneneinstrahlung den ganzen Tag über. Es bietet eine idyllische Umgebung für jedes Familienmitglied, von der Gartenarbeit bis hin zu entspannenden Momenten im Freien.Warten Sie nicht länger und entdecken Sie diese Oase des Friedens, die Raum, Ruhe und Helligkeit harmonisch miteinander verbindet. Kontaktieren Sie uns noch heute, um einen Besichtigungstermin zu vereinbaren und lassen Sie sich von dem unbestreitbaren Charme dieses Hauses verführen.Ge...

  • Parking space
  • Garage
  • View
Adnan Alimi

Adnan Alimi

1 / 13
Adnan Alimi

Adnan Alimi

  • Parking space
  • Balcony / Terrace
  • Garage
  • +3
CHF 390,000.–
4.5 rooms112m² living space
Delémont, 2800 Delémont

4.5 pièces avec balcon et vue panoramique ? Dernier étage

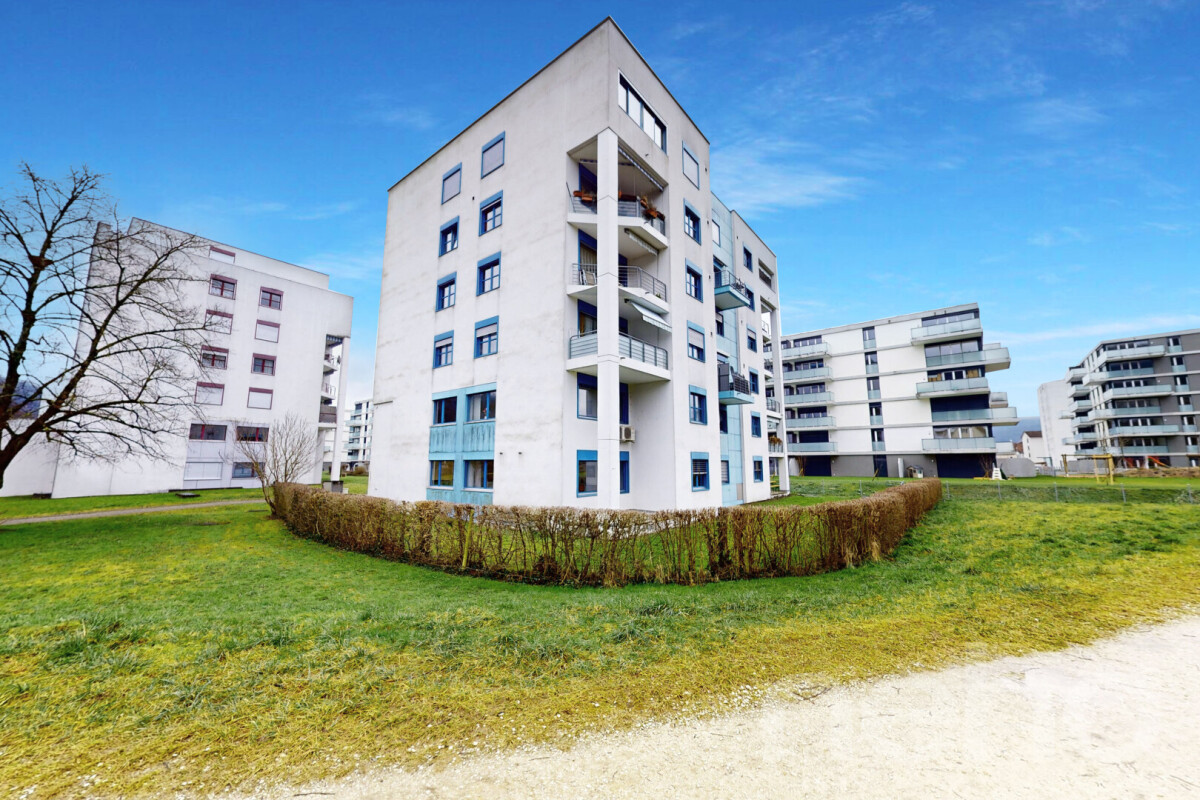
Découvrez ce magnifique appartement de 4.5 pièces, idéalement situé au dernier étage d'un immeuble bien entretenu de 5 niveaux, construit en 1991. Implanté dans un quartier calme et résidentiel de Delémont, ce bien offre un cadre de vie harmonieux, idéal pour une famille ou un couple à la recherche de confort et de tranquillité.Avec une surface habitable nette de 108 m², l'appartement séduit par son agencement fonctionnel et optimisé, mettant en valeur chaque espace.Distribution intérieureTrois chambres spacieuses,Deux salles de bains,Séjour lumineux avec exposition ouest, garantissant un excellent ensoleillement tout au long de la journée.Atouts principauxDernier étage,Vue dégagée sans vis-à-vis,Ambiance calme et paisible, propice à la détente.Prestations complémentairesAscenseur,Buanderie commune,Cave privative,Local à vélos,Garage souterrain inclus.Cet appartement réunit tous les critères recherchés : luminosité, confort, tranquillité et situation privilégiée, dans un environnement agréable à proximité des commodités.Ne manquez pas cette opportunité rare à Delémont !Contactez-nous dès maintenant pour plus d'informations ou pour organiser une visite.Adresse exacte disponible après inscription sur neho.ch.VOUS SOUHAITEZ VISITER ? MERCI DE BIEN VOULOIR VOUS INSCRIRE D'ABORD : https://neho.ch/b/2800-26-4Entdecken Sie diese wunderschöne 4,5-Zimmer-Wohnung in idealer Lage im obersten Stockwerk eines gepflegten 5-stöckigen Gebäudes aus dem Jahr 1991. Diese Immobilie befindet sich in einem ruhigen Wohnviertel von Delémont und bietet ein harmonisches Wohnumfeld, ideal für eine Familie oder ein Paar, das Komfort und Ruhe sucht.Mit einer Netto-Wohnfläche von 108 m² besticht die Wohnung durch ihre funktionale und optimierte Aufteilung, die jeden Raum zur Geltung bringt.InnenaufteilungDrei geräumige Schlafzimmer,Zwei Badezimmer,Helles Wohnzimmer mit Westausrichtung, das den ganzen Tag über viel Sonnenlicht garantiert.HauptvorteileDachgeschoss,Freie Aussicht ohne Gegenüber,Ruhige und friedliche Atmosphäre, die zum Entspannen einlädt.Zusätzliche LeistungenAufzug,Gemeinschaftliche Waschküche,Privater Keller,Fahrradraum,Tiefgarage inklusive.Diese Wohnung vereint alle gewünschten Kriterien: Helligkeit, Komfort, Ruhe und eine privilegierte Lage in einer angenehmen Umgebung in der Nähe von Annehmlichkeiten.Verpassen Sie diese seltene Gelegenheit in Delémont nicht!Kontaktieren Sie uns jetzt für weitere Informationen oder um einen Besichtigungstermin zu vereinbaren.Genaue Adresse verfügbar nach Registrierung auf neho.ch.AN EINER BESICHTIGUNG INTERESSIERT? BITTE ANMELDEN: https://neho.ch/b/2800-26-4Discover this magnificent 4.5-room apartment, ideally located on the top floor of a well-maintained 5-story building constructed in 1991. Situated in a quiet residential neighborhood in Delémont, this property offers a harmonious living environment, ideal for a family or couple seeking comfort and tranquility.With a net living area of 108 m², the apartment impresses with its functional and optimized layout, making the most of every space.Interior layoutThree spacious bedrooms,Two bathrooms,Bright living room facing west, ensuring excellent sunlight throughout the day.Main featuresTop floor,Unobstructed view,Calm and peaceful atmosphere, conducive to relaxation.Additional amenitiesElevator,Shared laundry room,Private cellar,Bicycle storage room,Underground garage included.This apartment ticks all the boxes: brightness, comfort, tranquility, and a prime location in a pleasant environment close to amenities.Don't miss this rare opportunity in Delémont!Contact us now for more information or...

  • Parking space
  • Balcony / Terrace
  • Garage
  • +3
Adnan Alimi

Adnan Alimi

1 / 13
Adnan Alimi

Adnan Alimi

  • Parking space
  • View
  • Elevator
  • +1
CHF 470,000.–
3.5 rooms93m² living space
Montfaucon, 2362 Montfaucon

Superbe appartement de 3.5p orienté sud-ouest dans bâtiment historique

Découvrez cet appartement neuf situé au c?ur du Jura, offrant un cadre de vie harmonieux et lumineux dans un bâtiment historique transformé, en 2024, en PPE de 9 appartements répartis sur 3 étages. D'une superficie de 93 m², ce 3,5p dont 2 chambres, situé au 1er étage, se distingue par une optimisation exemplaire de ses espaces, alliant confort et fonctionnalité. La pièce à vivre de 38m2, orientée sud-ouest, s'ouvre sur une belle cuisine en U toute équipée (électroménager Miele, plaques à induction, plan de travail en granit).La partie nuit se compose de deux chambres spacieuses (17m2 et 19m2) accompagnées d'une salle de douche moderne et spacieuse.La PPE a été construite avec la volonté d'utiliser des matériaux de qualité et durables, offrant tout le confort nécessaire. L'immeuble propose un chauffage au sol (avec régulateurs pour chaque pièce) distribué par une pompe à chaleur air/eau. Enfin, chaque appartement bénéficie de compteurs chauffage et électricité individuels, d'une cave et d'un parking extérieur. L'immeuble est également facilement accessible aux personnes à mobilité réduite. Ne manquez pas cette opportunité de vivre dans une bâtisse historique d'exception située un environnement enchanteur!Adresse exacte disponible après inscription sur neho.ch.VOUS SOUHAITEZ VISITER ? MERCI DE BIEN VOULOIR VOUS INSCRIRE D'ABORD : https://neho.ch/b/2362-24-2Entdecken Sie diese neue Wohnung im Herzen des Jura, die ein harmonisches und helles Lebensumfeld in einem historischen Gebäude bietet, das 2024 in ein Stockwerkeigentum mit 9 Wohnungen auf 3 Etagen umgewandelt wurde. Mit einer Fläche von 93 m² zeichnet sich diese 3,5p, davon 2 Schlafzimmer, im 1. Stock durch eine beispielhafte Optimierung ihrer Räume aus, die Komfort und Funktionalität vereint. Der 38m2 große, nach Südwesten ausgerichtete Wohnraum öffnet sich zu einer schönen U-förmigen, voll ausgestatteten Küche (Miele-Geräte, Induktionskochfelder, Arbeitsplatte aus Granit).Der Schlafbereich besteht aus zwei geräumigen Schlafzimmern (17m2 und 19m2), die von einem modernen und geräumigen Duschbad begleitet werden.Die Eigentumswohnung wurde mit dem Ziel gebaut, hochwertige und langlebige Materialien zu verwenden, die jeglichen Komfort bieten. Das Gebäude bietet eine Fußbodenheizung (mit Reglern für jeden Raum), die von einer Luft/Wasser-Wärmepumpe verteilt wird. Schließlich profitiert jede Wohnung von individuellen Heizungs- und Stromzählern, einem Keller und einem Außenparkplatz. Das Gebäude ist auch für Menschen mit eingeschränkter Mobilität leicht zugänglich. Verpassen Sie nicht diese Gelegenheit, in einem außergewöhnlichen historischen Gebäude in einer zauberhaften Umgebung zu leben!Genaue Adresse verfügbar nach Registrierung auf neho.ch.AN EINER BESICHTIGUNG INTERESSIERT? BITTE ANMELDEN: https://neho.ch/b/2362-24-2

  • Parking space
  • View
  • Elevator
  • +1
Adnan Alimi

Adnan Alimi

1 / 13
Adnan Alimi

Adnan Alimi

  • Parking space
  • View
  • Elevator
  • +1
CHF 755,000.–
5.5 rooms147m² living space
Montfaucon, 2362 Montfaucon

Splendide 5.5p sous les combles orienté sud dans bâtiment historique!

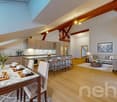
Découvrez ce splendide appartement neuf situé au c?ur du Jura, offrant un cadre de vie harmonieux et lumineux dans un bâtiment historique transformé, en 2024, en PPE de 9 appartements répartis sur 3 étages. Situé sous les combles (accès à l'étage avec ascenseur) et d'une superficie totale de 147m², ce 5,5p dont 4 chambres, se distingue par une optimisation exemplaire de ses espaces et par des volumes impressionnants laissant apparaitre les poutres de la bâtisse. La pièce à vivre de presque 60m2 avec belle hauteur sous plafond, s'ouvre sur une magnifique cuisine toute équipée (électroménager Miele, plaques à induction, plan de travail en granit).La partie nuit se répartie entre 1 chambre et une salle de bain côté ouest, puis 3 chambres (dont 1 suite parentale avec salle de douche et dressing) côté est.La PPE a été construite avec la volonté d'utiliser des matériaux de qualité et durables, offrant tout le confort nécessaire. L'immeuble propose un chauffage au sol (avec régulateurs pour chaque pièce) distribué par une pompe à chaleur air/eau. Enfin, chaque appartement bénéficie de compteurs chauffage et électricité individuels, d'une cave et d'un parking extérieur. L'immeuble est également facilement accessible aux personnes à mobilité réduite. Ne manquez pas cette opportunité de vivre dans une bâtisse historique d'exception située un environnement enchanteur!Adresse exacte disponible après inscription sur neho.ch.VOUS SOUHAITEZ VISITER ? MERCI DE BIEN VOULOIR VOUS INSCRIRE D'ABORD : https://neho.ch/b/2362-24-1Entdecken Sie diese herrliche neue Wohnung im Herzen des Jura, die einen harmonischen und hellen Lebensrahmen in einem historischen Gebäude bietet, das 2024 in ein Eigentumswohnungsprojekt mit 9 Wohnungen auf 3 Etagen umgewandelt wurde. Diese 5,5-Parteien-Wohnung (4 Schlafzimmer) mit einer Gesamtfläche von 147m² befindet sich im Dachgeschoss (Zugang zum Obergeschoss mit Aufzug) und zeichnet sich durch eine beispielhafte Raumoptimierung und ein beeindruckendes Volumen aus, das die Balken des Gebäudes sichtbar werden lässt. Der fast 60m2 große Wohnraum mit hohen Decken öffnet sich zu einer wunderschönen, voll ausgestatteten Küche (Miele-Geräte, Induktionskochfelder, Arbeitsplatte aus Granit).Der Schlafbereich verteilt sich auf 1 Schlafzimmer und ein Badezimmer auf der Westseite, dann 3 Schlafzimmer (davon 1 Elternsuite mit Duschbad und Ankleidezimmer) auf der Ostseite.Die Eigentumswohnung wurde mit dem Ziel gebaut, hochwertige und langlebige Materialien zu verwenden, die jeglichen Komfort bieten. Das Gebäude bietet eine Fußbodenheizung (mit Reglern für jeden Raum), die von einer Luft/Wasser-Wärmepumpe verteilt wird. Schließlich profitiert jede Wohnung von individuellen Heizungs- und Stromzählern, einem Keller und einem Außenparkplatz. Das Gebäude ist auch für Menschen mit eingeschränkter Mobilität leicht zugänglich. Verpassen Sie nicht diese Gelegenheit, in einem außergewöhnlichen historischen Gebäude in einer zauberhaften Umgebung zu leben!Genaue Adresse verfügbar nach Registrierung auf neho.ch.AN EINER BESICHTIGUNG INTERESSIERT? BITTE ANMELDEN: https://neho.ch/b/2362-24-1

  • Parking space
  • View
  • Elevator
  • +1
Adnan Alimi

Adnan Alimi

1 / 13
Adnan Alimi

Adnan Alimi

  • Elevator
CHF 2,400,000.–
Porrentruy, 2900 Porrentruy

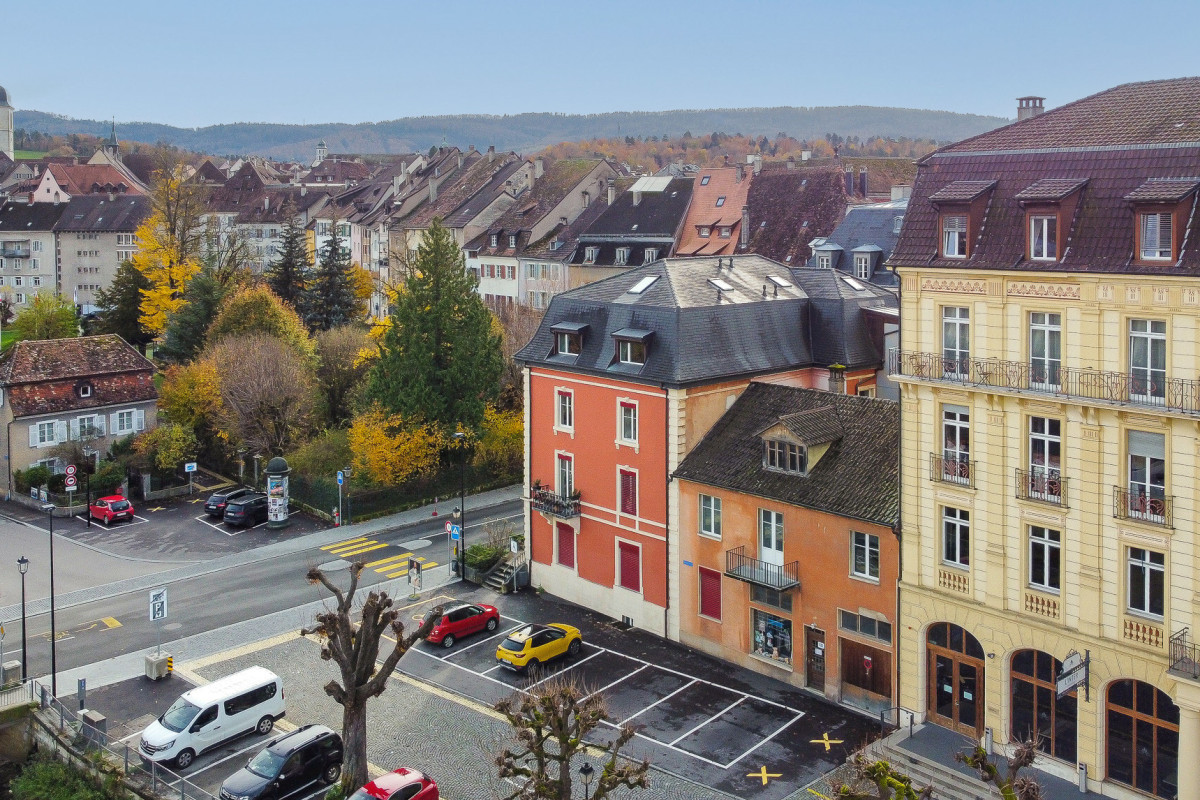
Immeuble mixte rénové au centre de Porrentruy

Idéalement situé au c?ur de Porrentruy, à proximité immédiate de toutes les commodités, ce magnifique immeuble mixte se compose de deux bâtiments mitoyens abritant trois surfaces commerciales et sept appartements. Récemment rénové et en excellent état, il constitue une opportunité de rendement particulièrement attrayante.Le vaste grenier du 3e étage offre un fort potentiel d'aménagement pour un logement supplémentaire. L'immeuble est équipé d'un ascenseur et bénéficie d'un chauffage à distance. Trois buanderies ainsi que des caves viennent compléter ce bien rare sur le marché.Adresse exacte disponible après inscription sur neho.ch.VOUS SOUHAITEZ VISITER ? MERCI DE BIEN VOULOIR VOUS INSCRIRE D'ABORD : https://neho.ch/b/2900-25-3Ideal gelegen im Herzen von Porrentruy, in unmittelbarer Nähe aller Annehmlichkeiten, besteht dieses wunderschöne, gemischt genutzte Gebäude aus zwei aneinandergrenzenden Gebäuden, in denen drei Gewerbeflächen und sieben Wohnungen untergebracht sind. Es wurde kürzlich renoviert und befindet sich in einem ausgezeichneten Zustand, sodass es eine besonders attraktive Renditechance darstellt.Der große Dachboden im dritten Stock bietet ein hohes Ausbaupotenzial für eine zusätzliche Wohnung. Das Gebäude ist mit einem Aufzug ausgestattet und profitiert von einer Fernheizung. Drei Waschküchen sowie Kellerräume vervollständigen diese auf dem Markt seltene Immobilie.Genaue Adresse verfügbar nach Registrierung auf neho.ch.AN EINER BESICHTIGUNG INTERESSIERT? BITTE ANMELDEN: https://neho.ch/b/2900-25-3Ideally located in the heart of Porrentruy, within easy reach of all amenities, this magnificent mixed-use building comprises two adjoining buildings housing three commercial premises and seven flats. Recently renovated and in excellent condition, it offers a particularly attractive yield opportunity.The large attic on the 3rd floor offers great potential for additional accommodation. The building has a lift and remote heating. Three laundry rooms and cellars complete this rare property on the market.Exact address available upon registration on neho.ch.INTERESTED IN VISITING THE PROPERTY? PLEASE REGISTER FIRST : https://neho.ch/b/2900-25-3

  • Elevator

Suggested properties for you based on search results