597 results - Property for buy in Canton Jura

Patrice Bayard

Patrice Bayard

1 / 13
Patrice Bayard

Patrice Bayard

  • Parking space
  • Elevator
CHF 345,000.–
3.5 rooms70m² living space
Jura, 2942 Alle

The Art of Living in the Heart of Ajoie: Elegance and Modernity in Alle

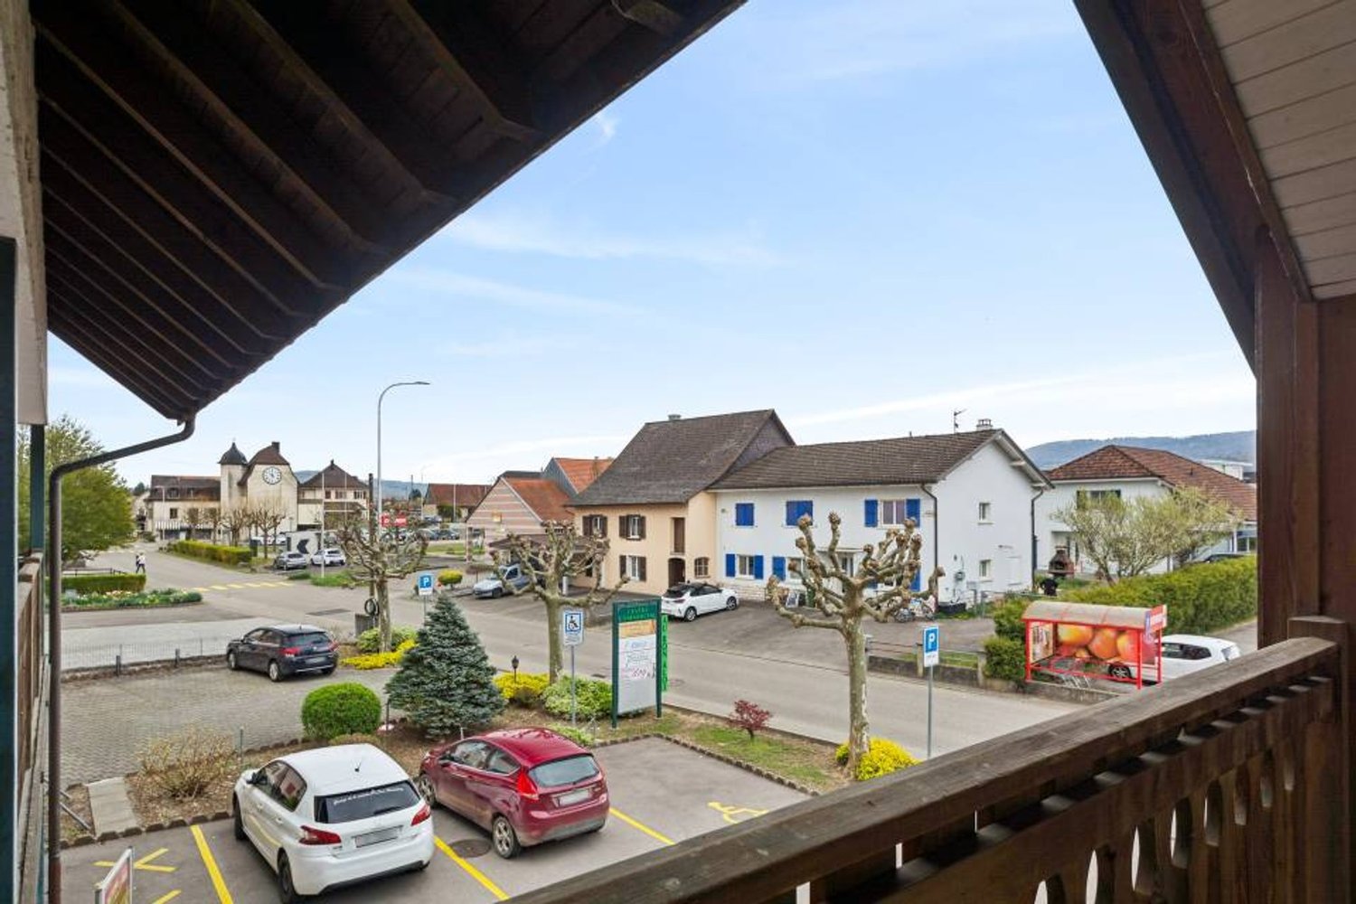
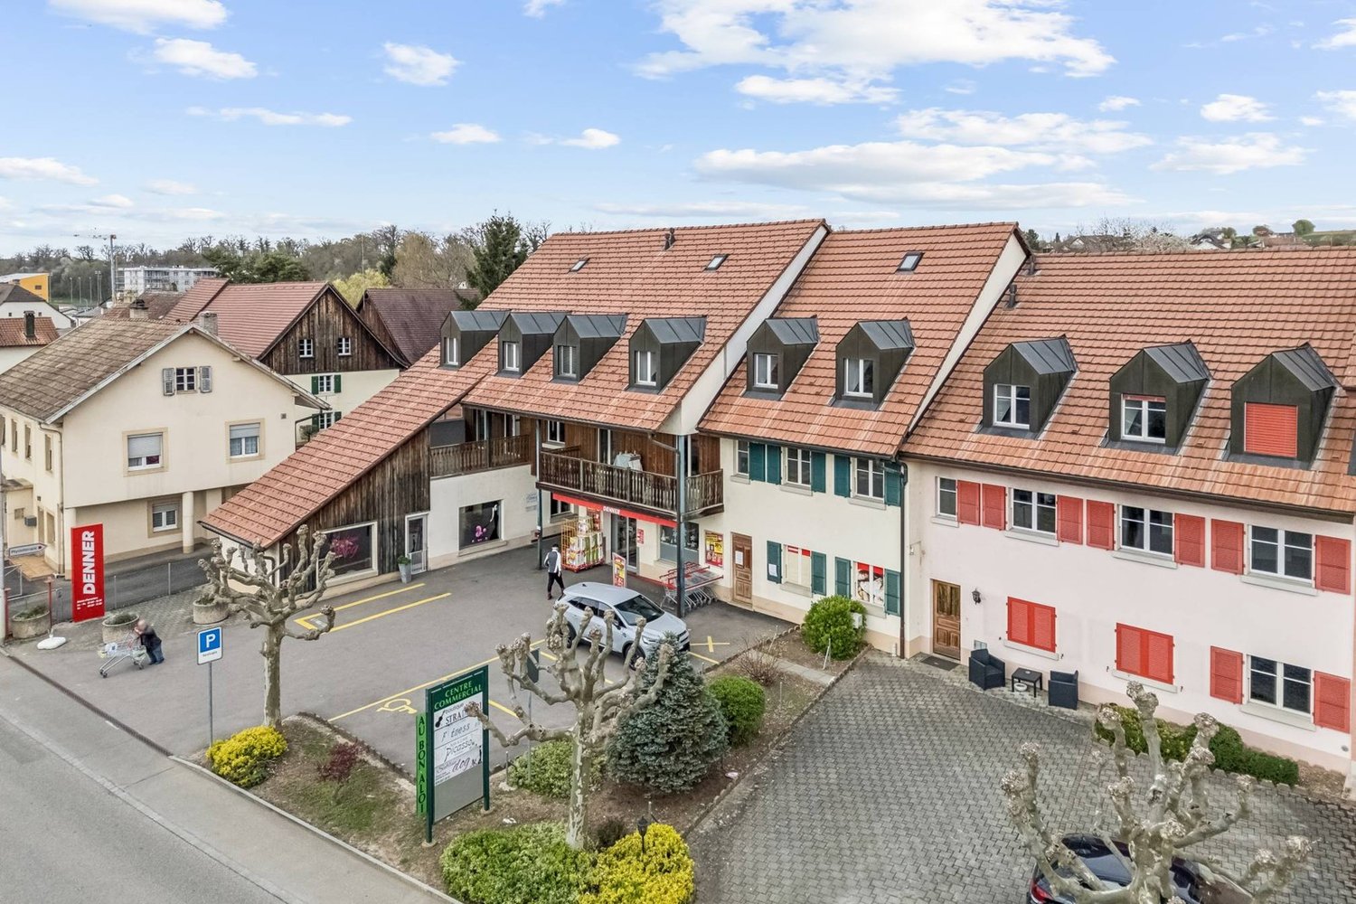
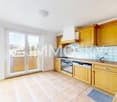
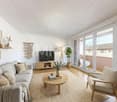
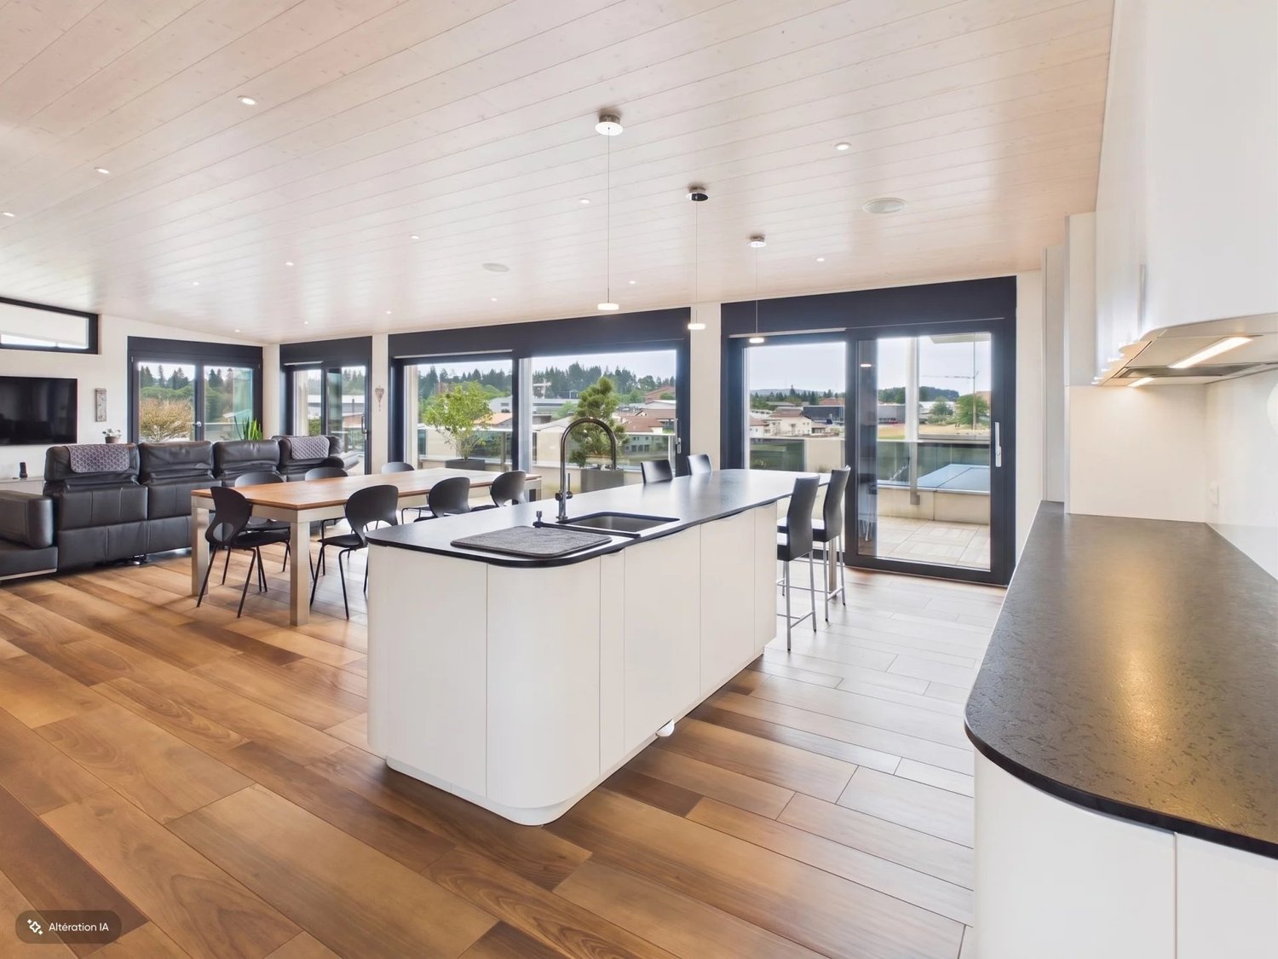
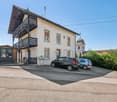
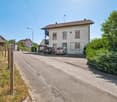
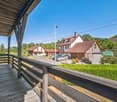
The Art of Living in the Heart of Ajoie: Elegance and Modernity in Alle Switzerland Sotheby's International Realty has the privilege of presenting a rare residential opportunity, combining the prestige of a central address with the refinement of a contemporary renovation completed in 2026.Located at Rue de Courgenay 18, this 3,5-room duplex apartment embodies the perfect balance between urban comfort and village serenity.A Shrine of Light and Space As soon as you enter, the 70 m² living area and the 20 m² covered terrace seduce with their fluid distribution and high-end finishes. The pièce de résistance of this property is undoubtedly its spacious open kitchen, a true theater of conviviality, designed for gastronomy and design enthusiasts. • Nighttime Spaces : The bedrooms, bathed in natural light, offer generous volumes conducive to rest and confidentiality. • Usable Surface : In addition to its living area, the apartment has a cellar, offering exceptional potential for personal projects (workshop, storage or leisure space). • A parking space is included in the priceA Signature Renovation (2026) Entirely renovated this year, the property benefits from the latest advances in thermal comfort and modern aesthetics. Each detail has been carefully thought out to meet the requirements of a clientele seeking excellence.The Highlights • Strategic Location : Located in the center of the village of Alle, in immediate proximity to amenities. • Absolute Modernity : Complete renovation finished in 2026. • Generosity of Spaces : A airy living room merging living and kitchen areas. • Luminosity : Optimal orientation guaranteeing natural light throughout the day."Living in Alle means choosing the sweetness of Jura life without compromising on luxury and modernity."Full dossier and visits on request.

  • Parking space
  • Elevator
Patrice Bayard

Patrice Bayard

1 / 13
Patrice Bayard

Patrice Bayard

  • Parking space
  • Elevator
CHF 449,000.–
4.5 rooms111m² living space
Jura, 2942 Alle

The Art of Living in the Heart of Ajoie: Elegance and Modernity in Alle

The Art of Living in the Heart of Ajoie: Elegance and Modernity in Alle Switzerland Sotheby's International Realty has the privilege of presenting a rare residential opportunity, combining the prestige of a central address with the refinement of a contemporary renovation completed in 2026.Located at Rue de Courgenay 18, this 4.5-room duplex apartment embodies the perfect balance between urban comfort and village serenity.A Shrine of Light and Space As soon as you enter, this 111 m² space seduces with its fluid distribution and high-end finishes. The pièce de résistance of this property is undoubtedly its vast open kitchen, a true theater of conviviality, designed for gastronomy and design enthusiasts. • Nighttime Spaces : The bedrooms, bathed in natural light, offer generous volumes conducive to rest and confidentiality. • Possibility of using a room as a office or study • Usable Surface : In addition to its living area, the apartment has a cellar, offering exceptional potential for your personal projects (e.g., storage). • A parking space is included in the priceA Signature Renovation (2026) Entirely renovated this year, the property benefits from the latest advances in thermal comfort and modern aesthetics. Every detail has been carefully thought out to meet the requirements of a demanding clientele.The Highlights • Strategic Location : Located in the center of the village of Alle, in immediate proximity to amenities. • Absolute Modernity : Complete renovation finished in 2026. • Generosity of Spaces : A airy living area merging living room and spacious kitchen. • Luminosity : Optimal orientation guaranteeing natural light throughout the day."Living in Alle means choosing the sweetness of Jura life without compromise on luxury and modernity."Complete file and visits on request.

  • Parking space
  • Elevator
Patrice Bayard

Patrice Bayard

1 / 13
Patrice Bayard

Patrice Bayard

  • Parking space
CHF 1,090,000.–
6.5 rooms210m² living space
Jura, 2800 Delémont

Rare Opportunity: Waterfront Estate & Development Potential

A Signature Address: Chemin des Places 31, 2800 DelémontSwitzerland Sotheby's International Realty has the honor of presenting an exceptional property located in one of the most sought-after areas of the Jurassic capital. Nestled on a majestic plot of 2'085 m² extending to the soothing banks of the Sorne, this estate combines the charm of the old with first-class potential for real estate development.The Current Estate: Charm and SerenityBuilt in 1949 and having benefited from a partial and respectful renovation in 2012, this 4.5-room house is a true haven of peace. • Living Spaces: Generous volumes and a fluid distribution, optimizing natural light. • Authenticity: The architectural character of the 40s preserved, combined with modern technical comfort following the renovations. • The Park: A tree-lined garden of over 2'000 m², offering total intimacy and direct access to the water's edge, an absolute rarity on the Delémont market.The Development Project: A Visionary FutureBeyond its current charm, this property represents a strategic asset for investors. An ambitious and meticulously studied construction project has already been developed: • Radical Transformation: Replacing the existing structure with a contemporary high-end residence. • Capacity: 12 luxury apartments integrated harmoniously into the natural environment. • Major Asset: The immediate proximity to the Sorne confers on the project an unparalleled ecological and aesthetic value, guaranteeing rapid marketing of future units.Location ExpertiseLocated just minutes from the city center and Delémont train station, Chemin des Places offers a perfect balance between city life and reconnection with nature. The land value of this property is sublimated by its flat topography and exclusive location on the edge of a non-constructible area (the river).

  • Parking space
Patrice Bayard

Patrice Bayard

1 / 13
Patrice Bayard

Patrice Bayard

  • Garage
CHF 1,250,000.–
7.5 rooms188m² living space
Jura, 2336 Les Bois

ELEGANCE & SERENITY AT THE GATES OF FRANCHES-MONTAGNES

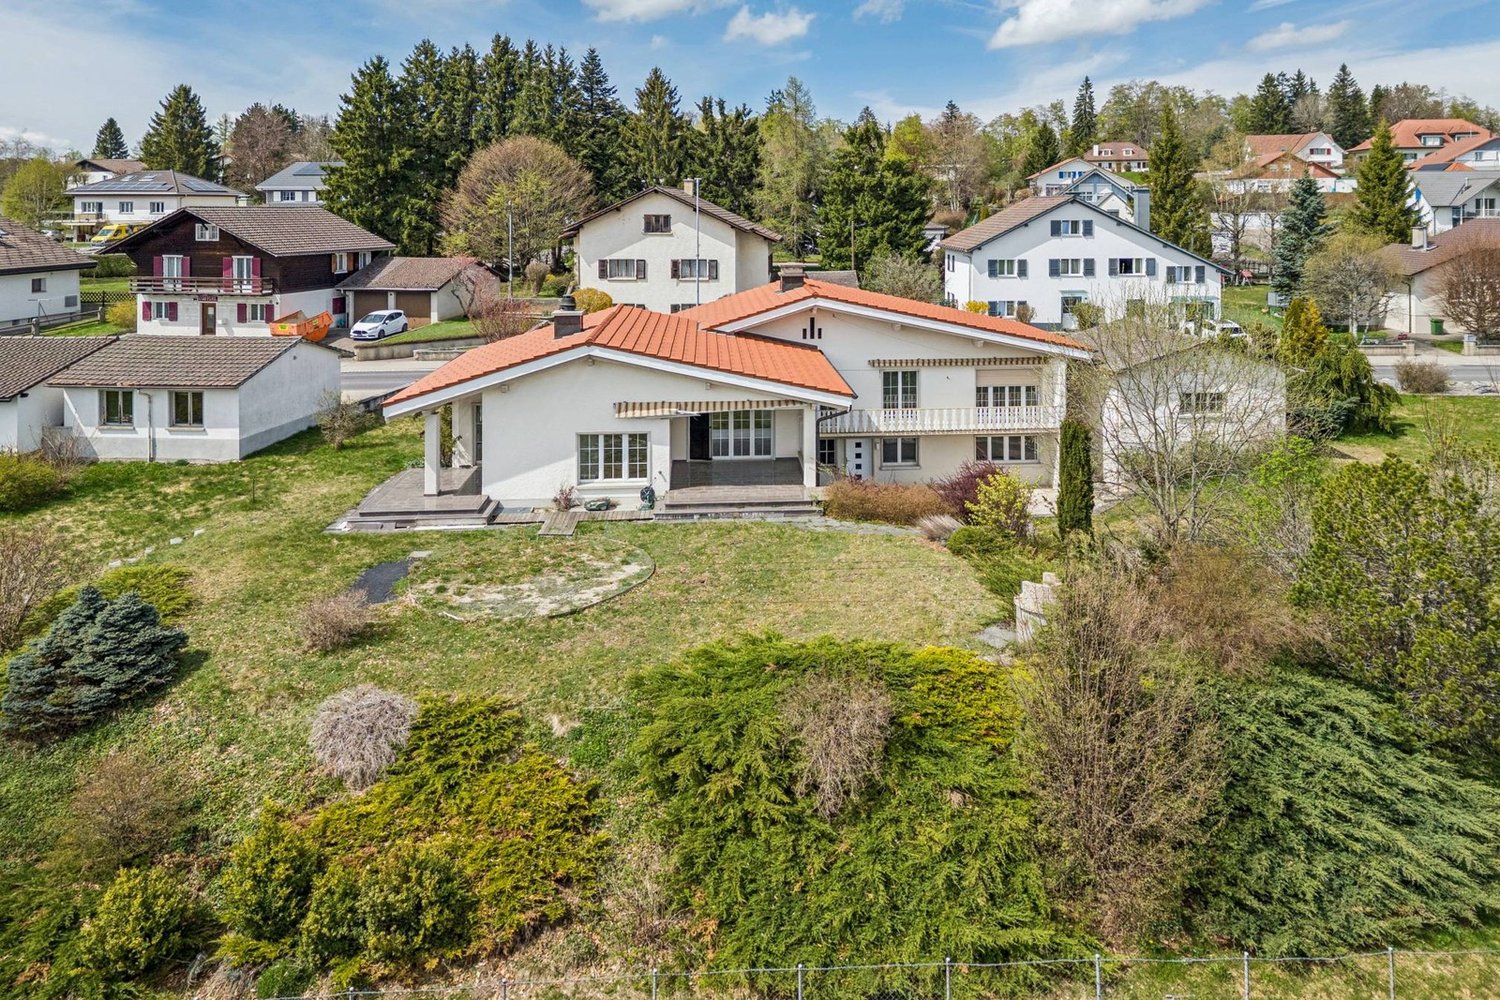
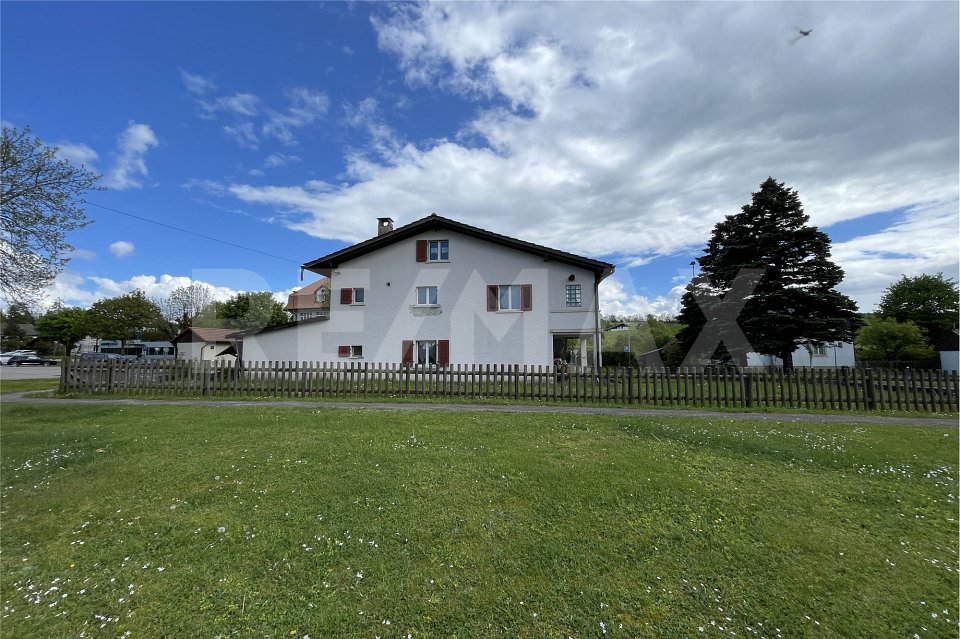
Splendid Master Villa | Renovation of Excellence 2022 | Panoramic ViewLocated in the preserved setting of an emblematic village of the Franches-Montagnes, this high-end property embodies the Swiss art of living in perfection. Combining discretion, generous volumes, and omnipresent luminosity, this master villa is a rare opportunity for discerning clients.Sublimated by a complete renovation in 2022, the property now combines contemporary aesthetics and absolute comfort, offering high-end amenities in a state close to new.AN UNCOMMON LIVING SPACEBuilt on a large plot of 2'139 m², the property benefits from an optimal orientation guaranteeing sunlight from dawn to dusk. From its vast terraces, the view embraces an impregnable panoramic view of the Jura reliefs, offering a constantly renewed natural tableau.THE PROPERTY'S HIGHLIGHTS • Modernity & Excellence : Total renovation completed in 2022 with top-quality materials. • Space & Volume : 7.5 rooms spread over an available area of 319 m² living space of 241 m². • Noble Materials : Luxurious new parquet floors in all living areas and a character fireplace. • Landscape Exterior : An exceptional garden with a decorative pond, large lawns, and paved terraces. • Strategic Location : 2 minutes from Golf Club des Bois, 13 minutes from La Chaux-de-Fonds, and 30 minutes from Neuchâtel.DESCRIPTION OF THE VILLAThe Reception Area (Upper Ground Floor)The heart of the villa reveals itself through a majestic living room of 50 m², enhanced by a superb integrated fireplace. The 2022 renovation has magnified the volumes, highlighting the high-end open kitchen opening onto an elegant dining room, extended by a 13 m² office ideal for teleworking.The night area on this level includes a parental suite with wall-to-wall cupboards, a spacious bedroom, and a prestigious bathroom equipped with an Italian shower and bathtub.The Guest & Wellness Area (Lower Ground Floor)This level offers two additional perfectly designed bedrooms, a modern bathroom, and numerous outbuildings: laundry room, cellar, technical room, and an independent workshop of 17.6 m², ideal for artists or collectors.Exterior & AnnexesThe fully enclosed park is a true haven of peace. You will find: • A south-facing covered terrace of 20 m² for your receptions. • A double garage with automatic door and 3 outdoor parking spaces. • A garden pond adding extra tranquility.

  • Garage
1 / 12
CHF 695,000.–
7 rooms255m² living space
Derrière-Velle 4, 2952 Cornol

Renovated 7-room semi-detached villa

Ideally located in a peaceful residential area of Cornol, this fully renovated semi-detached villa from 2022 offers a modern and perfectly adapted living space for a family. Thanks to its living area of 155 m² and its tree-lined plot of 695 m², it proposes beautiful interior volumes as well as very appreciable exterior amenities.With its 5 rooms, this house meets the needs of large families but can also be rearranged into two separate apartments of 3.5 and 4.5 rooms, offering great flexibility in use.Interior layoutBasementThe lower level includes a garage, a laundry room, a large cellar, and the technical areas. These spaces offer practical comfort and very useful storage potential for daily needs.Ground floorThe ground floor welcomes an open kitchen onto the living room, creating a warm and convivial living space. Three rooms and a bathroom complete this level.1st floorThe upper floor has two beautiful rooms, one with an integrated dressing room, a bathroom equipped with a bathtub and a shower, as well as a large living room offering generous relaxation space.ExteriorsThe villa benefits from a beautiful tree-lined plot, partially fenced, offering intimacy. Two parking spaces are available outside.An annex building houses an outdoor kitchen and a dining room, extended by a covered terrace, allowing you to fully enjoy the beautiful days and organize convivial meals in all seasons. Highlights • Fully renovated in 2022 • Available immediately • 5 rooms, ideal for families • Possibility to arrange 2 independent apartments • Quiet area, sunny and close to amenities • Tree-lined plot of 695 m² • Living area: 155 m² - useful area: 255 m² Contact us today to organize a visit and discover the full potential of this property.

Travel time
-
1 / 11
CHF 635,000.–
5.5 rooms160m² living space
C Derrière-Velle 4, 2952 Cornol

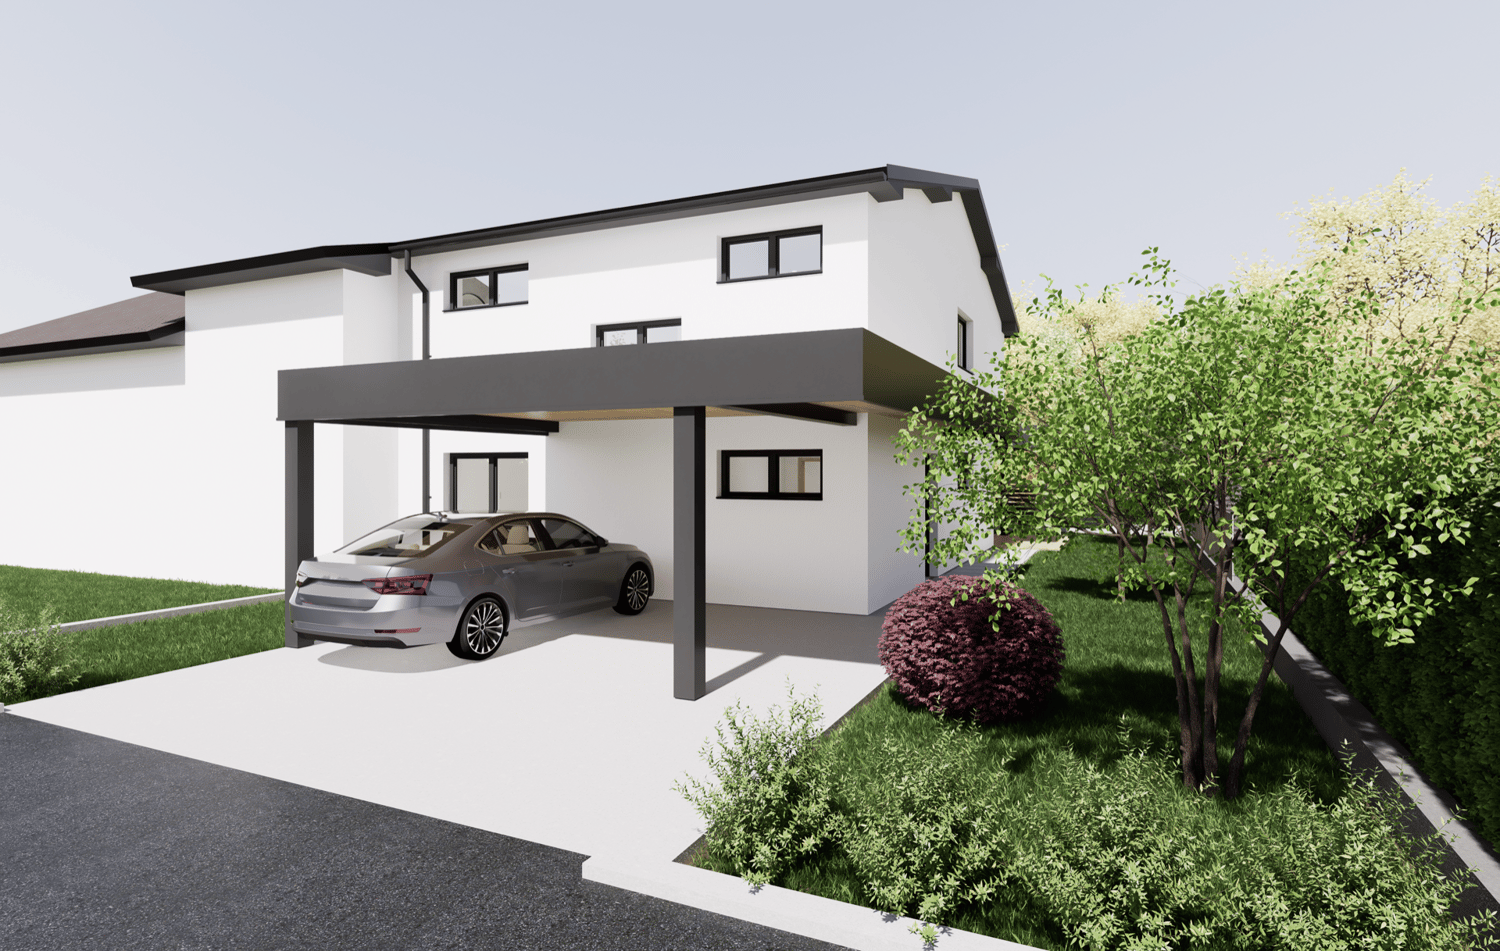
New semi-detached villa with 5.5 rooms and finishes of your choice

Located in a peaceful and sunny residential area of Cornol, this new semi-detached villa offers a modern, comfortable, and fully customizable living environment. With a living area of 160 m² and a plot of 306 m², it represents a rare opportunity to acquire a new property that can be adapted to your tastes.The buyer has complete freedom in choosing the finishes, in accordance with market practices: budgets are allocated for each item, allowing you to configure the interior while controlling your budget.Ground floorThe ground floor consists of an entrance hall, a laundry room with technical rooms, a separate toilet, a storage room, and a bedroom.The main living area consists of an open kitchen leading to a bright living room and a dining room with direct access to a covered terrace oriented southeast, perfect for extending an already spacious living space.1st floorThe first floor consists of two large bedrooms, a bathroom, and a parental suite with a bedroom, dressing room, and private bathroom. An ideal layout for family life, combining comfort and intimacy.ExteriorOutside, the villa benefits from a grassy, completely flat, and easy-to-maintain plot, as well as a carport for two vehicles.A new property available immediatelyThe villa is available immediately, with the schedule of remaining work to be defined based on the finishes chosen by the future owners.This is a unique opportunity to acquire a new, modern house that is perfectly suited to your needs.It is also possible to acquire the property in its current state and carry out the work at your discretion or accompanied by an architect who will guide you through the different stages of your project.

Travel time
-
1 / 13
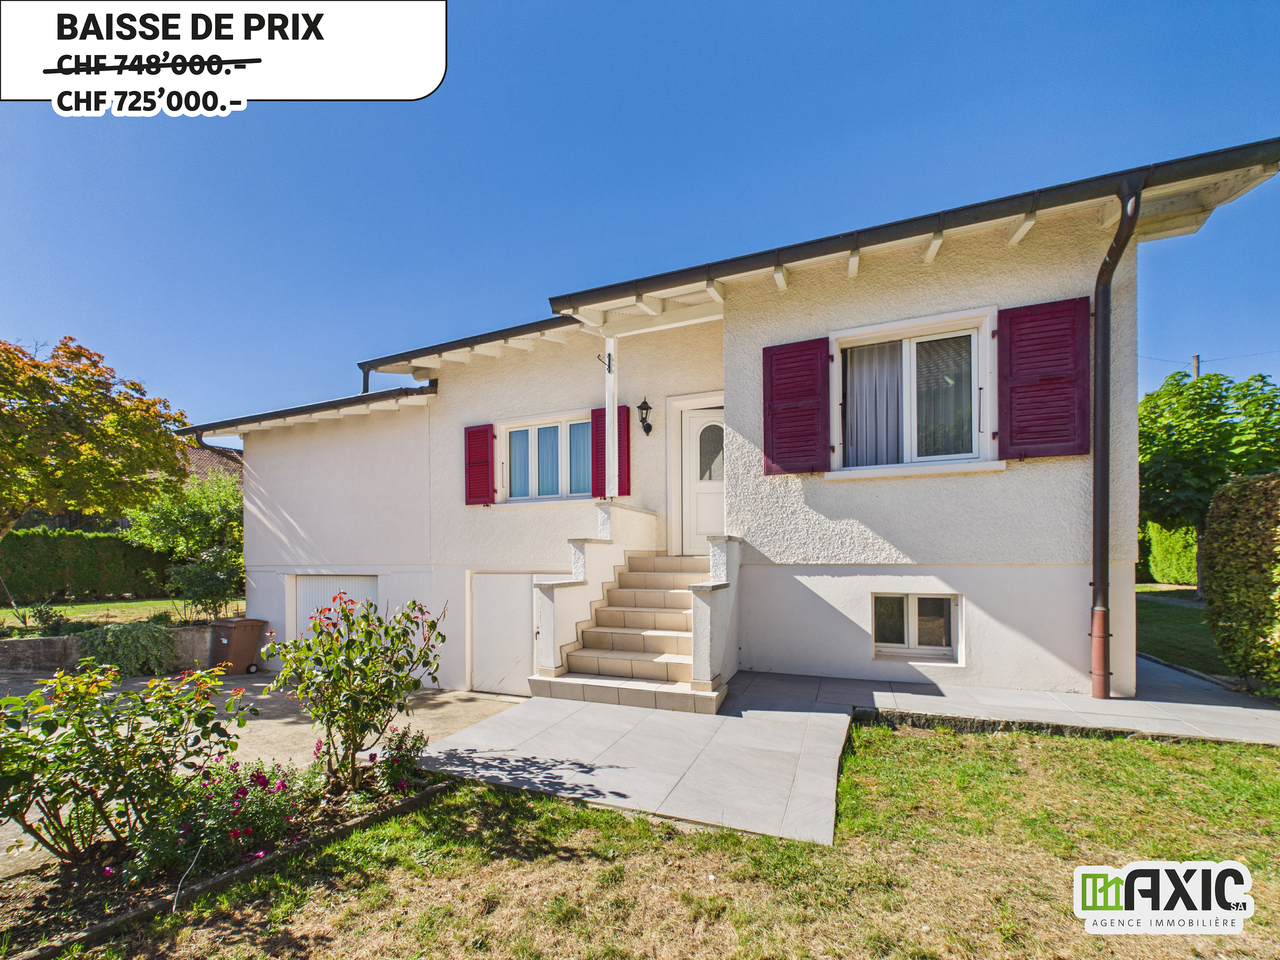
CHF 725,000.–
5.5 rooms130m² living space
Rue de La Golatte 12, 2800 Delémont

A vendre - Charmante maison de 5.5 pcs avec grand jardin à Delémont

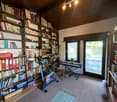
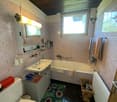
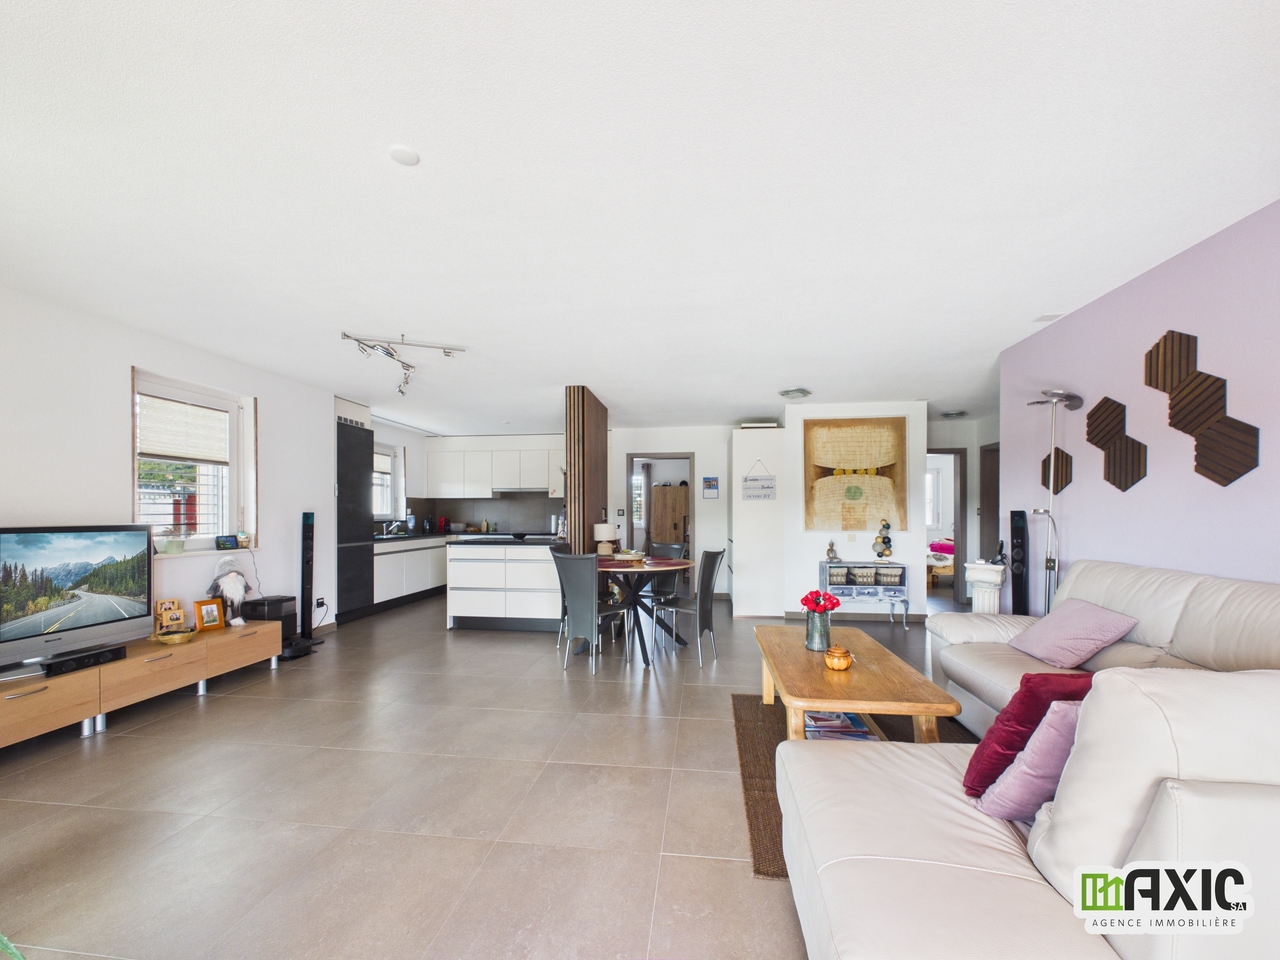
Nichée dans l'un des quartiers les plus calmes et recherchés de Delémont, cette maison individuelle de 5.5 pièces séduit par son excellent état d'entretien, sa luminosité et le charme authentique de ses éléments d'origine. Un cadre de vie paisible et verdoyant, tout en restant à deux pas de toutes les commodités du centre-ville.Un intérieur lumineux, plein de caractère.Au rez inférieur, trois pièces lumineuses : deux chambres confortables et une pièce plus petite, idéale pour un bureau. Une salle de bain avec baignoire complète cet espace.Le coeur de la maison, c'est cette généreuse pièce cuisine-salon-salle à manger : un espace tout en longueur, baigné de lumière, qui invite à toutes les envies d'aménagement. Une poutre apparente au plafond et un bel arc en pierre viennent rappeler le cachet d'une maison ancienne, de quoi composer un intérieur qui mêle harmonieusement charme rustique et touches contemporaines, selon les goûts de chacun.À l'étage, une vaste pièce lumineuse, éclairée par un Velux, s'ouvre par une porte sur de grands combles au fort potentiel : suite parentale, studio indépendant ou grande chambre d'enfants, les possibilités ne manquent pas. Une salle de bain complète (baignoire, WC, lavabo), elle aussi baignée de lumière grâce à son propre Velux, complète cet espace.Un sous-sol aussi soigné que fonctionnel.Le sous-sol n'a rien d'un simple espace utilitaire : une belle cave lumineuse, de nombreux espaces de rangement, ainsi qu'une grande buanderie/local technique équipée d'un lavabo, deux grands garages -- l'un avec porte électrique pour le véhicule, l'autre pouvant aisément se transformer en atelier lumineux et spacieux.Des extérieurs à profiter toute l'année.Depuis le salon, un accès direct à un balcon mène, par quelques marches, à un espace déjà dallé et équipé d'un store électrique : l'endroit idéal pour aménager une terrasse intime, entourée d'arbres, d'arbustes et de haies qui en préservent tout le charme discret. Le terrain, particulièrement généreux avec ses 883 m², se déploie sur les côtés et à l'arrière de la maison : 647 m² de surface verte offrent un cadre magnifique et parfaitement entretenu, où se mêlent harmonieusement deux pommiers, un bel érable japonais, ainsi que de nombreux arbustes, rosiers et massifs fleuris, idéal pour jardiner, recevoir ou simplement profiter du plein air en famille.Une allée d'accès permet en outre de stationner plusieurs véhicules, en complément des deux garages.Les points forts en un coup d'oeil :- Maison de 5.5 pièces, très bien entretenue.- Quartier calme et verdoyant, à proximité immédiate du centre de Delémont.- Fenêtres PVC double vitrage (changées en 2000).- Cuisine équipée (four, vitrocéramique, hotte, frigo, lave-vaisselle).- Chauffage au mazout, chaudière 2014, citerne 2000 L.- Canalisations refaites en septembre 2026.- Éléments de charme : poutre apparente, arc en pierre.- Combles aménageables (suite parentale, studio, chambre d'enfants).- Sous-sol complet : cave, buanderie, 2 garages (dont un atelier potentiel).- Terrasse dallée avec store électrique, environnement arboré et intime.- Parcelle de 883 m², dont 647 m² de surface verte arborée avec arbres fruitiers.- Plusieurs places de parc.Construite en 1967, la maison a bénéficié d'un agrandissement et de travaux importants en 2002, complétés par d'autres interventions au fil des années -- notamment en 2014 et en 2026 -- témoignant d'un entretien régulier et soigné dans la durée. Une opportunité rare, à découvrir sans tarder, dans un secteur prisé de Delémont.Eingebettet in eines der ruhigsten und begehrtesten Viertel von Delémont besticht dieses 5,5-Zimmer-Einfamilienhaus durch seinen hervorragenden Erhaltungszustand, seine Helligkeit und den authentischen Charme seiner ursprünglichen Elemente. Ein ruhiges und grünes Wohnumfeld, und dennoch nur einen Katzensprung von allen Annehmlichkeiten des Stadtzentrums entfernt.Ein helles Interieur voller Charakter.Im Untergeschoss...


Travel time
-
1 / 13
CHF 730,000.–
4.5 rooms111m² living space
Rue de Chaux 19, 2800 Delémont

Spacieux appartement de 4.5 pièces bien entretenu à Delémont

Bel appartement soigné, lumineux et prêt à vous accueillir.Situé au 2ème étage d'une résidence construite en 2012, cet agréable appartement de 4.5 pièces séduit par ses volumes, sa belle luminosité et ses espaces extérieurs particulièrement appréciables.Dès l'entrée, un hall accueillant mène vers un vaste espace de vie réunissant salon et salle à manger, ouvert sur une cuisine moderne et parfaitement équipée. Les grandes baies vitrées prolongent naturellement la pièce de vie vers la grande terrasse, un espace idéal pour profiter des beaux jours, partager un repas ou simplement prendre le temps de se détendre.L'espace nuit se compose de trois belles chambres, offrant confort et flexibilité, que ce soit pour une famille, un couple souhaitant disposer d'un bureau ou pour recevoir ses proches.L'appartement dispose également de deux salles d'eau : une salle de bains complète avec baignoire, douche, lavabo et WC ainsi qu'une seconde salle d'eau avec douche, lavabo et WC.Particulièrement bien entretenu, le logement a bénéficié de plusieurs travaux de rénovation et d'amélioration ces dernières années, contribuant à son confort actuel. La cuisine, pensée pour être à la fois conviviale et fonctionnelle, bénéficie notamment d'un îlot central et d'un équipement complet : réfrigérateur/congélateur à trois tiroirs, plaque vitrocéramique, lave-vaisselle, four traditionnel et four vapeur, ainsi qu'une hotte avec sortie extérieure.Côté confort, les fenêtres en double et triple vitrage PVC, les stores électriques dans le séjour et sur la terrasse ainsi que les moustiquaires installées dans plusieurs pièces viennent compléter agréablement les prestations.Un garage box avec porte électrique à ouverture Bluetooth, une place de parc extérieure ainsi qu'une cave complètent ce bien.Un appartement qui offre ainsi un bel équilibre entre confort, fonctionnalité et qualité de vie, avec un intérieur soigneusement entretenu et régulièrement rénové.Schöne, gepflegte und helle Wohnung, die nur darauf wartet, Sie willkommen zu heißen.Diese angenehme 4,5-Zimmer-Wohnung befindet sich im 2. Stock einer 2012 erbauten Wohnanlage und besticht durch ihre großzügigen Räume, ihre schöne Helligkeit und ihre besonders attraktiven Außenbereiche.Gleich am Eingang führt ein einladender Flur zu einem großzügigen Wohnbereich, der Wohnzimmer und Esszimmer vereint und zu einer modernen, perfekt ausgestatteten Küche hin offen ist. Die großen Fensterfronten erweitern den Wohnbereich auf natürliche Weise zur großen Terrasse hin - ein idealer Ort, um sonnige Tage zu genießen, gemeinsam zu essen oder sich einfach nur zu entspannen.Der Schlafbereich besteht aus drei schönen Schlafzimmern, die Komfort und Flexibilität bieten - sei es für eine Familie, ein Paar, das ein Arbeitszimmer nutzen möchte, oder um Verwandte und Freunde zu beherbergen.Die Wohnung verfügt außerdem über zwei Badezimmer: ein komplettes Badezimmer mit Badewanne, Dusche, Waschbecken und WC sowie ein zweites Badezimmer mit Dusche, Waschbecken und WC.Die besonders gut gepflegte Wohnung wurde in den letzten Jahren mehrfach renoviert und modernisiert, was zu ihrem heutigen Komfort beiträgt. Die Küche, die sowohl gesellig als auch funktional gestaltet ist, verfügt insbesondere über eine zentrale Kochinsel und eine komplette Ausstattung: Kühl-Gefrierkombination mit drei Schubladen, Cerankochfeld, Geschirrspüler, Backofen und Dampfgarer sowie eine Dunstabzugshaube mit Außenabzug.Was den Komfort betrifft, runden die doppelt und dreifach verglasten PVC-Fenster, die elektrischen Rollläden im Wohnzimmer und auf der Terrasse sowie die in mehreren Räumen installierten Insektenschutzgitter die Ausstattung angenehm ab.Eine Garage mit elektrischem Tor und Bluetooth-Öffnung, ein Außenparkplatz sowie ein Keller runden diese Immobilie ab.Eine Wohnung, die somit eine schöne Balance zwischen Komfort, Funktionalität und Lebensqualität bietet, mit einem sorgfältig gepflegten und regelmäßig...
Travel time
-
1 / 13
CHF 960,000.–
4.5 rooms147m² living space
Chemin de la Pinsonnière 15, 2350 Saignelégier

Attic 4.5 rooms with panoramic view

In the heart of Saignelégier, discover this exceptional attic apartment offering approximately 153 m² of interior space and a spectacular panoramic balcony of 57 m². In total, nearly 210 m² of private spaces are available to you. From the entrance, the apartment impresses with its living space of approximately 83 m², combining the living room, dining room, and an elegant open kitchen. Bathed in light, this room with remarkable volumes naturally extends towards the southwest-facing balcony, offering an unobstructed view of the fields, the village of Saignelégier, and the landscapes of the Franches-Montagnes. The sleeping area includes three comfortable bedrooms of approximately 12 m², 14 m², and 20 m², as well as two bathrooms and a private laundry room of 6 m². Realized with excellent quality materials and maintained with the utmost care, the apartment is in a remarkable condition. It is sold fully furnished, with high-quality furniture, carefully selected and perfectly integrated into the elegance of the place. The future owners will be able to enjoy it immediately, without any renovation to be planned. The building has an elevator, a secure underground parking lot, and a bicycle room. The PPE is perfectly maintained, has healthy accounts, and benefits from excellent energy performance, certified by the CECB. The production of hot water is ensured by a heat pump, complemented by thermal solar panels covering about 25% of the needs. In the immediate vicinity of shops and amenities, this rare property combines unusual volumes, high standards, and an exceptional panoramic view.

Loïc Guerne

Loïc Guerne

Travel time
-
1 / 13
CHF 2,100,000.–
22.5 rooms350m² living space
Général Comman 12, 2950 Courgenay

Sustainable building! Ideal location with large plot and high yield

Located in a privileged location, this residential building of eight renovated apartments, renovated between 2016 and 2020, offers an ideal living space for its tenants. Nestled in the heart of a 2400 m2 green park, with lush vegetation, it constitutes a real advantage for its tenants. The property has nine dedicated parking spaces and a garage, offering a practical and secure access for residents and their vehicles. Tenants also benefit from the immediate proximity to the A16, facilitating their travels, as well as shops and the train station, offering great convenience in everyday life.Thanks to its complete renovation, this building guarantees low maintenance costs for the years to come. The apartments have been completely refurbished, offering modern, bright and functional interiors. The high-quality materials used during the renovation ensure long-term durability, reducing maintenance costs for owners. The layout of the apartments has been carefully studied to maximize space and offer optimal comfort to tenants. Each apartment includes modern amenities, such as fully equipped kitchens, modern bathrooms, and cozy living areas. The finishes are elegant and contemporary, creating a warm and welcoming atmosphere.The building benefits from a solid demand for rental apartments, thanks to its strategic location and the quality of the renovations. The rents practiced are competitive for the region, ensuring full occupancy and stable income for investors.In summary, this building of eight renovated apartments, with its tree-lined park and parking spaces, represents an exceptional opportunity for investors seeking a property with high potential. Its ideal geographical location, complete renovation, and low maintenance costs make it an attractive choice for those seeking comfort, practicality, and profitability in a green and peaceful setting.

Travel time
-
1 / 13
CHF 500,000.–
Rue de la Citadelle 142 A, 2906 Chevenez

Building with three rented apartments

Rental property with 3 apartments - An investment opportunity in Chevenez Located in the heart of the peaceful village of Chevenez, this rental property will attract investors looking for a property that offers stable rental income and long-term potential for appreciation. Renovated in 1993, it is situated on a 484 m² plot and consists of three 3-room apartments. The ground-floor apartment benefits from a pleasant private garden, while the two apartments on the upper floors each have a balcony, providing a true comfort of living for the occupants. Each apartment is complemented by a basement/laundry room and an external parking space. The building is equipped with oil-fired central heating and double glazing. With an annual rental income of CHF 26'400.- excluding charges, this property constitutes an excellent opportunity for an investor wishing to acquire a manageable-sized building that is easy to manage and generates immediate income. Offered at a price of CHF 500'000.-, this building offers an excellent ratio between investment and return in a popular commune in the Ajoie region, just a few minutes from Porrentruy and the main communication axes. Whether you want to develop your real estate assets or make a first rental investment, this building represents an opportunity not to be missed. Contact us today to obtain the complete sales dossier or arrange a visit.

Travel time
-
Olivia Paul

Olivia Paul

1 / 46
Olivia Paul

Olivia Paul

  • Parking space
  • Balcony / Terrace
  • Child-friendly
  • +1
Price on request
10 rooms
Rue des Primevères 40, 2800 Delémont

Detached villa with spa, commercial unit and plenty of design flexibility

Detached villa with spa, commercial unit and plenty of design flexibility Those looking for a detached home with plenty of space, versatile usage options, and great development potential will find a rare opportunity at Rue des Primevères 40 in Delémont. The villa, built in 1988, spans five floors and offers an exceptional basis for individual living and working with 10 rooms and a net living area of 237 m².Today, the property already impresses with a well-thought-out room layout, spacious areas, and numerous equipment features. At the same time, it offers the possibility of modernizing and further developing the property according to one's own ideas. Whether a stylish family villa, living and working under one roof, or an intergenerational living concept, various living ideas can be realized here.A particular highlight is the high-quality wellness area with whirlpool, sauna, and hammam. The commercial unit on the ground floor is ideal as a practice, office, studio, or workshop and offers additional flexibility for self-employed or freelance workers.The spacious basement and ancillary rooms, the double garage, and numerous storage spaces provide plenty of practical storage space. The open living area with a fireplace, the characteristic architecture with a visible roof truss, and the quiet, family-friendly location give the property its special charm.The proximity to schools, shopping facilities, and the city center of Delémont combines pleasant living with short distances in everyday life.Highlights • Detached villa with plenty of privacy • 10 rooms on 5 floors • 237 m² net living area • Great modernization and design potential • Individual adaptation possibilities according to own needs • Commercial unit on the ground floor (ideal for office, practice, or studio) • Wellness area with whirlpool, sauna, and hammam • Spacious living area with fireplace • Bright rooms with large window areas • Open visible roof truss in the attic • Double garage and outdoor parking spaces • Very large basement, storage, and hobby rooms • Wine cellar • Quiet and family-friendly living location • Schools and shopping facilities within short distance Have we sparked your interest? Then we look forward to your non-binding contact!Do you own a property that you would like to have appraised? Our valuation is completely free and non-binding for you. Contact us today and start your new home!

  • Parking space
  • Balcony / Terrace
  • Child-friendly
  • +1
Travel time
-
1 / 15
CHF 440,000.–
5.5 rooms130m² living space
Rue Saint-Randoald 5, 2740 Moutier

Appartement de 5.5 pièces avec magnifique vue dégagée / 5.5-Zimmer Wohnung mit Weitsicht

Appartement de 5.5 pièces avec magnifique vue dégagée / 5.5-Zimmer Wohnung mit Weitsicht A Moutier, idéalement situé dans une charmante copropriété, nous vendons ce bel appartement de 5.5 pièces. Celui-ci se situe au 2ème étage d'une PPE de trois unités. Situé au coeur d'un quartier résidentiel calme et sécurisé, cet appartement est idéal pour les familles. Niché au bout d'une impasse et entouré de chemins piétonniers, il offre un cadre sûr pour les enfants, à deux pas des écoles, alliant confort, tranquillité et qualité de vie.Appartement • Entrée privative avec cage d'escalier indépendante (sans ascenseur) • Hall d'entrée avec rangements • Séjour lumineux • Cuisine habitable • Loggia/jardin d'hiver orienté sud • 4 chambres • 1 salle de bain avec baignoire/WC/lavabo • 1 salle de bain avec douche/WC/lavabo • Tour de lavage dans l'appartement • Grand galetas privatif Annexes • 1 cave • Local technique (chauffage mazout) • Local vélos • Buanderie commune • 1 garage • 1 place de parc extérieure ___________________________________________________In Moutier, Ideal gelegen in einer charmanten Stockwerkeigentümergemeinschaft, verkaufen wir diese schöne 5.5-Zimmer-Wohnung. Sie befindet sich im 2. Obergeschoss eines Dreifamilienhauses.Die Wohnung liegt in einem ruhigen und sicheren Wohnquartier und ist ideal für Familien. Am Ende einer Sackgasse und umgeben von Fusswegen bietet sie Kindern eine sichere Umgebung und ist nur wenige Gehminuten von den Schulen entfernt.Wohnung • Privater Eingang mit eigenem Treppenhaus (ohne Lift) • Eingangsbereich mit Einbauschränke • Helles Wohnzimmer • Wohnküche • Südlich ausgerichtete Loggia/Wintergarten • 4 Schlafzimmer • 1 Badezimmer mit Badewanne/WC/Lavabo • 1 Badezimmer mit Dusche/WC/Lavabo • Waschturm in der Wohnung • Grosser, privater Estrich Nebenräume • 1 Kellerraum • Technikraum (Ölheizung) • Veloraum • Gemeinsame Waschküche • 1 Garage • 1 Aussenparkplatz

Travel time
-

Suggested properties for you based on search results