576 results - Property for buy in Canton Jura

1 / 6
  • Parking space
CHF 740,000.–
22 rooms595m² living space
2950 Courgenay

RARE OPPORTUNITY IN A DYNAMIC VILLAGE

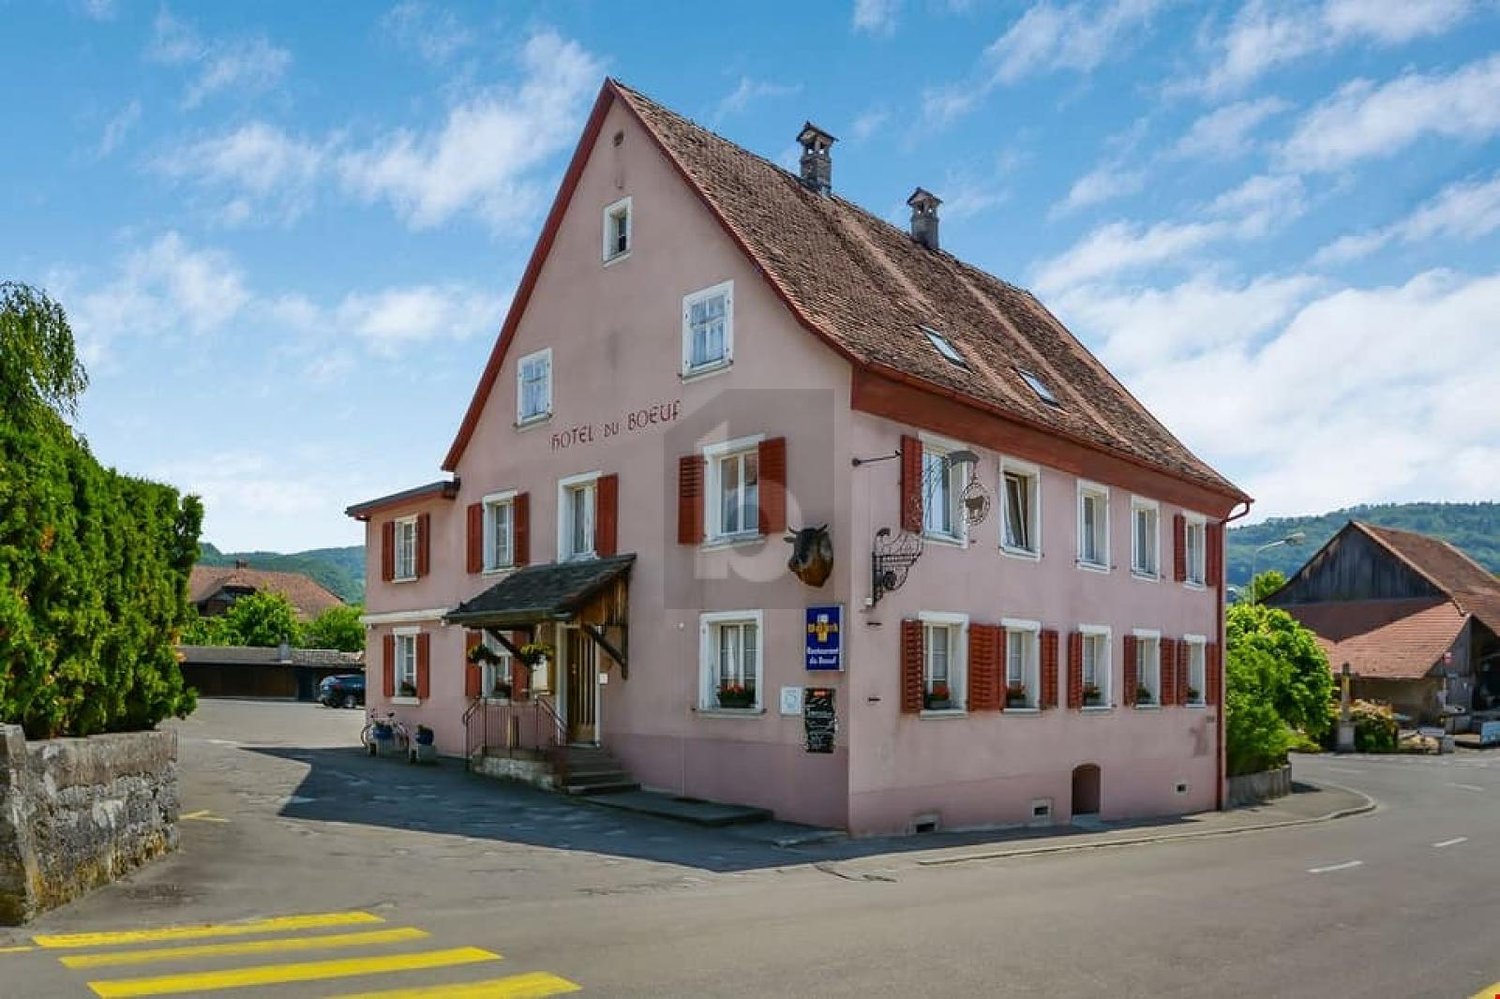
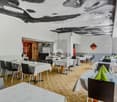
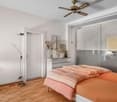
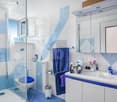
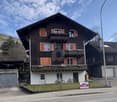
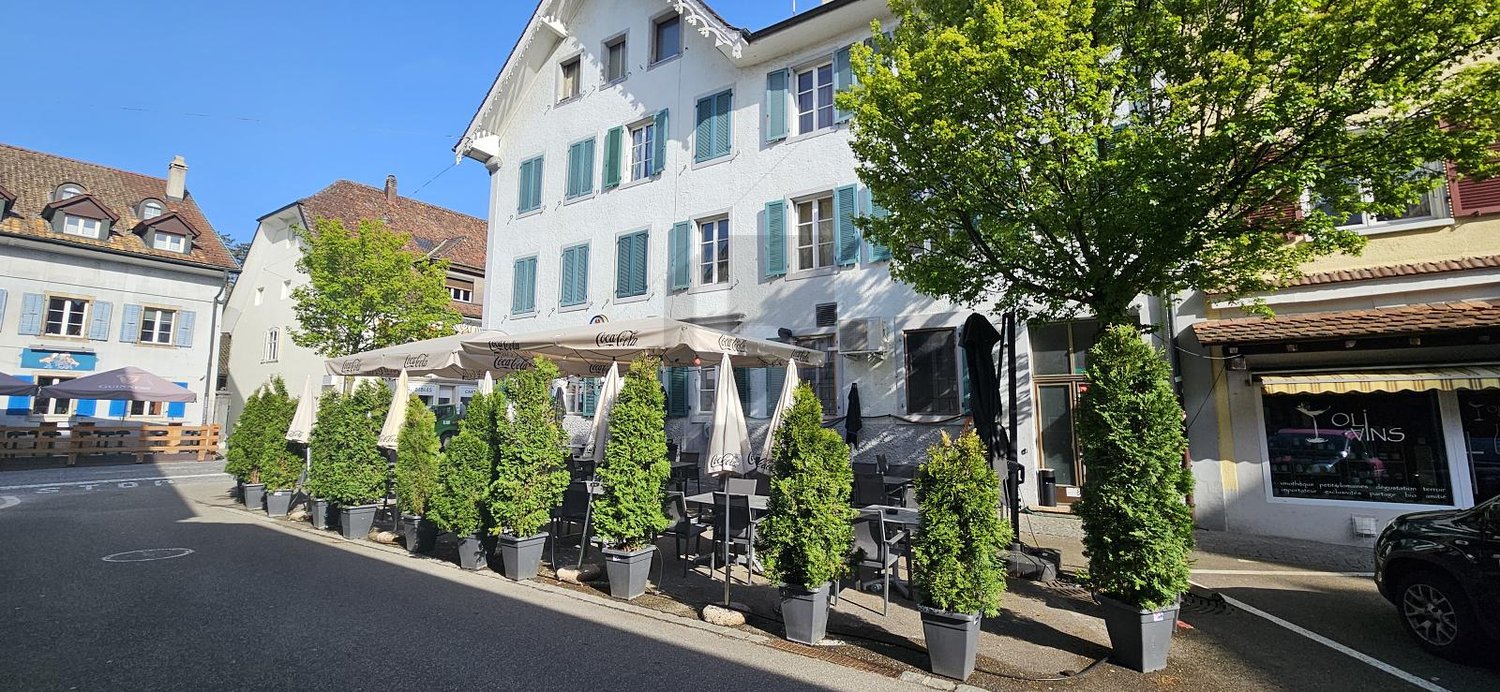
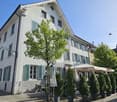
This unique investment opportunity in Courgenay offers a fully equipped gastronomic establishment with a large café, a carnotzet, a dining room, a professional kitchen, ten hotel rooms, and a private apartment. A beautiful shaded terrace, numerous parking spaces, and a central location in the heart of the village complete the offer. As the only hotel-restaurant in the village with approximately 2,500 inhabitants, you benefit from enormous potential for a flourishing operation.This BETTERHOMES offer is characterized by the following advantages: - larger café, dining room, and carnotzet- professional kitchen- 10 hotel rooms- private apartment- beautiful shaded terrace- many parking spaces- well-located in the village center- the only hotel-restaurant for a village of 2,500 inhabitants- etc., etc., etc. ...Interested? Contact us for a free visit!Not the right one? You will find over 2,000 other objects on: www.betterhomes.ch - The Swiss specialist for real estate transactions.Do you have a property to market?Take advantage of our expertise: https://www.betterhomes.ch/en/benefitDo you want to know the value of your property?Discover its value now with our free, immediate, and non-binding estimate!https://www.betterhomes.ch/en/knowledge/estimationMore detailsLocation: village centerBuilding condition: goodBathrooms: 5 (5 x WC / shower / sink)Heating system: oilPublic transport: station, 400 mSchool: kindergarten, 120 m / primary school, 160 m / secondary school, 5.2 kmShops: Volg, 50 m / Migros / Coop, 5 km

  • Parking space
1 / 6
  • Parking space
  • Balcony / Terrace
  • Garage
CHF 640,000.–
6 rooms155m² living space
2902 Fontenais

CHARM, RENOVATED AND WELL DESIGNED WITH A VIEW

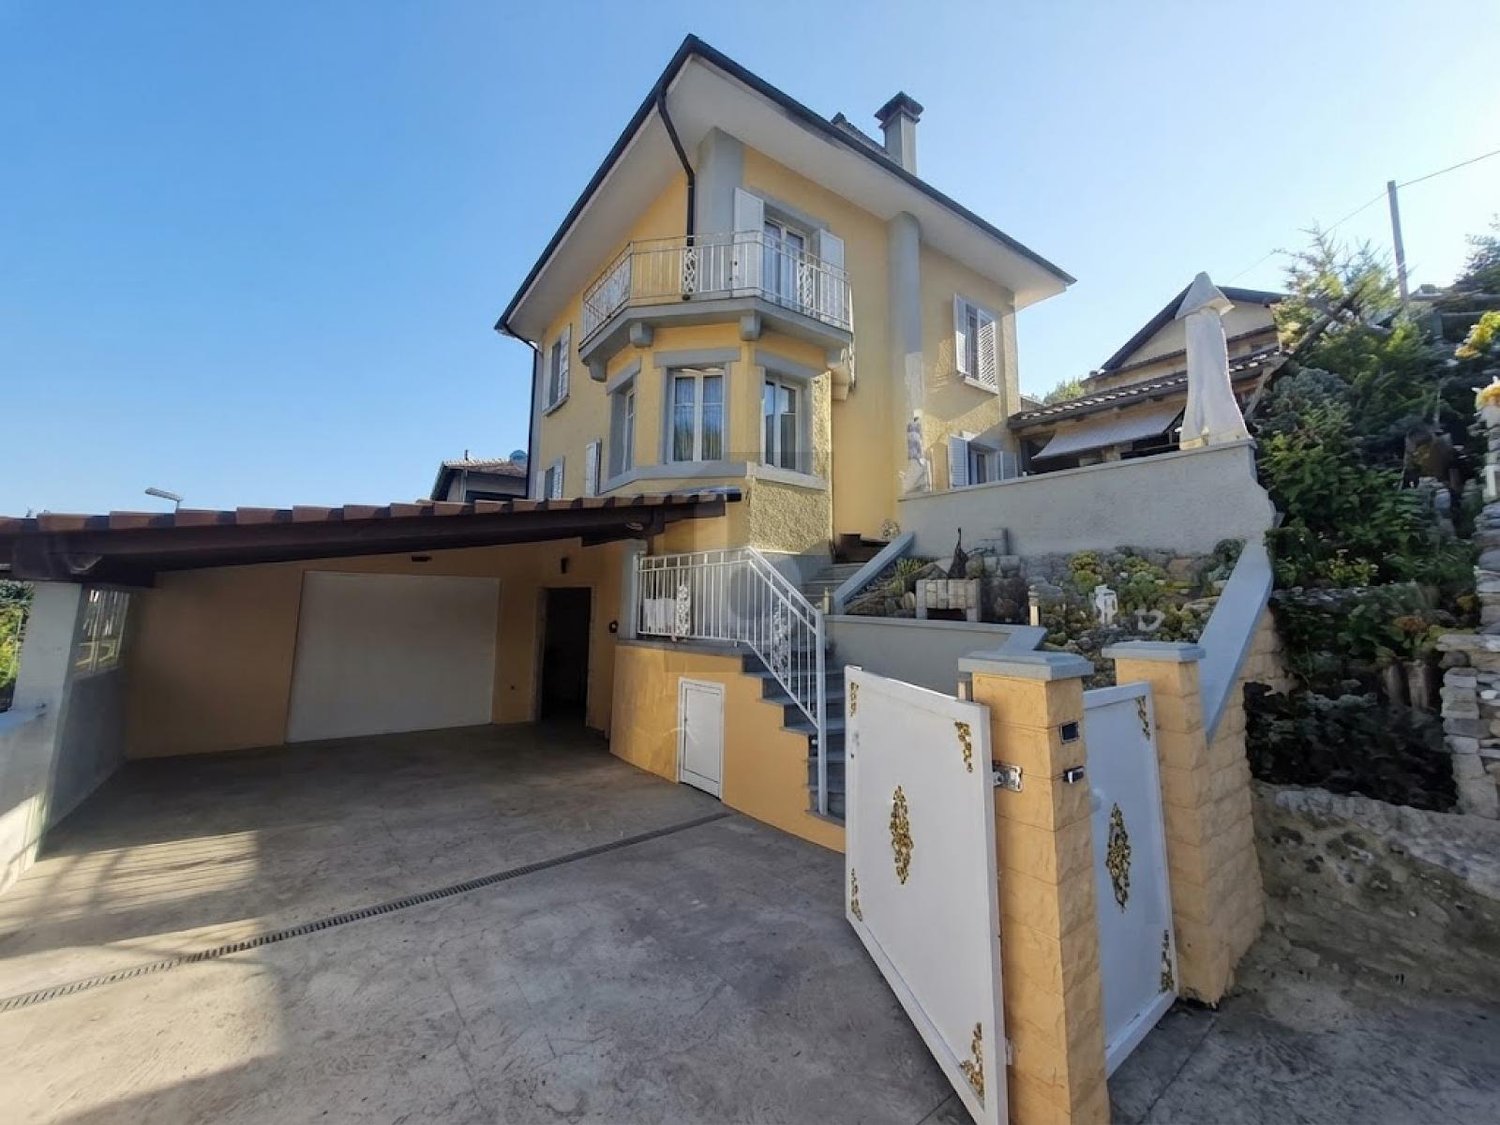
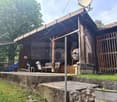
A guaranteed highlight for this stunning mansion in Fontenais, entirely renovated with quality materials. Combining the charm of the old with modern comfort, this six-room property offers an exceptional living space. It consists of an elegant dining room with a warm fireplace, an intimate bar area, a bright living room, and five beautiful bedrooms. Practically, you will have a basement, a laundry room, and a very large garage with a lift and numerous storage spaces. Outside, enjoy a superb summer kitchen fully equipped (oven, etc.) and covered, ideal for receiving in all seasons.This BETTERHOMES offer is characterized by the following advantages: - spacious- practical- summer kitchen with pizza oven, etc., covered terrace- garden- garage- laundry room- basement- storage spaces- woodshed- etc., etc., etc. ...Interested? Contact us for a free visit!Not the right one? You will find over 2,000 other objects on: www.betterhomes.ch - The Swiss specialist in real estate transactions.Do you have a property to market?Take advantage of our expertise: https://www.betterhomes.ch/en/benefitDo you want to know the value of your property?Discover its value now with our free, immediate, and non-binding estimate!https://www.betterhomes.ch/en/knowledge/estimationMore detailsLocation: near PorrentruyBuilding condition: goodBathrooms: 2 (1x shower / WC / sink, 1x bathtub / WC / sink)Public transport: bus stop, 100 mSchool: kindergarten, 3.5 km / primary school, 600 m / secondary school, 2.5 kmShops: bakery, 350 m / Coop, 2.5 km

  • Parking space
  • Balcony / Terrace
  • Garage
1 / 13
CHF 675,000.–
170m² living space
Rue Morépont 1, 2800 Delémont

Income-producing residential building with three independent apartments

Highlights • Income-producing building comprising 3 independent apartments • Attractive rental potential • Storage areas in the basement • Laundry room • Functional layout of the apartments Income-producing building comprising three apartments This income-producing building comprises three independent apartments spread over several floors, offering an attractive investment opportunity or the possibility of combining owner-occupation with rental income.On the ground floor, the first apartment features a bright living room, a bedroom, an open-plan kitchen and dining area, and a bathroom. A study completes this level and provides welcome additional space.The first floor houses a second independent apartment comprising a living room, a bedroom, a separate kitchen and a bathroom.The second floor comprises a third apartment with a dining room, a bedroom, a kitchen and a bathroom, allowing it to be rented out separately.The basement, shared by the entire building, offers several storage areas as well as a laundry room, providing practical additional space for the occupants.With its layout comprising three independent apartments and its functional shared spaces, this building represents an ideal opportunity for investors seeking a property that generates rental income. Current annual rental income amounts to CHF 30'600.-, representing a gross yield of 4.53 %.

Travel time
-
1 / 13
CHF 480,000.–
7 rooms170m² living space
Rue des Cantons 20, 2926 Boncourt

Detached house with large plot - Boncourt

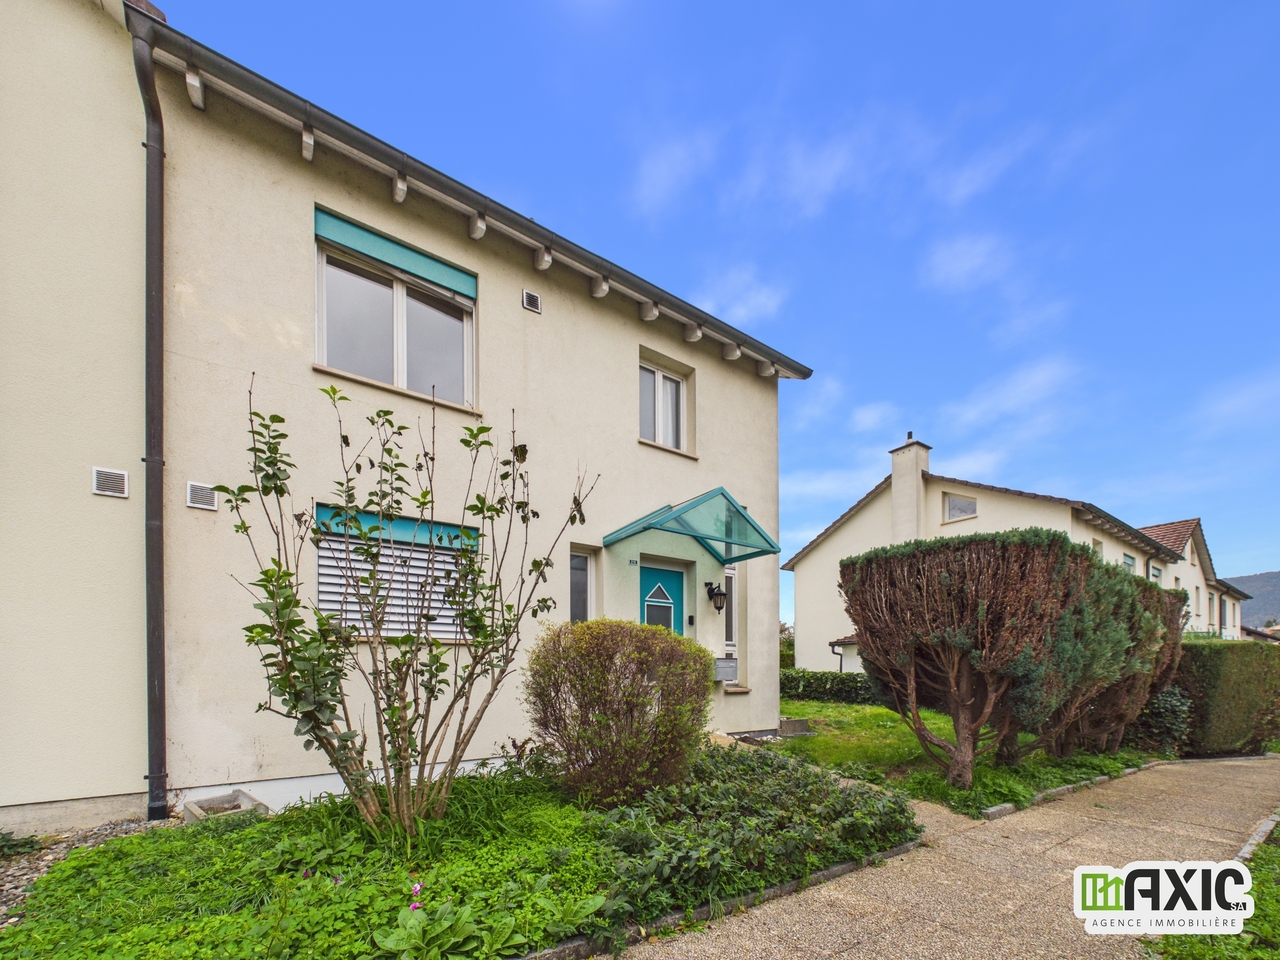
Charming Detached House in the Heart of BoncourtThis detached house with a surface area of 175m² represents an opportunity to acquire a charming property in Switzerland. With its large plot of 1'408m², which is totally constructible, and its quiet surroundings, it offers a perfect balance between the tranquility of the countryside.The InteriorThis warm and spacious house with great potential welcomes you into a comfortable living space.The ground floor has two storage rooms and a cellar with access to the living area, which includes two living rooms and a bathroom.On the 1st floor, you will find an entrance with external access to the large garden, a kitchen with beautiful windows that let in a lot of light, a bright living room, two bedrooms in a row, and a bathroom.On the 2nd floor, there is a beautiful, converted attic space.Exterior and ViewsThe large plot offers many possibilities for those who love outdoor life.A possible division of the plot is conceivable, and a potential surface area of over 700m² could allow you to build a family villa.Whether you want to create a luxurious garden or simply enjoy nature from a sunny terrace, this property meets all these desires.LocationBoncourt is recognized for its peaceful surroundings and authentic character. Furthermore, the proximity to transport axes facilitates travel to major cities, which adds to the appeal for families and professionals seeking a superior quality of life without sacrificing modern amenities.Key Features • Detached house located in Boncourt • Spacious and comfortable interior • Renovation work to be done • Large, constructible plot • Large living areas • Proximity to local amenities • Easy access to transport Contact us today to organize a visit!

Travel time
-
1 / 6
  • Parking space
CHF 285,000.–
3.5 rooms50m² living space
2926 Boncourt

DURABLE, CHARMANT & ECO-ENERGETIC

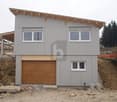
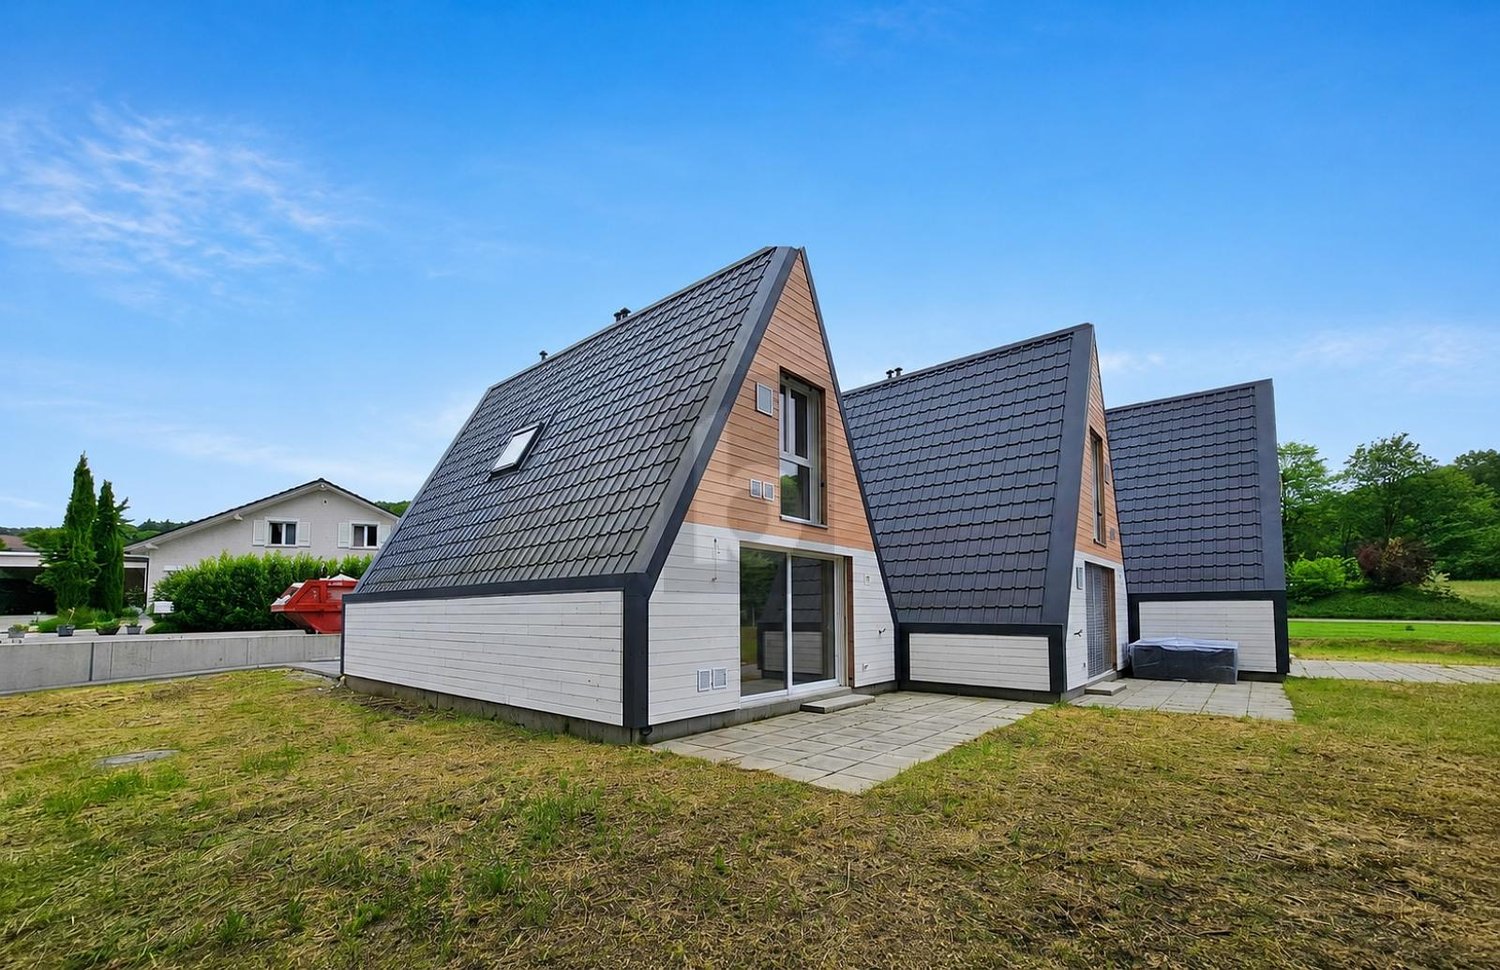
Charming small ecological and original houses.Do you dream of accommodation that combines comfort and ecology? Don't miss this new project of 12 small villas of about 56 m², each with a terrace, garden and parking space. The heating consumption is almost non-existent. Each house can be equipped with its own photovoltaic system (optional). The heating and air conditioning will be ensured by the UNICO system, which is capable of producing warm air in winter and cool air in summer, guaranteeing optimal temperature management throughout the year.This offer from BETTERHOMES is characterized by the following advantages: - charming- quiet- close to nature- 40 m² terrace with large garden- parking space- etc., etc., etc. ...Interested? Contact us for a free visit!Nothing that matches your expectations? You will find over 2,000 other objects on: www.betterhomes.ch - The Swiss specialist for real estate transactions.Do you have a property to sell?Take advantage of our expertise: https://www.betterhomes.ch/en/benefitDo you want to know the value of your property?Discover its value now with our free, immediate and non-binding estimate!https://www.betterhomes.ch/en/knowledge/estimationMore detailsLocation: quietBuilding condition: goodBathrooms: 2 (1 x shower / WC / sink, 1 x bathtub / shower / WC / sink)Public transport: bus, 150 mSchool: primary school, 500 mShops: Coop, 500 m

  • Parking space
1 / 13
CHF 985,000.–
6.5 rooms260m² living space
Clos du Moulin 4, 2824 Vicques

Beautiful Renovated House - Vicques

Spacious House in the Heart of VicquesThis detached house offers a spacious and comfortable space for family life. Recently renovated in 2023, this three-story building represents an ideal option for those seeking a welcoming home in a peaceful and convivial setting.Some finishes are still to be expected, but the bulk of the renovation is complete.The InteriorWith a living area of 260 m², the house is designed to comfortably accommodate a large family.From the entrance, you access the spacious basement consisting of 4 rooms, a cellar, and two garages. This part of the basement remains to be finished.You then access the floor and find a beautiful living room with a large modern open kitchen that opens onto the living room. This living room also allows you to discover the beautiful plot of 1'404 m2.Next, you'll find a storage room, a separate toilet, and a parental suite with a beautiful bathroom with a bathtub and shower.This parental suite gives you an external access.On the upper floor, you'll find 3 beautiful bedrooms, each with a walk-in closet.You'll also find a bathroom with a shower.Finally, a loft area was created on the top floor to make a playroom for the children or any other space that can be imagined.Outdoor SpacesThe great potential of this house is its garden with an area of 1'404m2.Outside, you'll also find two garden sheds and a greenhouse to cultivate your garden peacefully.An annex to the house has also been designed, which is still to be finished but can serve as an additional space if you wish to establish a new project.The two large garages are a considerable asset for this beautiful house.LocationLocated in the charming village of Vicques, this house is in the heart of a green setting, offering a peaceful atmosphere and a comforting lifestyle.The location is ideal for those seeking rural tranquility while being close to the necessary modern amenities.Main Features • 4 spacious bedrooms with walk-in closet, as well as a parental suite • Very large living area • Plot of 1404 m² • Loxone domotics • Renovated in 2023 • Heating by heat pump • 2 double garages • Finishes are still to be expected • Very beautiful living areas • Quality materials • Fireplace To organize a private visit and discover all the potential it has to offer, do not hesitate to contact us today.

Travel time
-
1 / 6
  • Elevator
  • Wheelchair access
CHF 478,000.–
3.5 rooms103m² living space
2853 Courfaivre

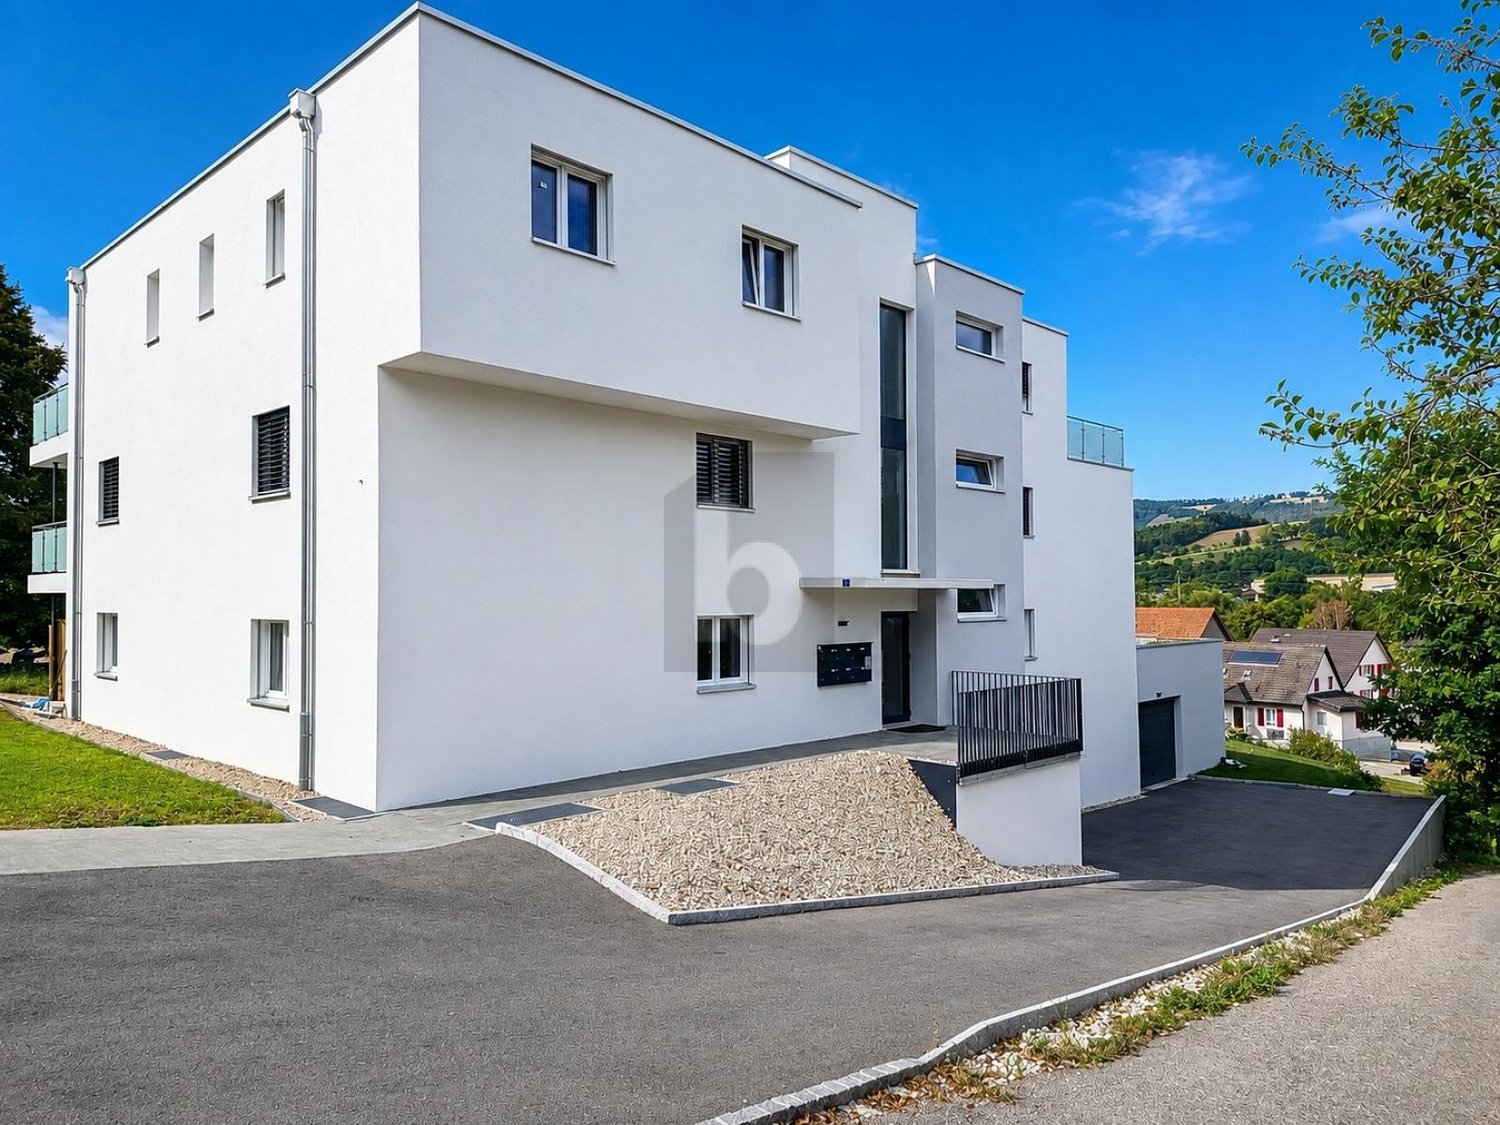
NEW AND SPACIOUS – LAST ONE AVAILABLE

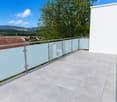
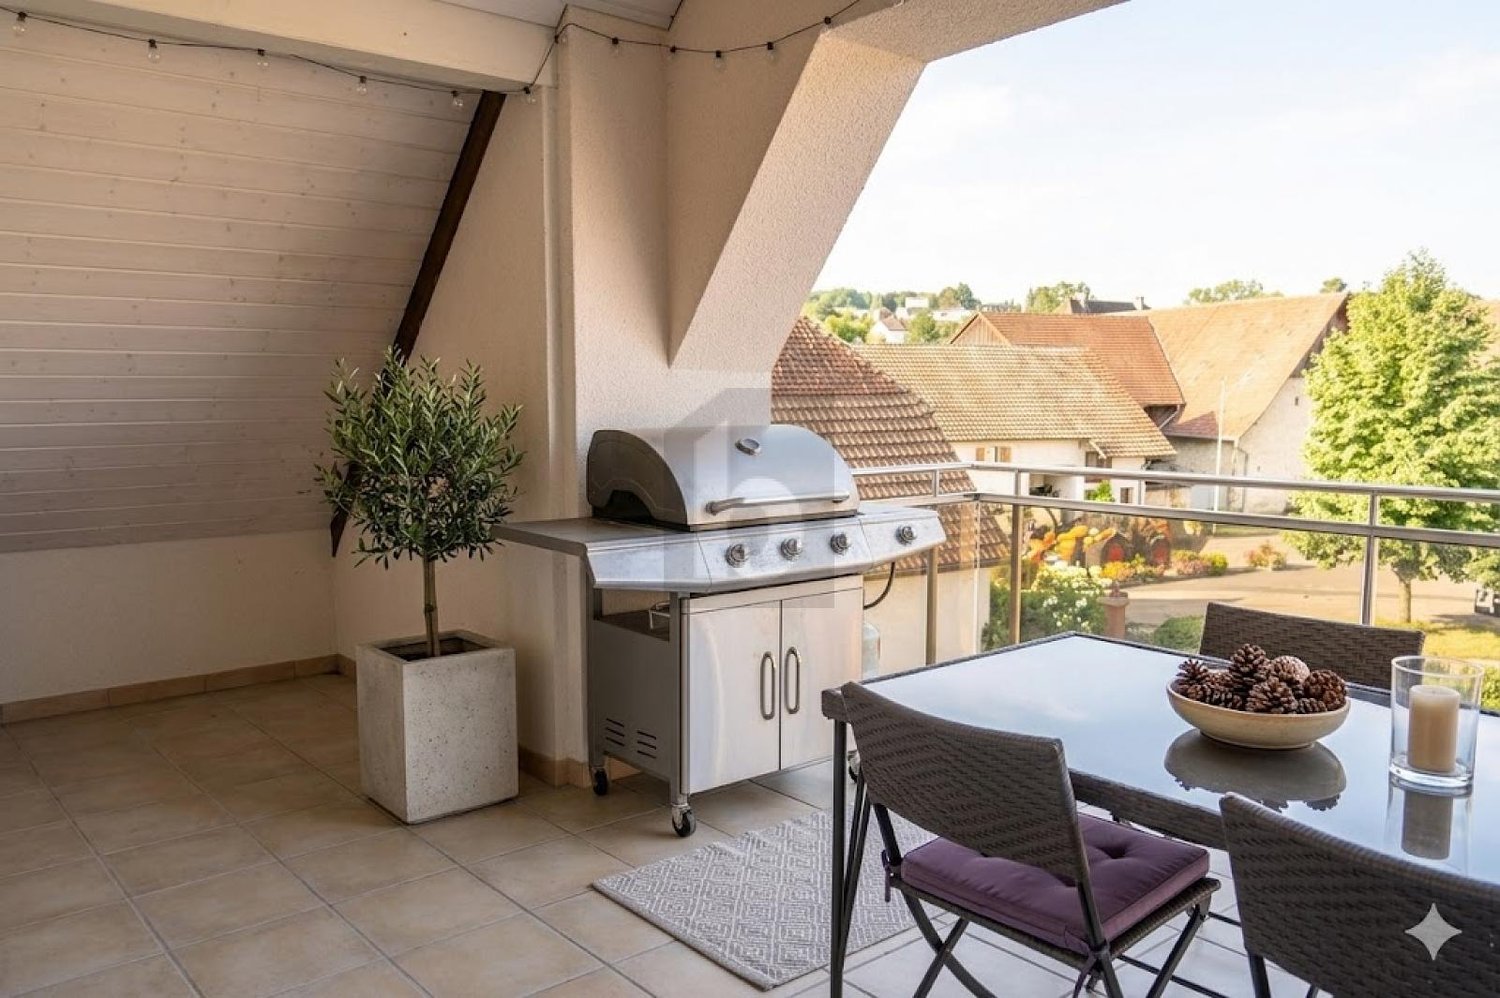
Welcome to our property portal! Are you looking for a haven of peace for your family, with a breathtaking view and a warm atmosphere? Look no further: this penthouse apartment in Courfaivre is just what you are looking for! With 3.5 rooms and 103 m² of living area, it offers all the space you need to make yourself at home. Enjoy a very sunny location, Minergie construction and high-quality materials. The open-plan kitchen is also sure to delight aspiring chefs. Don’t miss this opportunity—contact us today to arrange a viewing!This BETTERHOMES listing offers the following advantages: - very sunny location with a magnificent view- Minergie construction with underfloor heating- natural surroundings, ideal for families- spacious- high-quality open-plan kitchen- natural materials, parquet flooring and natural stone- one underground parking space included in the price- additional parking space 35000.-- etc., etc., etc. ...Interested? Contact us to arrange a viewing with no obligation—an online viewing is also possible!Haven’t found what you’re looking for? You’ll find more than 2'000 other properties at: www.betterhomes.ch - The Swiss specialist in real estate transactions.Do you have a property to market?Benefit from our expertise: https://www.betterhomes.ch/fr/profiterWould you like to know the value of your property?Discover its value now with our free, immediate and no-obligation valuation!https://www.betterhomes.ch/fr/knowledge/estimationFurther detailsLocation: family-friendly, close to natureCondition of the building: very goodBathrooms: 2 (1 x bathtub / sink / WC, 1 x shower / sink / WC)Heating system: heat pumpPublic transport: Courfaivre Sports Centre 50, N10, 190 m / Glovelier train station, 900 mSchool: primary school, 450 mShops: Coop, 2,3 km / Denner, 2,7 km

  • Elevator
  • Wheelchair access
1 / 6
  • Parking space
  • Garage
CHF 730,000.–
7 rooms200m² living space
2714 Les Genevez JU

Peaceful close to nature

This charming single-family house in the Genevez JU offers you a spacious and bright haven. With its 7 rooms, including a completely renovated apartment on the ground floor, you have all the necessary comforts. Two garages and a large garden allow you to fully enjoy the beautiful days. Nestled in a quiet location, close to nature, this property is ideal for those who love tranquility. Additionally, the rent from the tenant on the 1st floor ensures an annual income of 7200.-, which allows you to live almost for free in this little paradise.This offer from BETTERHOMES is characterized by the following advantages: - spacious- bright- completely renovated apartment on the ground floor- 2 garages- large garden to enjoy the beautiful days- quiet- close to nature- apartment on the 1st floor rented by the owner, 7200.- annual income- rent from the tenant allows you to live almost for free- etc., etc., etc. ...Interested? Contact us for a non-binding visit - an online visit is also possible!Nothing that matches your expectations? You will find over 2,000 other objects on: www.betterhomes.ch - The Swiss specialist for real estate transactions.Do you have a property to market?Take advantage of our expertise: https://www.betterhomes.ch/en/benefitDo you want to know the value of your property?Discover its value now with our free, non-binding, and immediate valuation!https://www.betterhomes.ch/en/knowledge/estimationMore detailsLocation: quietBuilding condition: renovatedBathrooms: 3 (2 x shower / WC / sink, 1 x bathtub / WC / sink)Heating system: oilPublic transport: bus, 150 mSchool: primary and secondary school, 500 mShopping: Coop and Migros, 5 km

  • Parking space
  • Garage
1 / 6
  • Parking space
  • Garage
CHF 1,490,000.–
12.5 rooms350m² living space
2364 St-Brais

A magnificent view of nature

This unique farm in St-Brais combines a generous living space with rural charm and a location close to nature. With 12.5 rooms, a workshop, a garage, and bright rooms, it offers plenty of space for the whole family. The large plot is ideal for horse lovers and guarantees absolute privacy without direct neighbors thanks to the adjacent agricultural land. A typical farm of the Franches-Montagnes - perfect for all those who want to start a new life in an idyllic environment.This offer from BETTERHOMES is characterized by the following advantages: - spacious- unique and atypical housing- bright- workshop and garage- close to nature- typical farm of the Franches-Montagnes- large plot- ideal for horse enthusiasts- agricultural land below, no direct neighbors- dream home- etc., etc., etc. ...Interested? Contact us for a free visit!Nothing that matches your expectations? You will find over 2,000 other objects on: www.betterhomes.ch - The Swiss specialist for real estate transactions.Do you have a property to sell?Take advantage of our expertise: https://www.betterhomes.ch/en/take-advantageDo you want to know the value of your property?Discover its value now with our free, instant, and non-binding estimate!https://www.betterhomes.ch/en/knowledge/estimateMore detailsLocation: quietBuilding condition: goodBathrooms: 2 (1 x shower / WC / sink, 1 x shower / WC / sink)Public transport: bus, 150 mSchool: primary school, 500 mShops: Coop / Migros, 2 km

  • Parking space
  • Garage
1 / 13
CHF 425,000.–
122m² living space
Route Principale 21C, 2824 Vicques

Vicques - Maison mitoyenne à 2 logements aux multiples possibilités

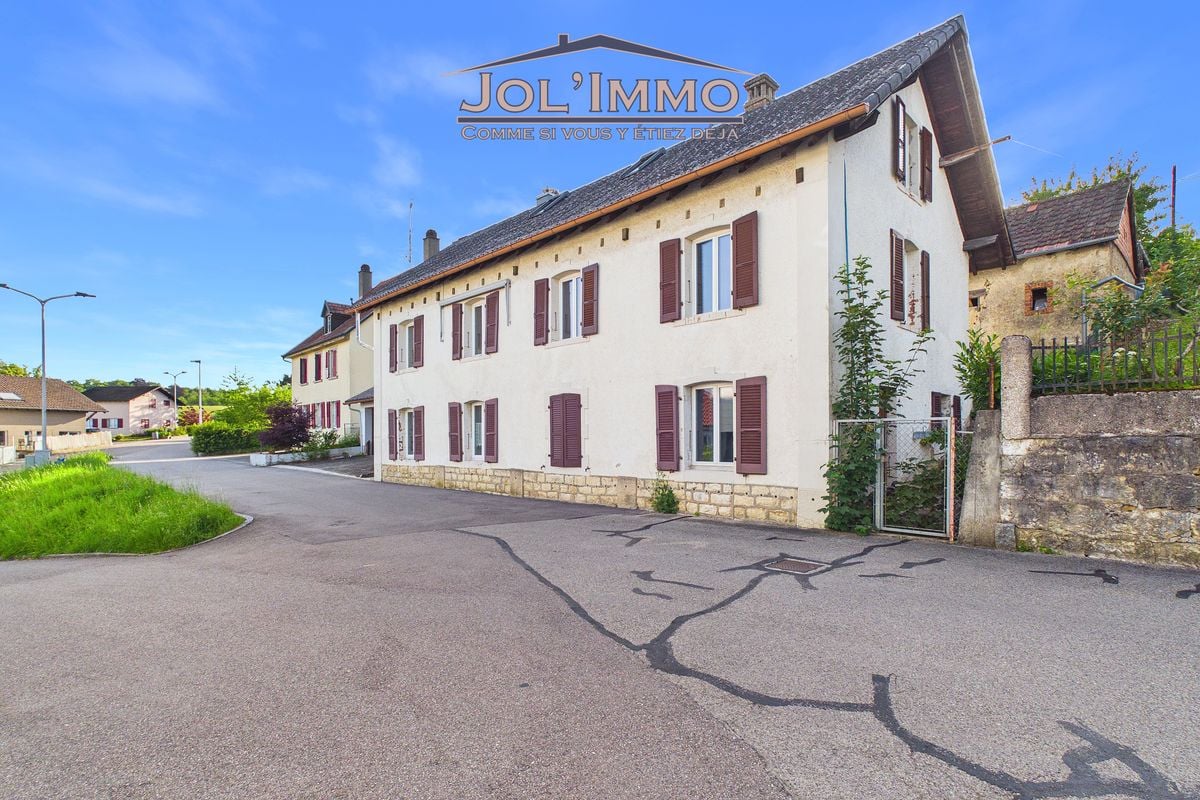
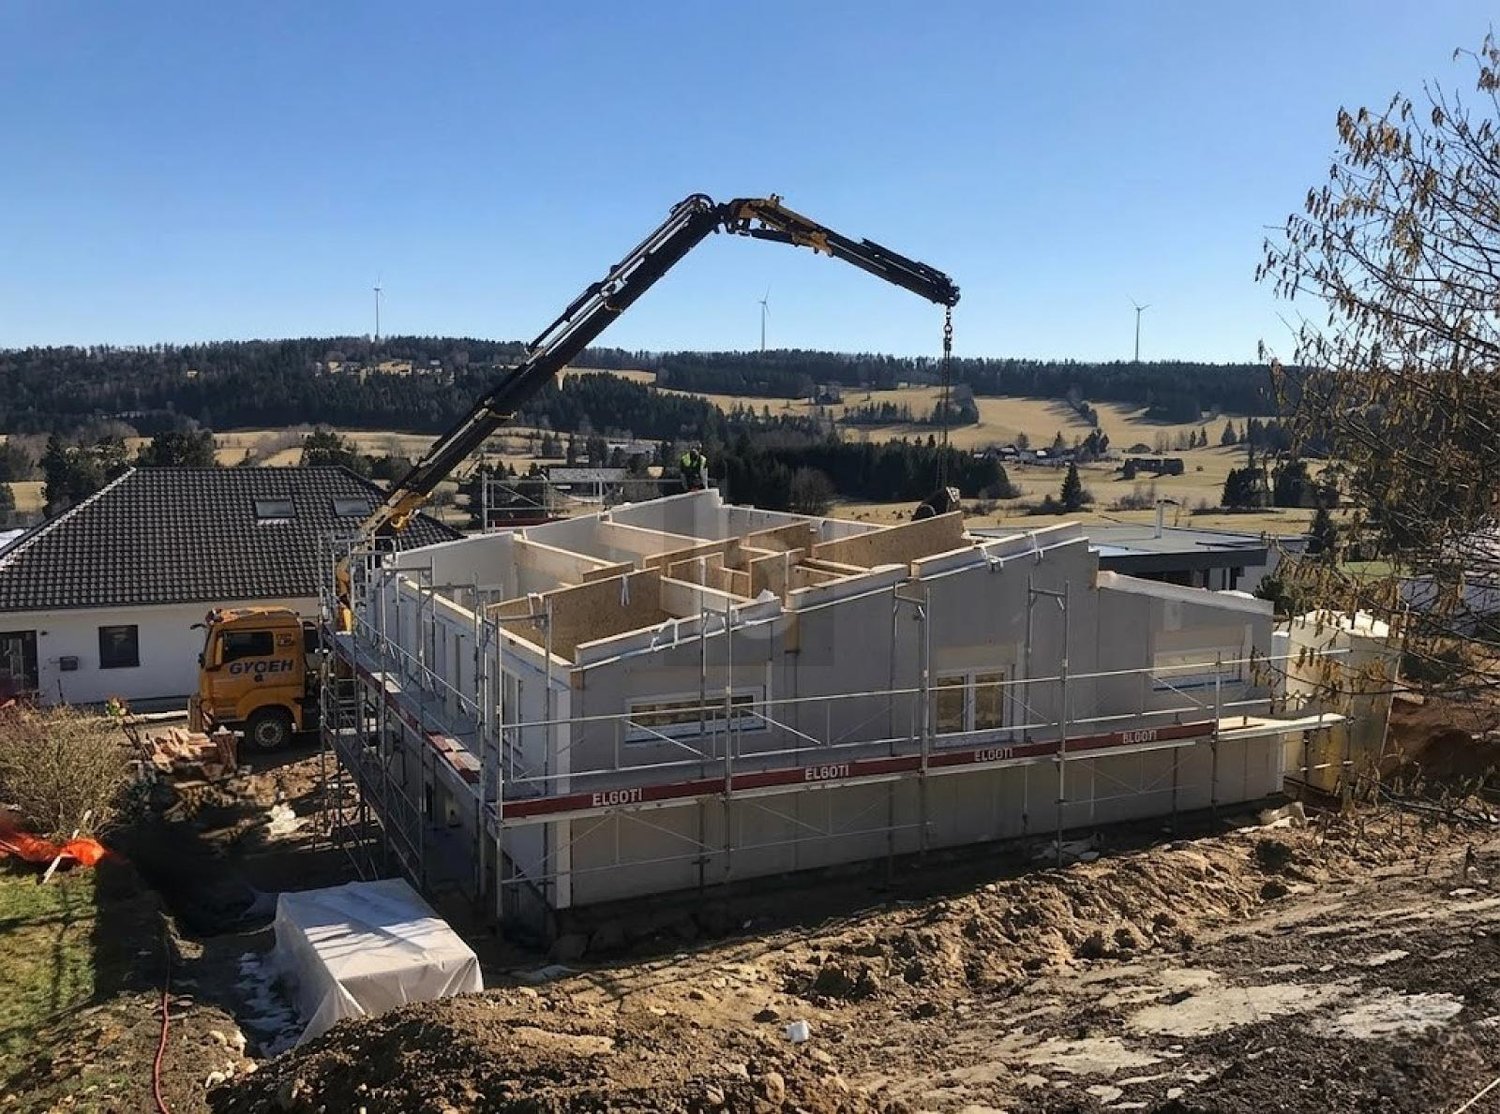
Vicques - Maison à deux logements, jardin arboré et garageAu coeur du village de Vicques, à quelques minutes de Delémont, cette charmante maison mitoyenne, inscrite au registre foncier comme maison à deux logements, offre une surface totale d'environ 220 m² répartie sur trois niveaux, un agréable extérieur arboré ainsi qu'un garage. Sa configuration flexible en fait un bien rare, idéal aussi bien pour une famille que pour un projet d'investissement.Rez-de-chausséeDès l'entrée, on découvre un généreux espace de vie d'environ 52 m², baigné de lumière, qui réunit le salon et la cuisine. Celle-ci, semi-ouverte, crée un lien convivial avec le séjour tout en conservant son indépendance. De plain-pied, le salon s'ouvre directement sur la terrasse et le jardin. Une salle d'eau avec WC et douche complète ce niveau.ÉtageL'étage accueille deux belles chambres d'environ 16 et 13 m², dont la plus grande s'ouvre sur un balcon, une salle de bain avec baignoire ainsi qu'une seconde cuisine d'environ 10 m². Pour une famille, celle-ci peut aisément être transformée en troisième chambre, offrant ainsi trois chambres réunies au même niveau autour de la salle de bain.GrenierAccessible par un escalier escamotable depuis l'étage, un vaste grenier d'environ 55 m² au sol offre un espace de rangement remarquable.Sous-solLe sous-sol, qui dispose de son propre accès vers l'extérieur par un escalier, comprend une chambre d'environ 13 m², une grande pièce polyvalente d'environ 19 m² actuellement utilisée comme rangement, un espace ouvert d'environ 17 m², une buanderie/local technique et une cave.Extérieur et stationnementUn joli terrain déjà arboré, accessible depuis le rez et le sous-sol, offre un cadre verdoyant et calme pour profiter des beaux jours. La terrasse et le balcon, orientés à l'ouest, permettent de profiter du soleil en fin de journée. Un garage box et une place de parc extérieure devant celui-ci sont compris dans la vente.Un bien aux multiples possibilitésCette maison s'adapte à vos envies. Grâce à son statut de maison à deux logements, elle se prête idéalement à l'aménagement de deux unités indépendantes : un studio au niveau inférieur, qui bénéficie déjà de son propre accès extérieur, et un appartement à l'étage avec deux chambres, cuisine et salle de bain. Une option intéressante pour un investissement locatif, une cohabitation intergénérationnelle ou une activité indépendante. Côté famille, elle offre l'espace d'une véritable maison familiale avec trois chambres à l'étage, un grand séjour et un jardin.En brefMaison mitoyenne à deux logements surface totale env. 220 m² espace de vie d'env. 52 m² terrasse et balcon grand grenier sous-sol avec accès indépendant jardin arboré garage box et place de parc extérieure chauffage au mazout.Intéressé(e) ? Venez la découvrir lors d'une visite, vous serez séduit(e) par ses volumes et ses multiples possibilités.Vicques - Zweifamilienhaus, Garten mit Baumbestand und GarageIm Herzen des Dorfes Vicques, nur wenige Minuten von Delémont entfernt, bietet dieses charmante Reihenhaus, das im Grundbuch als Zweifamilienhaus eingetragen ist, eine Gesamtfläche von ca. 220 m² auf drei Ebenen, einen schönen, mit Bäumen bepflanzten Außenbereich sowie eine Garage. Seine flexible Raumaufteilung macht es zu einer seltenen Immobilie, die sich sowohl für eine Familie als auch für ein Investitionsvorhaben ideal eignet.ErdgeschossGleich beim Betreten des Hauses eröffnet sich ein großzügiger, lichtdurchfluteter Wohnbereich von ca. 52 m², der das Wohnzimmer und die Küche vereint. Diese ist halboffen gestaltet und schafft eine gemütliche Verbindung zum Wohnzimmer, behält dabei jedoch ihre Eigenständigkeit. Das ebenerdige Wohnzimmer öffnet sich direkt zur Terrasse und zum Garten. Ein Badezimmer mit WC und Dusche vervollständigt diese Etage.ObergeschossIm Obergeschoss befinden sich zwei schöne Schlafzimmer mit einer Fläche von ca. 16 und 13 m², von denen das größere auf einen...

Travel time
-
1 / 13
CHF 685,000.–
6 rooms167m² living space
Rue du Pécat 10, 2853 Courfaivre

Detached house in Courfaivre

Charming Detached House in CourfaivreLocated in the heart of the village, this charming detached house with 6 rooms offers a comfortable and family-friendly living space. The house was built in 1958 and renovated in 2013.InteriorThe house extends over a living area of 167 m². It consists of two levels.The house consists of two separate living areas:In the basement: • An equipped kitchen, a living room with access to the outside, a bedroom, a bathroom, and a corridor with built-in closets.There is also a laundry room and two storage rooms. On the ground floor: • A recent open kitchen leading to the living room with access to the outdoor balcony, 3 beautiful bedrooms, and a bathroom. Outside:Beautiful green spaces around the house provide the opportunity to fully enjoy the outdoors.There is also an above-ground pool and a garage, a storage room is also accessible from the outside.SituationThis property represents a great potential in the sought-after neighborhood of Courfaivre. Perfectly located, it offers easy access to local amenities, including schools, parks, and supermarkets, while maintaining the tranquility of a residential area. The proximity to main roads ensures easy travel to nearby cities and beyond, making the location even more attractive.Main Features • 6 rooms • Renovated property • Living area of 167 m² • 3 beautiful bedrooms upstairs • Plot of 658 m² • Above-ground pool • New heat pump • Independent apartment in the basement Don't wait any longer to discover this house with undeniable potential!Contact us today to organize a private visit and let yourself be seduced by everything it has to offer.
Travel time
-
1 / 13
CHF 350,000.–
9 rooms210m² living space
Rue Principale 14, 2843 Châtillon JU

Character village house in Châtillon

An authentic property with generous volumes, offering beautiful possibilities for renovation and layout.Located in the heart of the charming village of Châtillon, just a few minutes from Delémont, this 19th-century village house will seduce lovers of old buildings looking for a personalized real estate project.The property is situated on a plot of 546 m² and consists of two distinct parts: a main residence spread over two levels and a barn area where the layout of a second dwelling has been undertaken.With its generous volumes, traditional architectural elements, and numerous annexed surfaces, this property offers an interesting potential for a family, a craftsman, or a buyer wishing to undertake a renovation project.Interior layoutMain residenceGround floorThe entrance serves the various living rooms, including a living room of approximately 21.5 m², a kitchen with a dining room, an office that can accommodate various functions, as well as the circulation areas.This level also includes a pantry and a technical room housing, among other things, the heating installations and a shower, a WC, and a laundry room.First floorThe floor accommodates two bedrooms with comfortable dimensions of approximately 15 m² and 23 m², as well as a bedroom en suite of 9 m², a bathroom equipped with a bathtub, and the circulation areas.The ensemble presents possibilities for reorganization and modernization according to the needs and desires of the future owners.Barn area - Second dwelling to be completedThe second part of the building is a real asset for buyers who want to exploit the existing volumes further.With a surface area of approximately 81 m², it includes a apartment project whose work has been started but is currently in a raw state.The planned layout includes a living room of approximately 29 m², a kitchen, three bedrooms, and a bathroom.The finishing work must be continued, particularly in terms of technical equipment, sanitary facilities, and interior finishes.Exterior and annexesThe property benefits from a partially fenced garden, landscaped with trees and plants. This outdoor space offers a pleasant setting in the village.Several annexed surfaces complete the ensemble, including: • Two closed garages of approximately 28 m² and 29 m² • A workshop of approximately 17 m² • A cellar and a storage room • Attics offering additional surfaces to be laid out These various spaces bring a real versatility to the property and can meet the needs of a family or a buyer looking for storage and DIY possibilities.Heating and technical equipmentThe main residence has a central oil heating system with radiators.The equipment is old and will need to be taken into account in the renovation program. Energy modernization work is also to be considered.General condition and renovation potentialThe property requires significant renovation and modernization work.Beyond the modernization of the interior spaces, interventions are notably to be planned on the roof, the framework, the windows, and certain technical installations.The barn area, currently being transformed, will require particular attention to allow the completion of the layout project.This situation represents an opportunity for buyers who want to rethink the spaces and enhance the potential of the building while preserving its original character.Location and environmentChâtillon is a Jura village appreciated for its rural environment and its proximity to Delémont, accessible in a few minutes by car.The property is located in the center of the village, in a neighborhood mainly composed of houses and old farms.A bus stop is located about 100 meters away, facilitating travel to the surrounding municipalities.The situation allows you to enjoy a village setting while remaining close to the main services, shops, and infrastructure of the Delémont region.A property to reinvent according to your projectsWhether you are looking for a family house to renovate, a transformation project, or a property offering additional surfaces to exploit, this property constitutes an interesting basis for concretizing your ideas.We are at your disposal for any additional information and to organize a visit to this character property.

Travel time
-

Suggested properties for you based on search results