568 results - Property for buy in Canton Jura

1 / 8
CHF 549,000.–
4.5 rooms111m² living space
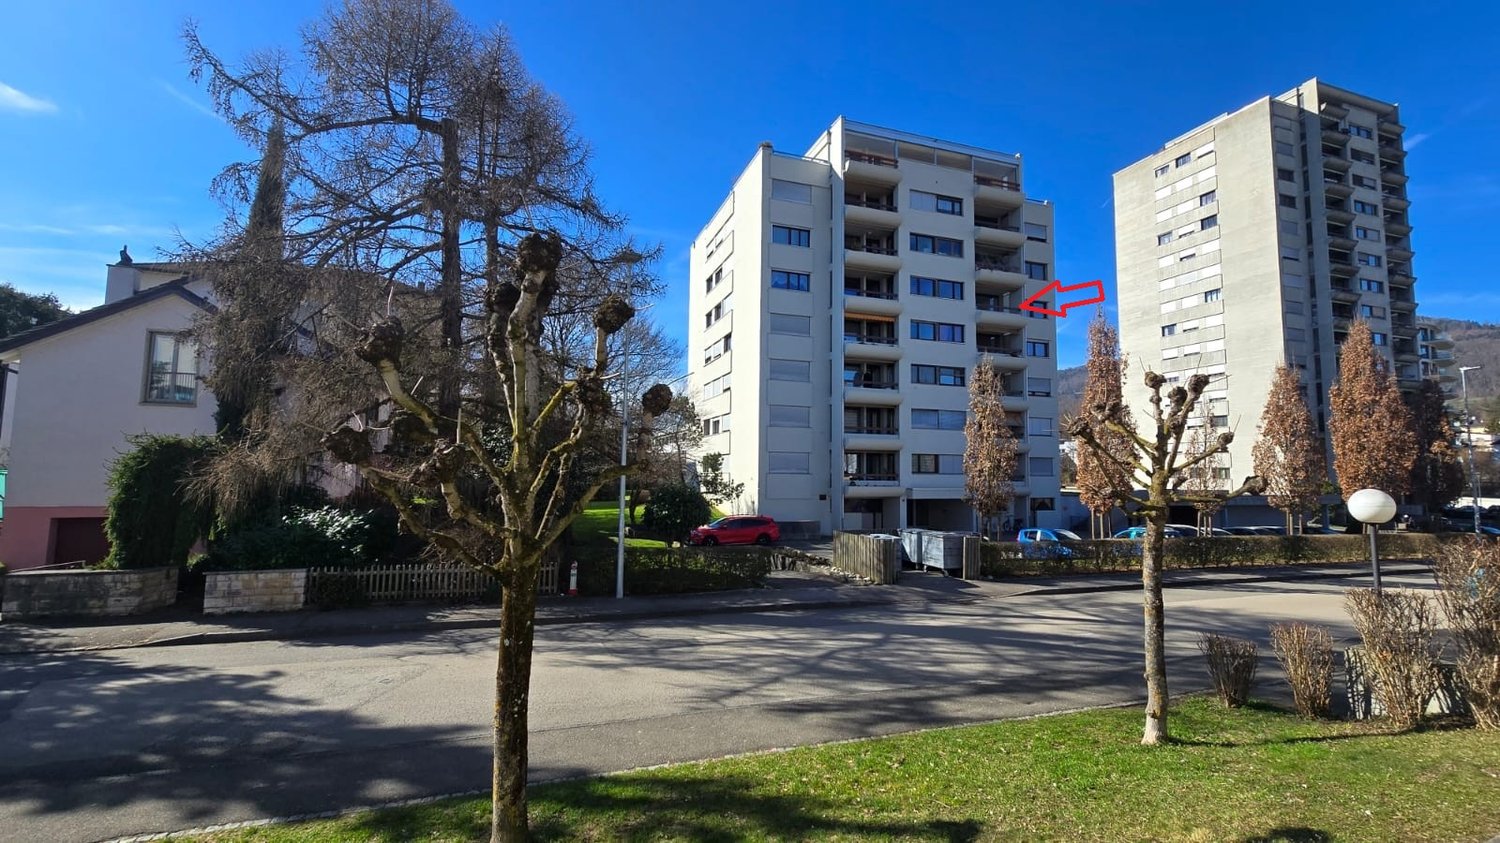
Rue des Pinsons 17, 2800 Delémont

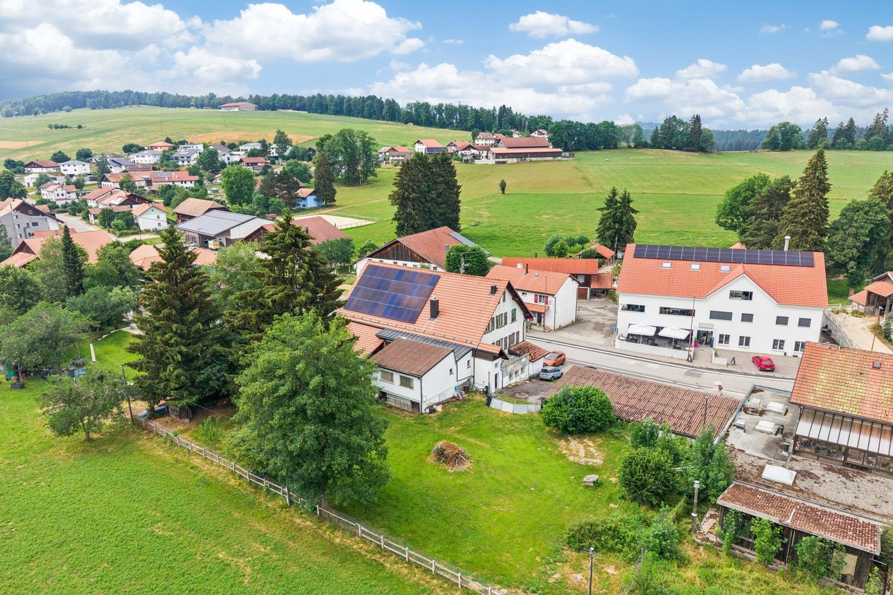
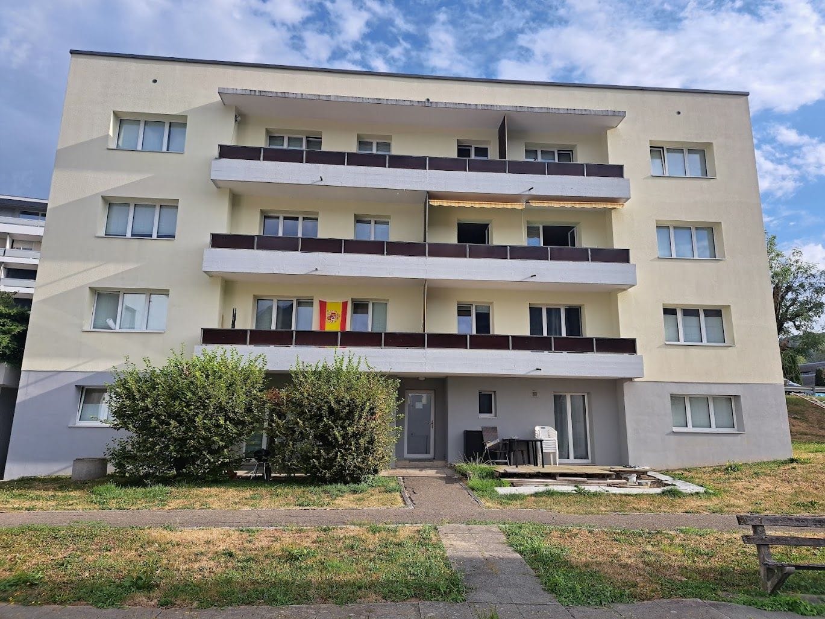
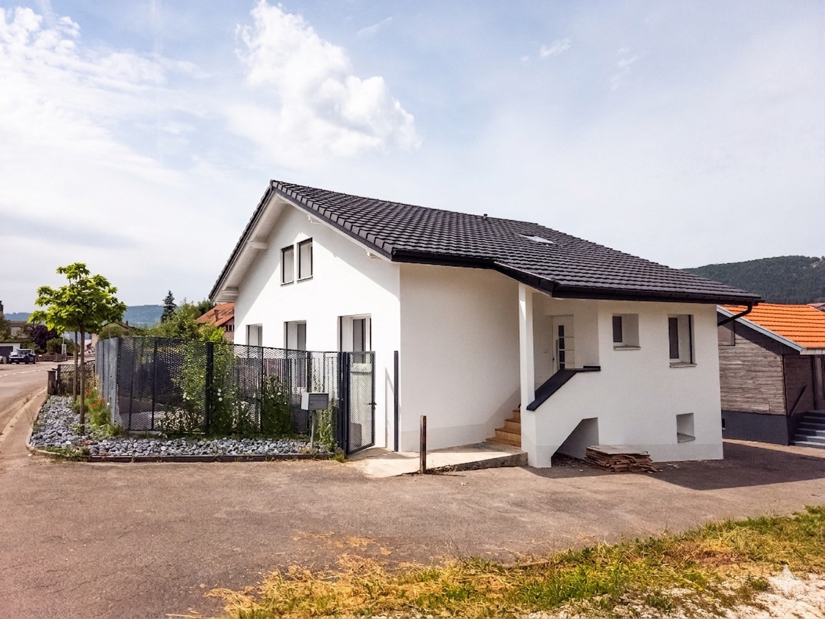
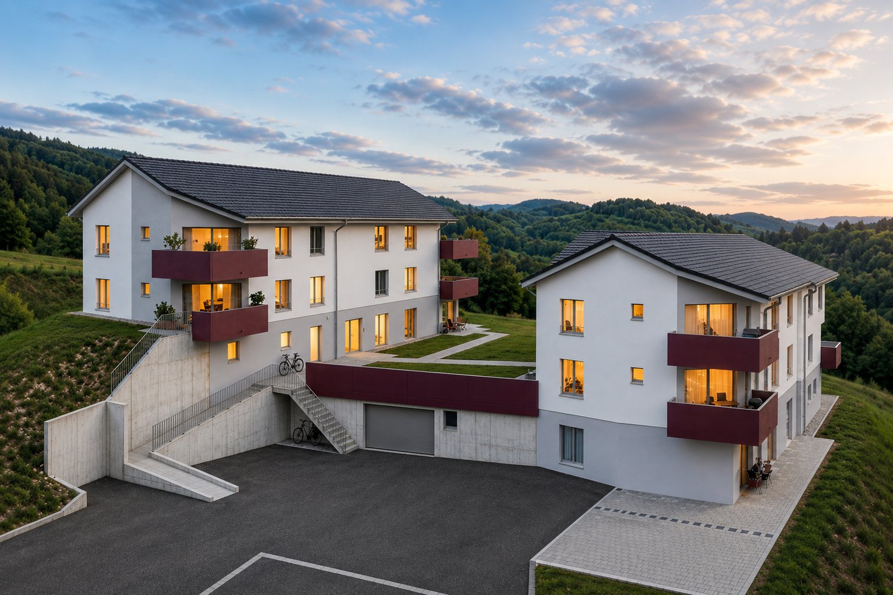
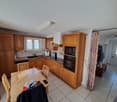
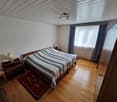
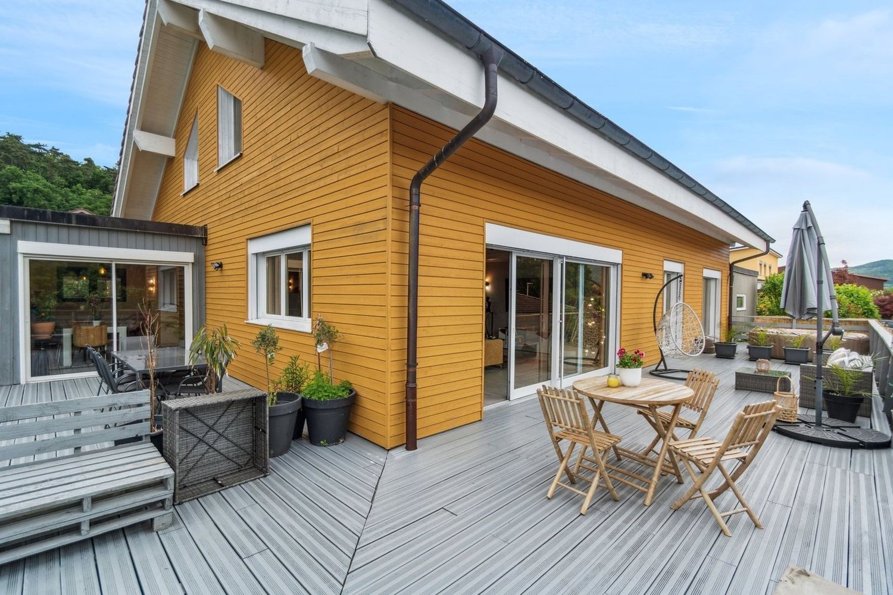
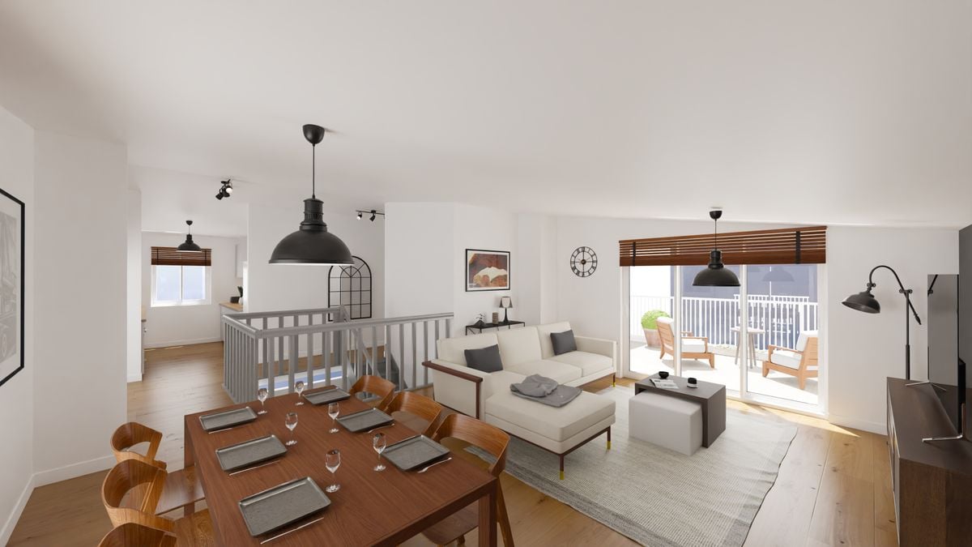
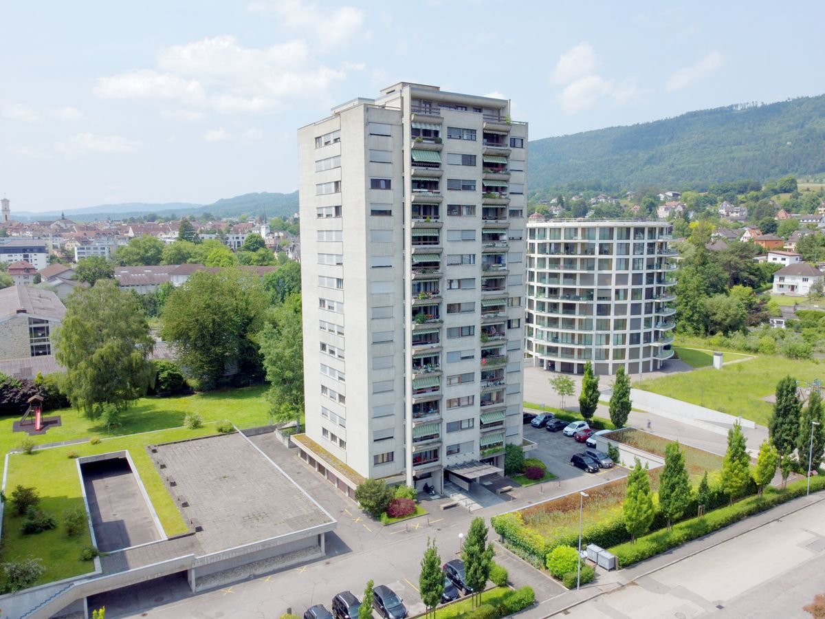
Attic apartment with 4.5 rooms renovated with 2 terraces

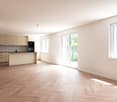
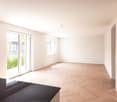
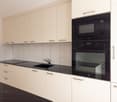
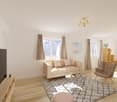
Located in a quiet and residential area of Delémont, just a stone's throw from the train station and all amenities, this fully renovated 4.5 room apartment offers a modern, bright and rare living space thanks to its 2 terraces combining 24 m². With a net living area of 106 m², it combines comfort and excellent location in a green and dynamic environment.Interior spacesThe apartment consists of an entrance, three bedrooms, a bathroom, a separate toilet, an open kitchen leading to a hall and a bright living room. The living room allows access to a north-facing terrace and a south-facing terrace.Exterior and annexesA cellar is included in this offer.Works and finishesThe building, originally constructed in 1968, is currently undergoing a complete renovation, which is expected to be completed in March 2026.The interventions include: • Creating a new, covered outdoor terrace and a retaining wall to delimit the private land. • Replacing all windows, some of which will be converted into sliding doors. • Upgrading the electrical installation to meet standards. • Installing a heat pump heating system with underfloor heating, replacing the old oil heating. • Creating new bathrooms and installing a completely new kitchen. • Completely renovating the interior: floors (screed, tiles and solid oak parquet), painting, plastering, doors, custom-made cabinets and high-quality finishes. • Landscape design of the garden (lawn and plantings). The finishes can be personalized by the buyer, subject to the work schedule, to create an interior in their image.Location and potentialThis apartment benefits from a strategic location, in close proximity to the train station, the city center and shops. It is located in the area of influence of the Gare Sud project - a large-scale urban development project that will strongly enhance the neighborhood in the coming years (see Gare Sud project).A high-potential investmentThis rare property combines a turnkey renovation, guaranteeing modern comfort, with a privileged location and a large private outdoor space, offering a high potential for appreciation and an exceptional living space in the heart of Delémont.Contact us today to obtain the complete dossier and discover this unique opportunity in Delémont.

Travel time
-
1 / 9
CHF 690,000.–
5.5 rooms150m² living space
Le Clôtre, 2905 Courtedoux

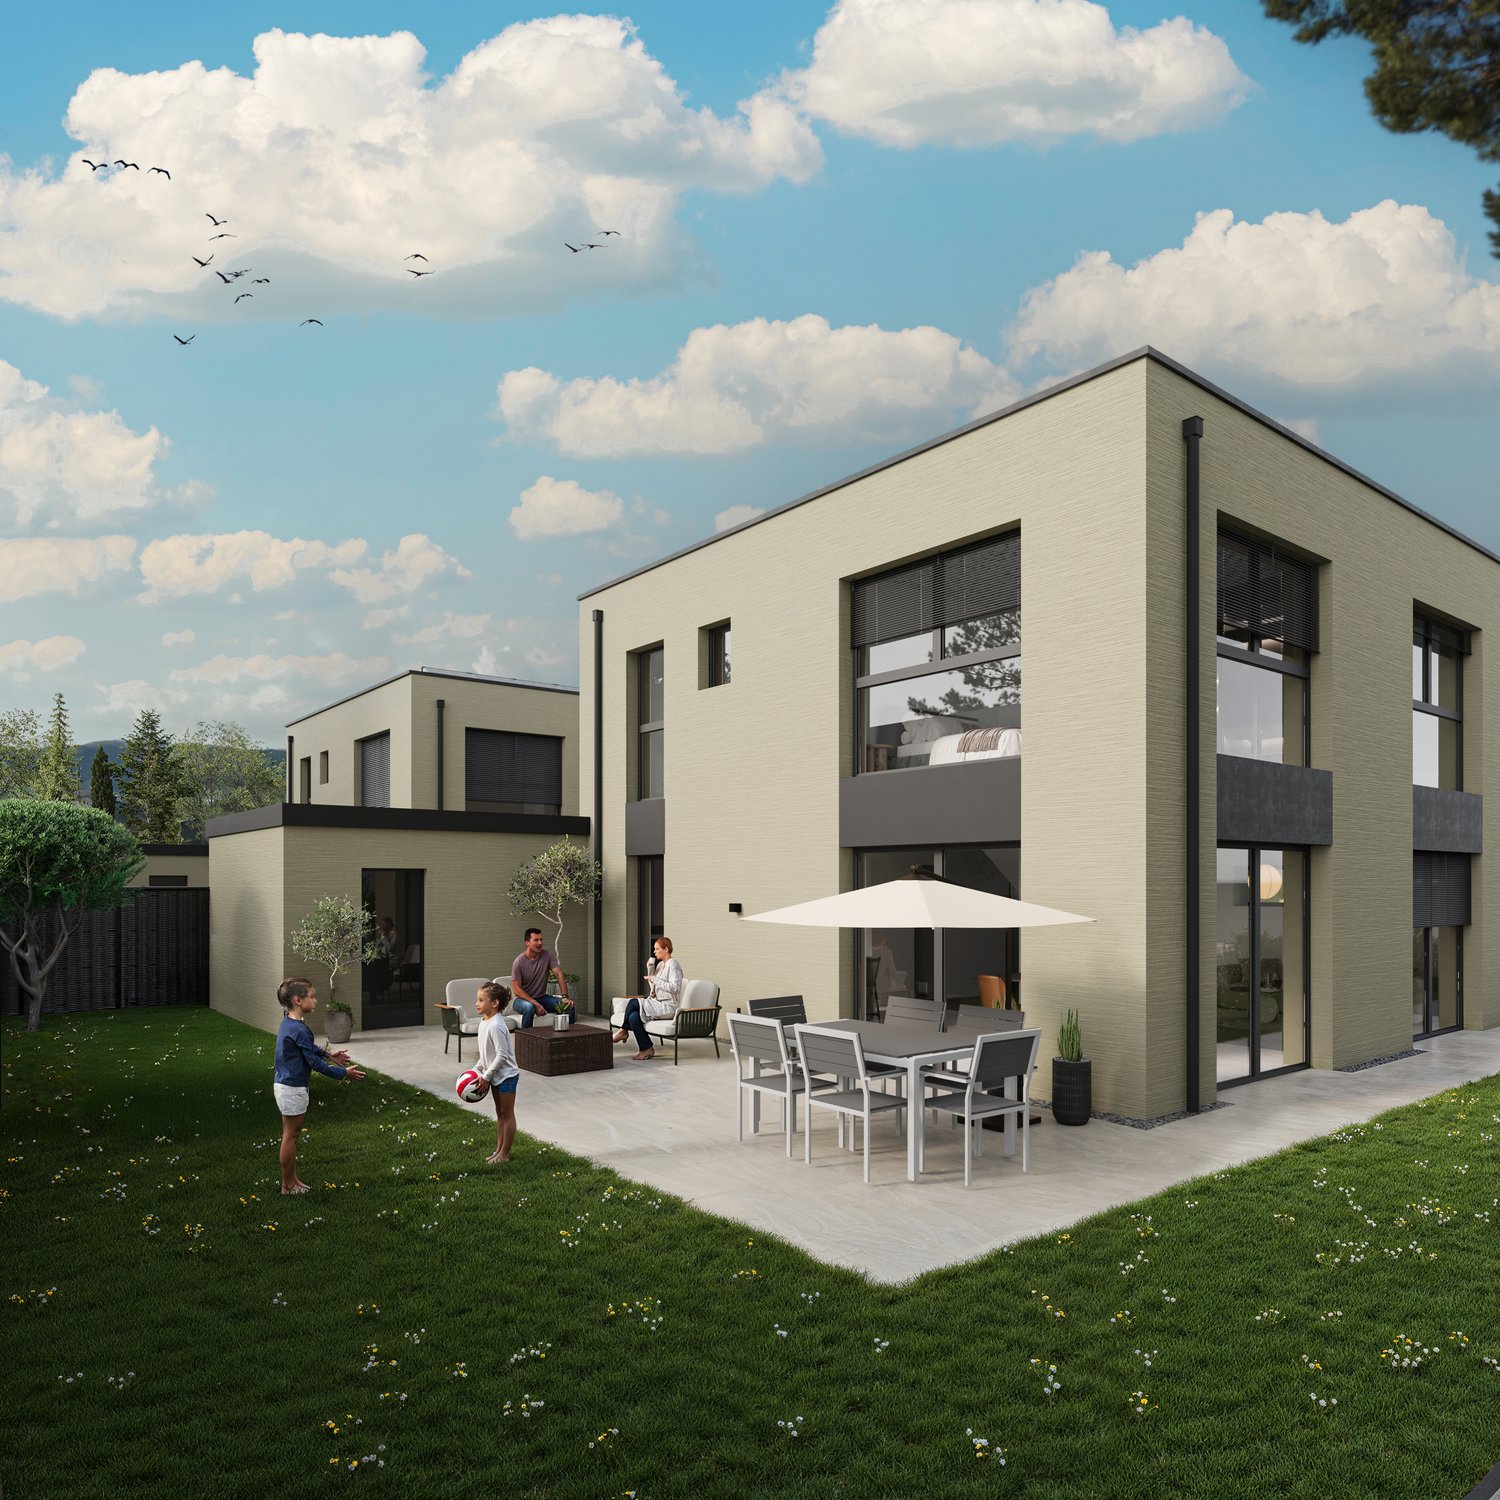
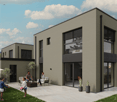
New semi-detached villa in the center of Courtedoux

Discover this high-end construction in Courtedoux, where two semi-detached villas, connected only by the technical room, offer optimal insulation and absolute tranquility. Designed with quality materials, including masonry/concrete with peripheral insulation, these villas benefit from a southwest orientation, allowing for maximum sunlight throughout the day.Each villa has a private garden, sheltered from prying eyes, perfect for enjoying relaxing moments in complete intimacy. A practical shared access leads to the villas, all equipped with an independent heat pump and photovoltaic panels, ensuring autonomy and energy efficiency. The underfloor heating provides optimal thermal comfort, while the Italian showers bring a touch of modernity to the spacious bathrooms. Additionally, you will have the possibility to personalize the interior materials according to your tastes, in order to create a living space in your image.They are divided as follows:Ground floor: • Technical room 13.10 m² • Entrance 13.30 m² • WC 3.30 m² • Cellar 4.50 m² • Bedroom 12.60 m² • Living room and open kitchen 46.40 m² • 1st floor: • Corridor 3.50 m² • Bathroom 9.40 m² • Parental bedroom 14.30 m² • Dressing room and bathroom 13.50 m² • Bedroom 13.60 m² • Bedroom 15.50 m² • Outdoor facilities: • Car shelter + entrance 37.00 m² • Covered terrace 15.00 m² These villas, designed to offer comfort, elegance, and sustainability, will be delivered in 2025. Do not miss this unique opportunity to acquire a new property in a quiet and green environment, ideally located near amenities. • This document has no contractual value -

1 / 8
CHF 490,000.–
3.5 rooms122m² living space
Rue des Pinsons 17, 2800 Delémont

Renovated 3.5-room apartment with terrace and private outdoor space

Located in a quiet and residential area of Delémont, just a short walk from the train station and all amenities, this fully renovated 3.5-room apartment offers a modern, bright, and rare living space thanks to its private garden of over 67m². With a net living area of 105 m², it combines comfort and excellent location in a green and dynamic environment.Interior spacesThe apartment consists of an entrance, a bedroom, and a parental suite with direct access to the bathroom. A separate bathroom completes the sleeping area.The main living space includes a fully equipped open kitchen, leading to a spacious living room filled with natural light and extended by a 17 m² terrace. This outdoor space provides direct access to the private 67 m² terrain, a rare asset for an apartment.Exterior and annexesThe property has a large lawn and wooded garden, ideal for enjoying a green setting in complete privacy. A cellar is included in this offer. Work and finishes The building, initially constructed in 1968, is currently undergoing a complete renovation, with the end of the work scheduled for March 2026.The interventions include: • The creation of a new outdoor terrace and a retaining wall to delimit the private terrain. • The complete replacement of windows, some of which have been transformed into sliding doors. • The complete upgrading of the electrical installation to meet standards. • The installation of a heat pump heating system with underfloor distribution, replacing the old oil heating. • The creation of new bathrooms and the installation of a completely new kitchen. • The complete interior renovation: floors (screed, tiling, and solid oak parquet), painting, plastering, joinery, custom-made wardrobes, and quality finishes. • The landscaping of the garden (lawn and plantings). The finishes can be personalized by the buyer, subject to the work schedule, allowing for the creation of an interior in their image.Situation and potentialThis apartment benefits from a strategic location, in direct proximity to the CFF train station, the city center, and shops. It is located in the area of influence of the Gare Sud project - a large-scale urban development project that will greatly enhance the neighborhood in the coming years (see the Gare Sud project).A high-potential investmentThis rare property combines turnkey renovation guaranteeing modern comfort with a privileged location and a large private outdoor space, offering a strong potential for appreciation and an exceptional living environment in the heart of Delémont.Contact us today to obtain the complete dossier and discover this unique opportunity in Delémont.

Travel time
-
1 / 11
CHF 499,000.–
6 rooms178m² living space
Rue de la Gare 70, 2944 Bonfol

Grosszügige Villa an Toplage mit viel Umschwung!

Ein helles und grosszügiges Zuhause für Sie und Ihre Familie wartet darauf, von Ihnen bewohnt zu werden!Im Herzen von Bonfol, an der idyllischen Rue de la Gare 70, erwartet Sie eine gut erhaltene und gepflegte Liegenschaft aus dem Jahr 1982. Das Haus verfügt über sechs Zimmer und eine helle Atmosphäre. Die Liegenschaft kann problemlos als Zweifamilienhaus konzipiert werden, da man praktisch zwei Wohnungen auf zwei Etagen besitzt.Ein Highlight ist der grosse Gartenanteil mit Sitzplatz, der Ihre Gartenträume wahr werden lässt. Der Grundriss und die Anordnung der Räume vermitteln ein luftiges und grosszügiges Wohngefühl. Der grosse Wintergarten mit seinen hohen Decken lädt zum Verweilen ein und kann auch ideal als Atelier genutzt werden.Das Raumangebot präsentiert sich wie folgt:- 6 Zimmer mit insgesamt 178 m² Wohnfläche- sehr viel Umschwung mit grosszügigem Sitzplatz und grossem Garten- moderne Küche mit Kochinsel und amerikanischem Kühlschrank- Wintergarten- 2 Nasszellen- Bodenheizung im Ess- und Wohnbereich- Terrassensitzplatz- Photovoltaikanlage und Wasserenthärtungsanlage- separater Keller - nahe SchulhausWir freuen uns, Ihnen dieses familienfreundliche, schöne Einfamilienhaus persönlich zeigen zu dürfen - nehmen Sie mit uns Kontakt auf!**********************************************************************************************Une charmante maison pour vous et votre famille n'attend que vous pour être découverte !Au coeur de Bonfol, dans l'idyllique rue de la Gare 70, vous attend une propriété bien entretenue datant de 1982. La maison dispose de six pièces et d'une atmosphère lumineuse. L'immeuble peut être conçu sans problème comme une maison pour deux familles, car on possède pratiquement deux appartements sur deux étages.L'un des points forts est la grande partie du jardin avec une place assise, qui permet de réaliser vos rêves de jardinage. Le plan et la disposition des pièces donnent un sentiment d'espace et d'aération. Le grand jardin d'hiver avec ses hauts plafonds invite à la détente et peut également être utilisé de manière idéale comme atelier.L'espace disponible se présente comme suit :- 6 pièces avec une surface habitable totale de 178 m²- cuisine moderne avec îlot de cuisson et réfrigérateur américain- jardin d'hiver- 2 salles d'eau- chauffage au sol dans la salle à manger et le salon- place assise en terrasse- installation photovoltaïque et adoucisseur d'eau- cave séparéeNous nous réjouissons de pouvoir vous montrer personnellement cette belle maison individuelle idéale pour les familles - contactez-nous !Une charmante maison pour vous et votre famille n'attend que vous pour être découverte !Au coeur de Bonfol, dans l'idyllique rue de la Gare 70, vous attend une propriété bien entretenue datant de 1982. La maison dispose de six pièces et d'une atmosphère lumineuse. L'immeuble peut être conçu sans problème comme une maison pour deux familles, car on possède pratiquement deux appartements sur deux étages.L'un des points forts est la grande partie du jardin avec une place assise, qui permet de réaliser vos rêves de jardinage. Le plan et la disposition des pièces donnent un sentiment d'espace et d'aération. Le grand jardin d'hiver avec ses hauts plafonds invite à la détente et peut également être utilisé de manière idéale comme atelier.L'espace disponible se présente comme suit :- 6 pièces avec une surface habitable totale de 178 m²- cuisine moderne avec îlot de cuisson et réfrigérateur américain- jardin d'hiver- 2 salles d'eau- chauffage au sol dans la salle à manger et le salon- place assise en terrasse- installation photovoltaïque et adoucisseur d'eau- cave séparéeNous nous réjouissons de pouvoir vous montrer personnellement cette belle maison individuelle idéale pour les familles - contactez-nous !

Travel time
-
1 / 13
  • Balcony / Terrace
  • View
CHF 1,568,000.–
6.5 rooms205m² living space
2857 Montavon

Absolute elegance and bucolic setting for this new villa

It's a gray day in Delémont as I take the road to Montavon. Just twelve minutes later, the scenery changes: here, the sun is generous and despite the cool temperatures, it feels warm on the skin. This small village, like a pearl in a natural setting, is enchanting in itself. The stress of my morning instantly disappears.The villa reveals itself, modern and perfectly integrated into the landscape. The large windows promise a cinematic view of the surrounding nature. In the garden, I imagine children and dogs playing safely while adults share a drink on the vast south-facing terrace.On the north side, a large covered area allows for parking several cars. I'm pleasantly surprised to discover a spacious storage room (bicycles, gardening tools, etc.) as well.As I open the front door, my heart starts beating. The entrance hall, with its large window bordering the staircase, is bathed in light. Under the staircase, I discover a nice, cozy corner with a wooden bench where children can sit to get dressed. The technical room will allow us to store many items, and the guest bathroom is ideally located in the entrance. So far, it's flawless!I move towards the office, which is also equipped with a large window, and contemplate the view of the snow-covered mountains. Working in this setting will require no effort from me!From the entrance hall, I go down a few steps to the living area.I arrive at the kitchen with its central wooden island and sober, elegant lines. There's even an integrated wine cellar! The adjacent cellar adds a welcome convenience to daily life.Windows border the entire living room on the south side, letting in the sun generously. This vast room will allow me to easily receive many guests. I'm convinced by the elegance of the ultra-sober, cement-like flooring, which will easily match with everything. On the east side, the patio door opens onto a shadier terrace.On the first floor, the charm continues. I discover three bedrooms under a beautiful, light wood ceiling, a refined bathroom with superior quality materials, and finally, the laundry room. No need to go up and down with laundry baskets anymore!The master suite convinces me completely. The floor-to-ceiling windows border the large balcony, where nature unfolds before my eyes. I breathe in the fresh air deeply and go back to discover the elegant, private shower. In the bedroom, I'll set up a walk-in closet; the space is more than sufficient. Finally, I let myself dream of winter evenings with snow, when the already planned sauna will warm us up. On the balcony, we'll refresh ourselves in the moonlight and observe the frosty nature...I have no more doubts; this villa is truly the one of my dreams: nature, elegance, superior quality, security, and absolute quietness. I'm convinced!

  • Balcony / Terrace
  • View
1 / 13
  • Balcony / Terrace
  • Garage
CHF 1,050,000.–
6.5 rooms170m² living space
2830 Courrendlin

Panoramic view for this 6.5-room villa

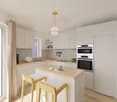
Built in 2019, this villa is in an impeccable state, with no construction defects. Its dominant position offers a superb view of the village, the Béridier and the surrounding mountains. The sun exposure is optimal, until late in the day.With an impressive volume, the villa can easily accommodate a large or blended family. There is also no shortage of storage space, with a large double garage with a workshop area, a cellar and the laundry/technical room on the ground floor. The entrance to the house is also located on the ground floor and is equipped with a large wall cupboard.It is on the 1st floor that the common areas are located. The spacious living room, equipped with a wood stove, offers many possibilities for layout without limitation of space. One can already imagine the conviviality of large tables gathered around a good meal in all seasons, since the terrace is accessible directly from there by a large glass bay. And the chefs will enjoy a well-equipped kitchen with a steam oven and induction cooking, all open to the living room.This level is completed by an office and a guest toilet.The "L"-shaped terrace is partially oriented to the east (covered part) and to the south (balcony). To the north, in the extension of the terrace, the house enjoys a grassy area where a swimming pool, swings or simply the grass for ball games or a bit of "farniente" can be installed. It is worth noting that the villa enjoys a particularly remarkable intimacy, thanks to good vegetation and the difference in level between the neighboring houses.On the 2nd level, the "night" area is articulated around a large distribution hall. One benefits from 3 bedrooms of beautiful size and a perfectly equipped bathroom (double sink, Italian shower, bathtub and WC). Finally, the parental suite offers a dressing room and a private bathroom/WC.To finish, the villa still has a few very practical advantages: laundry chute from the bathroom, very clear view, maximum sun exposure, electric shutters everywhere, automatic lighting in strategic places and surroundings requiring little maintenance.
  • Balcony / Terrace
  • Garage
1 / 13
CHF 660,000.–
5.5 rooms150m² living space
rue de chalière 76, 2740 Moutier

Magnificent renovated 5.5-room apartment with terrace and view

Located on the 5th floor of a residence with atypical architecture in steps, in a green and peaceful environment in Moutier, this beautiful 5.5-room apartment offers approximately 150 m² of living space, to which are added generous annexes that have been fitted out.Thanks to the particular design of the building, the different levels of the residence are served by an inclined elevator of the funicular type.Built in 1996 and carefully renovated, the apartment seduces with its beautiful volumes, contemporary finishes, and vast terrace benefiting from a magnificent unobstructed view of the surrounding hills and nature.The generous living area brings together a vast living room with a fireplace of the insert type, a dining room, and an open, fully equipped kitchen with a bar area. Large windows naturally extend this space to the terrace and bring pleasant brightness to the whole.The night area consists of three bedrooms and an office. It is completed by two renovated bathrooms: one with a bathtub, double sink, and toilet, the other with a large Italian shower and toilet. A fitted dressing room offers appreciable storage capacity.The owners have also undertaken important work to create several complementary surfaces directly related to the apartment. These developments, authorized by the co-ownership, include a private laundry room, a cellar, an additional office, and a multipurpose room that can serve as a game room, leisure room, or storage room.An individual private garage completes the property. The residence also has parking spaces reserved for visitors.

Travel time
-
1 / 13
CHF 290,000.–
1 room22m² living space
rière les murats 20B, 2887 Soubey

A true refuge on the banks of the Doubs, renovated chalet with Nordic bath

Located in Soubey, in the heart of the Parc du Doubs nature reserve and just a stone's throw from the river, this charming, fully renovated chalet offers a privileged setting to recharge in contact with nature.Situated between the medieval town of Saint-Ursanne and the Franches-Montagnes, it benefits from an ideal location to enjoy the region's many activities, such as hiking, fishing, cycling, or winter sports.Designed in the spirit of a Tiny House, this chalet of approximately 22 m² stands out for its cleverly optimized spaces, warm atmosphere, and outdoor equipment. It represents a rare opportunity for a secondary residence, a pied-à-terre on the banks of the Doubs, or the pursuit of a tourist rental activity.A warm and modular interiorThe main room serves as both a living room and a bedroom. At nightfall, it can be transformed to accommodate up to four adults.A convertible bench offers a double bed of 160 × 200 cm, while a desk hides two retractable bunk beds of 90 × 200 cm. All beds are equipped with 20 cm thick mattresses.The second room includes a charming, simple, and functional kitchen, equipped with: • a refrigerator; • a microwave; • a two-zone induction cooktop; • a farmhouse sink; • several storage spaces; • a bar; • a modular table for two to four people. Accessible directly from the outside, the bathroom includes a rain shower, a toilet, a sink with storage, ventilation, and electric heating.Secondary residence or rental propertyThis property is suitable for a buyer looking for an unusual vacation spot, a pied-à-terre in the Doubs region, or an investment for short-term rental.Currently operated as a tourist accommodation under the name Chalet Bed&Bath, it has generated approximately CHF 20,000 in rental income over the last year.This amount is communicated historically and indicatively. Future income will depend on various factors, including the number of nights, pricing policy, services offered, periods of personal occupancy, operating expenses, and the involvement of the future owner.The current concept can be complemented by the sale of products from the Jura region, such as fondue, raclette, boards, and regional wines. Subject to the conditions applicable to tourist accommodations, visitors can also benefit from the advantages of the Jura-Pass.A rare property whose value lies as much in its location and atmosphere as in the quality of its amenities. A unique address to enjoy stays on the banks of the Doubs or to continue the operation of an already established tourist accommodation.

Travel time
-
1 / 22
CHF 1,150,000.–
8.5 rooms
Rue Clos-Girard 115, 2854 Bassecourt

ARI-140 - Mixed-use building consisting of a large 8.5-room house with offices and workshops

Large 8.5-room house with offices and workshop-garage On a plot of 1'551 m2, this large, individual 8.5-room house, built in 1979 and renovated in 2018, will charm you.With its garden and southwest-facing terrace, you enjoy optimal sunshine throughout the day.Just a few minutes' walk from green spaces and forests; the center and its shops as well as the CFF train station. Mixed residential use - 8.5-room apartment and commercial space Your apartment has a large, modern kitchen with a central island and an open living area with a large French fireplace and dining room; the exposed beams give this 8.5-room living space style and warmth for a living area of over 300 m2. The commercial area does not lag behind with a space offering over 280 m2 for offices and workshops, as well as a garage.The apartment is currently rented for CHF 2'500.00 per month, including charges.The offices and workshops are also rented for CHF 1'500.00 per month, including charges. Apartment ApartmentGround floor • Entrance hall-vestibule of 18.70 m2, • Large room 1 of 19.90 m2, • Open kitchen with living area of 18 m2, • Living room of 46.80 m2, • Separate WC of 2.10 m2 (vestibule), • Open, south-facing terrace of 31.80 m2. Mezzanine • Distribution to the 4 rooms of 12 m2, • Room 2 of 14.20 m2, • Room 3 of 17.20 m2 and dressing room of 3.70 m2, • Room 4 of 12.20 m2 and dressing room of 3.70 m2, • Room 5 of 8.90 m2, • Bathroom with bathtub of 5.60 m2,Bathroom with shower of 2.90 m2, • North-facing terrace under the roof of 14.40 m2. On the upper floor • Gallery-mezzanine of 15.50 m2, • Room 1 on the upper floor of 34.50 m2 and storage room of 3.90 m2, • Room 2 on the upper floor of 21.90 m2, • WC-shower of 7.80 m2. For a living area of approximately 300 m2Basement • Shelter of 10.60 m2, • Laundry room with machine column of 24 m2, • Room 1 of 9.50 m2, • Room 2 of 11.70 m2 (heating room), • Room 3 of 15.50 m2, • Distribution 20 m2. Commercial area Offices - workshops - warehouses • Workshop 1 of 56.70 m2, • Workshop 2 of 32.10 m2, • Warehouse 1 of 35 m2, • Warehouse 2 of 25.80 m2, • Offices of 16.90 m2, • Break room of 16.80 m2, • Dressing room and double WC of 10.40 m2. For a living area of approximately 285 m2Total living area of 585 m2

Travel time
-
1 / 12
  • Parking space
  • Balcony / Terrace
  • Elevator
CHF 295,000.–
3.5 rooms70m² living space
2900 Porrentruy

Turnkey Investment

This carefully maintained apartment represents an excellent opportunity for investors seeking a property with attractive rental potential. Thanks to its quiet residential location, the quality of its infrastructure, and its complete renovation, it constitutes a durable investment with solid prospects for long-term appreciation.Occupied exclusively by its owner since acquisition, the apartment is in excellent condition. Currently free of any occupation, it can be immediately put on the rental market without taking over an existing lease, and can be rented according to your own strategy. The complete renovation as well as its functional layout offer ideal conditions for permanent rental.Located on the 7th floor, the apartment benefits from a beautiful unobstructed view and a pleasant living environment. An elevator ensures comfortable access, while a basement provides additional storage space. Thanks to its modernized finish level, its sought-after location, and a realistic gross yield of around 4.5%, this property constitutes a convincing investment opportunity for investors prioritizing stable income and durable appreciation of their assets.Here, no wish remains unfulfilled. Take advantage of this opportunity and convince yourself!This PREMIUM HOMES offer includes: • Quiet and sought-after residential location • Attractive location with high rental potential • Functional and well-thought-out layout • Bright, easy-to-rent rooms • Modernized kitchen • Private washing machine in the apartment • Largely renovated in 2021 • Sustainable remote heating with low operating costs • Elevator in the building • Balcony with unobstructed view • Basement available • Attractive gross yield of around 4.5% • Gross total area approx. 70 m² • Net living area approx. 63 m² • Outdoor parking space available as an option Interested? We would be pleased to show you the property during a non-binding visit!Do you want to sell your house or apartment effortlessly? We will provide you with a discreet and non-binding valuation of your real estate assets.Are you interested in a first, non-binding conversation? Do not hesitate to contact us. We look forward to your contact.

  • Parking space
  • Balcony / Terrace
  • Elevator
Ibony Hug

Ibony Hug

Immobilienvermittler

1 / 11
  • Parking space
  • Garage
CHF 639,000.–
5.5 rooms145m² living space
2925 Buix (Basse-Allaine)

Indoor pool and nature as far as the eye can see

This detached house seduces with its peaceful setting and numerous outdoor amenities. Located on a large plot, it offers an ideal living space for a family seeking tranquility. The interior, carefully renovated, offers warm and functional spaces, including a living room with a wood fireplace. The modernized kitchen and bathrooms provide current comfort, while the technical equipment, such as the recent boiler and photovoltaic panels, guarantee good energy efficiency. Outside, everything is designed to fully enjoy the beautiful days: covered pool with wellness area, summer kitchen, terrace, and large garden with vegetable garden. A rare opportunity combining comfort, calm, and quality of life. Here, no wish remains unfulfilled. Take advantage of it and come convince yourself!This PREMIUM HOMES offer includes: • Quiet village environment without through traffic • Bright interior • Wood fireplace • Entrance porch • Electric shutters • Well-distributed spaces • Double glazing, modernized equipment • Kitchen and bathroom renovations 2014-2016 • Covered pool with terrace and summer kitchen • Net living area 120 m² • Gross living area approx. 145 m² • Land area approx. 1200 m² • Garage for 1 car, 4-5 outdoor parking spaces Interested? We would be pleased to show you the property during a non-binding visit!Do you want to sell your house or apartment without worries? We will inform you about the current value of your property, discreetly and without obligation!Are you interested in a first, non-binding exchange? Do not hesitate to contact us. We look forward to your contact.

  • Parking space
  • Garage
Carlos Tur

Carlos Tur

Agent immobilier

1 / 22
CHF 780,000.–
250m² living space
Rue du Champ Hulay 10, 2854 Bassecourt

ARI-212 - Mixed-use building of 250 m2 on a plot of 723 m2 in Bassecourt

Modular building This property offers a very interesting development potential; due to its volume of 1'260 m3, the semi-excavated basements on the entire building area (152 m2) and the beautiful and large land area south of the building.Building was completely renovated in 2008. Ground floor (ceiling height of 3.40 m) Commercial space (currently wellness institute) can be converted into an apartment • Reception hall of 31.30 m2; • Living/bedroom of 28.30 m2; • Living/bedroom of 15.30 m2; • Living/bedroom of 10.80 m2; • Office/nook of 8.20 m2; • Nook/storage room of 7.20 m2; • Nook/storage room of 8.50 m2; • Sanitary room of 6.20 m2. On the upper floor 3.5-room apartment under the roof • Open kitchen of 15.80 m2; • Bedroom 1 of 13 m2; • Bedroom 2 of 11.30 m2; • Balcony of 13 m2. Note that this apartment is currently rented for CHF 1'350.00 per month, including utilities. Semi-excavated basement (ceiling height of 2.50 m) • Distribution of 12.60 m2; • Room (fitness equipment) of 21.80 m2; • Handicraft room of 15.80 m2; • Laundry/storage room of 25.10 m2; • Garage of 20.70 m2; • Nook with oil tank of 7.60 m2; • Nook under the stairs (electrical distribution) of 6.40 m2. Exterior • Beautiful plot of land south of the building; • Parking spaces available north of the building; • Access to the basement on the south side of the building.

Travel time
-
New building
1 / 9
  • Parking space
  • Balcony / Terrace
  • Garage
  • +5
Price on request
4.5 rooms145m² living space
Chemin des Royes 11 et 13, 2350 Saignelégier

The ideal alternative to a villa: Spacious apartments with private garden in Saignelégier

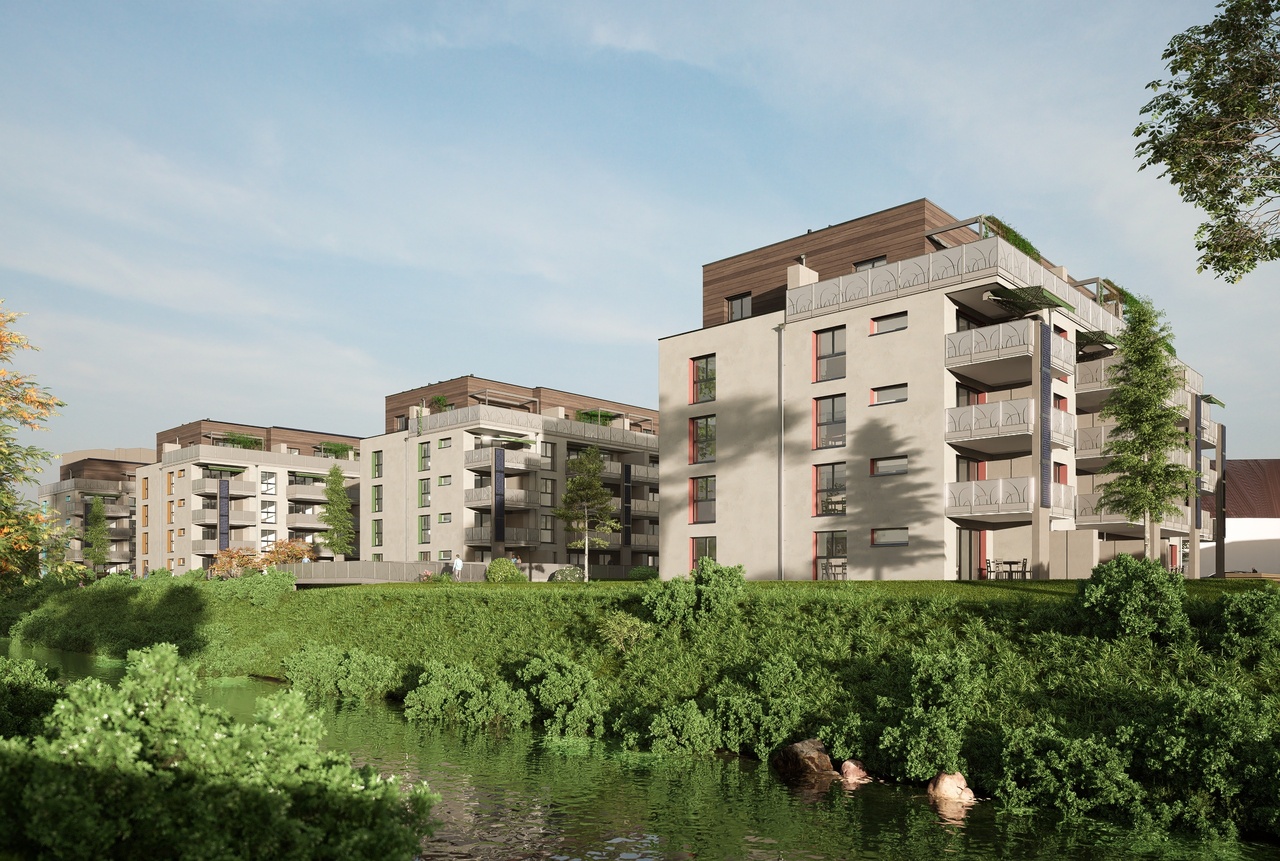
The perfect compromise: The volume of a villa at the price of an apartmentYou dream of a villa for your family, but building plots are scarce? The "Les Résidences Hôtâ" project in Saignelégier has the ideal solution for you.Discover our latest exclusive ground-floor apartments: a perfect blend of spacious interiors and the pleasure of a private outdoor space, without the maintenance constraints of a single-family home, and above all at a much more affordable price than an individual construction.Commercial success: Already 6 apartments sold out of 14! Don't miss this rare opportunity on the market.Your future living spacesOnly 3 exceptional lots with private garden remaining, specifically designed to offer the comfort of a house to families: • 2 Apartments of 3.5 rooms (approx. 120 m² habitable): Ideal for couples or small families looking for large volumes and modern comfort. • 1 Apartment of 4.5 rooms (approx. 145 m² habitable): The ultimate family space, offering beautiful rooms and a bright living area. Each apartment benefits from direct access to its own private garden, a true green gem that is secure and where your children can play and you can enjoy the beautiful summer days.Why choose "Les Résidences Hôtâ"? • The volume of a villa at the price of an apartment • Space & Freedom: Generous living areas (up to 145 m²) far superior to the standards of the traditional apartment market. • Privileged living environment: Located in Saignelégier, in the heart of the Franches-Montagnes, close to amenities while remaining connected to nature. • Construction quality: Modern and meticulous finishes ContactThe countdown has started. Come and discover your future home before it's too late. • More information and plans: www.lesresidenceshota.ch • Contact us today to obtain the complete dossier and schedule a meeting.

  • Parking space
  • Balcony / Terrace
  • Garage
  • +5
Travel time
-
1 / 13
CHF 420,000.–
6 rooms
rue de la Pran 5, 2855 Glovelier

Opportunité unique à saisir : baisse de prix inédite.

Si vous êtes un investisseur ou un particulier, ce bien immobilier est exactement ce qu'il vous faut !À Glovelier, nous mettons à votre disposition une maison nécessitant des travaux de rénovation, que vous pouvez agrandir, et son grand terrain est propice à l'édification d'une deuxième maison.Niché dans un quartier paisible, ce bien immobilier bénéficie d'un emplacement privilégié sur une vaste parcelle, offrant la possibilité de réaliser une nouvelle construction ou d'agrandir les espaces existants.Wenn Sie ein Investor oder eine Privatperson sind, ist diese Immobilie genau das Richtige für Sie!In Glovelier stellen wir Ihnen ein renovierungsbedürftiges Haus zur Verfügung, das Sie vergrößern können, und sein großes Grundstück eignet sich für den Bau eines zweiten Hauses.Die Immobilie befindet sich in einer ruhigen Gegend und genießt eine privilegierte Lage auf einem großen Grundstück, das die Möglichkeit bietet, einen Neubau zu errichten oder bestehende Räume zu vergrößernIf you're an investor or a private individual, this property is exactly what you're looking for!In Glovelier, we offer you a house in need of renovation, which you can extend, and its large plot is ideal for building a second home.Nestled in a peaceful neighborhood, this property enjoys a privileged location on a large plot, offering the possibility of building a new home or extending existing spaces

Travel time
-
1 / 18
CHF 510,000.–
8 rooms160m² living space
Chemin de la Louvière 147, 2875 Montfaucon

Family house located in a very quiet residential area with a beautiful view of the Chasseral

DESCRIPTION Very well located, in a quiet and sunny area, this family house was built in 1968 on a 733 m2 plot. This house has a family home and a studio. Two small chalets are part of this property, including a log cabin currently used as a DIY workshop. There is a possibility to create a large vegetable garden. This building is equipped with solar panels – approx. 19 m2. Note that renovation work should be considered. GROUND FLOOR – UPPER LEVEL 1 entrance hall of 2.90 m2 1 distribution hall of 12.50 m2 opening onto: 1 large living/dining room with a stove of 45.30 m2 with a small unheated veranda of 3.70 m2 1 fitted kitchen of 8.50 m2 (ceramic plates, oven, fridge with small freezer) 1 bathroom with bathtub, sink and toilet of 5.10 m2 1 bedroom of 7.80 m2 with two large built-in wardrobes 1 large bedroom of 16.50 m2 GROUND FLOOR – LOWER LEVEL 1 distribution corridor of 13.10 m2 giving access to the studio, bedrooms, technical room and cellar 1 storage room under the stairs of 1.50 m2 STUDIO • 1 kitchen of 4.40 m2 • 1 bedroom of 13.10 m2 with access to the garden • 1 bedroom of 10.40 m2 • 1 bathroom with bathtub, sink and toilet of 3.70 m2 1 bedroom of 9.10 m2 1 bedroom of 8.00 m2 with a door leading to the garden 1 technical room of 4.00 m2 with an oil heater 1 cellar of 6.90 m2 1 room with two plastic tanks of 2,000L and 1,500L of 9.40 m2 GARAGE 1 garage of 14.90 m2 OLD LOG CABIN (147A) 1 DIY workshop of 63 m2 SHED – GARDEN HUT (147B) 1 garden hut of 32 m2

Travel time
-
1 / 13
CHF 420,000.–
au village 63, 2904 Bressaucourt

Former Restaurant de l'Ange - Character property with potential

In the heart of the charming village of Bressaucourt, this iconic property is waiting for its new owners to write a new page in its history.Formerly known as Restaurant de l'Ange, this character property develops rare volumes and offers a multitude of possibilities: large family home, independent activity, guest rooms, artisanal project, or even the renovation of a prestige property.Built on a generous plot of 2'424 m², this building will seduce lovers of beautiful stones and renovation enthusiasts looking for an authentic property.A property with impressive volumesFrom the entrance, the charm operates with its many bright rooms, high ceilings, solid wood floors, and carefully preserved original elements.The former restaurant area offers several magnificent reception rooms with an impressive stone fireplace, an exposed wooden ceiling, and natural stone walls that confer a warm and authentic atmosphere.The living area includes large living rooms, several bedrooms, a spacious bathroom, and numerous spaces that can be rethought according to your desires.In addition, there are: • a large barn offering an exceptional volume; • old stables full of character; • several sheds and storage rooms; • a huge attic that can be easily converted; • cellars and technical rooms. The important volumes allow for the imagination of numerous projects: • creation of a vast family home; • living with professional activity; • transformation into several apartments (subject to communal authorizations); A building to reinventThis property requires renovation work, but it offers a remarkable base thanks to its structure, its generous volumes, and its unique character. The future owners will have the opportunity to reveal all the potential of this place charged with history.

Travel time
-

Suggested properties for you based on search results