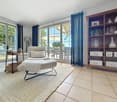
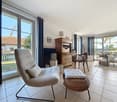
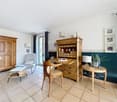
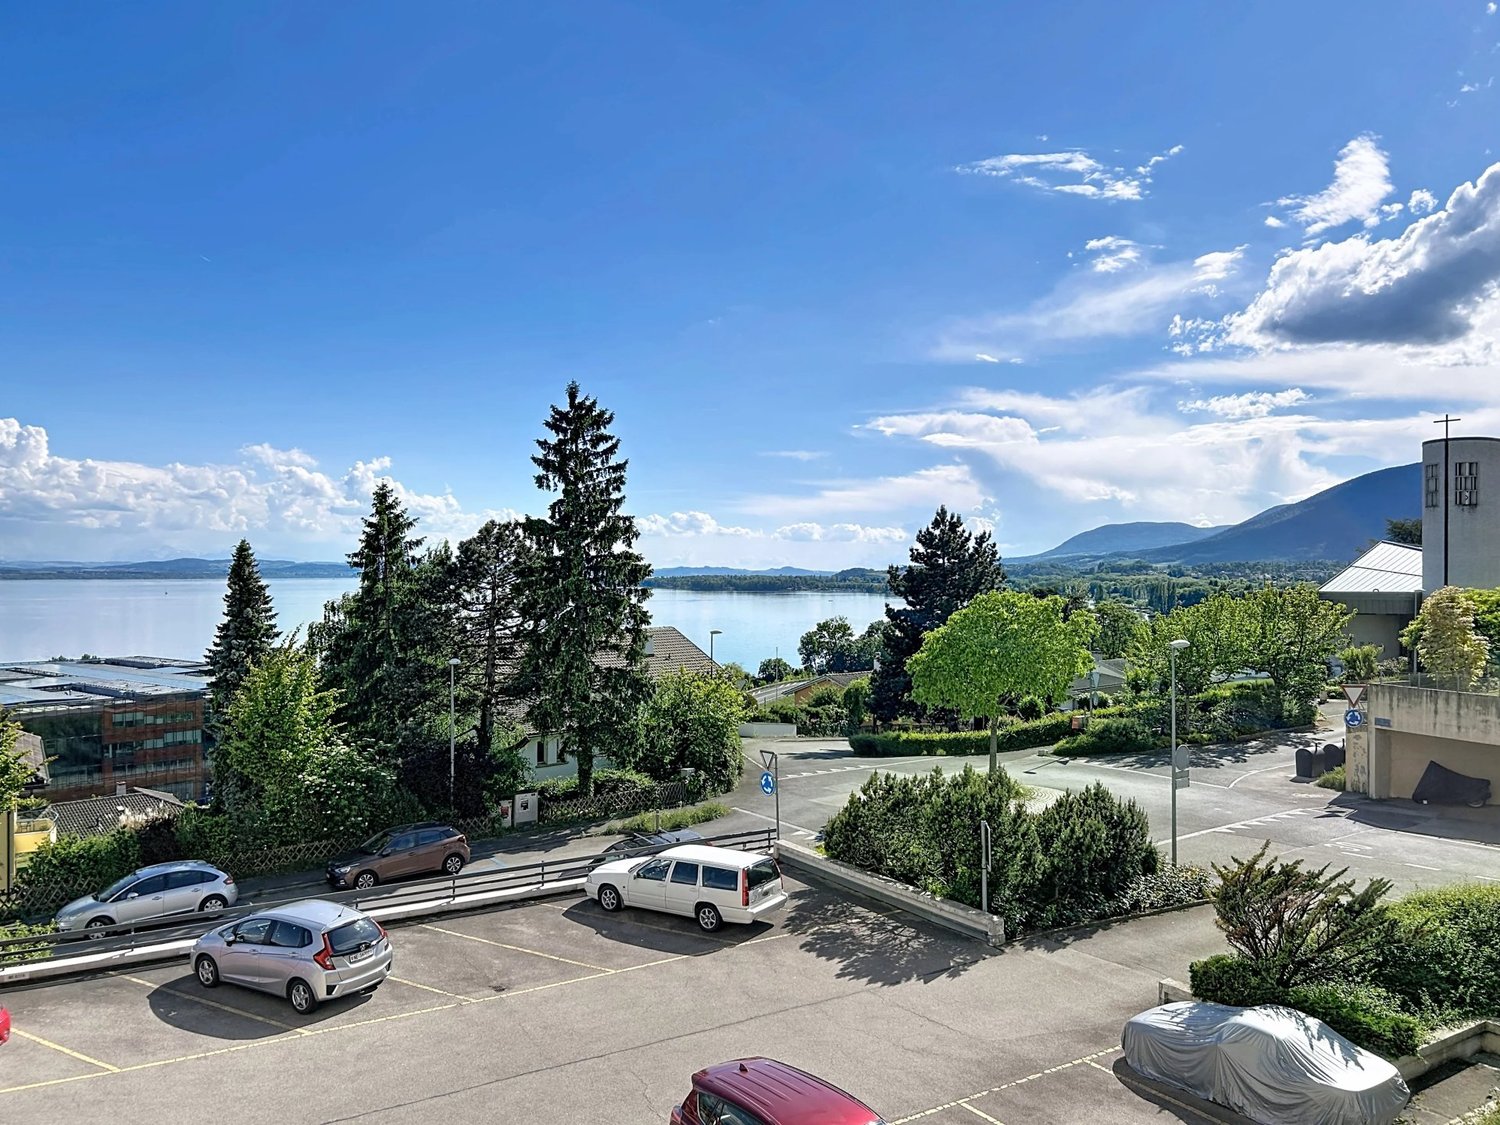
720 results - Property for buy in Canton Neuchatel
1 / 5
  • Parking space
  • View
  • Elevator
CHF 725,000.–
4.5 rooms132m² living space
., 2300 La Chaux-de-Fonds

A picturesque setting near the city

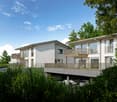
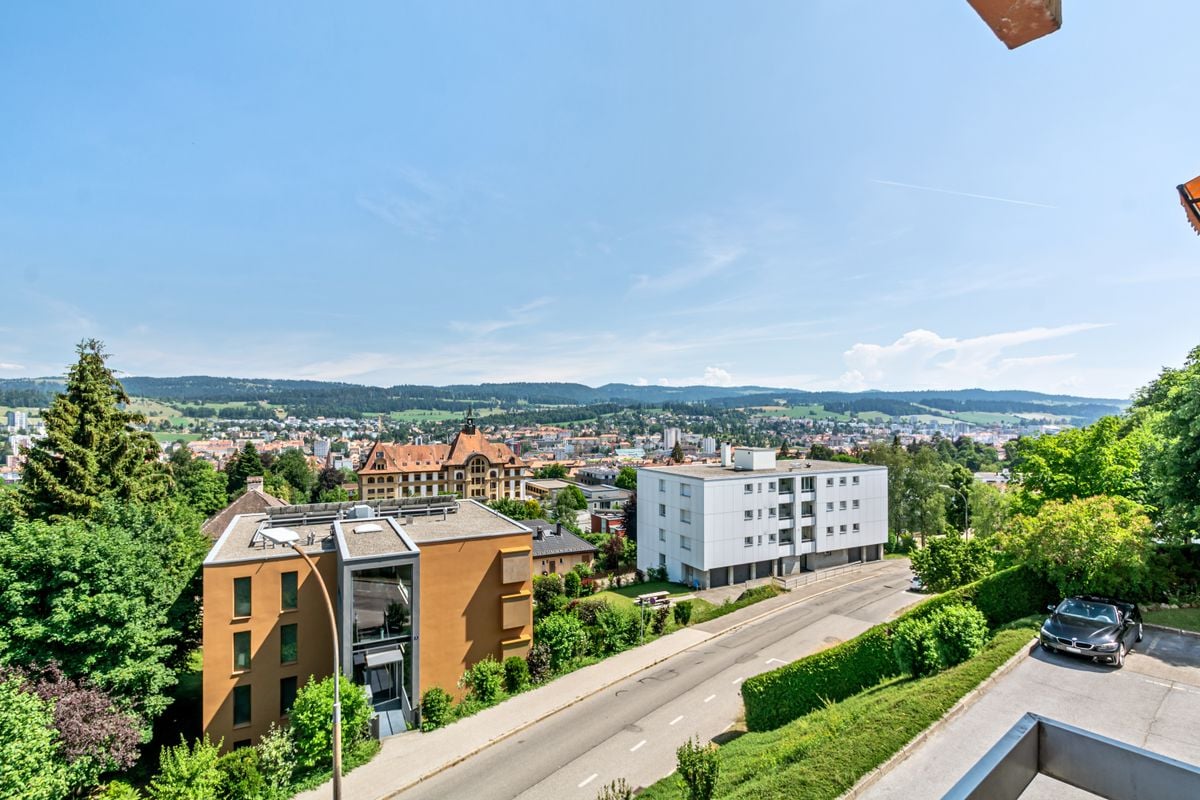
RÉSIDENCE LES TILLEULSDO NOT MISS - NEW PROMOTION in a quiet and green area in the heights of La Chaux-de-Fonds DELIVERY AUTUMN 2027, BUILDING PERMIT IN FORCE !Ideally located, in a particularly tree-lined area and in close proximity to the Bois du Petit Château, this superb real estate project of 8 new apartments, sold on plan, benefits from a privileged living environment, combining nature and serenity.Responding to the most demanding criteria of quality, safety, and comfort, this achievement offers all the advantages sought by future owners who want to enjoy a green and peaceful environment, while remaining close to urban amenities.The situation allows for easy access to the center of La Chaux-de-Fonds as well as all amenities (shops, schools, public transport, restaurants, and leisure facilities), while enjoying a calm and green environment just a stone's throw from the MUZOO and Bois du Petit Château.The apartments have been carefully configured and intelligently designed to optimize generous volumes, sublimated by omnipresent natural light. The high ceiling heights reinforce the feeling of space and well-being, while the functional and harmonious interior distributions offer real living spaces that are pleasant for daily life. Each apartment benefits from an outdoor space, garden, terrace, or balcony, inviting you to fully enjoy the surrounding environment as well as a cellar.Future owners will have the possibility to personalize the equipment, materials, and finishes according to their preferences. • Type of heating: underfloor heating, CAD gas • Price from Frs 475'000.- (parking spaces extra) • Outdoor parking space Frs 22'000.-/unit • Garage Frs 40'000.-/unit Our opinion: • Quiet and privileged location • Proximity to public transport • New buildings, guaranteed and energy-efficient • Quality finishes and excellent distribution • Choice of equipment and finishes • Low maintenance costs • Excellent investment, lasting value • Attractive sales prices for the region We would be delighted to organize a visit to the premises at your convenience!

  • Parking space
  • View
  • Elevator
Déborah Nardo

Déborah Nardo

Conseillère immobilier & Ventes

1 / 5
  • Parking space
  • View
  • Elevator
CHF 685,000.–
3.5 rooms123m² living space
., 2300 La Chaux-de-Fonds

A picturesque setting near the city

RÉSIDENCE LES TILLEULSDo not miss - NEW PROMOTION in a quiet and green area in the heights of La Chaux-de-Fonds Delivery in autumn 2027, permit in force!Ideally located, in a particularly tree-lined neighborhood and in immediate proximity to the Bois du Petit Château, this superb real estate project of 8 new apartments, sold on plan, benefits from a privileged living environment, combining nature and serenity.Responding to the most demanding criteria of quality, safety, and comfort, this achievement offers all the advantages sought by future owners who want to enjoy a green and peaceful environment, while remaining close to urban amenities.The situation allows easy access to the center of La Chaux-de-Fonds as well as all amenities (shops, schools, public transport, restaurants, and leisure facilities), while enjoying a quiet and green environment just a stone's throw from the MUZOO and Bois du Petit Château.The apartments have been carefully configured and thoughtfully designed to optimize generous volumes, enhanced by omnipresent natural light. The high ceilings reinforce the feeling of space and well-being, while the functional and harmonious interior distributions offer real living spaces that are pleasant for daily life. Each apartment benefits from an outdoor space, garden, terrace, or balcony, inviting you to fully enjoy the surrounding environment as well as a cellar.Future owners will have the possibility to personalize the equipment, materials, and finishes according to their preferences. • Type of heating: underfloor, CAD gas • Price from Fr. 475,000.- (parking spaces extra) • Outdoor parking space Fr. 22,000.-/unit • Garage Fr. 40,000.-/unit Our opinion: • Quiet and privileged location • Proximity to public transport • New buildings, guaranteed and energy-efficient • Quality finishes and excellent distribution • Choice of equipment and finishes • Low maintenance costs • Excellent investment, lasting value • Attractive selling prices for the region We would be delighted to organize a visit to the premises at your convenience

  • Parking space
  • View
  • Elevator
Déborah Nardo

Déborah Nardo

Conseillère immobilier & Ventes

1 / 13
CHF 2,590,000.–
12.5 rooms446m² living space
2025 Chez-le-Bart

10 minutes from Épalinges - Rural elegance & art of living transformed into 3 houses

And what if you could leave the city... without really leaving it?Just 10 minutes from Épalinges and 15 minutes from Lausanne, this 18th-century character farm, fully renovated with noble materials, offers a rare living experience: space, nature, silence... without giving up modern comfort.In a large farmhouse, discover its 3 unique and fully renovated housesA 260 m2 houseA 4.5-room house of 120m2A 2.5-room house of 70 m2Behind its authentic facade, it reveals 450 m² of living space, divided into three independent apartments, designed to combine elegance, volume, and light. • Parental suite with dressing room and bathroom • High-end kitchen equipped with Gaggenau • Floor heating • Generous terraces, jacuzzi, biotope • 10'770 m² of private land • Barn, stable, fenced parks An ideal place for: • A family looking for space and serenity • A multigenerational project • A framework wanting to telework facing nature • A horse lover dreaming of going for a ride from home • A home with a very interesting return A lifestyle where time slows down.Located in the village of Ropraz, between Lausanne and Moudon.Confidential file on request.10 minutes from Épalinges - A soul property between city and countrysideSome properties are visited.Others are felt.Nested in a preserved environment, this 1792 farm has undergone a complete renovation, respectful of its history and sublimated by high-end contemporary amenities.15 minutes from Lausanne, it embodies a rare luxury:space, light, nature, and freedom.A private domain of 10'770 m²As soon as you enter the property, the feeling of openness is immediate.The gaze carries far. Silence is imposed.The property benefits from: • 10'770 m² of land in private use • Fenced parks • Orchard • Natural biotope • Barn of 140 m² • Horse stable A framework where children and animals grow up in freedom.A place where you can go horseback riding directly from the house.450 m² of living space - Three independent worldsThe ensemble consists of three separate apartments, allowing great flexibility of use.Main residence - 5.5 rooms (approx. 260 m²)Impressive volumes, high ceilings, exposed beams, fluid circulation between inside and outside. • Open, high-end kitchen (Gaggenau) • Light-filled living room with terrace and garden access • Parental suite with dressing room and complete bathroom • Office / library / playroom • 73 m² terrace • Jacuzzi for 6 people • Workshop and technical rooms An ideal space to work in an inspiring environment.House of 4.5 rooms (approx. 120 m²)Perfect for housing a family member or generating a stable rental income. • Private garden of 300 m² • Pergola terrace • Harmonious, warm volumes House of 2.5 rooms (approx. 70 m²)Ideal for rental, independent studio, or young adult.An intelligent and patrimonial investmentThe possibility of renting two apartments allows to: • significantly reduce the mortgage burden • create a secure return • prepare a family transfer A tangible, durable, and rare asset.Energy performance & modern comfort • Integrated floor heating • Eco-friendly pellet heating • Reinforced thermal insulation • CECB B / B • Mastered costs Modern comfort in a historic envelope.Strategic situationJust: • 10 minutes from Épalinges • 15 minutes from Lausanne • 10 minutes from Moudon The village offers: • Primary school • Public transport to Lausanne and Moudon • Regional shops • Protected agricultural environment You live in the countryside... while remaining connected to the economic centers.For whom is this place?For a Lausanne framework looking for balance.For a family looking for space and authenticity.For an entrepreneur wanting to live and work differently.For a horse lover.For a patrimonial investor.ConclusionIt's not just a property.It's a change of rhythm.A return to the essential.A different way of inhabiting the world.Located in the village of Ropraz, between Lausanne and Moudon.Price: CHF 2'590'000.-Private visits on file and proof of financial capacity.Request the complete file and contact Mr. David Padilla at 078 730 83 39 for more information about this exceptional property.

1 / 13
  • View
  • Swimming pool
Price on request
12 rooms600m² living space
2028 Vaumarcus

Contemporary 600 m² property with panoramic lake view

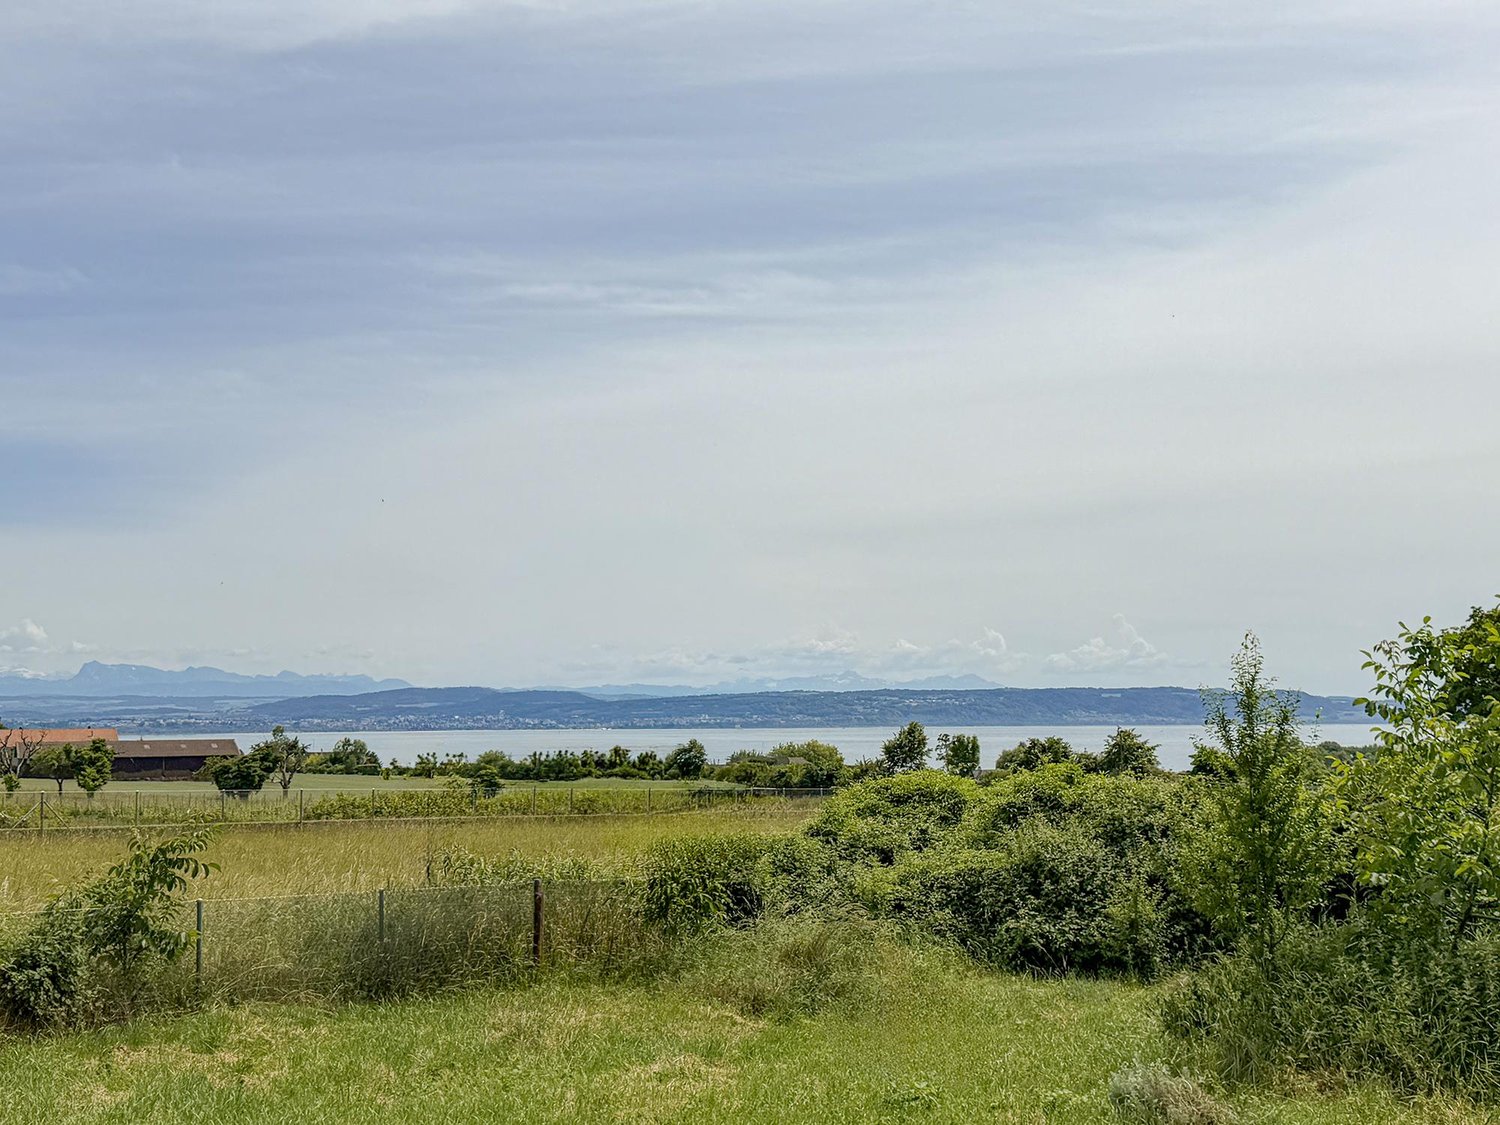
Some properties stand out. Others impose an evidence. Dominating Lake Neuchâtel from a privileged position, this contemporary 600 m² residence offers a fully unobstructed panoramic view of the lake and the Alpine chain. A wide, deep, and living view that accompanies every sunrise and every end of day. Located in Vaumarcus, on the north shore of Lake Neuchâtel, the property benefits from a residential environment, surrounded by vineyards and preserved natural areas. This sought-after sector seduces with its tranquility, low construction density, and the permanence of its landscape framework. Neuchâtel can be reached in 15 minutes, Lausanne in about 45 minutes, and Geneva in an hour. The motorway axes are quickly accessible, allowing for a balance between quality of life and professional mobility. Built on two plots totaling over 3,400 m², the residence guarantees lasting intimacy, without vis-à-vis, as well as a rare land reserve in this sector. The architecture affirms a strong and timeless identity. The facades in natural stone and wood dialogue with contemporary lines. The interior volumes, generous and structured, are bathed in light thanks to the large windows and integrated light wells. The reception areas open naturally to the outside, creating a fluid continuity between the terraces and the lake landscape. The main kitchen, made with high-end materials and equipped with the latest generation of household appliances, combines aesthetic precision and functional requirements. The distribution, organized on three levels, includes: 12 rooms with remarkable proportions 6 bedrooms 6 bathrooms A parental suite with dressing room A vast, fully modular lower level with a large secondary kitchen and home cinema area A wellness area with sauna and onsen bath A heated pool of 8 x 4.5 meters, usable all year round thanks to its motorized cover A closed garage as well as several covered parking spaces The lower level offers a particularly rare freedom of use: private reception room, projection room, gallery, creation space, or independent area according to needs. The exteriors, carefully designed and bordered by a natural grove, reinforce the feeling of discretion and serenity. The dominant position and the total absence of vis-à-vis guarantee a lasting and protected quality of view. Vaumarcus is one of the most preserved sectors of the north shore of Lake Neuchâtel. A chosen location for its balance between nature, confidentiality, and accessibility, where properties with such a view remain exceptionally rare. A unique residence, combining panorama, architecture, and construction quality in a framework whose value lies as much on emotion as on permanence. Here, the view is not only contemplated but lived, day after day.
  • View
  • Swimming pool
1 / 5
  • View
  • Elevator
CHF 855,000.–
5.5 rooms168m² living space
., 2300 La Chaux-de-Fonds

A bucolic setting near the city

RÉSIDENCE LES TILLEULSDO NOT MISS - NEW PROMOTION in a quiet and green area in the heights of La Chaux-de-Fonds DELIVERY AUTUMN 2027, BUILDING PERMIT IN FORCE !Ideally located, in a particularly tree-lined neighborhood and in close proximity to the Bois du Petit Château, this superb real estate project of 8 new apartments, sold on plan, benefits from a privileged living environment, combining nature and serenity.Responding to the most demanding criteria of quality, safety, and comfort, this achievement offers all the advantages sought by future owners who wish to enjoy a green and peaceful environment while remaining close to urban amenities.The situation allows for easy access to the center of La Chaux-de-Fonds as well as all amenities (shops, schools, public transport, restaurants, and leisure facilities), while enjoying a calm and green environment just a stone's throw from the MUZOO and Bois du Petit Château.The apartments have been carefully configured and thoughtfully designed to optimize generous volumes, enhanced by omnipresent natural light. The high ceilings reinforce the feeling of space and well-being, while the functional and harmonious interior distributions offer real living spaces that are pleasant for daily life. Each apartment benefits from an outdoor space, garden, terrace, or balcony, inviting you to fully enjoy the surrounding environment as well as a cellar.Future owners will have the possibility to personalize the equipment, materials, and finishes according to their preferences. • Type of heating: underfloor heating, CAD gas • Price from Frs 475'000.- (parking spaces extra) • Outdoor parking space Frs 22'000.-/unit • Garage Frs 40'000.-/unit Our opinion: • Quiet and privileged location • Proximity to public transport • New buildings, guaranteed and energy-efficient • Quality equipment and excellent distribution • Choice of equipment and finishes • Low maintenance costs • Excellent investment, lasting value • Attractive selling prices for the region We would be delighted to organize a visit to the premises at your convenience!

  • View
  • Elevator
Déborah Nardo

Déborah Nardo

Conseillère immobilier & Ventes

1 / 13
  • View
  • Swimming pool
Price on request
12 rooms600m² living space
2000 Neuchâtel

Contemporary 600 m² property with panoramic lake view

Some properties stand out. Others impose an obviousness. Dominating Lake Neuchâtel from a privileged position, this contemporary 600 m² residence offers a fully unobstructed panorama of the lake and the Alpine chain. A wide, deep, and living view that accompanies every sunrise and every end of day. Located in Vaumarcus, on the north shore of Lake Neuchâtel, the property benefits from a confidential residential environment, surrounded by vineyards and preserved natural areas. This sought-after sector seduces with its tranquility, low construction density, and the permanence of its landscape framework. Neuchâtel can be reached in 15 minutes, Lausanne in about 45 minutes, and Geneva in an hour. The motorway axes are quickly accessible, allowing for a balance between quality of life and professional mobility. Built on two plots totaling over 3,400 m², the residence guarantees lasting intimacy, without vis-à-vis, as well as a rare land reserve in this sector. The architecture affirms a strong and timeless identity. The facades in natural stone and wood dialogue with contemporary lines. The interior volumes, generous and structured, are bathed in light thanks to the large windows and integrated light wells. The reception areas open naturally to the outside, creating a fluid continuity between the terraces and the lake landscape. The main kitchen, made with high-end materials and equipped with the latest generation of household appliances, combines aesthetic precision and functional requirements. The distribution, organized on three levels, includes: 12 rooms with remarkable proportions 6 bedrooms 6 bathrooms A parental suite with dressing room A vast, fully modular lower level with a large secondary kitchen and home cinema area A wellness area with sauna and onsen bath A heated pool of 8 x 4.5 meters, usable all year round thanks to its motorized cover A closed garage as well as several covered parking spaces The lower level offers a particularly rare freedom of use: private reception area, projection room, gallery, creation space, or independent area according to needs. The exteriors, carefully designed and bordered by a natural grove, reinforce the feeling of discretion and serenity. The dominant position and the total absence of vis-à-vis guarantee a lasting and protected view quality. Vaumarcus is one of the most preserved sectors on the north shore of Lake Neuchâtel. A chosen location for its balance between nature, confidentiality, and accessibility, where properties with such a view remain exceptionally rare. A unique residence, combining panorama, architecture, and construction quality in a framework whose value lies as much on emotion as on permanence. Here, the view is not only contemplated but lived, day after day.

  • View
  • Swimming pool
New building
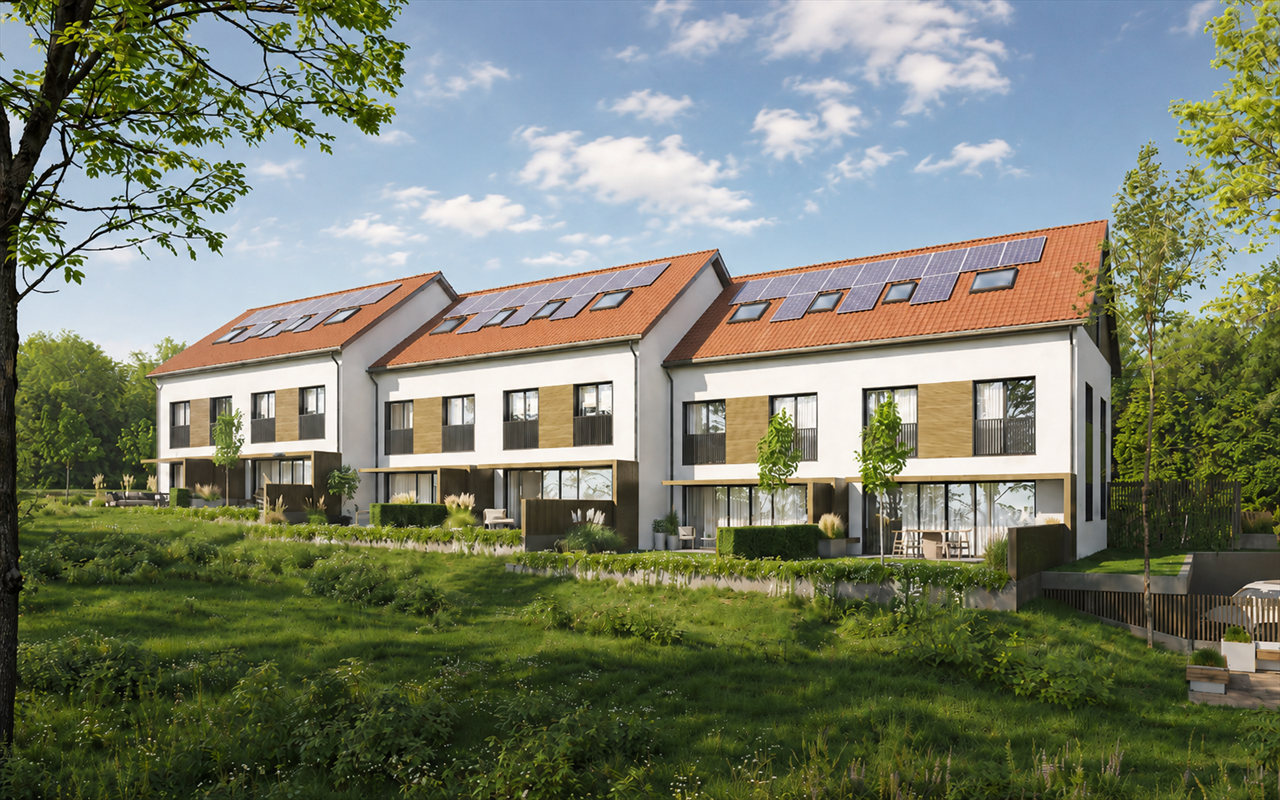
  • Modern multi-story building with balconies, wall greening, and garages.
  • apartment building with several floors, solar panels on the roof, balconies on some floors, surrounding houses and greenery
  • Residential building with multiple balconies, garage, fenced garden, street view
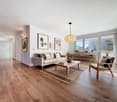
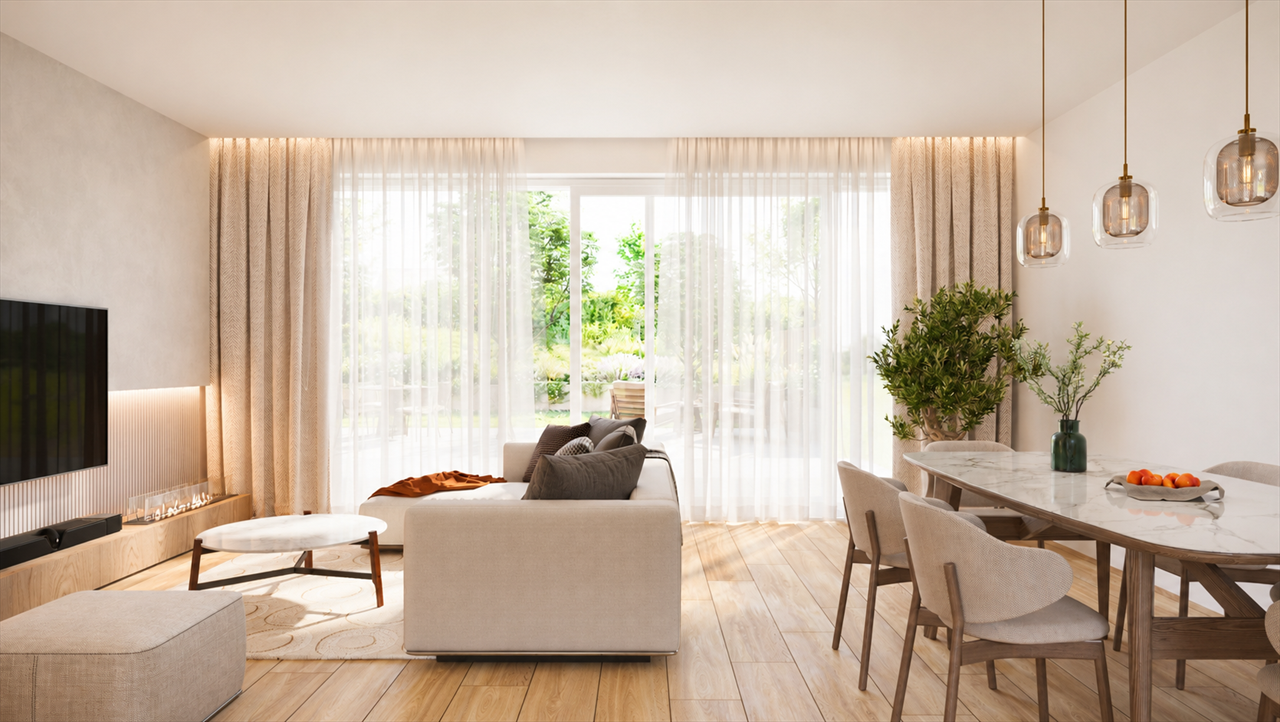
  • Dining room, wooden dining table, chairs, kitchen island, faucet, potted plants, glass wall
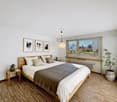
  • Bedroom with bed, two nightstands, carpet, plant, glass door, and white wall with decorative elements
  • modern interior with white walls, wooden floor, large glass window with balcony, two round tables, beige chairs, book, white vase
  • New buildings, various modules available, large balcony or garden, choice of finishes, CHF 995'000 or more, peaceful neighborhood, energy-efficient and low consumption, bright living spaces, quality amenities and budgets, nearby bus stop
1 / 7
apartment building with several floors, solar panels on the roof, balconies on some floors, surrounding houses and greenery
Residential building with multiple balconies, garage, fenced garden, street view
Dining room, wooden dining table, chairs, kitchen island, faucet, potted plants, glass wall
CHF 995,000.–
4.5 rooms115m² living space
Rue de la Côte 134, 2000 Neuchâtel

New project in Neuchâtel - 4.5-room apartment on the 1st floor (lot C)

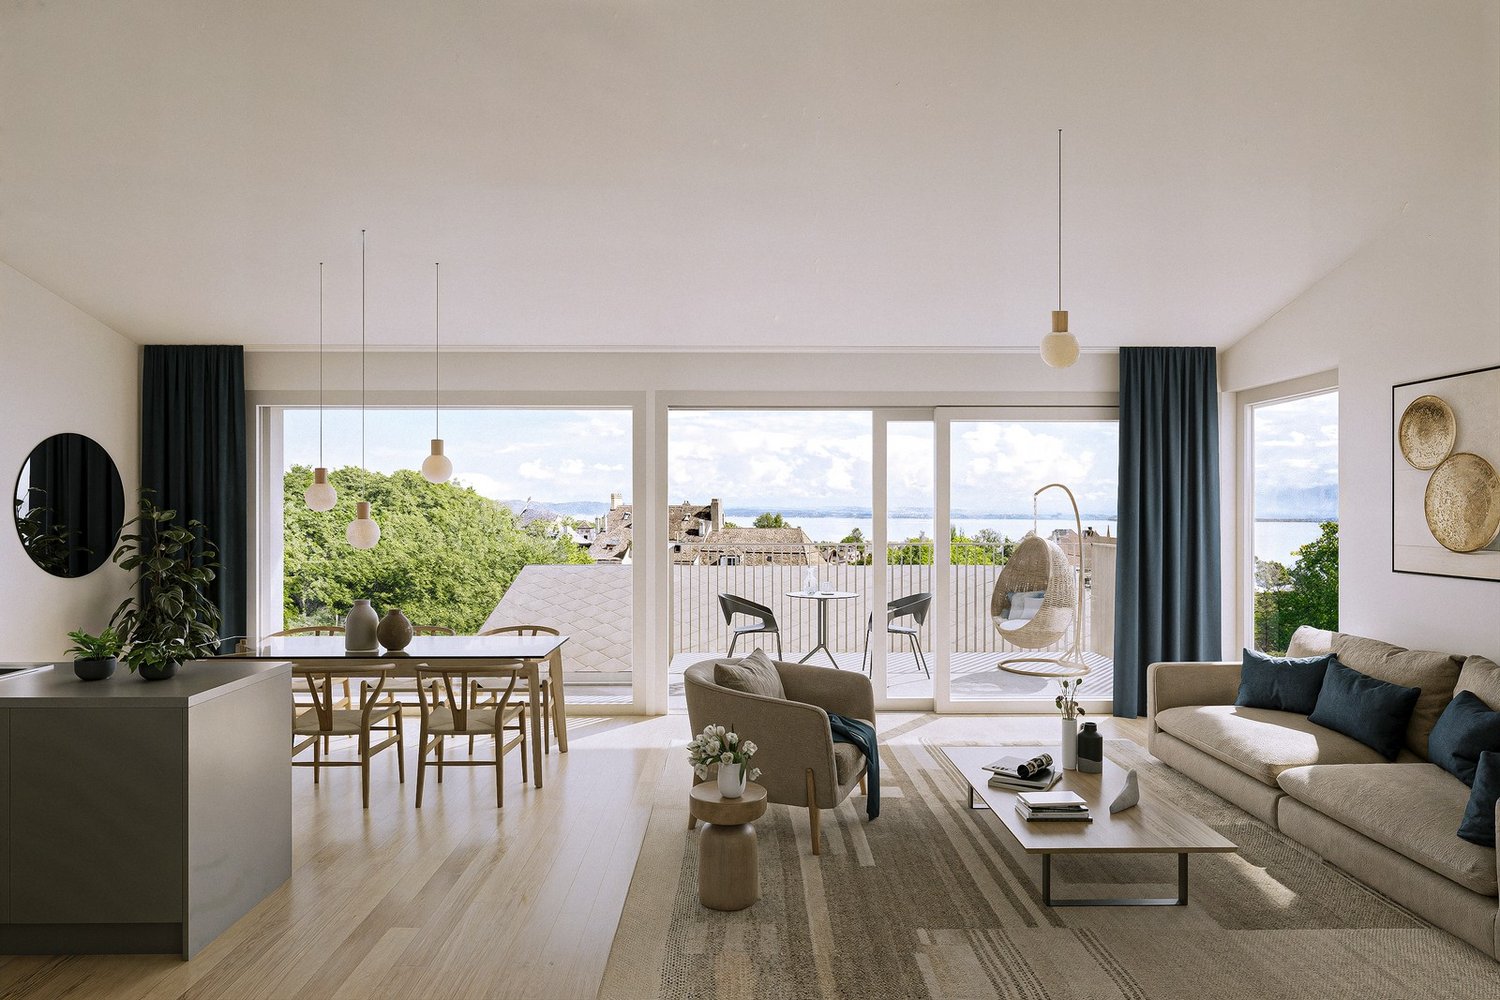
The Adora Residence is a new real estate project in PPE, consisting of only four apartments, located at Rue de la Côte 134 in Neuchâtel.Located on the 1st floor of the building, this 4.5-room apartment offers a spacious, bright living-kitchen area with direct access to a generous balcony, ideal for enjoying the beautiful days.An ideal property for a family or couple wanting to combine modern comfort and privileged living environment.Located in a quiet residential area and close to amenities, this contemporary realization seduces with its purified architecture and harmonious integration into the urban landscape. The modern lines of the building, associated with carefully designed and landscaped outdoor spaces, give the ensemble an elegant and sustainable identity.Thought out in a future-oriented approach, the residence integrates solar panels on the roof as well as an architectural concept favoring sustainability and quality of life.The small size of the PPE guarantees tranquility and intimacy for its residents, while also benefiting from easy access to amenities, public transport, and the city center.Interior parking spaces are available at a price of CHF 39'000.– in addition to the sale price.The Adora Residence represents a rare opportunity to acquire a new property in a sought-after sector of Neuchâtel, combining modern comfort, architectural quality, and privileged location.

Nicolas Burgat

Nicolas Burgat

Batilink Sàrl

Travel time
-
1 / 8
CHF 1,155,000.–
5.5 rooms
Chemin des Isles 27, 2015 Areuse

3 semi-detached houses with 5.5 rooms in a new promotion

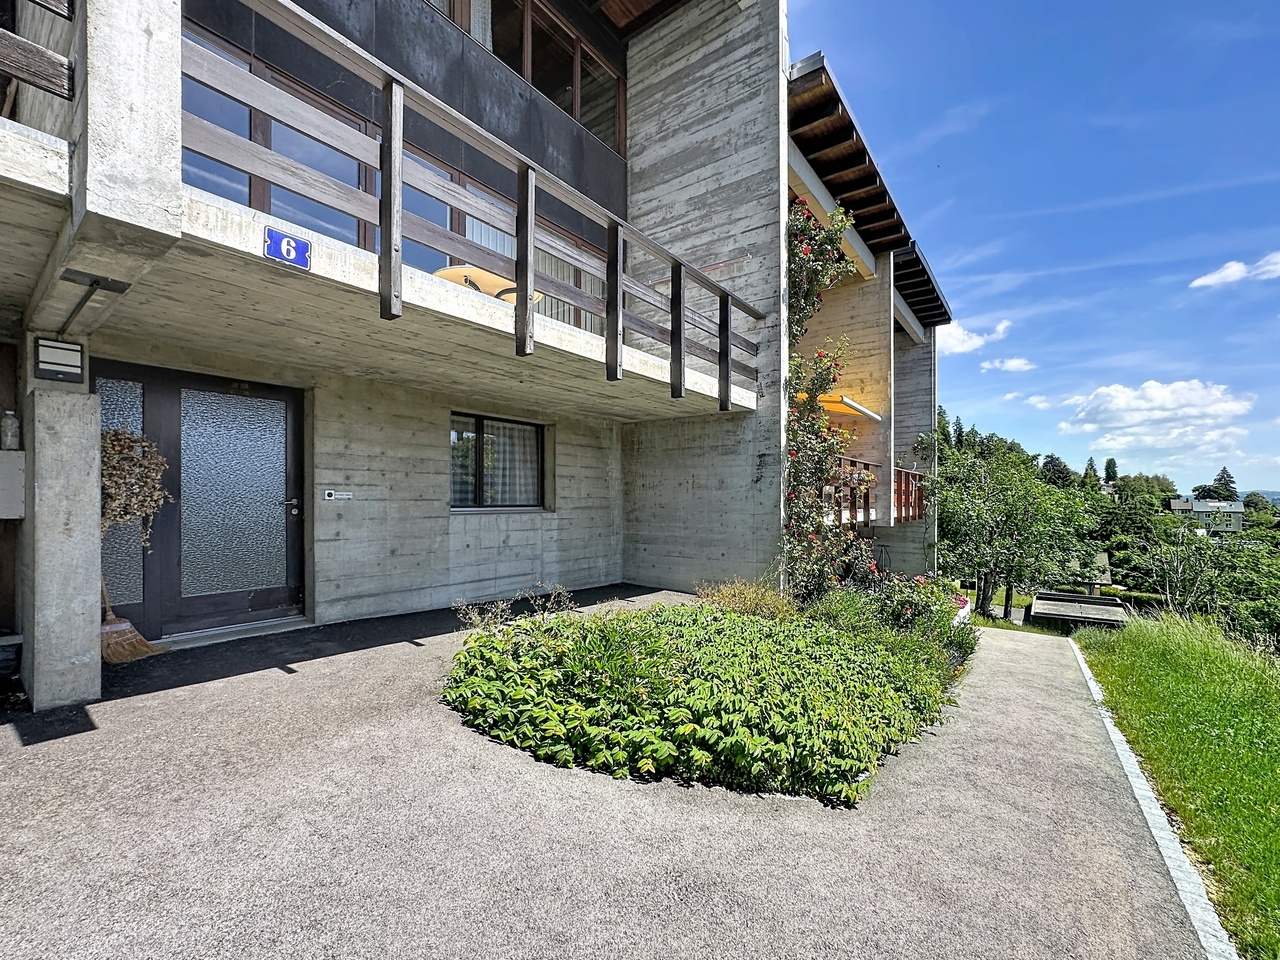
In the heart of the Isles à Areuse neighborhood, a unique setting between nature and pleasant living In a sought-after area of Areuse-Boudry, "Au Bord des Berges" is located in a rare environment: the tranquility of the Areuse riverbanks, a preserved village spirit, and all amenities just a few minutes away. On foot, you can reach the shops in 3 minutes, the schools in 10 minutes, and public transportation (tram and bus) in two steps. Here, nature is omnipresent, while you remain perfectly connected to the rest of the Neuchâtel coastline. Four exclusive residences with heritage charm and contemporary standards This project consists of four semi-detached houses (three triplex and one duplex), three of which offer the 5.5-room variant between 137 m² and 154 m² of living space, each with a private garden and terrace.You do not become a co-owner of a PPE: you become the owner of your house, with the independence and freedom that comes with it. Cellars, bike rooms, and parking spaces complete the ensemble. A complete reconstruction behind a classified facade from 1727 The historic building retains its facade and original roof structure, but everything else is completely rebuilt. You thus benefit from the charm of the old with the performance and comfort of the new: • completely new structure, roof, and insulation • copper cladding • triple-glazed windows, woodwork • solid wood entrance doors • smooth Q4 wall finish (3 layers of paint) • sound and thermal insulation meeting the most demanding standards The quality of construction is evident in every detail. An exceptional price-performance ratio compared to the offerings The residences are offered between CHF 1'155'000.- and CHF 1'175'000.- (excluding parking space) and represent a rare opportunity: a new house, in a classified building, with high-quality materials and a privileged location.A price-performance ratio that is difficult to match on the Neuchâtel market. A project for those who want to reconcile everything: authenticity, comfort, and permanence "Au Bord des Berges" is aimed at buyers looking for a house with character without compromising on modernity, a serene environment without isolation, and a real estate property with genuine potential.

Travel time
-
1 / 15
CHF 905,000.–
4.5 rooms
Route du Messeiller 9, 2052 Fontainemelon

Modern 4.5-room villa in Fontainemelon with magnificent views

CONSTRUCTION SITE OPEN FOR SALE - SINGLE VILLA INTERIOR DESCRIPTION Upper ground floor: External entrance hall, parking space, entrance corridor, staircase to lower floor, one bathroom with bathtub, bedroom, living area (living room, dining room, kitchen) opening onto the outside through a French door, terrace. Lower ground floor: Staircase to upper ground floor, corridor, storage room, cellar, 3 bedrooms, one bathroom with shower, including connection for a washing machine, technical room, bicycle storage room. EXTERIOR DESCRIPTION Access to parking space, West-facing terrace "sunset" (according to plan of exterior amenities and surveyor for parcelled divisions). DESCRIPTION OF LIVING AREAS Areas in m2 according to building permit plans / the thickness of the walls and technical ducts may be increased and appear during the execution of the work in the execution phase. CHF 940'000.00 with one parking space FOR SALE - TWO ADJACENT VILLAS INTERIOR DESCRIPTION Upper ground floor: External entrance hall, parking space, entrance corridor, large storage room, staircase to lower floor, one bathroom with shower, office/bedroom, living area (living room, dining room, kitchen) opening onto the outside through a French door, terrace, bicycle storage room. Lower ground floor: Staircase to upper ground floor, corridor, 2 bedrooms, master bedroom with dressing room and bathroom, one bathroom with bathtub, including connection for a washing machine, technical room, cellar. EXTERIOR DESCRIPTION Access to parking space, balcony and private garden (according to plan of exterior amenities and surveyor for parcelled divisions). DESCRIPTION OF LIVING AREAS (NET LIVING AREAS INSIDE WITH DEDUCTION OF WALLS, MINIMUM HEIGHT 150CM) Areas in m2 according to building permit plans / the thickness of the walls and technical ducts may be increased and appear during the execution of the work in the execution phase. CHF 925’000.00 (estimated) with one parking space CHF 955’000.00 (West) with one parking space Two remaining parking spaces; 20’000.00 / parking space The villas offer an integrated cooling system – an innovative solution using the heating coils of the underfloor heating. No additional installation required: the underfloor heating system allows for natural cooling of the villas in summer ("freecooling"), while ensuring heating in winter. Result: optimal comfort all year round, with an efficient, ecological and economical technology. 🌿✨ The villas are "to your taste". Choice of materials by the buyers. For more information, visit our website www.tala.ch or contact us directly. Non-contractual illustrations.

Travel time
-

Suggested properties for you based on search results