4 results - House, chalet, rustico to buy in Adlikon b. Regensdorf

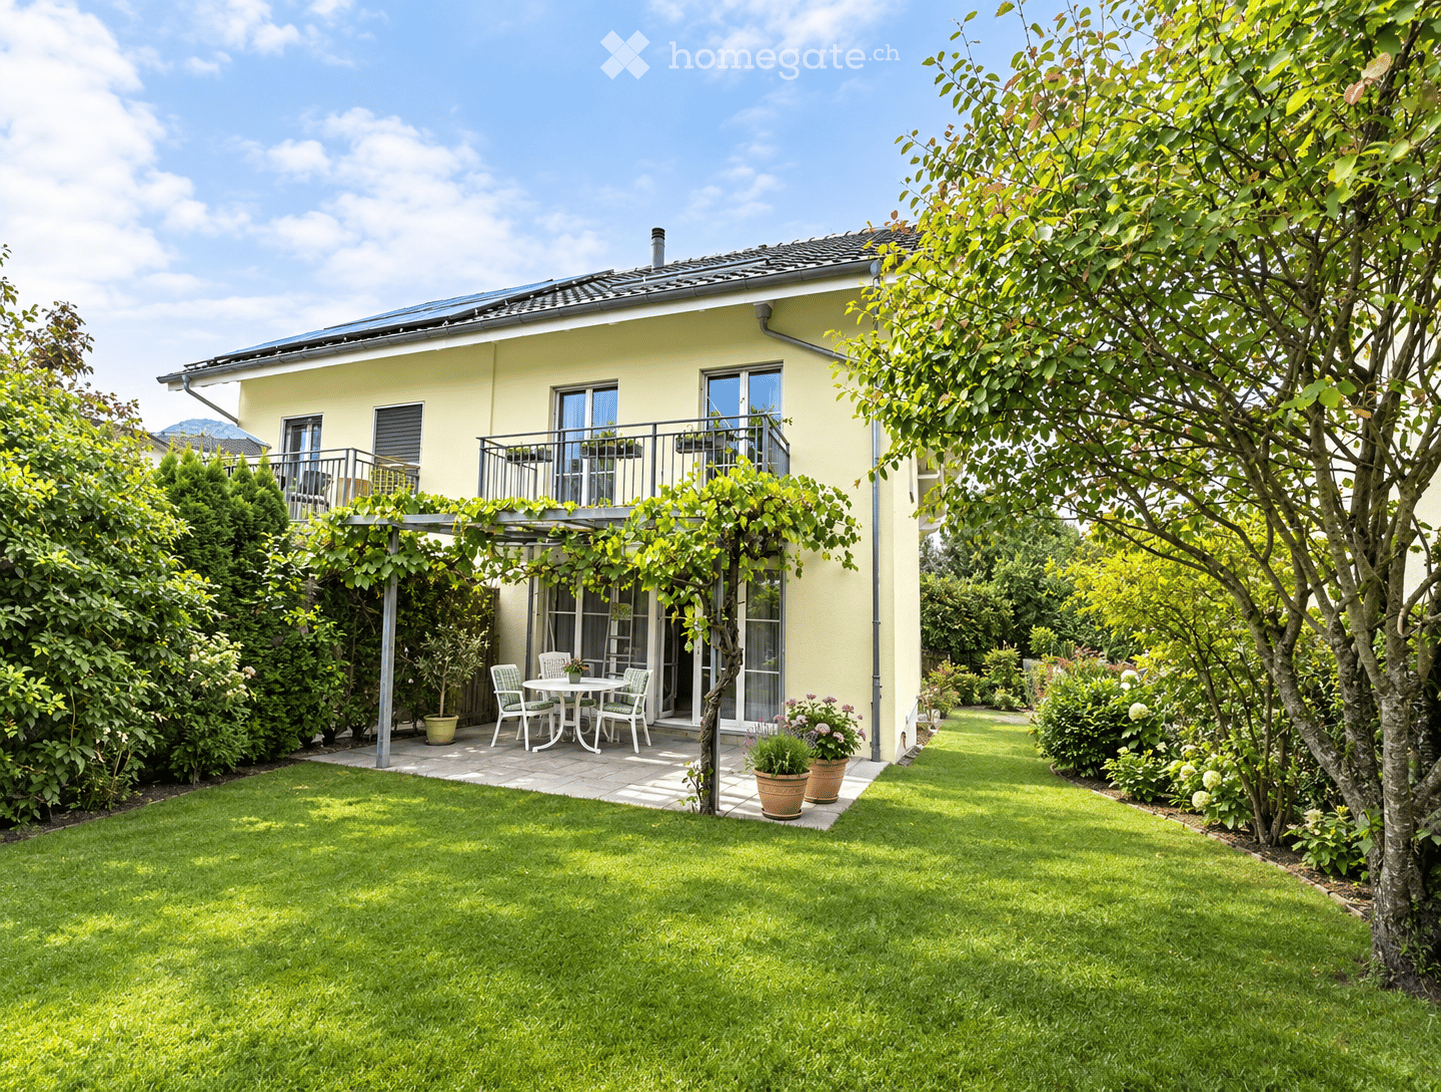
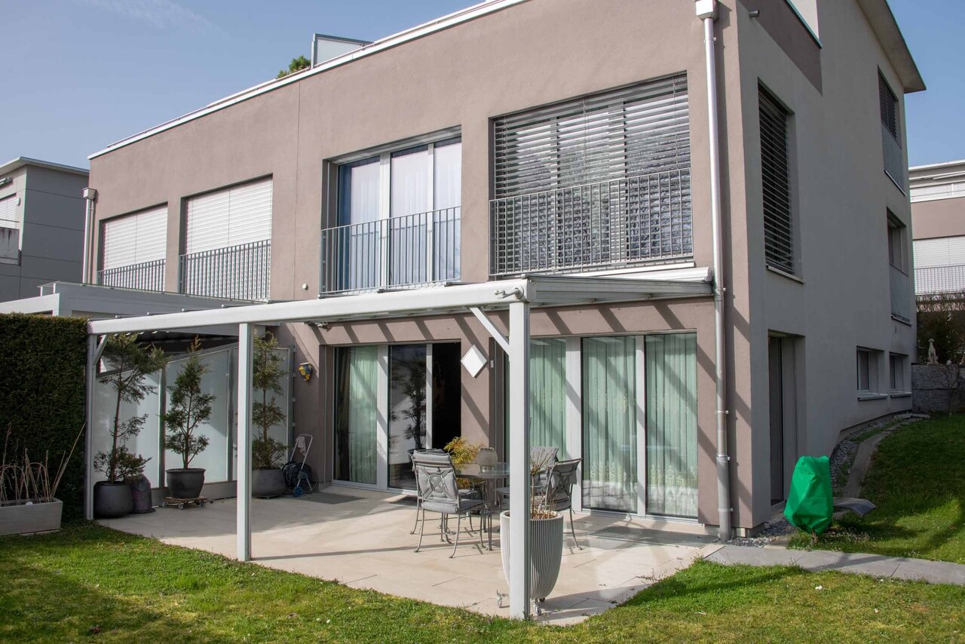
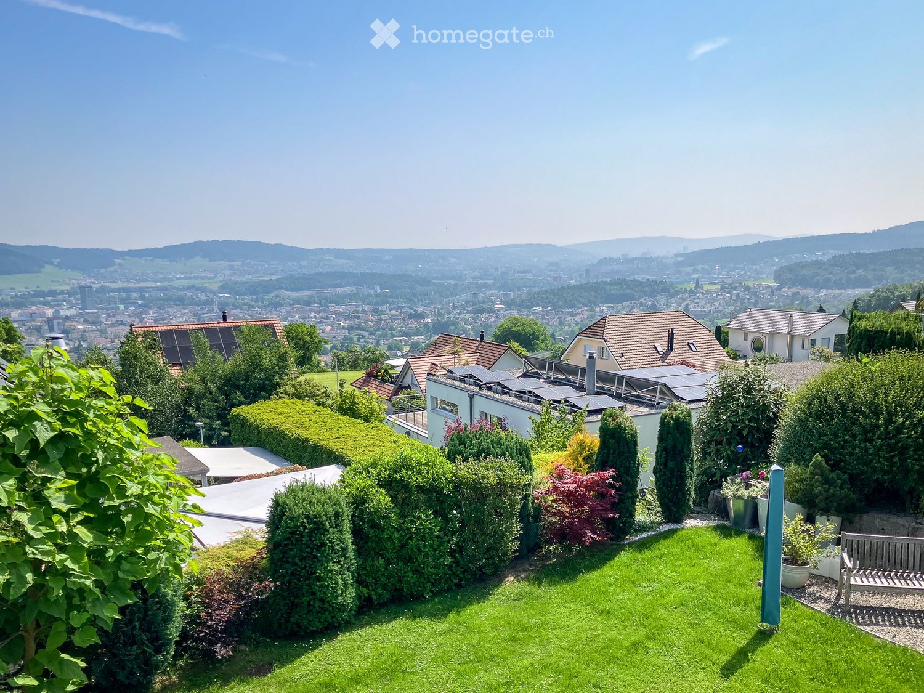
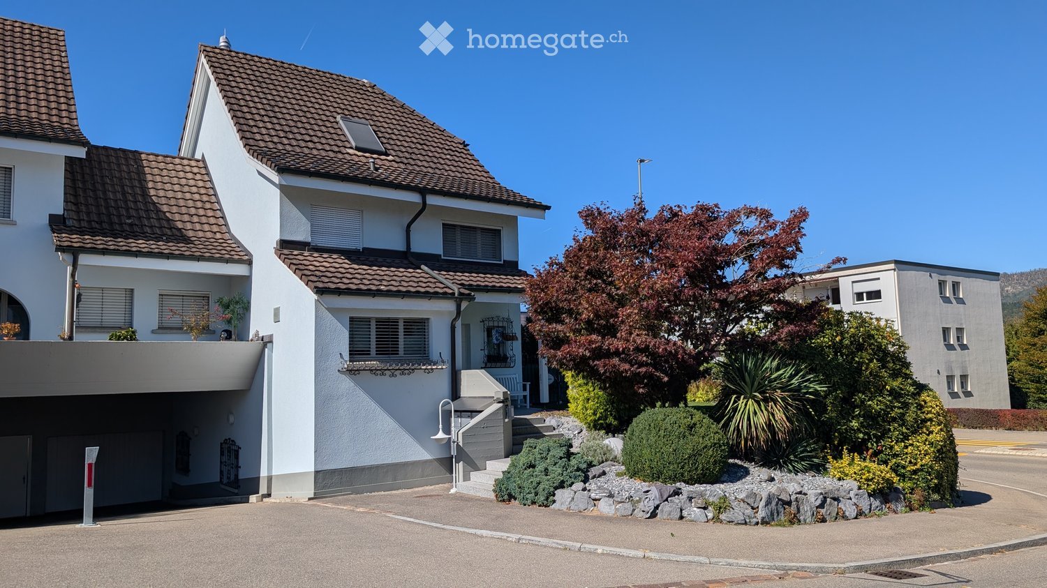
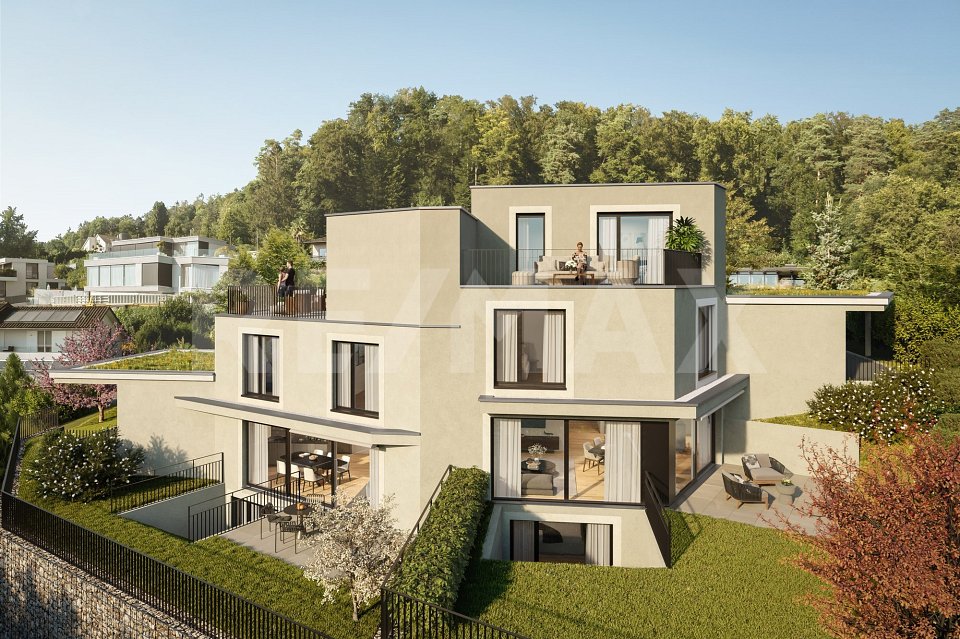
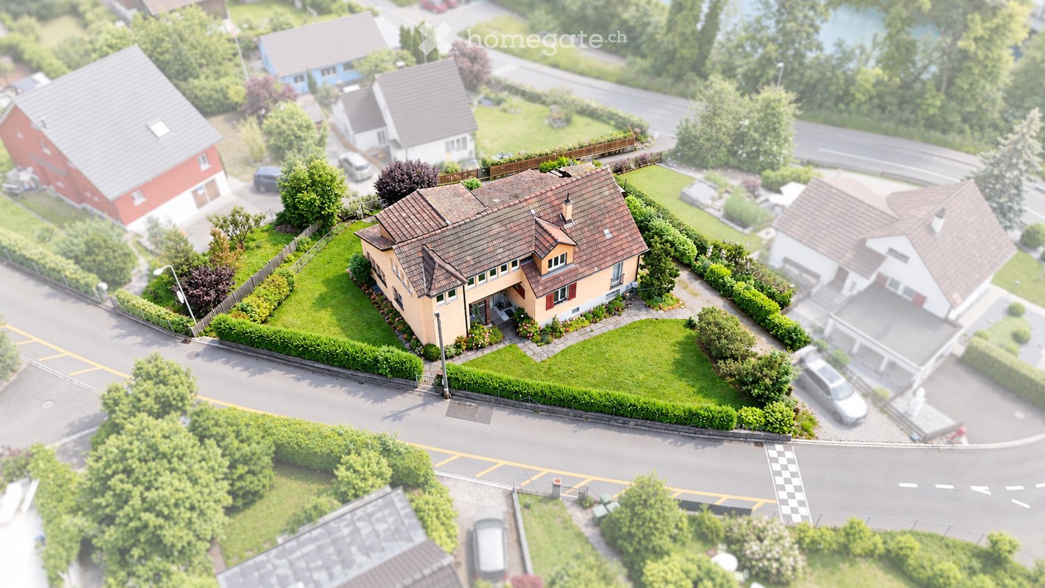
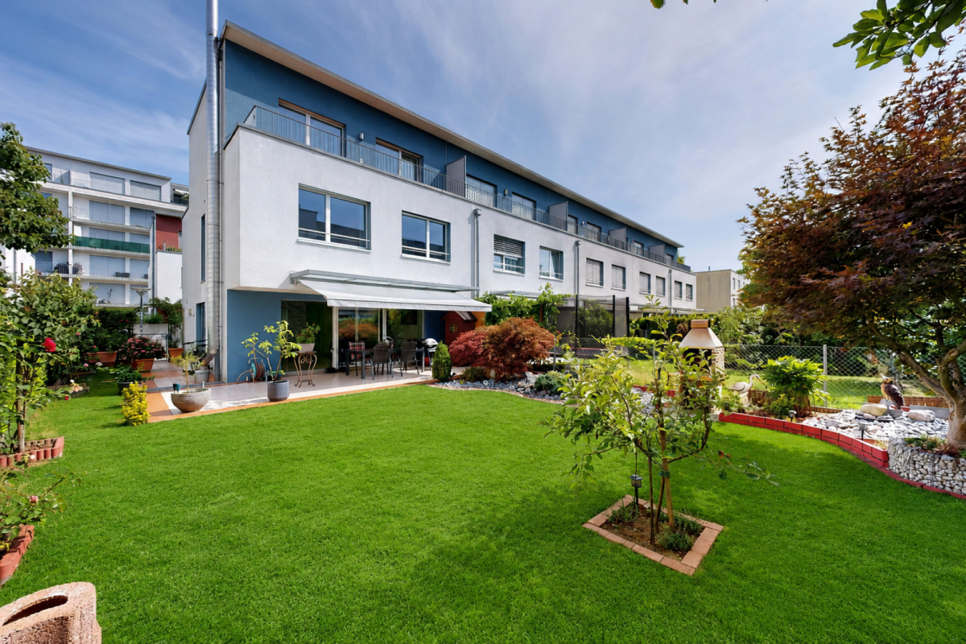
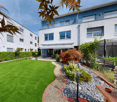
  • A well-maintained garden with a lawn, a patio area with a table and chairs, potted plants, and a house with a balcony and large windows.
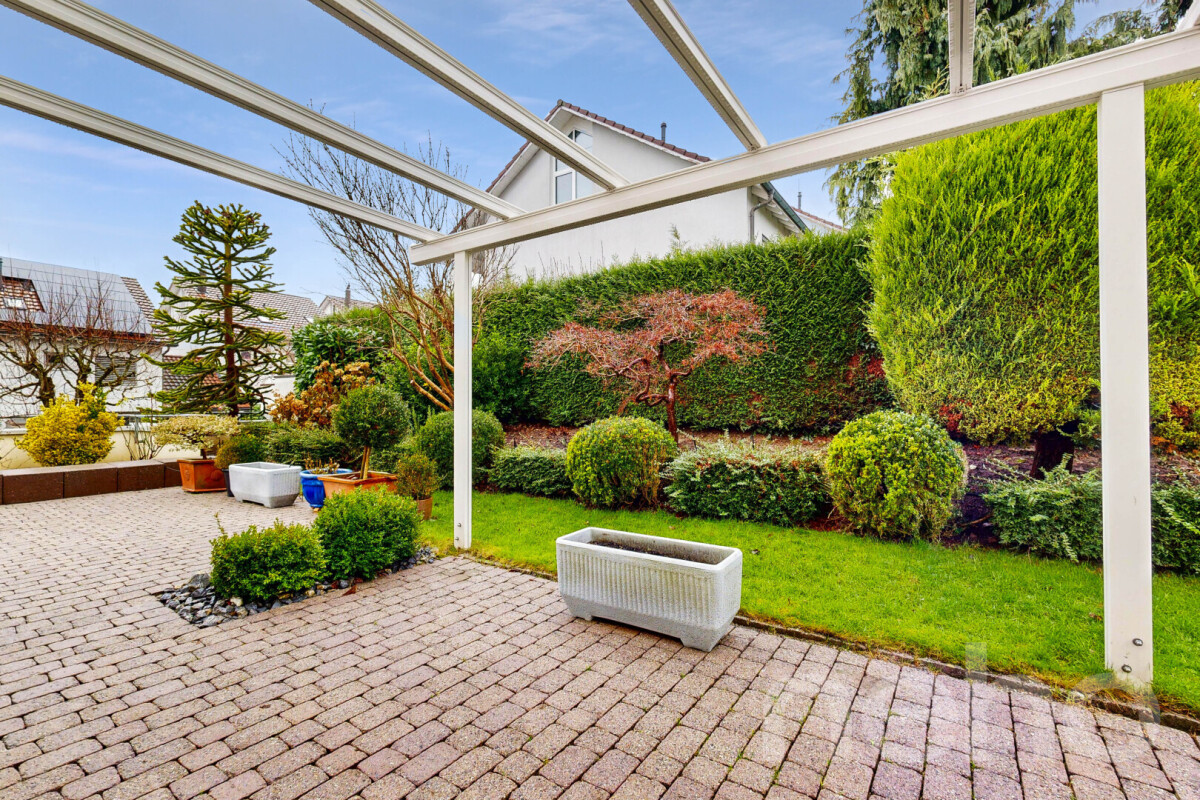
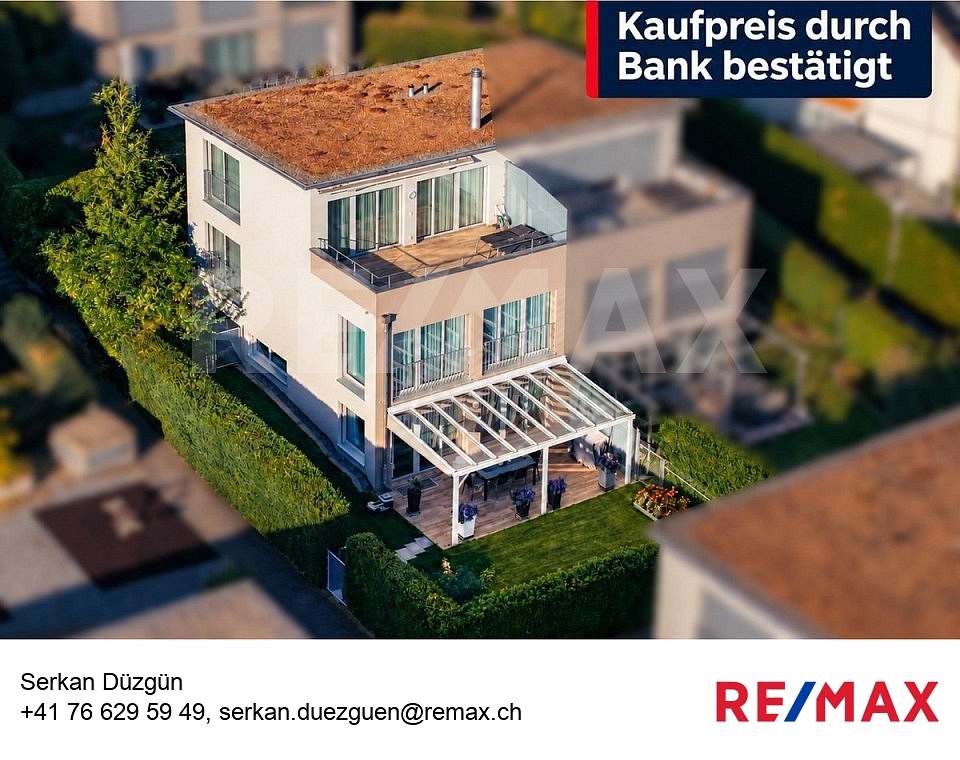
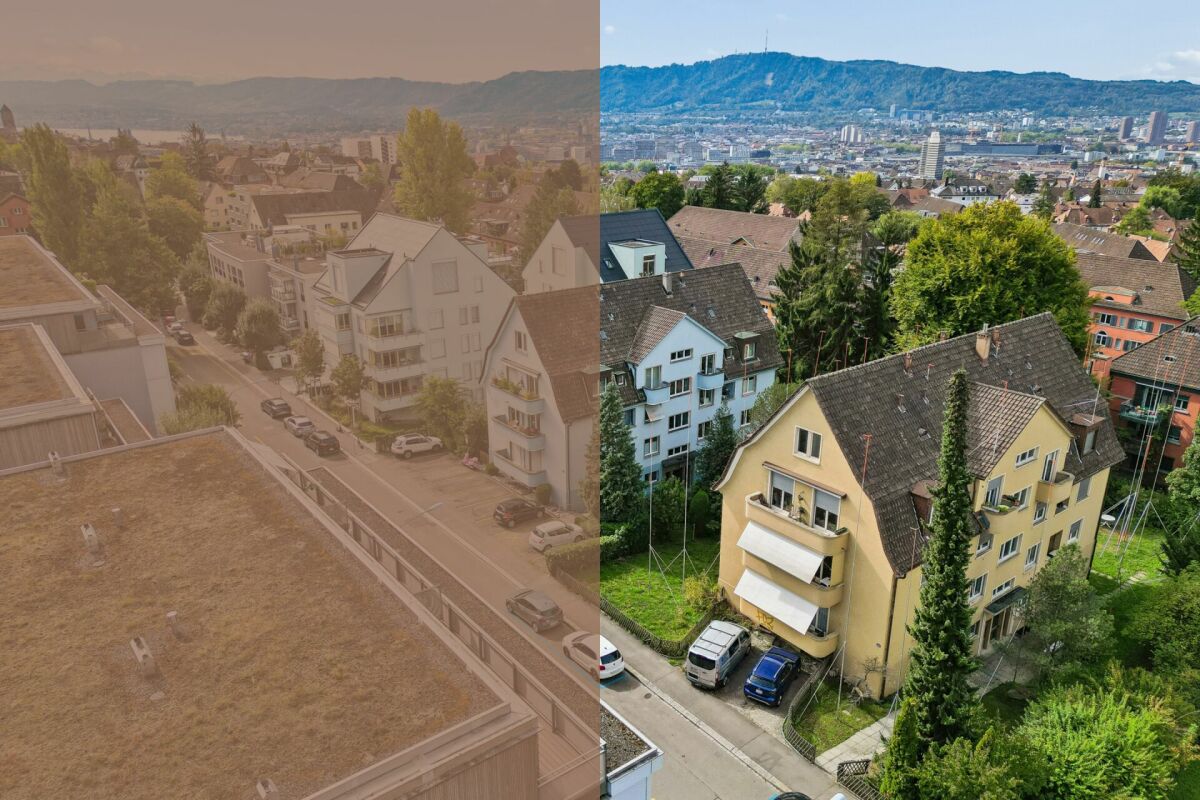
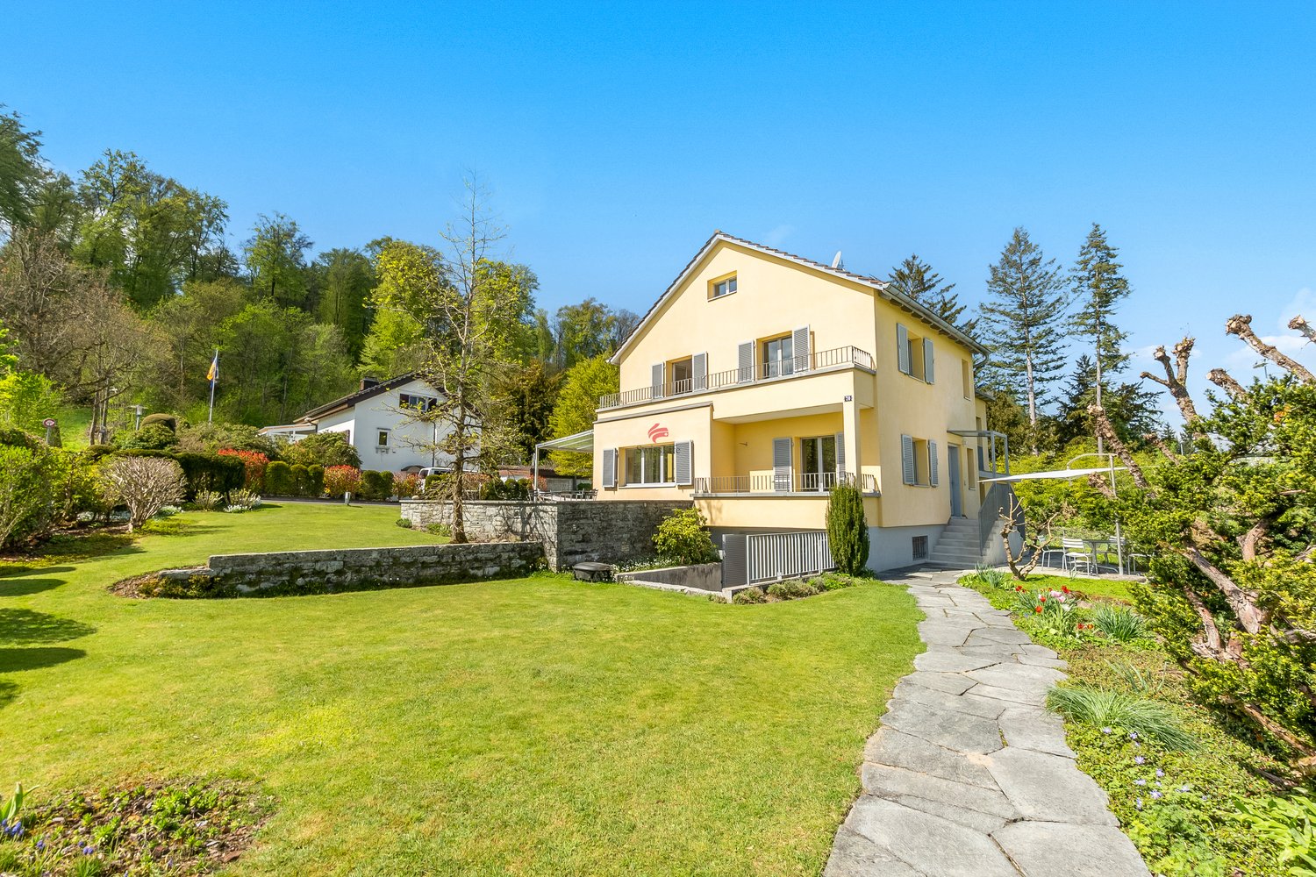
  • A well-maintained garden area with a variety of plants and trees, a small table and chairs, and a pathway leading to a two-story house with a light yellow facade and multiple windows.
  • Balcony with metal railing, small wooden planters, and a view of a garden and neighboring houses.
  • Roof terrace with grey tiled surface, white textured walls, and metal railings. The view shows neighboring houses with solar panels on their roofs and a cloudy sky.
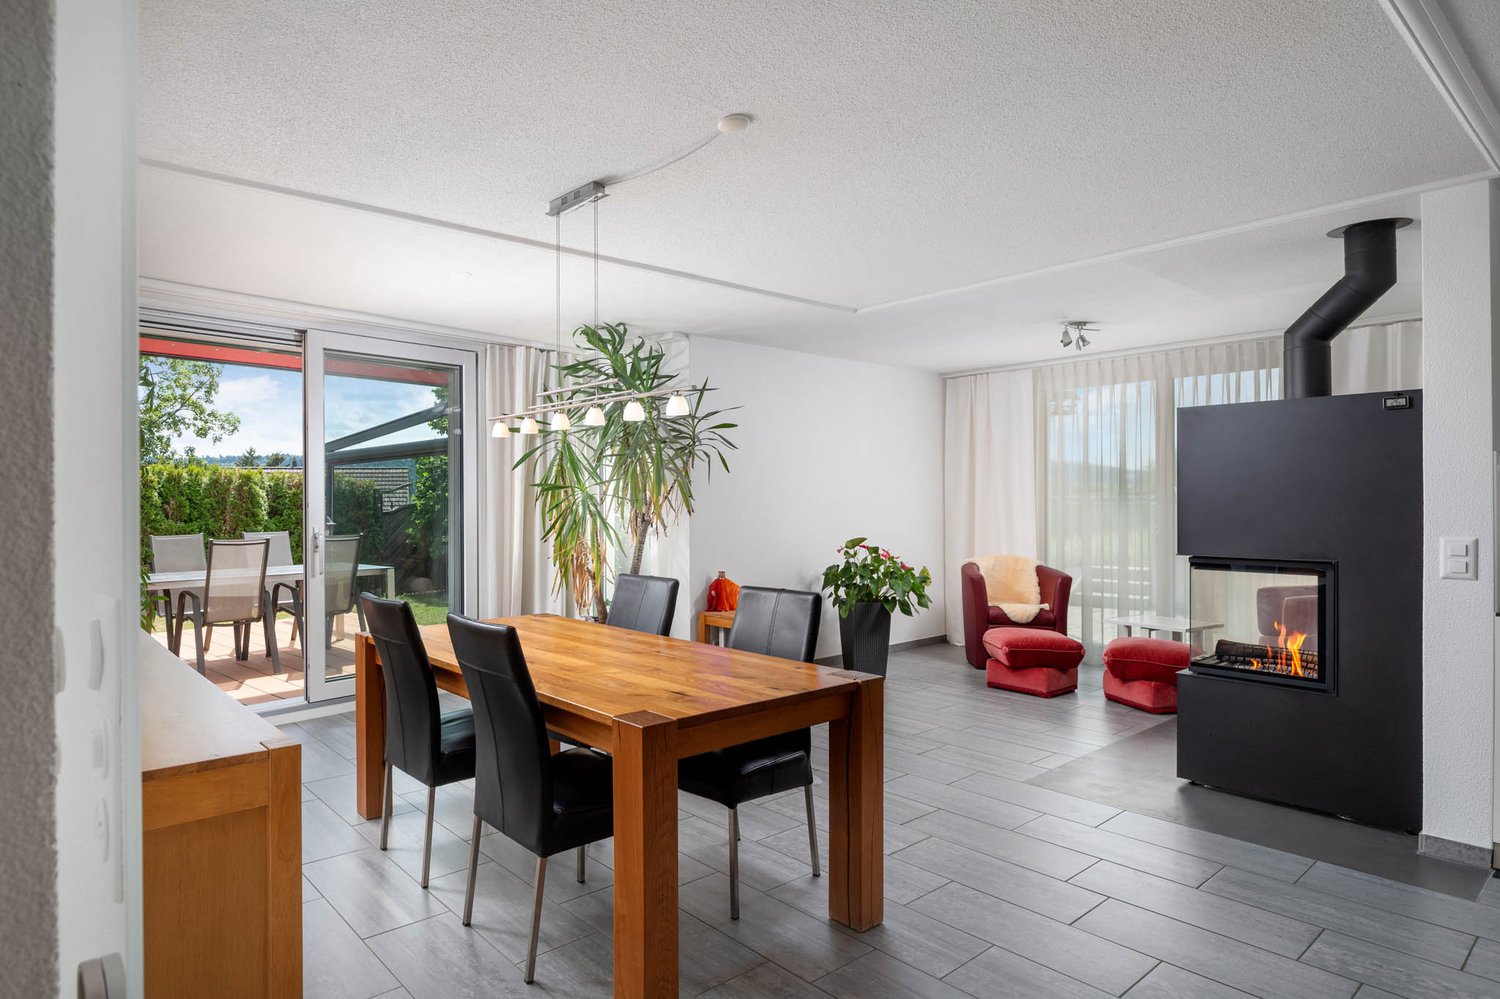
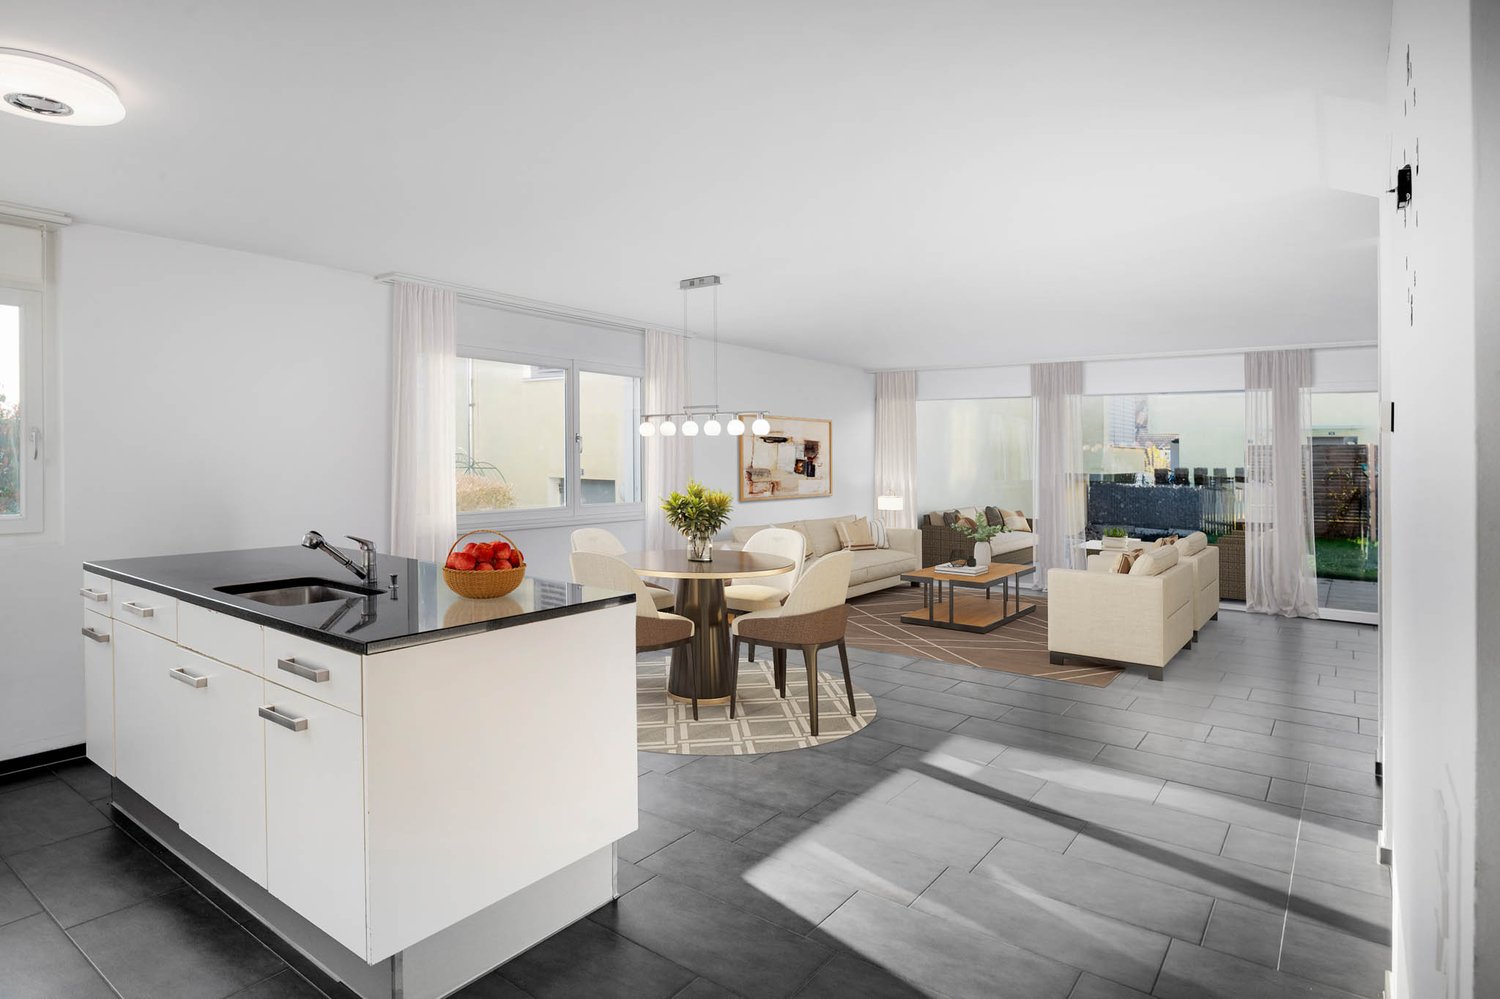
  • Open-plan living and dining area with a fireplace, bar counter, and adjacent kitchen area with cabinets and sink.
  • Empty room with tiled floor, large sliding glass doors with blinds, and neutral-colored walls.
  • Empty room with a modern fireplace, black granite surround, and tiled floor.
  • Modern kitchen with light wooden cabinets, granite countertops, a sink with a faucet, and an electric stove with a range hood. The room features tiled flooring and a large window with a view of greenery.
  • Modern kitchen with light wooden cabinets, granite countertop, built-in oven, and pendant lights. Large windows provide natural light.
  • Modern bathroom with beige tiled walls and floor, a toilet, toilet paper holder, and a window with frosted glass.
  • A modern staircase with gray tiled steps and a sleek metal railing, illuminated by natural light from a window at the top.
  • Bathroom with a sink, toilet, bathtub, and mirror. The room features tiled walls and a dark tiled floor, with a window covered by a white curtain. A towel is draped over the edge of the sink, and a small shelf holds various toiletries.
  • Bathroom with a white bathtub, glass shower enclosure, and various bathroom products on the edge of the tub.
  • Empty room with light-colored walls, blue carpet, and large windows with white frames.
  • Empty room with light wooden built-in wardrobes and shelves, blue carpeted floor, and an open doorway leading to a staircase.
  • Empty room with pink walls, carpeted floor, large sliding glass door leading to a balcony, and yellow curtain on one side.
  • Cozy bathroom with a toilet, sink, mirror, and a glass-enclosed shower. The room features a wooden slanted ceiling and a small blue rug on the floor.
  • Empty room with blue speckled carpet, yellow and green walls, large sliding glass door leading to a balcony with a view of neighboring buildings.
  • Empty room with green carpet, white walls, wooden slanted ceiling, large sliding glass doors leading to a balcony, and a window with white curtains.
  • Empty room with wooden slatted ceiling, skylight window, and grey carpeted floor.
  • Empty underground parking space with concrete walls, floor markings, and a single car partially visible on the right side.
  • Utility room with a sink, washing machine, water heater, and trash bin. Exposed pipes and a small window are visible.
  • Utility room with green floor, white walls, and various equipment including a green DOLDER unit, pipes, and a red gas cylinder.
  • Outdoor area with a fenced perimeter, small building, parked cars, and surrounding greenery.
1 / 24
A well-maintained garden area with a variety of plants and trees, a small table and chairs, and a pathway leading to a two-story house with a light yellow facade and multiple windows.
Balcony with metal railing, small wooden planters, and a view of a garden and neighboring houses.
Roof terrace with grey tiled surface, white textured walls, and metal railings. The view shows neighboring houses with solar panels on their roofs and a cloudy sky.
CHF 1,890,000.– Premium
6.5 rooms168m² living space
Bachtobelstrasse 93, 8106 Adlikon b. Regensdorf

Family Oasis in Top Location: Spacious 6.5-Room Semi-Detached House with Private Garden

Looking for the perfect home for your family? In Adlikon near Regensdorf, this charming and spacious semi-detached house from 1999 awaits new owners. With 6.5 rooms and its own idyllic garden, this property offers plenty of space to live, play, and relax – ideal for families with children. The highlights at a glance • Plenty of space for everyone: 6.5 bright rooms are optimally distributed over the floors and offer space for parents, children, home office, and hobbies. • Private garden: The private outdoor area is a safe playground for children and a green oasis for the whole family. • Very good location: The house is located in a sought-after, family-friendly, and quiet location in Adlikon near Regensdorf. • Ideal infrastructure: Schools, kindergartens, shopping facilities, and public transport are quickly and safely accessible. • Solid construction: The house was built in 1999 and presents itself in a well-maintained condition. • Two underground parking spaces with direct access to the basement of the house • Co-ownership of playground and community room ideal for events and celebrations Object description This charming semi-detached house convinces with its well-thought-out floor plan and inviting atmosphere. On the ground floor, the spacious living and dining area forms the heart of the house. Large window fronts let in plenty of daylight and offer direct access to the private garden. The kitchen is well-equipped and offers enough space for joint cooking. On the upper floors, there are spacious bedrooms that can be flexibly used as children's, parents', or workrooms. Several bathrooms ensure that there is no congestion in the mornings – a big plus for a large family. The private garden invites you to cozy barbecue evenings, while the children can play outside without a care. The offer is rounded off by practical basement and ancillary rooms that offer a lot of storage space. Location Adlikon near Regensdorf combines proximity to nature with the advantages of an excellent urban infrastructure. The municipality is extremely family-friendly and offers a high quality of life. Thanks to the very good transport connections (S-Bahn from Regensdorf-Watt, motorway access), the city of Zurich can be reached quickly by public transport as well as by car. Legal Broker inquiries unwanted! We sell purely privately. Contacts from brokers without a written and named search order from a specific customer will be ignored and prosecuted.

Travel time
-
1 / 13
CHF 1,995,000.–
5.5 rooms185m² living space
8106 Adlikon bei Regensdorf

Space for the family - room for your wishes - 5.5-room detached house

5.5-room semi-detached house in Adlikon b. RegensdorfA home to arrive and feel good: This modern 5.5-room semi-detached house combines spacious dimensions with high-quality equipment and an inviting outdoor area. The quiet, family-friendly location near schools and kindergarten makes it an ideal place to live for families.The house, built in 2013, presents itself in a like-new and excellently maintained condition. Approximately 180 m² of living space on three residential floors, as well as an additional heated room in the basement, offer plenty of space for family life and individual retreats. The 285 m² large plot with its beautiful garden rounds off the attractive offer.Spacious living with modern comfortThe bright living and dining area forms the heart of the house. The beautiful wooden floor creates a warm, cozy atmosphere and underlines the well-kept overall impression. The fireplace provides additional comfort and invites you to cozy evenings, especially on cooler days. Here, relaxed family moments find their place, as well as sociable hours with guests.The modern kitchen offers plenty of space for preparing, cooking, and enjoying meals together. A built-in coffee machine and a microwave steamer combination unit complement the high-quality equipment. The spacious pantry directly next to the kitchen is particularly practical: supplies, household appliances, and everyday utensils can be stored conveniently and within reach.With a total of 5.5 rooms, the house offers a variety of uses. Whether bedroom, children's room, home office, or guest room - the room offer can be adapted to different phases of life and needs. The spacious room on the top floor can be divided into two separate rooms if required, providing additional flexibility.Two bathrooms and a separate guest toilet provide comfort in everyday family life. Both bathrooms were renovated in 2022 and feature modern shower toilets with automated cleaning function. They complement the modern character of the house and offer additional comfort.Garden and roof terrace as additional living spacesThe beautiful, inviting garden offers space to relax, play, and be together. The covered garden seating area extends the living area outdoors and invites you to meals in the fresh air or cozy summer evenings. An electric sunshade provides pleasant shade.Another highlight is the large terrace on the top floor. It offers an additional retreat under the open sky - for a quiet break, a good book, or relaxed hours together.Additional space in the basementThe basement has an additional heated room that can be used, for example, as a home office or hobby room. The cellar offers practical storage space and complements the spacious space offer of the house.Well-thought-out equipment for a comfortable everyday lifeThe house also convinces technically with a contemporary equipment. The heating with a geothermal probe and the underfloor heating provide pleasant warmth. The Minergie standard complements the well-thought-out energy concept.Electric shutters throughout the house enable comfortable shading. A central vacuum cleaner system facilitates cleaning, while the water softening system provides additional comfort.Particularly pleasant is the direct access from the underground garage into the house. Purchases and luggage can thus be conveniently and weather-protected transported inside. Two underground parking spaces can be purchased for an additional CHF 50,000 each.This semi-detached house combines a spacious room offer, modern living comfort, and attractive outdoor areas - a well-kept home for families who value quality and a quiet living location.

More objects in your automatically expanded search area
19 results - Radius: + 10km
Michael Kämpf

Michael Kämpf

1 / 13
Michael Kämpf

Michael Kämpf

  • Parking space
  • Balcony / Terrace
Price on requestPremium
581m² living space
Möhrlistrasse 103, 8006 Zürich

Old property with approved new construction project

At Möhrlistrasse 103 in Zürich-Oberstrass, investors have an attractive opportunity to combine an established rental property with an already approved replacement new building project. The existing property has a stable rental stock and generates a solid income base today. At the same time, the approved new building project offers the possibility of using the existing plot of land much more efficiently and substantially increasing its profitability in the long term.The property is located in one of the most sought-after residential areas of Zurich's district 6. The quiet hillside location on the Zürichberg combines an attractive, green environment with excellent accessibility to the city center. The Irchelpark is nearby, shopping facilities and public transport are easily accessible. This makes the location ideal for a sustainable demand for high-quality living space.The current stock presents itself as a well-maintained old property with several residential units, spacious ancillary areas, and a communal garden. The existing, limited rental agreement provides a solid basis for the future development step. For investors, the combination of ongoing cash flow and concrete development potential is particularly interesting, as the approved replacement new building has already created a significant basis for further value creation.The planned new building project includes modern apartments with contemporary floor plans and an underground garage with a sufficient number of parking spaces for cars and motorcycles. With the realization, the current profitability of the property can be significantly increased. The predicted rental income of the new building is significantly higher than the current level and demonstrates the considerable potential for value and return enhancement.The Möhrlistrasse 103 is therefore particularly aimed at investors who pursue a long-term value-add approach and are looking for a combination of existing returns, attractive micro-location, and already approved development potential. The property offers the rare opportunity to take over an existing investment in a very popular residential area and sustainably increase its economic potential through the realization of the approved replacement new building.Request our detailed sales documentation for further interesting information.Not found the right thing yet? The IMMOSEEKER team is happy to assist you.

  • Parking space
  • Balcony / Terrace
Travel time
-
1 / 13
CHF 3,950,000.– Top
7.5 rooms155m² living space
Algierstrasse 70, 8048 Zürich

Stadtnah, naturnah, einzigartig - Ihr Traumhaus im Grünen

Dieses Einfamilienhaus steht auf einem grosszügigem Grundstück in Zürich-Altstetten, nahe dem Quartier Albisrieden. Die Lage in der Freihaltezone verhindert eine bauliche Verdichtung oder einen Ersatzneubau und bewahrt so den offenen, ruhigen Charakter des Anwesens und seiner Umgebung. Angrenzende Frei- und Sportflächen sorgen zusätzlich für Abstand und ein angenehmes Gefühl von Weite. Die Verbindung aus grosszügigem Raumangebot und stadtnaher Lage ist im Zürcher Stadtgebiet sehr selten.Die Nähe zum Albis- und Uetliberggebiet verbindet naturnahe Erholung mit urbaner Infrastruktur. Der Bahnhof Zürich-Altstetten ist schnell erreichbar und bietet direkte Verbindungen in die Innenstadt sowie zum Flughafen.Die Liegenschaft wurde kernsaniert (2007) und zeitlos modernisiert (letzte Renovation 2025), wobei bestehende bauliche Substanz bewusst erhalten wurde. Die Aufteilung der Räume eignet sich sowohl für Familien als auch für Paare, die einen erhöhten Raumbedarf haben. Die Wohnbereiche öffnen sich zu Terrassen, Balkon und Garten. Ergänzt wird das Angebot durch einen beheizten Studioraum im Souterrain mit Tageslicht, eigenem Gartenzugang, Toilette und Duschmöglichkeit. Neben klassischem Wohnen bietet das Haus Raum für störungsfreies Arbeiten, die komfortable Unterbringung von Gästen oder auch die Bereitstellung einer Nanny-Suite.Das Zusammenspiel aus ruhiger, geschützter Lage, viel Raum und guter Anbindung schafft ein Wohnumfeld mit hoher Lebensqualität und Privatsphäre.- Imagefilm ansehenThis detached house is situated on a spacious plot in Zurich-Altstetten, close to the Albisrieden district. The location in the free zone prevents building densification or replacement construction and thus preserves the open, quiet character of the property and its surroundings. Adjacent open and sports areas provide additional distance and a pleasant feeling of space. The combination of generous space and a location close to the city is very rare in Zurich's urban area.The proximity to the Albis and Uetliberg areas combines natural recreation with urban infrastructure. Zurich-Altstetten railroad station is within easy reach and offers direct connections to the city center and the airport.The property underwent a complete refurbishment (2007) and was timelessly modernized (last renovation 2025), with the existing structural substance being deliberately preserved. The layout of the rooms is suitable for both families and couples who require more space. The living areas open out onto terraces, a balcony and the garden. The property is complemented by a heated studio room in the basement with natural light, its own garden access, a toilet and shower facilities. In addition to traditional living spaces, the house offers areas for undisturbed work, comfortable accommodation for guests or even a nanny's suite<span id="acw_response_data" hidden style="display:none"> 0234 821 106 712 033 37 612 e3</span>.The combination of a quiet, secluded location, plenty of space and good transport links creates a living environment that offers a high quality of life and plenty of privacy.- View property film

Travel time
-
  • Modern white house with large windows, a chimney, and a stone pathway leading to the entrance, surrounded by a garden with red flowers.
  • Modern single-story house with white exterior, large windows, and a flat roof. Features a gray front door, stone steps, and a small garden area with potted plants.
  • Modern single-story house with white exterior, large windows, garage, and steps leading to the entrance.
  • Modern white house with large windows, garage, patio area with outdoor furniture, and scenic hillside backdrop.
  • Modern hallway with a grey tufted bench, a chandelier, and a colorful abstract painting on the wall.
  • Modern hallway with a staircase leading to an upper level, featuring white walls, carpeted stairs, and a view into a bedroom with a vanity and mirror.
  • Bright bedroom with a large bed, nightstand, and a view of the landscape through large windows.
  • Modern bathroom with a large window, double sink vanity, bathtub, and a toilet. Features include a mirrored cabinet, pink towels, and various toiletries on the bathtub edge.
  • Modern bathroom with a glass-enclosed shower, grey tiled walls, a white sink, and a mirror. Features a built-in storage cabinet and a towel on the counter.
  • Bright and airy bedroom with a blue bed, white curtains, and a yellow accent wall featuring cloud and balloon decals. Includes a wardrobe, dresser, and various toys.
  • Modern bathroom with a glass-enclosed shower, toilet, and a white shelf holding towels and a basket. The shower features a handheld sprayer and a built-in seat. The floor is tiled, and the walls are painted white.
  • Modern kitchen with green cabinets, stainless steel island, pendant light, and large windows offering a scenic view.
  • {"type": "Furnished Room", "objects": ["stool", "stool", "stool", "stool", "stool", "stool", "stool", "stool", "stool", "stool", "stool", "stool", "stool", "stool", "stool", "stool", "stool", "stool", "stool", "stool", "stool", "stool", "stool", "stool",
  • A spacious living room with a grand piano, a white sofa, a decorative chandelier, and large windows with sheer curtains.
  • Modern living room with a large sectional sofa, a grand piano, a white shag rug, a sleek TV stand, and large windows with sheer curtains.
  • Modern living room with large glass doors opening to a balcony, featuring a white sofa, dining table with chairs, wicker hanging chair, basketball hoop, and a workspace with a laptop and speaker system.
  • A modern, well-lit study or home office with a white desk, ergonomic chair, dual monitors, printer, and a large bookshelf filled with books and decorative items. The room features wooden flooring, large windows with sheer curtains, and a stylish chandelie
  • Modern bathroom with white walls, wooden floor, white sink with chrome faucet, round mirror, toilet, and wall-mounted light fixture.
  • Balcony with a view of the countryside, featuring a sofa, table, chairs, a toy house, and a sink.
  • A modern balcony with a white railing and a view of a lush green landscape and fields.
  • Aerial view of a lush green landscape featuring a mix of forest, open fields, and cultivated farmland under a partly cloudy sky.
1 / 21
CHF 2,190,000.– Top
5.5 rooms198m² living space
Bollackerweg 3, 8956 Killwangen

Architecture meets foresight – 5.5-room single-family house with garden, atrium, and roof terrace

Nature-oriented living, centrally located – modern architecture between Zurich and Baden This detached 5.5-room single-family house in Killwangen combines modern architecture, light-flooded rooms, and high-quality equipment with an exceptional location directly on the green. On approximately 198 m² of living space and a 465 m² plot, you can expect a well-thought-out living concept with a lot of privacy, impressive views over the Limmattal, and versatile usage possibilities. The heart of the house is the approximately 70 m² large, openly designed living, dining, and kitchen area on the upper floor. Generous window fronts, an impressive corner glazing, and noble smoked oak parquet create a unique living ambiance. The high-quality design kitchen with a spacious cooking island and separate pantry combines aesthetics with functionality. The atrium extends the living space into a protected outdoor area and creates a special connection between inside and outside. An absolute highlight is the approximately 99 m² large roof terrace with a dreamy 360° panoramic view over the Limmattal, the surrounding hills, and forests – a unique place to relax and enjoy. On the ground floor, there are the private retreat areas with comfortable bedrooms and high-quality bathrooms. An approximately 35 m² large room with two garden accesses can be divided into two separate rooms if needed. This allows the house to be expanded to 6.5 rooms with minimal effort. The well-kept garden with a spacious seating area, a lot of privacy, and unobstructed views into the green invites you to linger. The quiet location in a family-friendly residential area near the Heitersberg recreation area combines nature-oriented living with very good accessibility to Zurich and Baden. Highlights • Detached, modern 5.5-room single-family house • Approx. 198 m² living space on 465 m² plot • Roof terrace with approx. 99 m² and 360° panoramic view • Light-flooded living/dining area with almost 70 m² • Architecturally unique atrium as a protected outdoor area • High-quality design kitchen with cooking island and separate pantry • Flexible room layout – expansion to 6.5 rooms possible • Garden with a lot of privacy and unobstructed views into the green • Three high-quality bathrooms/WC • Separate office with a view of the Limmattal • Four parking spaces, two in the carport (including e-charging station), two directly in front of the house • Quiet residential area in the 30 km/h zone • Nature-oriented location with direct connection to Zurich and Baden We look forward to your contact and would be happy to show you this special property during a personal viewing. Note: The sale is made directly by the ownership. We kindly ask to refrain from broker inquiries.

Travel time
-
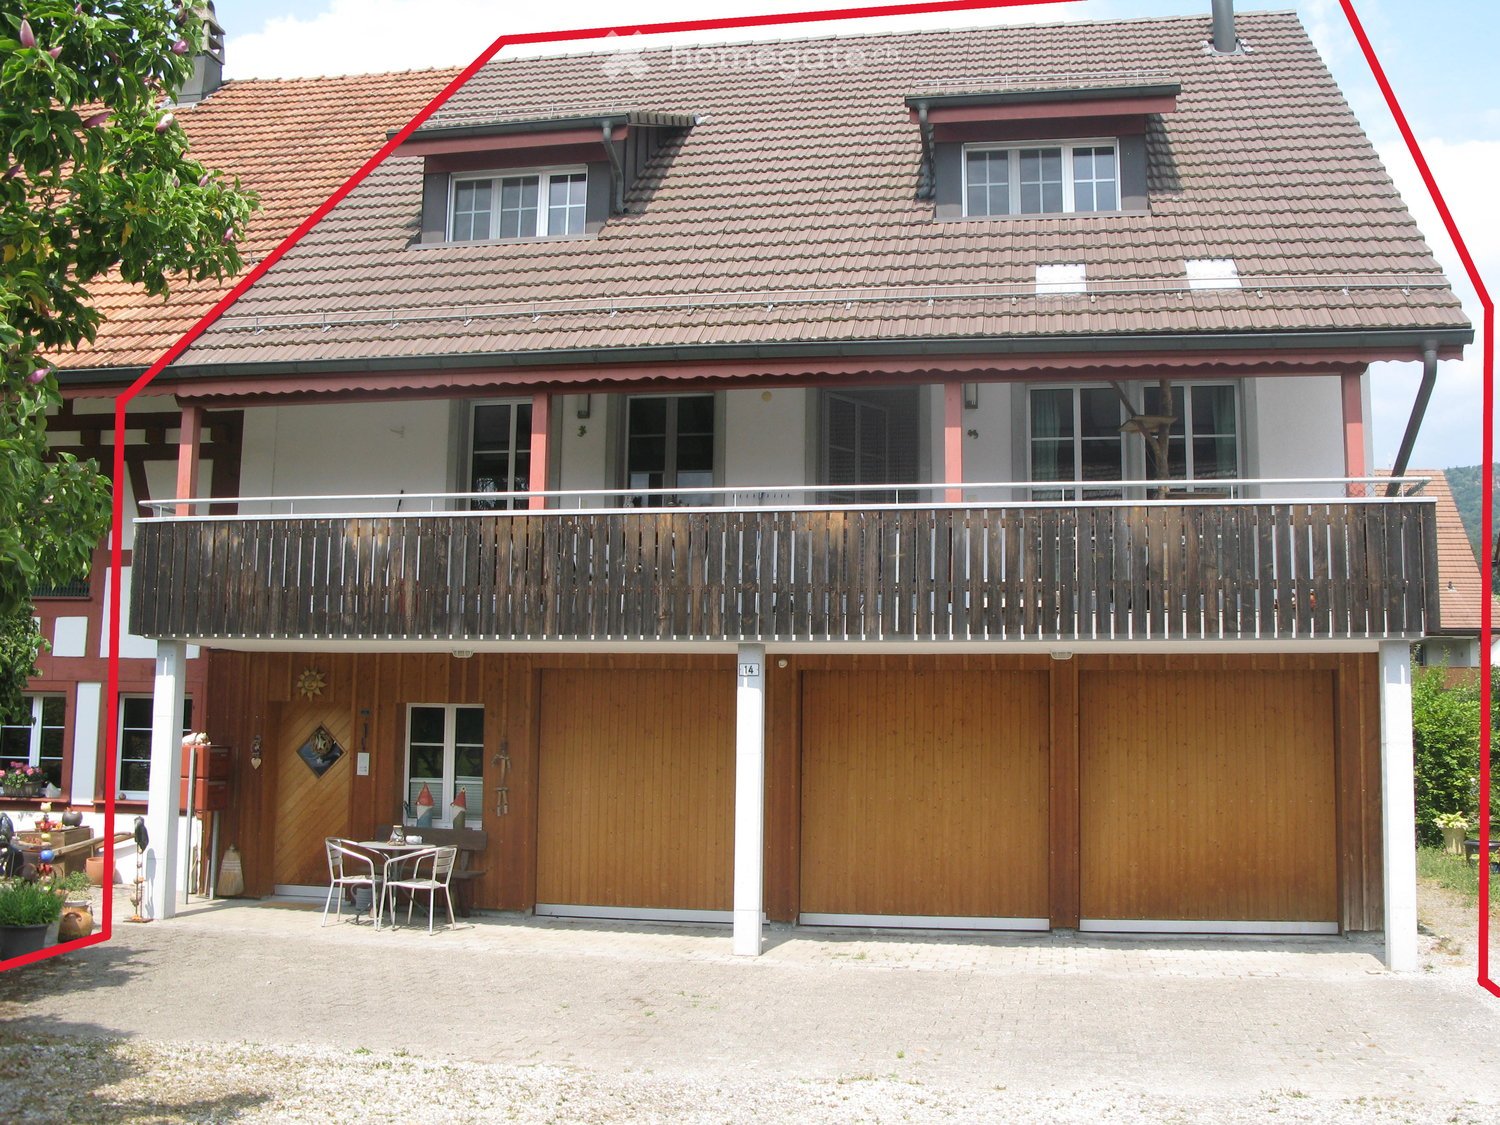
  • Two-story house with red-tiled roof, balcony, garage, and small outdoor seating area.
  • Two-story house with a tiled roof, white exterior, multiple windows, and a covered balcony area with outdoor furniture.
  • Empty room with tiled floor, white walls, large window with shutters, and a wood-burning stove with a chimney.
  • Modern kitchen with a central island, wooden cabinets, stainless steel sink, and built-in appliances.
  • Modern bathroom with a corner sink, mirror with built-in lighting, toilet, and a glass shower enclosure.
  • Empty attic room with wooden flooring, white walls, and a small built-in closet with a metal shelf.
  • Empty hallway with white walls, wooden flooring, and an open closet with white shelving units and a mirror on the wall.
  • Modern bathroom with a glass block shower enclosure, a white sink with a chrome faucet, and a bathtub with a tiled surround.
  • Modern bathroom with white tiles, a glass-block shower enclosure, a white sink with a chrome faucet, and a mirrored cabinet.
  • Modern bathroom with a large bathtub, sink, mirror, and a remote control placed on the edge of the tub. The walls are tiled in white and light beige, and the floor is yellow.
  • Empty attic room with wooden flooring, white walls, and a blue accent wall. Features a single window with white frame and a hanging light fixture.
  • Empty attic room with wooden flooring, white walls, exposed wooden beams, and a single hanging light fixture.
  • Wooden staircase with a wooden railing leads to a hallway with wooden flooring and light-colored walls. A bathroom is visible at the end of the hallway, featuring a toilet and a glass shower enclosure.
  • {"visible_features": ["Garage"], "type": "Garage", "objects": [], "description": "Empty garage with large wooden doors, concrete floor, and a few cleaning tools in the corner.", "localized_descriptions": {"EN": "Empty garage with large wooden doors, concr
  • Balcony with tiled floor, wooden railing, and metal balustrade, overlooking a garden and neighboring house.
  • Balcony with tiled floor, wooden railing, and covered roof supported by red pillars. The view includes greenery and neighboring buildings.
1 / 16
CHF 1,985,000.– Top
5.5 rooms180m² living space
Vorderdorfstrasse 14, 8112 Otelfingen

Single-family house in Otelfingen

Spacious 5.5-room house in a quiet locationThis attractive house convinces with its spacious design, modern equipment, and numerous practical details that guarantee the highest living comfort. The heart of the house is the modern kitchen with an additional reduction, which offers a lot of storage space and ideal conditions for everyday life. The inviting living and dining area with a Swedish stove creates a cozy atmosphere and invites you to linger. Particularly noteworthy is the well-thought-out room concept with three wet cells, equipped with a toilet and shower, as well as a relaxing whirlpool bathtub. The spacious master bedroom has a comfortable dressing room. Together with the direct access to one of the wet cells, this offers a private retreat. Additional space is created by the expanded attic, two craft rooms, and a bike room in the garage. Three garage parking spaces are available for vehicles. Technically, the property leaves nothing to be desired: an earth probe heat pump heating system, in combination with the high-quality double-shell masonry, ensures optimal energy efficiency and a pleasant living climate. Additional comfort is provided by the practical laundry chute and the central vacuum cleaner system. This attractive offer is rounded off by the spacious surroundings for free use, which offers a variety of possibilities for relaxation, leisure, and family life. The quiet village center location is well-developed. Schools and the train station (S6 to Zurich or Baden) can be reached in 10-15 minutes on foot. The Wettingen motorway access is about 10 minutes away. A home that convinces through quality, comfort, and well-thought-out details. Arrange a viewing appointment today and be impressed. Broker inquiries are explicitly not desired. We ask intermediaries and brokers to refrain from contacting us.

Travel time
-
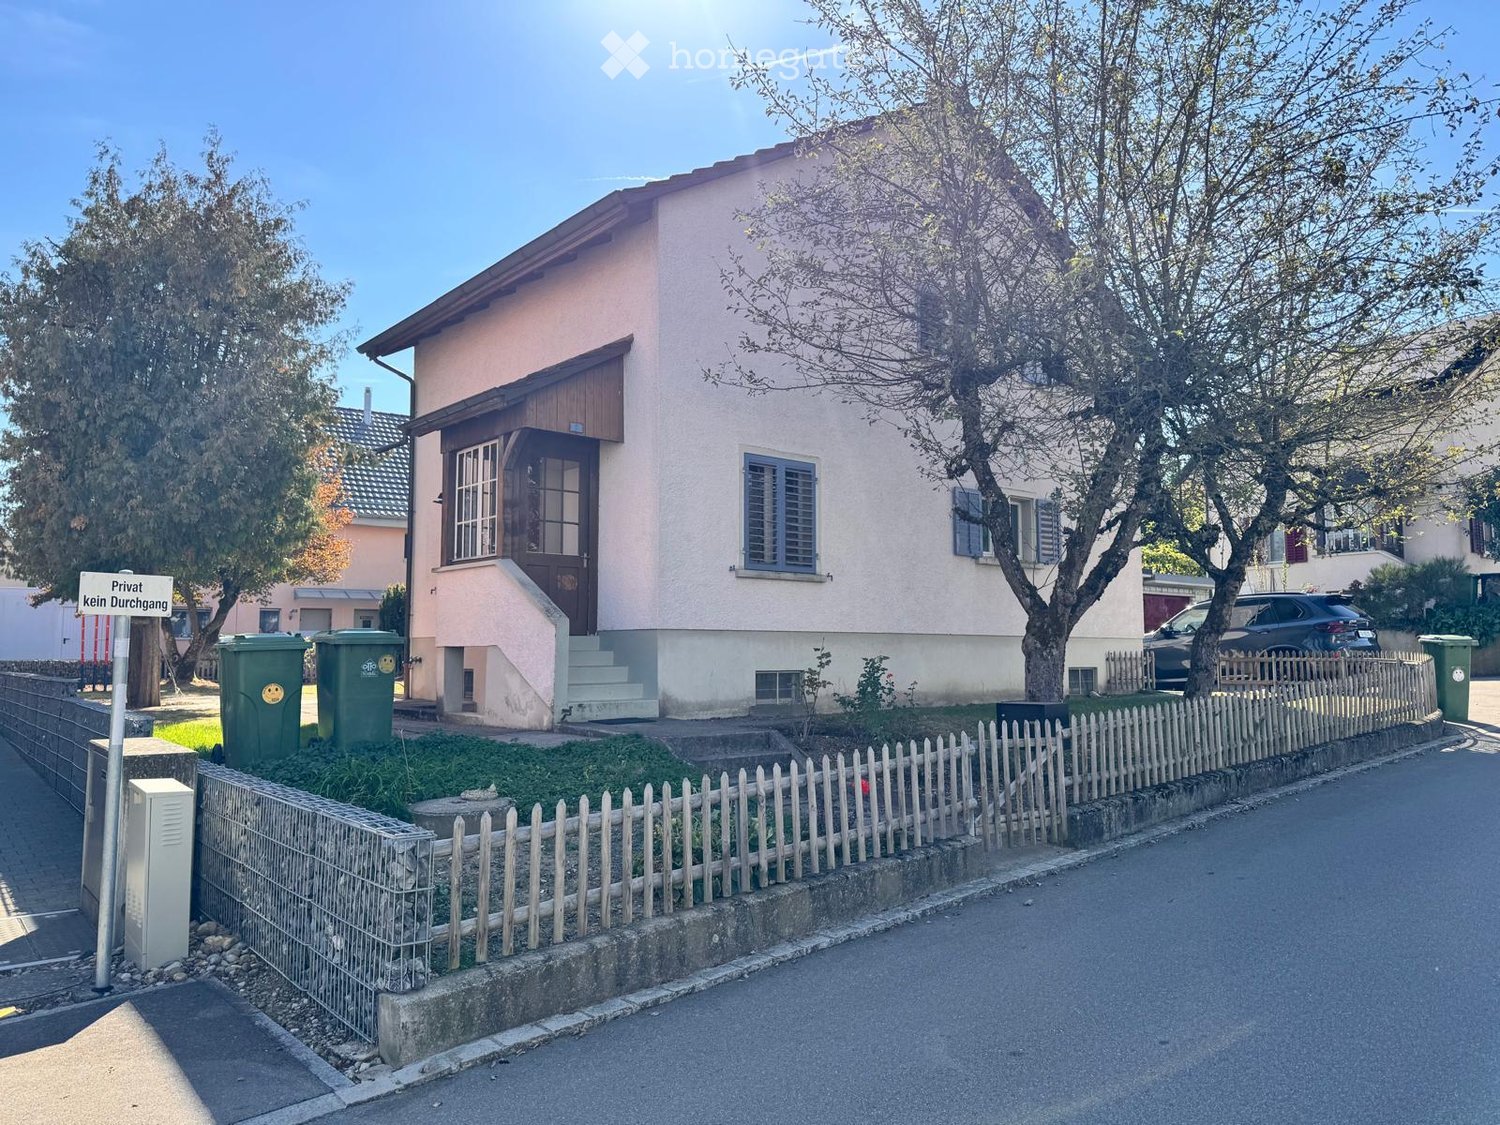
  • Single-story house with light pink exterior, wooden shutters, and a small front yard enclosed by a white picket fence. Green trash bins are placed along the sidewalk.
  • Two-story house with beige facade, dark roof, multiple windows, and two attached garages. A silver SUV is parked in front of the garage, and a tree is visible on the left side.
  • A well-maintained garden area with a lawn, trees, and a pathway leading to a two-story house with a balcony and multiple windows.
  • Backyard with grass, trees, wooden shed, and neighboring houses visible in the background.
  • Modern kitchen with stainless steel oven, granite countertops, wooden cabinets, and a sink with a faucet.
  • Empty room with wooden flooring, large windows, sliding glass doors, and modern lighting fixture.
  • Wooden staircase with a window and air conditioning unit, wooden walls and ceiling, wooden floor, natural lighting.
  • Modern bathroom with a large bathtub, a sink with a mirror, and a cabinet. The walls are tiled with a mix of brown and orange tiles, and the floor is dark.
  • Utility room with water heater, boiler, control panel, and exposed pipes.
1 / 9
CHF 1,400,000.– Top
6 rooms120m² living space
Kirchrainstrasse 9, 8172 Niederglatt

529 m² plot of land with single-family house – to be expanded, renovated, or rebuilt

Single-family house with attractive development potential – to be expanded, renovated, or rebuiltIn Niederglatt ZH, we are selling an interesting property on a 529 m² large plot by agreement. The property is built with a detached 6-room single-family house with garage extension and offers interesting development and utilization potential due to its location in the W2/30 residential zone.The existing property presents itself as a well-maintained single-family house with a pitched roof and an attached garage with a flat roof. The building has a basement, two full floors, and a developed attic.Particularly interesting is the property for buyers who not only seek an existing single-family house but also want to keep additional possibilities for the future open.Depending on individual needs, the continuation and modernization of the existing house, an expansion or renovation, or even a replacement new building with optimized use of the property are considered.Property and development potential • Plot area: 529 m² • Building zone: W2/30 • Utilization factor: 30 % • usable floor area: ca. 158.7 m² • full floors: 2 • additional attic floor: 1 • possible attic: ca. 65–75 m² • possible above-ground total area with optimized new building: ca. 220–235 m² • additional basement areas: depending on the project ca. 60–80 m² • maximum building length: 20 m • green space factor: at least 30 % Thus, the plot offers various perspectives: from the preservation and further development of the current single-family house to the examination of a contemporary new building project.Preliminary building law clarifications show an interesting expansion and new building potential. All information regarding development potential, possible areas, and building utilization is non-binding and must be verified by the buyer or within the framework of a specific building project by the responsible building authority.Room layout of the existing single-family houseGround floor • rooms • guest toilet • living/dining area with kitchen Upper floor • 3 bedrooms • balcony • bathroom with bathtub/shower and toilet Attic • developed room with dormer • shower Basement • laundry room • technical room • cellar/auxiliary rooms Further informationThe property is heated by a ground-source heat pump. The system is around 15 years old.A property with perspectivesWhether as a classic single-family home, for a gradual expansion of the existing house, or as a plot for the realization of a new residential project – this property offers interesting possibilities for individual further development.We would be happy to provide you with further documents and show you the property in the context of a personal viewing.We look forward to your contact.WEBER Immobilien – Management AG + Team

Travel time
-
  • Well-maintained garden with green lawn, trimmed hedges, various trees, and a bench, overlooking a cityscape with houses and solar panels.
  • Bright living room with large windows, a sectional sofa, coffee table, side table, potted plants, wall art, and a candle holder. The space is well-lit with natural light and features a modern, minimalist design.
  • A modern kitchen with green cabinets, granite countertops, and stainless steel appliances. The kitchen features a double sink, microwave, and various kitchen items on the countertops.
  • Staircase with red carpeted steps and a metal railing, framed pictures on the wall, a small table with items, and a blue rug in the hallway.
  • Bright, airy dining area with large windows offering a scenic view, featuring a dining table, chairs, a plant, and decorative items.
  • Well-maintained garden with various plants, shrubs, and a small seating area with a table and chairs. The garden features a mix of vegetables, flowers, and decorative elements, with a scenic view of the surrounding landscape.
  • Bright bedroom with wooden slanted ceiling, large windows offering a scenic view, bed with blue bedding, two chairs, round blue rug, and built-in shelving unit.
  • Aerial view of a two-story house with a modern design, surrounded by a well-maintained garden, featuring a greenhouse, patio, and solar panels on the roof.
1 / 8
CHF 1,690,000.– Top
6.5 rooms170m² living space
Neumattweg 5, 8962 Bergdietikon

Living with a wide view over the Limmattal and into the mountains

The detached 6½-room single-family house is located in a cul-de-sac in a quiet, family-friendly residential area. The attractive municipality of Bergdietikon convinces with its low tax rate of only 84% and its ideal location in the Limmattal - close to nature and yet in the immediate vicinity of the city of Zurich. Enjoy the surrounding forests, extensive green spaces, and the popular recreational area around the Egelsee.The spacious room offer on three floors provides plenty of space for families and diverse uses. The house has two bathrooms plus a separate guest toilet and an exciting, individual floor plan that clearly stands out from ordinary standard houses. Whether a new open living kitchen or the installation of a small apartment in the garden floor - your design ideas are hardly limited.A special highlight is the unobstructed view. From here, you can enjoy an impressive view over the Limmattal to Zurich and, in clear weather, even into the Alps. The well-maintained garden with a plot size of 614 m² invites you to linger and offers several sunny seating areas, a whirlpool, and a spacious, walk-in garden house.The former garage was converted into a practical utility room with spacious built-in cabinets and plenty of storage space. From here, you can access the basement or the wine cellar with a natural stone floor directly. The property also has parking spaces for up to three vehicles.Thanks to geothermal probes and a solar system, the property is independent of oil and gas and convinces with a sustainable, forward-looking heating solution. An own charging station is available for electric vehicles.If you are looking for an extraordinary single-family house with a lot of character, spacious space, spectacular unobstructed views, and a natural location, you are exactly right here. The property is available for immediate occupancy or by arrangement.Have we aroused your interest? We would be happy to provide you with further information by e-mail.

Travel time
-
  • Two-story house with a tiled roof, white exterior, garage, and landscaped garden with shrubs and trees.
  • A serene garden area with a small pond, stepping stones, lush greenery, and a decorative bird sculpture. The area is bordered by a modern concrete platform.
  • Garden with a covered patio area, white furniture including a table, chairs, and a sofa, surrounded by greenery and a well-maintained lawn.
  • Modern kitchen with white cabinets, granite countertops, and built-in appliances including an oven and induction cooktop. The space features a mix of open shelving and closed cabinets, with decorative items on the countertops.
  • Modern kitchen with granite countertops, white cabinets, a central island table with two chairs, and a dishwasher. Features large windows with blinds and a framed picture on the wall.
  • Living room with a red leather sofa, coffee table, fireplace, and large windows. The room features a mix of modern and classic decor, including artwork and a staircase leading to another level.
  • Modern bathroom with a bathtub, double sink, toilet, shower, and large mirror. Features tiled walls, a dark round rug, and a window with blinds.
  • Bright bedroom with wooden flooring, a colorful bed, a small table, a fan, and a cabinet with a lamp on top. Large windows with curtains lead to a balcony.
1 / 8
CHF 1,400,000.– Top
5 rooms
Baumgartenstrasse 2, 8114 Dänikon

Dänikon: Home with Charm – 5-Room Single-Family House with Garden and Pergola

Well-maintained single-family house with garden, pergola, and plenty of living space in Dänikon In the heart of Dänikon, this well-maintained, single-family house awaits you. The house is part of a small row house settlement with nine residential units and offers surprisingly ample space on three living levels and in the basement. Upon entering, the generous character of the house is immediately apparent. On the ground floor, you will find the cloakroom, a separate guest toilet, and the spacious kitchen with dining area. The bright living and dining area forms the heart of the house. The chimney provides a particularly cozy atmosphere, especially in the cooler months. From the living area, you can directly access the garden. Here, you can wonderfully transfer your daily life outdoors: a protected seating area with pergola and the lovingly designed pond system create a private space for relaxation, eating, and socializing. On the upper floor, there is another room and the exceptionally spacious master bedroom with dressing room and balcony. This floor is complemented by a spacious bathroom with bathtub and shower. The developed attic is a special plus. The open room with visible wooden elements and its own tea kitchen can be used in a variety of ways – for example, as a studio, workspace, guest room, or retreat. If needed, two rooms are also possible here. The basement also offers a lot of usable space. In addition to the laundry room, cellar, and technical rooms, there is additional space for hobbies, workshops, or storage. Particularly practical: the two parking spaces in the underground garage are directly accessible from the house. The highlights at a glance • 5 rooms on three living levels • 422 m² plot • Spacious living/dining area with chimney • Kitchen with dining area and granite countertops • Large master bedroom with dressing room and balcony • Bathroom with bathtub and shower, as well as separate guest toilet • Developed attic with tea kitchen • Protected garden seating area with pergola • Garden with pond system • Spacious basement with cellar and hobby areas • Two parking spaces in the underground garage with direct access to the house • Well-maintained and very good condition • Available immediately Location Quiet living and yet well connected Dänikon is a small community in the Zürcher Furttal and combines rural living with good accessibility to the surrounding centers. The nearest bus stop is just a few minutes' walk away. The Otelfingen Golfpark train station with a connection to the S6 is approximately 1.7 km away and can be easily reached by bike or on foot. For daily shopping, the Volg is about 400 meters from the house. Further shopping opportunities can be found, among other things, in Otelfingen, Würenlos, Wettingen, Buchs, and Regensdorf. The location is also practical for families: kindergarten and primary school are located in the village. At the same time, the Furttal, the surrounding nature, and the nearby golf park offer numerous opportunities for walks, sports, and relaxation. A home with plenty of space, a beautiful outdoor area, and versatile usage possibilities – in the heart of the Furttal. Would you like to get an on-site impression? We would be happy to show you the property personally. Viewings will be held in October 2026 exclusively on personal request and by prior appointment. If you are seriously interested, we will be happy to inform you about the available dates.


Travel time
-
1 / 6
CHF 2,420,000.– Top
6.5 rooms169m² living space
Chratzstrasse 14, 8954 Geroldswil

New construction project VITIS in a sunny location with a view in Geroldswil - House B already reserved

With the new construction project VITIS, a high-quality semi-detached house is being built. The quiet and privileged hillside location in a single-family home district in Geroldswil offers an impressive view over the Limmattal to the Alps. Thanks to the optimal orientation of the house, you can enjoy sunshine and plenty of light in your own home all day long.The well-thought-out, striking architecture convinces with a clear line management and spacious interior rooms. Here, aesthetics and functionality combine to form a stylish living concept that offers you 6½ rooms, three bathrooms, and practical secondary rooms on four floors. In addition, there are attractive outdoor spaces with valuable privacy and a far-reaching view.The surroundings with little traffic allow for natural relaxation and a high quality of life. VITIS is the ideal home for people who appreciate a first-class living location and an exclusive ambiance. The two units are expected to be ready for occupancy in 2027.Sales price House A: CHF 2'420'000.-Sales price House B: RESERVEDInterested? We would be happy to provide you with the detailed sales documentation with further information and floor plans in a first step. In a second step, we can gladly arrange a meeting on the property. We look forward to your contact.

Travel time
-
  • Aerial view of a two-story house with a brown tiled roof, surrounded by a well-maintained garden and a driveway with parked cars.
  • Modern two-story house with white exterior, large windows, balconies, and a raised ground floor. The house is surrounded by a well-maintained lawn and trees.
1 / 2
CHF 1,800,000.– Top
6.5 rooms196m² living space
Buechzelglistrasse 81, 5436 Würenlos

Single-family house in Würenlos with development potential

The property stands on an 800 m² plot of land at a slightly sloping location (south-oriented). The house has six rooms, spread over two floors and a living area of 196 m².The ground floor includes the entrance area, kitchen, bathroom with shower, one room, living room and dining room with access to the balcony. Additionally, there is a studio/workshop in the annex with separate access.On the upper floor, there are three rooms, one room with direct access/connection to the room/studio in the 1st floor annex.In the basement, there are the laundry room, cellar, the workshop with technical room and a cellar with garage door (only suitable for smaller cars) with exit to the garden.In recent years, various renovations have taken place. Thus, the property is intact and in good condition.Currently, the house is fully rented and serves as a rental property.The plot of land has great development potential, with the possibility of generating additional living space with a new building. A feasibility study has been created with optimal utilization and creation of 5 medium-sized apartments with a gross area of over 500m2 and a net living area of around 420m2.The existing house offers you an excellent starting point, as it opens up two completely different, but both very attractive paths: self-use or investment project. (no architectural commitment)We would be happy to invite you to a personal conversation to discuss the possibilities and details of the feasibility study.

Travel time
-
Mirco Fritschi

Mirco Fritschi

1 / 41
Mirco Fritschi

Mirco Fritschi

  • Balcony / Terrace
  • Garage
  • Tumble dryer
  • +3
CHF 2,090,000.–
6.5 rooms165m² living space
Parkallee 9, 8952 Schlieren

6.5 Room Corner House in Schlieren

Spacious corner house in a central, popular location At Parkallee 9 in Schlieren, we are selling a spacious corner house, a very well-maintained object and true space wonder in a very popular location. This object convinces with its spacious room offer. The house not only has an energy-efficient district heating connection, but also two underground parking spaces, one of which is already included in the purchase price. A second one, located directly next to it, can be purchased for CHF 50'000.00. In front of the two underground parking spaces, there is also the entrance, through which you can enter the house directly, without taking a detour through a general staircase.The excellent transport connection, combined with the very well-maintained, spacious garden area, creates ideal conditions for family life.Object description • 6.5 room corner house right • 165 m² net living area • 203 m² usable area • 19 m² basement room • 18.8 m² terrace area (11.5 and 7.3 m²) on the attic floor • 237 m² plot area • Year of construction 2009 • Tiled floors in all rooms • Spacious built-in kitchen • Spacious covered seating area in the outdoor area • Two balconies on the attic floor • District heating with underfloor heating • One underground parking space included in the purchase price • A second underground parking space can be purchased for CHF 50'000.00 Pictures / documentsSome online sales platforms are limited in the display of pictures and documents.The complete advertisement with all pictures, documents, and download options can also be found on our website www.arimo.ch/kaufenSales modalitiesPurchase offers: Are accepted together with a financing confirmation.Offer character: Non-binding and non-committal, subject to prior sale.Purchase contract: Handover costs (notary and land registry office) are shared equally.Down payment: CHF 60'000.00 upon signing a reservation contract.Availability: Expected on 01.09.2027Schlieren8952 Schlieren is located in the district of Dietikon, in the canton of Zurich. The population in the political municipality of Schlieren has changed by an average of +1.7% per year over the last five years to 20'391 inhabitants (as of 31 December 2024). The tax burden is 10.2% (canton: 10.0%). Over the last five years, the municipality has an average annual residential construction activity of 2.3%, while the vacancy rate is currently 0.0% (as of 1 June 2025). The property prices have changed by +38.1% over the last five years (canton: +28.4%).We would be happy to tell you more about this great object and answer your questions in a personal conversation.Your contact personMirco FritschiMobile 076 573 50 50mfr@arimo.ch

  • Balcony / Terrace
  • Garage
  • Tumble dryer
  • +3
Travel time
-
New building
1 / 13
  • Garage
CHF 1,540,000.–
5.5 rooms170m² living space
Dorfstrasse 13a, 8165 Schleinikon

Luxurious townhouse living with breathtaking atrium and modern design

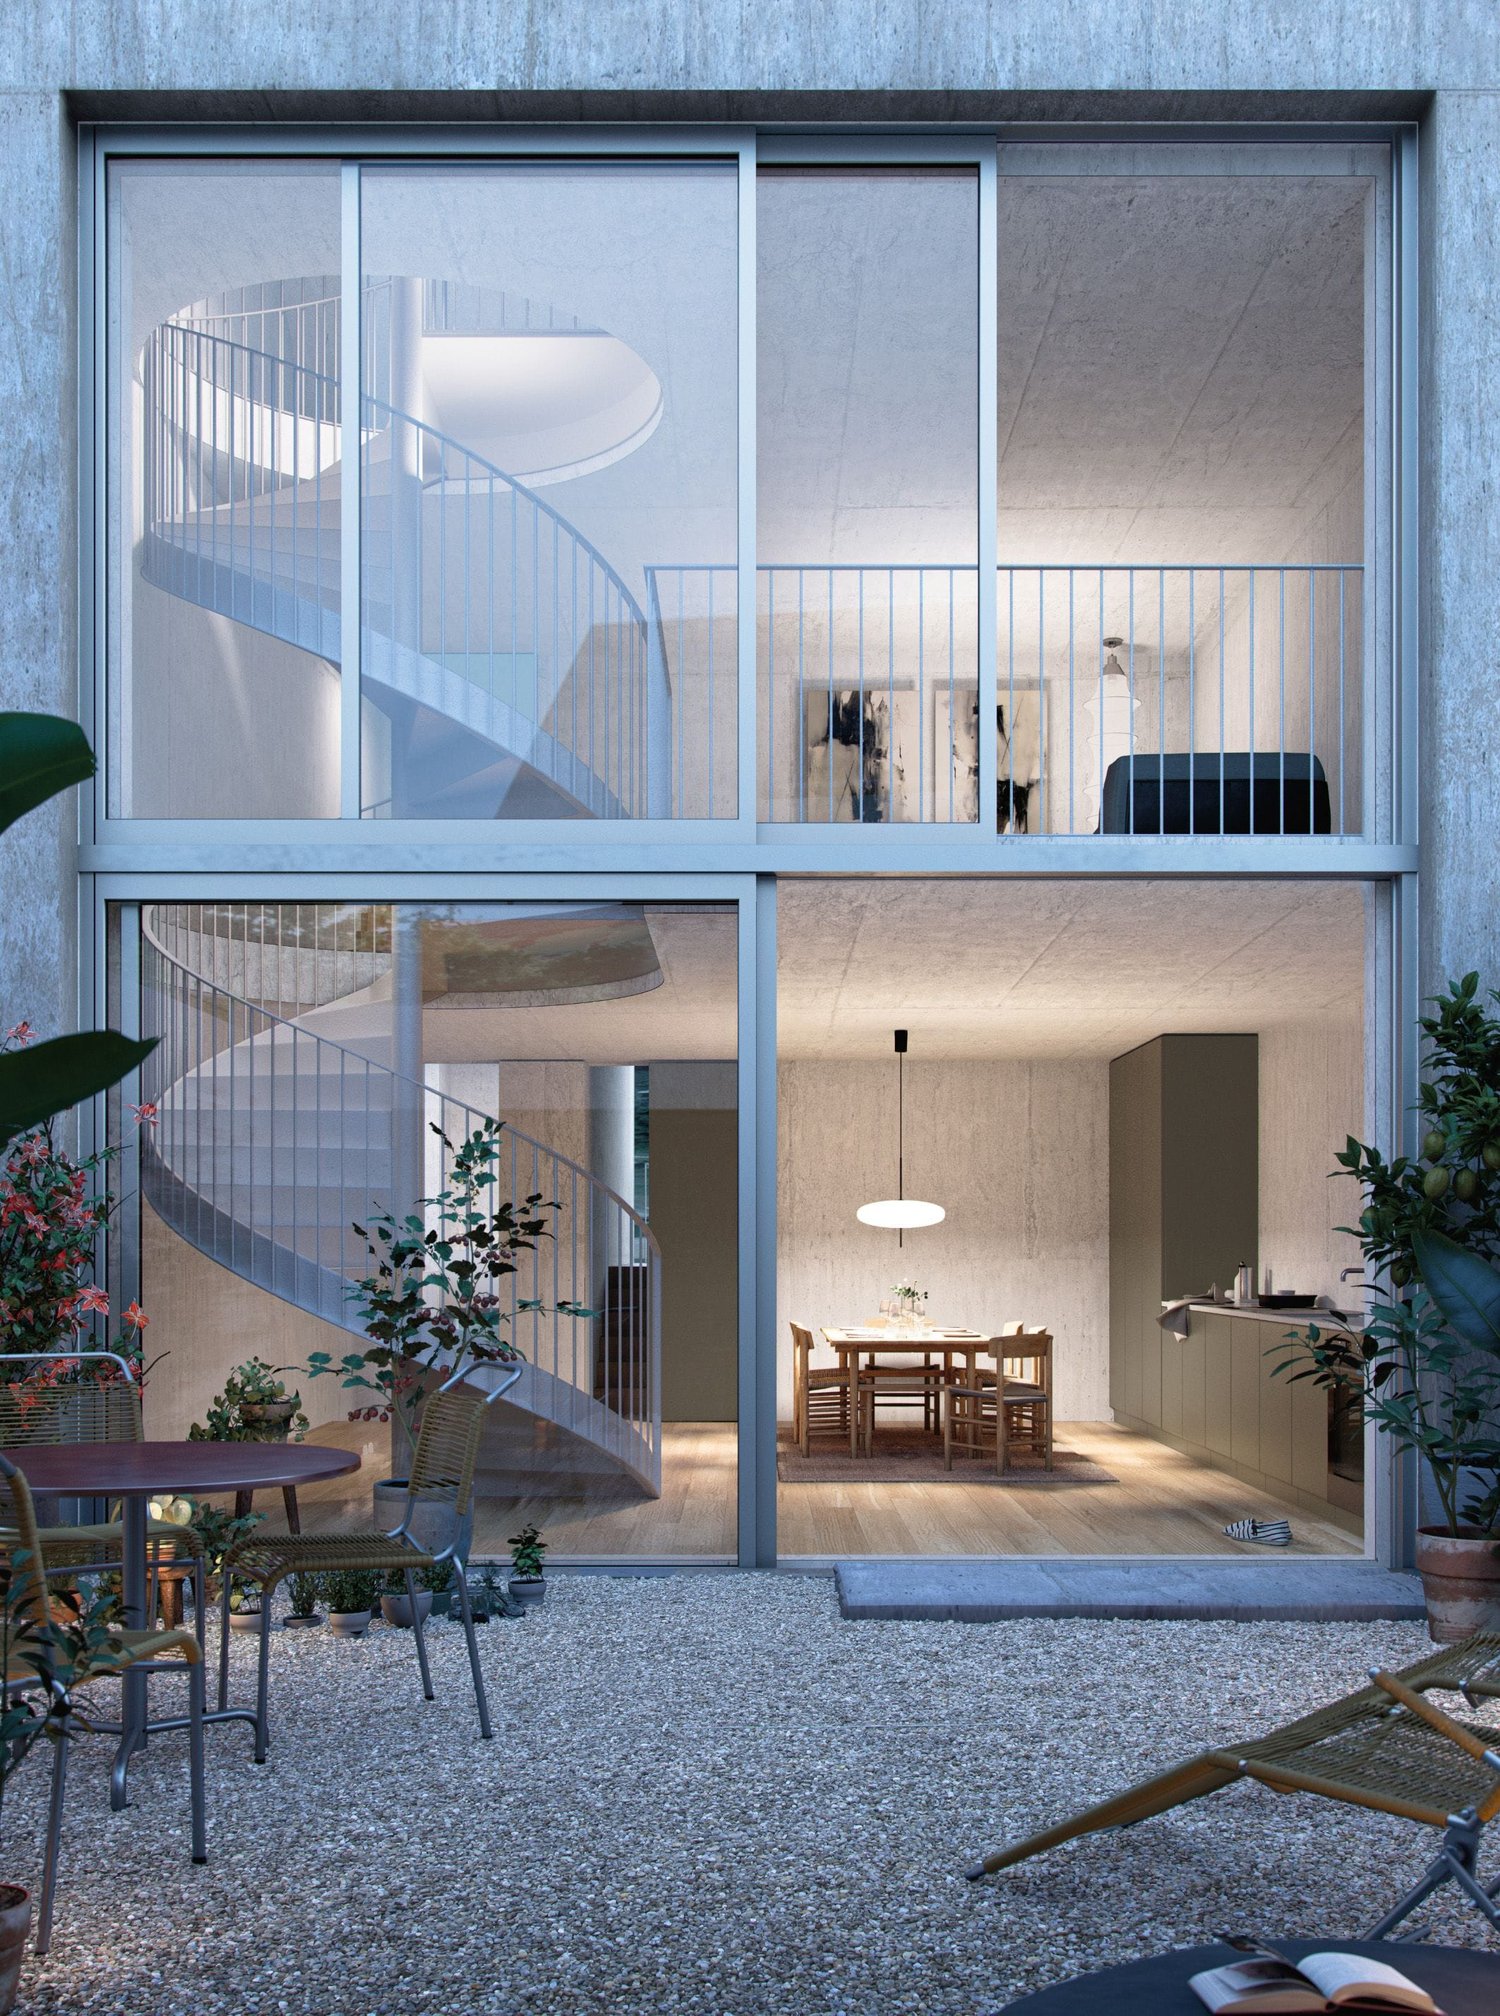
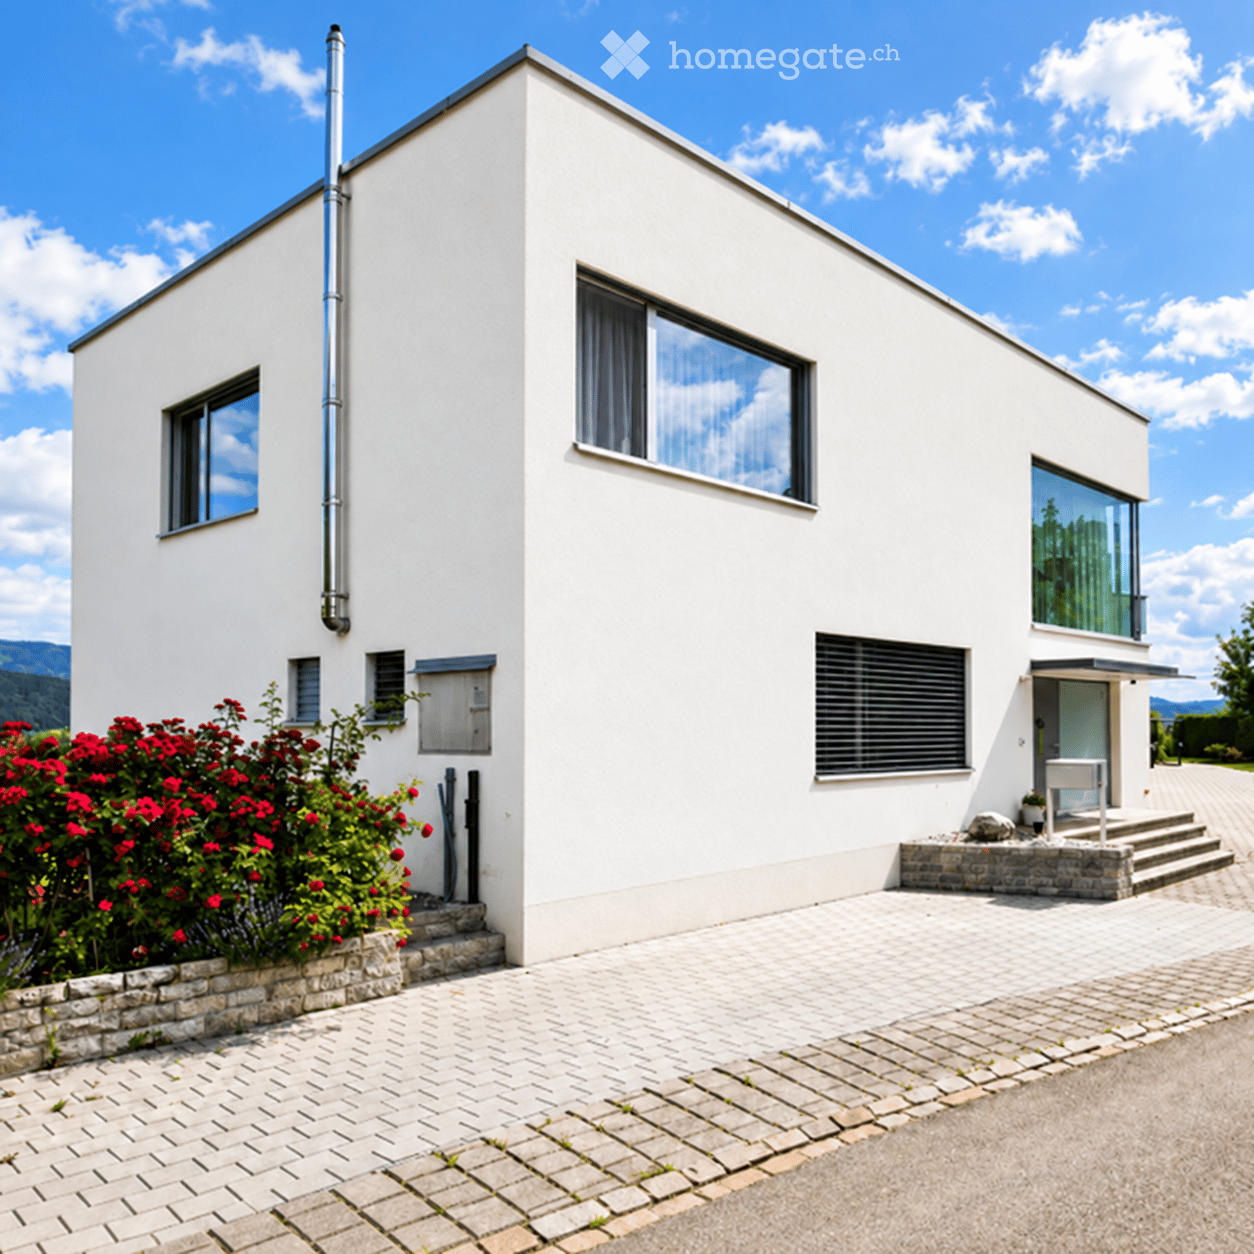
Welcome to House B - a 2024 built, high-quality 5.5-room row house over four floors. Quietly located in Schleinikon, it combines precise architecture, plenty of light, and an impressive atrium for first-class living comfort. Available for immediate occupancy.Facts • Living area approx. 170 m², plot 176 m² • Atrium approx. 52.3 m² • 3 bathrooms • Year of construction 2024, cubature approx. 953 m • Basement/auxiliary rooms approx. 26 m² • Garage included Room concept • Ground floor: Open living/dining/kitchen area with generous window fronts and direct access to the outdoor area • Upper floor: Parent's bedroom with en-suite bathroom; further bedrooms/study • Top floor: Additional, high-quality living area with a view of the neighborhood • Architectural highlight: elegant spiral staircase Equipment &amp; technology • Ground probe heat pump and underfloor heating for efficient, quiet operation • Decalcification system • Electrolux household appliances Location &amp; surroundings • Extremely quiet, rural residential area with a view of meadows and fields • Good public transport connection: bus to the nearest train stations, Zurich can be reached in about 30 minutes Availability &amp; price • Available: immediately • Purchase price: CHF 1'540'000 This row house combines modern design with cozy living - ideal for all who appreciate the quiet country life and the proximity to Zurich.

  • Garage
Travel time
-
Rolf Pfändler

Rolf Pfändler

1 / 17
Rolf Pfändler

Rolf Pfändler

  • Parking space
  • Balcony / Terrace
  • Garage
  • +3
CHF 1,698,000.–
6.5 rooms180m² living space
Mühlebergstrasse 22, 8107 Buchs

Welcome to your new home!

Welcome to your new home!In a popular and family-friendly neighborhood in Buchs, this well-maintained corner single-family home with 6.5 rooms on three floors awaits you. The property has been continuously renovated and impresses with a well-thought-out floor plan, plenty of space for the whole family, and a ready-to-move-in condition.A home to arrive, feel good, and enjoy.Highlights • Popular and family-friendly residential area in Buchs • 6.5 rooms on three spacious floors • Continuously renovated, most recently with a new kitchen last year • Ready to move in – move in and feel good • Dreamy attic with dressing room, private bathroom, and private terrace • Spacious outdoor area with several seating areas and three balconies • Direct access to the double garage • Spacious basement rooms Already when entering the house, you can feel the pleasant living atmosphere.The ground floor offers a bright living and dining area with a cozy Swedish stove, which provides comfortable warmth on cool days. This floor is complemented by a guest toilet and another room, which is ideal as a guest, work, or hobby room. The lovingly designed outdoor area invites you to linger with several seating options and provides the perfect setting for cozy hours with family and friends.On the upper floor, you will find two spacious bedrooms and a stylishly renovated bathroom. A spacious, open office creates additional free space for working from home or as a play area for children. With a simple partition wall, this area can be easily converted into another bedroom if needed. Three balconies on the sides of the house allow you to enjoy the sun at any time of day.The attic forms the crowning conclusion of this special property. Here you will find a spacious master area with its own dressing room, private bathroom, and a magnificent terrace. A perfect retreat with plenty of privacy and a very special sense of living.The basement also impresses with a spacious room offer. Several cellar rooms provide ample storage space and versatile usage options. The direct access to the double garage also provides high comfort in everyday life.This lovingly maintained single-family home combines spaciousness, living quality, and an attractive location into a home that leaves nothing to be desired. Convince yourself of this gem – we look forward to presenting this special property to you during a personal viewing.

  • Parking space
  • Balcony / Terrace
  • Garage
  • +3
Travel time
-

Suggested properties for you based on search results