57 results - Property for buy in Ardon

New building
Cyril Bieckens

Cyril Bieckens

1 / 13
Cyril Bieckens

Cyril Bieckens

  • Elevator
  • Swimming pool
  • Wheelchair access
CHF 795,000.– Premium
4.5 rooms141m² living space
Adresse sur demande 1, 1957 Ardon

The Forge Gate

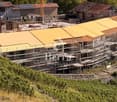
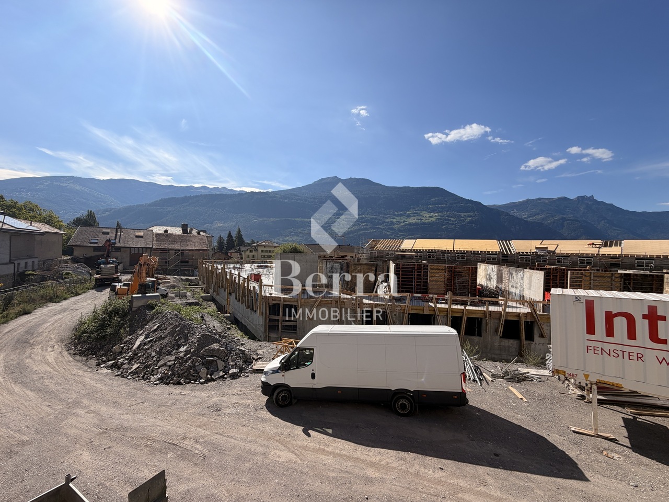
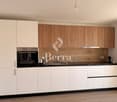
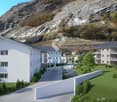
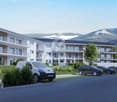
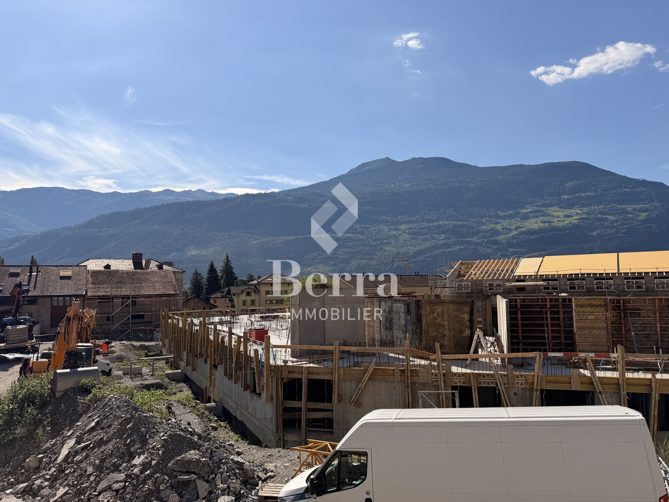
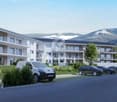
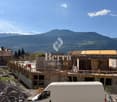
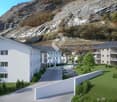
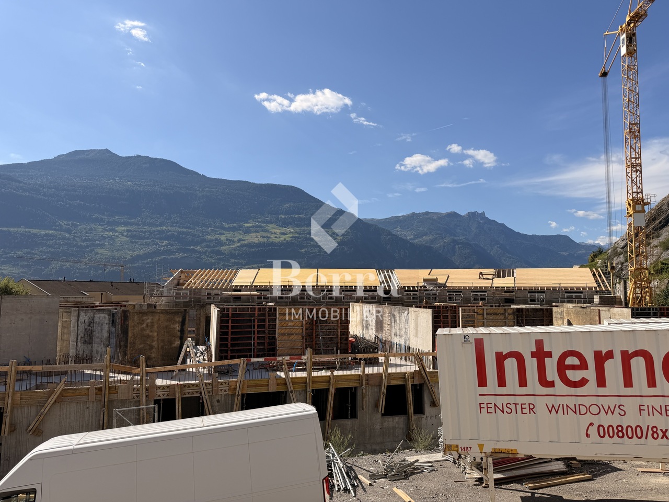
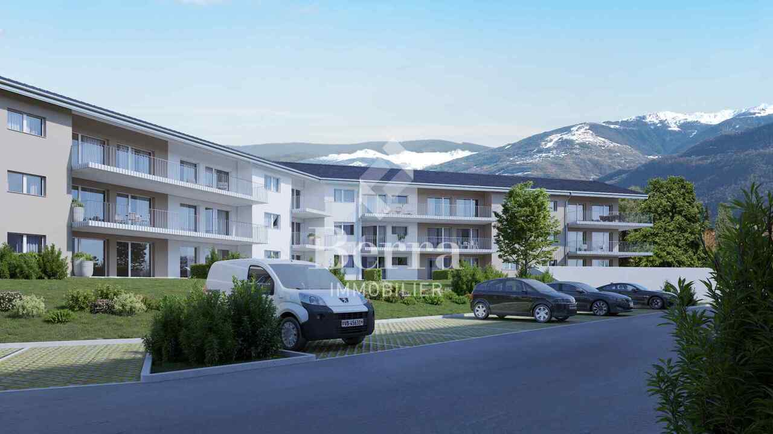
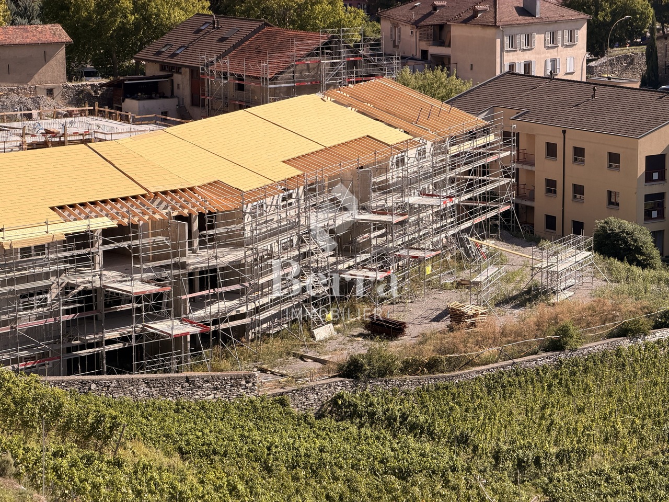
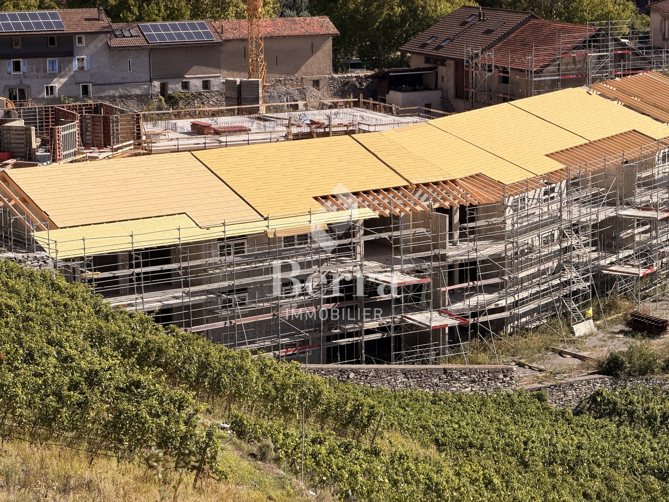
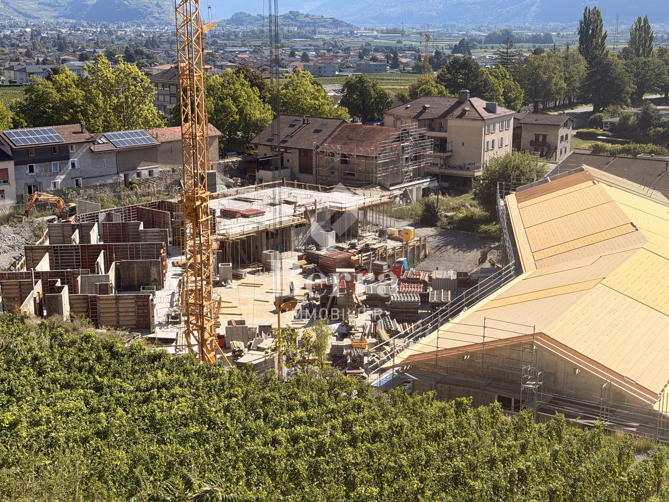
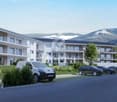
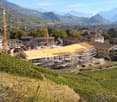
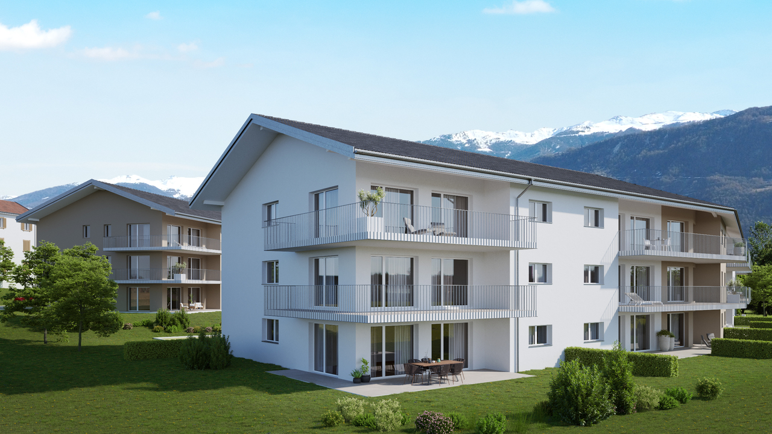
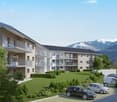
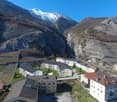
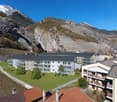
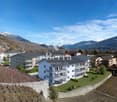
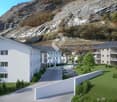
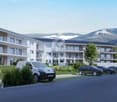
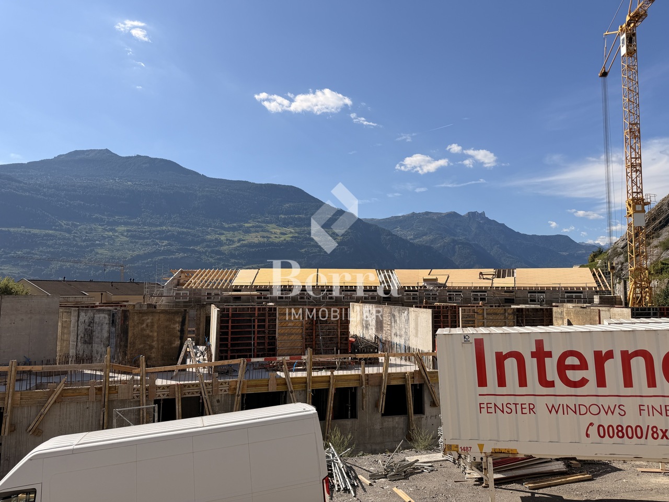
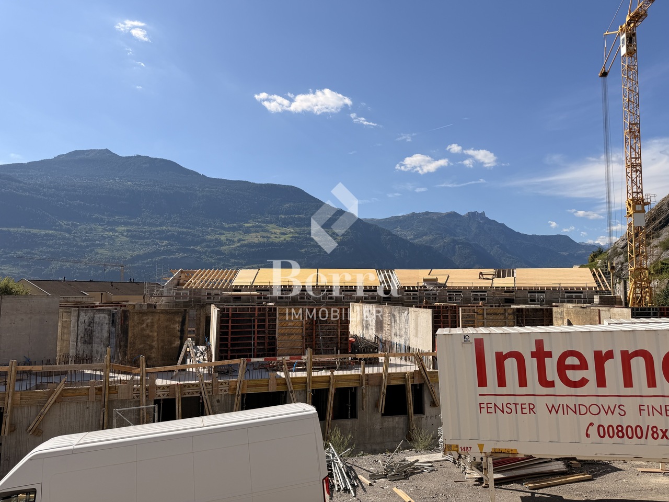
UNDER CONSTRUCTION - NEW RELEASE IN ARDON A project that is already a great successDelivery between May and July 2027!More than 15 lots available out of 46 apartments.This new release offers apartments with 3.5 and 4.5 rooms, designed to provide optimal living comfort.The apartments are distinguished by their spacious and bright spaces, as well as by high-end finishes with substantial budgets allowing for complete customization of kitchens, floors, and bathrooms.LocationLocated in Ardon, in a quiet and green residential area, the project benefits from: • excellent solar orientation, • peaceful surroundings, • quick access to all amenities (shops, schools, transportation). Address: The Forge Gate - 1957 ArdonProject Highlights • Quality services • Full south orientation • Outdoor pool of 124 m² • Several carnotzets • Air/Water heat pump • Thermostats in all living rooms (except bathrooms) • Kitchen ventilation with active carbon (included in kitchen budget) • Elevator • Private cellars • Finishes to customer's taste Parking spaces (additional) • Outdoor parking space: CHF 16'000.- • Indoor parking space: CHF 30'000.- • Garage: CHF 40'000.- Nearby amenitiesTransportation • Bus stops in immediate proximity • Ardon train station about 5 minutes away Schools • Nursery • Primary and secondary schools accessible in a few minutes Shops and services • Supermarkets • Bakeries • Restaurants • Shopping center Health • Pharmacies • Medical offices • Chablais hospital in immediate proximity Road access • Highway A9 less than 5 minutes by car Information and contactSales brochure available only upon requestWith us, curiosity is a nice fault: do not hesitate to contact us for more information.Contact:Cyril079 464 11 35

  • Elevator
  • Swimming pool
  • Wheelchair access
New building
Cyril Bieckens

Cyril Bieckens

1 / 13
Cyril Bieckens

Cyril Bieckens

  • Elevator
  • Swimming pool
  • Wheelchair access
CHF 630,000.– Premium
3.5 rooms116m² living space
Adresse sur demande 1, 1957 Ardon

The Forge Gate

UNDER CONSTRUCTION - NEW PROMOTION IN ARDON A project that is already meeting with great successDelivery between May and July 2027!More than 15 plots available out of 46 apartments.This new promotion offers apartments with 3.5 and 4.5 rooms, designed to provide optimal living comfort.The apartments are distinguished by their spacious and bright spaces, as well as by high-end finishes with substantial budgets allowing for complete customization of kitchens, floors, and bathrooms.LocationLocated in Ardon, in a quiet and green residential area, the project benefits from: • excellent solar orientation, • peaceful surroundings, • quick access to all amenities (shops, schools, transportation). Address: The Forge Gate - 1957 ArdonProject Highlights • Quality services • Solar orientation • Outdoor pool of 124 m² • Several Carnotzets • Air/Water heat pump • Thermostats in all living rooms (except bathrooms) • Kitchen ventilation with active carbon (included in the kitchen budget) • Elevator • Private cellars • Finishes to customer's taste Parking spaces (additional) • Outdoor parking space: CHF 16'000.- • Indoor parking space: CHF 30'000.- • Garage: CHF 40'000.- Nearby amenitiesTransportation • Bus stops in immediate proximity • Ardon train station about 5 minutes away Schools • Cradle • Primary and secondary schools accessible in a few minutes Shops and services • Supermarkets • Bakeries • Restaurants • Shopping center Health • Pharmacies • Medical offices • Chablais hospital in immediate proximity Road access • Highway A9 less than 5 minutes away by car Information and contactSales brochure available only upon requestWith us, curiosity is a nice fault: do not hesitate to contact us for more information.Contact:Cyril079 464 11 35

  • Elevator
  • Swimming pool
  • Wheelchair access
New building
Cyril Bieckens

Cyril Bieckens

1 / 13
Cyril Bieckens

Cyril Bieckens

  • Elevator
  • Swimming pool
  • Wheelchair access
CHF 660,000.– Premium
3.5 rooms131m² living space
Adresse sur demande 1, 1957 Ardon

Le Clos des Forges

UNDER CONSTRUCTION - NEW PROMOTION IN ARDON A project that is already meeting with great successDelivery between May and July 2027!More than 15 plots available out of 46 apartments.This new promotion offers apartments with 3.5 and 4.5 rooms, designed to provide optimal living comfort.The apartments are distinguished by their spacious and bright spaces, as well as by high-end finishes, with substantial budgets allowing for complete customization of kitchens, floors, and bathrooms.LocationLocated in Ardon, in a quiet and green residential area, the project benefits from: • excellent solar orientation, • peaceful surroundings, • quick access to all amenities (shops, schools, transportation). Address: Clos des Forges - 1957 ArdonProject Highlights • Quality services • South-facing orientation • Outdoor pool of 124 m² • Several carnotzets • Air/Water heat pump • Thermostats in all living rooms (except bathrooms) • Kitchen ventilation with active charcoal (included in kitchen budget) • Elevator • Private cellars • Finishes to customer's taste Parking Spaces (additional) • Outdoor parking space: CHF 16'000.- • Indoor parking space: CHF 30'000.- • Garage: CHF 40'000.- Nearby AmenitiesTransportation • Bus stops in immediate proximity • Ardon train station about 5 minutes away Schools • Nursery • Primary and secondary schools accessible in a few minutes Shops and Services • Supermarkets • Bakeries • Restaurants • Shopping center Health • Pharmacies • Medical offices • Chablais hospital in immediate proximity Road Access • Highway A9 less than 5 minutes away by car Information and ContactSales brochure available only upon requestWith us, curiosity is a nice fault: do not hesitate to contact us for more information.Contact:Cyril079 464 11 35

  • Elevator
  • Swimming pool
  • Wheelchair access
New building
Cyril Bieckens

Cyril Bieckens

1 / 13
Cyril Bieckens

Cyril Bieckens

  • Elevator
  • Swimming pool
  • Wheelchair access
CHF 680,000.– Premium
3.5 rooms131m² living space
Adresse sur demande 1, 1957 Ardon

Le Clos des Forges

Under construction - NEW PROMOTION IN ARDON A project that is already meeting with great successDelivery between May and July 2027!More than 15 units available out of 46 apartments.This new promotion offers apartments with 3.5 and 4.5 rooms, designed to provide optimal living comfort.The apartments are distinguished by their spacious and bright spaces, as well as by high-end finishes, with corresponding budgets allowing for complete customization of kitchens, floors, and bathrooms.LocationLocated in Ardon, in a quiet and green residential area, the project benefits from: • excellent solar orientation, • peaceful living environment, • quick access to all amenities (shops, schools, transportation). Address: Clos des Forges - 1957 ArdonHigh points of the project • Quality services • Full south orientation • Outdoor pool of 124 m² • Several carnotzets • Air/Water heat pump • Thermostats in all living rooms (except bathrooms) • Kitchen ventilation with active carbon filter (included in kitchen budget) • Elevator • Private cellars • Finishes to customer's taste Parking spaces (additional) • Outdoor parking space: CHF 16'000.- • Indoor parking space: CHF 30'000.- • Garage: CHF 40'000.- Amenities nearbyTransportation • Bus stops in immediate proximity • Ardon train station about 5 minutes away Schools • Daycare • Primary and secondary schools accessible in a few minutes Shops and services • Supermarkets • Bakeries • Restaurants • Shopping center Health • Pharmacies • Medical offices • Chablais hospital in immediate proximity Road access • Highway A9 less than 5 minutes by car Information and contactSales brochure available only upon requestWith us, curiosity is a nice fault: do not hesitate to contact us for more information.Contact:Cyril079 464 11 35

  • Elevator
  • Swimming pool
  • Wheelchair access
New building
Cyril Bieckens

Cyril Bieckens

1 / 13
Cyril Bieckens

Cyril Bieckens

  • Elevator
  • Swimming pool
  • Wheelchair access
CHF 600,000.– Premium
3.5 rooms120m² living space
Adresse sur demande 1, 1957 Ardon

Le Clos des Forges

UNDER CONSTRUCTION - NEW PROMOTION IN ARDON A project that is already meeting with great successDelivery between May and July 2027!More than 15 plots available out of 46 apartments.This new promotion offers apartments with 3.5 and 4.5 rooms, designed to provide optimal living comfort.The apartments are distinguished by their spacious and bright spaces, as well as by high-end finishes, with substantial budgets allowing for complete customization of kitchens, floors, and bathrooms.LocationLocated in Ardon, in a quiet and green residential area, the project benefits from: • excellent solar orientation, • peaceful surroundings, • quick access to all amenities (shops, schools, transportation). Address: Clos des Forges - 1957 ArdonProject Highlights • High-quality services • Solar orientation • Outdoor pool of 124 m² • Several carnotzets • Air/Water heat pump • Thermostats in all living rooms (except bathrooms) • Kitchen ventilation with active carbon (included in kitchen budget) • Elevator • Private cellars • Finishes to customer's taste Parking spaces (additional) • Outdoor parking space: CHF 16'000.- • Indoor parking space: CHF 30'000.- • Garage: CHF 40'000.- Amenities nearbyTransportation • Bus stops in immediate proximity • Ardon train station about 5 minutes away Schools • Cradle • Primary and secondary schools accessible in a few minutes Shops and services • Supermarkets • Bakeries • Restaurants • Shopping center Health • Pharmacies • Medical offices • Chablais hospital in immediate proximity Road access • Highway A9 less than 5 minutes away by car Information and contactSales brochure available only upon requestWith us, curiosity is a nice fault: do not hesitate to contact us for more information.Contact:Cyril079 464 11 35

  • Elevator
  • Swimming pool
  • Wheelchair access
New building
Cyril Bieckens

Cyril Bieckens

1 / 13
Cyril Bieckens

Cyril Bieckens

  • Elevator
  • Swimming pool
  • Wheelchair access
CHF 590,000.– Premium
3.5 rooms120m² living space
Adresse sur demande 1, 1957 Ardon

Le Clos des Forges

UNDER CONSTRUCTION - NEW PROMOTION IN ARDON A project that is already meeting with great successDelivery between May and July 2027!More than 15 lots available out of 46 apartments.This new promotion offers apartments with 3.5 and 4.5 rooms, designed to provide optimal living comfort.The apartments are distinguished by their spacious and bright spaces, as well as by high-end finishes, with substantial budgets allowing for complete customization of kitchens, floors, and bathrooms.LocationLocated in Ardon, in a quiet and green residential area, the project benefits from: • excellent solar orientation, • peaceful living environment, • quick access to all amenities (shops, schools, transportation). Address: Clos des Forges - 1957 ArdonProject highlights • Quality services • Solar orientation • Outdoor pool of 124 m² • Several carnotzets • Air/Water heat pump • Thermostats in all living rooms (except bathrooms) • Kitchen ventilation with active carbon (included in kitchen budget) • Elevator • Private cellars • Finishes to customer's taste Parking spaces (additional) • Outdoor parking space: CHF 16'000.- • Indoor parking space: CHF 30'000.- • Garage box: CHF 40'000.- Amenities nearbyTransportation • Bus stops in immediate proximity • Ardon train station about 5 minutes away Schools • Cradle • Primary and secondary schools accessible in a few minutes Shops and services • Supermarkets • Bakeries • Restaurants • Shopping center Health • Pharmacies • Medical offices • Chablais hospital in immediate proximity Road access • Highway A9 less than 5 minutes away by car Information and contactSales brochure available only upon requestWith us, curiosity is a nice fault: do not hesitate to contact us for more information.Contact:Cyril079 464 11 35

  • Elevator
  • Swimming pool
  • Wheelchair access
New building
Cyril Bieckens

Cyril Bieckens

1 / 13
Cyril Bieckens

Cyril Bieckens

  • Elevator
  • Swimming pool
  • Wheelchair access
CHF 620,000.– Premium
3.5 rooms120m² living space
Adresse sur demande 1, 1957 Ardon

Le Clos des Forges

UNDER CONSTRUCTION - NEW RELEASE IN ARDON A project that is already meeting with great successDelivery between May and July 2027!More than 15 plots available out of 46 apartments.This new release offers apartments with 3.5 and 4.5 rooms, designed to provide optimal living comfort.The apartments are distinguished by their spacious and bright spaces, as well as by high-end finishes with corresponding budgets allowing for complete customization of kitchens, floors, and bathrooms.LocationLocated in Ardon, in a quiet and green residential area, the project benefits from: • excellent solar orientation, • peaceful surroundings, • quick access to all amenities (shops, schools, transportation). Address: Clos des Forges - 1957 ArdonProject highlights • Quality services • South orientation • Outdoor pool of 124 m² • Several carnotzets • Air/Water heat pump • Thermostats in all living rooms (except bathrooms) • Kitchen ventilation with active carbon (included in kitchen budget) • Elevator • Private cellars • Finishes to customer's taste Parking spaces (additional) • Outdoor parking: CHF 16'000.- • Indoor parking: CHF 30'000.- • Garage: CHF 40'000.- Nearby amenitiesTransportation • Bus stops in immediate proximity • Ardon train station about 5 minutes away Schools • Cradle • Primary and secondary schools accessible in a few minutes Shops and services • Supermarkets • Bakeries • Restaurants • Shopping center Health • Pharmacies • Medical offices • Chablais hospital in immediate proximity Road access • A9 highway less than 5 minutes away by car Information and contactSales brochure available only upon requestWith us, curiosity is a nice fault: do not hesitate to contact us for more information.Contact:Cyril079 464 11 35

  • Elevator
  • Swimming pool
  • Wheelchair access
New building
Cyril Bieckens

Cyril Bieckens

1 / 13
Cyril Bieckens

Cyril Bieckens

  • Elevator
  • Swimming pool
  • Wheelchair access
CHF 770,000.– Premium
4.5 rooms141m² living space
Adresse sur demande 1, 1957 Ardon

Le Clos des Forges

UNDER CONSTRUCTION - NEW PROMOTION IN ARDON A project that is already meeting with great successDelivery between May and July 2027!More than 15 plots available out of 46 apartments.This new promotion offers apartments with 3.5 and 4.5 rooms, designed to provide optimal living comfort.The apartments are distinguished by their spacious and bright spaces, as well as by high-end finishes, with substantial budgets allowing for complete customization of kitchens, floors, and bathrooms.LocationLocated in Ardon, in a quiet and green residential area, the project benefits from: • excellent solar orientation, • peaceful surroundings, • quick access to all amenities (shops, schools, transportation). Address: Clos des Forges - 1957 ArdonProject highlights • Quality services • Solar orientation • Outdoor pool of 124 m² • Several carnotzets • Air/Water heat pump • Thermostats in all living rooms (except bathrooms) • Kitchen ventilation with active carbon (included in kitchen budget) • Elevator • Private cellars • Finishes to taste Parking spaces (extra) • Outdoor parking: CHF 16'000.- • Indoor parking: CHF 30'000.- • Garage: CHF 40'000.- Amenities nearbyTransportation • Bus stops in immediate proximity • Ardon train station about 5 minutes away Schools • Nursery • Primary and secondary schools accessible in a few minutes Shops and services • Supermarkets • Bakeries • Restaurants • Shopping center Health • Pharmacies • Medical offices • Chablais hospital in immediate proximity Road access • Highway A9 less than 5 minutes by car Information and contactSales brochure available only upon requestWith us, curiosity is a nice fault: do not hesitate to contact us for more information.Contact:Cyril079 464 11 35

  • Elevator
  • Swimming pool
  • Wheelchair access
New building
Cyril Bieckens

Cyril Bieckens

1 / 13
Cyril Bieckens

Cyril Bieckens

  • Elevator
  • Swimming pool
  • Wheelchair access
CHF 640,000.– Premium
3.5 rooms122m² living space
Adresse sur demande 1, 1957 Ardon

Le Clos des Forges

UNDER CONSTRUCTION - NEW PROMOTION IN ARDON A project that is already meeting with great successDelivery between May and July 2027!More than 15 units available out of 46 apartments.This new promotion offers apartments with 3.5 and 4.5 rooms, designed to provide optimal living comfort.The apartments are distinguished by their spacious and bright spaces, as well as by high-end finishes, with substantial budgets allowing for complete customization of kitchens, floors, and bathrooms.LocationLocated in Ardon, in a quiet and green residential area, the project benefits from: • an excellent south-facing orientation, • a peaceful living environment, • quick access to all amenities (shops, schools, transportation). Address: Clos des Forges - 1957 ArdonHigh points of the project • Quality services • South-facing orientation • Outdoor pool of 124 m² • Several carnotzets • Air/Water heat pump • Thermostats in all living rooms (except bathrooms) • Kitchen ventilation with active carbon (included in the kitchen budget) • Elevator • Private cellars • Finishes to the buyer's taste Parking spaces (additional) • Outdoor parking space: CHF 16'000.- • Indoor parking space: CHF 30'000.- • Garage: CHF 40'000.- Amenities nearbyTransportation • Bus stops in the immediate vicinity • Ardon train station about 5 minutes away Schools • Cradle • Primary and secondary schools accessible in a few minutes Shops and services • Supermarkets • Bakeries • Restaurants • Shopping center Health • Pharmacies • Medical offices • Chablais hospital in the immediate vicinity Road access • Highway A9 less than 5 minutes away by car Information and contactSales brochure available only upon requestWith us, curiosity is a nice fault: do not hesitate to contact us for more information.Contact:Cyril079 464 11 35

  • Elevator
  • Swimming pool
  • Wheelchair access
New building
Cyril Bieckens

Cyril Bieckens

1 / 13
Cyril Bieckens

Cyril Bieckens

  • Elevator
  • Swimming pool
  • Wheelchair access
CHF 740,000.– Premium
4.5 rooms141m² living space
Adresse sur demande 1, 1957 Ardon

Le Clos des Forges

UNDER CONSTRUCTION - NEW PROMOTION IN ARDON A project that is already meeting with great successDelivery between May and July 2027!More than 15 plots available out of 46 apartments.This new promotion offers apartments with 3.5 and 4.5 rooms, designed to provide optimal living comfort.The apartments are distinguished by their spacious and bright spaces, as well as by high-end finishes, with corresponding budgets allowing for complete customization of kitchens, floors, and bathrooms.LocationLocated in Ardon, in a quiet and green residential area, the project benefits from: • excellent solar orientation, • peaceful surroundings, • quick access to all amenities (shops, schools, transportation). Address: Clos des Forges - 1957 ArdonProject highlights • Quality services • Solar orientation • Outdoor pool of 124 m² • Several carnotzets • Air/Water heat pump • Thermostats in all living rooms (except bathrooms) • Kitchen ventilation with active carbon filter (included in kitchen budget) • Elevator • Private cellars • Finishes to customer's taste Parking spaces (extra) • Outdoor parking space: CHF 16'000.- • Indoor parking space: CHF 30'000.- • Garage: CHF 40'000.- Nearby amenitiesTransportation • Bus stops in immediate proximity • Ardon train station about 5 minutes away Schools • Cradle • Primary and secondary schools accessible in a few minutes Shops and services • Supermarkets • Bakeries • Restaurants • Shopping center Health • Pharmacies • Medical offices • Chablais hospital in immediate proximity Road access • Highway A9 less than 5 minutes away by car Information and contactSales brochure available only upon requestWith us, curiosity is a nice fault: do not hesitate to contact us for more information.Contact:Cyril079 464 11 35

  • Elevator
  • Swimming pool
  • Wheelchair access
Jordan Comby

Jordan Comby

  • Detached house, brown roof, large yard, garage, located in a hilly, rural area, mountains in the background
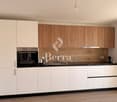
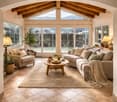
  • wooden ceiling, large windows, beige tiled floor, two armchairs, central couch, coffee table, center rug, warm lamp
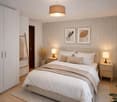
  • large bed, nightstands, lamps, wall art, floor lamp, closet, hanging ladder, rug, plant
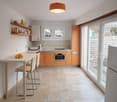
  • orange cabinets, white tiles, open sliding door leading to a patio
  • modern living room, beige couch, round coffee table, rug, wall mounted lighting
  • Living Room: bean bag chair, rug, bookshelf, picture frame, small table with plant, wall
  • small bathroom with sink, mirror, open shower and yellow tiled walls
  • Bathroom with yellow tiles, sink, mirror, toilet, roll of toilet paper, soap dispenser
  • Bathroom: blue tiled floor, large mirror, wooden cabinets, white sink, white bathtub, shower enclosure, radiator
  • modern bedroom, blue walls, white wardrobe, double bed with pillows, nightstand with lamp and plant, wooden floor, ceiling light fixture, window with views
  • king size bed, pillows, night tables, lamps, open windows, parquet floor
  • yellow walls, parquet flooring, desk with books, white chair, radiator, window, lamp, picture frame, plant
  • Wooden dining table, white chairs, beige carpet, yellow walls, windows, decorative items on the table, plants
  • Entrance hall with beige carpet, yellow walls, row of storage cabinets, mirror, wooden shelf, and wicker basket
  • modern kitchen, central island, yellow walls, green cupboards, tile floor, open sliding doors to patio
  • Aerial view of a modern house, two story, garage, outdoor pool, driveway
  • House with brown roof, solar panels, swimming pool, car parked outside, small garden, surrounded by a fence
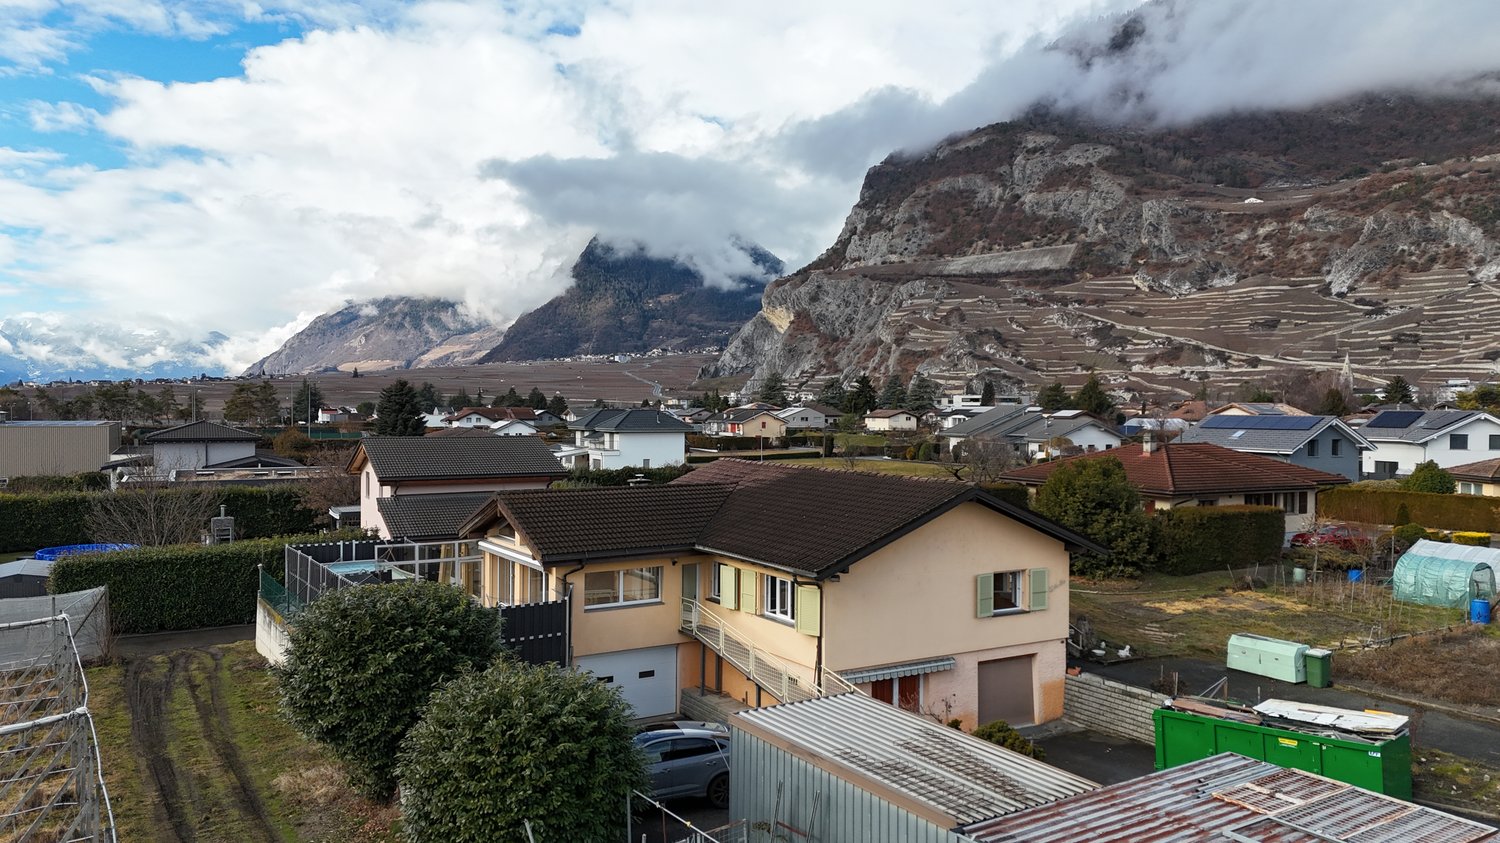
  • Single family house, brown roof, beige walls, entrance gate, car parking, paved driveway, neighboring houses, shrubs, fenced garden, shed
  • Detached house with brown roof, 3 windows, parking place, swimming pool in the garden
  • Two houses, brown roofs, gardens, swimming pool, garage, parking space
  • single-family house, brown roof, solar panels, swimming pool, mountain view
  • detached house, single family home, garden, mountain view
  • One story house, brown roof, pool, fenced yard, car parked
  • detached house, brown roof, beige wall, driveway, pool, solar panels, fenced garden
  • Detached houses, single-family homes, surrounded by fields, driveway, detached garages, small garden
1 / 28
wooden ceiling, large windows, beige tiled floor, two armchairs, central couch, coffee table, center rug, warm lamp
large bed, nightstands, lamps, wall art, floor lamp, closet, hanging ladder, rug, plant
orange cabinets, white tiles, open sliding door leading to a patio
Jordan Comby

Jordan Comby

  • Parking space
  • Balcony / Terrace
  • Garage
  • +5
CHF 1,100,000.– Top
7 rooms
Rue des Epetys 1, 1957 Ardon

Detached house in Ardon

Detached house with two apartments, pool and large plot – ArdonLocated in a quiet and sought-after residential area of Ardon, this beautiful house offers an excellent opportunity for a family or an investor thanks to its two independent apartments and its generous outdoor spaces.The property consists of: • Basement: A 2.5-room apartment, ideal for rental income, a space for relatives or an independent activity. • Main floor: A spacious 5.5-room apartment, bright and well laid out, offering a comfortable living space. The house has a living area of approximately 220 m², situated on a large plot of 1'139 m², offering space, privacy and potential.Outside, you can enjoy a 40 m² terrace, an 80 m² lawn area and an above-ground pool equipped with a heat pump, ideal for beautiful days.In terms of parking, the property is perfectly equipped with a garage and three car boxes.Highlights: • Two independent apartments (2.5 rooms + 5.5 rooms) • 220 m² living space • Plot of 1'139 m² • 40 m² terrace and garden with pool • Garage + 3 car boxes • Quiet environment, close to amenities, schools and highways A versatile house, ideal for a large family, an intergenerational project or an investment with high potential in the Ardon region.DESCRIPTION:House of 220 m² in Ardon with two apartments.Surfaces:Basement apartment: 62 m²Main floor apartment: 133 m²Green area: 434 m²Parking spaces (10 spaces): 503 m²Garage (3 boxes): 60 m²Basement:Cellar: 8.6 m²Heating room/laundry room: 19.3 m²Garage: 26.4 m²2.5-room apartment:Living room: 23.7 m²Bedroom/office: 6.3 m²Kitchen: 10.7 m²Bedroom: 9.4 m²Shower room: 3.7 m²Main floor:Entrance hall: 5.8 m²Kitchen: 14.8 m²Dining room with fireplace: 28.8 m²Living room: 25.3 m²Bathroom: 4.9 m²Bedroom/office: 7.7 m²Bedroom 1: 16.1 m²Bedroom 2: 13.4 m²Lawn/pool area: 80 m²Terrace: 40 m²Miscellaneous:Built in 1979Renovated in 2006BrightSpaciousHigh potentialClose to amenitiesLiving in Ardon – A privileged living environment in the heart of ValaisLocated between Sion and Martigny, the municipality of Ardon benefits from a strategic location in the heart of the Rhone plain. Appreciated for its calm and family-friendly atmosphere, it offers a perfect balance between nature, quality of life and urban proximity.Ardon has all the essential amenities: schools, shops, sports facilities, restaurants and public transport, while remaining just a few minutes from the urban centers of Sion and Martigny. The quick access to the highway also facilitates daily commuting.Surrounded by vineyards and Alpine landscapes, the region seduces outdoor enthusiasts with numerous possibilities for hiking, walking, cycling and sports activities. Its sunny environment and mild climate make it a particularly sought-after place to live.Choosing Ardon means opting for a dynamic, convivial and ideal municipality for families as well as for people who want to enjoy a peaceful living environment without giving up the advantages of the city. *Photos reworked in home staging for a better perception of the spaces.

  • Parking space
  • Balcony / Terrace
  • Garage
  • +5
Travel time
-
1 / 13
CHF 740,000.– Top
4.5 rooms140m² living space
Rue des Forges 5, 1957 Ardon

Lot A2 - 4.5 rooms with large balcony

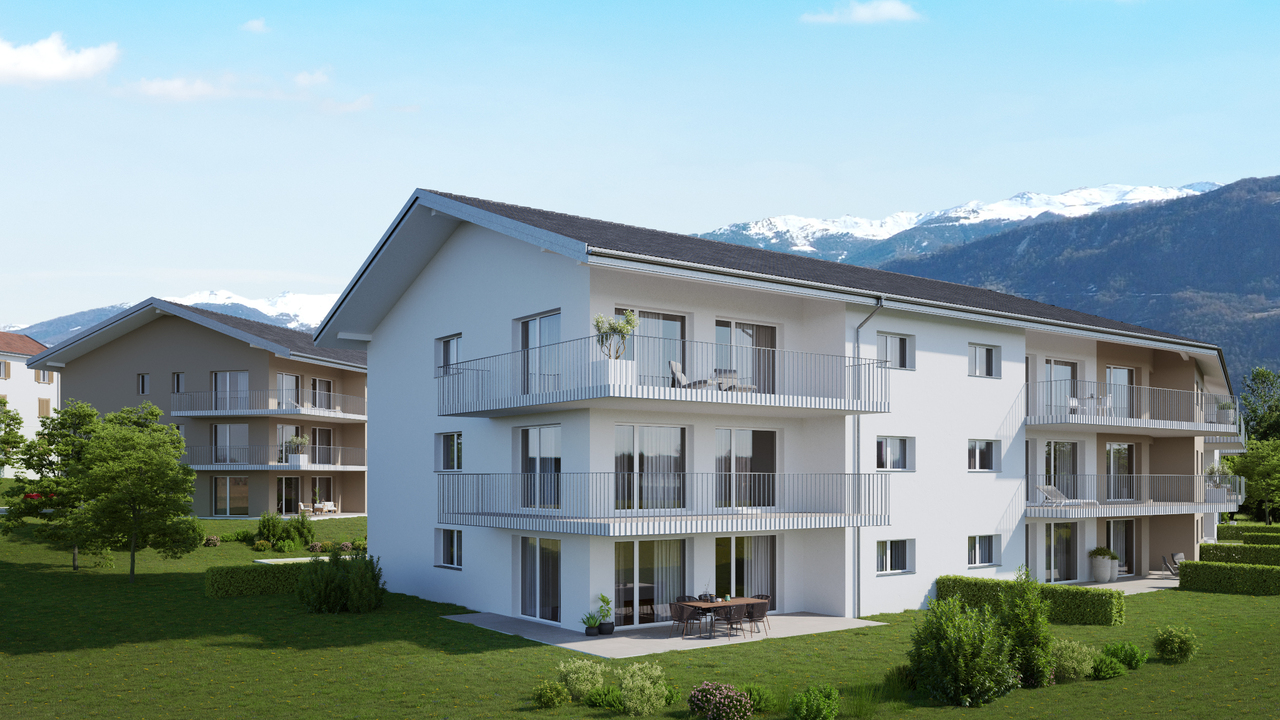
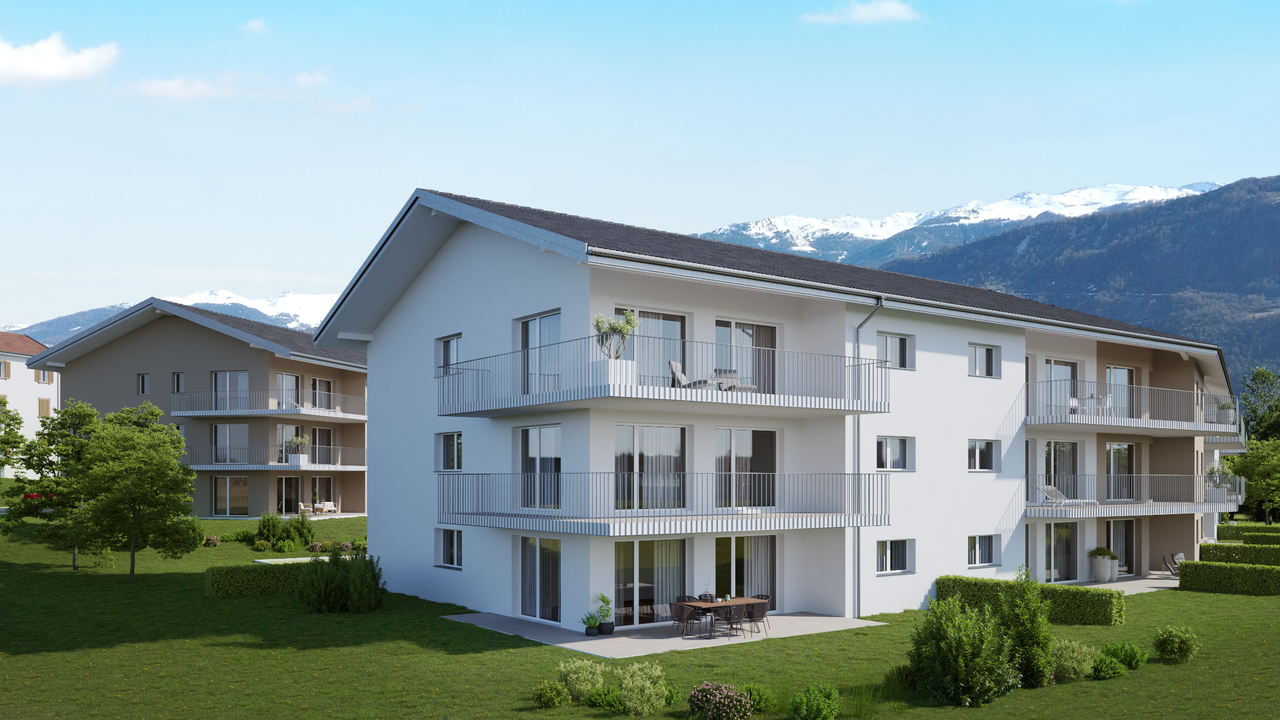
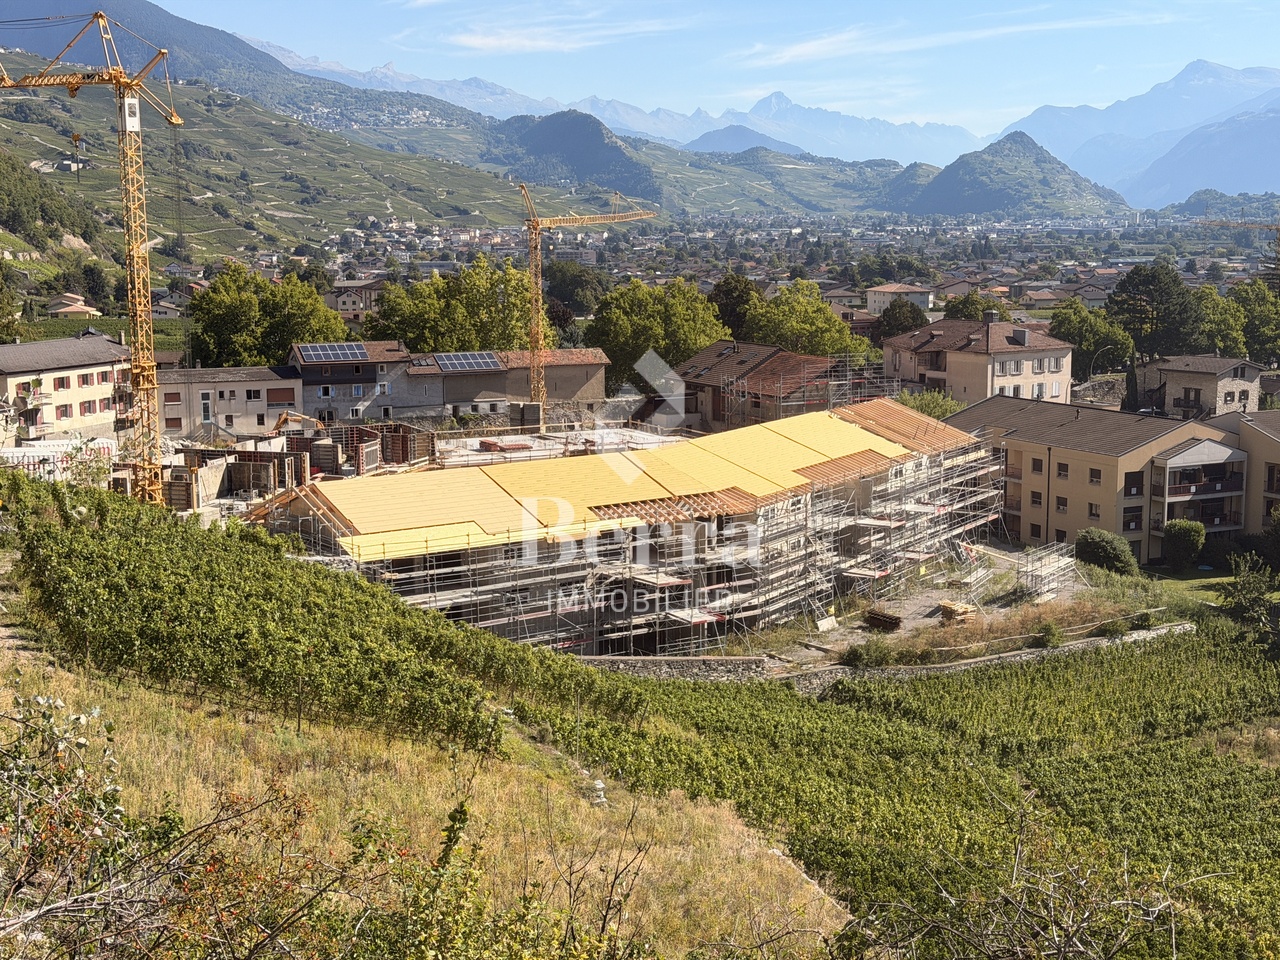
Located in Ardon, this new development of 46 apartments from 3.5 to 4.5 rooms seduces with its generous surfaces, natural light, and a living space designed for the comfort of families. Each apartment benefits from a beautiful south-facing orientation, with an unobstructed view of the surrounding mountains. The spacious living rooms of 40 to 50 m² offer a pleasant and functional living space, ideal for family moments.The residence also offers rare amenities: a 124 m² pool to relax in summer, as well as two carports available to co-owners for convivial gatherings. The finishes are of high standard, included in the price, with high-end parquet, carefully designed tiles, and quality kitchens. All at a very attractive price from CHF 4'600.-/m².Perfectly located, the development benefits from all amenities in the immediate vicinity: bus stop at 150 m, Migros Partner at 240 m, pharmacy, nursery, primary school less than 1.2 km, and the CFF station at 1.3 km. Access to the Conthey highway is possible in just a few minutes. A peaceful, practical, and warm living space, ideal for settling down with family.Composition of the apartment:o Entrance hall of 10.12 m²o Two bedrooms of 13.20 m²o One bedroom of 15.65 m²o One bathroom of 6.30 m²o One shower room of 4.86 m²o A spacious living room with open kitchen of 49.19 m²o A balcony of 31.86 m²Standard finishes included in the sale price of the apartments:o Parquet CHF 140.-/m²o Tiling CHF 100.-/m²o Kitchens 4.5 rooms CHF 25'000.-o 3.5 rooms CHF 20'000.-Parking spaces are sold separately:o Outdoor parking CHF 16'000.-o Indoor parking CHF 30'000.-


Travel time
-
1 / 13
CHF 680,000.– Top
3.5 rooms130m² living space
Rue des Forges 5, 1957 Ardon

Le Clos des Forges - 3.5 rooms with garden

Located in Ardon, this new development of 46 apartments from 3.5 to 4.5 rooms seduces with its generous surfaces, natural light, and a living space designed for the comfort of families. Each apartment benefits from a beautiful south-facing orientation, with an unobstructed view of the surrounding mountains. The spacious living rooms of 40 to 50 m² offer a pleasant and functional living space, ideal for family moments.The residence also offers rare amenities: a 124 m² swimming pool to relax in summer, as well as two carports available to co-owners for convivial meetings. The finishes are of high standard, included in the price, with high-end parquet, carefully crafted tiles, and quality kitchens. All at a very attractive price from CHF 4'600.-/m².Perfectly located, the development benefits from all amenities in the immediate vicinity: bus stop at 150 m, Migros Partner at 240 m, pharmacy, nursery, primary school less than 1.2 km, and the CFF train station at 1.3 km. Access to the Conthey highway is possible in just a few minutes. A peaceful, practical, and warm living space, ideal for settling down with family.Apartment composition:o Entrance hall of 9.34 m²o One bedroom of 12.92 m²o One bedroom of 16.92 m² with adjacent bathroom of 7.41 m²o One shower room of 7.50 m²o A large living room of 45.20 m² with open kitcheno A terrace of 17.70 m²o A garden of 73 m²Standard finishes included in the sale price of the apartments:o Parquet CHF 140.-/m²o Tiling CHF 100.-/m²o Kitchens 4.5 rooms CHF 25'000.-o 3.5 rooms CHF 20'000.-Parking spaces are sold separately:o Outdoor parking CHF 16'000.-o Indoor parking CHF 30'000.-
Travel time
-
1 / 13
CHF 600,000.– Top
3.5 rooms120m² living space
Rue des Forges 5, 1957 Ardon

Le Clos des Forges - 3.5 spacious rooms

Located in Ardon, this new promotion of 46 apartments from 3.5 to 4.5 rooms seduces with its generous surfaces, natural light, and a living space designed for the comfort of families. Each apartment benefits from a beautiful south-facing orientation, with an unobstructed view of the surrounding mountains. The spacious living rooms of 40 to 50 m² offer a pleasant and functional living space, ideal for family moments.The residence also offers rare amenities: a 124 m² pool to relax in summer, as well as two carports available to copropriétaires for convivial meetings. The finishes are of high standard, included in the price, with high-end parquet, carefully designed tiles, and quality kitchens. All at a very attractive price from CHF 4'600.-/m².Perfectly located, the promotion benefits from all amenities in the immediate vicinity: bus stop at 150 m, Migros Partner at 240 m, pharmacy, nursery, primary school less than 1.2 km, and the CFF station at 1.3 km. Access to the Conthey highway is possible in a few minutes. A peaceful, practical, and warm living space, ideal for settling down with family.Composition of the apartment:o Entrance hall of 8.74 m²o One bedroom of 12.73 m²o One bedroom of 22.02 m²o One bathroom of 6.14 m²o One shower room of 7.52 m²o A spacious living room of 41.96 m² with open kitcheno A balcony of 10.32 m²Standard finishes included in the sale price of the apartments:o Parquet CHF 140.-/m²o Tiles CHF 100.-/m²o Kitchens 4.5 rooms CHF 25'000.-o 3.5 rooms CHF 20'000.-Parking spaces are sold in addition:o Outdoor parking CHF 16'000.-o Indoor parking CHF 30'000.-

Travel time
-
New building
Cyril Bieckens

Cyril Bieckens

1 / 13
Cyril Bieckens

Cyril Bieckens

  • Elevator
  • Swimming pool
  • Wheelchair access
CHF 680,000.–
4.5 rooms
Adresse sur demande 1, 1957 Ardon

Le Clos des Forges

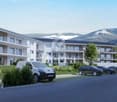
UNDER CONSTRUCTION - NEW PROMOTION IN ARDON A project that is already meeting with great successDelivery between May and July 2027!More than 15 plots available out of 46 apartments.This new promotion offers apartments with 3.5 and 4.5 rooms, designed to provide optimal living comfort.The apartments are distinguished by their spacious and bright spaces, as well as by high-end finishes, with substantial budgets allowing for complete customization of kitchens, floors, and bathrooms.LocationLocated in Ardon, in a quiet and green residential area, the project benefits from: • excellent solar orientation, • peaceful surroundings, • quick access to all amenities (shops, schools, transportation). Address: Clos des Forges - 1957 ArdonProject highlights • Quality services • Solar orientation • Outdoor pool of 124 m² • Several carnotzets • Air/Water heat pump • Thermostats in all living rooms (except bathrooms) • Kitchen ventilation with activated carbon (included in kitchen budget) • Elevator • Private cellars • Finishes at the buyer's discretion Parking spaces (additional) • Outdoor parking space: CHF 16'000.- • Indoor parking space: CHF 30'000.- • Garage: CHF 40'000.- Amenities nearbyTransportation • Bus stops in immediate proximity • Ardon train station about 5 minutes away Schools • Cradle • Primary and secondary schools accessible in a few minutes Shops and services • Supermarkets • Bakeries • Restaurants • Shopping center Health • Pharmacies • Medical offices • Chablais hospital in immediate proximity Road access • Highway A9 less than 5 minutes away by car Information and contactSales brochure available only upon requestWith us, curiosity is a nice fault: do not hesitate to contact us for more information.Contact:Cyril079 464 11 35
  • Elevator
  • Swimming pool
  • Wheelchair access
New building
Cyril Bieckens

Cyril Bieckens

1 / 13
Cyril Bieckens

Cyril Bieckens

  • Elevator
  • Swimming pool
  • Wheelchair access
CHF 640,000.–
4.5 rooms
Adresse sur demande 1, 1957 Ardon

The Forge Gate

UNDER CONSTRUCTION - NEW PROMOTION IN ARDON A project that is already meeting with great successDelivery between May and July 2027!More than 15 units available out of 46 apartments.This new promotion offers apartments with 3.5 and 4.5 rooms, designed to provide optimal living comfort.The apartments are distinguished by their spacious and bright spaces, as well as by high-end finishes, with substantial budgets allowing for complete customization of kitchens, floors, and bathrooms.LocationLocated in Ardon, in a quiet and green residential area, the project benefits from: • excellent solar orientation, • peaceful surroundings, • quick access to all amenities (shops, schools, transportation). Address: The Forge Gate - 1957 ArdonProject highlights • Quality services • Solar orientation • Outdoor pool of 124 m² • Several carnotzets • Air/Water heat pump • Thermostats in all living rooms (except bathrooms) • Kitchen ventilation with active carbon filter (included in kitchen budget) • Elevator • Private cellars • Finishes at the buyer's discretion Parking spaces (extra) • Outdoor parking space: CHF 16'000.- • Indoor parking space: CHF 30'000.- • Garage: CHF 40'000.- Nearby amenitiesTransportation • Bus stops in immediate proximity • Ardon train station about 5 minutes away Schools • Cradle • Primary and secondary schools accessible in a few minutes Shops and services • Supermarkets • Bakeries • Restaurants • Shopping center Health • Pharmacies • Medical offices • Chablais hospital in immediate proximity Road access • Highway A9 less than 5 minutes by car Information and contactSales brochure available only upon requestWith us, curiosity is a nice fault: do not hesitate to contact us for more information.Contact:Cyril079 464 11 35
  • Elevator
  • Swimming pool
  • Wheelchair access
Cyril Bieckens

Cyril Bieckens

1 / 13
Cyril Bieckens

Cyril Bieckens

  • Parking space
  • View
  • Child-friendly
CHF 890,000.–
5.5 rooms171m² living space
Adresse sur demande 1, 1957 Ardon

Detached house with 4.5 rooms and annex

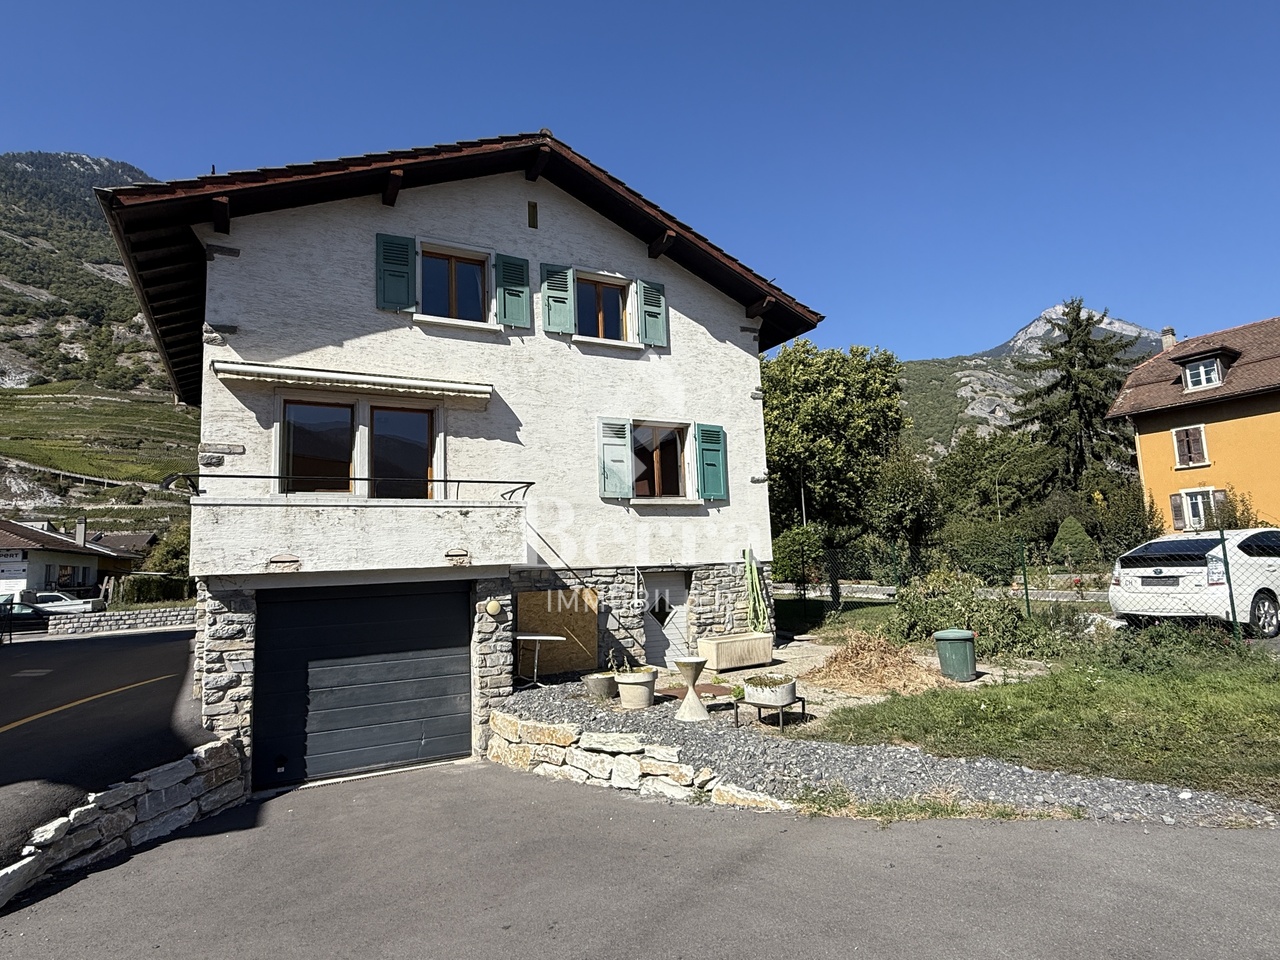
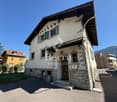
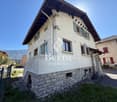
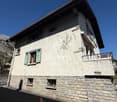
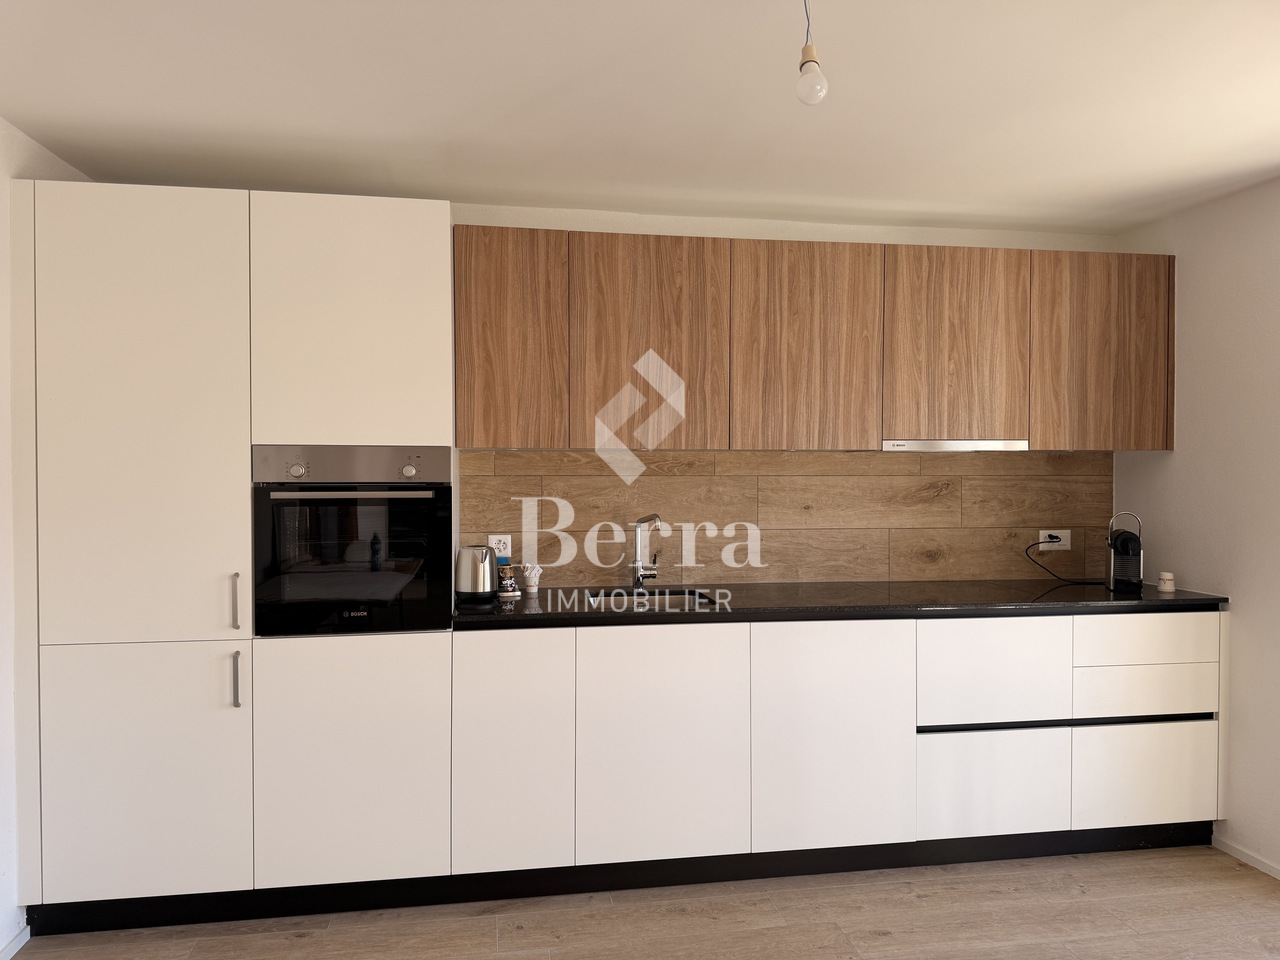
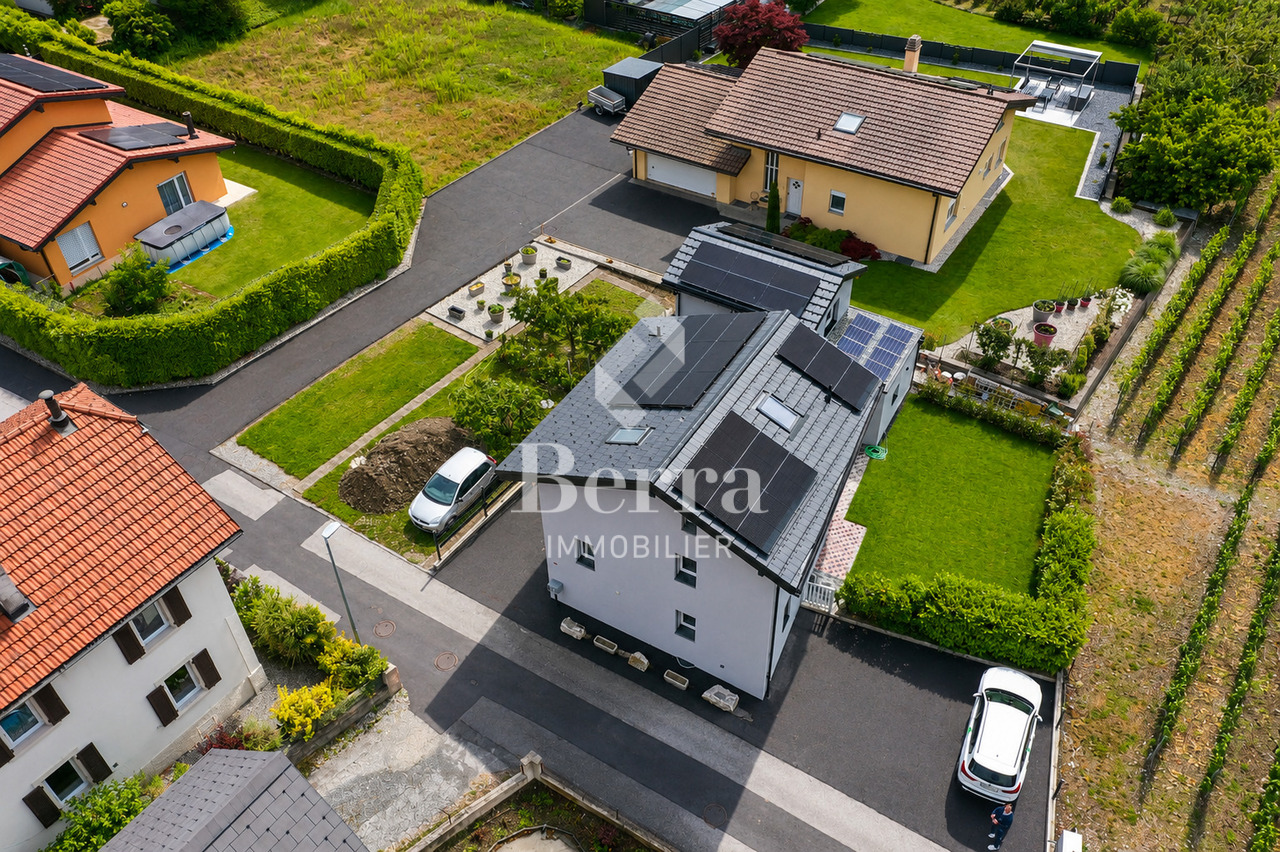
***EXCLUSIVE BERRA REAL ESTATE***Detached house with 4.5 rooms and annex of 2.5 rooms, completely renovated in 2025 with photovoltaic panels and located in a very quiet residential area in Ardon. They benefit from maximum sunlight and are close to all amenities such as: School, shops and public transport. The house has a particular charm, with its paved backyard, it is sheltered from all views. Built on 3 floors plus a basement, it has a garden of 100m2, 3 external parking spaces as well as an asphalted access that can accommodate 2 additional parking spaces.The renovated annex is a considerable asset and can have several uses.IN BRIEF:- Complete renovation in 2025- Peripheral insulation and roof completely redone/insulated- Electric shutters throughout the house- Double glazing and triple glazing for skylights- 500-liter boiler- Gas heating (2020) with 34 photovoltaic panels (2025)- Automatic irrigation- Pre-installation for robot lawn mower- Authorization for the installation of a bioclimatic pergolaThe house consists of:Basement: - Cellar- Technical roomGround floor:- Equipped kitchen open to living room- Shower room: Shower, WC, sink and window1st floor:- Shower room: Shower, WC, sink and window- Landing with built-in wardrobe- 2 bedroomsAttic:- Large bedroom with built-in wardrobe and shower roomThe annex consists of:Ground floor:- Pre-installation for laundry room- Shower room with WC and sink- Game room or other use1st floor:- Large bedroom or living room with storage closetPARKING:- 3 external parking spaces- 2 parking spaces in a row in front of the houseSURFACES:House with 4.5 rooms: 121m2Annex: 50m2Paved courtyard: 95m2Garden: 100m2AMENITIES:- Public transport- Shops, restaurants- Bank, pharmacy and supermarkets- School centerSales brochure only on request!With us, curiosity is a nice fault, so don't hesitate to call us for more information or to visit the site!Contact: Cyril 0794641135All our properties on berra-immobilier.ch!!!
  • Parking space
  • View
  • Child-friendly
Geoffroy Louvet

Geoffroy Louvet

1 / 12
Geoffroy Louvet

Geoffroy Louvet

  • Parking space
  • Balcony / Terrace
  • View
CHF 980,000.–
10 rooms
Ardon, 1957 Ardon

Rental property building with high potential return, projected gross return of 5 %

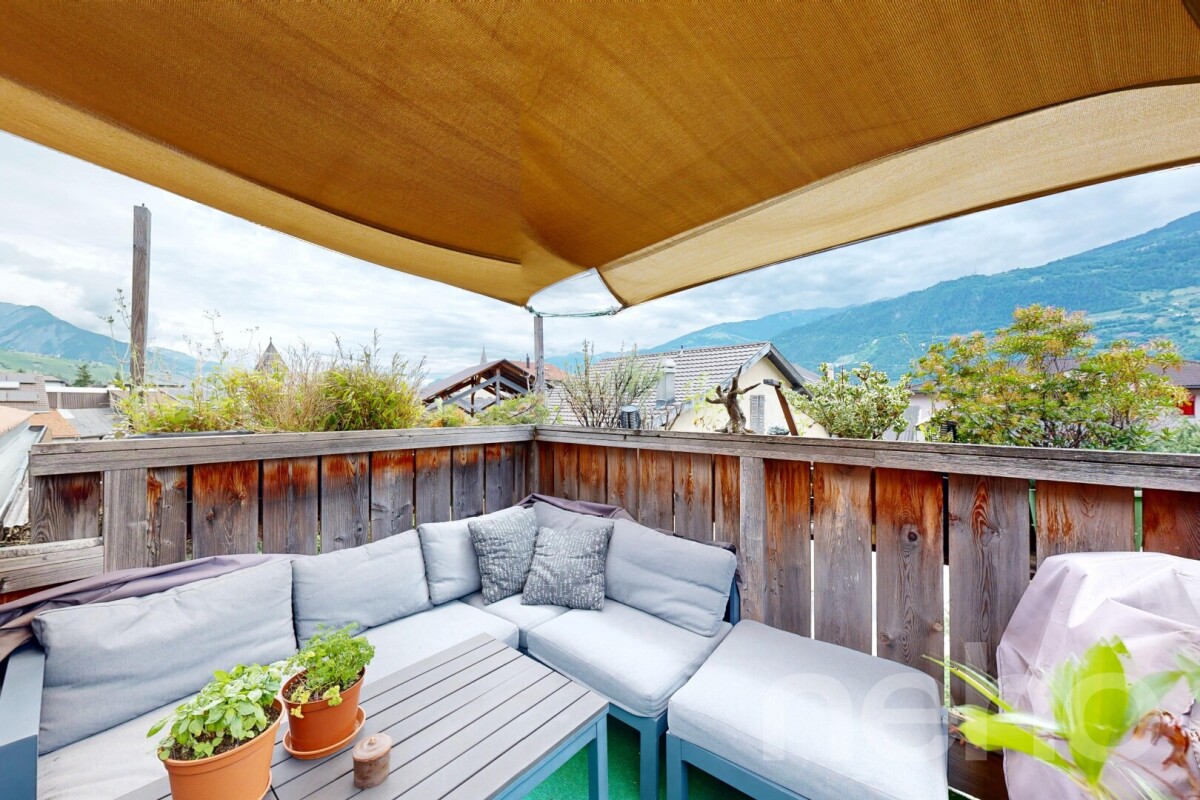
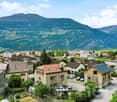
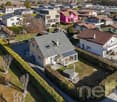
All photos and viewing appointments on our website: https://neho.ch/en/buy/real-estate-and-houses/canton/valais/1957-ardon-169 Located in a quiet and sought-after residential area of Ardon, this rental property building, consisting of 3 apartments with 3.5 rooms, represents an excellent opportunity for value creation for an investor, providing a solid argument for justifying enhancement works and the potential for optimizing this asset. The building develops a living area of approximately 245 m² spread over several levels. It currently comprises two rented apartments as well as an attic occupied by the owners, offering interesting flexibility for the future enhancement of the entire property. The apartments benefit from beautiful volumes, excellent luminosity, and a functional distribution particularly sought after on the rental market. Outside, each apartment enjoys its own space, with balconies or amenities preserving the occupants' privacy. The six parking spaces constitute a significant competitive advantage, enhancing the rental attractiveness of the building and contributing to limiting the risk of vacancy. The municipality of Ardon benefits from a privileged location in the heart of central Valais, just a few minutes from Sion, the main road axes, and all amenities. Schools, shops, transportation, sports infrastructure, and services are easily accessible. This dynamic location, combined with sustained rental demand, offers investors excellent rental security and strong potential for perpetuating income. An ideal property for any investor wishing to acquire an asset offering significant optimization potential in one of the most attractive municipalities in central Valais.Exact address available after registration on neho.ch.DO YOU WANT TO VISIT? PLEASE REGISTER FIRST: https://neho.ch/b/1957-26-9

  • Parking space
  • Balcony / Terrace
  • View
Federico Cosma

Federico Cosma

1 / 12
Federico Cosma

Federico Cosma

  • Parking space
  • Balcony / Terrace
  • View
CHF 1,080,000.–
5.5 rooms227m² living space
Ardon, 1957 Ardon

Beautiful family house with large garden in Ardon

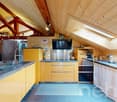
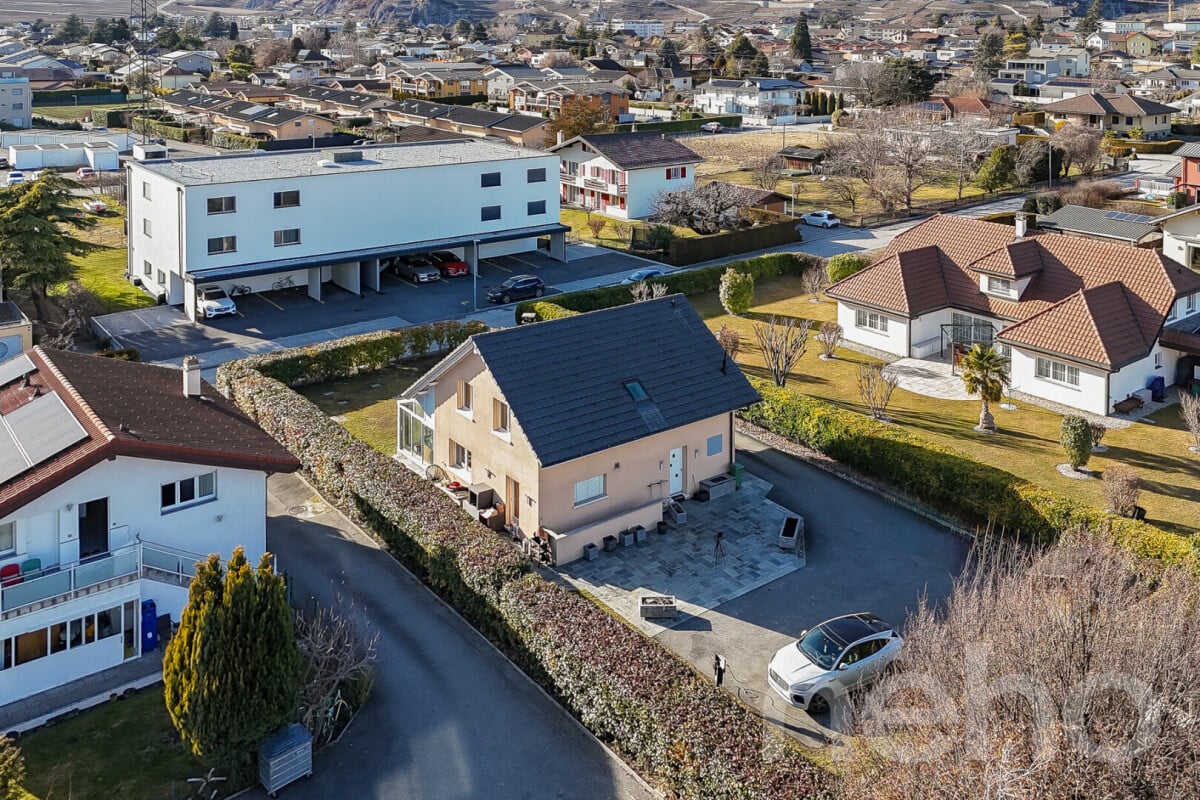
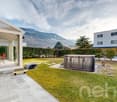
Located in Ardon, in close proximity to main roads while benefiting from a calm environment, this beautiful house of approximately 230 m² is situated on an 800 m² plot, offering an interesting potential for densification. The house consists of two levels with a basement. On the ground floor, you will discover a spacious, bright living room with a wood stove, opening onto a veranda with direct access to the garden, a fully equipped kitchen, and a shower room. The living areas offer excellent comfort in daily life. Upstairs, under the sloping roof, are four bedrooms and a bathroom, constituting a pleasant and functional sleeping area for the whole family. The basement is a real asset: it allows for the exercise of an independent activity thanks to direct access to the parking, or can be arranged according to your needs (fitness room, leisure space, office, etc.). The entire house is highlighted by modern lighting with LED and integrated spots. Outside, a beautiful terrace and garden invite relaxation, while numerous parking spaces complete this property, ideal for accommodating family and visitors. A property with multiple possibilities, combining comfort, calm, accessibility, and evolution potential.Exact address available after registration on neho.ch.YOU WISH TO VISIT? PLEASE REGISTER FIRST: https://neho.ch/b/1957-26-5

  • Parking space
  • Balcony / Terrace
  • View

Suggested properties for you based on search results