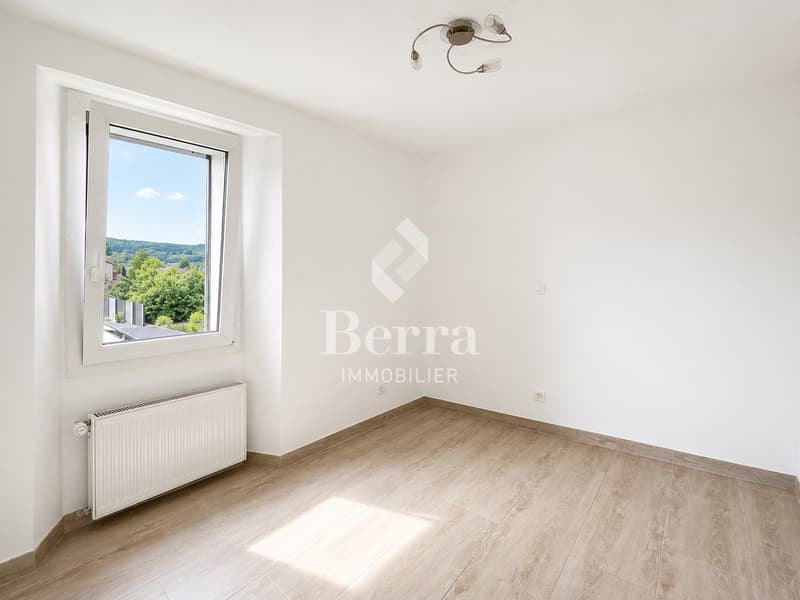
"Detached house with 4.5 rooms and annex"
Purchase price
CHF 890,000.–
Notify on price drop
Rooms
5.5
Living space
171 m2
Location
Adresse sur demande 1, 1957 ArdonCosts
- Purchase price:
- CHF 890,000.–
- Notify on price drop
Main information
- Available from:
- Immediately
- Type:
- Villa
- No. of rooms:
- 5.5
- Surface living:
- 171 m2
- Land area:
- 361 m2
- Volume:
- 575 m3
- Last refurbishment:
- 2025
- Year built:
- 1948
Features and furnishings
View
Child-friendly
Parking space
Documents (1)
Description
***EXCLUSIVITY BERRA IMMOBILIER***
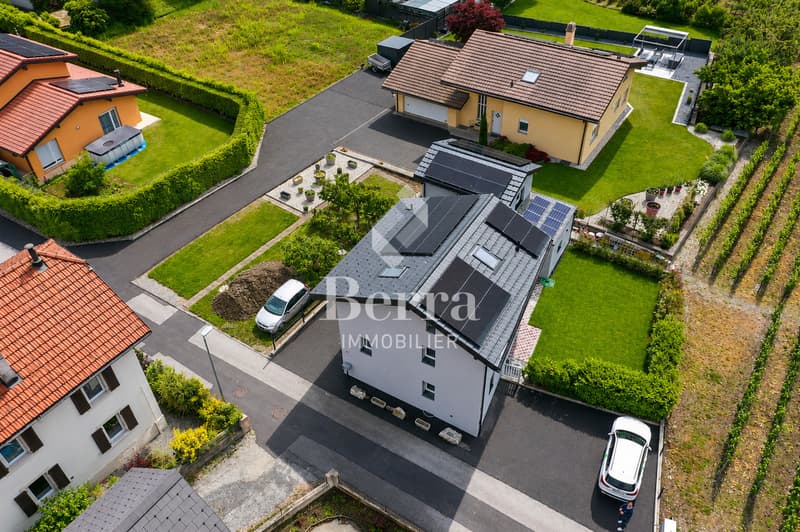
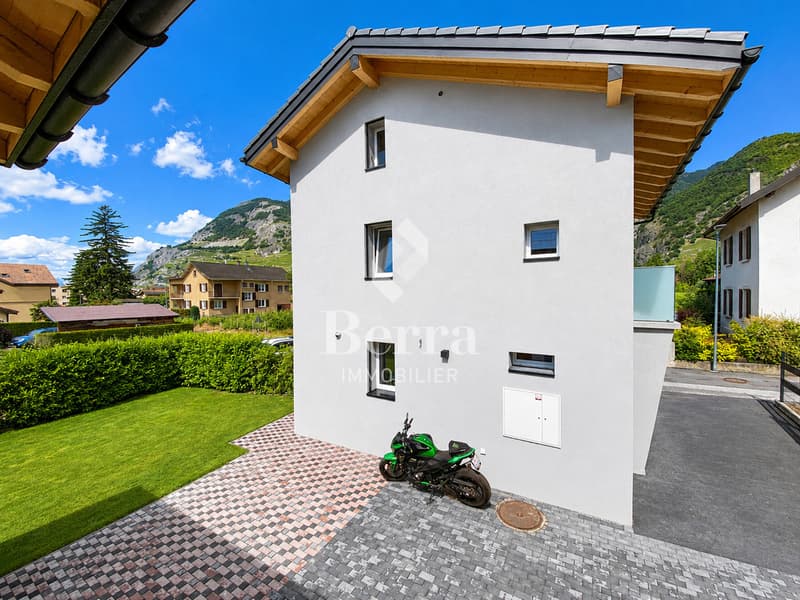
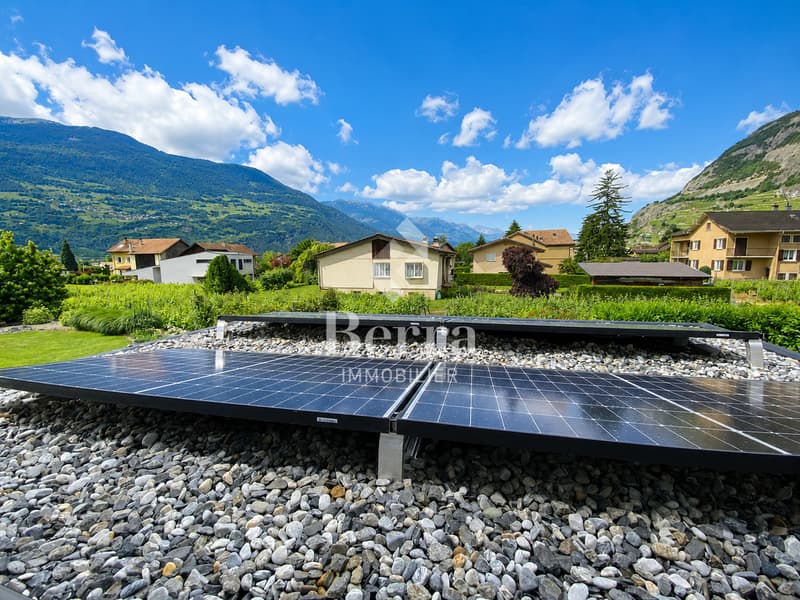
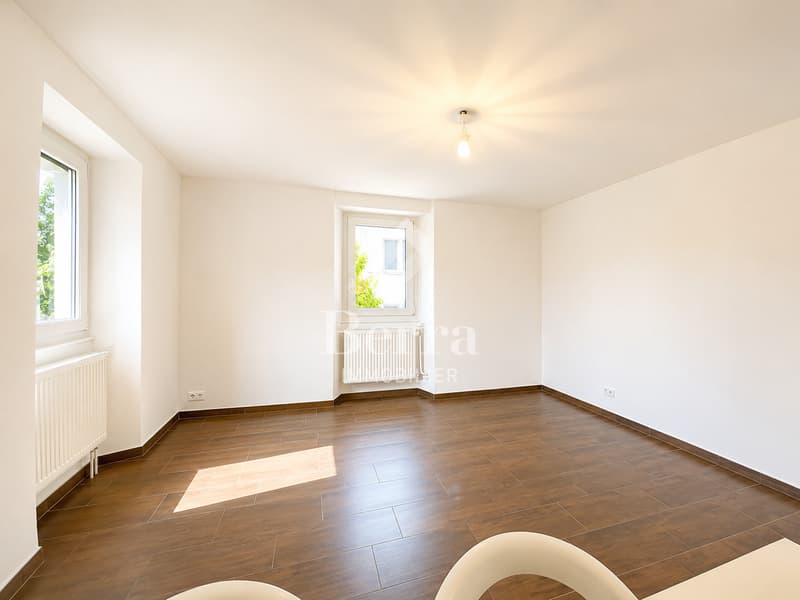
Detached house with 4.5 rooms and annex of 2.5 rooms, completely renovated in 2025 with photovoltaic panels and located in a very quiet residential area in Ardon. They benefit from maximum sunlight and are close to all amenities such as: School, shops and public transport.
The house has a particular charm, with its paved backyard, it is protected from prying eyes. Built on 3 floors plus a basement, it has a 100m2 garden, 3 outdoor parking spaces as well as an asphalted access that can accommodate 2 additional parking spaces.
The renovated annex is a considerable asset and can have several uses.
IN BRIEF:
- Complete renovation in 2025
- Peripheral insulation and roof completely redone/insulated
- Electric shutters throughout the house
- Double glazing and triple glazing for skylights
- 500-liter boiler
- Gas heating (2020) with 34 photovoltaic panels (2025)
- Automatic irrigation
- Pre-installation for robot lawn mower
- Authorization for the installation of a bioclimatic pergola
The house consists of:
Basement:
- Cellar
- Technical room
Ground floor:
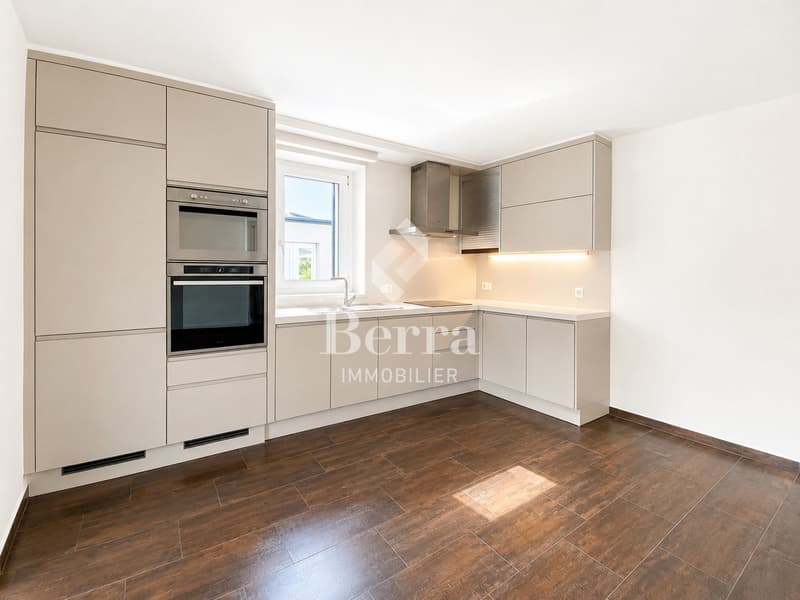
- Equipped kitchen open to living room
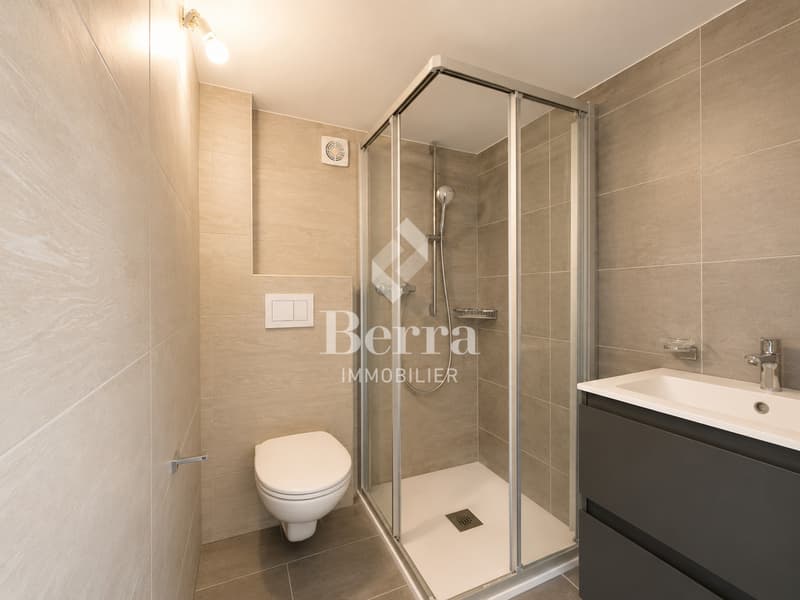
- Shower room: Shower, WC, sink and window
1st floor:
- Shower room: Shower, WC, sink and window
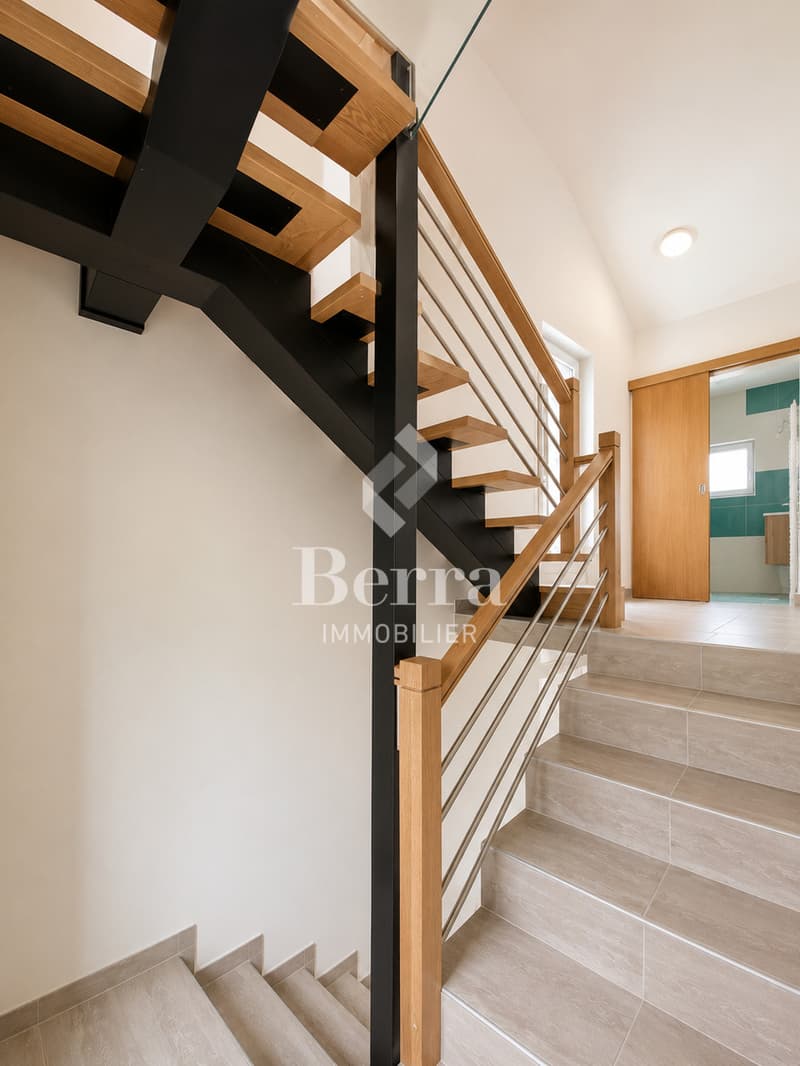
- Landing with built-in wardrobe
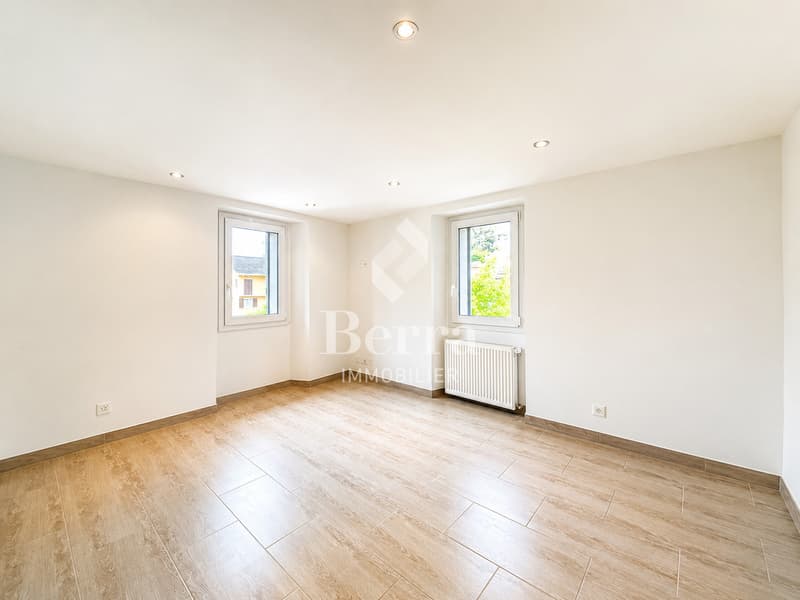
- 2 bedrooms
Attic:
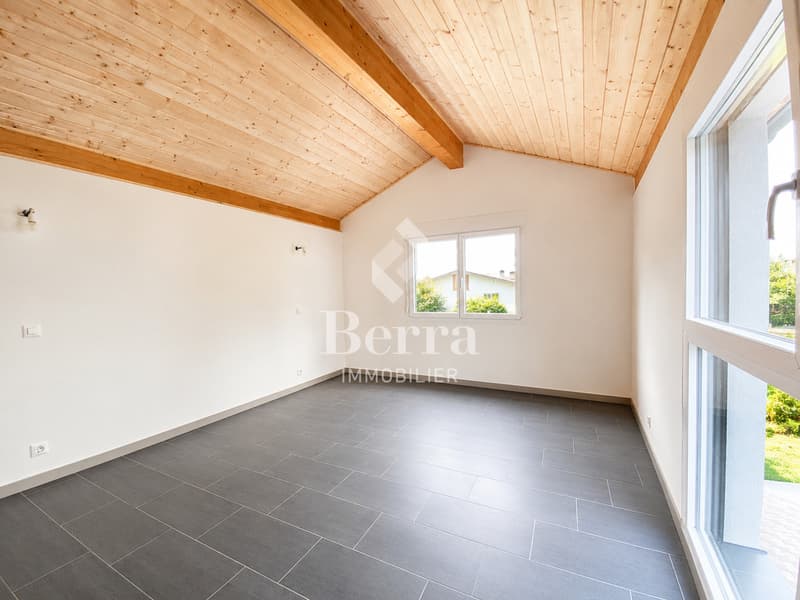
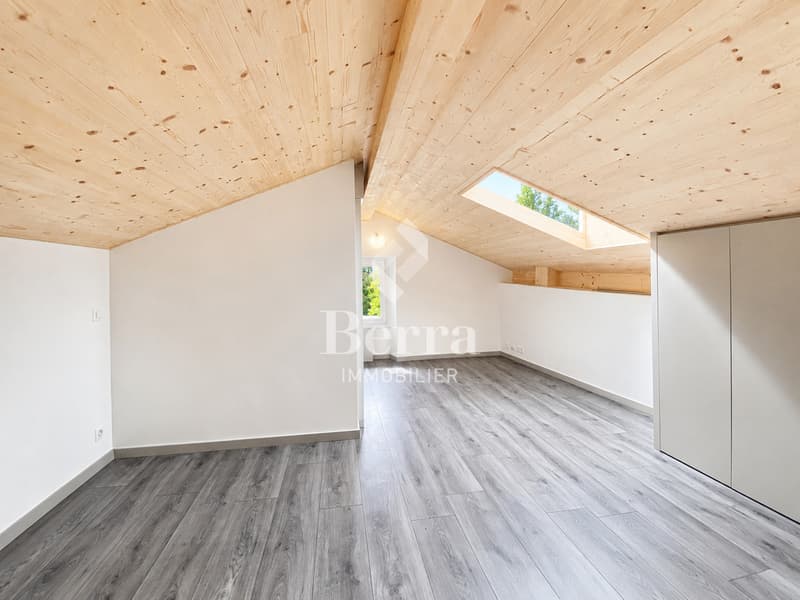
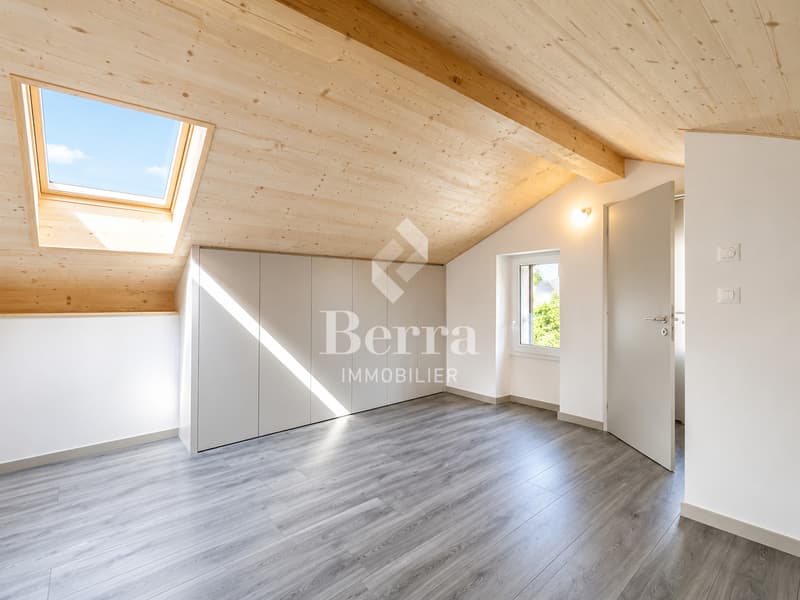
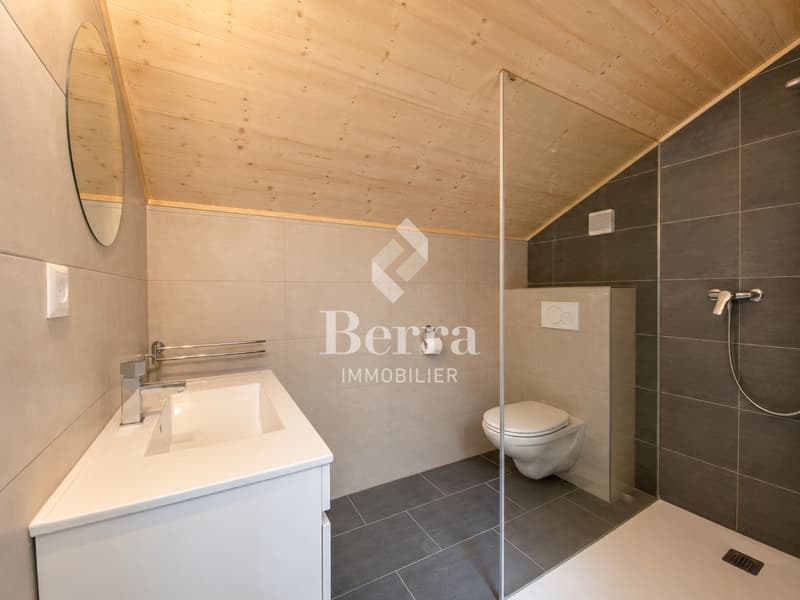
- Large bedroom with built-in wardrobe and shower room
The annex consists of:
Ground floor:
- Pre-installation for laundry room
- Shower room with WC and sink
- Game room or other use
1st floor:
- Large bedroom or living room with storage cupboard
PARKING:
- 3 outdoor parking spaces
- 2 parking spaces in a row in front of the house
SURFACES:
House with 4.5 rooms: 121m2
Annex: 50m2
Paved backyard: 95m2
Garden: 100m2
AMENITIES:
- Public transport
- Shops, restaurants
- Bank, pharmacy and supermarkets
- School center
Sales brochure only on request!
With us, curiosity is a nice fault, so don't hesitate to call us for more information or to visit on site!
Contact: Cyril 0794641135
All our properties on berra-immobilier.ch!!!
Detached house with 4.5 rooms and annex of 2.5 rooms, completely renovated in 2025 with photovoltaic panels and located in a very quiet residential area in Ardon. They benefit from maximum sunlight and are close to all amenities such as: School, shops and public transport.
The house has a particular charm, with its paved backyard, it is protected from prying eyes. Built on 3 floors plus a basement, it has a 100m2 garden, 3 outdoor parking spaces as well as an asphalted access that can accommodate 2 additional parking spaces.
The renovated annex is a considerable asset and can have several uses.
IN BRIEF:
- Complete renovation in 2025
- Peripheral insulation and roof completely redone/insulated
- Electric shutters throughout the house
- Double glazing and triple glazing for skylights
- 500-liter boiler
- Gas heating (2020) with 34 photovoltaic panels (2025)
- Automatic irrigation
- Pre-installation for robot lawn mower
- Authorization for the installation of a bioclimatic pergola
The house consists of:
Basement:
- Cellar
- Technical room
Ground floor:
- Equipped kitchen open to living room
- Shower room: Shower, WC, sink and window
1st floor:
- Shower room: Shower, WC, sink and window
- Landing with built-in wardrobe
- 2 bedrooms
Attic:
- Large bedroom with built-in wardrobe and shower room
The annex consists of:
Ground floor:
- Pre-installation for laundry room
- Shower room with WC and sink
- Game room or other use
1st floor:
- Large bedroom or living room with storage cupboard
PARKING:
- 3 outdoor parking spaces
- 2 parking spaces in a row in front of the house
SURFACES:
House with 4.5 rooms: 121m2
Annex: 50m2
Paved backyard: 95m2
Garden: 100m2
AMENITIES:
- Public transport
- Shops, restaurants
- Bank, pharmacy and supermarkets
- School center
Sales brochure only on request!
With us, curiosity is a nice fault, so don't hesitate to call us for more information or to visit on site!
Contact: Cyril 0794641135
All our properties on berra-immobilier.ch!!!
Mortgage Calculator
From dream house to home ownership: the mortgage calculator can help you estimate the affordability of this property.

Free
Unlock the full experience
Sync your favourites, manage search alerts, and access all your important services seamlessly across devices. Create your free account for a personalized home search!
Viewing
Contact for viewing
Cyril Bieckens


Cyril BieckensAgent Immobilier
- Listing ID
- 4002783757
- Object ref.
- 1720034