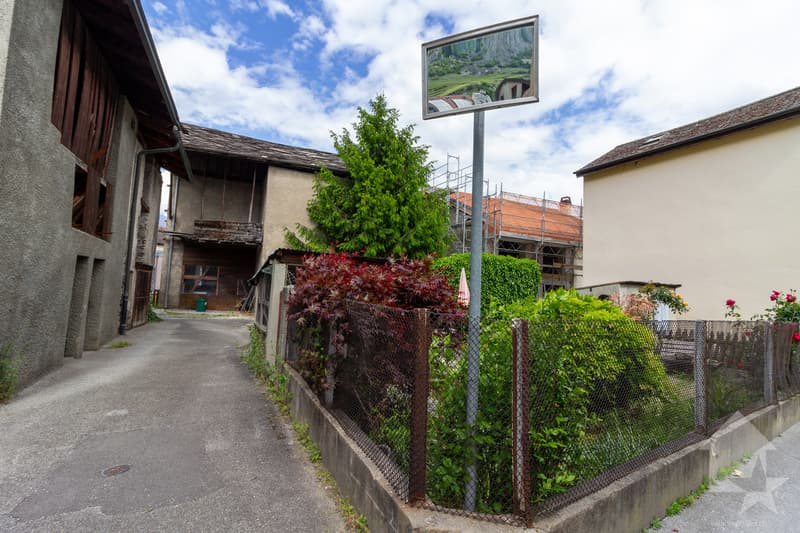
"Village house requiring complete renovation"
Purchase price
On request
Rooms
10
Living space
410 m2
Location
1957 ArdonCosts
- Purchase price:
- On request
Main information
- Available from:
- Immediately
- Type:
- Single house
- No. of rooms:
- 10
- Surface living:
- 410 m2
- Land area:
- 310 m2
- Volume:
- 1689 m3
- Year built:
- 1890
Features and furnishings
Balcony / Terrace
Child-friendly
Parking space
Old building
Documents (0)
Description
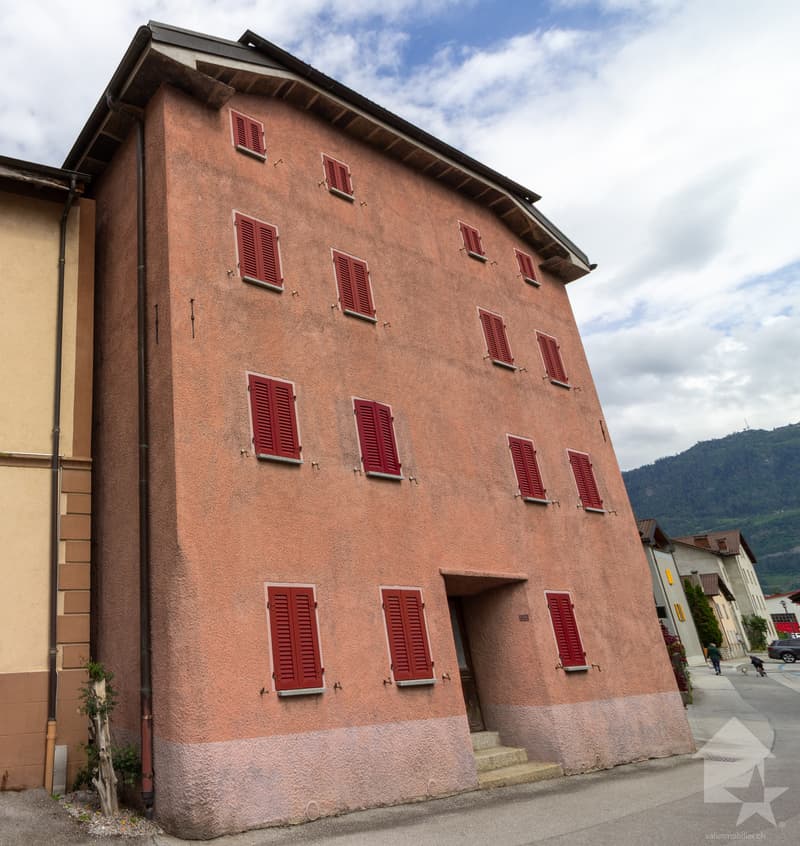
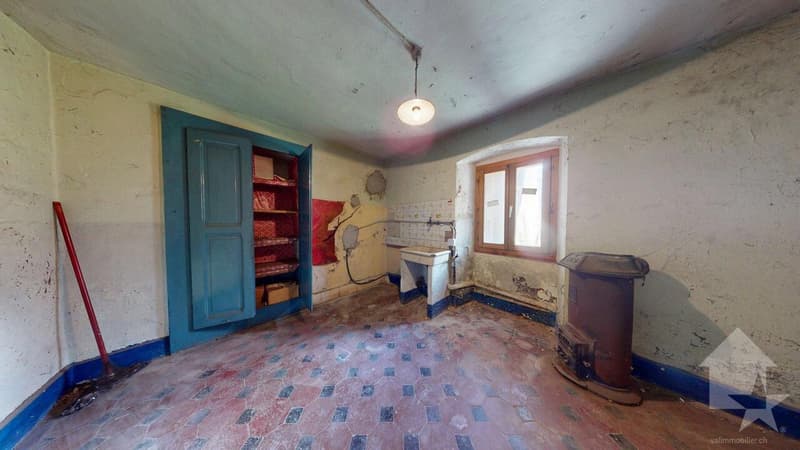
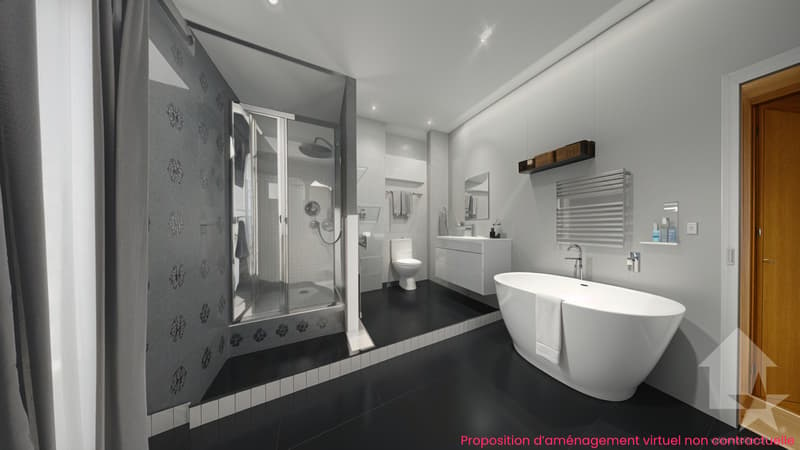
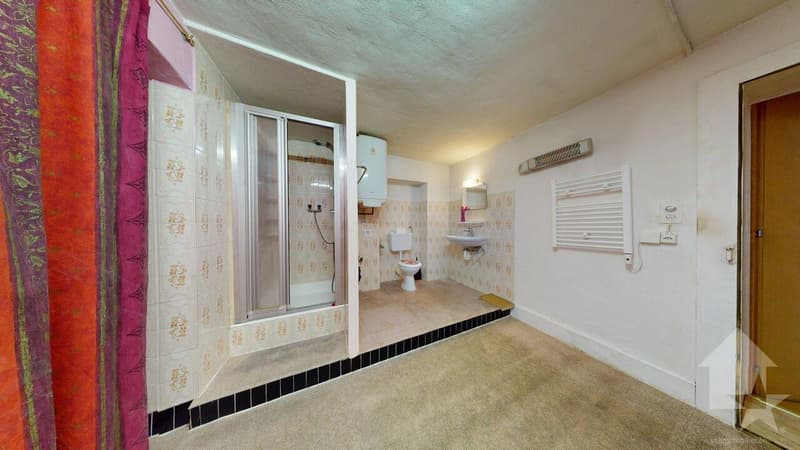
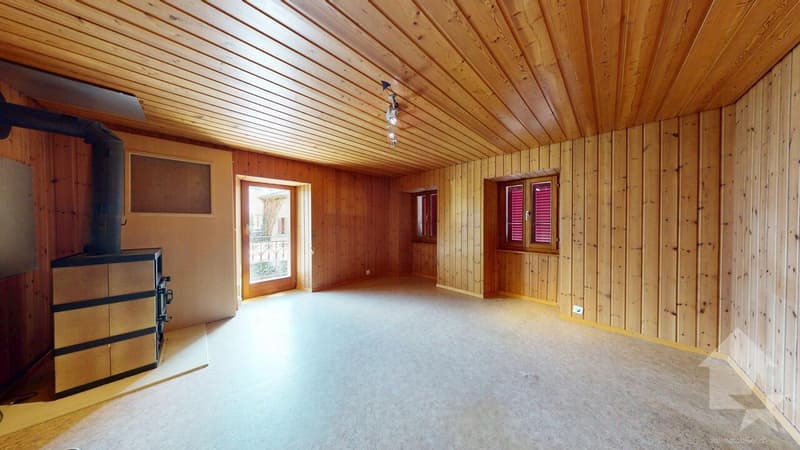
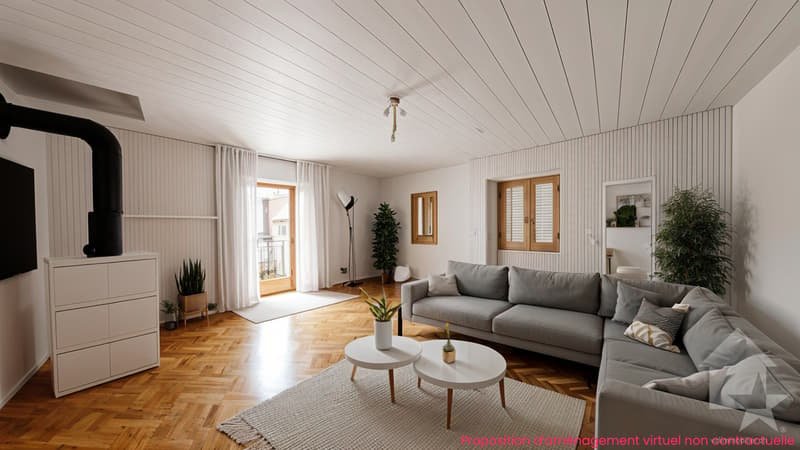
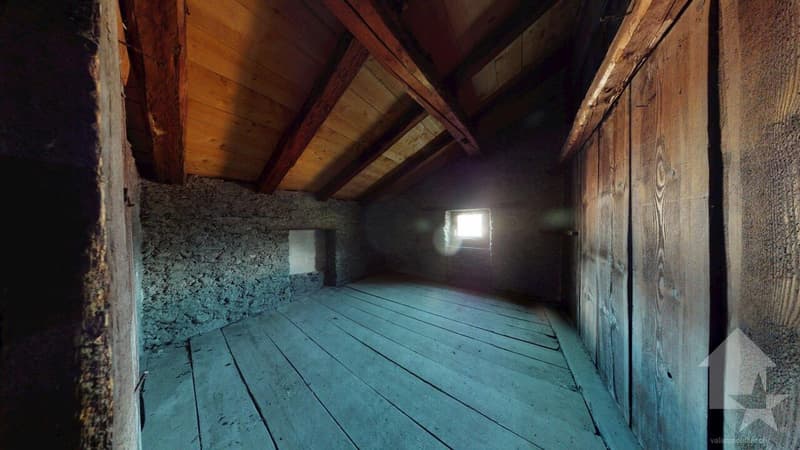
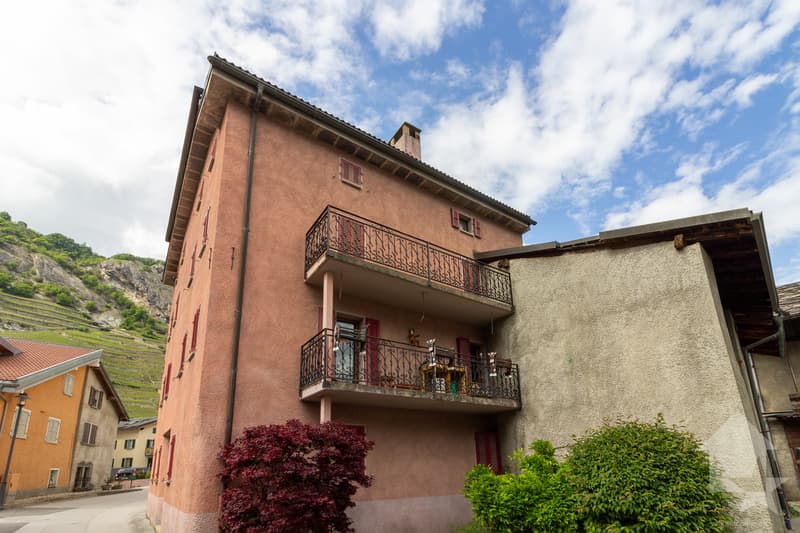
Village house requiring complete renovation in the heart of the old village
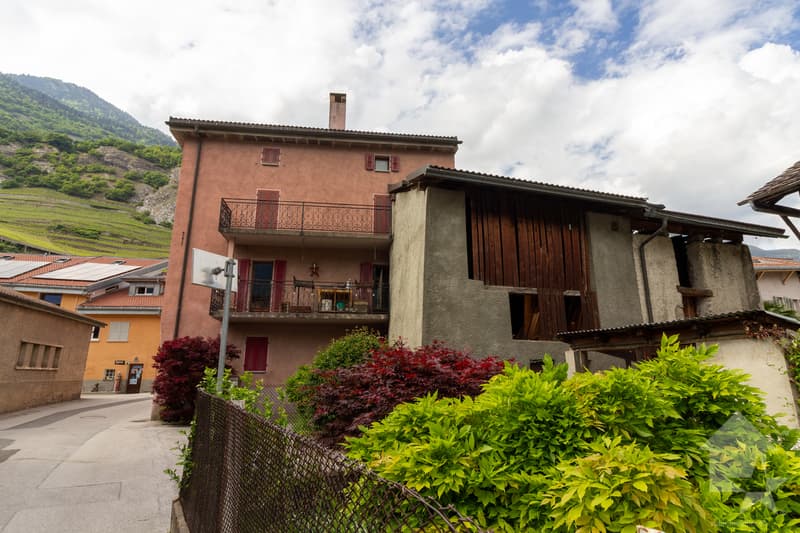
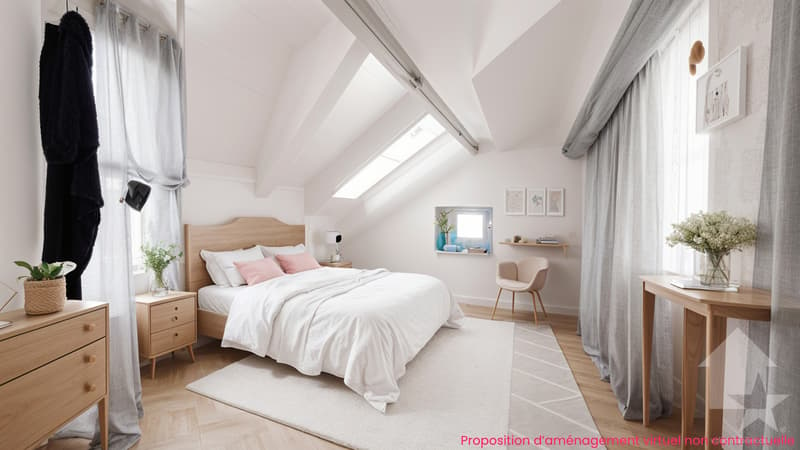
This old village house with bourgeois heritage can be completely renovated to create 4 apartments.
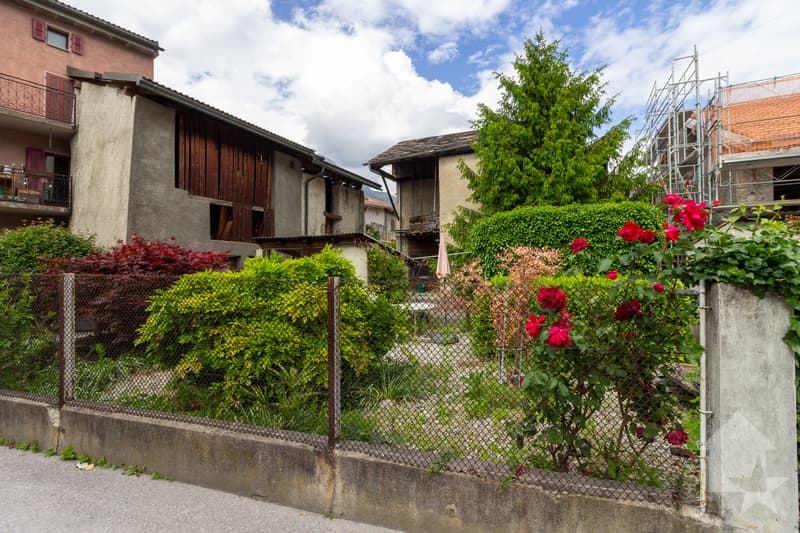
It offers excellent potential, with its 2 annexes that could also be used as future living spaces.
The possibility of creating parking spaces is another asset.
For more details, visit our website: www.valimmobilier.ch
Technical details of the zone:
There is the possibility of acquiring an adjoining barn with additional land
Please do not hesitate to request the documentation or arrange a viewing.
This old village house with bourgeois heritage can be completely renovated to create 4 apartments.
It offers excellent potential, with its 2 annexes that could also be used as future living spaces.
The possibility of creating parking spaces is another asset.
For more details, visit our website: www.valimmobilier.ch
Technical details of the zone:
- Village-centre zone (old village)
- Collective and individual housing
- Contiguous construction
- Residential use: yes
- Work: yes (provided it does not cause a nuisance to the neighbours)
- Wooden constructions: no
- Density index --
- Free alignment
- Dual-pitched roof
- Max. height 13 m
- Distance from shorter façades 3.00 m.
- Distance from longer façades 6.00 m.
- Distance in relation to façade height: 1/3 of the height.
- Noise sensitivity level III under the Noise Protection Ordinance (OPB)
- Neighbourhood plan, minimum area 3'000 m2.
- Classified as category 4 or 4+, which limits the restrictions
- The building must retain its existing volume, with no changes to the existing openings (windows)
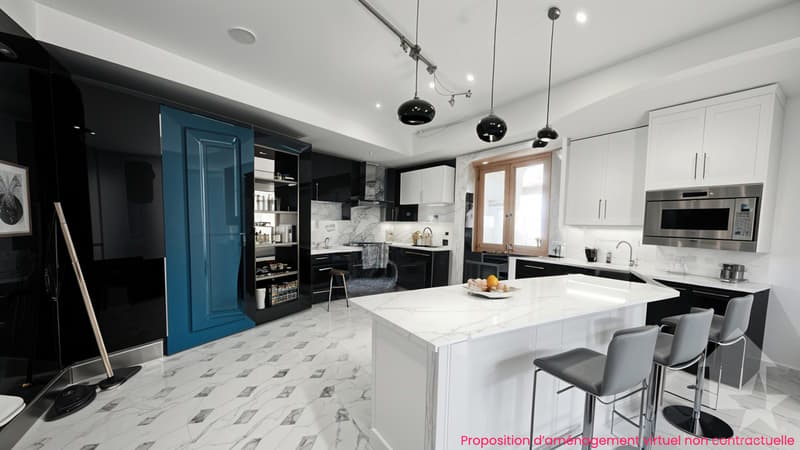
- Significant interior alterations are possible to provide modern comfort
- Preservation of the existing staircase is uncertain; if it is retained, the State would have to grant subsidies
There is the possibility of acquiring an adjoining barn with additional land
Please do not hesitate to request the documentation or arrange a viewing.
Viewing
Contact for viewing
Cindy Bonvin


Cindy BonvinCourtière agréée et responsable de l'agence de Sion
- Listing ID
- 4002216353
- Object ref.
- 5376607