"Private wellness oasis with annex and dreamy outdoor area"
Purchase price
CHF 1,700,000.–
Notify on price drop
Rooms
5.5
Living space
230 m2
Location
Haldenweg 8, 4422 ArisdorfTravel time
- 1hStation: Frenkendorf-Füllinsdorf
Surrounding information
School
4 min.Primarschule ArisdorfSupermarket
5 min.VolgPublic Transport
6 min.Arisdorf Schulhaus
Times refer to the route on foot.
Costs
- Purchase price:
- CHF 1,700,000.–
- Notify on price drop
Main information
- Available from:
- By agreement
- Type:
- Single house
- No. of rooms:
- 5.5
- Surface living:
- 230 m2
- Land area:
- 104 m2
- Year built:
- 2006
Features and furnishings
Parking space
Documents (0)
Description
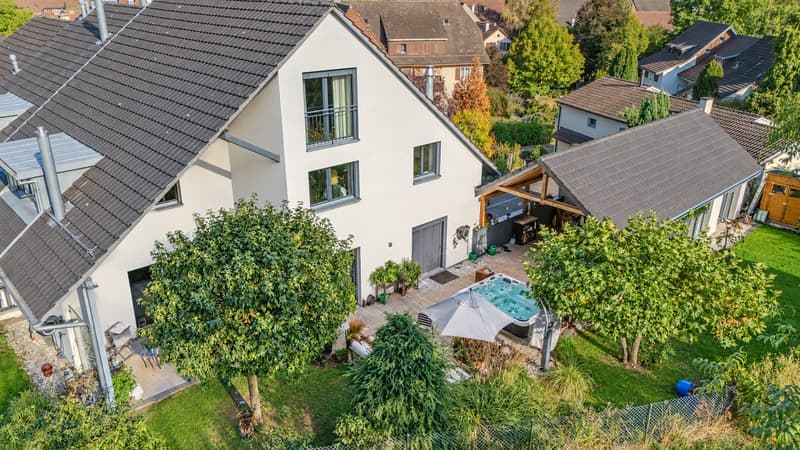
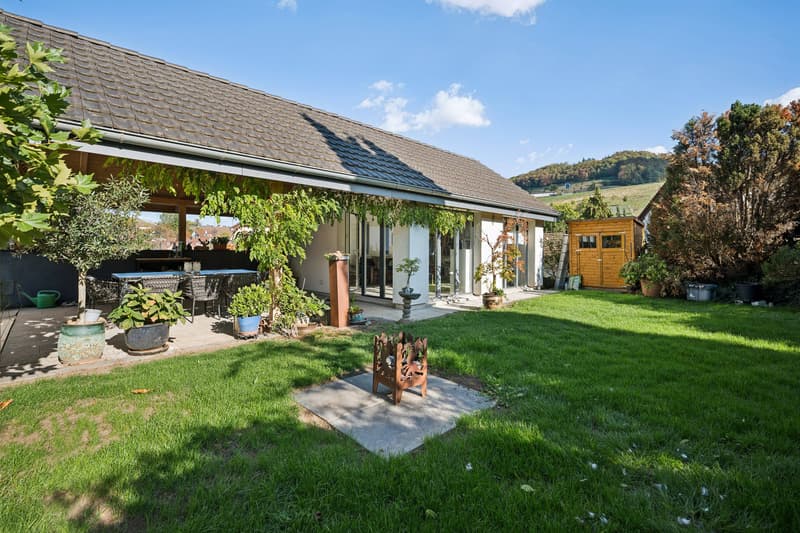
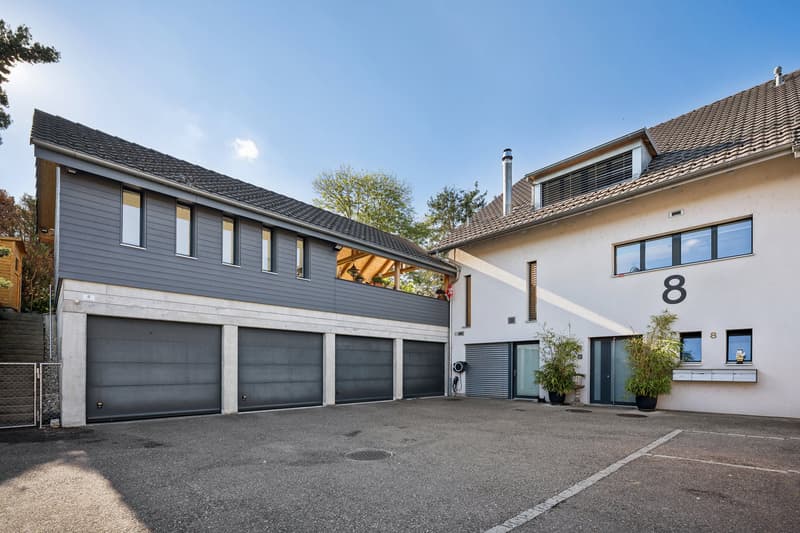
In a central, sunny location, this well-maintained single-family house in condominium ownership presents itself with a comprehensive range of rooms and versatile usage possibilities. At first glance, the property convinces with its attractive overall package. In addition to the spacious living areas, the annex and the separate garden building offer a variety of usage possibilities. On the ground floor, there is the annex with a separate entrance, the house technology, and practical storage and secondary areas.
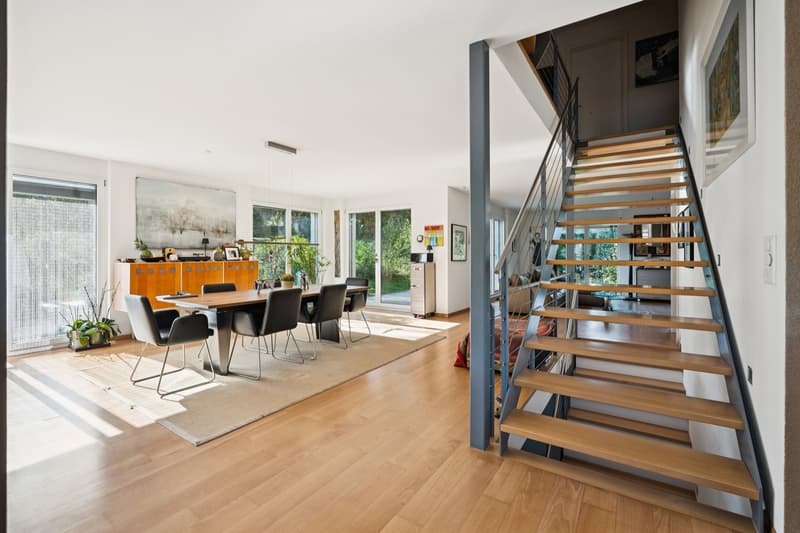
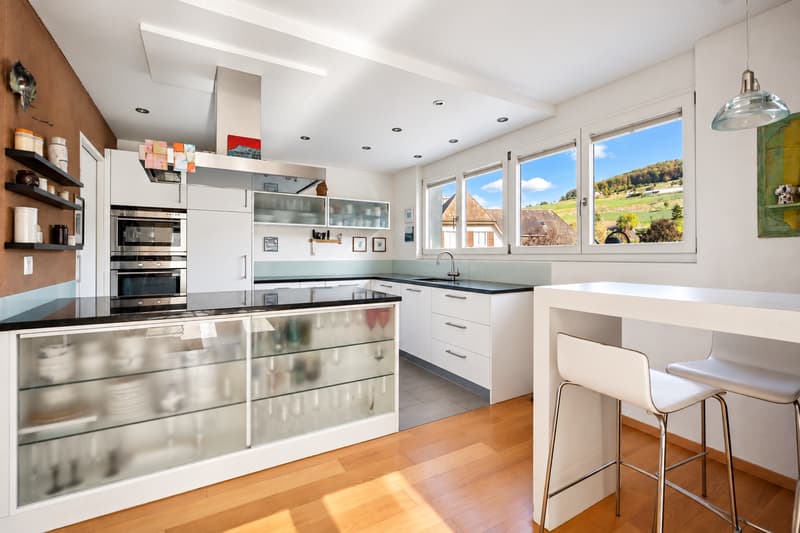
The first upper floor forms the main living area of the property. Here, you will find a bright and airy living and dining room with a fireplace, which creates a inviting living atmosphere. The modern kitchen offers a beautiful view of the greenery, while a guest toilet sensibly complements this floor. From this floor, you can also access the outdoor area directly and benefit from an ideal connection between indoors and outdoors.
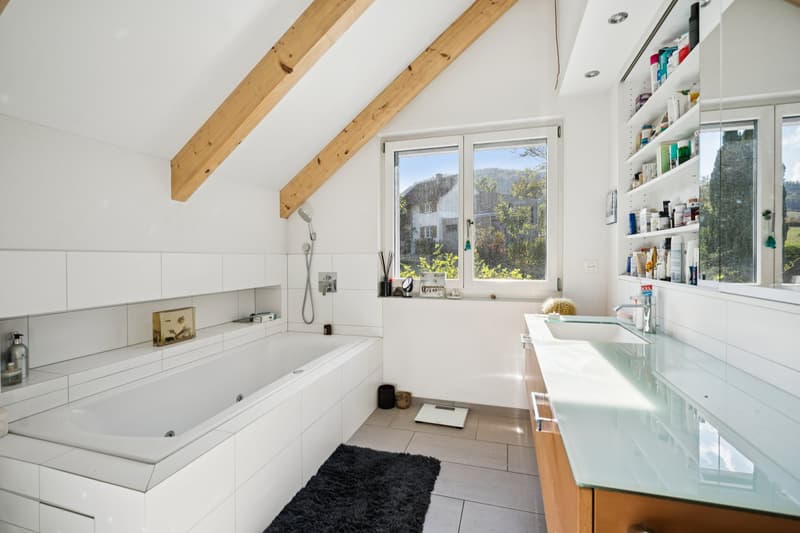
On the second upper floor, there are three bedrooms, two wet cells, and a separate laundry room. The main bedroom has a private wet cell with a whirlpool, toilet, and sink.
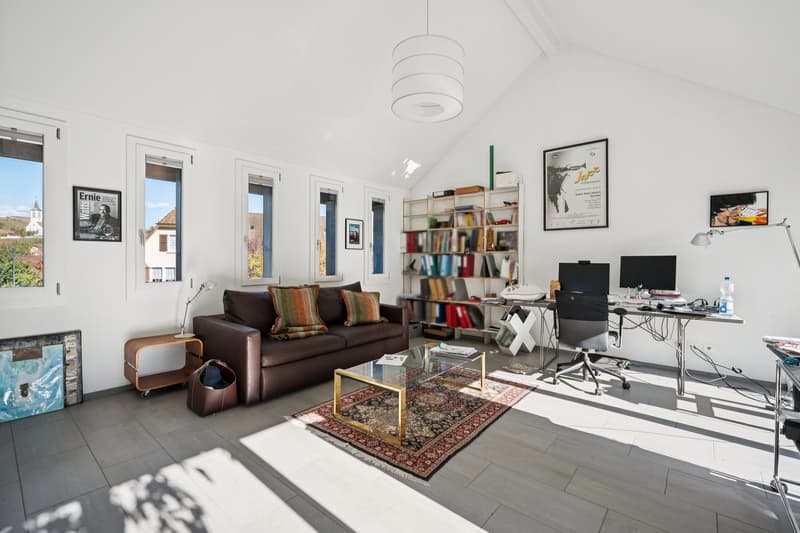
Additional space is offered by the approximately 37 m² large gallery in the attic, which can be ideally used as an additional bedroom, retreat, or home office.
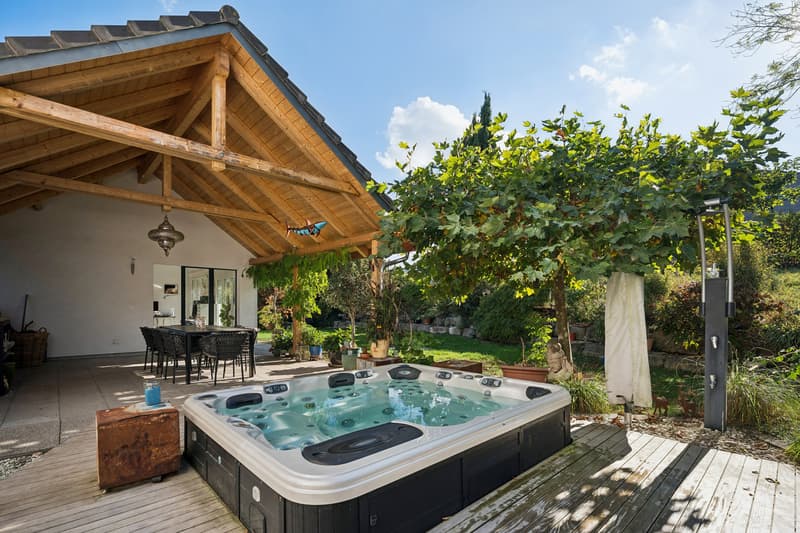
A special highlight of the property is the lovingly designed outdoor area. Various green areas, several covered seating areas, and a built-in whirlpool create a private wellness oasis and invite you to linger, relax, and enjoy.
The offer is rounded off by a double garage and a parking space.
Convince yourself with a non-binding viewing. I look forward to your contact.
Mortgage Calculator
From dream house to home ownership: the mortgage calculator can help you estimate the affordability of this property.

Free
Unlock the full experience
Sync your favourites, manage search alerts, and access all your important services seamlessly across devices. Create your free account for a personalized home search!
Advertiser


Raiffeisen Immomakler
St. Jakobsstrasse 7
4052Basel
Contact
Nora Weinmann
- Listing ID
- 4003565365
- Object ref.
- VI-00027693-1