1 result - Property for buy in Berzona

1 / 27
CHF 1,350,000.–
10.5 rooms190m² living space
via Cantonale, 6661 Berzona


Historisches Gebäude sowie freistehendes Haus

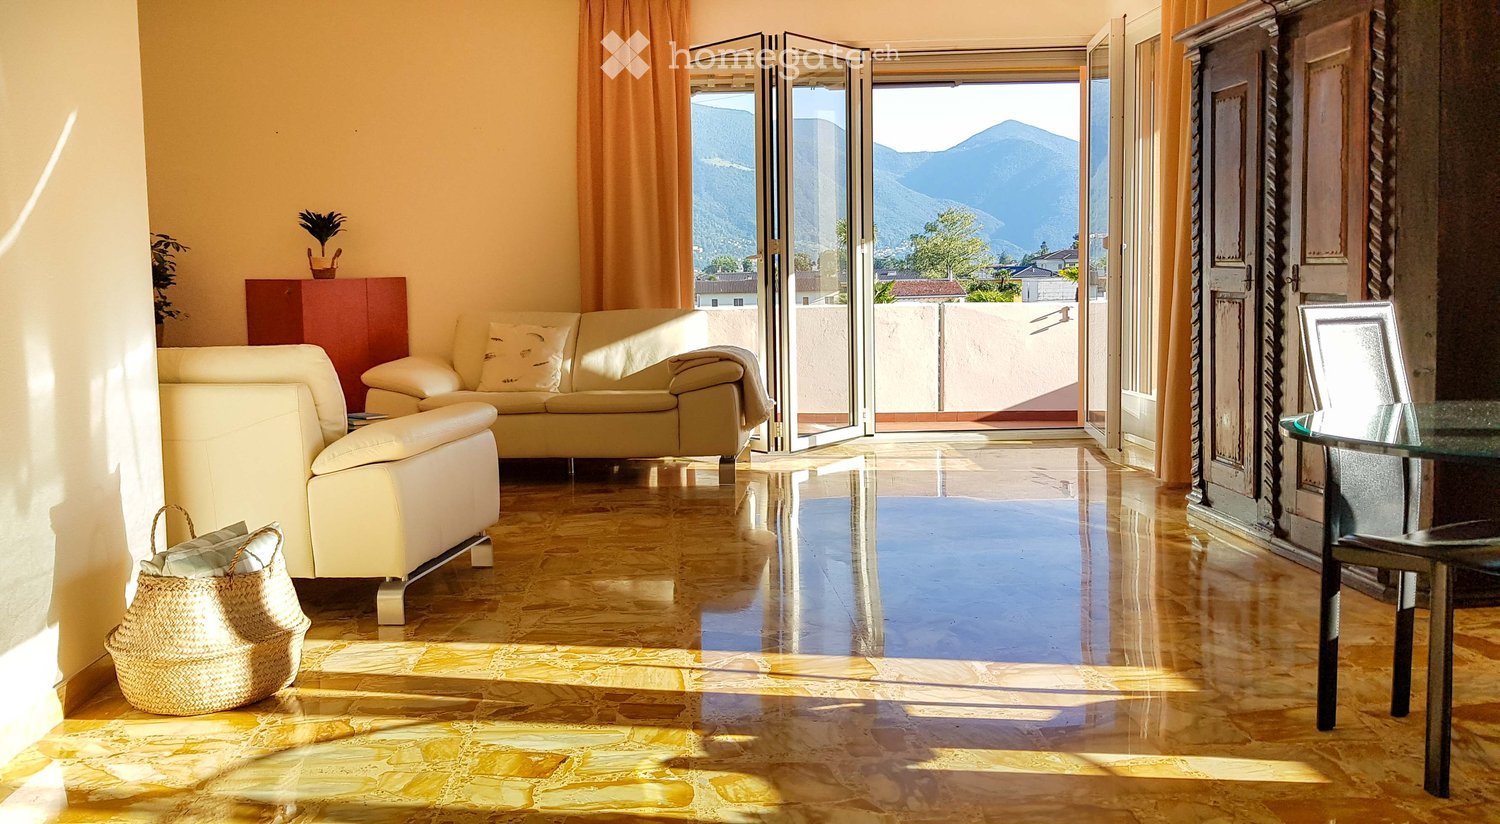
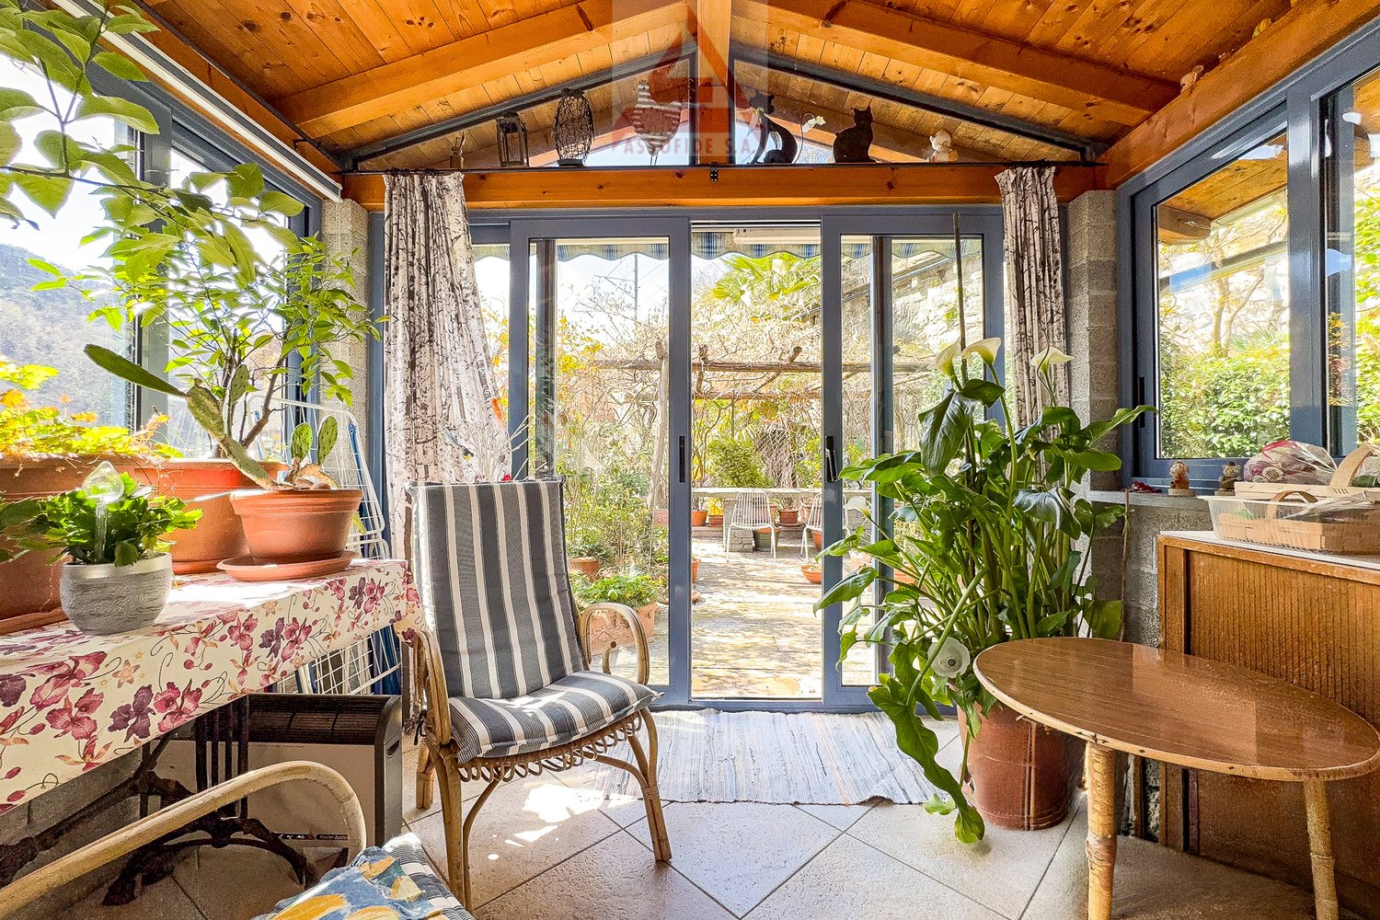
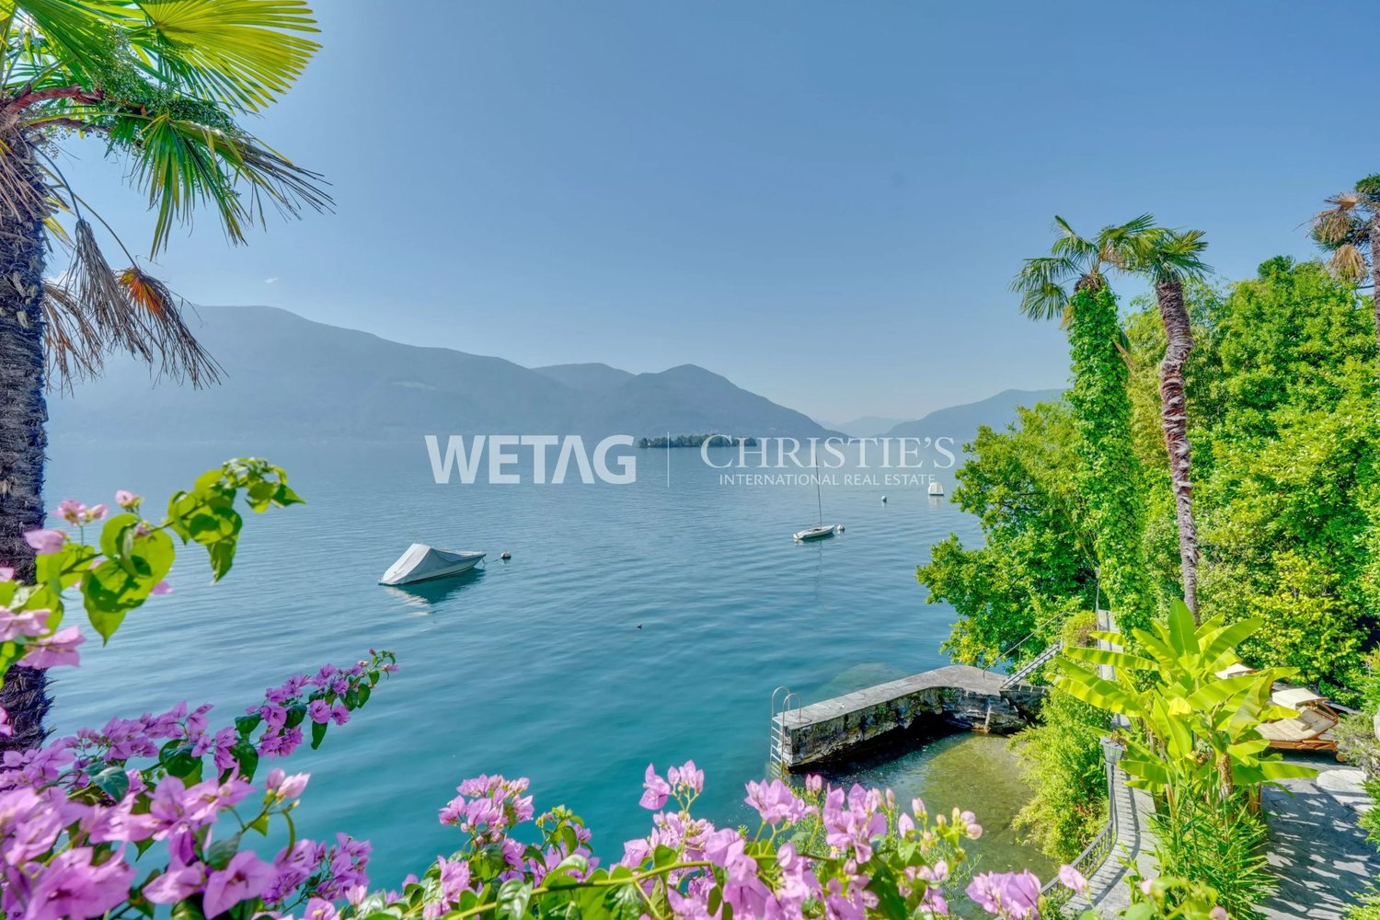
Historisches Gebäude, sowie freistehendes Haus, mit Ladengeschäft, einige Werkstätten für handwerkliche Betriebe mit den entsprechenden sanitären Räumlichkeiten: Diese Liegenschaft befindet sich in einer Ansammlung von Häusern an der Hauptstraße unterhalb des Dorfes Berzona. Es besteht aus einem Einfamilienhaus aus den frühen 1900er Jahren (auf 3 Etagen mit Wohnzimmer, Küche, 2 Schlafzimmer, Bad, bewohnbares Dachgeschoss, Balkonen und großer Terrasse mit Pergola.) und einem moderneren Gebäude aus den frühen 1990er Jahren mit einer Wohnung auf 2 Etagen (großes Wohnzimmer mit Kamin, Küche, Veranda mit Kachelofen, großer Terrasse mit Aussicht, ein Studio und Bad mit Dusche; 3 Schlafzimmer, Bad und Balkon auf der oberen Etage). Im Erdgeschoss, das sich über die gesamte Länge der 2 Gebäude erstreckt, befinden sich eine Produktionsstätte (ehemals eine Bäckerei) und ein Laden (Gewerbefläche). Im Kellergeschoss findet man eine Waschküche, eine Heizung und einen Lagerraum. Auf dem Vorplatz findet man 3 Parkplätze und eine Plattform zum Entladen von Waren. Ein kleiner Gemüsegarten und ein Weinkeller vervollständigen das Raumangebot. Grundfläche 616 m2, Brutto-Nutzfläche 668 m2 und Gesamtbauvolumen ca. 1'666 m3._____________________________________________Edificio storico, casa unifamigliare, laboratorio artigianale e negozio in una proprietàQuesta proprietà è ubicata in un conglomerato di case sulla strada principale sotto il paese di Berzona. Si compone di una casa unifamigliare dei primi anni del 1900 (su 3 livelli con soggiorno, cucina abitabile, 2 camere da letto, bagno, piano mansardato abitabile, balconi e grande terrazza con pergolato.) e da un edificio più moderno dei primi anni '90 con un appartamento che si estende su 2 piani (grande soggiorno con camino, cucina, veranda con pigna a legna, grande terrazza con vista, studio e bagno doccia. 3 camere da letto, bagno e balconata al piano superiore.) Al piano terreno su tutta la lunghezza dei 2 immobili si estende il laboratorio artigianale (già panetteria) e un negozio (spazio commerciale). Piano cantinato con lavanderia, riscaldamento e depositi. Il piazzale ospita 3 parcheggi e una pedana per lo scarico merce. Un piccolo giardino-orto e una cantina vini completano l'offerta di spazi. Superficie del fondo 616 m2, superficie utile lorda 668 m2 e il volume complessivo edificato ca. 1'666 m3.

Travel time
-
More objects in your automatically expanded search area
20 results - Radius: + 10km
  • Well-maintained lawn with stone pillars, a decorative vase, and a stone pathway leading to a covered outdoor area with an umbrella. The house in the background is made of stone with large windows and a tiled roof.
  • A scenic garden area with a stone wall, wooden railing, and a round stone table, overlooking a lake and mountains.
  • Two-story stone house with large windows and a wooden pergola, surrounded by palm trees and a stone-paved patio.
  • A stone-walled room with a glass display case containing large rocks, and two boxes placed on a stone platform.
  • A modern garden with a rectangular stone pool, surrounded by lush green grass and tall palm trees. The background features a stone house with dark shutters and a balcony.
  • Empty hallway with stone walls, tiled floor, large glass doors leading to a garden, and a decorative ceiling light fixture.
  • {"type": "Living Room", "objects": ["sofa", "throw pillows", "stool", "stool", "stool", "stool", "stool", "stool", "stool", "stool", "stool", "stool", "stool", "stool", "stool", "stool", "stool", "stool", "stool", "stool", "stool", "stool", "stool", "stoo
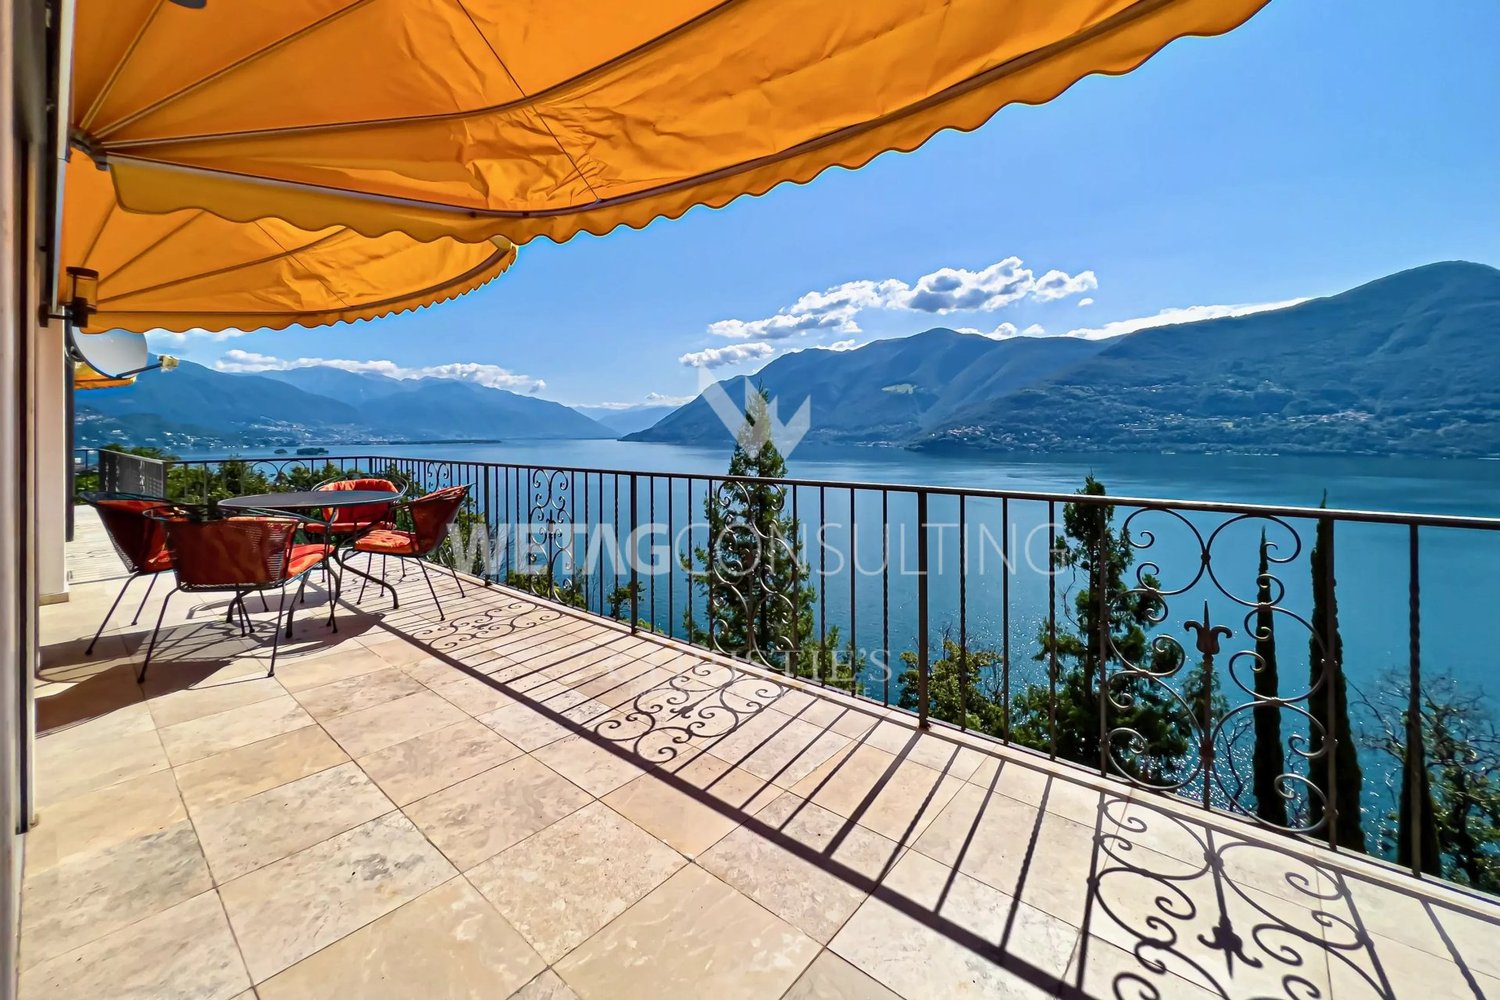
  • Modern dining area with a round glass table and four white chairs, overlooking a scenic lake and mountain view.
  • Bright bedroom with wooden flooring, large window, and sliding door leading to a balcony with mountain view.
  • Modern kitchen with white cabinets, black countertops, and a built-in oven. Features a white round table with a central column and a sink with a modern faucet.
  • Modern bathroom with dark tiled walls, a black countertop sink, a glass-enclosed shower, and a white toilet.
  • Modern bathroom with a sink, bathtub, toilet, and towel rack. Features a sleek design with a dark countertop and white cabinetry.
  • A scenic view of a town by a lake with mountains in the background, featuring lush greenery and palm trees in the foreground.
  • Top floor layout includes a bathroom, corridor, office, living space, entrance, basement, and technical room.
  • Floor plan of the upper floor showing a bathroom, kitchen, living area, bedroom, hallway, and staircase leading to the basement.
  • Aerial view of a residential area with multiple houses, gardens, and a lake in the background. The area includes a mix of modern and traditional houses, surrounded by greenery and trees.
1 / 16
A scenic garden area with a stone wall, wooden railing, and a round stone table, overlooking a lake and mountains.
Two-story stone house with large windows and a wooden pergola, surrounded by palm trees and a stone-paved patio.
A stone-walled room with a glass display case containing large rocks, and two boxes placed on a stone platform.
CHF 3,450,000.– Premium
4.5 rooms
Sentiero delle Vigne 31, 6612 Ascona

Exclusive Rarity - Exclusive Residential Location

Detached modern Tessin villa in a privileged, quiet and unobstructable residential location on the hill of San Michele with breathtaking views The detached, modern 4½-room Tessin villa with outdoor swimming pool is situated in the exclusive and historically significant hill location "San Michele", sunny south-facing and just a few minutes' walk from Piazza Ascona. It is ideal as a first or second home. The property impresses with generous space, highest privacy and an impressive panoramic view.In 2014, the property was renovated back to the raw building and rebuilt as part of a comprehensive renovation. The focus was on preserving the original character of the villa while bringing it up to the latest, high-quality standard. Additionally, the roof covering including the copper pipes was renewed in 2024, and the swimming pool was renewed in 2025.The villa boasts a well-thought-out and functional room layout. From the spacious entrance area on the ground floor, you can access the open pool room, which delights with two glazed door windows, direct access to the garden and the outdoor swimming pool, and an impressive view. Another spacious room, a bathroom with bathtub, sink and toilet, as well as a spacious corridor with built-in closets and an integrated laundry area, complement the room offer on this floor. A practical storage room ideally rounds off the floor plan. A special highlight is the exclusive natural wine cellar, which is harmoniously integrated into the rock and gives the property an exceptional, characteristic note.On the upper floor, a spacious living and dining area awaits you, offering plenty of space for stylish living and relaxed hours. The open kitchen with bar and high-quality Gaggenau appliances creates the best conditions for enjoyable moments with family and guests. A modern chimney sets an elegant accent in the living area and provides a cozy atmosphere on cooler days. Another room is ideal as a master area and is complemented by an exclusive, generously dimensioned en-suite bathroom with comfortable shower, double sink and toilet.The exclusive terrace, directly accessible from the dining area, as well as another higher-level viewing terrace with a view to the Brissago Islands, offer the ideal setting for lingering. Additionally, a spacious garden house is located on the property.In this private oasis, you can enjoy peace, relaxation and highest privacy. Sales price: CHF 3'450'000.00 including furnitureAvailability:Immediately or by arrangement Have I sparked your interest?Contact me today to arrange a non-binding viewing appointment and convince yourself of this property with breathtaking views.I look forward to your inquiry!K. Meier

Travel time
-
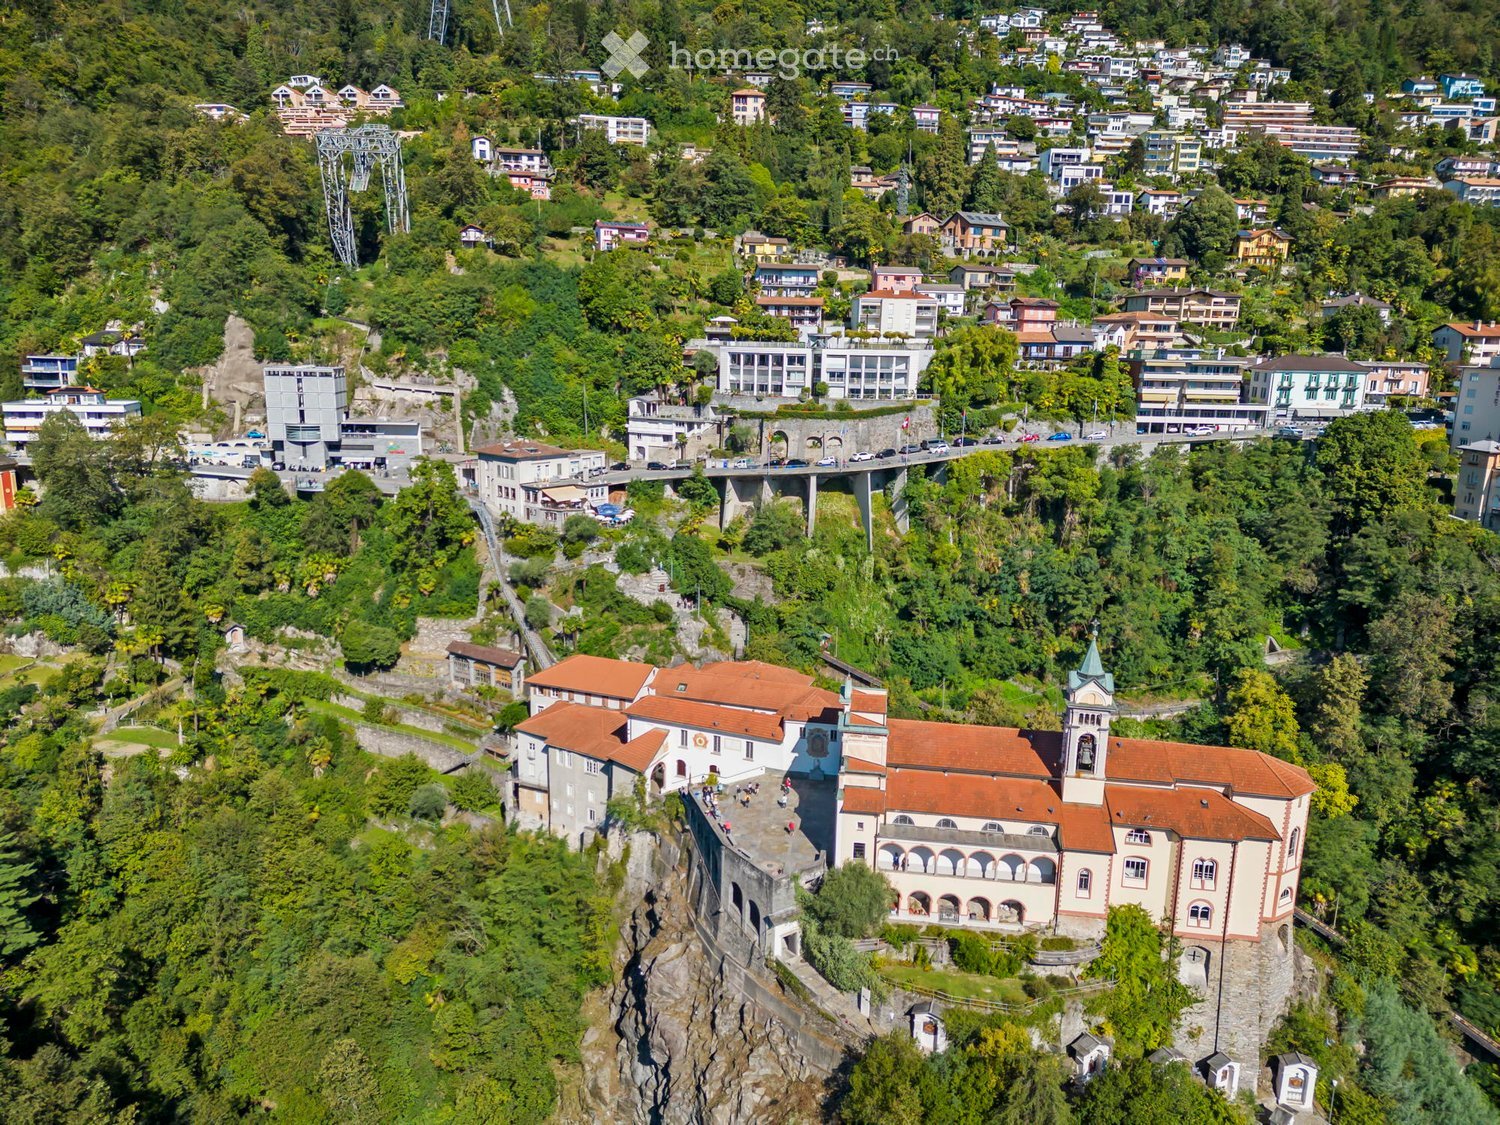
  • large historic building, white facade, red roofs, multiple windows, tower with belfry, on steep cliffside, surrounded by trees and shrubs, adjacent to a road and bridge
  • Mountainside house, balcony with railings, overlooking mountains and lake, fenced lawn, winding road, distant village
  • building with a balcony, overlooking a lake and mountains, with surrounding vegetation
  • 3 story house with balconies and terraces, large windows, surrounded by plants, with a distant mountain view
  • Entrance hall, living room, kitchen, 3 bedrooms, laundry room, 2 bathrooms, covered terrace
  • modern residential building with multiple balconies, glass facade, roof terrace, set against a scenic hillside background
  • Modern house with swimming pool, located in a residential area with parking, lush greenery
  • Modern house, multiple floors, swimming pool, green garden, parking space, nearby road, nearby trees
  • Empty room with wooden floors, white walls, fireplace, large windows with views
  • large windows, hardwood floors, fireplace
  • modern interior design, hardwood floor, large windows, balcony
  • Empty room with hardwood floors, white walls, a fireplace
  • Open plan living room with white walls, hardwood floors, a fireplace, couch, coffee table, table with chairs, dining table, modern furniture, art on the wall
  • Wide glass doors leading to a balcony, hardwood floor, large windows, bright lighting, empty room
  • covered terrace with glass railings, view of mountains and city
  • large balcony, glass railings, tiled floor, two ceiling fans, fireplace, glass door
  • large glass windows, white ceiling, wicker couch, wooden table, tiled floor, balcony, mountains in the distance
  • city view from above, lake, mountains, city center, building with a tower
  • Modern kitchen with granite countertops, white cabinets, gas stove, sink, microwave, dishwasher, wooden floor, balcony view
  • modern kitchen, white cabinets, granite countertops, stainless steel appliances, wooden floor
  • Modern kitchen with large marble countertop, white cabinets, brass knobs, built-in oven, dishwasher, and microwave. The kitchen has large windows and a sliding door that leads to a balcony.
  • Desk with chairs, modern style, wooden floor, marble desk, shelves, power outlets, glass door to balcony
  • modern kitchen, white cabinetry, marble countertop, stainless steel appliance, wooden floor, small table, black chairs
  • empty room, wooden floor, large sliding glass doors, balcony, bright sunlight
  • A modern, well-lit bedroom with a wooden bed, nightstand, desk, and various decorative items including toys, plants, and artwork.
  • Modern office with large windows and terrace access, equipped with computer, printer, and office chairs, wooden floor, white walls, artwork, and a desk.
  • modern room, wooden floors, sliding glass door, balcony, white walls, sunlight
  • large sliding doors leading to balcony, hardwood floor, beige leather chairs, wooden ottoman, wall art, side table, power outlet
  • Modern interior, white wardrobes, wooden floor, white tiled walls, a toilet visible through the doorway
  • white tiled wall, sink, toilet, shower cabin, mirror
  • Bathroom with white tiled walls, white floor, white cabinet, white sink, faucet, white toilet
  • Clean, white laundry room with two washing machines, a sink, and shelves
  • laundry room with wooden floor, white tiles, white cabinets, washing machine, and a sink
  • long hallway with hardwood floors and recessed ceiling lighting, multiple closed doors along both sides
  • Wide hallway with wooden floor, tall windows, tall cabinets
  • Spacious room with large glass sliding doors, hardwood floors, white walls, and power outlet.
  • Modern minimalist bedroom with a bed, bedside tables, lamp, rug, and plants, large window leading to a balcony, wooden flooring, white walls
  • Modern bathroom with two sinks, large mirror, white tiles, wooden floor, ceiling fan
  • modern bathroom, white tiles, glass enclosure, bathtub, sink, toilet, large mirrors, wooden floor
  • modern bathroom with white tiles, bathtub, toilet, bidet, double ceiling fans, glass wall, glass door
  • large mirror, double sink, marble countertop, ceiling fan, tiled wall, wooden floor
  • Modern white building, raised ground floor, entrance with a glass door, balcony, open courtyard, tiled floor, railings, outdoor greenery
  • Stone stairway leading to a glazed entryway, white exterior walls, white steps
  • a triangular exterior space with large windows and an internal staircase, with an upper level garden area
  • open parking space, three garage doors, yellow lines on floor
  • entrance hall, lift, 2 bedrooms, living room, kitchen, bathroom, balcony
  • Empty underground parking area with marked parking spaces, metal barriers, and a gated section.
  • pool with clean water, swimming pool surrounded by lawn, mountains and lake in the background, lush greenery
  • Outdoor swimming pool with a swimming lane and a poolside handrail, surrounded by green grass, with trees and a beautiful mountain view
  • Open terrace with well-maintained lawn, metal railings, rows of trees, scenic view of a lake and mountains
  • An outdoor area featuring a swimming pool with an entrance on the left, surrounded by a grey tiled floor. The pool has a metal handrail, and there are plants and trees nearby. There is a stunning view of mountains and a lake.
  • Empty room with white wall and white shelves. One door and a wooden cabinet.
  • Wide hallway leading to an opened heavy duty door, two large doors
  • long corridor, rows of storage units, white walls, ceiling lights
  • Empty utility room with white walls, grey floor, and a covered cylindrical object with a hose and control panel on the left side.
  • room with gray pebbles, wine shelves, barrel, decorative shelves, potted plant
  • Luxury complex with swimming pool, scenic view, modern architecture, residential area, road, several houses
1 / 57
CHF 2,450,000.– Top
4.5 rooms186m² living space
Via Calvario 7, 6644 Orselina

Attic apartment in Orselina with direct lake view over Lago Maggiore

4.5-room luxury attic apartment in Residenza al Sasso, Orselina (TI) • Binding second-home permit available This unique 4.5-room attic apartment in the exclusive Residenza al Sasso offers a breathtaking view, a roof garden with a heated pool, high-quality materials, and an elegant room concept. The heated living area is 162 m². In addition, there is a spacious, fully covered and partially enclosed terrace with 43 m² of space. Thanks to its high-quality execution (safety glass railings, 3 ceiling fans, infrared ceiling heaters, and electric sunshades), it is partially counted – resulting in a total living area of 185 m². Highlights • Living area: 162 m² and terrace: 43 m²/2 total: 185 m² • Terace: covered, three sides wind-protected, electric sunshades, ceiling fans, and infrared heating • 90 cm high safety glass panels on the terrace guarantee an unobstructed, free view. • Unobstructed panoramic view of Lago Maggiore and the mountains to Italy • Floor-to-ceiling panoramic windows in every room with spectacular lake views • Fully equipped high-quality kitchen with dining area, wine fridge, and Wok induction field • En-suite bathroom and an additional shower bathroom with Closomat, as well as a guest toilet • separate laundry room with Miele appliances directly accessible • Lockable double parking space in the garage • Barrier-free access from the garage directly to the apartment door (stepless) • Basement and a climate-controlled rock wine cellar • Civil defense room with shelter door and filter/ventilation system • Roof garden with heated pool, large sunbathing area, and shade-providing trees • Direct access to the funicular to Locarno (just a few meters away) • Video intercom system & fully barrier-free access Equipment details • Real wood parquet made of solid American walnut with underfloor heating • Radio-controlled slat and sun blinds • Spacious master bedroom with dressing room & en-suite bathroom • Unique interior design details, e.g., a 54 kg heavy smoke quartz in the entrance Year of construction / renovations • Completion: 1995 • Comprehensive renovation: 2026 • New remote-controlled sunshades: 2023 • New electric slat blinds: 2023 Location The residence is located above Locarno in Orselina, with a direct view of Madonna del Sasso. In just a few minutes, you can reach the Piazza Grande and Locarno train station by funicular. The location combines tranquility, sun, and excellent connections. A special highlight: only 25 meters from the lower exit of the Residenza, you can reach the valley station of the Cardada cable car – conveniently on foot. The modern Cardada-Cimetta cable car takes you up to the Cardada viewing platform (1,340 m) and further to Cimetta (1,670 m) in just a few minutes – a popular excursion destination with panoramic views over Lago Maggiore to the Po Valley. Perfect for hiking, biking, or simply enjoying. A true gem for all those who want to combine highest living comfort, privacy, and a breathtaking natural setting. Binding second-home permit available – immediate occupancy possible. Learn more: Visit the official project website with more information, pictures, and a 360° tour: 👉 https://www.residenza-al-sasso.ch Viewing appointments are only possible by individual arrangement. Willy Seltmann + 41 (0) 41 521 02 95 > > Please no broker inquiries! Since it is a high-quality property, we ask for understanding that appointments can only be arranged upon presentation of a current financing confirmation or a corresponding capital proof. We also ask you to refrain from spontaneous visits – discretion and privacy are guaranteed, of course.
Travel time
-
1 / 13
  • Balcony / Terrace
  • View
  • Child-friendly
  • +1
CHF 895,000.– Top
3.5 rooms131m² living space
Via Costa di Mezzo 35, 6614 Brissago

Panorama e tranquillità / Panorama und Ruhe



RES. PRIMARIA O SECONDARIA - Luminoso appartamento in stile mediterraneo di 3.5 locali al 2° piano di uno stabile residenziale situato in zona tranquilla e soleggiata. Dall’accogliente atrio con pratici armadi a muro si accede al soggiorno / sala da pranzo con camino e grande vetrata che si apre sull’ampia terrazza, oppure alla pratica cucina chiusa, accessoriata e abitabile. Una vetrata permette l’accesso alla grande terrazza coperta. L’appartamento dispone di due camere da letto, particolarmente spaziose, così come di due bagni: uno con un’invitante vasca idromassaggio, l’altro con doccia. I condomini possono inoltre usufruire di una bella piscina interna riscaldata, un giardino in comune e una terrazza al piano tetto. Completa l’offerta una pratica cantina. Posteggi esterni a disposizione. ERST- ODER ZWEITWOHNSITZ - Helle 3.5-Zimmerwohnung im mediterranen Stil im zweiten Stock eines Wohngebäudes in ruhiger und sonniger Lage. Vom gemütlichen Atrio mit praktischen Einbauschränken gelangt man in das Wohn-/Esszimmer mit Kamin und Glasfront, die sich zur grossen, überdachten Terrasse hin öffnet, oder in die praktische, geschlossene, ausgestattete und bewohnbare Küche. Eine Glasfront ermöglicht den Zugang zur grossen, überdachten Terrasse. Die beiden Schlafzimmer sind besonders geräumig und es stehen zwei Badezimmer zur Verfügung: eines mit einer einladenden Whirlpool-Badewanne und eines mit Dusche. Die Stockwerkeigentümer können ausserdem einen beheizten Innenpool, einen Gemeinschaftsgarten und eine Dachterrasse nutzen. Ein praktischer Kellerraum rundet das Angebot ab. Es stehen Aussenparkplätze zur Verfügung.
  • Balcony / Terrace
  • View
  • Child-friendly
  • +1
Travel time
-
1 / 13
  • Parking space
  • Balcony / Terrace
  • View
  • +2
CHF 690,000.– Top
5 rooms150m² living space
Via Corcapolo 10, 6655 Centovalli

Il calore di una casa autentica / Die Wärme eines authentischen Zuhauses

RESIDENZA PRIMARIA - Questa bella casa unifamiliare, situata nella parte bassa delle Centovalli, è immersa nel verde e circondata da estesi spazi boschivi. Dall’ingresso al primo piano si accede all’ampio e luminoso soggiorno caratterizzato da una vetrata panoramica, che si apre sulla grande terrazza pergolata impreziosita da un tavolo in sasso. La spaziosa cucina abitabile, aperta sul soggiorno, è particolarmente luminosa e conduce a un grazioso e romantico giardino d’inverno, anche lui con accesso alla terrazza. Allo stesso piano si trovano un bagno per ospiti dotato di doccia e un accogliente tinello in fondo al soggiorno. Salendo al secondo piano si raggiungono due camere da letto, entrambe con bagno en suite privato e accesso al balcone. Al pianterreno la proprietà dispone di un pratico locale hobby, di una cantina e di una spaziosa lavanderia. A completare questa interessante proposta si aggiungono due posteggi coperti e un posteggio scoperto.ERSTWOHNSITZ - Dieses schöne Einfamilienhaus befindet sich im unteren Teil des Centovalli, mitten im Grünen und von weitläufigen Waldgebieten umgeben. Vom Eingangsbereich aus gelangt man in den ersten Stock, wo sich das grosszügige und lichtdurchflutete Wohnzimmer, das durch eine grosse Panoramaverglasung besticht. Diese gibt den Blick auf die grosse, mit einer Pergola überdachte Terrasse frei, auf der ein Steintisch steht. Die zum Wohnzimmer hin offene, geräumige Wohnküche ist besonders hell und führt zu einem hübschen, romantischen Wintergarten, der ebenfalls Zugang zur Terrasse bietet. Auf derselben Etage befinden sich ein Gästebad mit Dusche sowie ein gemütlicher Essbereich am Ende des Wohnzimmers. Im zweiten Stock befinden sich zwei Schlafzimmer, beide mit eigenem Ensuite-Bad und Zugang zum Balkon. Im Erdgeschoss verfügt die Liegenschaft über einen praktischen Hobbyraum, einen Keller und einen geräumigen Waschraum. Abgerundet wird dieses interessante Angebot durch zwei überdachte und einen nicht überdachten Parkplatz.

  • Parking space
  • Balcony / Terrace
  • View
  • +2
Travel time
-
1 / 13
  • Balcony / Terrace
  • View
  • Child-friendly
  • +1
CHF 580,000.– Top
5.5 rooms82m² living space
Dunzio, 6677 Maggia

Incantevole rustico di 5.5 locali / Charmantes 5.5 - Zimmer - Rustico

RES. SECONDARIA - Situato a Dunzio, frazione di Aurigeno, immerso nella quiete della Vallemaggia, questo affascinante rustico ticinese gode di una posizione tranquilla e di una splendida vista aperta sulla valle e sulle montagne circostanti. Circondato da un ampio terreno privato che alterna prati curati, alberi e zone boschive, il rustico offre un’atmosfera di assoluta privacy e serenità, ideale per chi desidera staccare dalla quotidianità e riscoprire un ritmo di vita più lento e naturale. Gli spazi esterni, caratterizzati da terrazze in pietra, un suggestivo pergolato e scorci panoramici incantevoli, invitano a vivere ogni momento all’aria aperta, tra pranzi conviviali e momenti di relax. Il rustico conserva il tipico charme ticinese, con muri in pietra, travi a vista e ambienti accoglienti. La zona giorno si sviluppa in un open space con cucina e soggiorno arricchito da camino, mentre le camere, accoglienti e intime, sono inondate di luce naturale. Il caratteristico grottino aggiunge un tocco autentico, ideale per momenti conviviali. La proprietà è raggiungibile in auto per operazioni di carico e scarico; il veicolo può poi essere lasciato nelle vicinanze, a circa 100 metri dal rustico. Un rustico ricco di charme, dedicato a chi cerca un rifugio riservato, immerso nella natura e dal fascino storico.ZWEITWOHNSITZ - Dieses bezaubernde Tessiner Rustico liegt in Dunzio, einem Ortsteil von Aurigeno, eingebettet in die Stille des Vallemaggia, und besticht durch seine ruhige Lage sowie einen herrlichen, weiten Blick auf das Tal und die umliegenden Berge. Umgeben von einem weitläufigen Privatgrundstück, auf dem sich gepflegte Wiesen, Bäume und Waldgebiete abwechseln, bietet das Rustico eine Atmosphäre absoluter Privatsphäre und Gelassenheit – ideal für alle, die dem Alltag entfliehen und einen langsameren, natürlicheren Lebensrhythmus wiederentdecken möchten. Die Aussenbereiche, geprägt von Steinterrassen, einer stimmungsvollen Pergola und bezaubernden, malerischen Ausblicken, laden dazu ein, jeden Moment im Freien zu geniessen, zwischen geselligen Mittagessen und Momenten der Entspannung. Das Rustico bewahrt den typischen Tessiner Charme mit Steinmauern, sichtbaren Holzbalken und gemütlichen Räumen. Der Wohnbereich erstreckt sich über einen offenen Raum mit Küche und Wohnzimmer, das durch einen Kamin bereichert wird, während die gemütlichen und intimen Schlafzimmer von natürlichem Licht durchflutet sind. Der charakteristische Grottino verleiht dem Ganzen eine authentische Note und ist ideal für gesellige Momente. Das Anwesen ist mit dem Auto zum Be- und Entladen erreichbar; das Fahrzeug kann anschliessend in der Nähe, etwa 100 Meter vom Rustico entfernt, abgestellt werden. Ein Rustico voller Charme, ideal für alle, die einen abgeschiedenen Rückzugsort inmitten der Natur und mit historischem Flair suchen.

  • Balcony / Terrace
  • View
  • Child-friendly
  • +1
Travel time
-
Noa Ruh

Noa Ruh

1 / 10
Noa Ruh

Noa Ruh

  • Balcony / Terrace
  • View
  • Elevator
CHF 850,000.– Top
3.5 rooms93m² living space
Via Muraccio 39b, 6612 Ascona

3.5-Zi-Wohnung mit Balkon, Garten und Parkplatz in Ascona - Zweitwohnsitz

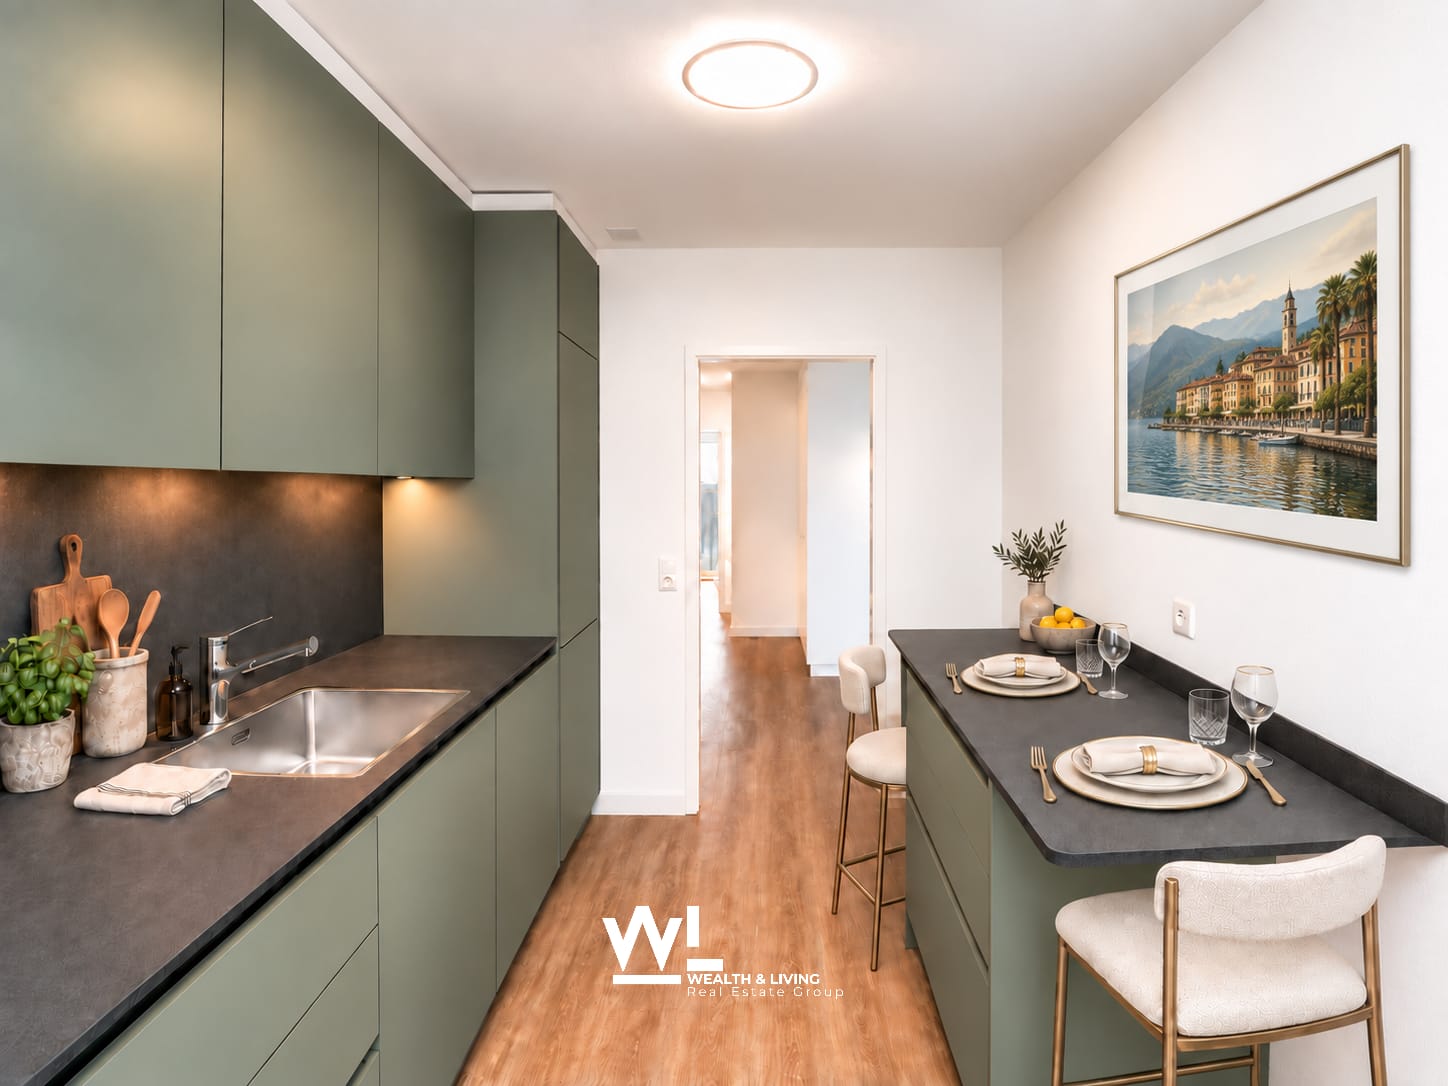
Hinweis: die Wohnung wird unmöbeliert verkauft, kann auf Wunsch aber auch möbeliert werden.In Ascona, an ruhiger und gut erschlossener Wohnlage, steht diese helle 3.5-Zimmer-Wohnung im Hochparterre eines Mehrfamilienhauses mit Lift zum Verkauf. Die Wohnung bietet eine Wohnfläche von ca. 93 m² mit einer durchdachten Raumaufteilung und angenehmen Wohnräumen.Die Wohnung kann sowohl als Erst- als auch als Zweitwohnsitz verwendet werden.Die Innenräume wurden renoviert und zeichnen sich durch eine moderne und einladende Atmosphäre aus. Die Böden in Holzoptik verleihen den Räumen Wärme, während die erneuerte Küche eine hohe Funktionalität im Alltag bietet. Das Badezimmer verfügt über eine bodenebene Dusche. Im Eingangsbereich sorgen Einbauschränke für praktischen Stauraum. Grosszügige Fensterflächen gewährleisten zudem viel natürliches Licht.Einen besonderen Mehrwert bieten die attraktiven Aussenbereiche: Der 12 m² grosse, überdachte Balkonmit Sonnenstore und Blick ins Grüne lädt zu entspannten Stunden im Freien ein. Zusätzlich verfügt die Wohnung über einen privaten Gartenanteil von 35 m² – ideal, um die wärmeren Monate in einer gepflegten Umgebung zu geniessen.Zur Wohnung gehört ausserdem 1 Parkplatz in der Tiefgarage.Die Wärmeverteilung erfolgt über eine Bodenheizung. Für Herbst 2026 ist die Erneuerung der Heizungsanlage durch eine Erdwärmepumpe vorgesehen. Auf dem Dach befindet sich zudem eine Solaranlage. Die Stockwerkeigentümergemeinschaft hat ausserdem die allfällige Installation einer Klimaanlage bereits genehmigt.Die Lage in Ascona ermöglicht eine bequeme Erreichbarkeit sämtlicher Einrichtungen des täglichen Bedarfs, des öffentlichen Verkehrs sowie der wichtigsten Verkehrsachsen. Die Bushaltestelle befindet sich lediglich 120 Meter entfernt, während der Bahnhof Locarno und das Zentrum ebenfalls bequem erreichbar sind.Entdecken Sie weitere Bilder und Videos auf unserer Website!Für weitere Informationen kontaktieren Sie uns gerne per E-Mail unter info@wl-realestate.ch, telefonisch unter +41 (0)91 210 24 00 oder über unser Kontaktformular.Auf unserer Website www.wl-realestate.ch/aktuelle-angebote finden Sie zudem alle unsere aktuellen Immobilienangebote.____________________________Nota: l'appartamento viene venduto non arredato, ma su richiesta può essere fornito anche arredato.Ad Ascona, in una zona residenziale tranquilla e ben servita, è in vendita questo luminoso appartamento di 3.5 locali, situato al piano rialzato di una palazzina con ascensore. L’abitazione offre una superficie ca. 93 m² con ambienti ben distribuiti e piacevoli da vivere.L’appartamento può essere utilizzato sia come residenza primaria che come residenza secondaria.Gli interni sono stati rinnovati e si distinguono per un’atmosfera moderna e accogliente. I pavimenti effetto legno donano calore agli ambienti, mentre la cucina rinnovata garantisce funzionalità nella vita quotidiana. Il bagno dispone di una doccia a filo pavimento. All’ingresso sono presenti armadi a muro che offrono pratico spazio contenitivo. Le ampie aperture assicurano una buona luminosità naturale. Un particolare valore aggiunto è rappresentato dagli spazi esterni: il balcone coperto di 12 m², dotato di tenda da sole, si affaccia sul verde e invita a trascorrere piacevoli momenti all’aperto.L’appartamento dispone inoltre di una porzione di giardino privato di 35 m², ideale per rilassarsi e vivere la bella stagione in un contesto curato. Completa la proprietà 1 posto auto in autorimessa interrata. Il riscaldamento è distribuito tramite serpentine a pavimento; per l’autunno 2026 è prevista la sostituzione dell’impianto con una termopompa geotermica. Sul tetto è inoltre presente un impianto solare e la comproprietà ha approvato l’eventuale installazione di un impianto di climatizzazione.La posizione ad Ascona consente di raggiungere comodamente i servizi quotidiani, i collegamenti del trasporto pubblico e le principali vie di comunicazione. La fermata dell’autobus si trova a 120 metri, mentre la stazione di Locarno e il centro sono facilmente raggiungibili. Scoprite altre immagini e video sul nostro sito web!Per maggiori informazioni, non esitate a contattarci via e-mail all’indirizzo info@wl-realestate.ch, telefonicamente al numero +41 (0)91 210 24 00 oppure tramite il nostro modulo di contatto.Sul nostro sito web www.wl-realestate.ch/aktuelle-angebote trovate inoltre tutte le nostre proprietà attualmente in vendita.

  • Balcony / Terrace
  • View
  • Elevator
Travel time
-
1 / 13
  • Balcony / Terrace
  • Garage
  • View
  • +3
CHF 640,000.– Top
2.5 rooms62m² living space
6614 Brissago

Un angolo di paradiso a Brissago / Ein Stück Paradies in Brissago

RES. PRIMARIA O SECONDARIA - Situato in una zona residenziale tranquilla e soleggiata sulla collina di Brissago, questo appartamento di 2.5 locali conquista per la sua posizione e la magnifica vista aperta sul lago Maggiore e sulle montagne circostanti. L’appartamento offre una zona giorno molto luminosa con un ampio soggiorno e una cucina funzionale e ben organizzata aperta sulla zona pranzo, una camera da letto accogliente con accesso diretto a un invitante giardino d’inverno e un bagno dotato di vasca. L’ampia terrazza rappresenta il fiore all’occhiello della proprietà, il luogo perfetto per rilassarsi e godere della quiete e della meravigliosa vista in totale privacy. La residenza è arricchita da spazi comuni molto curati, tra cui una piscina all’aperto, una zona barbecue e una pergola con tavoli in sasso, ideali per momenti di assoluto relax in compagnia. Completano l’offerta una pratica cantina e un posteggio in autorimessa.ERST- ODER ZWEITWOHNSITZ - Diese 2,5-Zimmerwohnung besticht durch ihre ruhige und sonnige Lage am Hang von Brissago und den herrlichen freien Blick auf den Lago Maggiore und die umliegenden Berge. Sie verfügt über einen hellen Wohnbereich mit einem geräumigen Wohnzimmer und einer funktionalen, gut organisierten Küche, die zum Essbereich hin offen ist. Ein gemütliches Schlafzimmer mit direktem Zugang zu einem einladenden Wintergarten sowie ein Badezimmer mit Badewanne runden das Angebot ab. Die grosse Terrasse ist das Schmuckstück der Wohnung und der perfekte Ort, um sich zu entspannen und die Ruhe sowie die herrliche Aussicht in völliger Privatsphäre zu geniessen. Die gepflegten Gemeinschaftsbereiche der Residenz, darunter ein Aussenschwimmbad, ein Grillplatz und eine Pergola mit Steintischen, laden zu Momenten der Entspannung in Gesellschaft ein. Ein praktischer Keller und ein Parkplatz in der Tiefgarage runden das Angebot ab.

  • Balcony / Terrace
  • Garage
  • View
  • +3
1 / 14
  • Balcony / Terrace
  • Garage
  • Elevator
  • +2
CHF 1,690,000.– Top
4.5 rooms125m² living space
Via Architetto Pisoni 33, 6612 Ascona

Elegante appartamento di 4.5 locali / Elegante 4.5-Zimmerwohnung

RES. PRIMARIA - Nel cuore di Ascona, in una posizione centrale, soleggiata e al tempo stesso tranquilla, proponiamo questo raffinato appartamento di 4.5 locali situato al primo piano di un condominio particolarmente curato e inserito in un gradevole contesto residenziale. Gli ambienti colpiscono per ampiezza e luminosità: l’accogliente zona giorno si apre verso l’esterno grazie a grandi vetrate che esaltano la luce naturale e valorizzano gli spazi. La scelta dei materiali e le finiture contribuiscono a creare un ambiente elegante e armonioso. A rendere questo appartamento davvero speciale è però l’ampia terrazza coperta di ca. 32 m2: uno spazio che invita a fermarsi, respirare e godersi ogni istante. La zona notte garantisce privacy e comfort, con locali generosi e un’atmosfera rilassata. La vicinanza a tutte le principali infrastrutture e ai mezzi pubblici rende questa proposta particolarmente interessante per chi desidera una soluzione pratica senza rinunciare alla tranquillità. Completano questa incredibile offerta una cantina e due comodi posteggi in autorimessa.ERSTWOHNSITZ - Im Herzen von Ascona, in zentraler, sonniger und zugleich ruhiger Lage, bieten wir diese elegante 4.5-Zimmerwohnung im ersten Stock eines besonders gepflegten Wohnanlage an. Die Räume bestechen durch ihre Geräumigkeit und Helligkeit: Der gemütliche Wohnbereich öffnet sich dank grosser Fensterfronten nach aussen, die das natürliche Licht einfangen und die Räume aufwerten. Die Auswahl der Materialien und Oberflächen trägt dazu bei, ein elegantes und harmonisches Ambiente zu schaffen. Das Highlight der Wohnung ist jedoch die ca. 32 m² grosse, überdachte Terrasse – ein Ort, der dazu einlädt, innezuhalten, durchzuatmen und jeden Augenblick zu geniessen. Der Schlafbereich garantiert mit grosszügigen Räumen und einer entspannten Atmosphäre Privatsphäre und Komfort. Die Nähe zu allen wichtigen Infrastrukturen und öffentlichen Verkehrsmitteln macht dieses Angebot besonders interessant für all jene, die eine praktische Lösung suchen, ohne auf Ruhe verzichten zu müssen. Ein Keller und zwei bequeme Parkplätze in der Tiefgarage runden dieses unglaubliche Angebot ab.

  • Balcony / Terrace
  • Garage
  • Elevator
  • +2
Travel time
-
Laetitia Wyss

Laetitia Wyss

1 / 13
Laetitia Wyss

Laetitia Wyss

  • Parking space
  • Balcony / Terrace
  • Elevator
CHF 610,000.– Top
3.5 rooms68m² living space
Via San Jorio 15, 6600 Locarno

Locarno - luminoso appartamento di 3.5 locali

In una palazzina moderna di recente costruzione, situata in una zona residenziale tranquilla ma centrale, proponiamo in vendita un appartamento di 3.5 locali al terzo piano.Labitazione si distingue per spazi ben distribuiti e finiture di qualità, ed è composta da: ingresso, luminosa cucina open space, accogliente zona giorno con accesso diretto alla terrazza, due camere da letto di cui una con bagno en suite dotato di doccia e uscita su un secondo balcone, un ulteriore bagno con doccia e un pratico locale lavanderia.Lappartamento è dotato di riscaldamento a pavimento e impianto di condizionamento canalizzato, garantendo comfort abitativo elevato durante tutto lanno.Attualmente locato, rappresenta anche uninteressante opportunità dinvestimento a reddito.Completano la proprietà una cantina privata e un posto auto in autorimessa, disponibile a CHF 35'000.00.La posizione è particolarmente strategica: a pochi passi dalla città vecchia e da tutti i principali servizi, tra cui negozi, ristoranti, mezzi pubblici e centri culturali.Nota: lappartamento è destinato esclusivamente a residenza primaria.Contattaci per maggiori informazioni o per organizzare una visita!**********************************In einem modernen, kürzlich erbauten Mehrfamilienhaus in ruhiger, aber zentraler Wohnlage bieten wir eine 3.5-Zimmer-Wohnung im dritten Obergeschoss zum Verkauf an.Die Wohnung überzeugt durch eine durchdachte Raumaufteilung und hochwertige Ausstattungsdetails und setzt sich wie folgt zusammen: Eingangsbereich, helle offene Küche, einladender Wohnbereich mit direktem Zugang zur Terrasse, zwei Schlafzimmer eines davon mit en-suite Badezimmer mit Dusche sowie Zugang zu einem zweiten Balkon , ein weiteres Badezimmer mit Dusche sowie ein praktischer Hauswirtschaftsraum.Die Wohnung ist mit Fussbodenheizung sowie einer zentral gesteuerten Klimaanlage ausgestattet und gewährleistet somit ganzjährig einen hohen Wohnkomfort.Derzeit vermietet, stellt sie zudem eine interessante Renditeliegenschaft dar.Zur Wohnung gehören ein privater Kellerraum sowie ein Doppelparkplatz in der Tiefgarage, verfügbar für CHF 35'000.00.Die Lage ist besonders attraktiv: Nur wenige Schritte von der Altstadt und sämtlichen wichtigen Infrastrukturen entfernt, darunter Einkaufsmöglichkeiten, Restaurants, öffentliche Verkehrsmittel und kulturelle Einrichtungen.Hinweis: Die Wohnung darf ausschliesslich als Erstwohnsitz genutzt werden.Kontaktieren Sie uns gerne für weitere Informationen oder zur Vereinbarung eines Besichtigungstermins!

  • Parking space
  • Balcony / Terrace
  • Elevator
Travel time
-
Laetitia Wyss

Laetitia Wyss

1 / 11
Laetitia Wyss

Laetitia Wyss

  • Elevator
CHF 525,000.– Top
2.5 rooms67m² living space
Via San Jorio 15, 6600 Locarno

Locarno - luminoso appartamento di 2.5 locali

In una palazzina moderna di recente costruzione, situata in una tranquilla zona residenziale, proponiamo in vendita un elegante appartamento di 2.5 locali.Lunità si compone di un ingresso accogliente, locale deposito e un locale lavanderia, unampia e luminosa zona giorno con cucina open space e accesso diretto a una spaziosa terrazza, una camera matrimoniale e un bagno moderno con doccia, anchesso con uscita su una seconda terrazza.Lappartamento è dotato di riscaldamento a pavimento e aria condizionata canalizzata, per garantire il massimo comfort abitativo in ogni stagione.Attualmente locato, rappresenta uninteressante opportunità di investimento a reddito.Completano la proprietà una cantina privata inclusa nel prezzo e un posto auto in autorimessa disponibile a CHF 35'000.La posizione è strategica: a pochi passi dalla città vecchia, dal centro e da tutti i principali servizi, tra cui negozi, ristoranti, mezzi pubblici e centri culturali.Nota: lappartamento può essere destinato esclusivamente a residenza primaria.Contattaci per maggiori informazioni o per fissare una visita.**********************************************************In einem modernen, kürzlich erbauten Mehrfamilienhaus in ruhiger Wohnlage bieten wir eine elegante 2.5-Zimmer-Wohnung zum Verkauf an.Die Wohnung umfasst einen einladenden Eingangsbereich, einen Abstellraum sowie einen eigenen Waschraum, einen grosszügigen und hellen Wohnbereich mit offener Küche und direktem Zugang zu einer geräumigen Terrasse, ein Schlafzimmer sowie ein modernes Badezimmer mit Dusche und Zugang zu einer weiteren Terrasse.Die Wohnung ist mit Fussbodenheizung und einer zentralen Klimaanlage ausgestattet, die in jeder Jahreszeit höchsten Wohnkomfort gewährleistet.Derzeit ist die Wohnung vermietet und stellt somit eine interessante Investitionsmöglichkeit mit Rendite dar.Abgerundet wird das Angebot durch einen privaten Kellerraum, der im Preis inbegriffen ist, sowie einen Parkplatz in der Tiefgarage zum Preis von CHF 35'000.Die Lage ist strategisch: nur wenige Schritte von der Altstadt, dem Stadtzentrum sowie allen wichtigen Einrichtungen wie Geschäften, Restaurants, öffentlichen Verkehrsmitteln und kulturellen Einrichtungen entfernt.Hinweis: Die Wohnung darf ausschliesslich als Erstwohnsitz genutzt werden.Kontaktieren Sie uns gerne für weitere Informationen oder zur Vereinbarung eines Besichtigungstermins.

  • Elevator
Travel time
-

Suggested properties for you based on search results