25 results - House, chalet, rustico to buy in Bissone

1 / 13
  • Parking space
  • Garage
CHF 3,500,000.– Top
4.5 rooms372m² living space
Via San Nicolao, 6816 Bissone

Villa - Bissone

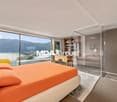
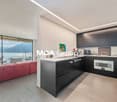
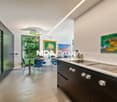
Suspended on the hill of Bissone, this villa looks out over the Ceresio from above: in front, the Melide dam and the profile of the mountains; behind, the private woods. The west exposure gives it light until evening and sunsets on the water in every season.The entire property has been rethought with a comprehensive renovation completed in 2019, conducted without compromise: from the roof redone in tiles with new waterproofing to the last detail of the systems.The main body opens onto a single, generous living level. The Copatlife kitchen with Gaggenau appliances dialogues with the dining area and the garden; the living room overlooks the curvaceous terrace that hugs the lake through a continuous glass wall and continues into a reading and conversation area. In the private wing, the master suite combines bedroom, walk-in closet with automatic LEDs, office, shower, and services, with direct access to the panoramic terrace.The lower level, in direct connection with the garden and the pool, hosts a bedroom with a complete bathroom, a second room easily convertible into a bedroom for staff, and above all, the wellness area: gym under a glazed veranda overlooking the water, hot tub, Turkish bath, ice bath, and shower.To complete the property, an independent outbuilding on two levels, renovated to new: living-dining room with kitchen on the lower floor, bedroom and bathroom with shower on the upper floor, connected by a spiral staircase. The ideal solution for guests, the extended family, or a reserved office.Outside, the level, illuminated lawn accompanies the heated saltwater pool, which is coverable, while the large panoramic terrace becomes the true summer living room of the house. Two closed garages and two external parking spaces complete the picture; the adjacent woods, included in the sale, guarantee privacy and a view that no one can obstruct.The systems and finishes are of the highest level: Clivet heat pump with underfloor heating and cooling, dehumidification, and controlled air recirculation, Reynaers windows with triple glazing, Schenker awnings, LED lighting by Artemide, domotics, video intercom, Fir fittings, Kerakoll Housedesign resins and woods, Tisettanta built-in wardrobes. The design furniture by B&B Italia, Flos, Calligaris is included in the price, with the exception of the paintings and some antique pieces: the house is ready to be lived in.Bissone combines two qualities that rarely coexist: the quiet of a lakeside village and the convenience of a strategic hub. The A2 motorway access is just a few minutes away, Lugano about ten minutes, Milan just over an hour; lakeside promenade, restaurants, tennis courts, schools, and station are within walking distance.

  • Parking space
  • Garage
  • 2-story red brick house with large windows, surrounded by a well-maintained garden with lush greenery and a view of the lake or body of water in the background.
  • The image shows a lush, green landscape with a large tree in the foreground and a view of a lake or body of water surrounded by mountains in the background. The scene appears to be in a tropical or subtropical region, with palm trees visible. The landscap
  • A lush garden with a large tree, ivy-covered wall, patio furniture, and decorative elements like a large vase and a small table.
  • Cozy outdoor seating area with a stone structure, surrounded by lush greenery and trees. There is a table and chairs set up, with a view of the lake or body of water in the background.
  • A covered outdoor patio with a stone fireplace, dining table and chairs, potted plants, and decorative vases.
  • Covered outdoor area with a fireplace, wooden table and chairs, potted plants, and various household items and storage containers
  • Colorful outdoor patio with red walls, potted plants, a table and chairs, and a decorative fireplace or oven feature. The patio is surrounded by lush greenery and vegetation, creating a cozy and inviting atmosphere.
  • Red stucco exterior, decorative wrought iron window grate, potted plants, outdoor lighting fixture
  • Two-story house with a gravel roof, surrounded by lush greenery and pink flowers. The house overlooks a scenic lake or bay, with mountains in the background. The view from the house appears to be breathtaking.
  • 2-story residential building with a red exterior, balconies, and a garage in the front.
  • 2-story house with a gravel roof, overlooking a lake surrounded by mountains and greenery. The house has large windows and a balcony or terrace with a view of the scenic landscape.
  • Hallway with wooden ceiling, tiled floor, decorative rugs, wall-mounted light fixture, ornate mirror, small table with flower vase, and stained-glass door.
  • Spacious living room with large windows, wooden paneled ceiling, plush white sofas, glass coffee table, and a potted plant. The room has a cozy and warm atmosphere with natural light streaming in.
  • Ornate framed mirror, antique dresser with lamp and decor, patterned area rug, and a fireplace visible in the background.
  • Spacious living room with large windows offering a scenic view, dark wood ceiling, white sofa, antique-style chairs, decorative lamps, and various decorative elements throughout the room.
  • Cozy living room with large windows overlooking a scenic lake and mountains, wooden ceiling, colorful patterned rug, leather sofa, and an easel displaying artwork.
  • Dining room with a round wooden table, chairs, a wooden cabinet, artwork on the walls, and a fireplace visible in the room.
  • Wooden cabinets, tile floor, small dining table with green tablecloth, kitchen appliances, pots and pans on the wall
  • Spacious living room with wooden ceiling, ornate rugs, antique furniture, and various artwork on the walls. The room features a fireplace and a mix of traditional and modern decor elements.
  • A cozy living space with large windows offering a scenic view of a lake and mountains, featuring a sofa and a potted plant.
  • Wooden arched doorway, tiled floor, decorative table with lamp, framed artwork on the walls, and a fireplace visible in the background.
  • Hallway with wooden floors, white walls, a framed painting, and a Hisense air conditioning unit. There is a patterned rug running down the center of the hallway.
  • Spacious bedroom with large windows overlooking a lake or body of water, wooden wardrobe, ornate chair, floral bedding, and a decorative ceiling light fixture
  • Bedroom with large windows, ornate chandelier, wooden dresser, and a colorful floral bedspread.
  • Bedroom with wooden furniture, floral chair, wall sconces, and a dark wooden door
  • Bathroom with toilet, curtain-covered window, and wooden door frame
  • The image shows a home office space with a wooden paneled wall, a desk with a computer and various office supplies, a red office chair, and a colorful area rug on the floor. There is also a painting on the wall and some personal items like a hat and wine
  • Wooden paneled walls, ornate mirror, wooden dresser with decorative items, desk with office supplies, framed artwork on the wall
  • The image shows a bathroom with a toilet, sink, and shower stall. The bathroom has a tiled floor and walls, with a pink rug on the floor. There is a window that provides natural light. The bathroom also has a private washing machine visible.
  • Two-story red brick house with large windows, surrounded by lush greenery including palm trees and other vegetation. There is a balcony or terrace visible on the upper level.
  • 2-story red brick building with a balcony, surrounded by lush green hedges and plants
  • The image shows a well-maintained outdoor garden area with lush greenery, including shrubs, plants, and a small tree. There is a wooden deck or balcony structure with steps leading down to the garden. The garden appears to be surrounded by a brick or ston
  • 2-story house with a balcony overlooking a scenic lake surrounded by mountains. The house has a gravel roof and is surrounded by lush greenery and flowers.
  • Lush, tropical garden with palm trees, flowering plants, and a patio set with a table and chairs. The garden appears to have a view of the surrounding mountains or hills.
  • Two-story red brick house with large windows, balcony, and surrounded by trees and vegetation
  • 2-story house with red stucco exterior, black metal railing fence, concrete walkway, lush greenery and plants surrounding the property
  • Two-story house with red exterior walls, metal garage door, and lush greenery surrounding the property.
  • The image shows a hallway with a red patterned rug running down the center. The walls are a light color, and there is a pendant light fixture hanging from the ceiling. There appears to be a door or entryway on the right side of the hallway, and some artwo
  • Spacious bedroom with large windows providing a scenic view, white built-in cabinets, a queen-size bed with a colorful patterned comforter, and a decorative ceiling light fixture.
  • Spacious living room with large windows overlooking a balcony or terrace, hardwood floors, a wooden dining table with chairs, a TV stand, and a patterned area rug. The room has a cozy and rustic feel with wooden furniture and decor elements.
  • Bedroom with a large bed, black leather headboard, framed artwork on the walls, and a window with blinds.
  • Bathroom with toilet, shower stall, vanity with sink, and tile flooring.
  • A lush garden with a small seating area featuring a table and chairs, surrounded by greenery and pink flowers, with a scenic mountain and lake view in the background.
  • Two-story red house with white trim, multiple windows with shutters, a balcony on the upper floor, and a gated driveway.
  • The image shows a small outdoor area with a concrete walkway, a gray concrete wall, and a red brick wall with a metal railing. There is a small statue visible on top of the wall, and some greenery and flowers can be seen in the background.
  • a room with shelves, washing machines, laundry baskets, and cleaning products
  • Floor plan with various sections and measurements indicated, including a large open area marked in blue.
  • The image shows a floor plan with several rooms, including a living room, kitchen, bedrooms, and bathrooms. The plan also includes a garage and a patio/terrace area.
  • single level floor plan with measurements for a detached house
1 / 49
CHF 1,350,000.– Top
8 rooms200m² living space
Via Collina 28, 6816 Bissone

Charmantes 8 Zi. Haus mit herrlicher Seesicht

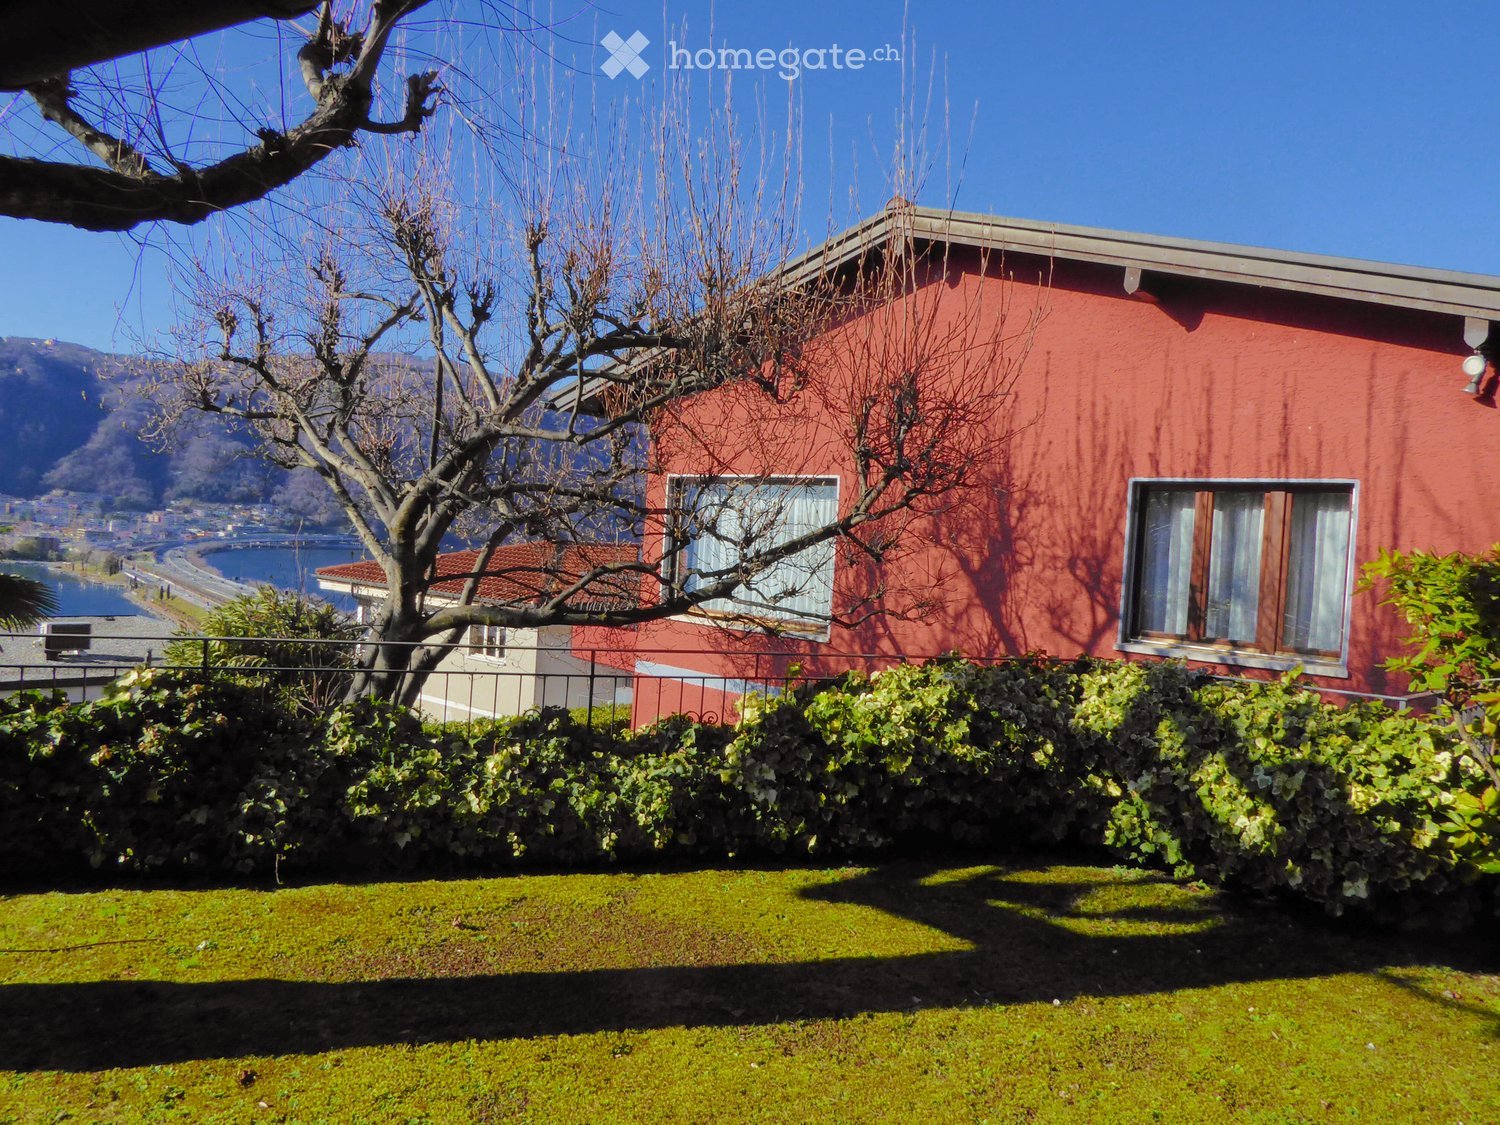
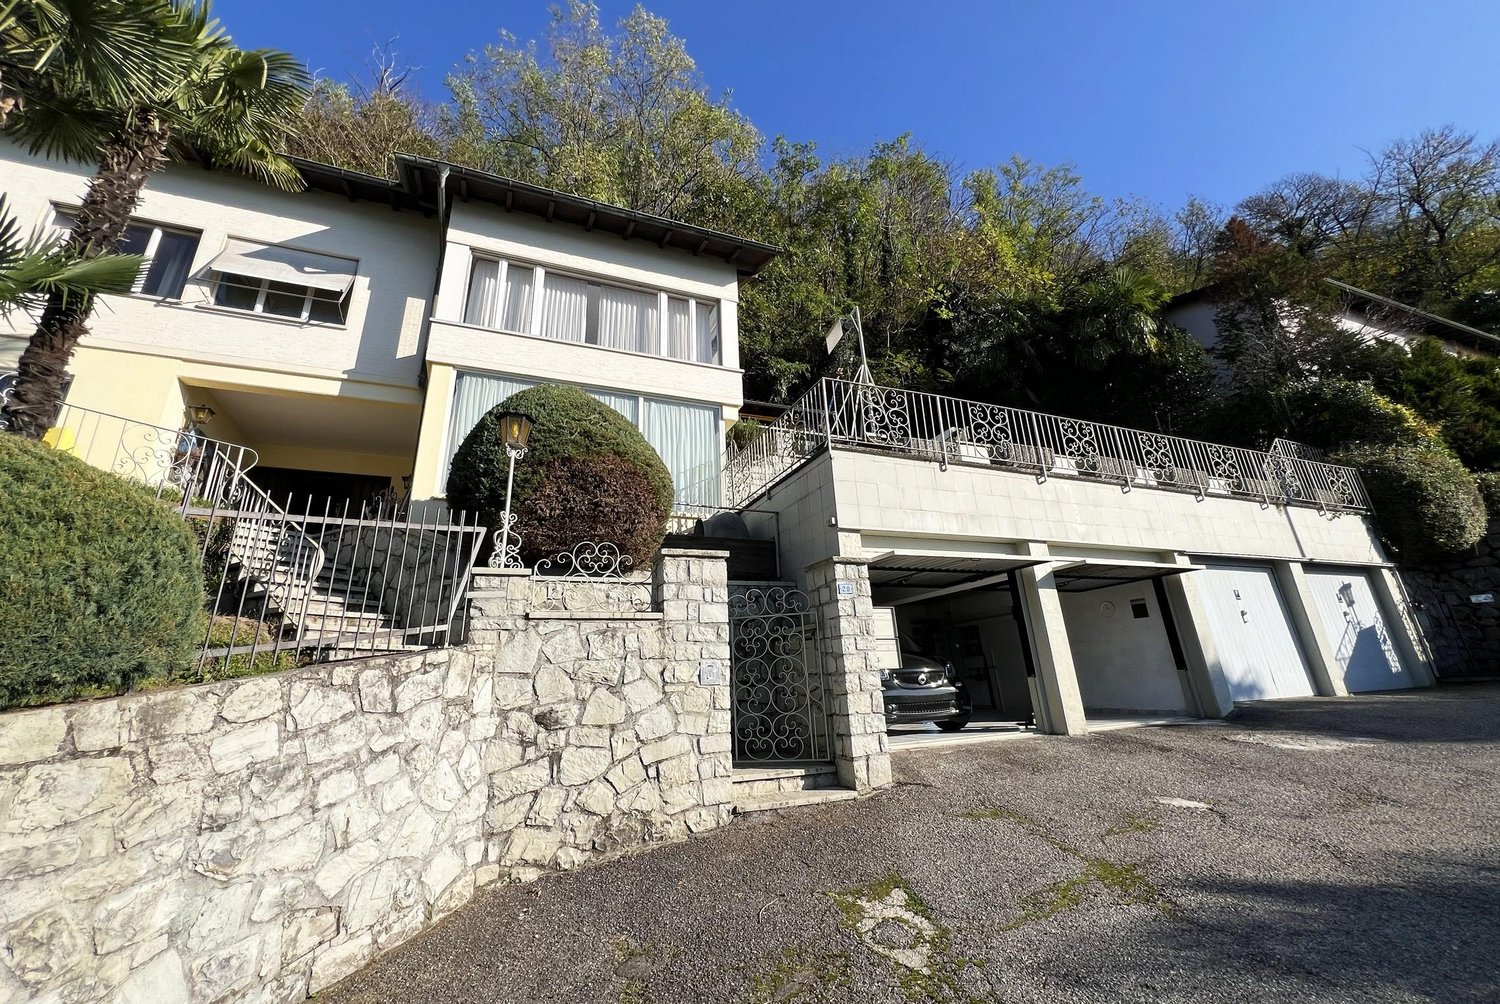
Verkaufe, via Collina 28 - 6816 Bissone TI, Charmante 8 Zi. Zweifamilienvilla mit herrlicher Seesicht und 200m2 Nettowohnfläche + 10 qm Balkon, gemütliche Pergola mit Kamin, gepflegter Mediterrane Gartenanlage mit 377 qm Nutzfläche, Bewässerungsanlage, Gartenterrassen, Palmen und Zierpflanzen.Dieses schöne Anwesen mit Alarmanlage und Klimaanlage ausgestattet, wurde 1972 auf einer Grundstücksfläche von 518 qm über 2 Geschosse errichtet und befindet sich im sehr guten Zustand.Obergeschoss:Charmante 4.5 Zi. Whg. mit Traumaussicht über Luganersee und 132 qm Bruttowohnfläche. Elegantes Atrio, grosses Wohn-Esszimmer mit Cheminée und Klimaanlage sowie Zugang zum Balkon mit 10 m2 Nutzfläche. Separate vollausgestattete Wohnküche. Ein Flur führt zu den 2 Schlafzimmern mit Einbauwandschränken, dem Bürozimmer, Gästebad, und Badezimmer mit WC und Duschkabine. Der idyllisch mediterran angelegte Aussenbereich verfügt über verschiedene Gartensitzplätze, ein Gartenbeet, gepflegte Grünfläche mit aut. Bewässerungsanlage, eine 19m2 grosse Pergola mit Kamin - Wasser u. Elektroanschluss.Erdgeschoss:Die Neugemalte 3.5 Zi. Gartenwhg. im EG. mit 78 m2 Nettowohnfläche und eigenem Hauseingang, verfügt über Eingangsbereich mit Flur, grosszügiges Wohn-Esszimmer, 2 Schlafzimmer, 1 Badezimmer mit grosser Duschkabine und Fenster, sowie Anschluss für einen Waschturm. Separate Wohnküche, ein Kellerabteil + Aussenstauräume. Zur Verfügung stehen eine schöne ca. 140 qm grosse Gartennutzfläche mit Palmen, Zierpflanzen, aut Bewässerungsanlage sowie einer gepflegten Kirschlorbeer-Hecke.Nebennutzräume: Erdgeschoss: Zentraloelheizung mit Radiatoren (Tankinhalt 6000lt) Waschküche, Kellerabteil u. Garage.Die Malerische Gemeinde Bissone (Bezirk Lugano) ist bekannt für ihr mildes Steuerklima mit (69%) Gemeindesteuern, das Traumhafte angelegte und beliebte Lido mit Aussenschwimmbad, sowie eine der sonnigsten Gemeinde im Südtessin.Dieses schöne Anwesen kann als 1. Wohnsitz oder 2. Wohnsitz (Feriendomizil) gekauft werden.Auch als interessantes Renditeobjekt, oben selbst Bewohnen und unten zur Vermietung / Airbnb erlaubt.Die Baulandreserve könnte noch um 59 qm Wohnfläche ausgenutzt resp.erweitert werden.KaufpreisCHF 1'350'000.-Nebenkosten pro Jahr ca. CHF 5'000.-Distanz SBB Bahnhof Melide 1 km, Lugano-City 7 km. Wenige Gehminuten zur Bushaltestelle und nur 4 Fahrminuten bis zur Autobahneinfahrt Süd-Nord. Diverse Geschäfte und Dienstleistungen wie Coop, Apotheke, Postbüro, Bank, feine Restaurants,Lido mit Aussenpool befinden sich im Ort. Das grosse Einkaufscenter "Parco Commerciale Grancia" ist in 8 Fahrminuten erreichbar.Bei Fragen und gewünschter Besichtigung kontaktieren: Frau Fry / tel. 079.369.12.82 oder via E-mail.Agenturen und Makler unerwünscht!------------------------------------------------------------------Vendesi, via Collina 28 - 6816 Bissone, stupenda villa bifamiliare di 8 locali con meravigliosa vista lago, bel giardino e portico, suddivisa su 2 piani.Pianterreno: appartamento di 3.5 locali + 1 bagno e cucina (superficie abitativa netta 78 m2) con giardino privato, locale ripostiglio, e impianto d'irrigazione.Primo piano: appartamento di 4.5 locali (climatizzato), 2 bagni e cucina (superficie abitativa netta 122 m2) + balcone 10 m2 + portico con camino e grande giardino con impianto d'irrigazione.Pianterreno: garage, locale-tecnico caldaia a nafta centralizzata (tank 6000 litri) con radiatori , lavanderia e cantina, totale 3 posteggiSuperficie del terreno 518 m2, abitativa lorda 263 m2, anno di costruzione 1972, la casa è in perfetto stato, giardino 377 m2, ultimo rinnovo 2024 (pittura), doppi vetri, indice sfruttamento 0.5.Prezzo di vendita : chf. 1'350'000.-Spese accessorie: ca. chf. 5"000 annueMoltiplicatore comunale 69%Per domande e visita contattare:Signora Fry - tel. 079.369.12.82 oppure tramite e-mailAgenzie e intermediari astenersi!

Travel time
-
1 / 13
  • Parking space
  • Garage
CHF 4,500,000.–
6.5 rooms409m² living space
Via Maroggia, 6816 Bissone

Villa - Bissone

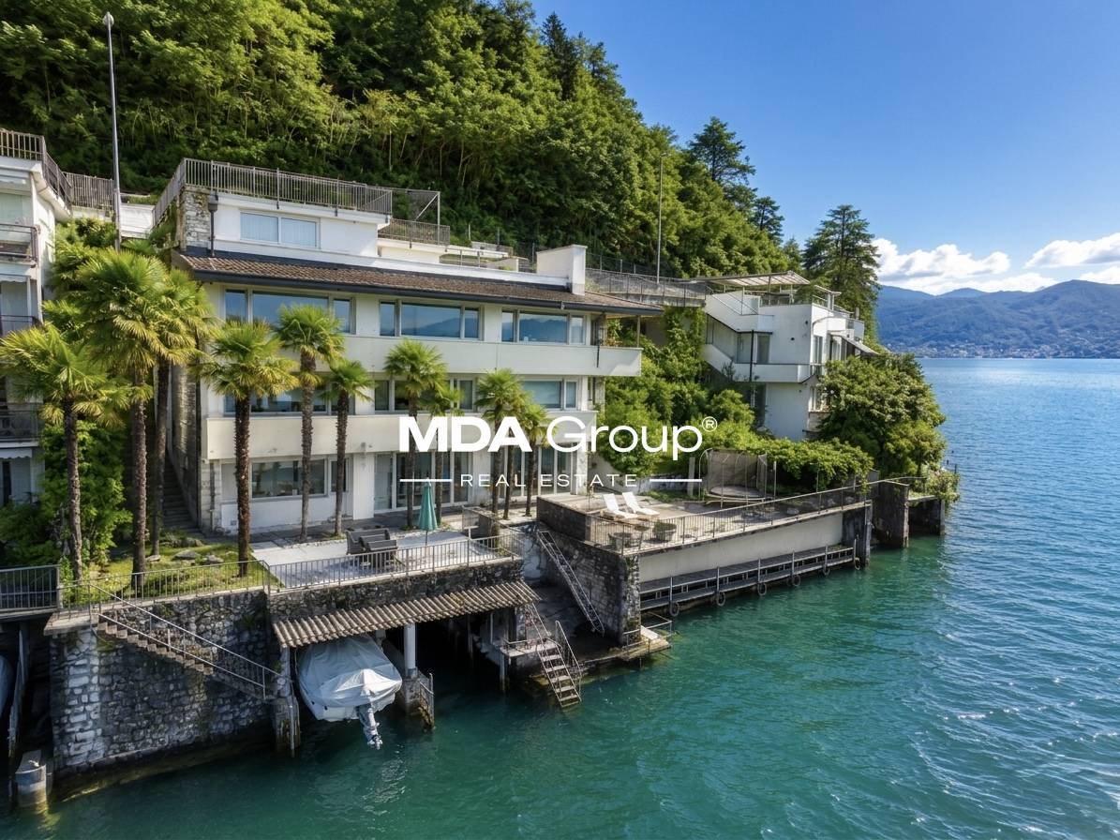
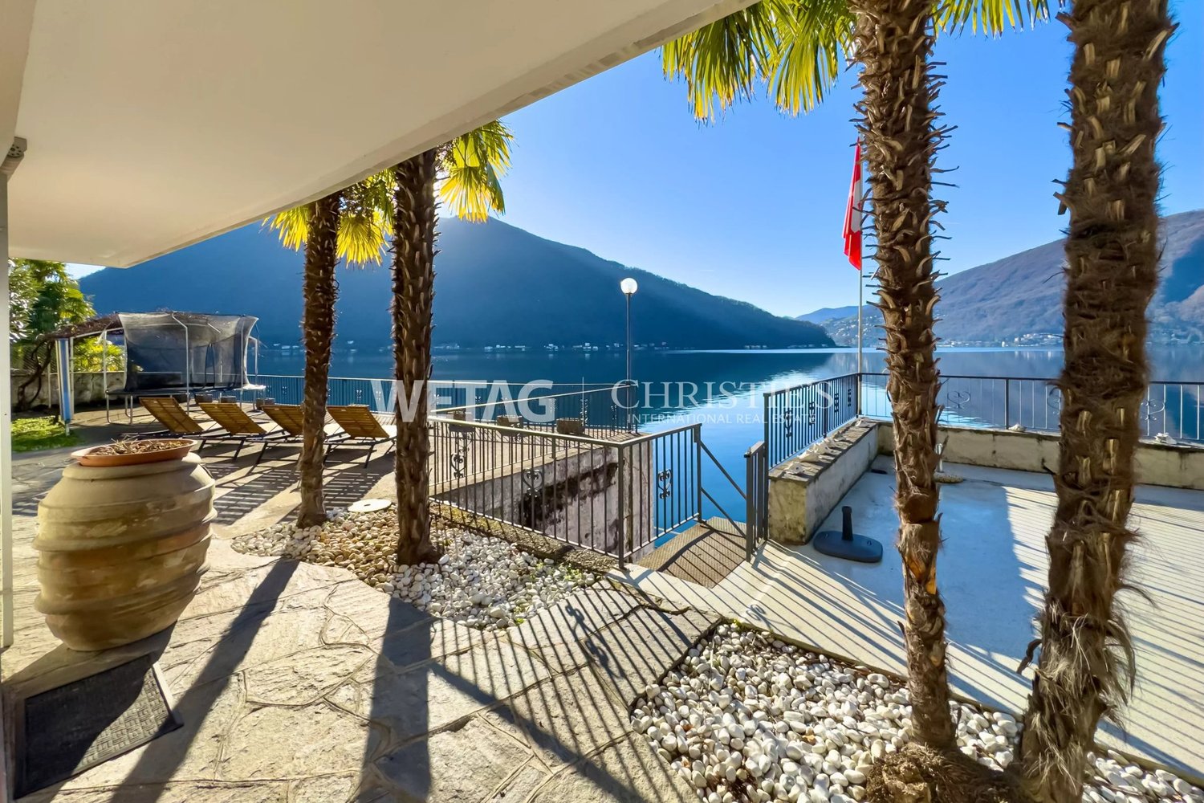
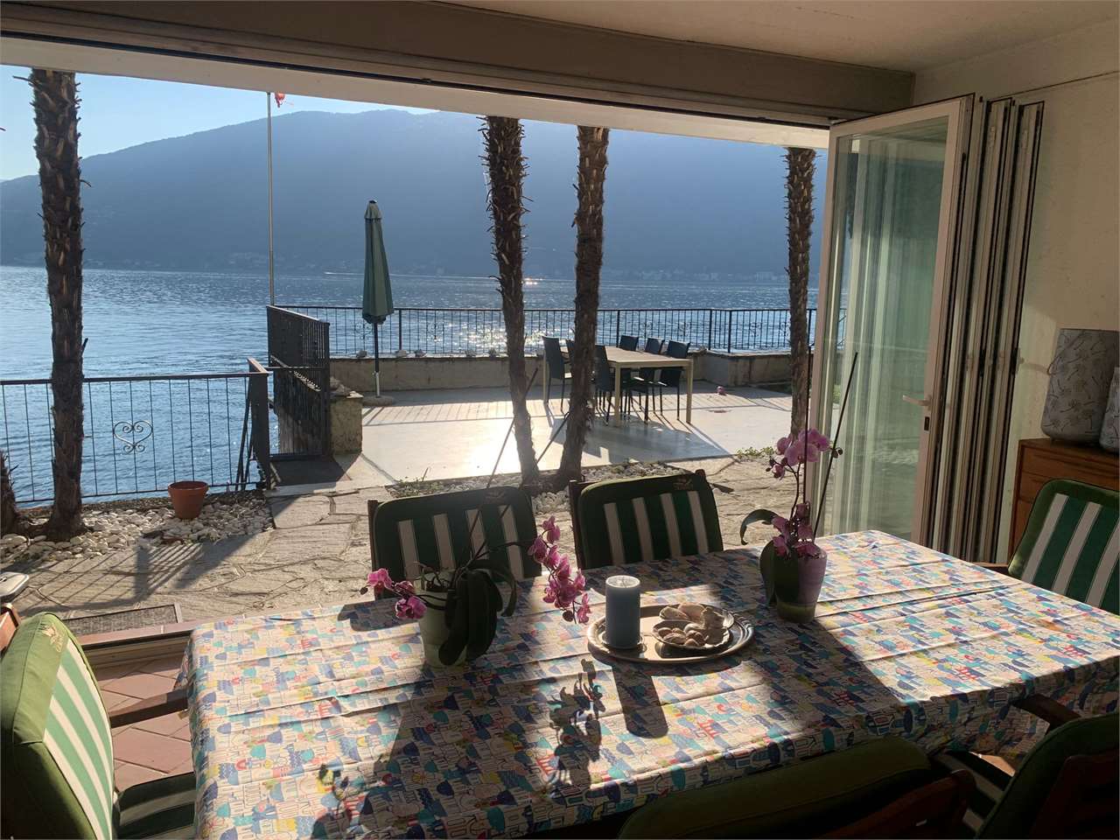
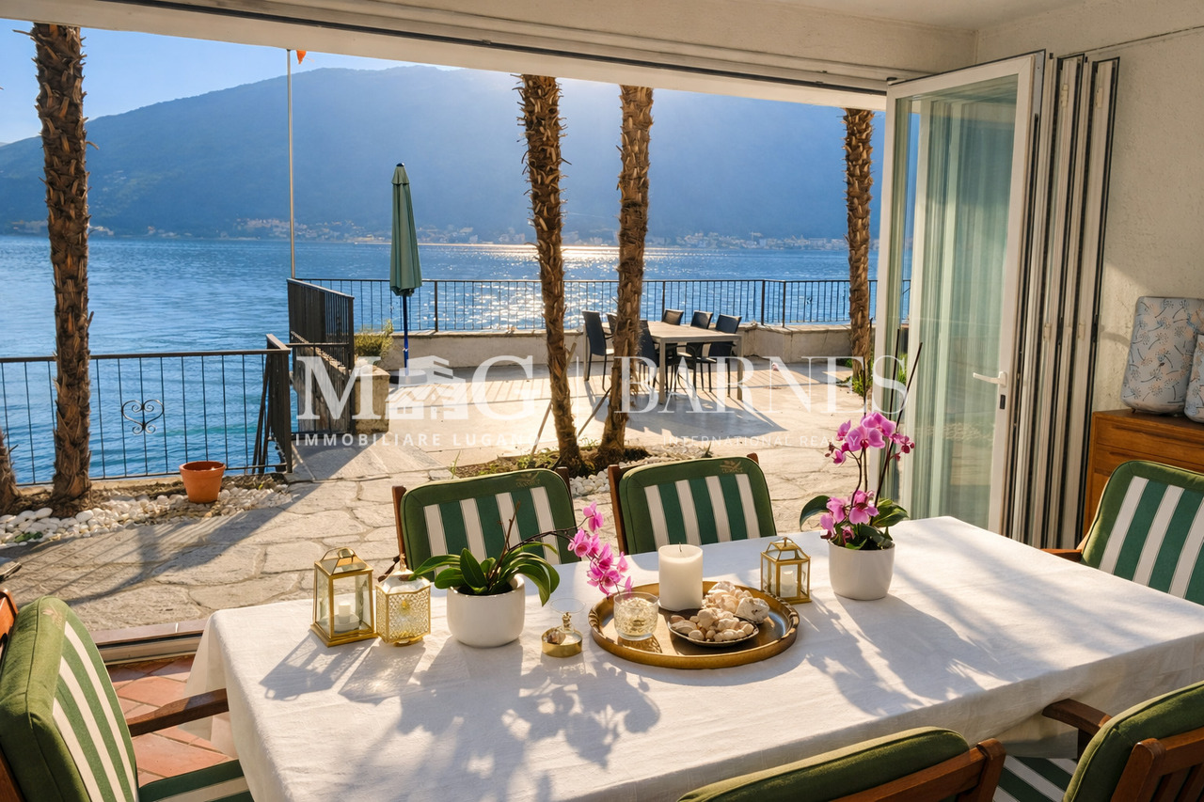
There are houses that you live in and houses that you experience. This one belongs to the second category. Four levels overlooking Lake Lugano, a private garden with a dock, terraces where you end up spending more time than indoors: the villa in Bissone is designed - in structure and location - for a family that wants the lake as a daily backdrop, not as a weekend destination.The distribution is generous without being wasteful. The living area on the upper floor - living room, dining room, separate kitchen, room - opens onto south- and west-facing balconies with a direct view of the water. The sleeping area on the lower floor offers three rooms and two bathrooms, all with access to the balconies: enough space for children, guests, and that extra room that always comes in handy sooner or later.The semi-basement is where the house becomes more personal: the grotto with a fireplace has its own kitchen and an independent external access, ideal for informal dinners or to receive guests without opening the whole house. The covered terrace facing the lake - transformable into a veranda with sliding windows - extends the outdoor season well beyond summer. From here, you can directly reach the dock and private piers.The location is convenient for daily life: the center of Lugano is about 10 minutes away by car, the services of the area are easily accessible, and the highway exits are in the immediate vicinity.The Sixties gave the villa its structure; the Nineties added some updates. Whoever buys today has the opportunity to undertake a targeted renovation to redefine the interiors according to taste and current standards - starting from a lakefront position that the market can hardly replicate.The property consists of six and a half rooms for about 338 m² of living space, 100 m² of terraces, 211 m² of garden, and an additional buildable area of about 100 m². Two single garages, six external parking spaces, and a private dock with five boat moorings complete the equipment. It can also be purchased as a second home.

  • Parking space
  • Garage
1 / 17
CHF 4,500,000.–
6.5 rooms
Via Maroggia, 6816 Bissone

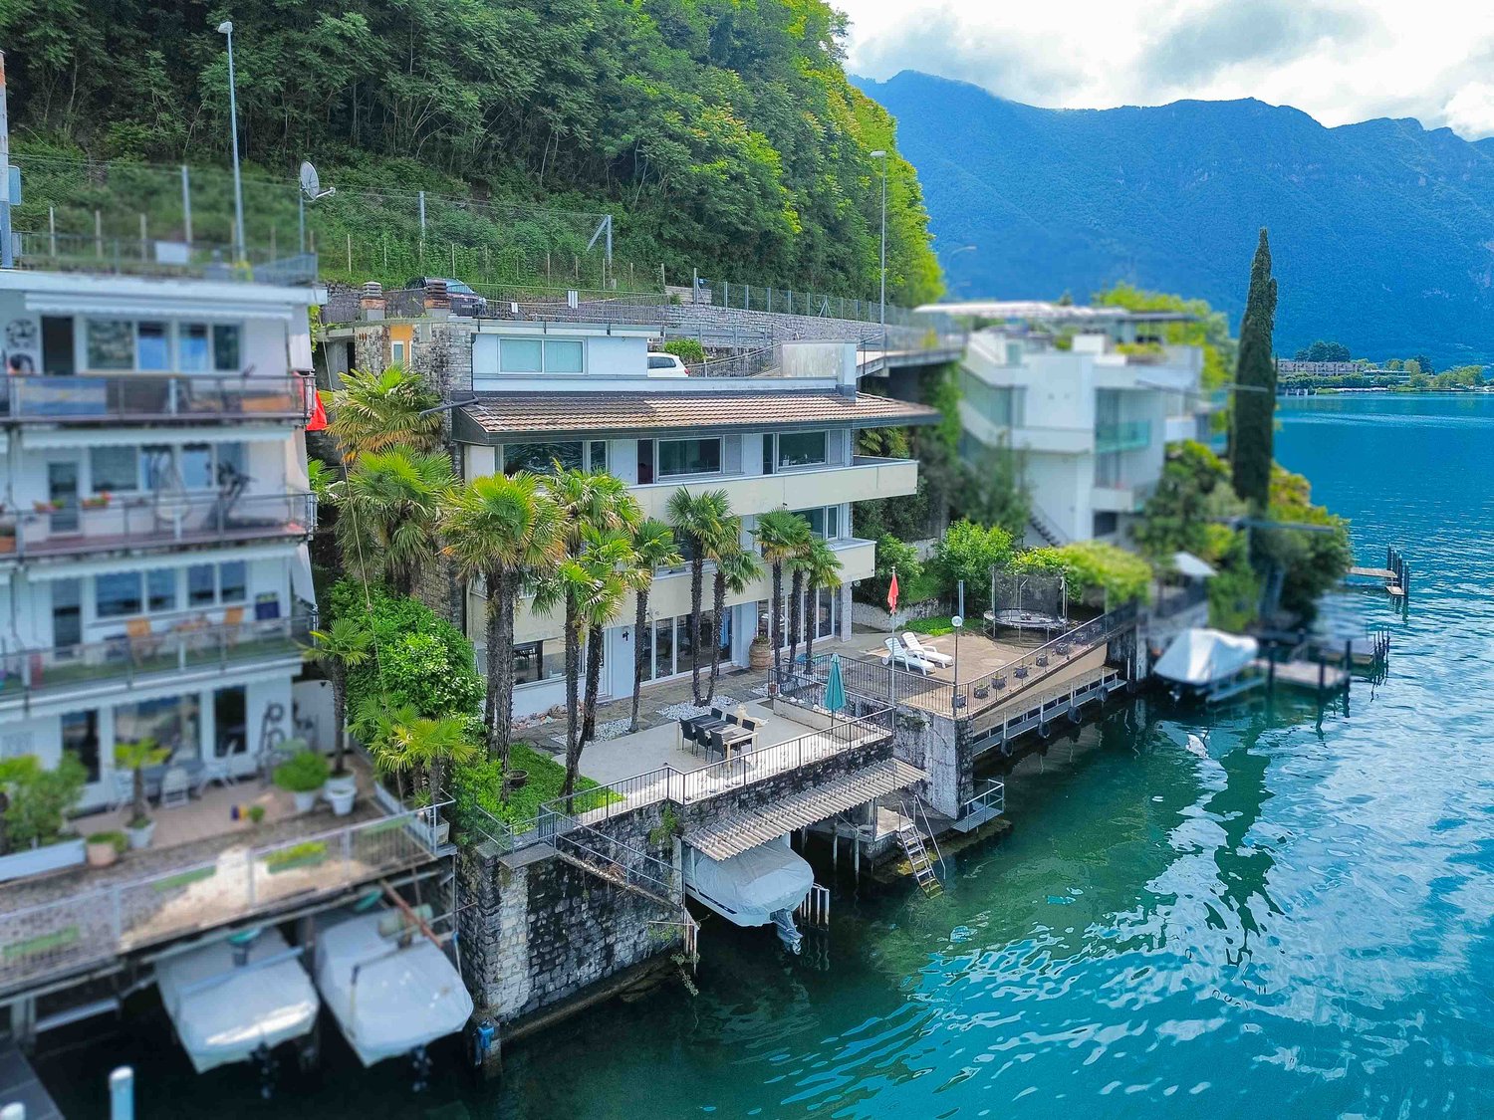
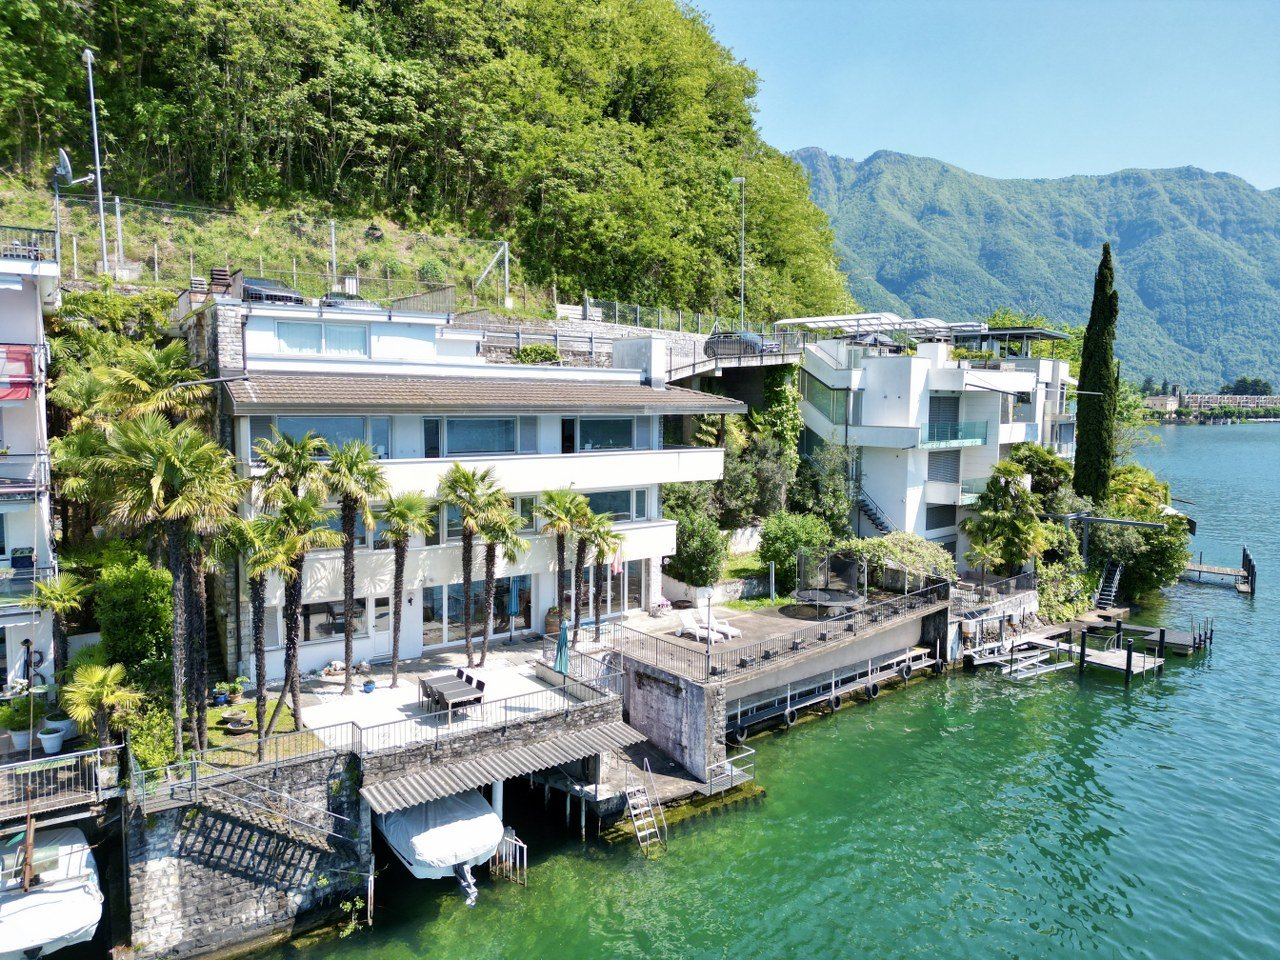
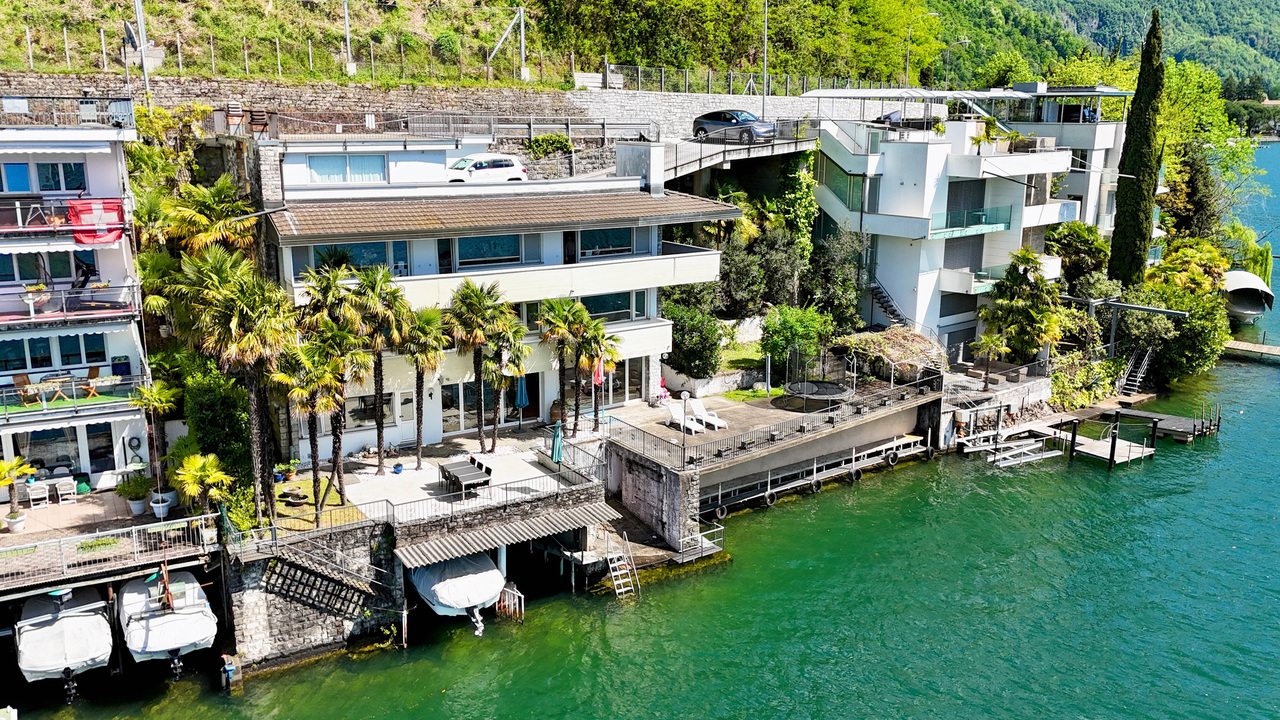
Villa directly on the lake with private boat moorings

Villa directly on the lake in Bissone with private boat moorings, sun terrace, grotto, hobby room and space for the whole family.Ideal for those who dream of living on the lake every day.The house of 6.5 rooms is spread over 4 levels and faces south.At the entrance level, at street level, there are two garages. Going down, you will find a large living area with large windows that open up to the view, a separate kitchen, a bedroom and a bathroom.The lower level hosts the sleeping area, with four large bedrooms and two bathrooms. And then you go down again, to the level that tells the soul of the house the most: a large hobby room and a grotto with a fireplace directly overlook the sun terrace on the lake. From here you also access the 5 boat moorings, of which 2 are in a private marina. At this level, you will also find the laundry room, the cellar and the technical room.Each level of the villa has balconies that overlook the water.In addition to the two garages, the property has two parking areas that allow you to park up to six cars comfortably.There is also the possibility of buying a boat together with the house.Built in the 1970s and renovated in the early 2000s, the villa is in good condition: tile floors in the living area and laminate in the bedrooms, PVC windows with double glazing and air conditioning. The heating is fueled by an oil boiler with radiators.The position is privileged: immersed in the tranquility of the lake and yet close to everything. In just 10 minutes by car, you can reach the center of Lugano and the highway accesses are a short distance away.MEASURESHouse: 304.20 sqmTerraces: 100 sqmGarden: 112 sqmLand: 400 sqmRef.: V-BV-BIS-MAR-36

Travel time
-
Federico Salvetti

Federico Salvetti

1 / 13
Federico Salvetti

Federico Salvetti

  • Parking space
  • Garage
CHF 4,500,000.–
8 rooms288m² living space
6816 Bissone

Exclusive villa in Bissone with lake access

In one of the most prestigious areas of Bissone, precisely in the famous locality of Punta di S. Nicolao, we propose for sale an elegant villa directly overlooking the shores of Lake Lugano. This residence stands out for its privileged position, immersed in an oasis of peace and surrounded by a lake landscape of rare beauty.The property has a double access, both pedestrian and vehicular, via the cantonal road that borders the east side of the land, thus ensuring maximum comfort and privacy.Internal space distribution:Entry level:Welcoming atrium with staircase connecting to the upper floorsDouble garage integrated with direct access to the insideFirst floor (living area):Central disengagementSpacious and bright living room with large panoramic windowsDining room with lake viewHabitable kitchen, fully furnishedMultifunctional room currently used as a game roomComplete bathroom and guest serviceSpacious balconies exposed to the south and west, accessible from almost all environments, ideal for enjoying unforgettable sunsetsLower floor (night area):Disengagement with wall wardrobeTwo bedrooms and one room currently used as a study, all with direct access to the panoramic balconiesBathroom with shower and separate WCContinuous balconies on the south and west sides, perfect for moments of relaxation outdoorsSemi-basement:Covered terrace facing the lake, with sliding windows that allow it to be transformed into a verandaSuggestive grotto with fireplace and kitchen, equipped with independent external entranceLaundry room with shower and WC, technical room and cellar on the mountain sideThis property is particularly recommended for its peculiar characteristics: - Breathtaking view of Lake Lugano and the surrounding landscape- Private access to the lake with dock and private platform- Absolute privacy, thanks to the green context and the sheltered position from traffic- Large outdoor spaces, perfect for entertaining guests or relaxing outdoors- Internal layout studied to offer functionality and comfort on multiple levelsThis villa represents a rare and prestigious proposal for those who want to live or spend their holidays in an exclusive context directly in contact with the lake, combining luxury, nature and privacy.

  • Parking space
  • Garage
Giovanni Mastroddi

Giovanni Mastroddi

1 / 13
Giovanni Mastroddi

Giovanni Mastroddi

  • Parking space
  • Balcony / Terrace
  • Garage
  • +2
CHF 4,500,000.–
6.5 rooms300m² living space
6816 Bissone

Lugano: Villa pieds-dans-l'eau vista lago con darsene | 2 residenza

Una proprietà esclusiva pieds-dans-l'eau, vendibile anche come seconda residenza, per vivere il Lago di Lugano ogni giorno.Una proprietà pieds-dans-l'eau esclusiva, vendibile anche come seconda residenza, pensata per vivere il Lago di Lugano ogni giorno in una delle posizioni più ambite e rare della regione.In una location semplicemente impareggiabile, direttamente affacciata sulle acque del Lago di Lugano, proponiamo una villa dal fascino autentico, ideale per chi ricerca privacy, panorama e un accesso privilegiato al lago. La proprietà si distingue per l'esposizione solare ottimale, le ampie terrazze panoramiche e gli spazi interni generosi, da personalizzare secondo il proprio stile abitativo.La villa si sviluppa su due livelli principali oltre a un piano seminterrato dedicato al relax e alla convivialità, offrendo una distribuzione degli ambienti funzionale e armoniosa.Gli spazi principali comprendono: • Ampio soggiorno e sala da pranzo con camino e accesso diretto al terrazzo vista lago • Cucina separata • Suite padronale con bagno privato • Bagno ospiti • 3 camere da letto supplementari e due bagni • Grottino tradizionale e soggiorno estivo con uscita sul giardino fronte lago • Locali tecnici, cantine e guardaroba Le grandi vetrate e i balconi affacciati sull'acqua valorizzano la vista aperta e la luminosità naturale, creando un dialogo continuo tra interni ed esterni.Esterni e plus della proprietà: • Giardino privato con accesso esclusivo al lago • 2 darsene e 3 pontili privati • Terrazze panoramiche ideali per momenti di relax e convivialità Completano la proprietà: • 2 box auto coperti • 5 posti auto esterni per ospiti • SUL disponibile di mq 100 Proprietà acquistabile anche come seconda residenza.Una proposta rara sul Lago di Lugano, perfetta per chi desidera realizzare una residenza su misura in un contesto naturale di straordinaria bellezza: il lago ai tuoi piedi, ogni giorno.Une propriété exclusive de pieds-dans-l'eau, également vendable comme résidence secondaire, pour vivre le lac de Lugano au quotidien.Une propriété exclusive de pieds-dans-l'eau, également vendable comme résidence secondaire, conçue pour vivre le lac de Lugano au quotidien dans l'un des endroits les plus recherchés et les plus rares de la région.Dans un endroit tout simplement incomparable, donnant directement sur les eaux du lac de Lugano, nous proposons une villa au charme authentique, idéale pour ceux qui recherchent l'intimité, la vue et un accès privilégié au lac. La propriété se distingue par son exposition optimale au soleil, les grandes terrasses panoramiques et les espaces intérieurs généreux, à personnaliser selon son propre style de vie.La villa se développe sur deux niveaux principaux plus un étage de sous-sol dédié à la détente et à la convivialité, offrant une distribution fonctionnelle et harmonieuse des pièces.Les principaux espaces comprennent : • Spacieux salon et salle à manger avec cheminée et accès direct à la terrasse avec vue sur le lac • Cuisine séparée • Suite parentale avec salle de bain privée • Salle de bain pour invités • 3 chambres supplémentaires et deux salles de bain • Salle à manger traditionnelle et salon d'été avec sortie sur le jardin au bord du lac • Pièces techniques, les caves et le vestiaire Les grandes fenêtres et les balcons donnant sur l'eau renforcent la vue ouverte et la lumière naturelle, créant un dialogue continu entre l'intérieur et l'extérieur.Extérieurs et plus de la propriété: • Jardin privé avec accès exclusif au lac • 2 quais et 3 jetées privées • Terrasses panoramiques idéales pour les moments de détente et de convivialité Complète la propriété : • 2 garages couverts • 5 places de...

  • Parking space
  • Balcony / Terrace
  • Garage
  • +2
1 / 11
CHF 1,600,000.–
5.5 rooms212m² living space
Campione, 6816 Bissone

Semi-detached house with lake view and garden in Bissone

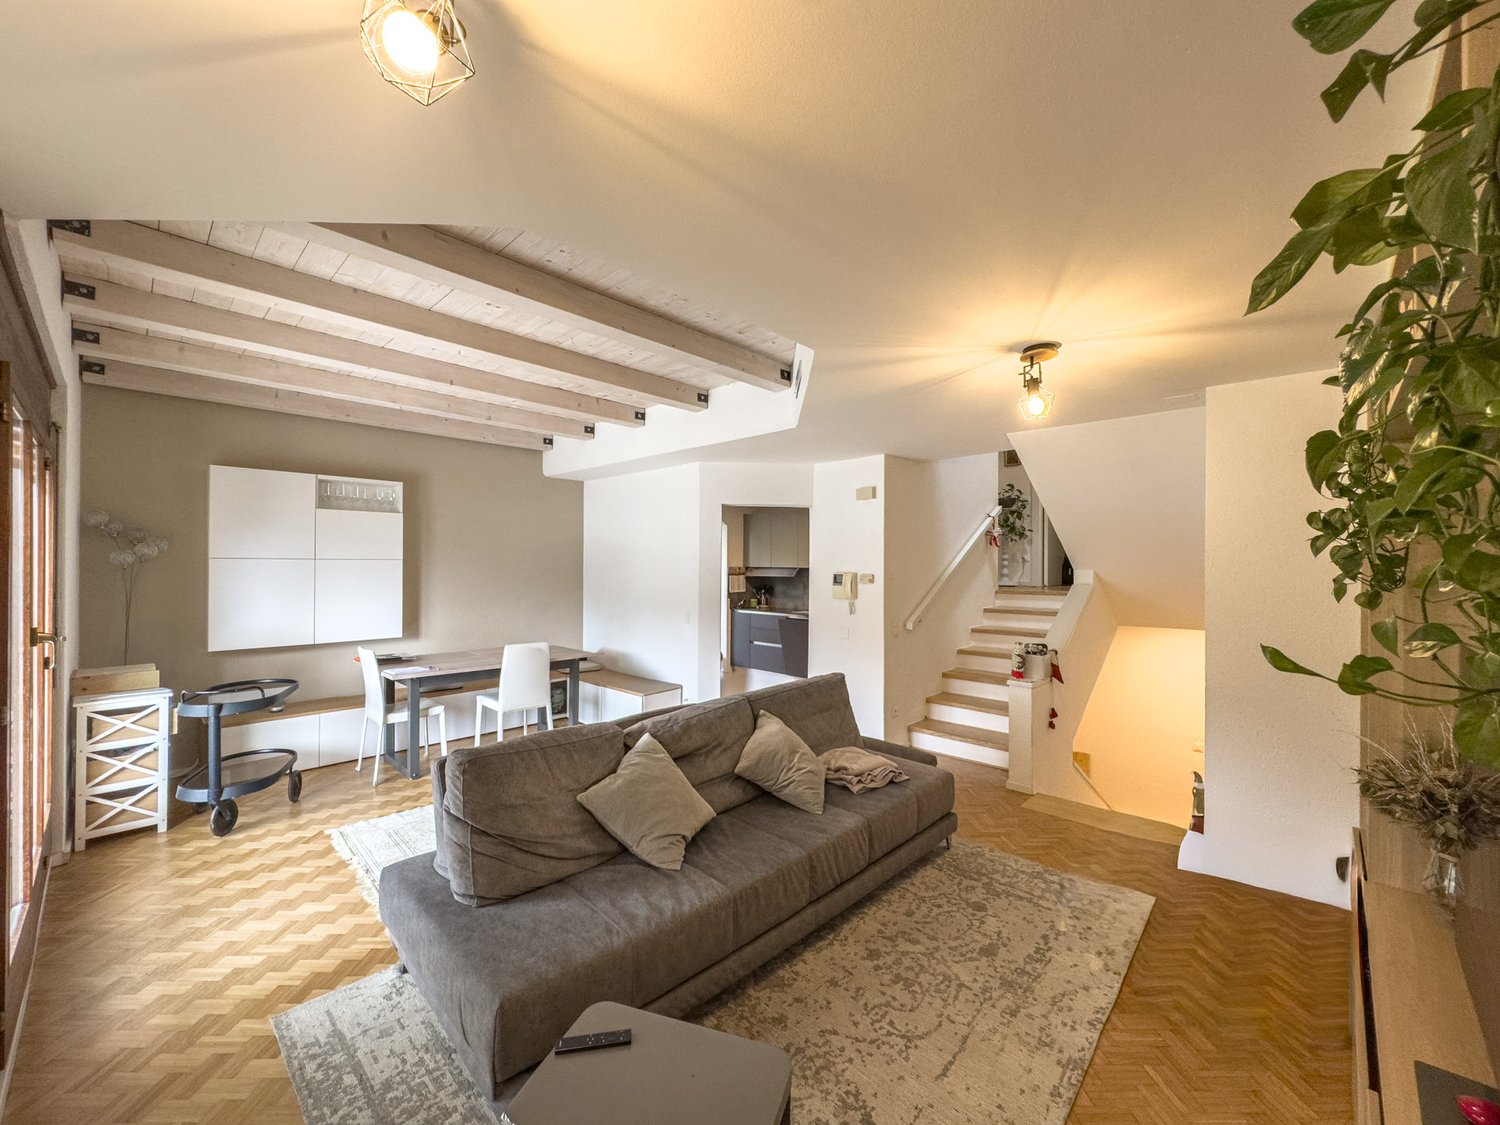
Semi-detached house with lake view in Bissone, with private garden, hobby room and access to the private beach of the residence. A perfect residential solution both as a main and secondary residence.The house is part of a residential complex consisting of four semi-detached units divided into two blocks. The location is directly in front of the lake, accessible by crossing the road.The accommodation is spread over 3 main floors and 3 mezzanines, using every level to create functional and well-distributed spaces. The area is over 210 m², divided into 5.5 rooms, with bright, west-facing spaces and a lake view.The main entrance of the property is located at street level (-1) and the interiors of the house are conveniently accessible both by stairs and lift from the first floor, where the entrance hall, laundry room and a service bathroom are located.On the first floor, there is a large living area with a lake view, enhanced by a fireplace, exposed beams and an elegant parquet laid in a Hungarian herringbone pattern. The kitchen is separate and opens onto a veranda currently used as a dining room. By a simple modification, the walk-in closet in the master bedroom can be transformed into an additional room. On the same floor, there is also a practical storage room.Going down to the ground floor, there is the night area, consisting of a master bedroom with a large walk-in closet, bathroom and a second bedroom with a walk-in closet, en-suite bathroom and veranda currently used as a study. Both bedrooms open onto the private garden with a lake view.Going up from the living area to the second floor, there is a large versatile room, perfect as a library, office or hobby space, an additional bedroom with bathroom and the technical room.The basement (-1) houses the garage, equipped with a mechanized system that allows parking for 2 cars, with the possibility of an additional outdoor parking space.This house, originally built in 1985, has been completely renovated in 2023 and presents itself today in an excellent state. The finishes are of good quality, the heating is electric, the windows are made of wood/PVC with triple glazing and an alarm system is present.The location is particularly strategic: the house is located directly in front of the lake, just a few minutes from the motorway access and the cantonal road, making it easy to move to Lugano and the rest of Ticino.MEASURESHouse: 212.06 m²Basements and storage rooms: 27.20 m²Terraces: 13.28 m²Garden: 69 m²Ref.: V-AF-BIS-CAM-34

Travel time
-
1 / 10
CHF 1,550,000.–
4.5 rooms
Via ai Ronchi, 6816 Bissone

Semi-detached villa with stunning lake view in Bissone

Semi-detached villa with stunning lake view in Bissone, in a privileged and panoramic position, located in a quiet cul-de-sac that guarantees privacy and quiet.Thanks to its elevated position above the town center, south-west orientation, and large windows, the property receives natural light throughout the day. The panoramic view of Lake Lugano and the surrounding mountains is the element that most distinguishes this house.Outside, the villa is surrounded by a terraced garden, well-planted with palms, ornamental shrubs, and colorful flowers.The house with 4.5 rooms is spread over three levels.The ground floor hosts the living area, with entrance hall with built-in wardrobes, large living room that opens onto a panoramic terrace with lake view, open-plan kitchen with dining area, and guest bathroom.The first floor features the sleeping area with entrance hall with built-in wardrobes, spacious master bedroom with walk-in closet, en-suite bathroom with whirlpool tub, and access to a first balcony. A second bedroom with balcony and private bathroom completes the floor.The semi-basement has an independent entrance and hosts a multifunctional room ideal as a study or mini-apartment for guests, in addition to a bathroom, laundry room, and technical room. From this level, you can also enjoy the lake view and access the garden directly.The villa has 2/3 outdoor parking spaces.The location is ideal for families seeking tranquility without giving up proximity to the city of Lugano. The study or mini-apartment on the lower floor is a valid solution for those who need a reserved space to work without interfering with domestic life.Bissone is a highly appreciated municipality for its tranquility, proximity to Lugano, and immediate access to the highway. The area also offers a high quality of life, with restaurants, shops, and lakeside promenades within a short distance.MEASURESHouse: approximately 150 sqmTerraces and balconies: approximately 56 sqmLand: 483 sqmRef.: V-AR-BIS-RON-21

Travel time
-
1 / 13
CHF 1,100,000.–
9 rooms180m² living space
Via Collina 41 A, 6816 Bissone

Cynthia | TI

Elegantes Doppelhaus mit kleinem Garten und Pergola in Bissone in privilegierter Lage mit wunderschönem Seeblick.Die Immobilie, die im raffinierten Rustic-Chic-Stil gestaltet ist, erstreckt sich über drei Etagen, die bequem per Aufzug erreichbar sind, und bietet gepflegte und einladende Innenräume.Im Inneren befinden sich ein geräumiges Wohnzimmer mit Kamin, das eine warme und einladende Atmosphäre schafft, drei gut aufteilte Badezimmer sowie zwei Schlafzimmer. Das Hauptschlafzimmer verfügt über einen begehbaren Kleiderschrank, während beide Schlafzimmer Zugang zu einem Balkon mit offenem und sehr reizvollem Seeblick haben.Zur Immobilie gehören außerdem ein Hobbyraum, Technikräume, ein praktischer Abstellraum sowie drei Außenparkplätze.Eine ideale Lösung für alle, die in einer ruhigen und gehobenen Umgebung leben möchten, ohne auf Komfort und den besonderen Charme eines Hauses mit einzigartigem Charakter zu verzichten.Élégante maison jumelée avec petit jardin et pergola, située à Bissone dans un emplacement privilégié offrant une magnifique vue sur le lac.La propriété, aménagée dans un style rustique chic raffiné, s'étend sur trois étages facilement accessibles par un ascenseur, et offre des espaces intérieurs soignés et accueillants.Elle comprend un spacieux salon avec cheminée créant une atmosphère chaleureuse et conviviale, trois salles de bains bien agencées et deux chambre à coucher. La chambre principale dispose d'un dressing, tandis que les deux chambres ont accès à un balcon offrant une vue dégagée et très attrayante sur le lac.La propriété comprend également une salle de loisirs, des locaux techniques, un débarras pratique et trois places de parking extérieures.Une solution idéale pour ceux qui recherchent un cadre calme et raffiné sans renoncer au confort et au charme d'une maison au caractère unique.Elegant semi-detached house with a small garden and pergola, located in Bissone in a privileged position with a beautiful lake view.The property, finished in refined rustic chic style, is arranged over three floors conveniently served by an elevator, offering well-kept and welcoming interiors.Inside, there is a spacious living room with a fireplace creating a warm and inviting atmosphere, three well-distributed bathrooms, and two bedrooms. The master bedroom features a walk-in wardrobe, while both bedrooms have access to a balcony with an open and very attractive lake view.The property also includes a hobby room, technical rooms, a practical storage room, and three outdoor parking spaces.An ideal solution for those seeking a quiet and refined setting without giving up the comfort and the charm of a home with unique character. Elegante casa contigua con piccolo giardino e pergola situata a Bissone, in posizione privilegiata con splendida vista lago.L'abitazione, rifinita in raffinato stile rustico elegante, si sviluppa su tre piani comodamente serviti da ascensore, offrendo ambienti curati e accoglienti.Al suo interno troviamo un ampio salone con camino che crea un'atmosfera calda e conviviale, tre bagni ben distribuiti e due camere da letto. La camera padronale è dotata di guardaroba, mentre entrambe le camere dispongono di accesso al balcone con una vista aperta e molto suggestiva sul lago.Completano la proprietà un locale hobby, locali tecnici, un pratico ripostiglio e tre posti auto esterni.Una soluzione ideale per chi desidera vivere in un contesto tranquillo e ricercato, senza rinunciare al comfort e al fascino di una casa dal carattere unico.

Fiorella Baccanello

Fiorella Baccanello

Travel time
-
1 / 13
CHF 4,500,000.–
6.5 rooms300m² living space
6816 Bissone

Prestigious Villa on the Lake Shore with Private Darsena

We are selling on the lake shore a beautiful property that develops on three floors, with two darsenas and a dock for mooring 4 boats.The villa has a living area of about 300 square meters.On the entrance floor, we find a staircase that leads us to the daytime area, thus divided: large living room, habitable kitchen from which you can access the dining room, guest room/office, a bathroom and a service bathroom.On the lower floor, we find the night area, with a master bedroom, wardrobe, bathroom with shower, two more spacious rooms and a service bathroom.Both floors are characterized by large windows and terraces from which you can look directly onto the lake.The ground floor has an independent entrance, where we find a terrace with sliding windows, a grotto with a fireplace and a kitchen. On the same floor there are the technical rooms, laundry room with toilet and shower and finally a large cellar.To complete the property two garage boxes, 4 external parking spaces.Exclusive location on the lake shore, well sunny until late evening, convenient to public transport, highway, just a few steps on foot from the nucleus of Bissone / Maroggia where we find restaurants, shops, pharmacies, banks and beautiful walks along the lake shore.The outdoor area of the property is very spacious and can be divided into different environments where you can spend pleasant moments of the day in complete peace and privacy, immersed in a natural setting with a splendid view of the surrounding mountains and Lake Ceresio.IT IS POSSIBLE TO BUY THE VILLA AS A PRIMARY RESIDENCE OR AS A SECONDARY RESIDENCETwo darsenas and three covered boat moorings Two garage boxesFive external parking spaces Total price of the property CHF 4'500'000Note: The information indicated in this announcement is of a purely indicative and non-binding nature.

1 / 11
CHF 7,000,000.–
6 rooms400m² living space
Via Campione 3, 6816 Bissone

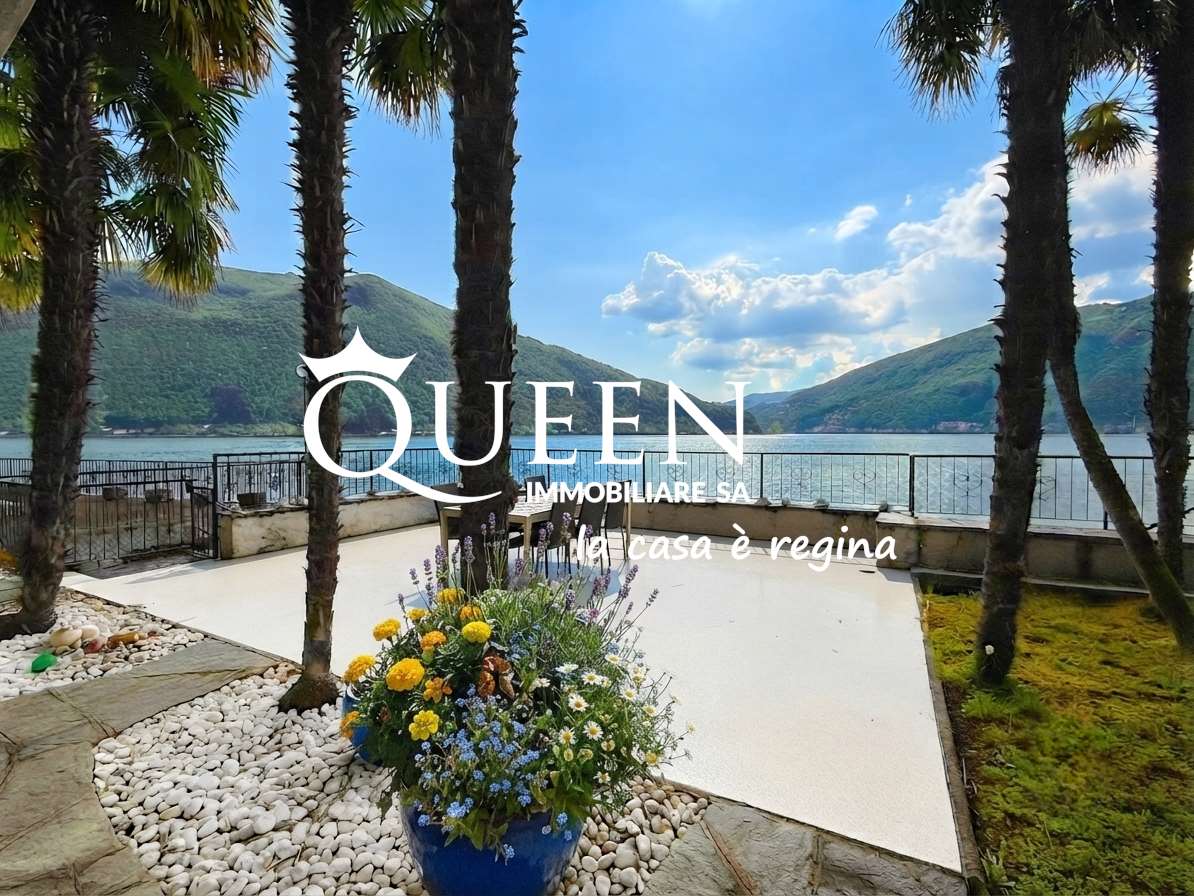
Villa Fonte Lago di Lugano con Darsena e Piscina in vendita a Bissone

Questa splendida villa è situata direttamente a lago di Lugano a Bissone, un incantevole comune svizzero situato nel Canton Ticino, sulle sponde del Lago di Lugano. La sua posizione privilegiata permette di godere di una vista aperta a 180 con magnifica vista lago e di accedere facilmente alla vivace Città di Lugano, distante soli 7 km, grazie alla vicinanza dell'autostrada.La villa si affaccia direttamente sulle rive del lago, regalando panorami straordinari.La proprietà con una superficie abitabile di circa 400 m2 disposta su 4 livelli fra cui un piano cantina e un piano solaio:PIANO CANTINA: locale riscaldamento con filtri piscina, cantina/deposito, piccola cantina,PIANO TERRENO (livello giardino): atrio d'entrata principale, sala da pranzo con camino, ampio e luminoso soggiorno con camino e seconda zona ad uso sala da pranzo che si aprono su una terrazza e un giardino, cucina, cantina vini, 2 servizi WC ospiti, 1 lavanderia e 1 ripostiglio/guardaroba.PRIMO PIANO(livello strada): autorimessa singola, 2 camere da letto, 1 servizio WC, 1 sala da bagno, 1 camera da letto padronale con sala da bagno e vasca idromassaggio en suite, doppio dressing-room, ufficcio.PIANO SOTTOTETTO: solaio.All'esterno, un meraviglioso giardino circonda la proprietà e ospita una piscina esterna di 39 mq.Garage per 1 auto, parcheggio esterno per 2 auto.Rustico di 37 mq.Infine, per gli amanti della navigazione, è presente una darsena privata di 117 mq, che consente di attraccare comodamente una barca e godere di piacevoli gite sul Lago di Lugano.UBICAZIONE:Bissone dista a ca. 9 km dal centro della città di Lugano e a ca. 2.5 km dal centro della città di Campione d'Italia. Infrastrutture pubbliche e private buone, buona intensità economica legata al turismo ed al mercato immobiliare. Fermata mezzi pubblici nelle vicinanze, stazione ferroviaria FFS a Melide ca. 5 minuti d'auto. L'accesso all'autostrada per il nord è raggiungibile in ca. 1 minuti d'auto, mentre per il sud in ca. 3 minuti d'auto.Diese wunderschöne Villa befindet sich direkt am See in Bissone, einer bezaubernden Schweizer Gemeinde im Kanton Tessin, am Ufer des Luganersees. Ihre privilegierte Lage ermöglicht einen herrlichen 180-Grad-Seeblick und einen einfachen Zugang zur lebendigen Stadt Lugano, die nur 7 km entfernt liegt, dank der Nähe zur Autobahn.Die Villa erstreckt sich direkt am Seeufer und bietet außergewöhnliche Ausblicke.Das Anwesen erstreckt sich über 4 Etagen, darunter ein Keller- und ein Dachgeschoss:KELLER: Heizungsraum mit Poolfiltern, Keller/Abstellraum, kleiner Weinkeller.ERDGESCHOSS (Gartenebene): Haupteingangshalle, Esszimmer mit Kamin, geräumiges und helles Wohnzimmer mit Kamin und zweitem Essbereich, die sich auf eine Terrasse und einen Garten öffnen, Küche, Weinkeller, 2 Gäste-WCs, 1 Waschküche und 1 Abstellraum/Garderobe.ERSTER STOCK (Straßenebene): Einzelgarage, 2 Schlafzimmer, 1 WC, 1 Badezimmer, 1 Hauptschlafzimmer mit eigenem Badezimmer und Whirlpool-Badewanne, Doppel-Ankleidezimmer, Büro.DACHGESCHOSS: Dachboden.Im Außenbereich umgibt ein wunderschöner Garten das Anwesen und beherbergt einen 39 m² großen Außenpool.Garage für 1 Auto, Außenparkplätze für 2 Autos.Ein rustikales Gebäude von 37 m².Schließlich gibt es für Bootsliebhaber einen privaten Bootsanlegeplatz von 117 m², der das bequeme Anlegen eines Bootes ermöglicht und angenehme Ausflüge auf dem Luganersee ermöglicht.LAGE:Bissone ist ca. 9 km vom Stadtzentrum von Lugano und ca. 2,5 km vom Stadtzentrum von Campione d'Italia entfernt. Es gibt gute öffentliche und private Infrastruktur, eine gute wirtschaftliche Aktivität im Zusammenhang mit Tourismus und Immobilienmarkt. Eine öffentliche Verkehrshaltestelle befindet sich in der Nähe, der Bahnhof FFS in Melide ist ca. 5 Autominuten entfernt. Der Zugang zur Autobahn Richtung Norden ist in ca. 1 Minute mit dem Auto erreichbar, Richtung Süden in ca. 3 Autominuten.This splendid villa is located directly on...

Travel time
-
1 / 9
CHF 2,800,000.–
3.5 rooms103m² living space
6816 Bissone

Beautiful independent house with 3.5 rooms and dock in Bissone

In one of the most exclusive and sought-after locations on the Ceresio, we propose a rare, independent house with direct access to the water in Bissone, a unique property where the privilege of living on the lake becomes a daily experience.Finely renovated and distributed over two levels, this refined 3.5-room residence conquers with the perfect balance between charm, contemporary comfort, and a simply unbeatable location. The property offers carefully designed spaces, two bedrooms, two bathrooms, and areas designed to live on the lake in total privacy.The real star is the outside: a magnificent panoramic terrace with a solarium that seems to blend seamlessly into the water, where the boundary between house and lake appears to dissolve. An exclusive space designed for moments of relaxation, sunsets, and dinners with a spectacular view.For sailing enthusiasts, the property features a private dock and mooring, a rare privilege that allows direct access to the lake, transforming every day into an unforgettable experience. Two private parking spaces complete this real estate gem, an essential comfort in such a coveted location.An exclusive residence, ideal both as a main residence and as a prestigious second home, for those who desire a rare, independent, and literally waterfront property.A property for a select few. An emotion that cannot be told, but lived.DON'T MISS THIS OPPORTUNITY AND CONTACT US TODAY FOR MORE INFORMATION!KA/17588

1 / 13
CHF 1,190,000.–
6.5 rooms185m² living space
6816 Bissone

Detached house with 6.5 rooms and panoramic lake view

In the charming municipality of Bissone, overlooking the shores of Lake Lugano, we propose for sale a detached house with 6.5 rooms and a breathtaking view of the lake and the surrounding mountains, including the suggestive Monte San Salvatore.The property enjoys a privileged position in a quiet residential area surrounded by greenery, ideal for those who want to live in contact with nature without giving up the convenience of services. The public transport stop is located just 180 meters away, while the train station is about 1.4 km away.The house occupies a surface area of 185 sqm, the internal living space: 138 sqm net, total land area 396 sqmThe house has a large garage with direct access to the house via an internal staircase, as well as two convenient external parking spaces. Thanks to the height of the garage, a practical loft has been created, ideal for optimizing storage spaces.The entrance, accessible via a few steps, welcomes guests in a functional and well-organized environment. On the ground floor, there are the technical room, a laundry room with shower, a hobby/study room, and a convenient storage room in the basement.The first floor hosts the bright living area, consisting of a separate kitchen with balcony and lake view, a large living room with access to the same balcony, a bedroom ideal for guests, and a service bathroom.On the second floor, the sleeping area develops, with a spacious master bedroom with private balcony, two additional bedrooms, and a windowed bathroom with bathtub.From this level, you can access directly a external portico, enriched by a chimney for barbecues, perfect for pleasant moments outdoors with family and friends.This property represents the ideal solution for those who want to live in an exclusive context, surrounded by nature and the beauty of the lake, just a few minutes from the beach and the characteristic historic center of Bissone, with its restaurants and authentic atmospheres.Note: The information indicated in this announcement is of a purely indicative and non-binding nature.

1 / 13
CHF 4,500,000.–
6 rooms300m² living space
6816 Bissone

Villa sul lago con darsena privata

Splendida villa sul lago a BissoneIn una posizione privilegiata a Bissone, nella località "Punta di San Nicolao", tra la strada cantonale e le sponde del Lago di Lugano, proponiamo in vendita questa splendida villa con accesso diretto al lago.Distribuzione degli spazi:PIANO D'INGRESSO: Atrio d'ingresso con vano scala, dueautorimesse.PIANO SUPERIORE (zona giorno): Corridoio, ampio soggiorno con affaccio sul lago, sala da pranzo, cucina abitabile completamente arredata (ca. 1990), camera da letto; utilizzata come sala giochi, bagno, bagno di servizio, balconi esposti a sud e ovest, accessibili da tutti gli ambienti.PIANO INFERIORE (zona notte): Corridoio, guardaroba, tre camere da letto, bagno con doccia, servizio, balconi su lati sud e ovest, con accesso diretto da tutte le stanze.PIANO GIARDINO: Terrazza coperta fronte lago con serramenti scorrevoli, trasformabile in veranda, grottino con camino e cucina, accessibile anche indipendentemente dall'esterno, zona di servizio con lavanderia, servizio con doccia, locale caldaia e cantina.Questa villa si distingue per la sua posizione esclusiva fronte lago, con una vista panoramica mozzafiato sul Lago di Lugano. Grazie all'accesso diretto all'acqua ealla darsena privata, rappresenta una soluzione unica per gli amanti della vita sul lago.Leampie terrazze e i balconi vivibili, esposti a sud e ovest, permettono di godere appieno dell'ambiente naturale circostante.Gli spazi interni sono distribuiti in modo razionale su più livelli, offrendo ambienti funzionali e versatili per tutta la famiglia. Una proprietà ideale sia come residenza principale che come esclusiva casa vacanze, pensata per chi cerca comfort, eleganza e un contatto privilegiato con la natura.Una rara opportunità per vivere il lago in un contesto di eleganza e riservatezza.Villa direkt am See in BissoneIn privilegierter Lage in Bissone, zwischen der Kantonsstrasse und den Ufern des Luganersees, bieten wir diese Villa mit direktem Zugang zum See zum Verkauf an.Raumaufteilung:Eingangsgeschoss: Eingangsbereich mit Treppenhaus, zwei Garagen.OBERGESCHOSS (Wohnbereich):Korridor, Geräumiges Wohnzimmer mit Blick auf den See, Esszimmer, Voll ausgestattete Wohnküche (von ca. 1990), Schlafzimmer welches z.zt. als Spielzimmer genutzt wird, Bad, WC, Balkone auf Süd- und Westseite, mit direktem Zugang von allen ZimmernUNTERE Etage (Schlafbereich): Flur,Garderobe, dreiSchlafzimmer, Duschbad, WC,Balkone auf Süd- und Westseite, mit direktem Zugang von allen ZimmernGartenetage: Überdachte Seeterrasse mit Schiebetüren und Fenstern, umwandelbar in eine Veranda,Grottino mit Kamin und Küche, auch unabhängig von außen zugänglich,Servicebereich mit Waschküche, WC mit Dusche, Heizungsraum und Keller.Diese Villa zeichnet sich durch ihre exklusive Lage direkt am See aus, mit einem atemberaubenden Panoramablick auf den Luganer See. Dank des direkten Zugangs zum Wasser und des privaten Stegs stellt sie eine einzigartige Lösung für Liebhaber des Lebens am See dar.Die geräumigen Terrassen und dieBalkone, die nach Süden und Westen ausgerichtet sind, erlauben es, die natürliche Umgebung in vollen Zügen zu genießen.Die Innenräume sind rationell auf mehrere Ebenen verteilt und bieten funktionelle und vielseitige Räume für die ganze Familie.Ein ideales Anwesen sowohl alsHauptwohnsitz als auch als exklusives Ferienhaus, entworfen für diejenigen, die Komfort, Eleganz und einen privilegierten Kontakt mit der Natur suchen.Eine seltene Gelegenheit, den See in einem Kontext von Eleganz und Privatsphäre zu erleben....

1 / 7
CHF 4,500,000.–
6 rooms300m² living space
Via Maroggia 36, 6816 Bissone

Oasi sul Lago di Lugano - Villa pieds dans l'eau con darsena privata

In una posizione privilegiata a Bissone, nella rinomata località "Punta di S. Nicolao", tra la strada cantonale e le rive del Lago di Lugano, proponiamo in vendita questa splendida villa con affaccio diretto sul lago, immersa nella tranquillità e circondata da un incantevole paesaggio montano. La villa è accessibile sia pedonalmente che con veicoli tramite la strada cantonale che costeggia il lato est del fondo.La villa è suddivisa come segue:PIANO D'INGRESSO:- Atrio d'ingresso e vano scala- 2 autorimessePIANO SUPERIORE (zona giorno):- Corridoio- Ampio soggiorno- Sala da pranzo luminosa- Cucina abitabile arredata (ca. 1990)- 1 camera adibita a sala giochi- 1 sala da bagno- 1 WC- Balconi esposti a sud e ovest con accesso da tutti gli ambientiPIANO INFERIORE (zona notte):- Corridoio- Guardaroba- 3 camere da letto- 1 bagno con doccia- 1 WC- Balconi su lati sud e ovest, accessibili da tutte le stanzePIANO SEMINTERRATO:- Terrazza coperta fronte lago con serramenti scorrevoli trasformabile in veranda- Grottino con camino e cucina, accessibile indipendentemente dall'esterno- Zona di servizio sul lato terra con lavanderia con WC e doccia, locale caldaia e cantinaPunti di forza della proprietà:* Posizione fronte lago con vista spettacolare* Accesso diretto al lago con darsena e piattaforma* Privacy garantita, immersa nel verde e protetta dal traffico* Ampie terrazze e balconi panoramici* Spazi funzionali distribuiti in modo razionale su più livelliQuesta villa rappresenta una rara opportunità per chi cerca un'abitazione esclusiva affacciata sul Lago di Lugano, ideale come residenza principale o casa di vacanza di prestigio.In privilegierter Lage in Bissone, in der bekannten Ortschaft "Punta di S. Nicolao", zwischen der Kantonsstraße und dem Ufer des Luganer Sees, bieten wir diese herrliche Villa mit direktem Blick auf den See zum Verkauf an, eingebettet in Ruhe und umgeben von einer bezaubernden Berglandschaft. Die Villa ist sowohl zu Fuss als auch mit dem Auto über die Kantonsstrasse, die an der Ostseite des Grundstücks entlangführt, erreichbar.Die Villa ist wie folgt aufgeteilt:Die Villa ist wie folgt unterteilt:.EINGANGSGESCHOSS:.- Eingangshalle und Treppenhaus- 2 GaragenOBERES STOCKWERK (Wohnbereich):- Korridor- Geräumiges Wohnzimmer- Helles Esszimmer- Möblierte Wohnküche (ca. 1990)- 1 Zimmer, das als Spielzimmer genutzt wird- 1 Badezimmer- 1 WC- Süd- und Westbalkon mit Zugang von allen ZimmernUNTERES STOCKWERK (Schlafbereich):- Korridor- Garderobe- 3 Schlafzimmer- 1 Badezimmer mit Dusche- 1 WC- Balkone auf der Süd- und Westseite, zugänglich von allen ZimmernUNTERE Etage:- Überdachte Terrasse mit Blick auf den See mit Schiebetüren, die in eine Veranda umgewandelt werden können- Grottino mit Kamin und Küche, unabhängig von außen zugänglich- Servicebereich im Erdgeschoss mit Waschküche mit WC und Dusche, Heizungsraum und KellerStärken der Immobilie:.* Lage direkt am See mit spektakulärer Aussicht* Direkter Zugang zum See mit Steg und Plattform* Garantierte Privatsphäre, umgeben von Grün und geschützt vor Verkehr* Geräumige Terrassen und Panoramabalkone* Funktionelle Räume auf mehreren Ebenen rational verteiltDiese Villa stellt eine seltene Gelegenheit für diejenigen dar, die ein exklusives Haus mit Blick auf den Luganer See suchen, ideal als Hauptwohnsitz oder prestigeträchtiges Feriendomizil.In a privileged location in Bissone, in the renowned resort "Punta di S. Nicolao", between the cantonal road and the shores of Lake Lugano, we offer for sale this beautiful villa with direct lake view, immersed in tranquility and surrounded by an enchanting mountain landscape. The villa is accessible both pedestrian and vehicle via the cantonal road that runs along the east side of the fund.The villa is divided as follows:ENTRANCE FLOOR:- Entrance lobby and stairwell- 2 garagesUPPER FLOOR (living area):- Hallway- Spacious living room- Bright...
Travel time
-
1 / 12
CHF 2,500,000.–
5.5 rooms250m² living space
6816 Bissone

VILLA 6.5 ROOMS WITH STUNNING LAKE VIEW AND POOL IN BISSONE

Exclusive property in one of the most beautiful and sought-after locations in Ticino, in Bissone, with a breathtaking panoramic view of Lake Ceresio, in a semi-private street and with a splendid solar exposure.The villa was built on a plot of 1,086 m² and is currently developed on 2 levels above ground, but offers the possibility of building a 3rd floor of 165 m² (R3 land).This property is also located on the border with a protected natural area of Monte Generoso.It offers a surface area of 250 m² (SUL) divided as follows:On the ground floor, there is a beautiful and spacious entrance with a loggia and a large entrance door with a double swing, accessible from an external staircase that connects the unit with the garages and the access road.On this level, there are the technical rooms, but also a spacious and bright guest room with a windowed shower room.Additionally, on the right, a large studio or hobby room with abundant dimensions: a tailor-made environment for your passions or a second guest room.On the first floor, there is an elegant and spacious hallway, with access to a large living area of 45 m², equipped with large windows from which you can enjoy one of the most beautiful views of Bissone, with the Melide bridge in the distance, the lake, and the mountains that create a truly suggestive scenario.The living area is completed with a separate kitchen located next to the outdoor area, which invites you to spend pleasant moments of relaxation and in company, thanks also to a large pergola that houses an outdoor fireplace.From here, you can continue to admire the splendid landscape with a lake view and access the private outdoor pool of 8m x 4m.The sleeping area on the first floor includes a windowed bathroom, a guest toilet, and 3 bedrooms, of which 2 are currently united to create a very large master suite.Built in 1972, the villa has maintained its charm over time and can shine in its full beauty with some modernization interventions.The current heating system is an oil heating system and can be maintained at the discretion of the buyer since it is perfectly functional. However, there is an interesting opportunity to install a photovoltaic system and an air-water heat pump, which would reduce management costs and decrease environmental impact.The already approved AIL project provides for: installation of solar panels on the roof, installation of an air-air heat pump.The privileged location of the villa allows you to enjoy breathtaking panoramas of the lake, creating an atmosphere of tranquility and serenity. This is one of the rare opportunities to purchase an exclusive property in a coveted area, ideal both as a main residence and as a second home.The property can in fact be purchased as a second home.Included in the price:2 garages;4 outdoor parking spaces.DO NOT MISS THIS OPPORTUNITY AND CONTACT US TODAY FOR MORE INFORMATION!
Suggested properties for you based on search results