69 results - Property for buy in Bulle

1 / 7
CHF 4,500,000.–
9 rooms637m² living space
1630 Bulle

Villa Trinita - Luxury and refinement in the heart of Gruyère

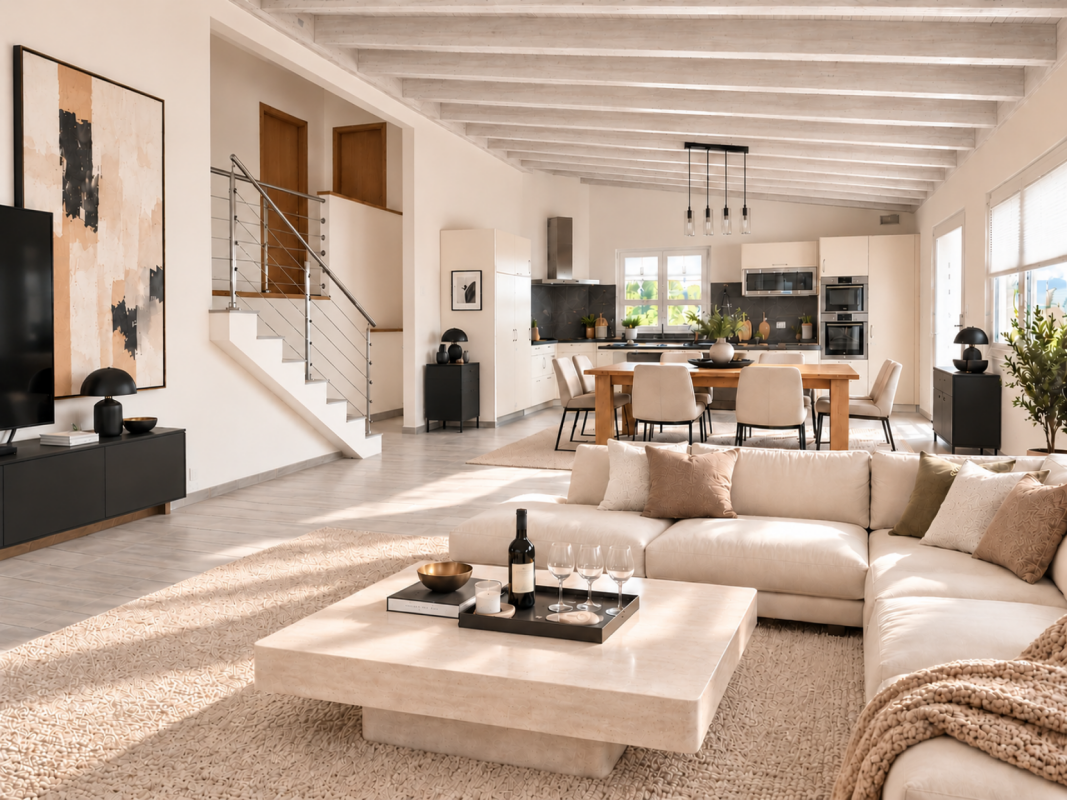
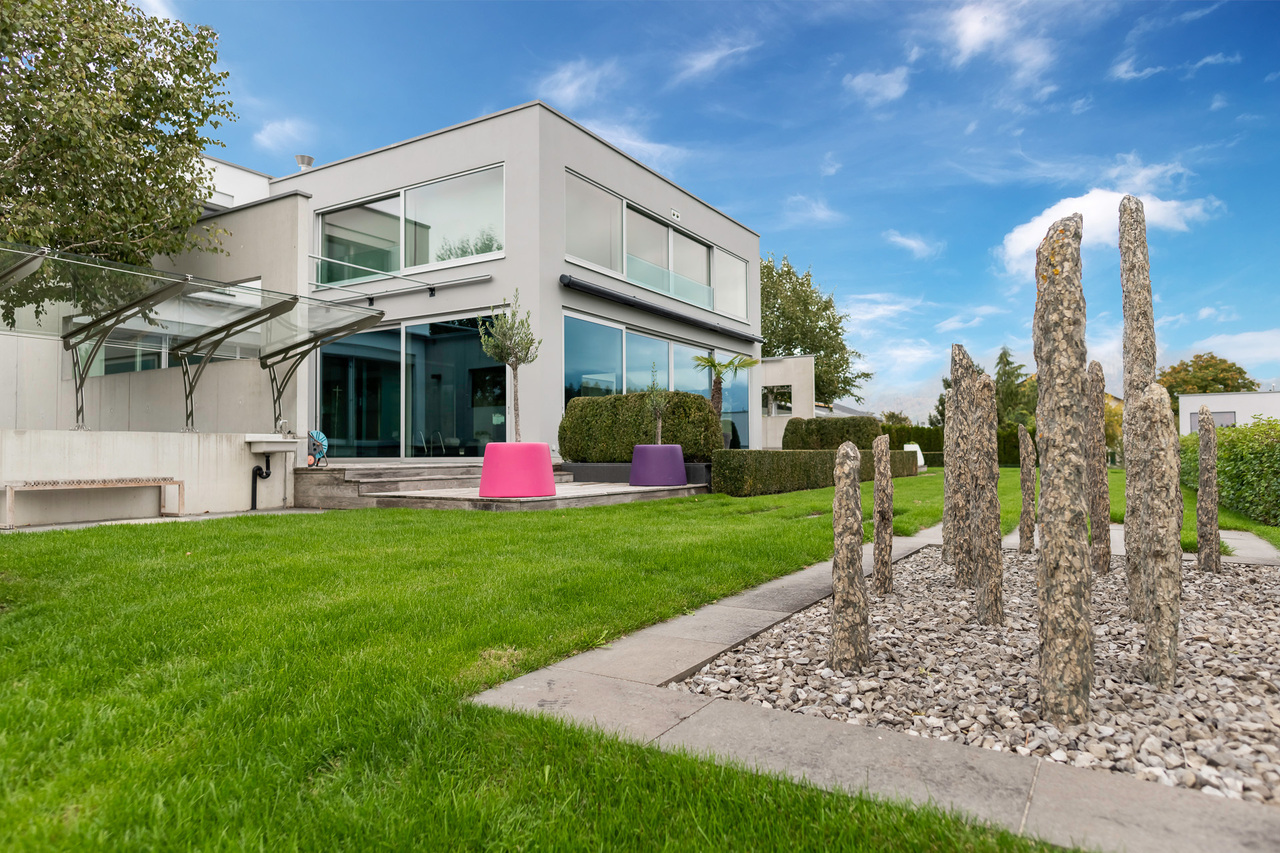
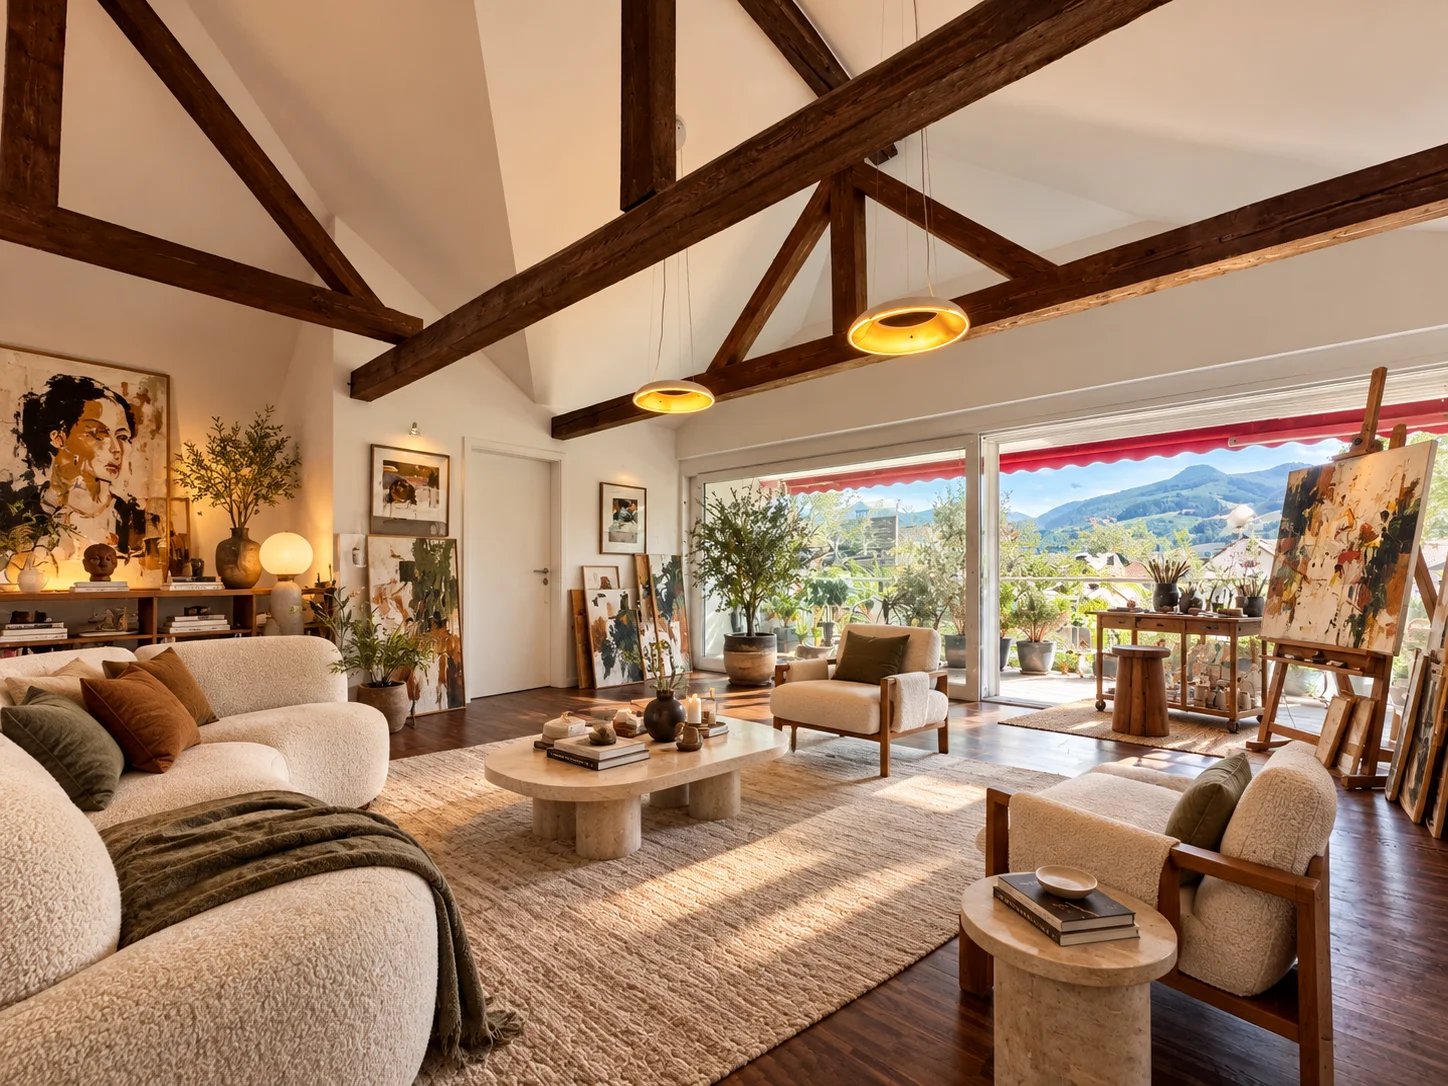
Bulliard real estate is pleased to present Villa Trinita - a prestigious villa with an indoor pool, cinema, wellness area, and seawater aquarium.Located in an exclusive and sought-after residential area of Bulle, Villa Trinita is an exceptional property that perfectly combines intimacy, luxury, and design. Built on a 2,491 m² plot, it benefits from an unobstructed view of the pre-Alps and a green environment. It features an independent 3.5-room apartment, a wellness area with sauna and hammam, an indoor pool, and a genuine cinema, offering an unparalleled living experience.The villa is divided as follows:Ground floor Spacious and majestic entrance hall Large living room of over 58 m² with integrated bar and fireplace Open, high-end kitchen with central island, integrated TV, large dining room, and Gaggenau kitchen appliances Access to two south-facing terraces, the large tree-lined garden, and the outdoor jacuzzi Indoor pool with dressing room, surrounded by opening glass surfaces Triple indoor garage, glazed with direct view into the villa1st floor 3 parental suites, each with: dressing room, private bathroom, minibar, and safe Fitness room with hammam and sauna Large seawater aquarium, a true masterpiece, visible from the entrance hall and bathroomsBasement Large cinema with floor-mounted seats Tasting room with air-conditioned wine cellar and bar Large technical room with infrastructure for the treatment of the aquarium water Independent 3.5-room apartment, ideal for guests or staff Laundry roomYou will appreciate: The unique architecture and high-end materials The central aquarium, rare and spectacular The wellness area with sauna, hammam, and fitness room The indoor pool with a view of the garden The private cinema and wine cellar with bar The calm of the neighborhood while being close to Bulle's amenities The independent apartment, ideal for family or staffA rare opportunity to acquire an exceptional residence, designed in every detail for refined living.


1 / 5
CHF 1,185,000.–
5.5 rooms142m² living space
Chemin des Monts, 1630 Bulle

Houses with 5.5 rooms and private garden

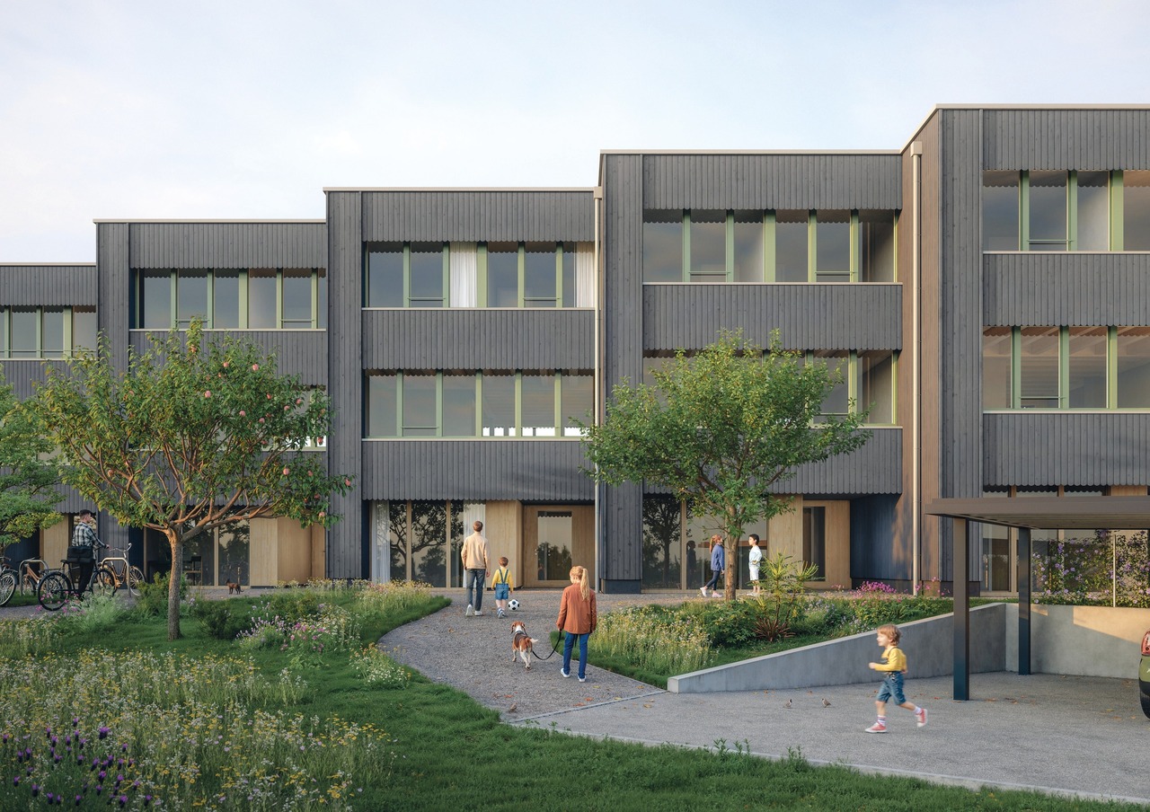
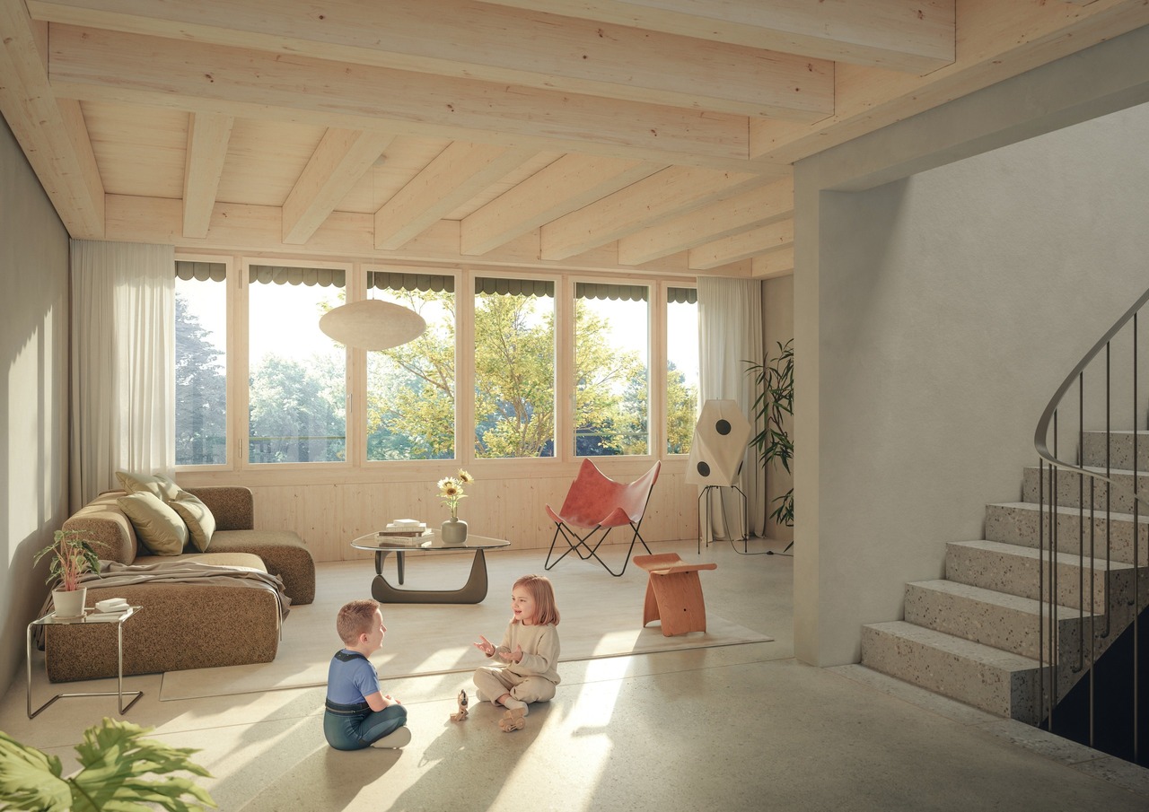
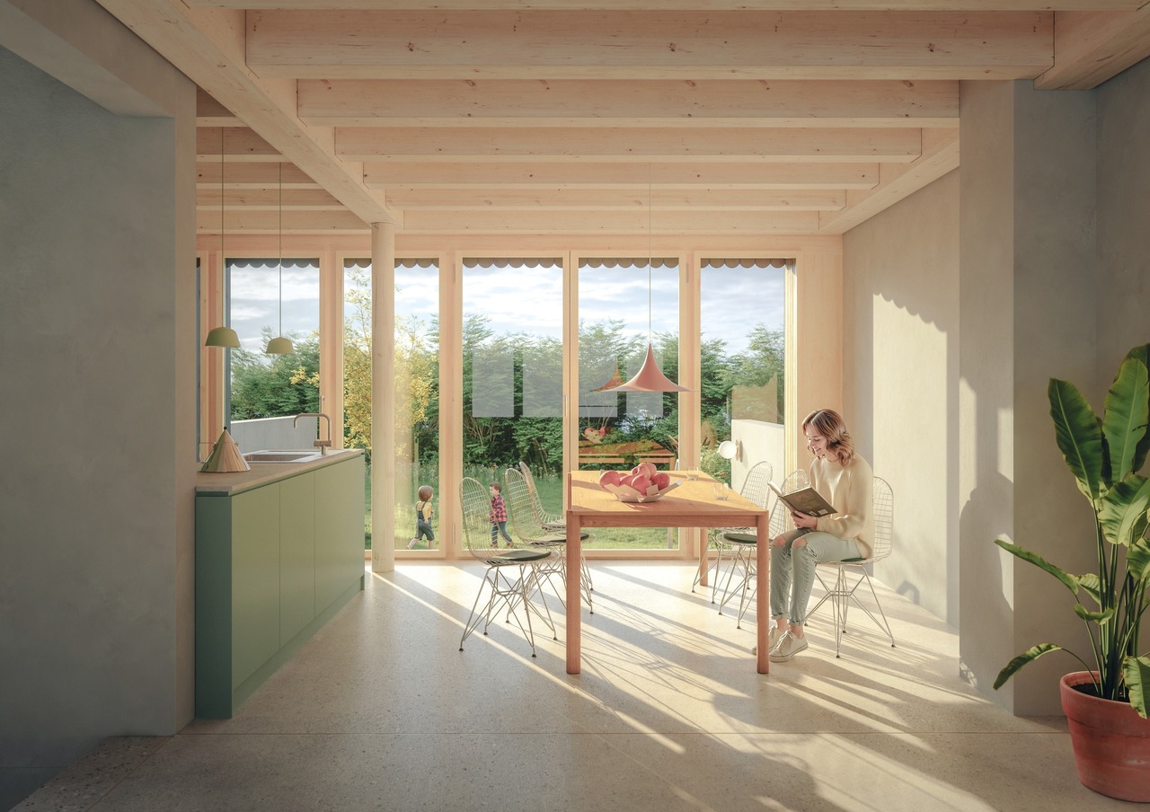
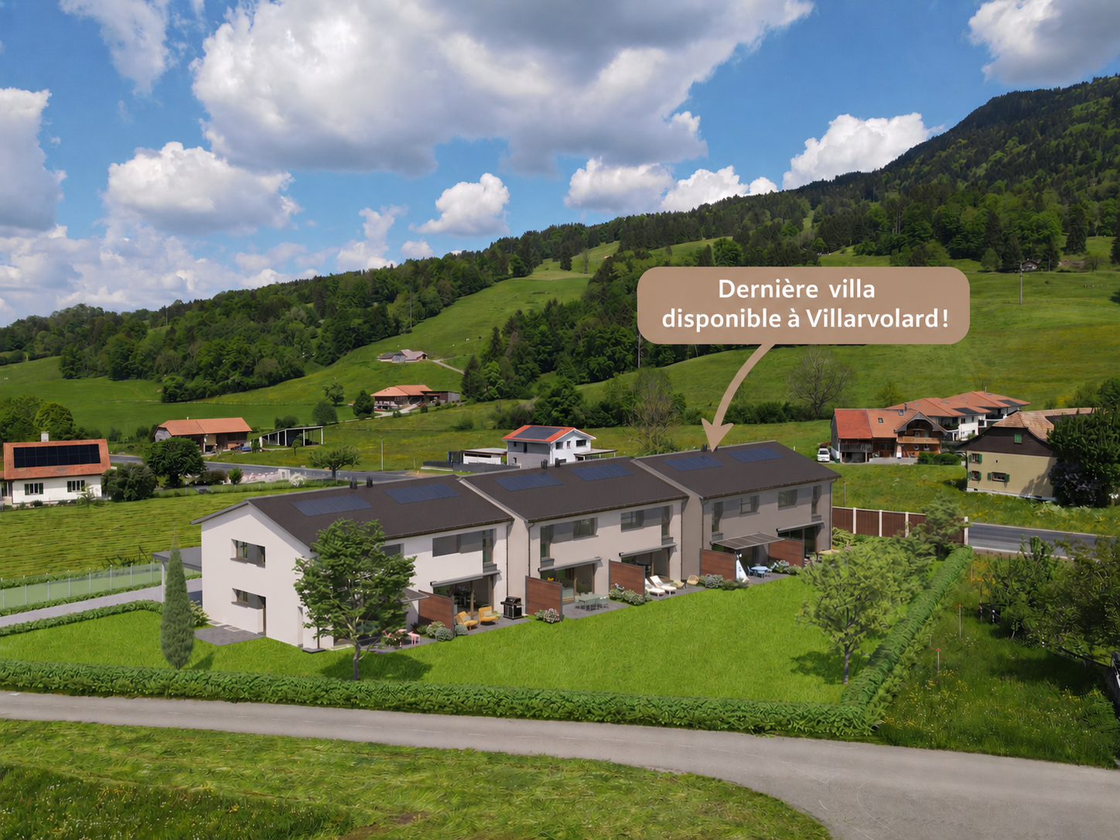
Bulle - Les Jardins de l'OréeYour house in the city, with your gardenLes Jardins de l'Orée is a group of 7 contemporary houses in the heart of Bulle. Houses n2 to 6, located in the center of the row, are identical. Each has its own entrance, its terrace, a private garden of approximately 55 m² and a parking space. You enjoy a real family home, just a few minutes' walk from everything.More than 140 m² of living space on three levelsUpper ground floor: a large living area of over 53 m² that combines the living room, dining room and kitchen. It opens onto the terrace and garden.First floor: three bedrooms, a bathroom and a shower.Lower ground floor: a 4th bedroom with separate WC, ideal for an office, guests or a teenager.In addition: a cellar and a technical room of nearly 18 m², a covered entrance of 11 m² and a parking space.Materials with characterPolished concrete with Sarine aggregates, oak parquet in the bedrooms, indigenous spruce ceilings, tinted floors in the living areas. A sober and warm architecture, designed to last.Comfort without compromiseFloor heating powered by district heating, independent technical connections for each house.Everything on footPrimary, secondary and college schools: 3 to 5 minutesPôle Sud: 2 minutes; Coop and Migros: less than 6 minutesBus stop: 5 minutes; city center and station: 15 minutesA12: 6 minutes by car. Fribourg in 25 minutes, Lausanne and Bern in 45 minutesSame quality, same volumes: choose the house that suits you.The houses at the ends n1 and 7, with a larger garden, are the subject of separate advertisements.

1 / 5
CHF 1,270,000.–
5.5 rooms142m² living space
Chemin des Monts, 1630 Bulle

5.5-room single-family house at the end of the row with a private garden of 138 m²

Bulle - Les Jardins de l'Orée The largest plot in the projectLes Jardins de l'Orée is a group of 7 contemporary houses in the heart of Bulle. House n7 is at the end of the row and offers the most outdoor space in the entire project. It is built on a plot of 233 m² and also has an exclusive right of use. It therefore has more than 240 m² of outdoor space, including a private garden of 138 m². You will find space for children, a vegetable garden or long summer evenings, with more intimacy and clearance, just a few minutes' walk from the center.More than 140 m² of living space on three levelsUpper ground floor: A large living area of over 53 m² that combines the living room, dining room, and kitchen. It opens onto the private terrace and basks in the light.Upper floor: Three bedrooms, a bathroom, and a shower.Lower ground floor: A 4th bedroom with a separate toilet, ideal for an office, guests, or a teenager.In addition: A cellar and a technical room of over 17 m², a covered entrance of 11 m², and a parking space.Materials with characterPolished concrete with the aggregates of the Sarine, oak parquet in the bedrooms, indigenous spruce ceilings, colored screed in the living areas. A sober and warm architecture, designed to last.Comfort without compromiseUnderfloor heating powered by district heating, independent technical connections.Everything on footPrimary, secondary, and college schools: 3-5 min.Pôle Sud: 2 min.; Coop and Migros: less than 6 min.Bus stop: 5 min.; city center and train station: 15 min.A12: 6 min. by car. Fribourg in 25 min., Lausanne and Bern in 45 min.The largest garden in the Jardins de l'Orée: A unique opportunity.

1 / 5
CHF 1,230,000.–
5.5 rooms142m² living space
Chemin des Monts, 1630 Bulle

5.5 room house at the end of a row with private garden

Bulle - Les Jardins de l'OréeThe house that opens the neighborhoodHouse No. 1 is the first of the Jardins de l'Orée. It is located at the end of a row, on a plot of 194 m², and has an exclusive right of use. It thus benefits from nearly 160 m² of outdoor space, including a private garden of 108 m². As it only has one neighbor, it offers more intimacy and clearance, while being just two steps away from the center of Bulle.Three levels, four bedroomsThe heart of the house: on the upper floor, a living area of over 53 m² combines the living room, dining room, and kitchen. It extends onto the private terrace, and large openings let in light all day.The sleeping area: on the upper floor, three bedrooms, a bathroom, and a shower.Independence: on the lower floor, a 4th bedroom with its own toilet, to receive friends, set up an office, or give older children autonomy.The practical: cellar and technical room of 17 m², parking space.Wood and concrete, simply putPolished concrete with the aggregates of the Sarine, oak parquet in the bedrooms, indigenous spruce ceilings, tinted screed in the living areas. A sober and warm architecture, designed to age well.Comfort in everyday lifeFloor heating powered by district heating, independent technical connections.The city on foot, the countryside in viewSchools: 3-5 minutes on footPôle Sud: 2 minutes; Coop and Migros: less than 6 minutesCity center and station: 15 minutesA12: 6 minutes by car. Fribourg in 25 minutes, Lausanne and Bern in 45 minutesLes Jardins de l'Orée: living in the rhythm of the seasons, in the heart of Bulle.

Suggested properties for you based on search results