69 results - Property for buy in Bulle

1 / 15
CHF 1,585,000.–
6 rooms173m² living space
Bulle, Tour-de-Trême, 1630 Bulle

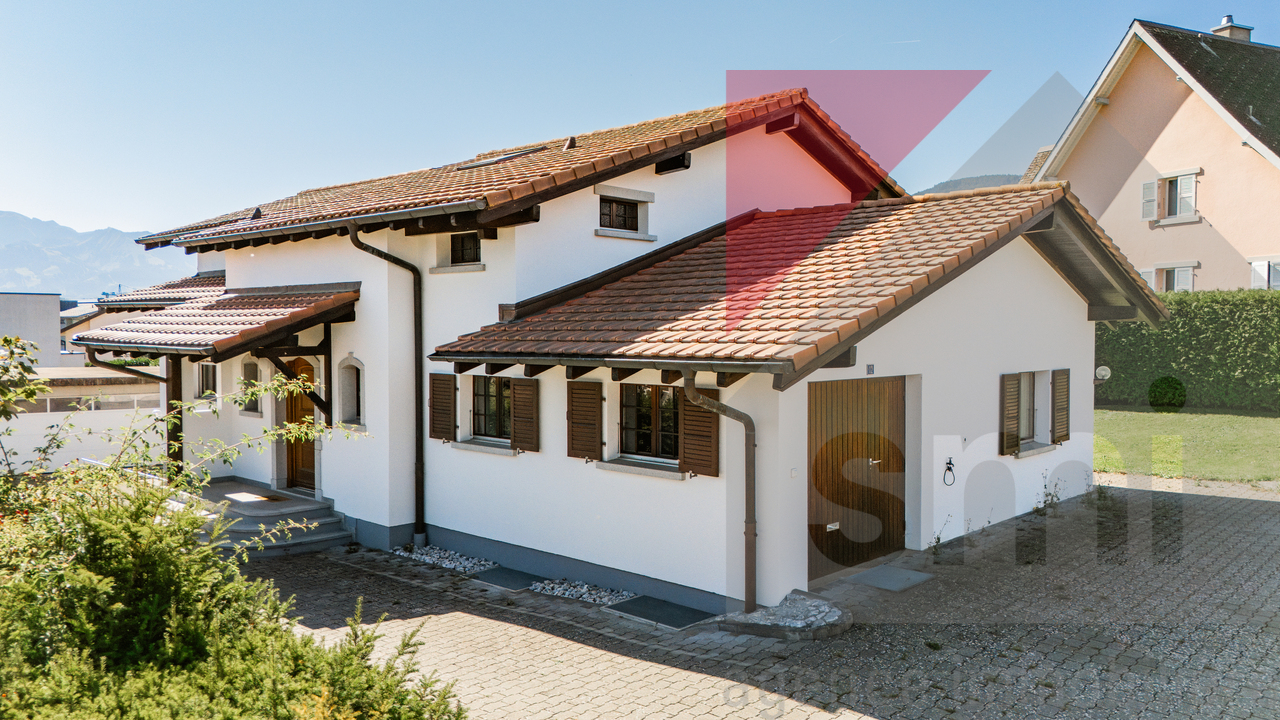
Comfortable villa with independent studio, plot of 1055m2

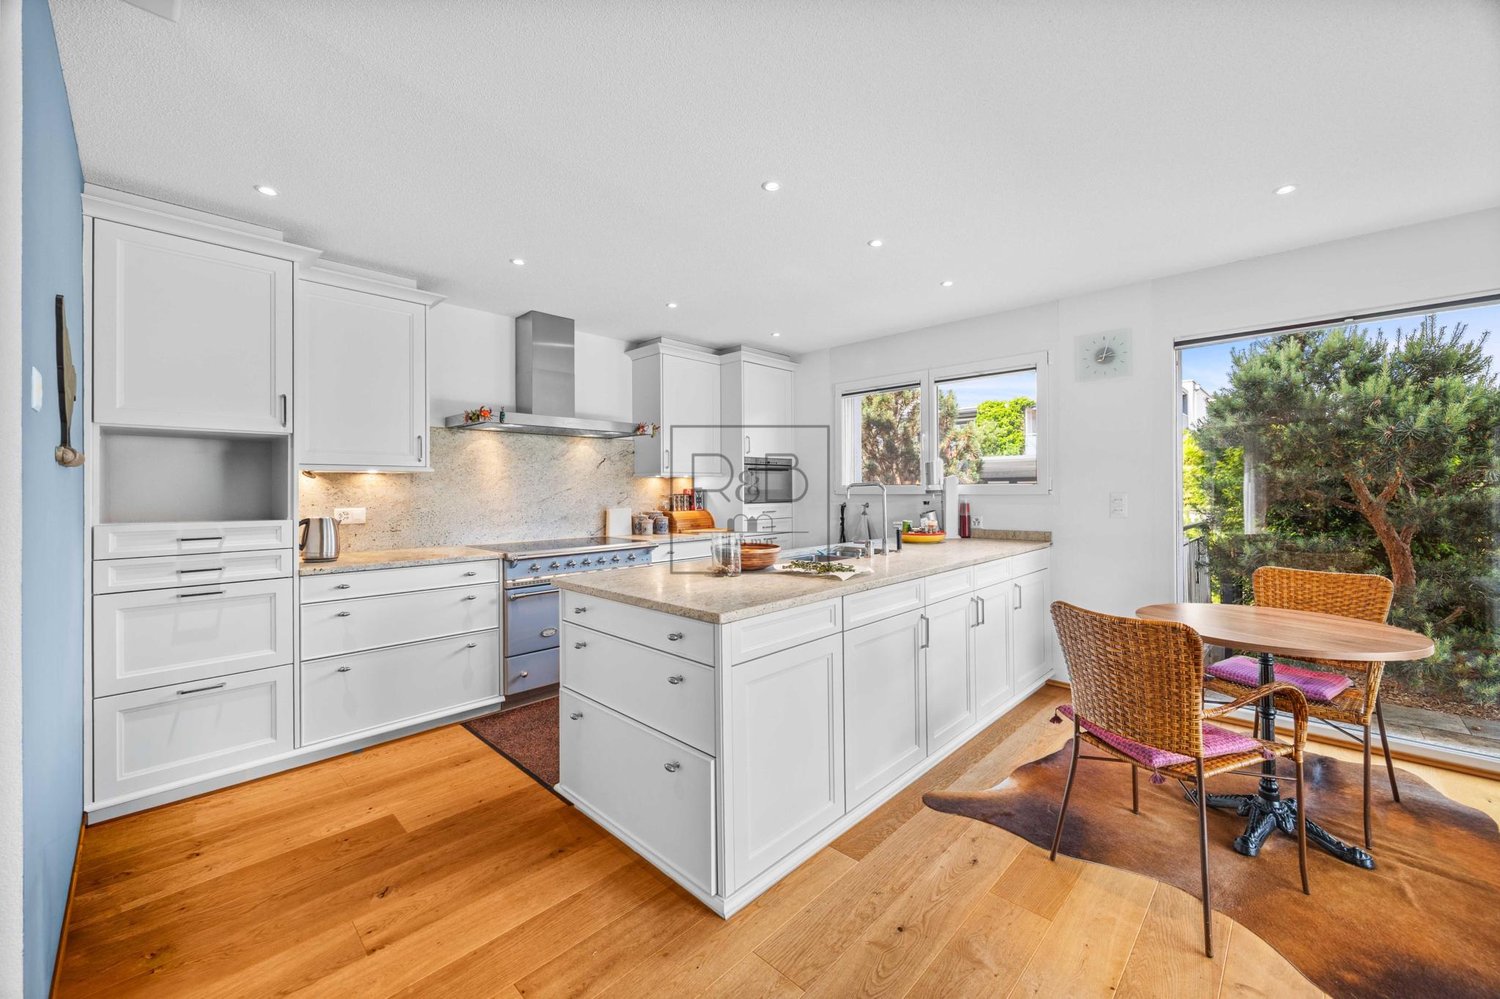
Like us, be surprised by the incredible space of this individual villa presenting a large 5-room accommodation, an independent studio, as well as a workshop in the basement with access from the outside.It is located on a beautiful plot of 1,055m2 and benefits from a carefully designed flat garden, a sunny terrace, and a vegetable garden.Built in 1985, the house has been meticulously maintained and has undergone regular renovations until 2024, offering today a comfortable living space ready to welcome its future inhabitants. The interior spaces are bright and well-arranged, with a habitable kitchen, a warm living room with a fireplace, a dining room, three pleasant bedrooms, and practical storage spaces like a storage room and a pantry.An independent studio completes the property and can generate interesting rental income.The basement, with direct access to the outside, offers additional beautiful possibilities for development according to needs. Moreover, it benefits from a climate-controlled wine cellar as well as a laundry room with a shower.In terms of parking, two garages with the possibility of accommodating 3 to 4 cars, as well as several external parking spaces, ensure great ease in daily life.Just a few minutes' walk from shops, schools, the train station, and public transport, the house offers an ideal balance between practical life and high-quality residential environment.

Travel time
-
1 / 13
CHF 1,680,000.–
4.5 rooms193m² living space
1630 Bulle

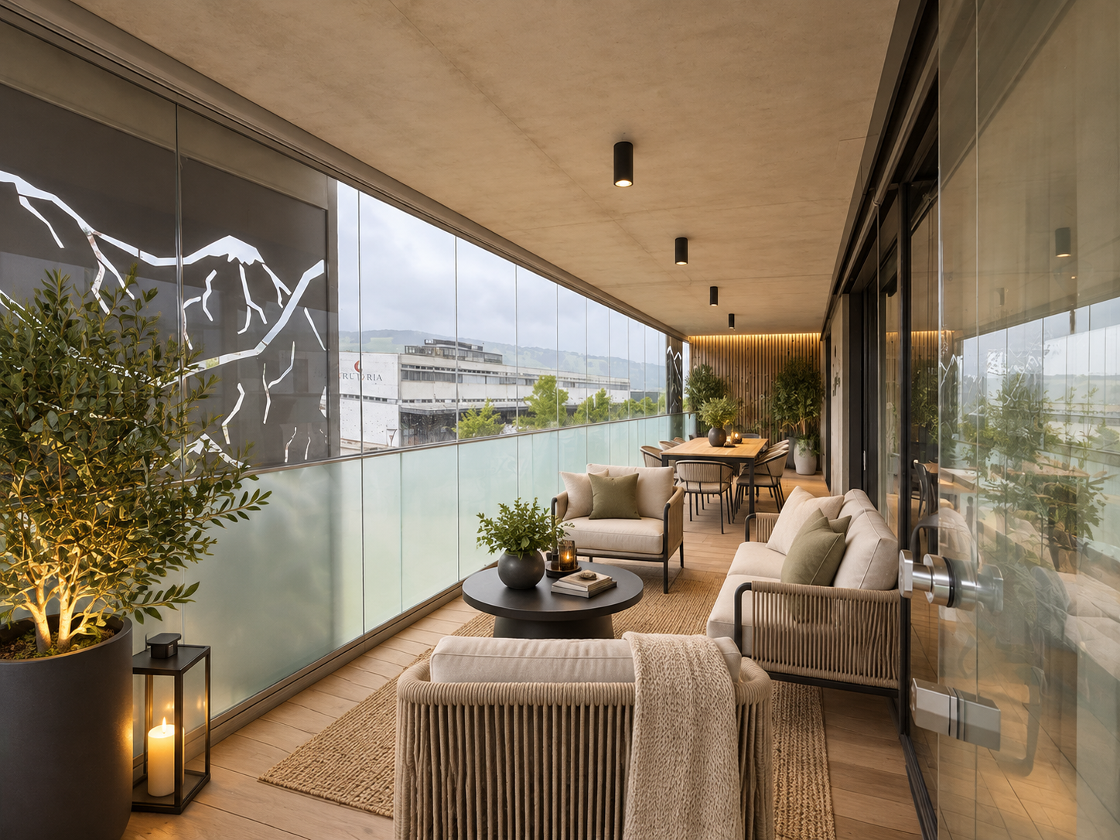
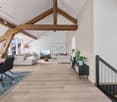
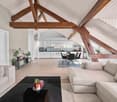
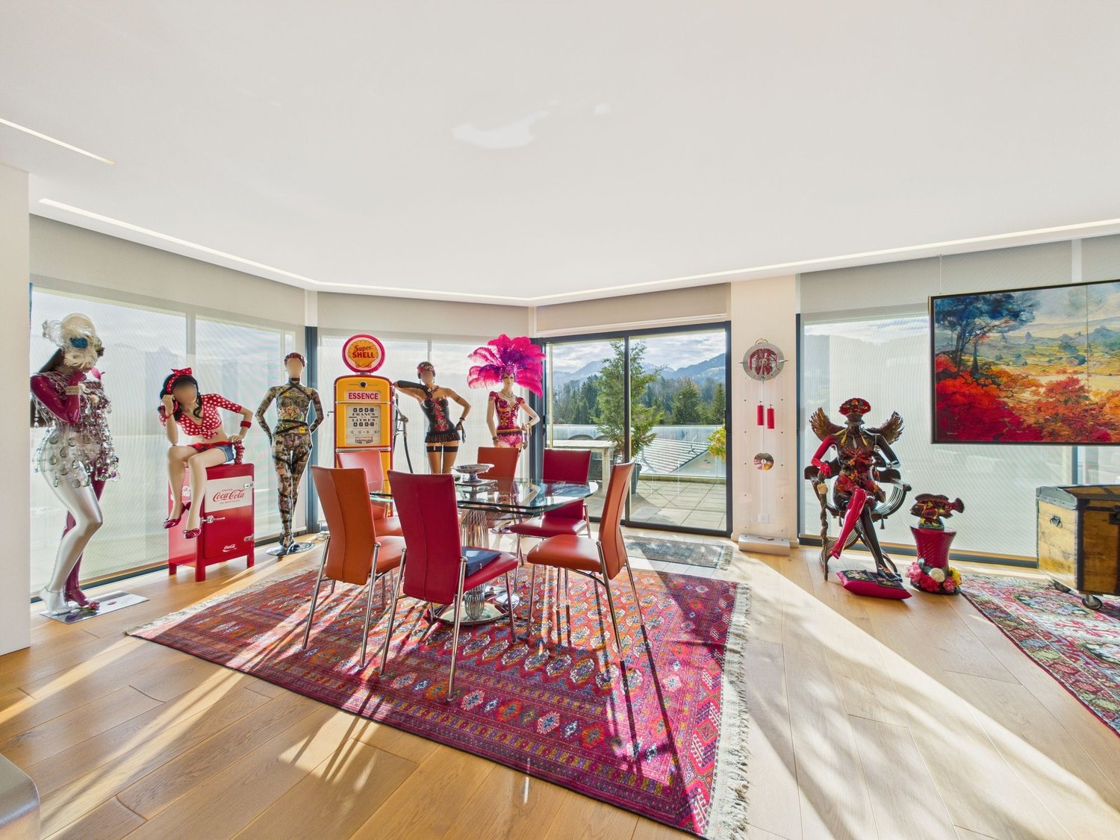
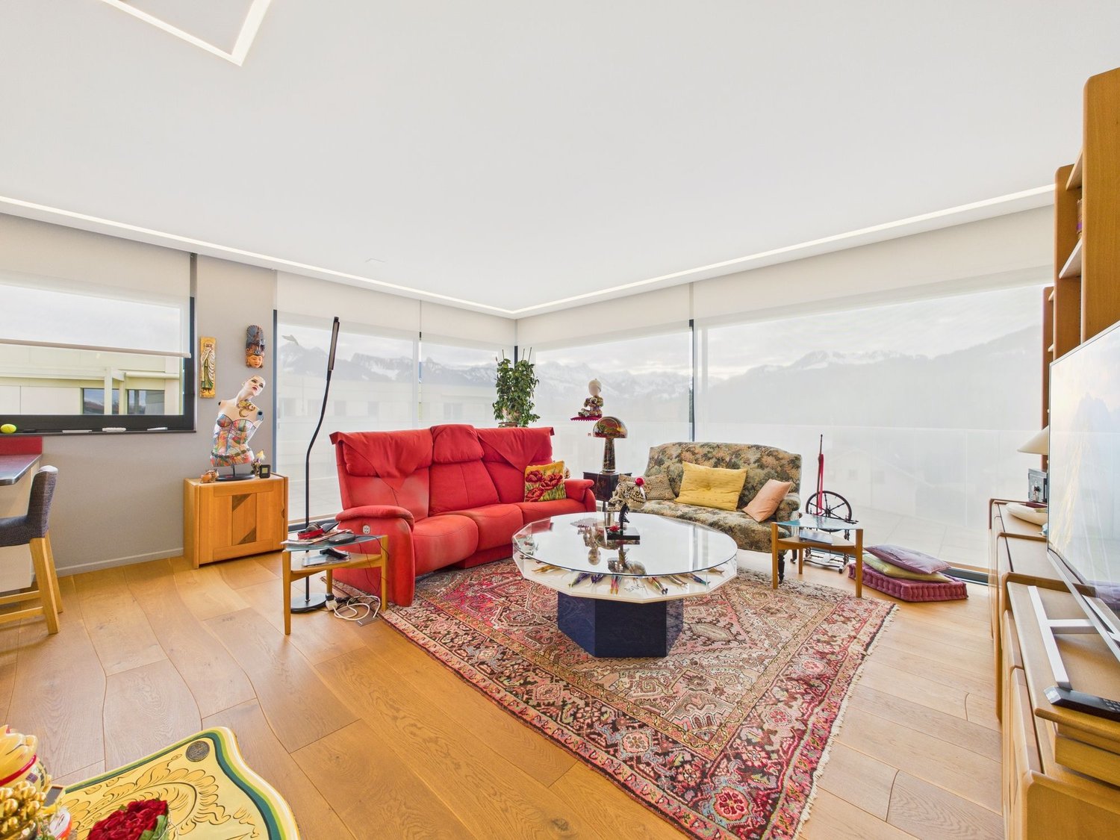
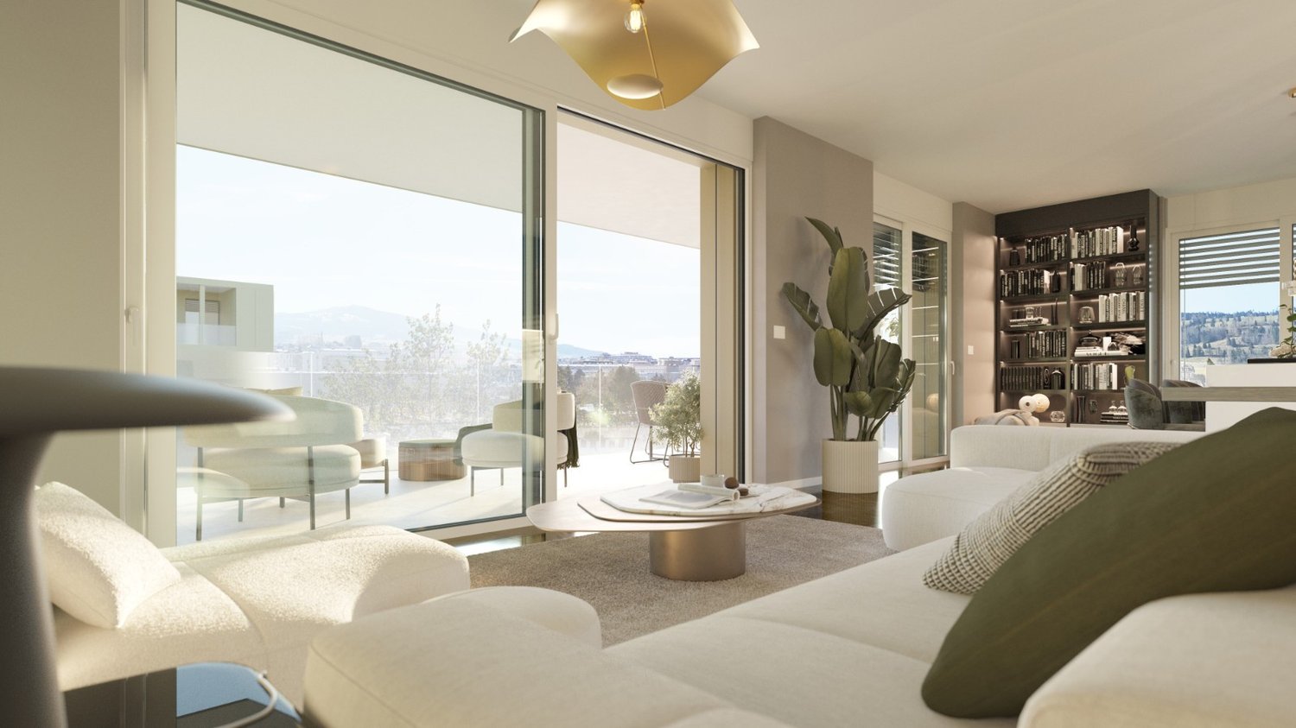
Nothing is ordinary. Everything is exceptional. An exceptional penthouse apartment in Bulle.

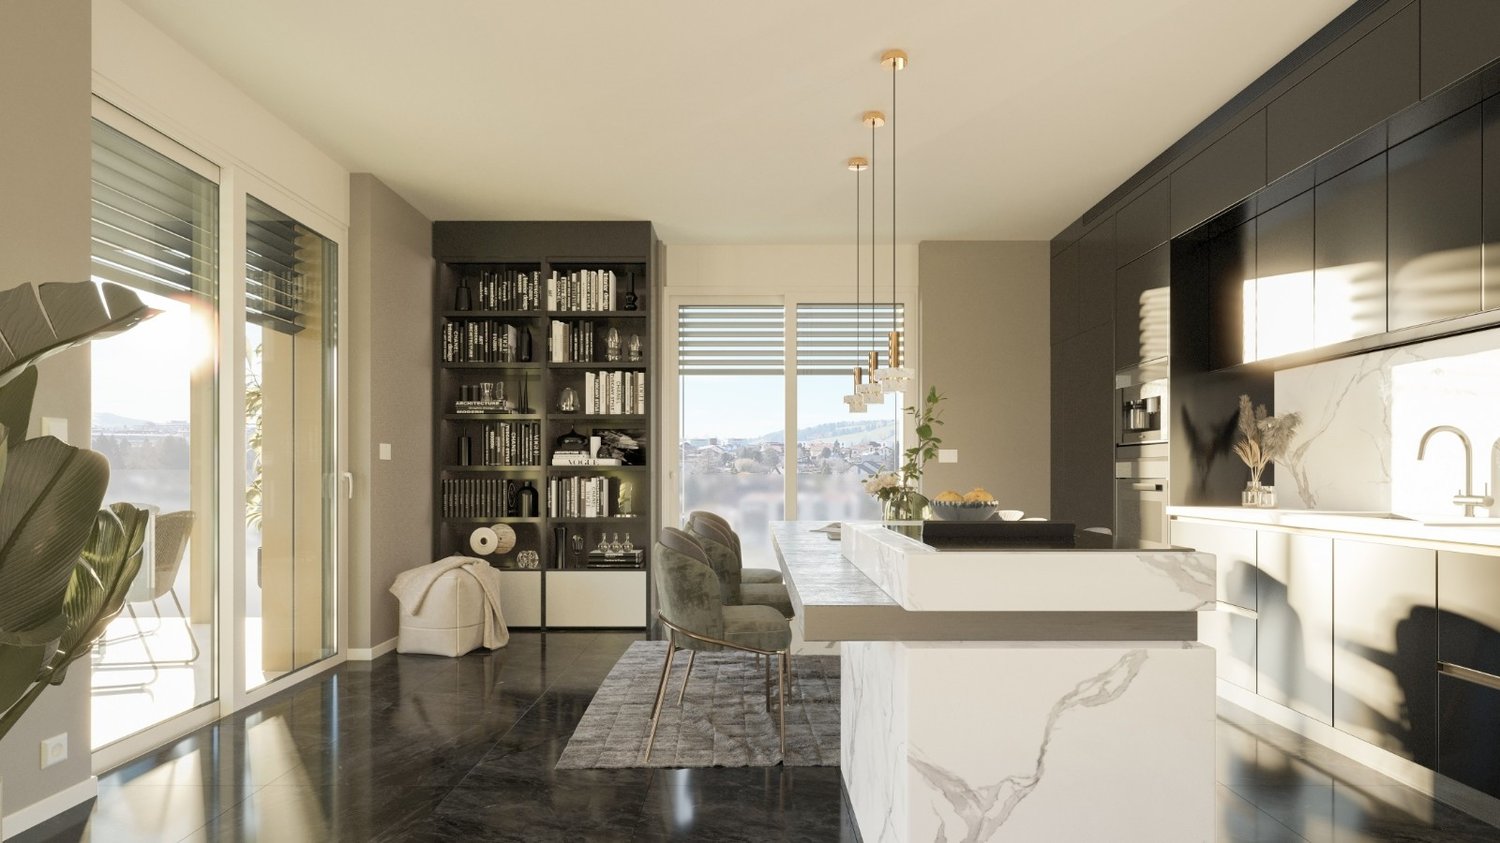
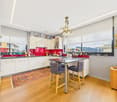
This penthouse apartment is truly one of a kind. Far more than just an apartment, it embodies an exclusive lifestyle, designed for those seeking light, space and outstanding quality of workmanship.Flooded with natural light thanks to its large windows and ideal orientation, this space captivates at first sight with its open, flowing and decidedly contemporary atmosphere. Nothing here is standardised: every detail has been carefully designed to offer a distinctive living experience that combines design, comfort and functionality.The generous proportions, high-quality materials and premium finishes give this property a rare and distinctive character. The spacious terrace seamlessly extends the interior spaces and creates a true outdoor living area, offering privacy, open views of the Pre-Alps and special moments in the fresh air.Built in 2013 to Minergie standards, the building guarantees excellent energy performance, combining sustainability, thermal comfort and cost control. The apartment is in perfect condition and ready to welcome its new owners, while also offering scope for personalisation to fully reflect your lifestyle.An exceptional penthouse apartment for discerning buyers seeking a rare property where architecture, light and quality of life come together.This Properti listing stands out for:? Bright penthouse apartment with 4.5 rooms? Spacious terrace with open views of the mountains? High-end interior finishes? Minergie energy standard for optimal efficiency? Quiet, residential and secure neighbourhood? Shops 2 minutes away on foot? Indoor parking space (optional) ? Train station just 10 minutes away on foot Would you like to find out more?Contact us to arrange a no-obligation viewing and discover the appeal of this unique lifestyle in Bulle.

1 / 10
CHF 1,290,000.–
4.5 rooms169m² living space
Rue du Câro 1, 1630 Bulle

Spacious 4.5-room apartment with terrace or balcony, close to the center of Bulle

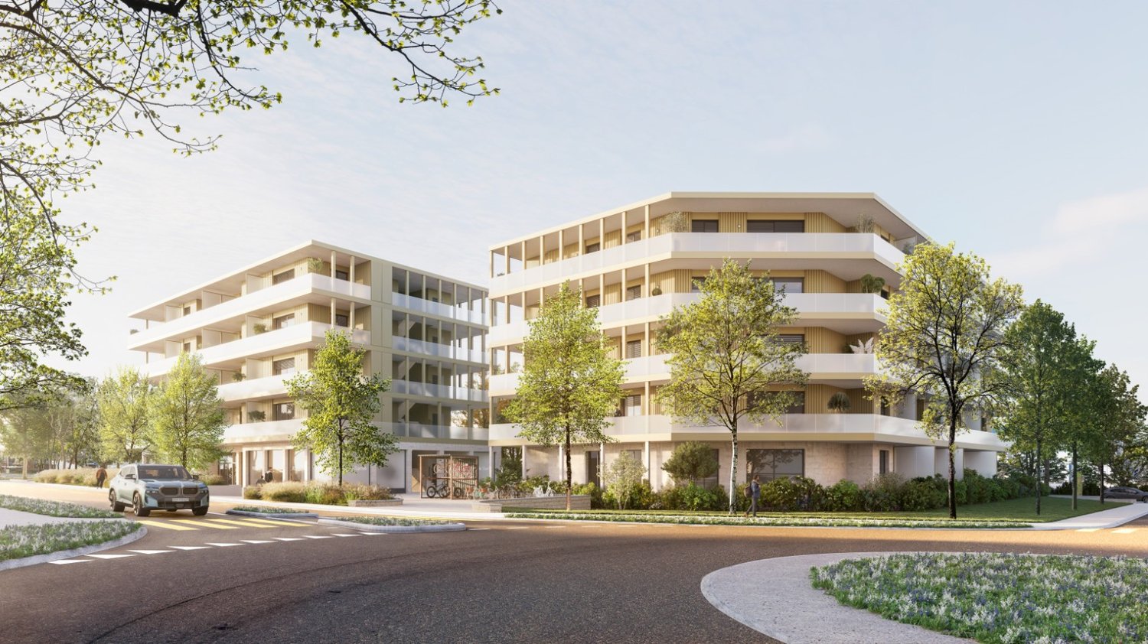
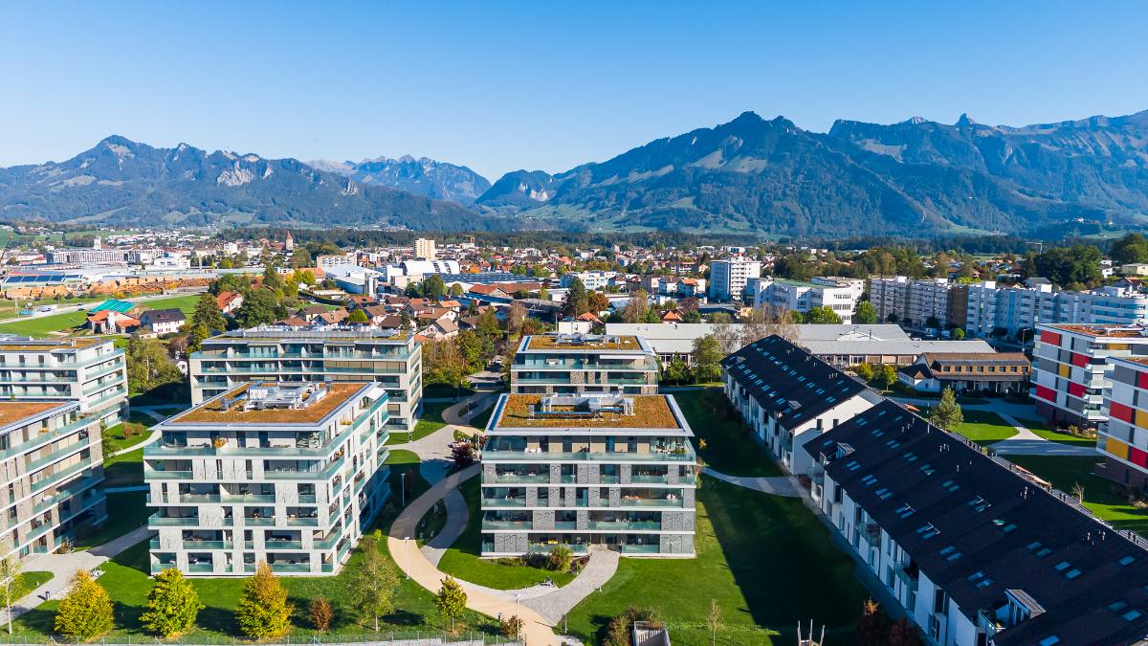
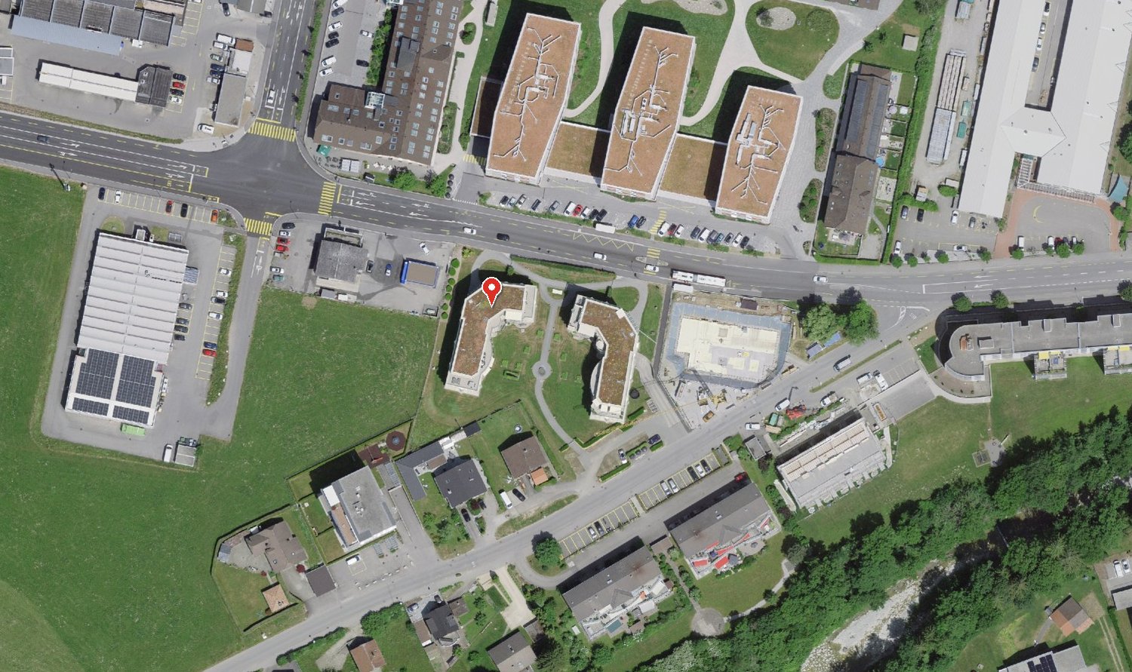
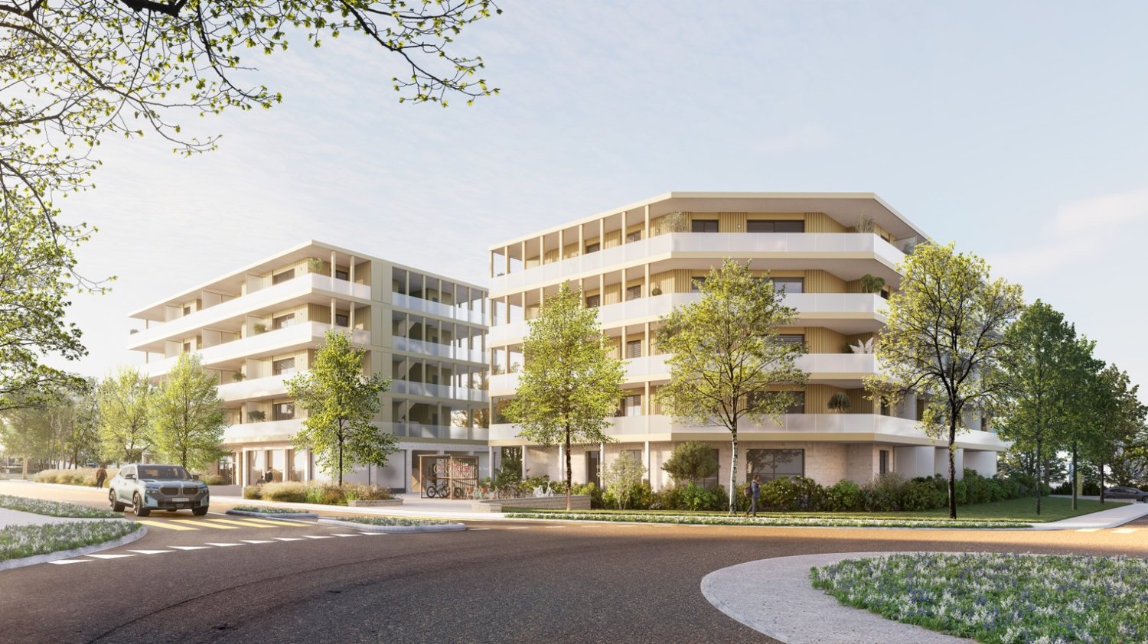
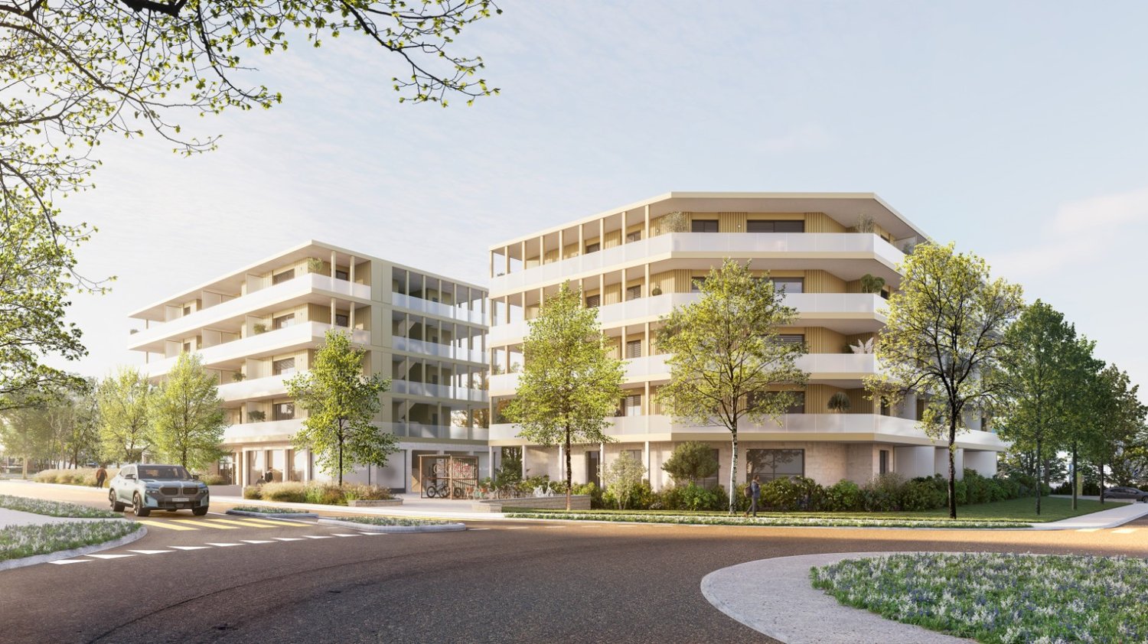
Résidence de la Marbrerie – A place of exceptional livingIdeally located in a calm environment, just a few steps from the center of Bulle, the Résidence de la Marbrerie consists of 3 modern buildings housing 65 apartments and 2 commercial spaces. The residence is distinguished by its landscaped central courtyard, its walking areas, and its relaxation spaces, creating a convivial and harmonious atmosphere.A strategic location for everyday life • 2 minutes from the highway entrance, for quick access to Fribourg, Lausanne, or Bern • Opposite the Coop shopping center – Le Câro Centre, with all amenities within reach • Just 10 minutes' walk from the center of Bulle, schools, shops, and services 4.5-room apartments – A perfect balance between space and functionalityThese apartments seduce with their generous surface area and their optimal layout : • Living area: 144.52 m² • Ceiling height: 2.95 m • Balcony: 35.31 m² (floors) • Terrace of 65.34 m² + private garden (for the ground-floor apartment) The living areas are bright, well-oriented, and designed to ensure comfort and intimacy. The interior finish is meticulous, in a contemporary and sober style.Sales price – depending on the floor: • Ground floor (with terrace + garden): CHF 1’460’000.– • 1st floor (with balcony): CHF 1’290’000.– • 2nd floor (with balcony): CHF 1’310’000.– • 3rd floor (with balcony): CHF 1’330’000.– • 4th floor (with balcony): CHF 1’350’000.– Parking1 indoor parking space available at CHF 35’000.– per unitTo learn more and discover all our available apartments, we invite you to visit our website: https://residence-marberie.ch/Please contact us for more information at the following numbers:+41 79 681 97 27 +41 26 916 17 54

Travel time
-
1 / 9
CHF 892,000.–
4.5 rooms117m² living space
Rue du Câro 1, 1630 Bulle

Modern 4.5-room apartment in Bulle

Résidence de la Marbrerie – A project at the heart of well-beingThe Résidence de la Marbrerie stands out for its contemporary architecture and philosophy focused on quality of life. Composed of 3 elegant buildings grouping 65 apartments and 2 commercial spaces, it offers its residents a large interior courtyard, walking spaces and meeting areas in a calm and green environment.An ideal location in Bulle • Only 2 minutes from the highway entrance, quick access to all directions • Opposite the Coop shopping center – Le Câro Centre • Just 10 minutes walk from the city center of Bulle Close to transportation, schools, and shops, this is the perfect location to combine comfort and accessibility.4.5-room apartments – A perfect balance between space and functionalityThese apartments seduce with their generous surface area and their optimal distribution : • Living area: 95.92 m² • Ceiling height: 2.60 m • Balcony: 32.04 m² (floors) • Terrace of 47.48 m² + private garden (ground floor) The living areas are open, bright, and designed to maximize comfort and well-being.Sales price – according to floor: • Ground floor (with terrace + garden): CHF 958'000.– • 1st floor (with balcony): CHF 892’000.– • 2nd floor (with balcony): CHF 903’000.– • 3rd floor (with balcony): CHF 910’000.– Parking1 indoor parking space available at CHF 35’000.– per unitTo learn more and discover all our available apartments, we invite you to visit our website: https://residence-marberie.ch/Please contact us for more information at the following numbers: +41 79 681 97 27 +41 26 916 17 54

Travel time
-
1 / 13
CHF 2,100,000.–
10.5 rooms243m² living space
Rue des Jordils 3, 1630 Bulle

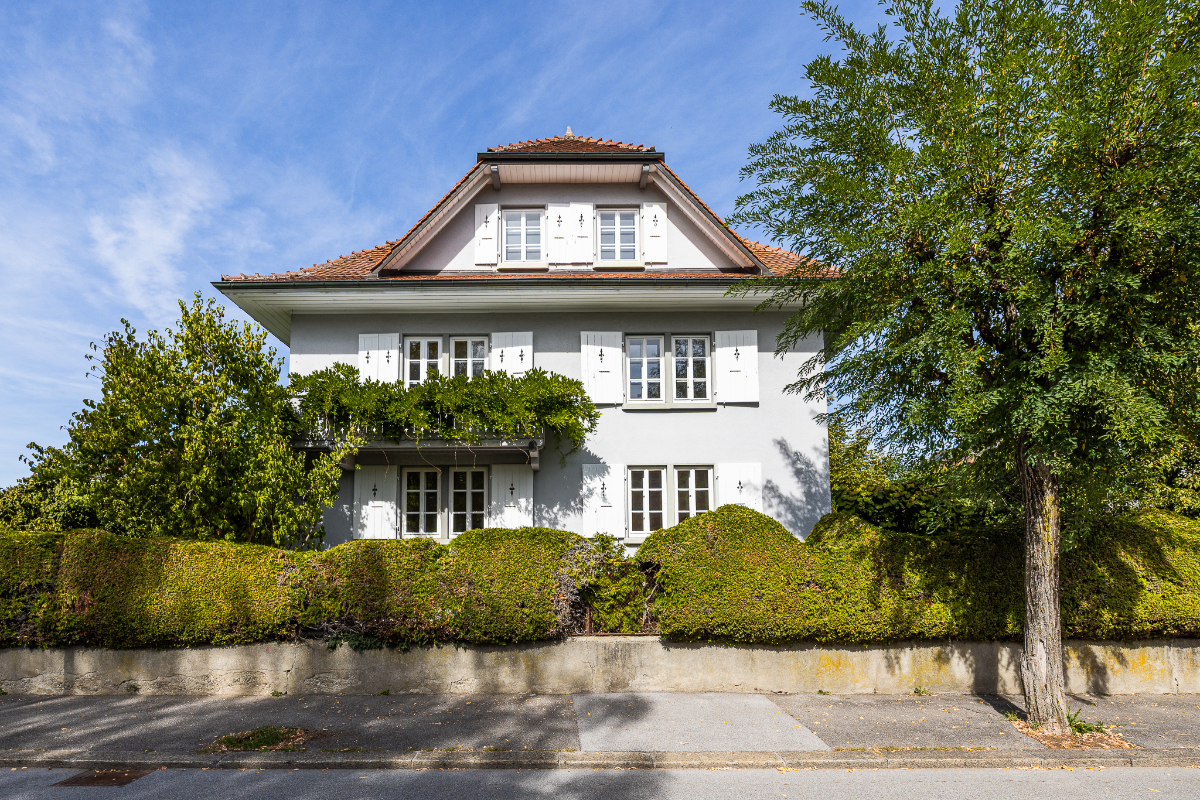
Rare & unique: beautiful estate in a green setting

Located in the highly sought-after Jordils neighborhood in Bulle, this elegant character estate built in 1920 embodies all the charm of early 20th-century bourgeois architecture. Situated on a beautiful, flat plot of 796 m² - splendidly treed and carefully preserved - it benefits from a privileged residential environment, particularly calm and free from any nuisance, just a few minutes from the city center, shops, schools, and train station. Developing 243 m² of net living area and nearly 337 m² of useful area, the property offers generous volumes spread over several levels. Its authentic architecture is sublimated by a four-pitched roof, cross-bar windows with traditional shutters, which recall the refinement of the beautiful homes of the era. Inside, the original elements have been remarkably preserved: magnificent solid wood flooring, central staircase with character, cast-iron stove, and exposed beams confer a warm, bright, and authentic atmosphere to the whole. The reception areas, numerous bedrooms, and fully developed attic allow for contemporary comfort to be combined with the charm of the old. The fully excavated basement - including cellar/workshop, laundry room, and technical rooms - reinforces the functionality of this family home. Outside, the garden constitutes an intact green oasis, a true Garden of Eden. This island of greenery - with its lush vegetation and various relaxation areas - offers calm, intimacy, and freshness. A privileged atmosphere, particularly rare in an urban setting, where natural shade becomes a real asset on hot summer days. From the floors, the property benefits from the intimacy of the Jordils neighborhood - with views of the Pre-Alps and the Moléson - adding another asset to its exceptional character. This unique object is located in one of the most sought-after neighborhoods of the dynamic city of Bulle: its large properties, high-quality residential environment, absolute calm, and immediate proximity to amenities make it a particularly coveted sector. Rare on the market, this estate will seduce lovers of beautiful character homes looking for an exceptional property, offering a privileged living environment and significant potential for personalization. We are at your disposal!Discover more: www.bussard.ch

Travel time
-
1 / 13
Price on request
6.5 rooms214m² living space
1630 Bulle

Detached house with independent studio in Bulle

Located in Bulle, in a calm and green residential area, this modern house seduces with its brightness, its beautiful volumes and its warm atmosphere. A living space designed for the family, with around it all that the Gruyère capital can offer.The train station with connections to Fribourg, Lausanne and Romont is just a few minutes away by train. The A12 motorway is also nearby, making everyday life really easy. For shopping or a trip, the city center with its market, shops and restaurants is within reach.Inside, luxurious materials and careful finishes set the tone from the entrance hall. The spacious living room, open to the garden, is extended by a contemporary fully equipped kitchen, ideal for family life. The ground floor also includes a bedroom with an adjacent bathroom, easily convertible into an independent studio, perfect for accommodating a loved one or generating rental income.Upstairs, three bright bedrooms, a bathroom with a bathtub and a second bathroom make up a comfortable and well-structured sleeping area. The parental suite benefits from a generous dressing room.The fully excavated basement completes the picture with a large office, a laundry room, several cellars, a shower and a complete technical room. This space can be arranged as a second independent studio, a rarity and highly sought after.Bulle offers a quality of life that is quite rare, between the tranquility of a human-sized town and all the comfort of modern life.Welcome home.

1 / 10
CHF 850,000.–
3.5 rooms92m² living space
1630 Bulle

Modern 3.5-room penthouse apartment in Bulle

Be captivated by this elegant 3.5-room penthouse apartment in the heart of Bulle, where natural light and tranquillity create a particularly pleasant atmosphere. This property offers a harmonious living environment, with sun-drenched spaces and open views that invite you to unwind every day. An ideal balance between urban vibrancy and a private retreat.The optimal layout features a spacious, bright living room with a modern open-plan kitchen, two comfortable bedrooms and an elegant bathroom. The covered balcony extends the living space and is an ideal spot to enjoy breakfast in the sun or share lovely moments in the evening, in complete privacy.The location is particularly appealing: schools, shops and essential services are all within walking distance, making everyday life easy and comfortable for families, active couples or investors looking for a practical, well-located property.Built in 2013, the building benefits from excellent energy efficiency, ensuring comfort, sustainability and controlled service charges. This apartment is therefore a sound choice, whether as a home or as an investment in one of the most dynamic regions of the canton of Fribourg. This Properti listing stands out for:? Bright 3.5-room penthouse apartment? Covered balcony, ideal for sunny days? Spacious living room with modern open-plan kitchen? Quiet residential neighbourhood? Schools and shops close by? Primary school 2 minutes away on foot? Coop just 500 metres away? Built in 2013, excellent energy efficiency? Excellent potential for value appreciation? Options for personalisation Interested?Contact us to arrange a no-obligation viewing and discover the full potential of this beautiful penthouse apartment in Bulle.

1 / 7
CHF 1,156,000.–
5.5 rooms158m² living space
Rue du Câro 1, 1630 Bulle

Spacious 5.5-room apartment with terrace or balcony, close to the center of Bulle

For sale – Exceptional 5.5-room apartments at La Résidence de la Marbrerie Live elegance, space, and nature in the heart of a neighborhood in full renewal in Bulle. Résidence de la Marbrerie – A privileged living environment Located in a calm and green environment, La Résidence de la Marbrerie consists of three contemporary buildings, housing 65 apartments and 2 commercial units. Designed as a true living space, it features a large central landscaped courtyard, a walking area, creating a serene and inspiring space for its inhabitants. An ideal situation in Bulle • Just 2 minutes by car from the highway entrance, facilitating travel to Fribourg, Lausanne, or Bern. • Directly across from the Coop shopping center – Le Câro Centre, for all your daily needs. • 10 minutes on foot from the city center of Bulle, its schools, shops, restaurants, and services. 5.5-room apartments – Comfort, height, and light Discover our 5 available 5.5-room apartments, with high-end finishes and generous spaces: • Living area: 158 m² • Ceiling height: 2.95 m • Balcony: 33.75 m² (floors) • Terrace: 60.55 m² (ground floor only) Each apartment offers bright spaces, a fluid circulation, large window openings, and optimal living comfort. Selling price – according to floor: • Ground floor (terrace): CHF 1’245’000.– • 1st floor: CHF 1’156’000.– • 2nd floor: CHF 1’170’000.– • 3rd floor: CHF 1’180’000.– • 4th floor: CHF 1’200’000.– Parking Two indoor parking spaces are available at a price of CHF 35’000.– per unit. To learn more and discover all our available apartments, we invite you to visit our website: https://residence-marberie.ch/ Please contact us for more information at the following numbers: +41 79 681 97 27 +41 26 916 17 54

Travel time
-
1 / 7
CHF 610,000.–
2.5 rooms79m² living space
Rue du Câro 1, 1630 Bulle

Modern 2.5-room apartment in Bulle

Résidence de la Marbrerie – A project at the heart of well-beingThe Résidence de la Marbrerie stands out for its contemporary architecture and philosophy focused on quality of life. Composed of 3 elegant buildings grouping 65 apartments and 2 commercial spaces, it offers its residents a large interior courtyard, walking spaces and meeting areas in a calm and green environment.An ideal location in Bulle • Just 2 minutes from the highway entrance, quick access to all directions • Opposite the Coop shopping center – Le Câro Centre • Only 10 minutes' walk from the center of Bulle Close to public transportation, schools, and shops, this is the perfect location to combine comfort and accessibility.2.5-room apartments – A rarity with large volumesThese 2.5-room apartments offer a rare generosity of space, perfect for a couple, a single person, or as a high-end pied-à-terre: • Livable area: 63.38 m² • Ceiling height: 2.60 m • Balcony: 17.70 m² (upper floors) • Terrace of 31.35 m² + private garden (ground floor) The living areas are open, bright, and designed to maximize comfort and well-being.Sales price – depending on the floor: • Ground floor (with terrace + garden): CHF 647’000.– • 1st floor (with balcony): CHF 619’000.– • 2nd floor (with balcony): CHF 610’000.– • 3rd floor (with balcony): CHF 610’000.– Parking1 indoor parking space available for CHF 35’000.– per unitTo learn more and discover all our available apartments, we invite you to visit our website: https://residence-marberie.ch/Thank you for contacting us for more information at the following numbers: +41 79 681 97 27 +41 26 916 17 54

Travel time
-
1 / 8
CHF 750,000.–
3.5 rooms84m² living space
Rue du Câro 1, 1630 Bulle

Spacious 3.5-room apartment with terrace or balcony, close to the center of Bulle

Résidence de la Marbrerie – An inspiring living environmentNestled in a peaceful neighborhood while remaining close to all amenities, the Résidence de la Marbrerie consists of 3 contemporary buildings grouping 65 apartments and 2 commercial spaces. It offers its residents a large central courtyard landscaped, landscaped walks and relaxation areas, designed to promote well-being and quality of life.A privileged location • Highway entrance just 2 minutes by car, for easy travel • Located right in front of the Coop shopping center – Le Câro Centre • 10 minutes walk from the city center of Bulle, schools and amenities nearby 3.5-room apartments – A beautiful functionality in everyday lifeDesigned to offer comfort and practicality, these apartments benefit from well-arranged surfaces: • Livable area: 83.71 m² • Ceiling height: 2.95 m • Balcony: 17.92 m² The rooms are bright, the contemporary finishes and generous outdoor areas allow you to fully enjoy the beautiful days.Sales price – according to the floor: • 1st floor (with balcony): CHF 750’000.– • 2nd floor (with balcony): CHF 760’000.– • 3rd floor (with balcony): CHF 770’000.– Parking1 indoor parking space available at CHF 35’000.– per unitTo learn more and discover all our available apartments, we invite you to visit our website: https://residence-marberie.ch/Please contact us for more information at the following numbers: +41 79 681 97 27 +41 26 916 17 54

Travel time
-
1 / 14
CHF 980,000.–
4.5 rooms141m² living space
Rue de la Condémine, 1630 Bulle

Rental Surface

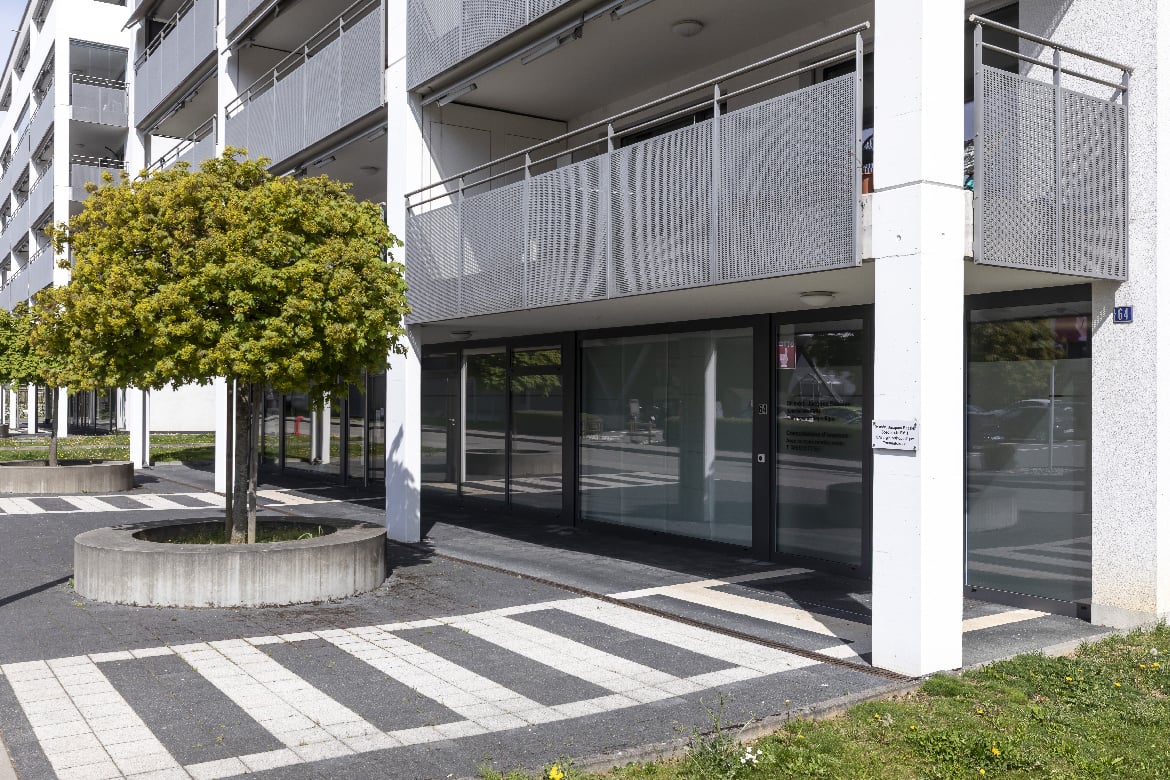
Located in the heart of Bulle's city center, this administrative surface benefits from a strategic location within a region experiencing strong economic growth. Offering excellent commercial visibility on a major road axis, it constitutes an ideal opportunity for any professional activity seeking accessibility and visibility.In close proximity to public transportation and shopping center parking, this property also offers numerous parking facilities.The surface is located on the ground floor of a PPE building and has direct access from the street through an independent entrance. Currently arranged as a medical office, it includes: • a reception area, • a waiting room, • two consultation rooms, • a radiography room, • a kitchenette, • a WC. The interior layout is entirely modular to adapt to the needs of future buyers.A covered gallery and two indoor parking spaces in the collective garage complete this property.This surface is perfectly suited for various activities such as: doctor, therapist, lawyer, trustee, insurance, engineer, notary or administrative offices.Additional advantage: if the buyer does not need the entire surface, it can be divided into two separate spaces to allow for partial rental income.The building is connected to an ecological district heating system (CAD) with an individual meter.Dependency: cellar/archives room of 6.80 m².Parking spaces: two spaces in the underground parking at a price of CHF 35,000.– per unit.Highlights • Strategic location with high visibility • Excellent accessibility by car, bus and train • Modular interior layout • Independent entrance on the ground floor • Region with strong economic development • Building with energy performance B-B Return on equity: 9.14 %

Travel time
-
1 / 20
CHF 1,830,000.–
4.5 rooms221m² living space
1630 Bulle

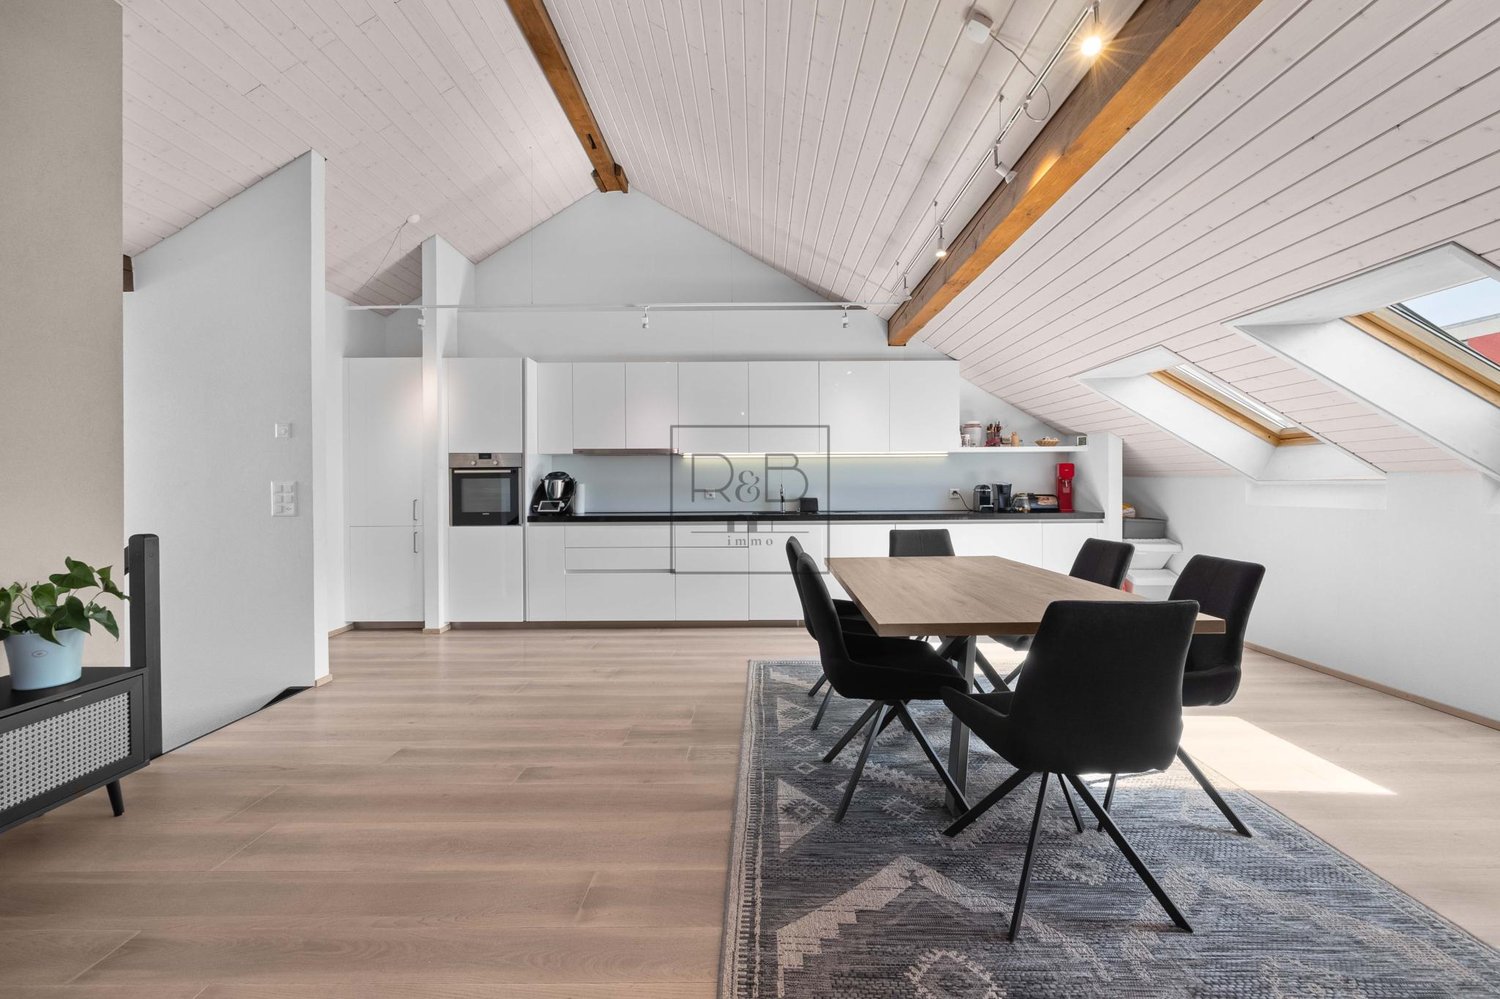
A true attic - UNIQUE RARE OBJECT IN BULLE

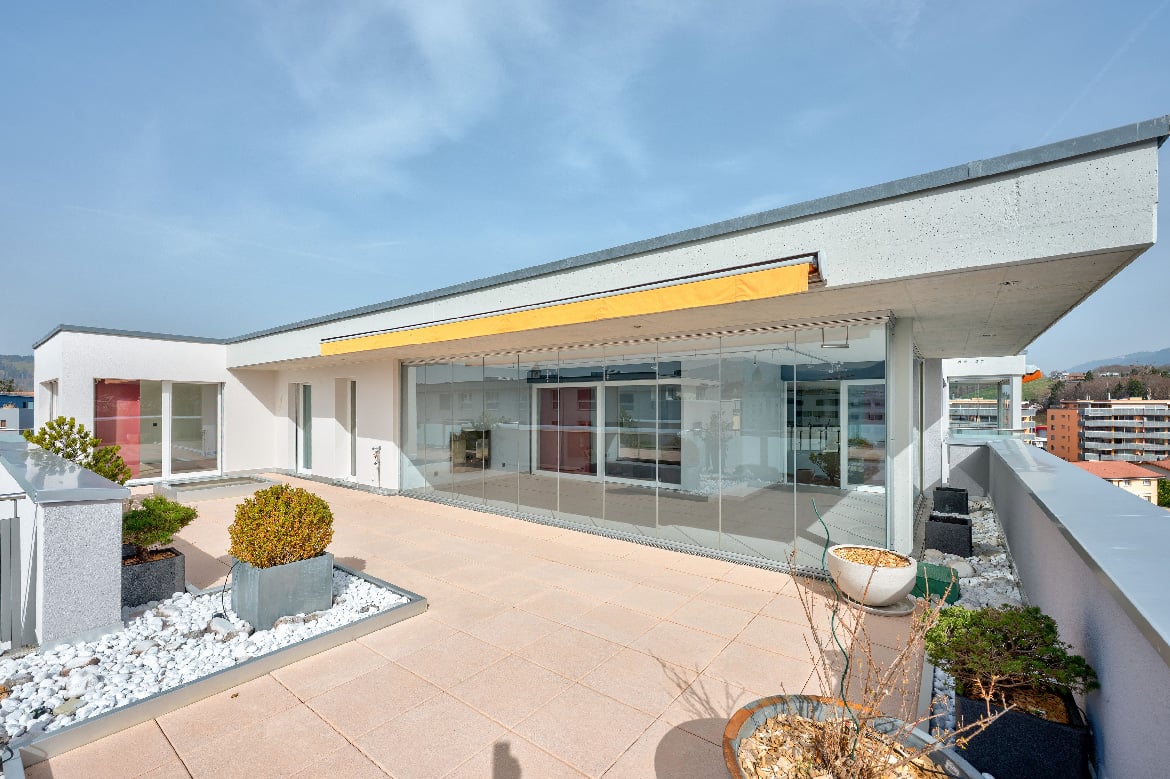
Bulle, a town in the countryside: the art of everyday livingBetween town and country, Bulle offers a rare balance. In the Pré Vert neighborhood, everything can be done on foot: the city center, schools, shops, sports centers, and even the forest trails of Bouleyres for Sunday strolls. And when the desire for city or mountains arises, the A12 highway puts you just minutes away from Fribourg, Bern, and Lausanne.A house on the roofImagine a single house sitting atop a building: 221 m² on a single level, occupying the entire top floor, and an 85 m² terrace facing the Fribourg Pre-Alps, bathed in sunlight from morning to evening.Receiving, cooking, livingThe elevator opens directly into your home, in a bright entrance hall thanks to its dome. Then, the living area unfolds over more than 88 m², extended by an open kitchen where the cooking island and bar, equipped with Gaggenau appliances, invite you to cook with friends. The cellar, with its American refrigerator, keeps everything within reach.Two winter gardens of 27.80 m² and 10.70 m², with sliding walls, bring in light and panorama throughout the year. On beautiful days, they open widely onto the terrace, equipped with a large electric sunshade, automatic irrigation, and a storage room. Breakfast in the sun, aperitif facing the peaks, dinner under the stars: the terrace becomes a separate room.RechargingThe parental suite is designed as a refuge: bedroom with direct access to the terrace, generous dressing room, and private bathroom with jet shower and large sink with two basins. A second suite, for children or passing friends, also has its own bathroom with bathtub and jet shower.For everyday life, a fully equipped laundry room and a furnished office, with cabinets for files, complete the ensemble with practicality.Originally designed with 5 bedrooms, the apartment adapts to your lifestyle: ideal as it is for a couple with one or two children, it regains its original layout by simply removing the dressing rooms to accommodate a larger family.Comfort in all serenityRemote-controlled heating, regulated room by room, with individual meter. In the basement: private cellar of 13.66 m², communal areas: bicycles, strollers, laundry room, drying room, technique, and concierge.DependenciesTwo individual, interconnected garage boxes, with automatic doors: Fr. 37'500.- each. Outdoor parking space: Fr. 15'000.- in addition to the sale price.

1 / 7
CHF 640,000.–
3.5 rooms76m² living space
Rue de la Berra 61, 1630 Bulle

Elegant 3.5-room renovated apartment, two steps from the center of Bulle

Located on the 1st floor of a building with an elevator, this 3.5-room apartment offers 76 m² of living space and has been completely and carefully renovated, with high-quality materials and current finishes.The daytime area allows for a comfortable layout of a living room and a dining room. The fireplace naturally becomes one of the central elements and allows for enjoyable evenings by the fireplace. The room also provides access to the southwest-facing balcony, which is pleasant for enjoying the sun and extending the living spaces outdoors.The living kitchen offers a pleasant space for cooking and taking daily meals, with many storage options and a functional layout.The nighttime area includes two bedrooms with a beautiful parquet floor, as well as a bathroom with an Italian shower. A separate guest toilet and storage spaces complete the layout. A washing machine/dryer is directly installed in the apartment.The entire apartment benefits from numerous built-in spots with dimmers, allowing for easy adjustment of the atmosphere according to the rooms and times of day. Independent thermostats also allow for temperature regulation room by room.A cellar and a closed garage complete this property.Completely renovated and located just a few minutes' walk from the center of Bulle, this apartment offers a practical and comfortable living space in a quiet residential area.
Travel time
-

Suggested properties for you based on search results