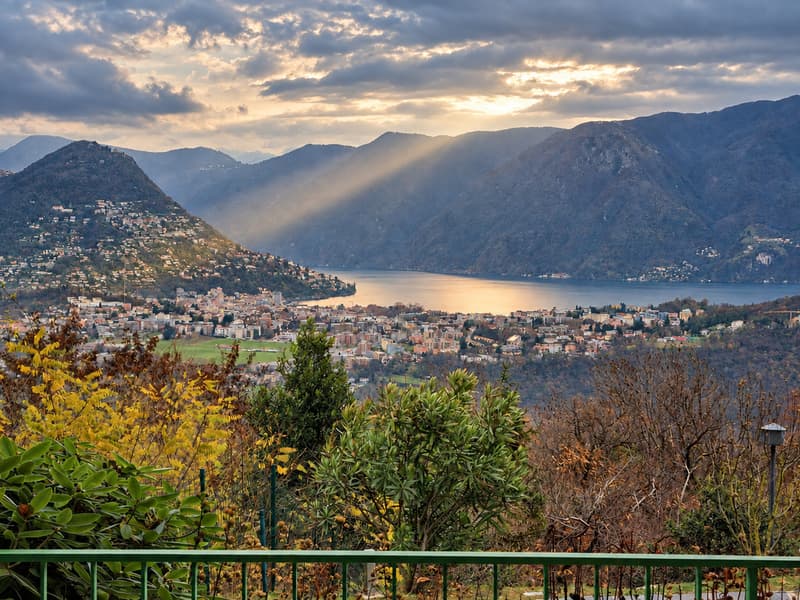
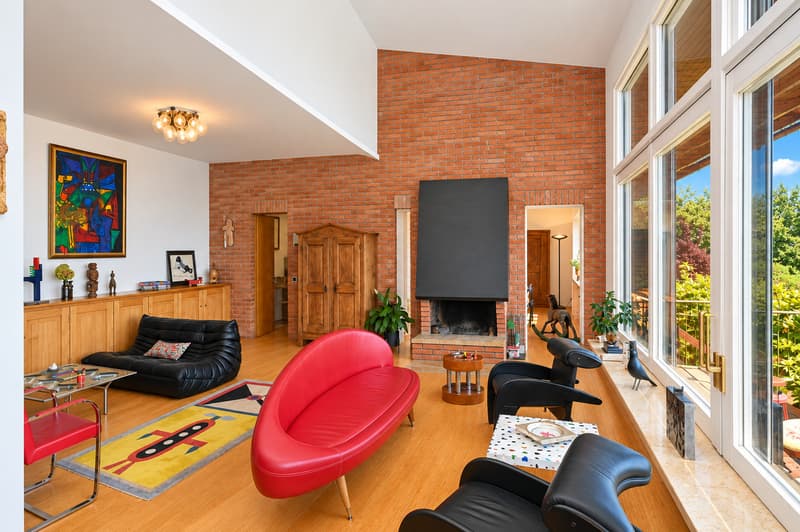
"Villa d'Autore: view of Lugano and Agno Gulf. Highly energy-efficient location"
Purchase price
On request
Rooms
9.5
Living space
400 m2
Location
Via Cantonale 1, 6936 CademarioTravel time
- 48 min.Station: Bioggio
Surrounding information
Public Transport
3 min.Cademario
Times refer to the route on foot.
Costs
- Purchase price:
- On request
Main information
- Available from:
- By agreement
- Type:
- Villa
- No. of rooms:
- 9.5
- Surface living:
- 400 m2
- Land area:
- 1490 m2
- Last refurbishment:
- 2013
- Year built:
- 1953
Documents (0)
Description
Villa d'Autore with panoramic views of the Golfs of Lugano and Agno
Highly energy-efficient location
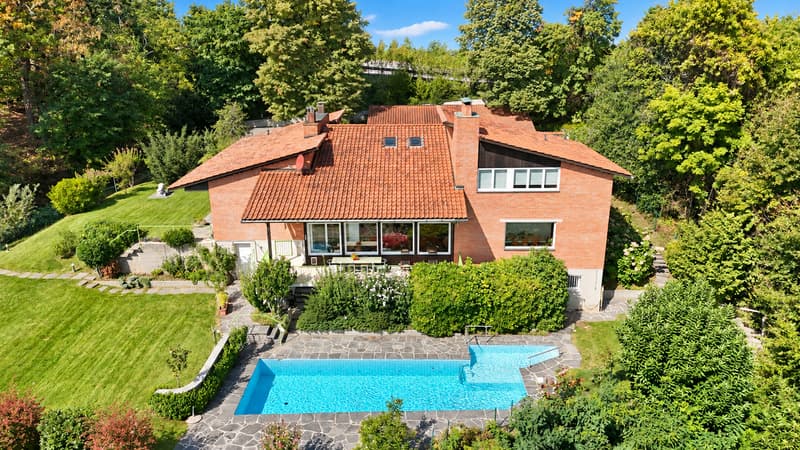
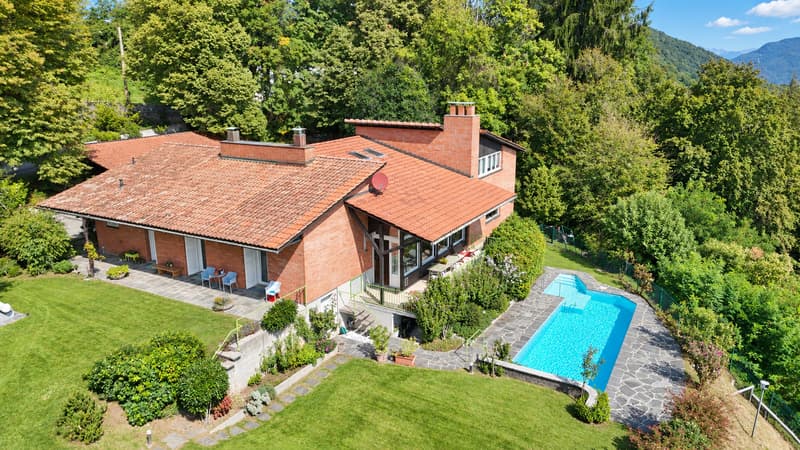
Located in the lush green of Cademario, Villa Big Sur is a residence with a strong architectural identity, designed to offer privacy, tranquility, and a privileged relationship with the surrounding landscape.
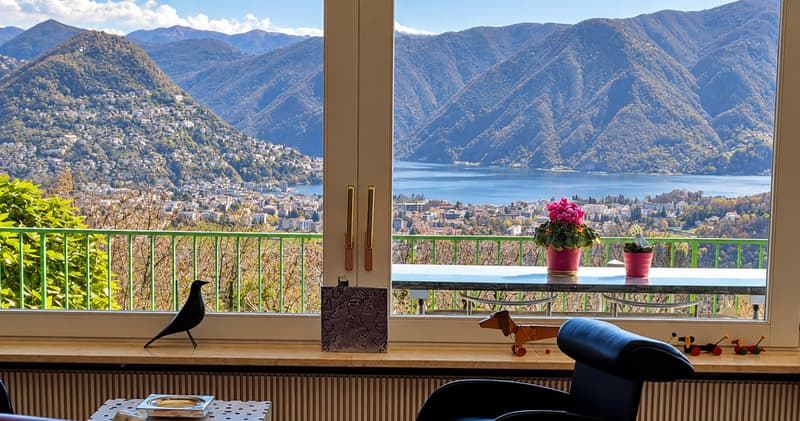
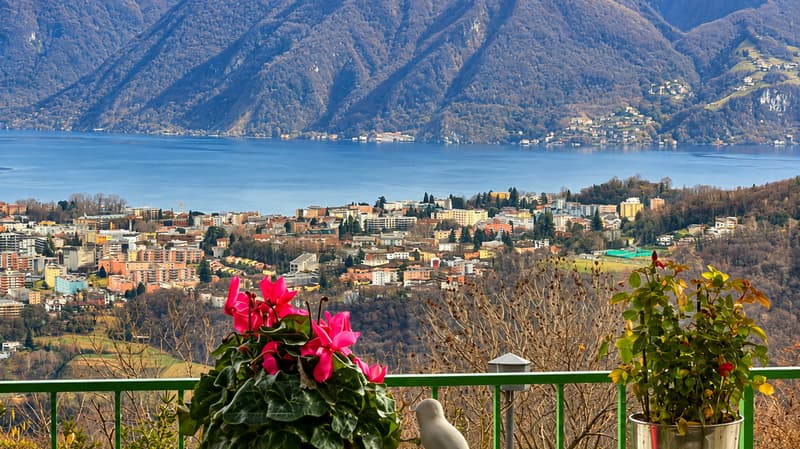
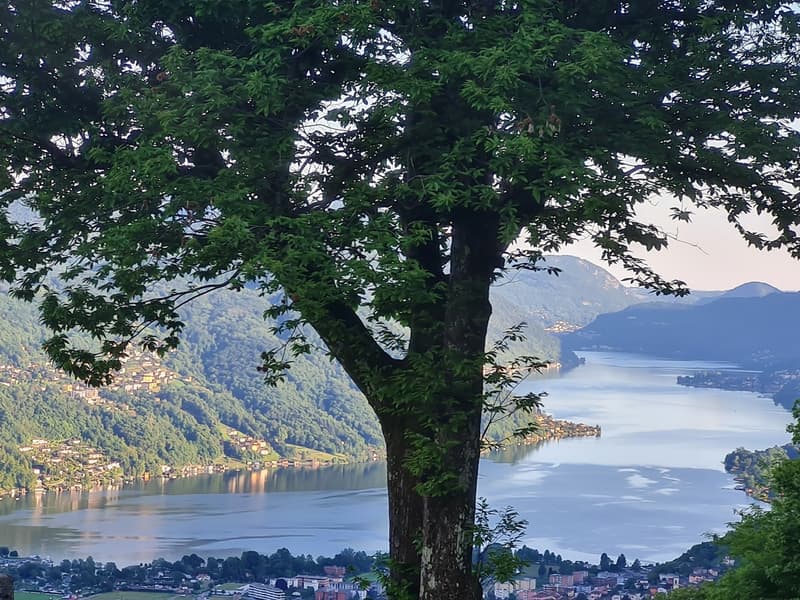
The property enjoys a suggestive view of the two branches of Lake Lugano: on one side, the gaze opens onto the city's gulf, while on the other, it embraces the branch of Agno and the green hills of Malcantone.
At an altitude of almost 800 meters and often caressed by a pleasant breeze, the villa benefits from a particularly pleasant climate and excellent air quality. The surrounding nature creates an authentic and relaxing atmosphere, ideal for those who want to live far from traffic without giving up the proximity to the city and the main services.
Cademario is just 4.5 km from Bioggio and can be reached in about 8 minutes by car. The location is also well connected by AutoPostale services with the Bioggio station, the FFS station of Lugano, and the Via Balestra parking garage in the heart of the city.
The panoramic road that crosses the picturesque area of the Bioggio mills also allows you to reach the Collina d'Oro and the Franklin University Switzerland in about 10 minutes.
The property also benefits from the healthy air and privileged altitude of Cademario, a location chosen in the past for the creation of the famous Kurhaus. Deer frequently visit the property, contributing to creating an authentic and suggestive atmosphere.
Video: https://vimeo.com/1226992828
Password: BigSur
Signed by the great Ticino architect Alberto Camenzind in 1953 and renovated between 2012 and 2013 by architect Ezio Monighetti, Villa Big Sur preserves the character of the original project, integrating it harmoniously with updated spaces for contemporary life needs.
The interiors develop on three floors, for a living area of about 400 m².
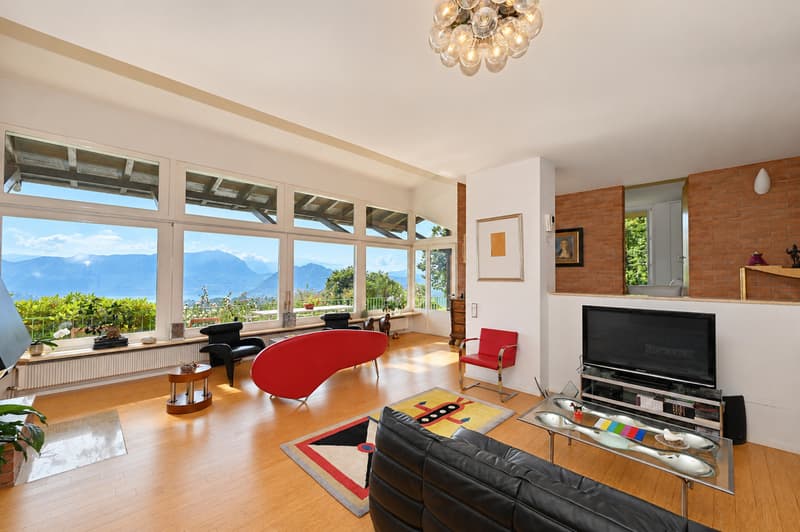
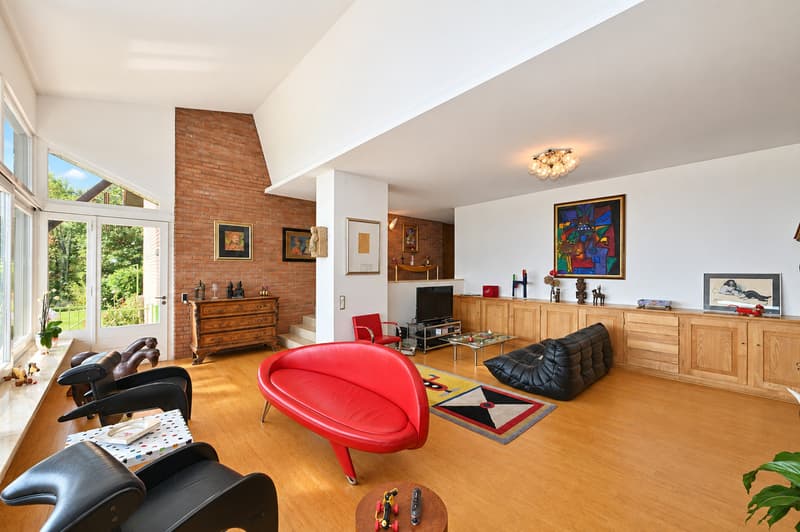
The main floor includes a bright living area with a panoramic view, a relaxation space, and a dining room overlooking the lake, as well as a kitchen.
On this floor, there is also the master suite with a private bathroom, a studio/library, and several rooms dedicated to physical activity, hobbies, meditation, and work.
The studio/library preserves all the original elements of the 1950s, including the furniture - mobile, bookshelves, and desk - designed by architect Alberto Camenzind. The only intervention concerns the flooring: the original carpet has been replaced with a bamboo floor.
On the attic floor, there is a bedroom with a bathroom and an independent area with a living room and studio.
The lower floor hosts a large laundry room/workshop, a bathroom, a single room, and a pantry/wine cellar. In the adjacent cold area, there is also a wine cellar and the technical rooms.
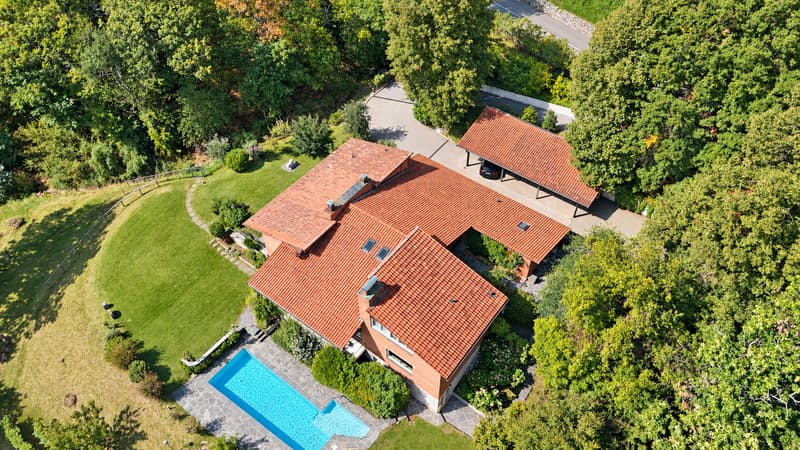
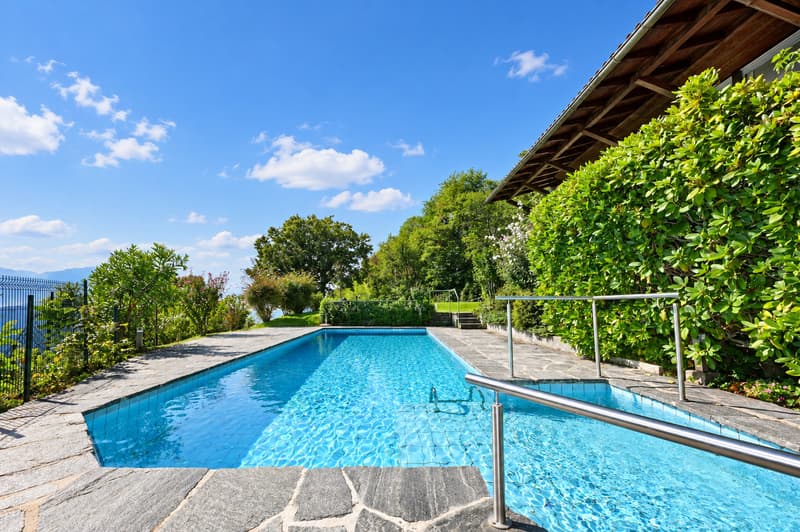
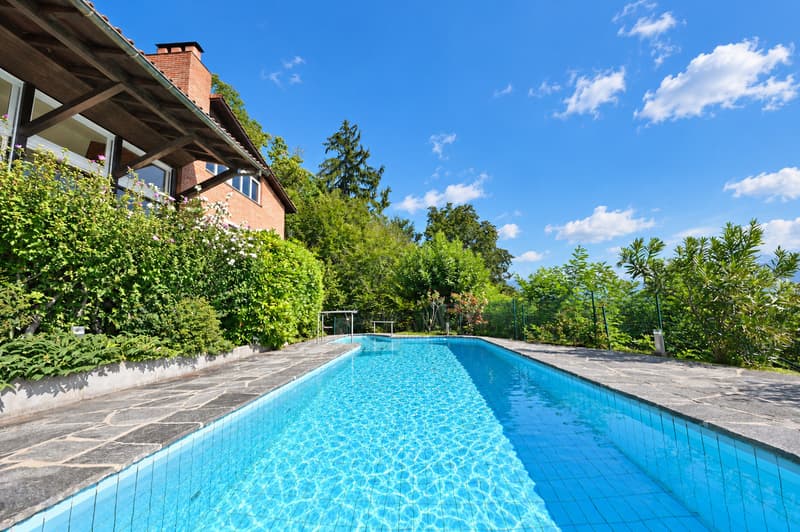
Outside, a garden of about 1'205 m², terraces, and a swimming pool invite you to live the landscape.
The property is completed by 3 covered parking spaces and several outdoor parking spaces, as well as 3 large accessory spaces - the vespaio and the vespaione - which are particularly spacious, functional, and versatile, suitable for multiple uses.
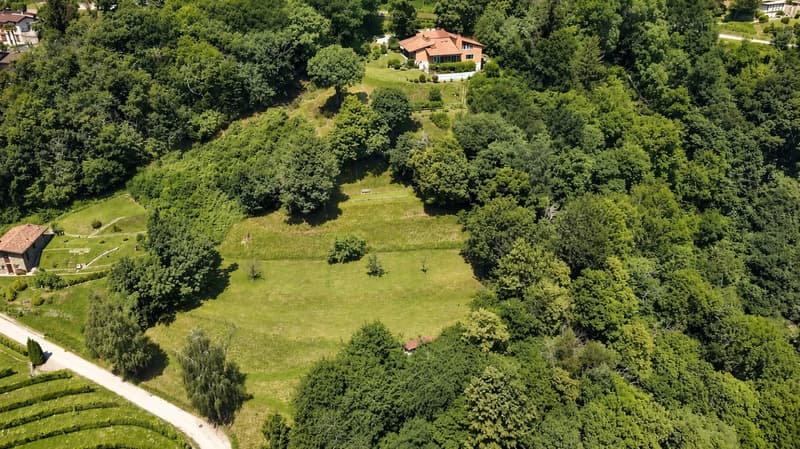
The property can be expanded with 2 additional plots, available on request, for a total area of 16'760 m². Including the plot where the villa stands, the total extension reaches 18'255 m².
GROTTINO AND AGRICULTURAL PATH:
The characteristic grotto is conveniently accessible by car via an agricultural path. The large meadow lends itself to various uses, such as the creation of a horse area or a vineyard, as it is located in the renowned wine region of the Ronchi, home to the Cantina Monti. The property is also visited by deer, which contribute to creating an authentic and suggestive atmosphere, as documented in the attached video.
Highly energy-efficient location
Located in the lush green of Cademario, Villa Big Sur is a residence with a strong architectural identity, designed to offer privacy, tranquility, and a privileged relationship with the surrounding landscape.
The property enjoys a suggestive view of the two branches of Lake Lugano: on one side, the gaze opens onto the city's gulf, while on the other, it embraces the branch of Agno and the green hills of Malcantone.
At an altitude of almost 800 meters and often caressed by a pleasant breeze, the villa benefits from a particularly pleasant climate and excellent air quality. The surrounding nature creates an authentic and relaxing atmosphere, ideal for those who want to live far from traffic without giving up the proximity to the city and the main services.
Cademario is just 4.5 km from Bioggio and can be reached in about 8 minutes by car. The location is also well connected by AutoPostale services with the Bioggio station, the FFS station of Lugano, and the Via Balestra parking garage in the heart of the city.
The panoramic road that crosses the picturesque area of the Bioggio mills also allows you to reach the Collina d'Oro and the Franklin University Switzerland in about 10 minutes.
The property also benefits from the healthy air and privileged altitude of Cademario, a location chosen in the past for the creation of the famous Kurhaus. Deer frequently visit the property, contributing to creating an authentic and suggestive atmosphere.
Video: https://vimeo.com/1226992828
Password: BigSur
Signed by the great Ticino architect Alberto Camenzind in 1953 and renovated between 2012 and 2013 by architect Ezio Monighetti, Villa Big Sur preserves the character of the original project, integrating it harmoniously with updated spaces for contemporary life needs.
The interiors develop on three floors, for a living area of about 400 m².
The main floor includes a bright living area with a panoramic view, a relaxation space, and a dining room overlooking the lake, as well as a kitchen.
On this floor, there is also the master suite with a private bathroom, a studio/library, and several rooms dedicated to physical activity, hobbies, meditation, and work.
The studio/library preserves all the original elements of the 1950s, including the furniture - mobile, bookshelves, and desk - designed by architect Alberto Camenzind. The only intervention concerns the flooring: the original carpet has been replaced with a bamboo floor.
On the attic floor, there is a bedroom with a bathroom and an independent area with a living room and studio.
The lower floor hosts a large laundry room/workshop, a bathroom, a single room, and a pantry/wine cellar. In the adjacent cold area, there is also a wine cellar and the technical rooms.
Outside, a garden of about 1'205 m², terraces, and a swimming pool invite you to live the landscape.
The property is completed by 3 covered parking spaces and several outdoor parking spaces, as well as 3 large accessory spaces - the vespaio and the vespaione - which are particularly spacious, functional, and versatile, suitable for multiple uses.
The property can be expanded with 2 additional plots, available on request, for a total area of 16'760 m². Including the plot where the villa stands, the total extension reaches 18'255 m².
GROTTINO AND AGRICULTURAL PATH:
The characteristic grotto is conveniently accessible by car via an agricultural path. The large meadow lends itself to various uses, such as the creation of a horse area or a vineyard, as it is located in the renowned wine region of the Ronchi, home to the Cantina Monti. The property is also visited by deer, which contribute to creating an authentic and suggestive atmosphere, as documented in the attached video.

Free
Unlock the full experience
Sync your favourites, manage search alerts, and access all your important services seamlessly across devices. Create your free account for a personalized home search!
Viewing
Contact for viewing
Ferrari Fabio
Advertiser


Sequoia Consulting Sagl
Via Vedeggi 66b
6983Magliaso
Contact
- Listing ID
- 4003549843
- Object ref.
- 2103