42 results - Property for buy in Cadempino

1 / 7
CHF 350,000.–
2 rooms75m² living space
Via Cantonale 31, 6814 Cadempino

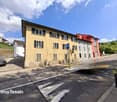
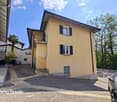
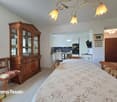
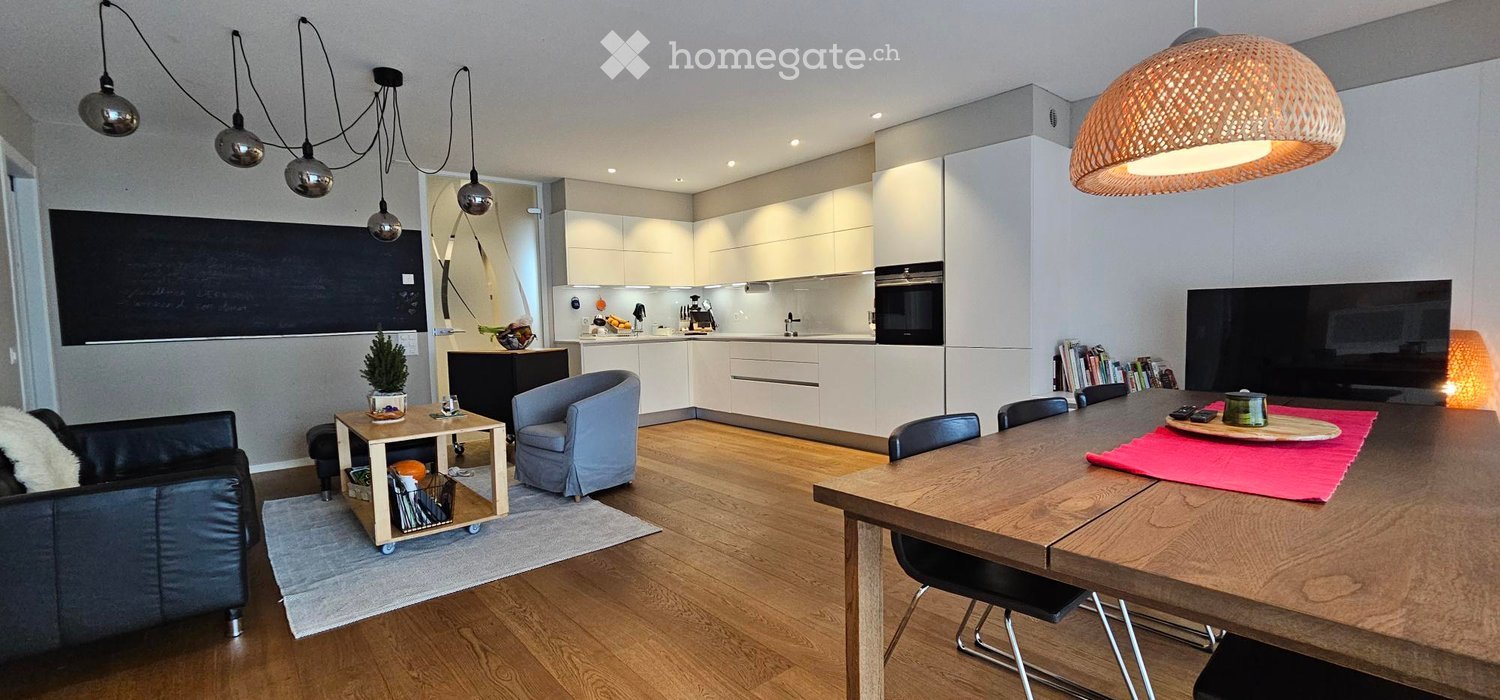
2 bedroom apartment in a 4-party house just a few minutes from Lugano

ImmoTessin.ch - Your real estate agent in Ticino. At the end of the description, you will find a direct link to the online documentation with many more information, photos and an exclusive real estate video of this property.Only 7 km from Lugano and in close proximity to Lugano-Agno airport, this exceptional investment opportunity presents itself as a rare investment chance in Ticino. Thanks to its strategic location, this charming multi-family house is ideal for both capital investors and investors who focus on sustainable value growth and attractive rental income.The well-maintained building from the 1960s comprises a total of 4 residential units, 3 of which are currently for sale. Although a slight facade refurbishment could further enhance the exterior appearance, the offered apartments were comprehensively renovated between 2016 and 2022, thus offering immediately usable rental potential.Distribution of the property:First floor:Here are two attractive apartments, which are currently used separately, but could also be combined if needed, to exclusively use an entire floor2.5-room apartment with approx. 75 m²Bright living area with open kitchen, modern bathroom with washing machine/dryer and functional entrance area.Currently rented.Individual purchase price: CHF 350,000.-2.5-room apartment with approx. 60 m²Also high-quality renovated, ideal as an investment object or second home.Individual purchase price: CHF 270,000.-Top floor - The highlight:A spacious 4.5-room apartment with approx. 95 m², completely renovated in 2016 and currently rented.Spacious living room with stylish fireplace, modern open kitchen, large bedrooms, including one with balcony, comfortable bathroomPossibility to divide into two separate units for further rental income increaseIncluded in the price:Exclusive right to use a private garden area opposite the residence - perfect for quiet, protected relaxation momentsAdditional plot on the opposite side of the street with:9 parking spacesApprox. 800 m² of woodlandPotential for building an additional small house with approx. 100 m² living spacePurchase price: CHF 810,000.- Your benefits at a glance:Attractive location near Lugano and airportAlready existing rental incomeHigh flexibility through individual or total saleAdditional expansion and development possibilitiesLong-term value growth perspective Conclusion:This versatile real estate ensemble combines stable rental opportunities

Travel time
-
1 / 7
Price on request
3.5 rooms
Via Stazione 2, 6814 Cadempino

New construction in Cadempino

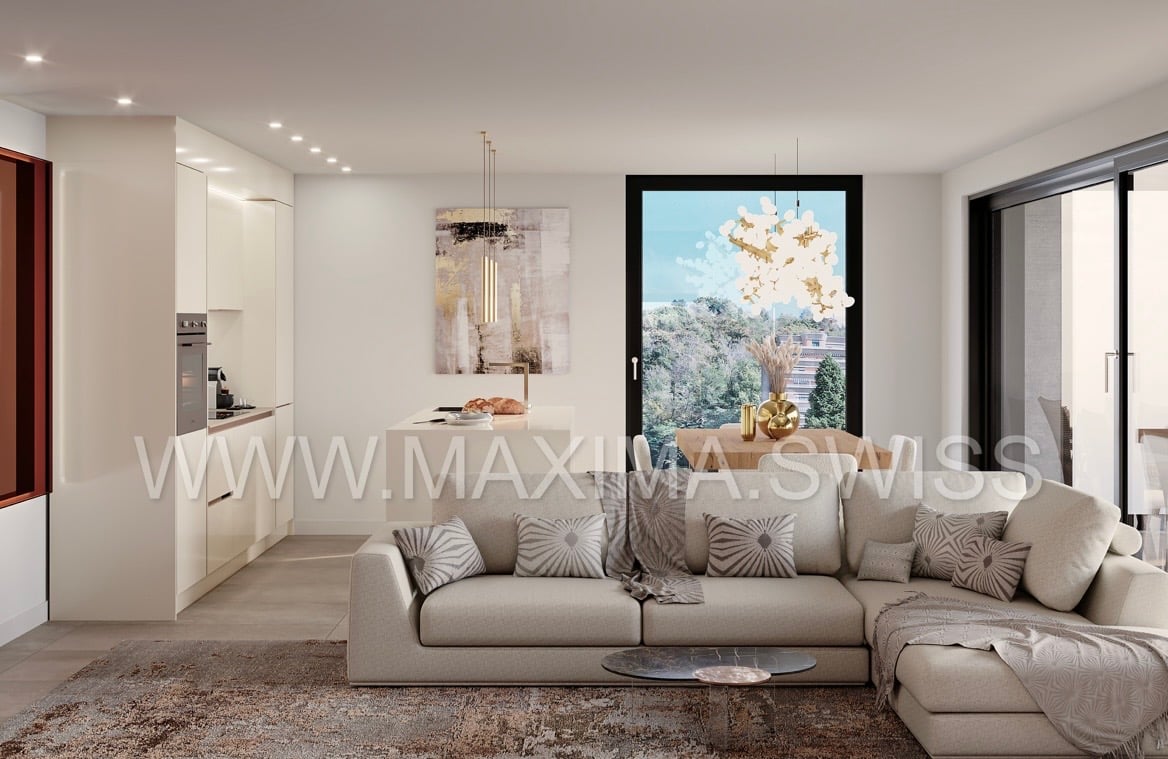
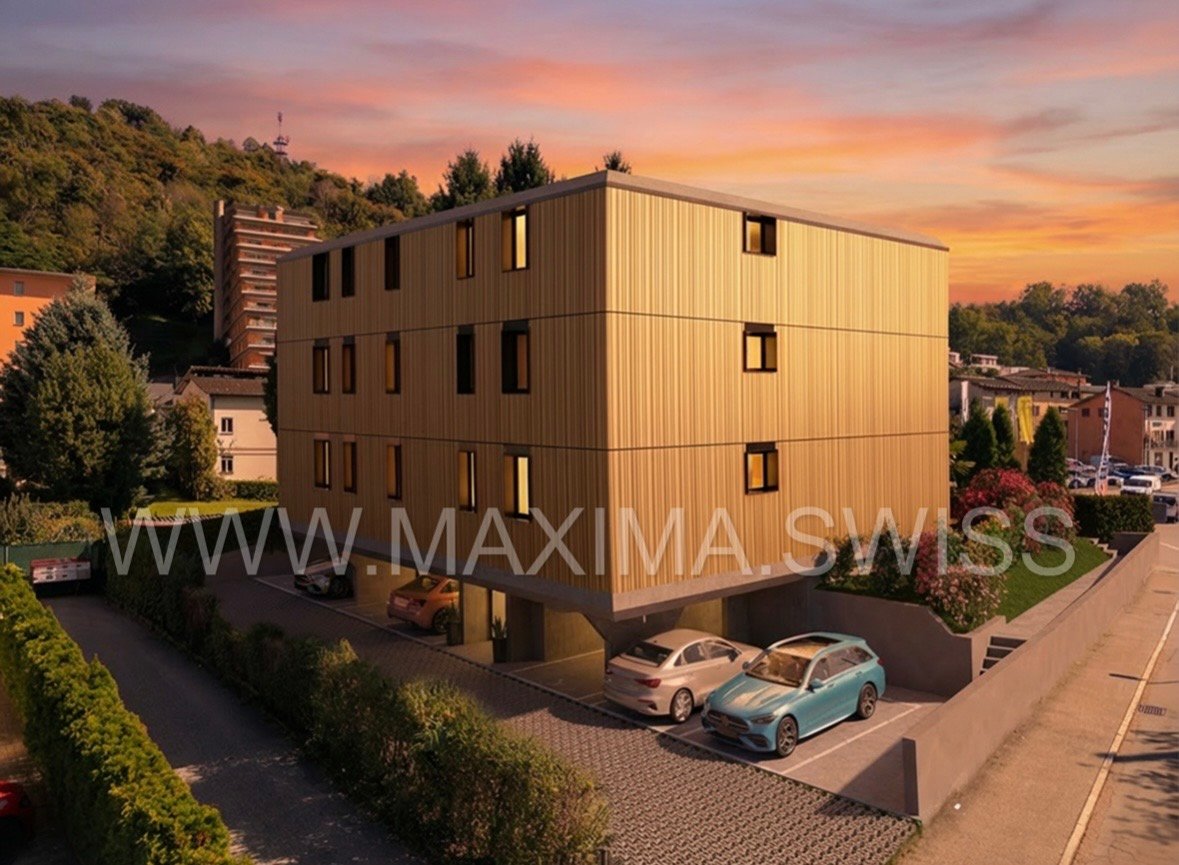
The new residential project Zelinda Gold is located in Lamone-Cadempino, in a residential urban context with plenty of sunlight, in the Valle del Vedeggio, in the Lugano district, just a few steps from schools, services, the station, and the main road connections.The area is particularly appreciated by the population, composed of families, professionals, and people of various ages, thanks to the high quality of services, the strategic position, and a pleasant natural landscape: an area that combines urban elements with a very pleasant natural context.The municipality presents a tax multiplier that makes it attractive also from a tax point of view.The new construction develops on 3 levels above ground and is composed of only 6 residential units (two per floor), 5 external covered parking spaces, 2 uncovered parking spaces, and a semi-basement floor used as cellars and technical room.The project stands out for the quality of materials, systems, and finishes, factors that guarantee good performance and durability.Each apartment is designed with an optimal and functional division of spaces to guarantee daily comfort and practicality.The apartments enjoy good natural lighting thanks to the large openings and the generous, well-organized, and divided terraces, which guarantee privacy and tranquility. The units on the ground floor have flat gardens for exclusive use.Delivery is expected for autumn 2027.COMPOSITION OF 3.5-ROOM APARTMENT, 2ND FLOOR, 83 SQM + 20 SQM TERRACE AND ASSIGNED CELLAR:Entrance with spacious wall closet, living room with open-plan kitchen and large, covered, and sunny terrace. The sleeping area consists of two bedrooms and two bathrooms, both with shower.Assigned cellar with electrical outlet and connections for the possible installation of a washing machine/dryer.Uncovered parking space for CHF 25,000.– and/or covered parking space for CHF 40,000.–At the moment, the three-room apartment with a garden for exclusive use and the three-room apartment on the top floor are also available.The performance of the notary of reference of the promoter and the purchase taxes are at the expense of the promoter.

Travel time
-
1 / 6
  • Parking space
  • Garage
  • Elevator
CHF 680,000.–
3.5 rooms102m² living space
6814 Cadempino

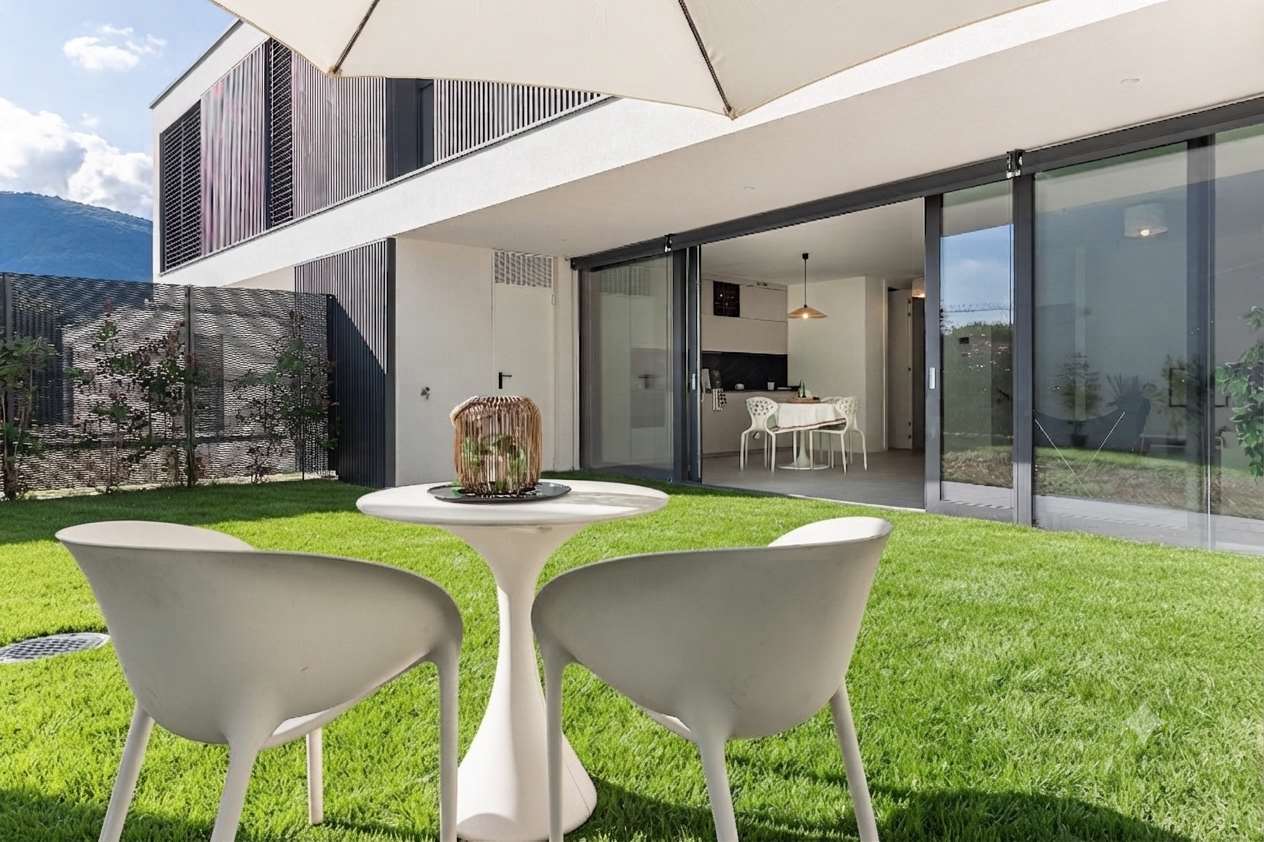
With private garden

In a panoramic area, this spacious apartment has a private garden of 60 sqm, in a widely sunny position. The rooms are large and bright, divided between a living area and a sleeping area. The excellent finishes are thanks to the work done in 2017. The bedrooms are very large and offer a breathtaking view of the San Zeno and Tamaro mountains, a living room that overlooks the private garden in a sunny position but at the same time with the right privacy. The apartment is completed by a cellar, an exclusive room located on the floor, and a private garage included in the sale price. This offer from BETTERHOMES is highlighted for the following advantages: - open view of the mountains- large rooms- sunny- advantageous tax multiplier- optimal position for movements- large footage- renovated in 2017- wall cabinets- etc., etc., etc...- etc., etc., etc. ...Interested? Contact us for a non-binding visit!No matching object found? Over 2,000 offers on: www.betterhomes.chThe Swiss specialist for real estate brokerageDo you have a property for sale?Take advantage of our know-how: https://www.betterhomes.ch/en/take-advantageWould you like to know what your property is worth?Find out the value immediately with our free and non-binding estimate!https://www.betterhomes.ch/en/knowledge/estimationFurther dataPosition: optimal position for movementsCondition of the object: excellentBathrooms/Showers: 2 bathrooms (1 WC/shower, 1 WC)Heating: Radiator Public transport: bus/train, 300mSchools: elementary schools, nearbyShops: Manor, 800m

  • Parking space
  • Garage
  • Elevator
1 / 9
CHF 965,000.–
4.5 rooms120m² living space
Via Alla Stazione 2, 6814 Cadempino

LUGANO-CADEMPINO: 4.5 rooms under construction soon

The new Zelinda Gold residential project is located in Cadempino, in an urban residential context with plenty of sunshine, situated in the Vedeggio Valley, in the Lugano district, just a few steps from schools, services, the station, and the main road connections.The area is particularly appreciated by the population, composed of families, professionals, and people of various ages, thanks to the high quality of services, the strategic position, and a pleasant natural landscape: an area that combines urban elements with a very pleasant natural context.The municipality has a tax multiplier that makes it attractive also from a tax point of view.The new building develops on 3 levels above ground and consists of only 6 residential units (two per floor), 5 covered outdoor parking spaces, 2 uncovered parking spaces, and a semi-basement floor used as cellars and technical room.The project stands out for the quality of materials, systems, and finishes, factors that guarantee good performance and durability.Each apartment is designed with an optimal and functional division of spaces to ensure daily comfort and practicality.The homes enjoy good natural lighting thanks to the large openings and the generous terraces, well-organized and divided to ensure privacy and tranquility. The units on the ground floor have flat gardens for exclusive use. Possibility of personalization of spaces and finishes. Delivery expected in autumn 2027. Apartment with 4.5 rooms / top floor / 107 m² + 20 m² covered terrace + 8 m² cellar CHF 965'000.-Covered parking space CHF 40'000.- Uncovered parking space CHF 25'000.-The sale price includes the services of the promoter's reference notary and the purchase taxes borne by the promoter.

Travel time
-
1 / 7
  • Parking space
CHF 310,000.–
1.5 rooms35m² living space
6814 Cadempino

Cadempino: 1.5 Room Apartment

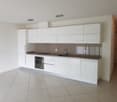
In the strategic and quiet location of Cadempino, just a few minutes' drive from the center of Lugano, we propose a cozy 1.5-room apartment for sale, located in a recently renovated residential context. The position of the property is particularly advantageous, being close to the highway exits and perfectly connected to the main services, making it ideal for those who work in the city or need to make frequent trips.The apartment, situated in a convenient and well-served location, develops on a surface of about 35 sqm, optimized to offer comfort and functionality. The living/night area, spacious and bright, integrates harmoniously with an open-space kitchen, perfect for those who love to live in a cozy and practical environment. The bathroom, equipped with a modern shower, while the private laundry adds an additional touch of practicality, ideal for those seeking a functional home.To complete this interesting real estate proposal, we find an external parking space, a valuable element for those who want to live without the stress of parking.The apartment represents an ideal solution for a single person looking for an intimate but comfortable space to live independently. At the same time, thanks to its characteristics, it presents itself as a good opportunity for those who want to invest in a property, ensuring a property that is easy to rent and maintain.

  • Parking space
1 / 10
CHF 615,000.–
3.5 rooms63m² living space
6814 Cadempino

Double Investment Opportunity: 2.5 rooms with office/two-room apartment included, Cadempino

Located in a quiet residential area surrounded by greenery, this interesting property in Cadempino represents a rare opportunity for those who want to combine investment and flexibility of use. Just a few minutes from the center of Lugano, the property offers not only an elegant 2.5-room apartment but also an additional independent unit, ideal as an office, professional studio, or multifunctional two-room apartment, already included in the sale price.The main apartment is distinguished by bright rooms, carefully selected finishes, and a pleasant continuity between indoor and outdoor spaces thanks to the large terrace. The distribution of spaces is functional and includes a spacious living area, a bedroom, and two bathrooms.A significant added value is represented by the independent unit equipped with a bathroom with a shower and private laundry room. Thanks to its autonomous configuration, this unit can be used as a professional office, studio, independent work space, or as a second unit for rental income, offering interesting prospects for returns.The property therefore represents a particularly attractive solution for those seeking a main residence with additional spaces, as well as for investors looking for a property that combines residential and commercial use within the same operation.Main features:- 2.5-room apartment- Large, livable terrace- Bright and well-finished rooms- 1 bedroom- 2 bathrooms- Office/independent unit with bathroom and laundry room included in the price- Possibility of double valorization: residential and professional- Heat pump heating system- Solar panels- Outdoor parking space included- Quiet, green residential area- Ideal as a main residence or as a rental investmentA unique proposal that allows acquiring two functionally distinct spaces in a single real estate operation, increasing the flexibility of use and the potential for future appreciation.Interested? Contact us to schedule a non-binding visit.

1 / 17
CHF 725,000.–
3.5 rooms98m² living space
6814 Cadempino

3784 CADEMPINO - MODERNO APPARTAMENTO CON VISTA PANORAMICA

DESCRIZIONE ITALIANO - ENGLISH DESCRIPTION .-.-.-.-..-.-.-.-.-.-.-..-.-.-.-.-.-.-.-.-..-.-.-.-.-.-.-.-.-.-.-.-.-.-..-.-.-.-.-.-.Avvisiamo la stimata clientela che verrà fornita priorità di risposta alle richieste pervenute complete di vostro recapito telefonico mobile. Grazie .-.-.-.-.-.-.-..-.--.-.-.-.-.-.-.-.-.-.-..--.-.-.-.-.-.-.-.-.-.-.-..-.-.--..--..-.-.-A Cadempino comune di 1'500 abitanti del distretto di Lugano.VENDIAMOSplendido appartamento con vista estesa sulle colline, in contestocondominiale tranquillo e riservato di recente costruzione.Superfici nette abitazione 3.5 locali :Atrio/ Corridoio 12.30 m2 Soggiorno/Pranzo/Cucina 31.40 m2Servizio solo wc / con predisposizione a muro x lavasciuga 3.10 m2Servizio padronale con doccia 5.15 m2Camera 1 13.30 m2Camera 2 16.75 m2 Totale Superficie netta: 82 m2Totale Superficie lorda SUL 98 m2+ Superficie Terrazza coperta di 11.33 m2 con deposito esterno+ Superficie Cantina di 7 m2 1 Posteggio auto in autorimessa con Wallboxa ulteriori CHF 40'000.—Ulteriori posteggi auto esterni in zona blu disponibili per i residenti a 250 mPrezzo totale di vendita CHF 765'000.— ParticolaritàResidenza primaria o secondaria –Blocco abitativo di sole 9 unità abitativeRecente costruzione 2021 - vista libera ed estesa.Riscaldamento tramite termo-pompa con raffrescamento estivoa pavimentoAltezze interne 2.50 hSpese condominiali contenute ca. CHF 250 /meseApparecchi cucina compresa cantinetta vini ( Siemens- Liebherr-Bosch )Pavimentazione in grès porcellanato – Serramenti in PWCPredisposizione per lavatrice/asciugatriceTenda da sole elettrica in terrazza , frangisole a pacchetto zona giorno/notte1 comodo posto auto interno con Wallbox privata 4 Posteggi ospiti esterniZone comuni esterne curate con parco giochiMoltiplicatore fiscale comunale Cadempino 70 % Nelle vicinanze150 m - Fermata mezzo pubblico Linea No.5 - TPL1000 m Stazione FFS Lamone- Cadempino1000 m Supermercato Manor Vezia1200 m Scuole elementari Lamone-Cadempino1000 m International School Ticino a Cadempino4000 m Centro di Lugano Maggiori informazioni: www.immobiliaretettamanti.chinfo@immobiliaretettamanti.chDEUTSCH TEXT -.-.-.-..-.-.-.-.-.-.-..-.-.-.-.-.-.-.-.-..-.-.-.-.-.-.-.-.-.-.-.-.-.-..-.-.-.-.-.-.Wir weisen unsere geschätzten Kunden darauf hin, dass Anfragen, die Ihre Handynummer enthalten, vorrangig bearbeitet werden. Vielen Dank.-.-.-.-.-.-.-..-.- -.-.-.-.-.-.-.-.-.-.-..--.-.-.-.-.-.-.-.-.-.-.-..-.-.--..--..-.-.-In Cadempino, einer Gemeinde mit 1.500 Einwohnern im Bezirk Lugano.ZU VERKAUFENWunderschöne Wohnung mit weitem Blick auf die Hügel, in einerruhigen und abgeschiedenen Wohnanlage, die erst kürzlich erbaut wurde.Netto-Wohnfläche der 3,5-Zimmer-Wohnung:Eingangsbereich/Flur 12,30 m²Wohn-/Esszimmer/Küche 31,40 m²Gäste-WC / Waschküche 3,10 m²Hauptbadezimmer mit Dusche 5,15 m²Schlafzimmer 1 13,30 m²Schlafzimmer 2 16,75 m²Netto-Gesamtfläche: 82 m²Brutto-Gesamtfläche SUL 98 m²+ Überdachte Terrasse von 11,33 m² mit Außenabstellraum+ Kellerfläche von 7 m²1 Stellplatz in der Tiefgarage mit Wallbox für weitere CHF 40'000.—Weitere Außenstellplätze in der blauen Zone für Anwohner in 250 m Entfernung verfügbarGesamtverkaufspreis CHF 765'000.—BesonderheitenHaupt- oder Zweitwohnsitz –Wohnblock mit nur 9 WohneinheitenNeubau aus dem Jahr 2021 – freier und weitreichender Ausblick.Heizung über Wärmepumpe mit SommerkühlungFußbodenheizungRaumhöhe 2,50 hGeringe Hausnebenkosten ca. CHF 250/MonatKüchengeräte inklusive Weinkühlschrank (Siemens, Liebherr, Bosch)Bodenbelag aus Feinsteinzeug – Fenster und Türen aus PVCVorinstallation für Waschmaschine/TrocknerElektrische Markise auf der Terrasse, Faltrollos im Wohn- und Schlafbereich1 bequemer Innenparkplatz mit eigener Wallbox4 Außenparkplätze für GästeGepflegte Außenanlagen mit SpielplatzKommunaler Steuermultiplikator Cadempino 70 %In der Nähe150 m – Haltestelle der öffentlichen Verkehrslinie Nr. 5 – TPL1000 m SBB-Bahnhof Lamone-Cadempino1000 m Manor-Supermarkt Vezia1'200 m Grundschulen Lamone-Cadempino1'000 m International School Ticino in Cadempino4'000 m Zentrum von LuganoWeitere Informationen: www.immobiliaretettamanti.chinfo@immobiliaretettamanti.ch.-.-.-.-.-.-.-.-.-.-.-.-.-.-.-.-.-.-.-.-.-.-.-.-.-.-.-.-.-.-.-.-.-.-.-.-.-.-.-.-.-.-.-.-.-.Beautiful flat with extensive views of the hills, in a quiet and private,recently built condominium. Net living area 3.5 rooms: Entrance hall/corridor 12.30 m²Living room/dining room/kitchen 31.40 m²Toilet/laundry room 3.10 m²En-suite shower room 5.15 m²Bedroom 1 13.30 m²Bedroom 2 16.75 m² Total net floor space: 82 m²Total gross floor space 98 m² + Covered terrace area of 11.33 m² with outdoor storage + Cellar area of 7 m² 1 parking space in garage with Wallbox for an additional CHF 40’000 Additional outdoor parking spaces in the blue zone are available for residents 250 metres awayTotal sale price CHF 765’000 Special featuresPrimary or secondary residence – Residential block with only 9 unitsRecently built in 2021 – unobstructed and extensive views.Underfloor heating via heat pump with summer coolingLow condominium fees approx. CHF 250/monthRoom Height 2.50 hKitchen appliances including wine cooler (Siemens-Liebherr-Bosch)Porcelain stoneware flooring – PVC windowsPre-installation for washing machine/dryerElectric awning on the terrace, roller blinds in living/sleeping areas1 convenient indoor parking space with private wallbox 4 outdoor guest parking spacesWell-maintained outdoor common areas with playgroundCadempino municipal tax multiplier 70% Nearby150 m - Public transport stop Line No. 5 - TPL1000 m Lamone-Cadempino railway station1000 m Manor Vezia supermarket1200 m Lamone-Cadempino primary schools1000 m International School Ticino in Cadempino4000 m Lugano city centre Further information: www.immobiliaretettamanti.chinfo@immobiliaretettamanti.ch.-.-.-.-.-.-.-.-.-.-.-.-.-.-.-.-.-.-.-.-.-.-.-.-.-.-.-.-.-.-.-.-.-.-.-.-.-.-.-.-.-.-.-.-.-.

1 / 18
CHF 870,000.–
4.5 rooms129m² living space
6814 Cadempino

Casa unifamiliare di 4.5 locali a Cadempino con giardino e potenziale di ampliamento

Nel caratteristico nucleo storico di Cadempino proponiamo una particolare casa unifamiliare completamente indipendente, ristrutturata nel tempo con cura e caratterizzata da ampi spazi, giardino privato e notevole potenziale di ampliamento.L'immobile rappresenta la soluzione ideale per una famiglia che desidera vivere in una posizione tranquilla e centrale, a pochi minuti da Lugano, mantenendo il fascino delle abitazioni tradizionali ticinesi.La proprietà dispone inoltre di una parte dell'edificio ancora da ristrutturare, offrendo interessanti possibilità di ampliamento dell'abitazione o di realizzazione di ulteriori locali. Grazie alla parte ancora recuperabile dell'edificio, questa proprietà rappresenta un'interessante opportunità sia per chi desidera semplicemente trasferirsi in una casa dal fascino autentico, sia per chi intende valorizzarla ulteriormente nel tempo aumentando la superficie abitabile.Una proposta rara, nel cuore di Cadempino, che coniuga tranquillità, comodità e potenziale di sviluppo.Im historischen Dorfkern von Cadempino präsentieren wir dieses freistehende Einfamilienhaus mit viel Charme, das im Laufe der Jahre sorgfältig renoviert wurde und durch grosszügige Wohnflächen, einen privaten Garten sowie ein interessantes Ausbaupotenzial überzeugt.Die Liegenschaft eignet sich ideal für Familien, die eine ruhige und dennoch zentrale Wohnlage nur wenige Minuten von Lugano entfernt suchen und gleichzeitig den authentischen Charakter eines traditionellen Tessiner Hauses schätzen.Ein zusätzlicher Mehrwert besteht darin, dass ein Teil des Gebäudes noch nicht ausgebaut ist. Dadurch ergeben sich interessante Möglichkeiten, die bestehende Wohnfläche zu erweitern oder zusätzliche Räume nach den eigenen Bedürfnissen zu realisieren.Dank dieses noch nutzbaren Ausbaupotenzials ist die Immobilie sowohl für Käufer attraktiv, die sofort einziehen möchten, als auch für jene, die den Wert der Liegenschaft langfristig durch eine Erweiterung der Wohnfläche weiter steigern möchten.Eine seltene Gelegenheit im Herzen von Cadempino, die Ruhe, Wohnkomfort und attraktives Entwicklungspotenzial auf ideale Weise miteinander verbindet.

  • modern living room with large windows, beige sofa, coffee table, carpet, kitchen area, artwork
  • 4 story building, yellow exterior, multiple windows, cars parked in front, greenery around
  • modern dining room with wooden table, white chairs, chandelier, white couch, kitchen with oven, countertop, and decorative items
  • modern kitchen with dining area, white marble wall, large windows, chandelier, TV, dining table, chairs
  • modern bedroom with a large bed, white walls, white rug, wooden nightstands, pendant lamps, large artwork
  • modern wooden house, 3 floors, large windows, illuminated at night, surrounded by greenery
  • Modern apartment building with multiple floors, balconies, and a parking area.
1 / 8
CHF 965,000.–
4.5 rooms
Via Stazione 2, 6814 Cadempino

LUGANO-CADEMPINO: 4.5 rooms under construction

The new residential project Zelinda Gold is located in Cadempino, in an urban residential context with plenty of sunshine, situated in the Valle del Vedeggio, in the District of Lugano, just a few steps from schools, services, the station, and the main road connections.The area is particularly appreciated by the population, composed of families, professionals, and people of various ages, thanks to the high quality of services, the strategic position, and a pleasant natural landscape: an area that combines urban elements with a very pleasant natural context.The municipality presents a tax multiplier that contributes to making it attractive also from a tax point of view.The new building develops on 3 levels above ground and is composed of only 6 residential units (two per floor), 5 external covered parking spaces, 2 uncovered parking spaces, and a semi-basement floor used as cellars and a technical room.The project stands out for the quality of materials, systems, and finishes, factors that guarantee good performance and durability.Each apartment is designed with an optimal and functional division of spaces to guarantee comfort and daily practicality.The homes enjoy good natural lighting thanks to the large openings and the generous, well-organized, and divided living terraces, which guarantee privacy and tranquility. The units on the ground floor have flat gardens for exclusive use.Possibility of personalizing spaces and finishes.Delivery expected in autumn 2027.Apartment of 4.5 rooms / top floor / 107 sqm + 20 sqm covered terrace + 8 sqm cellar CHF 965'000.-Covered parking space CHF 40'000.-Uncovered parking space CHF 25'000.-The sale price includes the services of the promoter's reference notary and purchase taxes at the expense of the promoter.

Clarissa Stucki

Clarissa Stucki

Esperta in commercializzazione immobiliare Dipl. Fed.

Travel time
-
  • An apartment building with a parking area where three cars are parked.
  • Apartment building, 4 floors, balconies on each floor, garage parking
  • Open living space with large glass door, large chandelier, dining area with table and chairs, carpet, marble shelf, books and art on wall
  • large glass door, couch, table, ceiling lights, two paintings, kitchen, island
  • kitchen with built-in appliances, dining area with wooden table, glass windows, floating shelves
  • living room, kitchen, 2 bedrooms, 2 bathrooms, balcony, terrace, stairs
1 / 6
Price on request
2.5 rooms
Via alla Stazione 2, 6814 Cadempino

Cadempino Zelinda Gold: New and elegant two-room apartment

The new residential project Zelinda Gold is located in Lamone-Cadempino, in an urban residential context with plenty of sunlight, in the Valle del Vedeggio, in the Lugano district, just a few steps from schools, services, the station, and the main road connections.The area is particularly appreciated by the population, composed of families, professionals, and people of various ages, thanks to the high quality of services, the strategic position, and the pleasant natural landscape: an area that combines urban elements with a very pleasant natural context.The municipality has a tax multiplier that makes it attractive also from a tax point of view.The new building develops on 3 levels above ground and is composed of only 6 residential units (two per floor), 5 covered outdoor parking spaces, 2 uncovered parking spaces, and a semi-basement used as a cellar and technical room.The project stands out for the quality of materials, systems, and finishes, factors that guarantee good performance and durability.Each apartment is designed with an optimal and functional division of spaces to guarantee daily comfort and practicality.The apartments enjoy good natural lighting thanks to the large openings and the generous, well-organized, and divided terraces, which guarantee privacy and tranquility. The units on the ground floor have flat gardens for exclusive use.Delivery is expected for autumn 2027COMPOSITION OF THE 2.5-ROOM APARTMENT, 2ND FLOOR, 59 M² + TERRACE OF 19.7 M² AND ASSIGNED CELLAR:Entrance with spacious wall closet, living room with open kitchen and large, covered, and sunny terrace, windowed bathroom with shower and predisposition for washing machine/dryer connection, master bedroom.Assigned cellar with electric outlet and connections for the possible installation of a washing machine/dryer combination.Uncovered parking space for CHF 25'000.– or covered parking space for CHF 40'000.–At the moment, the two-room apartment with a garden for exclusive use and the two-room apartment on the top floor are also available.The performance of the promoter's reference notary and the purchase taxes are at the expense of the promoter.

Travel time
-
1 / 6
CHF 1,220,000.–
4.5 rooms180m² living space
6814 Cadempino

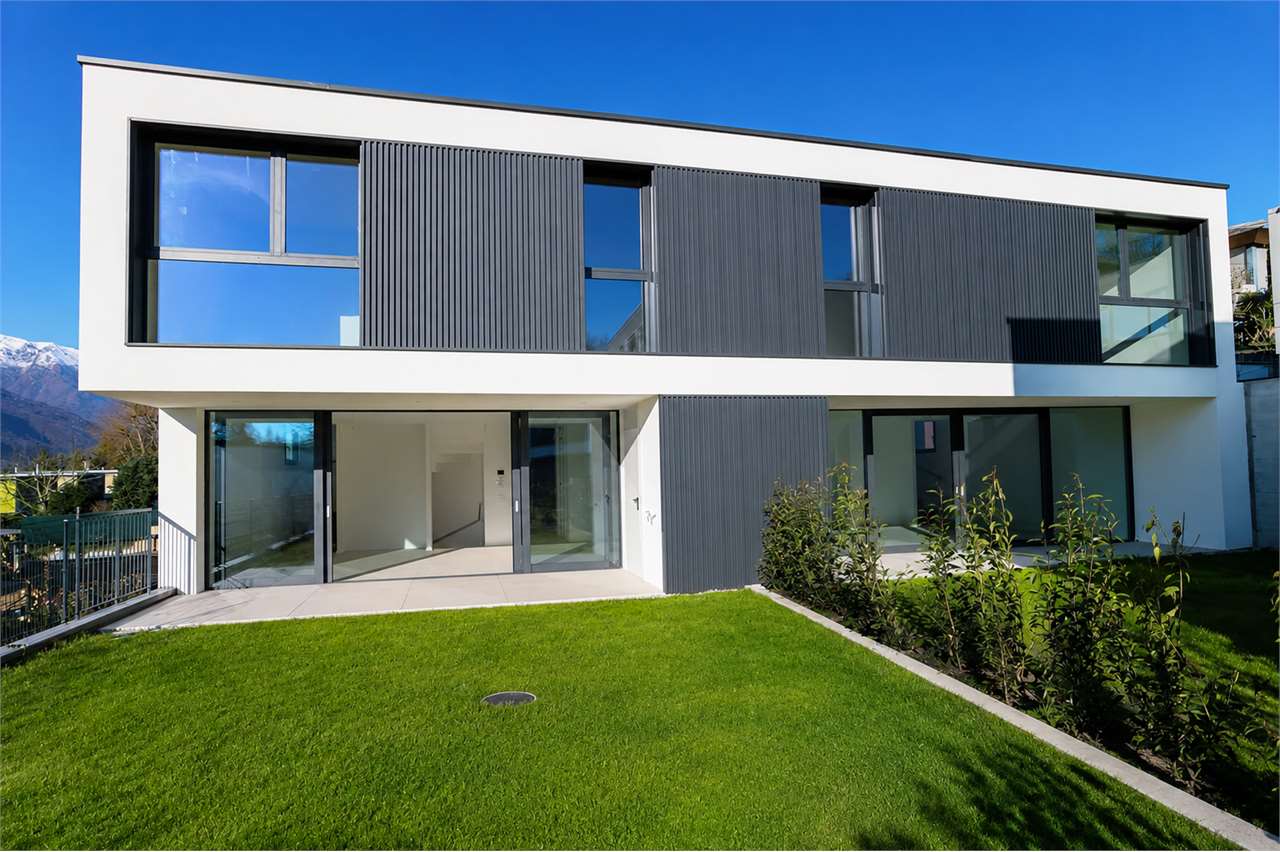
The House You Were Looking For

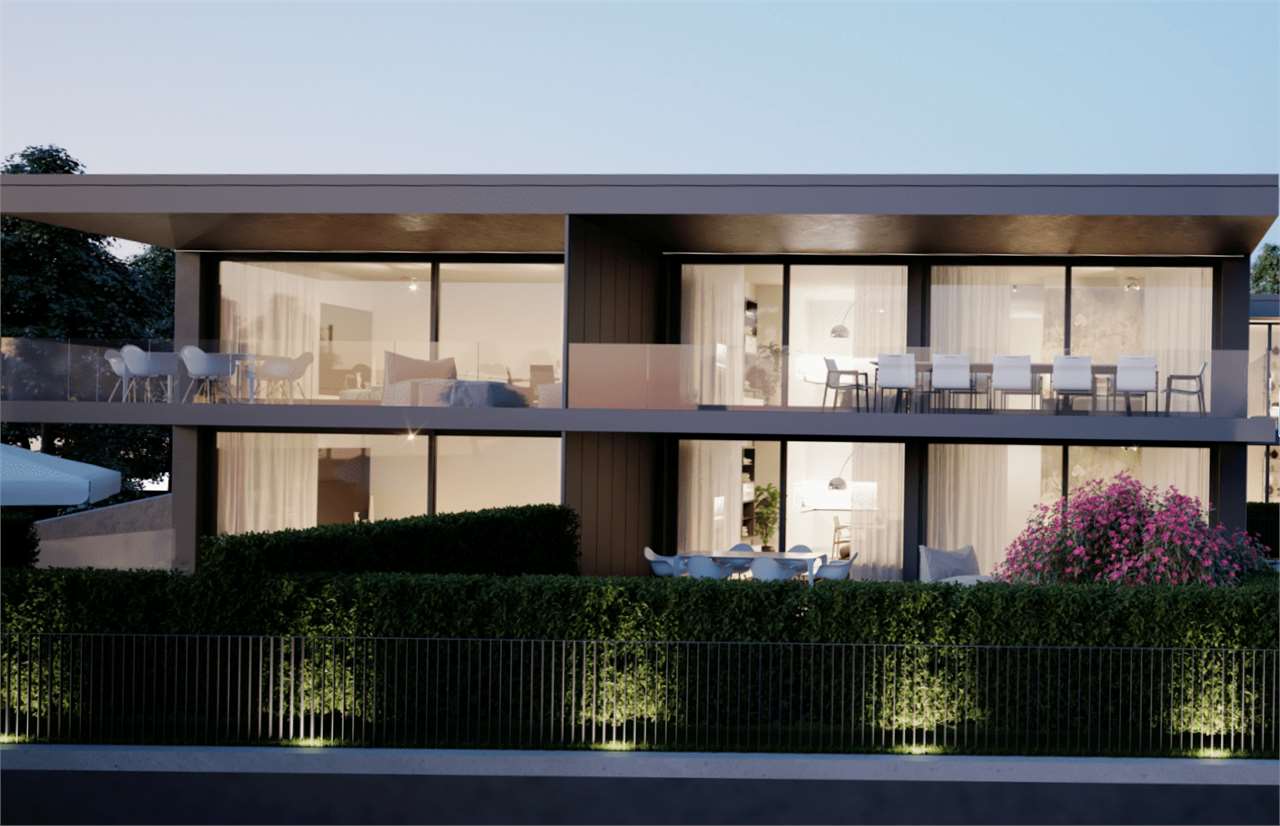
We offer in the Luganese a new real estate property: La Cadempina, a residence in modern architecture, composed of eight villas under construction in an exclusive and residential area of the municipality of Cadempino.The location of the residence is strategic for its proximity to the city of Lugano and to all public and private services that a family may need. For those who need to make daily trips, the proximity to the Lugano Nord motorway exit is convenient.The finishes of the villa are reported in the specification of the works, provided upon request, and include the laying and supply of excellent materials produced by leading companies in the sector, the heating system with heat pump and the distribution of heat through floor serpentine, the same system can be used for the cooling of the floor in the summer period, the photovoltaic system will optimize energy costs, the promoter has taken care of the aspect of energy saving by providing in the construction the use of a technology capable of guaranteeing excellent comfort at a low cost.By purchasing the villa in this phase, you have the advantage of being able to choose the internal finishes from a wide range of products, for example, the floor covering can be made of wooden parquet or ceramic gres porcelain, as well as being able to choose the composition and finishes and color of the kitchen, in short, during the construction phase, it is possible to personalize the villa of your dreams.The adjacent villa with 4 and ½ rooms, garden and 2 parking spaces in the garage, has the following internal division:Ground floorEntrance hall with wall cabinetBathroomLarge living room with windows that open onto the terrace of 12.90 m² and the garden of 48.50 m².First floorLandingDouble bedroom with en-suite bathroom with bathtub (with window)Single bedroomSingle bedroomBathroom with shower (with window)Basement (49.40 m²)Technical roomLaundry roomCellarAvailable roomGarage for two vehiclesThe sale price is CHF 1,220,000.More information will be provided upon request.

1 / 6
CHF 722,000.–
3 rooms90m² living space
6814 Cadempino

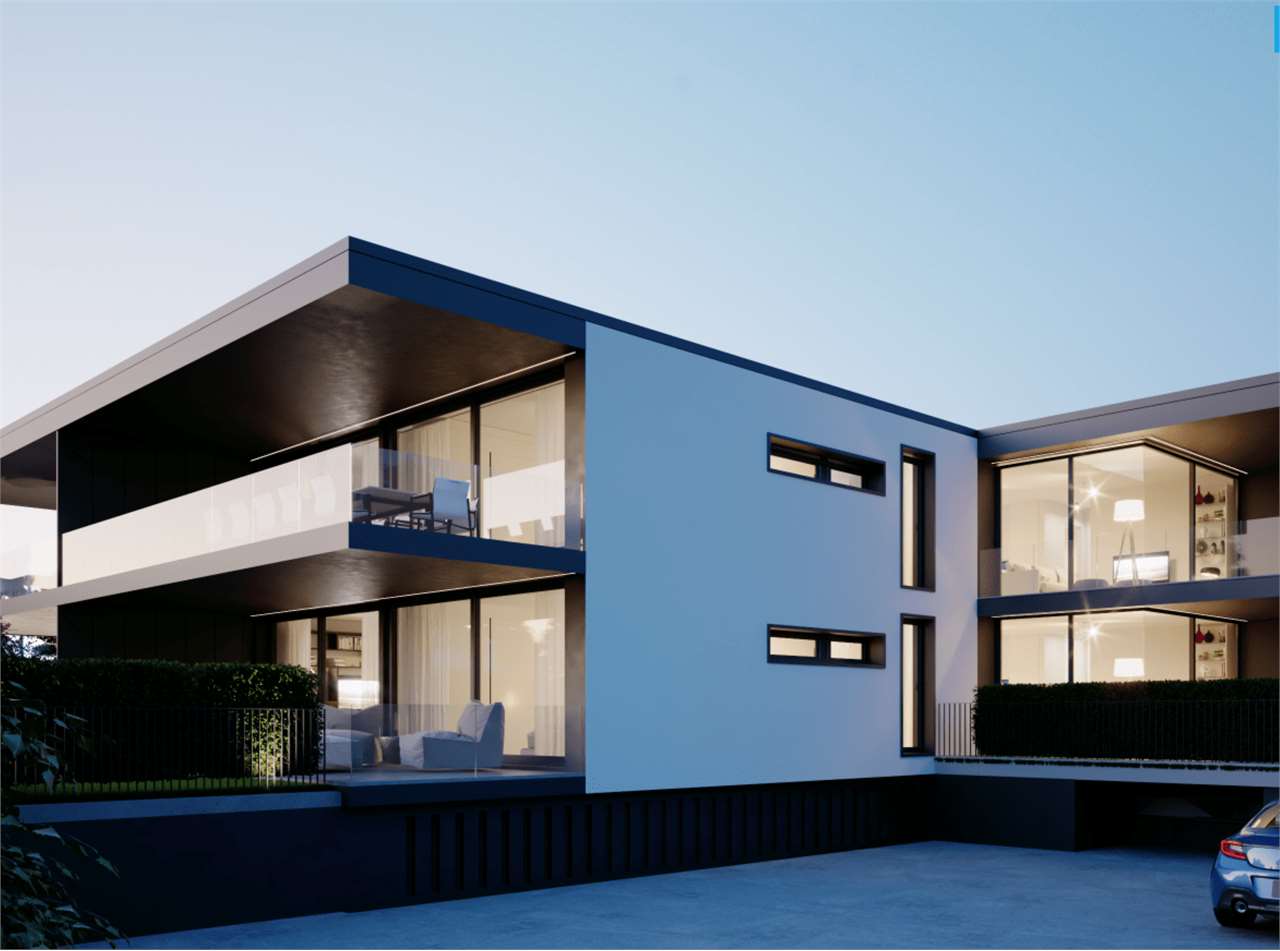
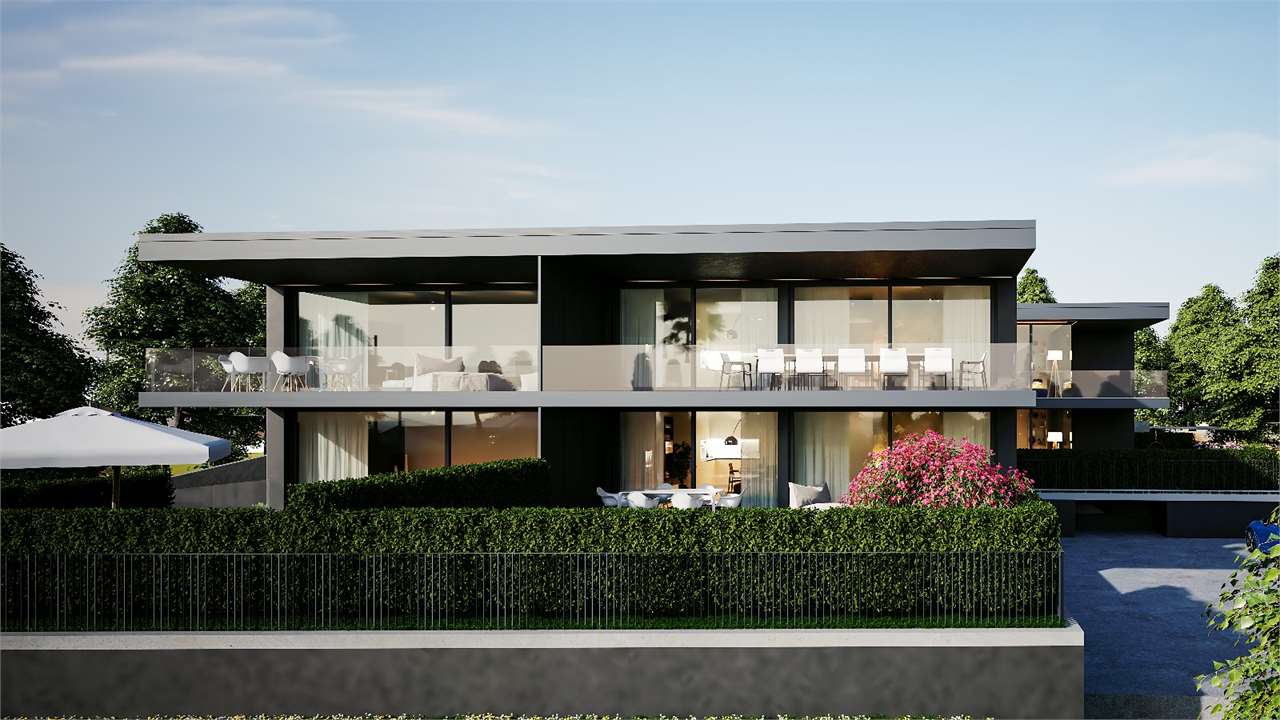
NEWLY BUILT THREE-ROOM APARTMENTS

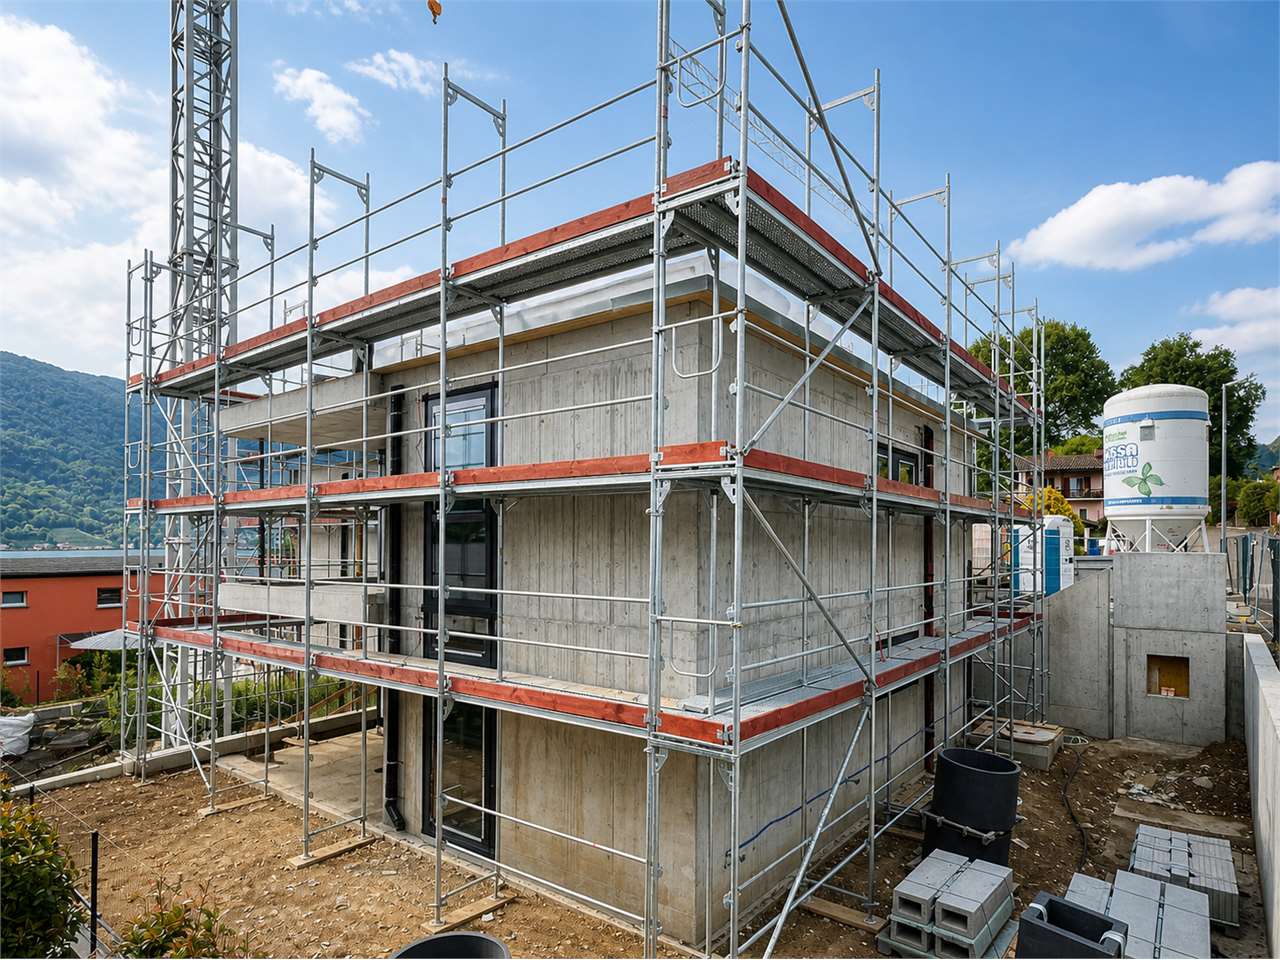
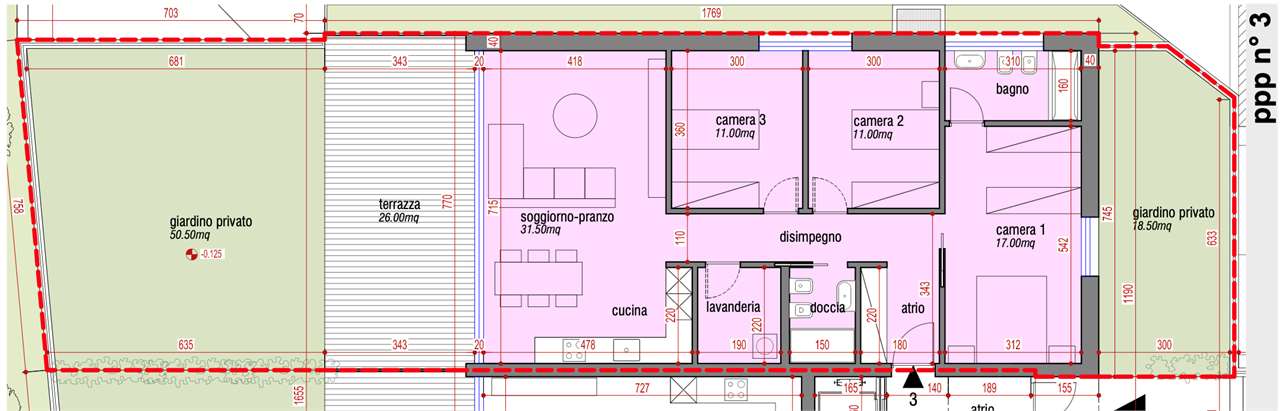
In the municipality of Cadempino, in a sunny and well-served residential area in Via Roncaccio, we offer apartments under construction for sale, which will be part of a residence built according to the guidelines for obtaining the Cantonal Energy Certificate for Buildings (CECE).The project involves the construction of a residence consisting of only six apartments on two floors, plus a basement floor dedicated to cellars and cars.The apartments on the ground floor will have large gardens to meet the needs of those looking for outdoor spaces, while the apartments on the first floor will have an open view of the mountains.Regarding the finish of the apartments (floors, coverings, kitchens, etc.), a descriptive list of all planned works can be obtained upon request.The project of the heating and cooling systems has taken into account both comfort and energy consumption in winter and summer.Heating is provided by a heat pump, heat distribution through underfloor heating, while the cooling of the apartment rooms is ensured by the distribution of cold through underfloor heating, the warm/cold temperatures of the rooms can be regulated independently.The apartments will be equipped with the necessary devices for individual energy consumption measurement.The photovoltaic system on the flat roof of the residence will consist of solar panels for electricity production, used for self-consumption.The apartments will be prepared for the installation of a washing machine/dryer unit (appliances excluded) and the assigned cellars will be equipped with a light point and an electrical outlet directly connected to the meter of the respective apartment.All internal parking spaces are prepared for the installation of an electrical outlet directly connected to the meter of the respective apartment (connection, lines, and appliances excluded), for the charging of electric vehicles.The sales prices of the three-room apartments are as follows:Ground floorApartment No. 1 - 3 ½ rooms (gross floor area 84 m²), covered balcony (area 12.50 m²), garden (33.70 m²)Sales price: CHF 748,960Apartment No. 2 - 3 ½ rooms (gross floor area 81 m²), covered balcony (area 30 m²), garden (52 m²)Sales price: CHF 803,440First floorApartment No. 4 - 3 ½ rooms (gross floor area 84 m²), covered balcony (area 14 m²)Sales price: CHF 722,000Basement10 parking spaces in the basementSales price per parking space: CHF 45,0006 cellarsTechnical roomFurther information will be provided upon request.

1 / 5
CHF 994,000.–
4 rooms124m² living space
6814 Cadempino

NEW CONSTRUCTION FOUR-ROOM APARTMENTS

In the municipality of Cadempino, in a sunny and well-served residential area in Via Roncaccio, we offer apartments for sale that are under construction and will be part of a residence built according to the guidelines for obtaining the Cantonal Energy Certificate for Buildings (CECE).The project involves the construction of a residence with only six apartments on two floors, plus a basement for cellars and vehicles.The apartments on the ground floor will have large gardens to meet the needs of those looking for outdoor spaces, while the apartments on the first floor will have an open view of the mountains.Regarding the finishes of the apartments, such as floors, coatings, kitchens, etc., a descriptive specification of all the planned works can be obtained on request.The project of the heating and cooling systems has taken into account the comfort and energy consumption both in winter and summer.The heating is done with a heat pump, the heat is distributed through floor serpentine, while the cooling of the rooms is guaranteed by the distribution of cold through floor serpentine, the temperatures can be regulated independently in the rooms.The apartments will be equipped with the necessary devices for individual energy consumption measurement.The photovoltaic system on the roof of the residence will be composed of photovoltaic panels for the production of electricity used for self-consumption.The apartments will be prepared for the installation of a washing machine/dryer column (appliances excluded) and the assigned cellars will be equipped with a light point and an electrical outlet directly connected to the meter of the relevant apartment.All internal parking spaces are prepared for the installation of an electrical outlet directly connected to the meter of the relevant apartment (connections, lines, and appliances excluded) for charging electric vehicles.Below are the sales prices of the four-room apartments:Ground floorApartment No. 3 - 4 ½ rooms (gross floor area 112 m²), covered terrace (26 m²), garden (73 m²)Sales price: CHF 1,052,400First floorApartment No. 6 - 4 ½ rooms (gross floor area 112 m²), covered terrace (24.50 m²)Sales price: CHF 994,000Basement10 parking spaces in the underground garageSales price per parking space: CHF 45,0006 cellarsTechnical roomFurther information will be provided upon request.

Suggested properties for you based on search results