"The House You Were Looking For"
Purchase price
CHF 1,220,000.–
Notify on price drop
Rooms
4.5
Living space
180 m2
Location
6814 CadempinoCosts
- Purchase price:
- CHF 1,220,000.–
- Notify on price drop
Main information
- Available from:
- By agreement
- Type:
- Villa
- No. of rooms:
- 4.5
- Floor:
- GF
- Surface living:
- 180 m2
- Land area:
- 49 m2
- Year built:
- 2024
Features and furnishings
Parking space
Garage
Documents (0)
Description
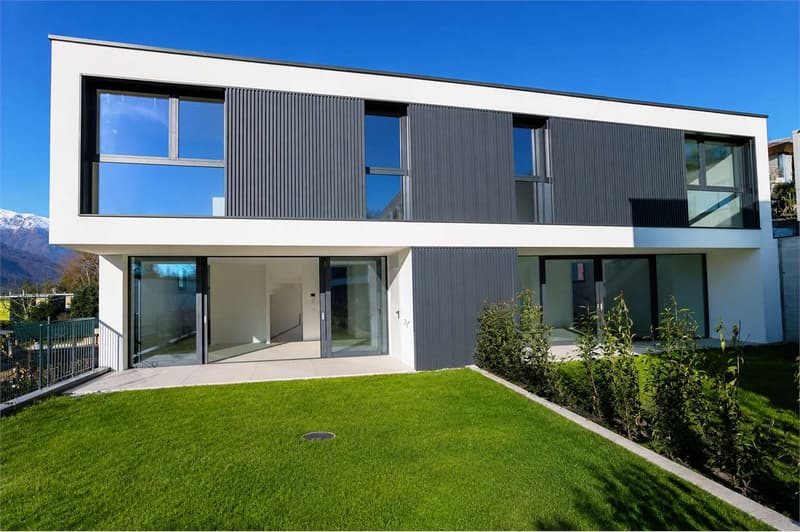
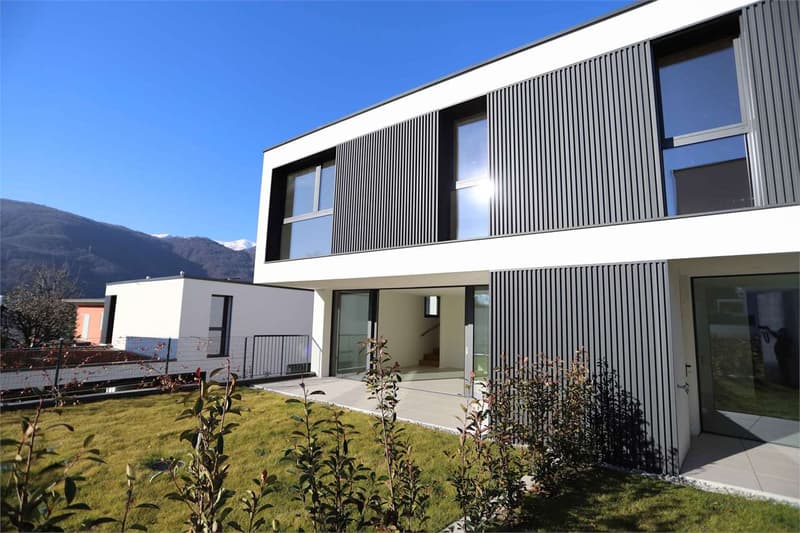
We offer in Luganese a new real estate property: La Cadempina, a residence in modern architecture, consisting of eight villas under construction in an exclusive and residential area of the municipality of Cadempino.
The location of the residence is strategic for its proximity to the city of Lugano and to all public and private services that a family may need. For those who need to make daily trips, the proximity to the Lugano Nord motorway exit is convenient.
The finishes of the villa are reported in the contract specification, which is provided upon request, and include the laying and supply of excellent materials produced by leading companies in the sector, the heating system with heat pump and the distribution of heat through floor serpentine, the same system can be used for the cooling of the floor in the summer period, the photovoltaic system will optimize energy costs, the promoter has taken care of the aspect of energy saving by providing in the construction the use of a technology capable of guaranteeing excellent comfort at a low cost.
By purchasing the villa in this phase, you have the advantage of being able to choose the internal finishes from a wide range of products, for example, the floor covering can be covered in wooden parquet or ceramic gres porcelain, as well as being able to choose the composition and finishes and color of the kitchen, in short, during the construction phase it is possible to personalize the villa of your dreams.
The adjacent villa with 4 and ½ rooms, garden and 2 parking spaces in the garage, has the following internal division:
Ground floor
Entrance hall with wall closet
Bathroom
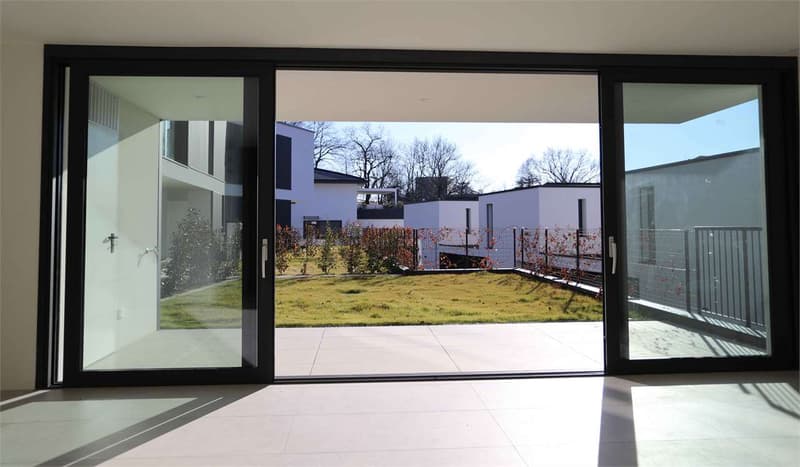
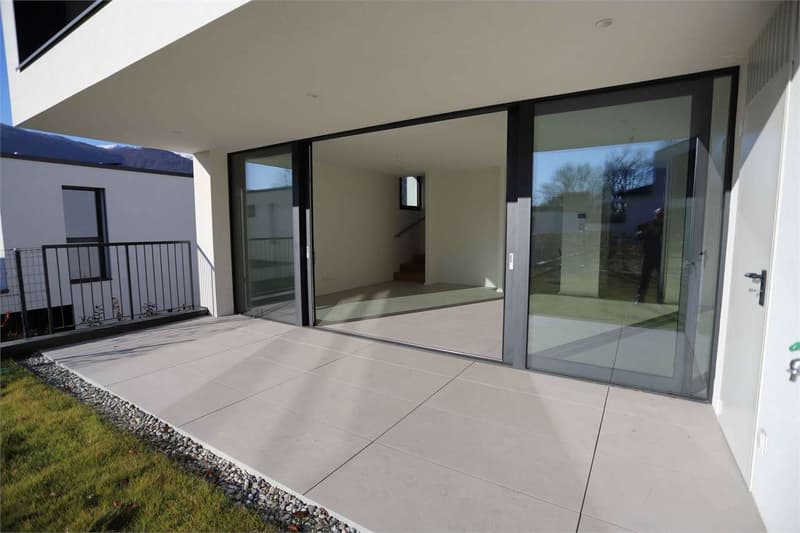
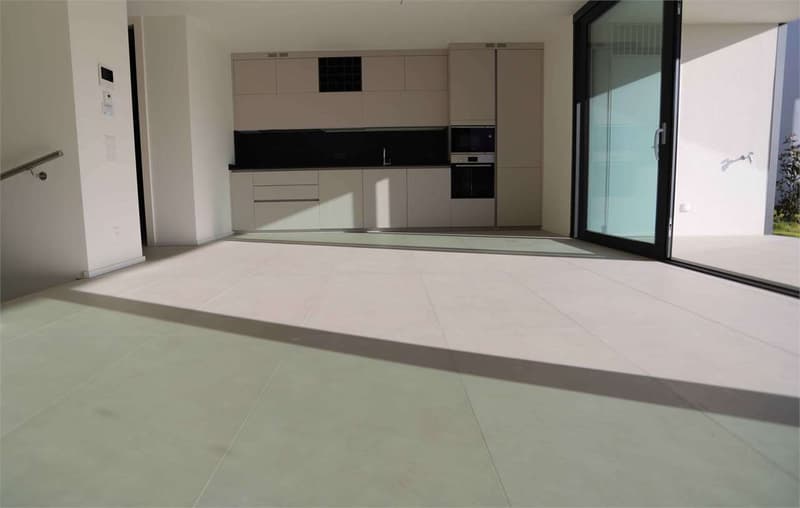
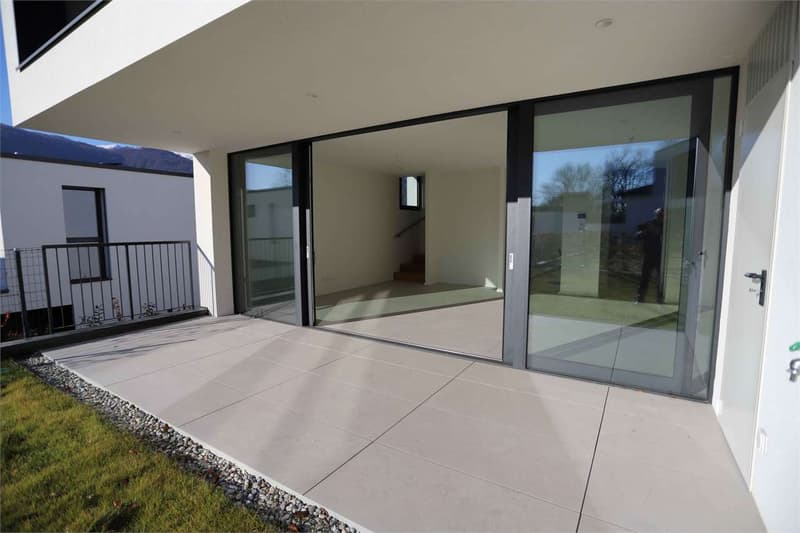
Large living room with windows that open onto the terrace of 12.90 m² and the garden of 48.50 m².
First floor
Landing
Double bedroom with en-suite bathroom with bathtub (with window)
Single bedroom
Single bedroom
Bathroom with shower (with window)
Basement (49.40 m²)
Technical room
Laundry room
Cellar
Available room
Double garage
The selling price is CHF 1,220,000.
More information will be provided upon request.
The location of the residence is strategic for its proximity to the city of Lugano and to all public and private services that a family may need. For those who need to make daily trips, the proximity to the Lugano Nord motorway exit is convenient.
The finishes of the villa are reported in the contract specification, which is provided upon request, and include the laying and supply of excellent materials produced by leading companies in the sector, the heating system with heat pump and the distribution of heat through floor serpentine, the same system can be used for the cooling of the floor in the summer period, the photovoltaic system will optimize energy costs, the promoter has taken care of the aspect of energy saving by providing in the construction the use of a technology capable of guaranteeing excellent comfort at a low cost.
By purchasing the villa in this phase, you have the advantage of being able to choose the internal finishes from a wide range of products, for example, the floor covering can be covered in wooden parquet or ceramic gres porcelain, as well as being able to choose the composition and finishes and color of the kitchen, in short, during the construction phase it is possible to personalize the villa of your dreams.
The adjacent villa with 4 and ½ rooms, garden and 2 parking spaces in the garage, has the following internal division:
Ground floor
Entrance hall with wall closet
Bathroom
Large living room with windows that open onto the terrace of 12.90 m² and the garden of 48.50 m².
First floor
Landing
Double bedroom with en-suite bathroom with bathtub (with window)
Single bedroom
Single bedroom
Bathroom with shower (with window)
Basement (49.40 m²)
Technical room
Laundry room
Cellar
Available room
Double garage
The selling price is CHF 1,220,000.
More information will be provided upon request.
Mortgage Calculator
From dream house to home ownership: the mortgage calculator can help you estimate the affordability of this property.

Free
Unlock the full experience
Sync your favourites, manage search alerts, and access all your important services seamlessly across devices. Create your free account for a personalized home search!

Contact
TRIPEPI ROCCO
- Listing ID
- 4003147923
- Object ref.
- V000048