"Canobbio - Detached villa"
Purchase price
CHF 1,390,000.–
Notify on price drop
Rooms
5.5
Living space
240 m2
Location
Via Massagno, 6952 CanobbioCosts
- Purchase price:
- CHF 1,390,000.–
- Notify on price drop
Main information
- Available from:
- By agreement
- Type:
- Villa
- No. of rooms:
- 5.5
- Surface living:
- 240 m2
- Year built:
- 2000
Features and furnishings
Parking space
Garage
Elevator
Documents (0)
Description
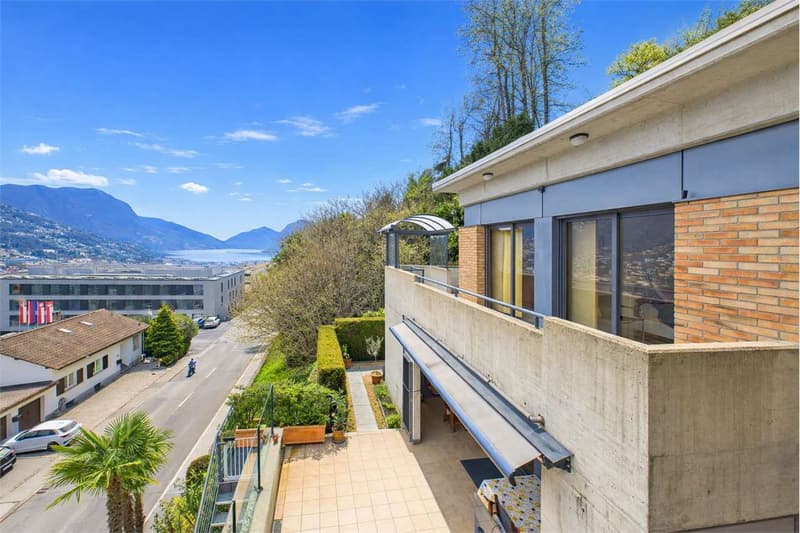
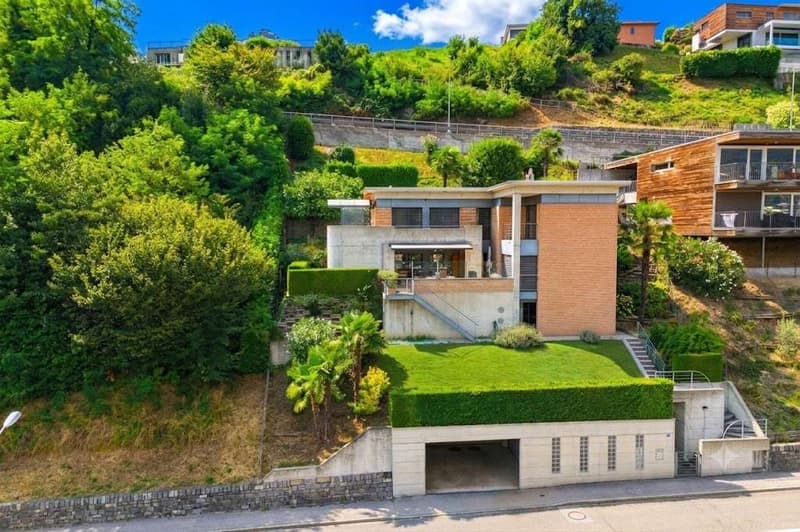
In Canobbio, we are offering for sale a detached house with 5,5 rooms, arranged over three levels and featuring an internal elevator. It is situated in a quiet residential setting with good connections to the main amenities.
The semi-basement (level -1) comprises a study, a building services room with laundry facilities, a cellar and direct elevator access to the double garage and the outdoor parking spaces, providing convenience for everyday travel.
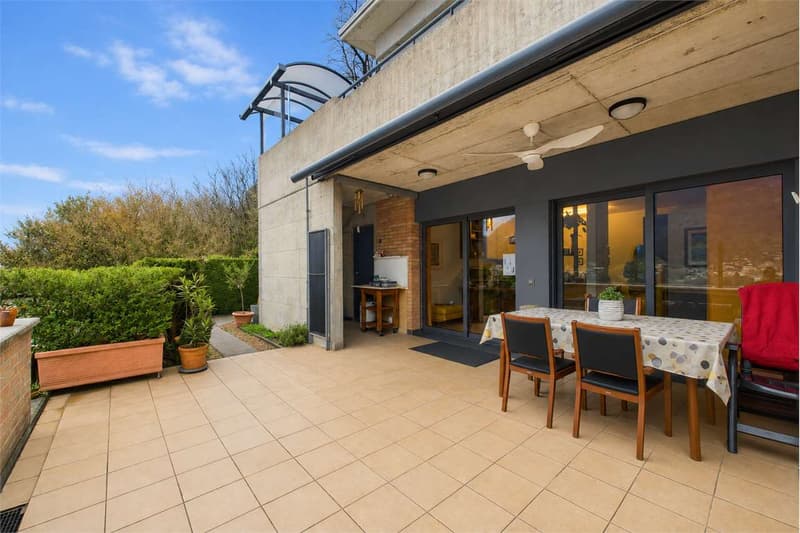
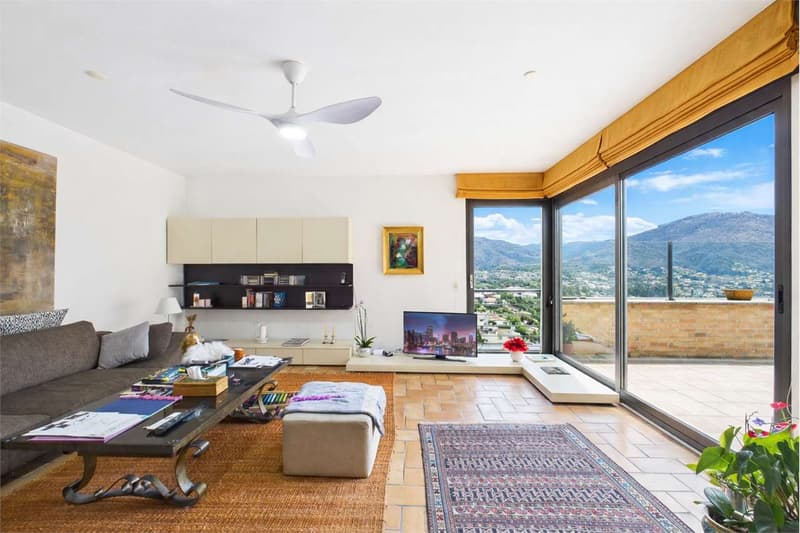
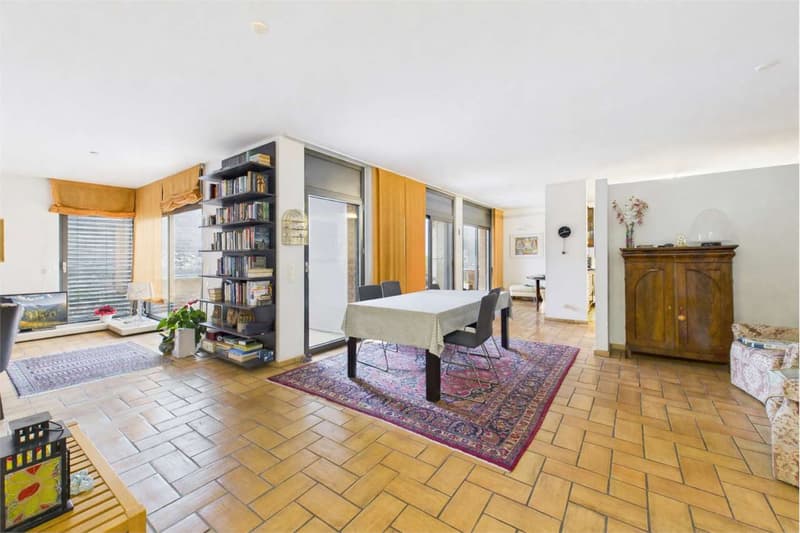
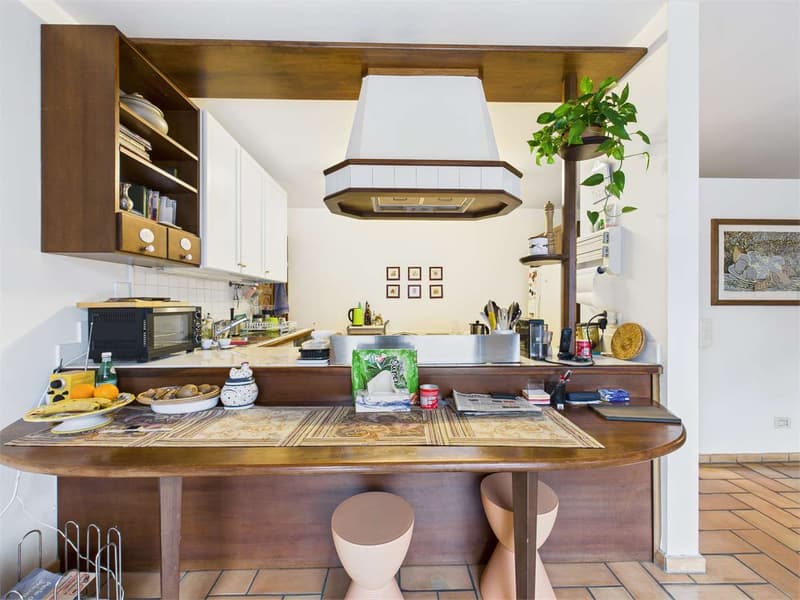
The ground floor features a spacious living area comprising a bright living room with a fireplace, a dining room with an open-plan kitchen and pantry, as well as a practical outdoor storage room. This level opens onto a terrace of approximately 35 m², ideal for relaxing outdoors.
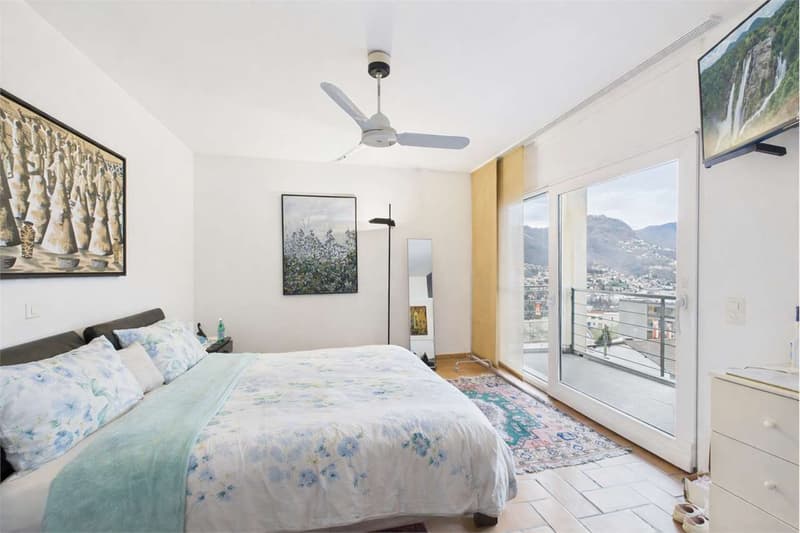
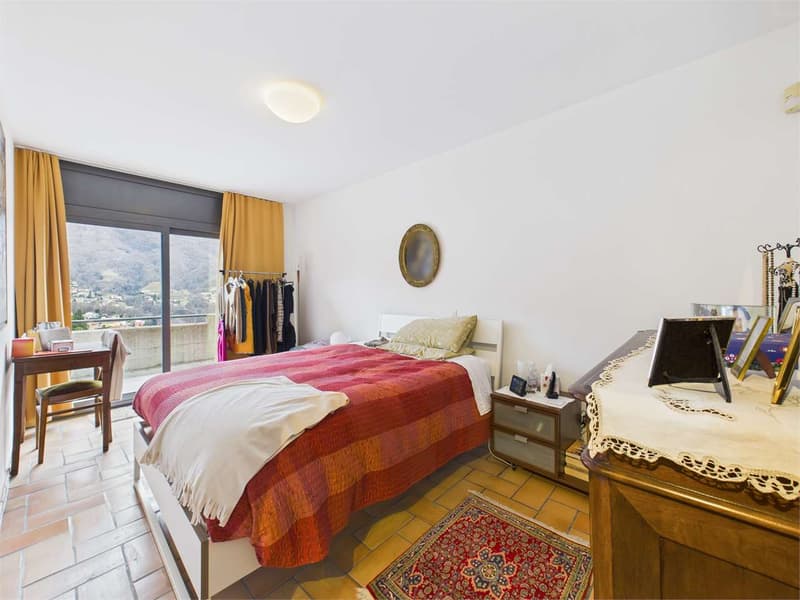
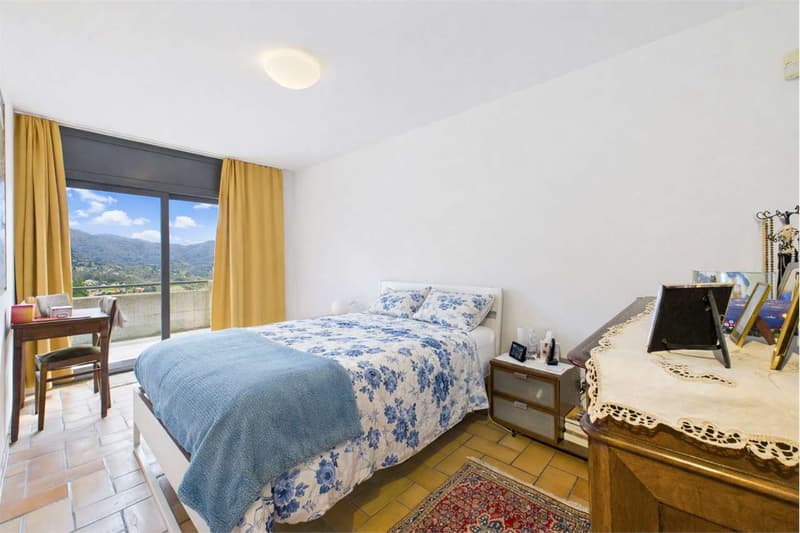
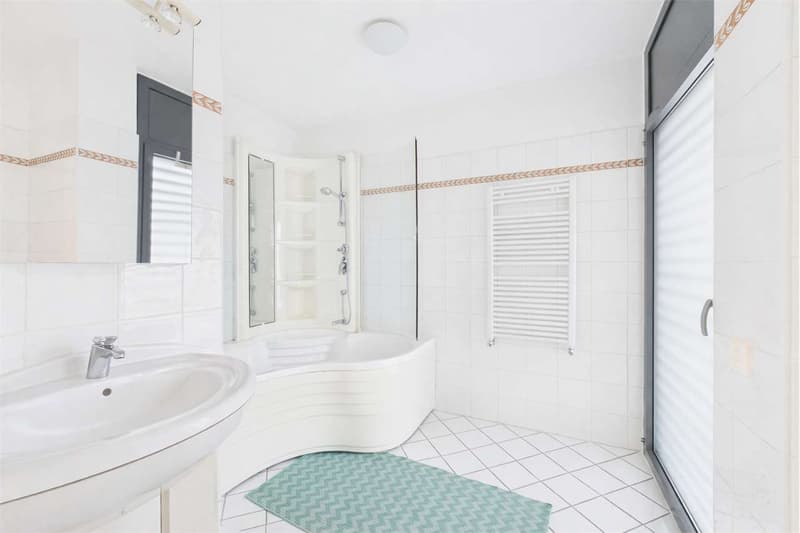
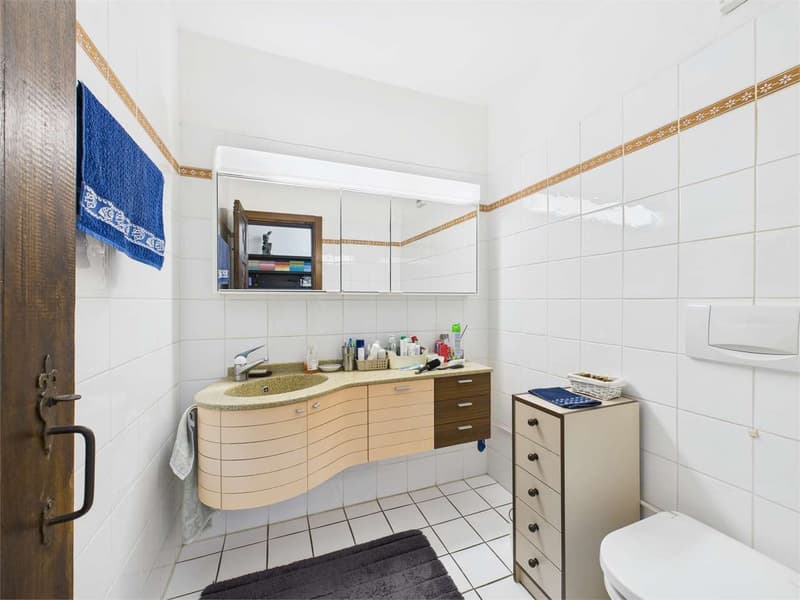
The first floor houses the sleeping area, with a double bedroom and a single bedroom, both with built-in wardrobes and access to the balcony, as well as a full bathroom with a bathtub and shower. The floor is completed by a spacious principal suite with an anteroom, walk-in wardrobe, private bathroom and balcony.
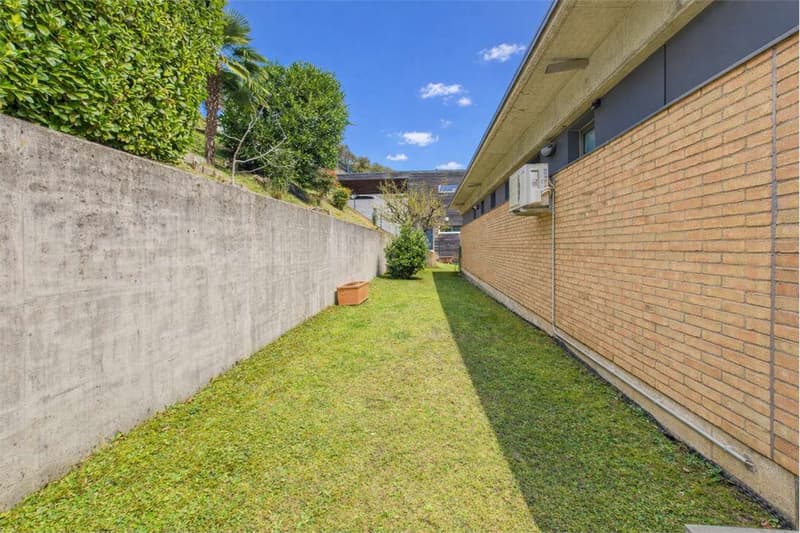
The property also includes a private garden and an additional panoramic terrace, accessible from both the ground floor and the sleeping area via an external staircase, providing pleasant outdoor spaces to enjoy all year round.
The property is also equipped with an alarm system for added security and peace of mind. The offer is completed by a double garage and an outdoor parking space.
The semi-basement (level -1) comprises a study, a building services room with laundry facilities, a cellar and direct elevator access to the double garage and the outdoor parking spaces, providing convenience for everyday travel.
The ground floor features a spacious living area comprising a bright living room with a fireplace, a dining room with an open-plan kitchen and pantry, as well as a practical outdoor storage room. This level opens onto a terrace of approximately 35 m², ideal for relaxing outdoors.
The first floor houses the sleeping area, with a double bedroom and a single bedroom, both with built-in wardrobes and access to the balcony, as well as a full bathroom with a bathtub and shower. The floor is completed by a spacious principal suite with an anteroom, walk-in wardrobe, private bathroom and balcony.
The property also includes a private garden and an additional panoramic terrace, accessible from both the ground floor and the sleeping area via an external staircase, providing pleasant outdoor spaces to enjoy all year round.
The property is also equipped with an alarm system for added security and peace of mind. The offer is completed by a double garage and an outdoor parking space.
Mortgage Calculator
From dream house to home ownership: the mortgage calculator can help you estimate the affordability of this property.


Nima PourAcquisition & Sales
- Listing ID
- 4003491107
- Object ref.
- NPK0744