75 results - Property for buy in Canobbio

Nima Pour

Nima Pour

1 / 12
Nima Pour

Nima Pour

  • Parking space
  • Garage
  • Elevator
CHF 1,390,000.–
5.5 rooms230m² living space
Via Massagno, 6952 Canobbio

Canobbio - Detached villa

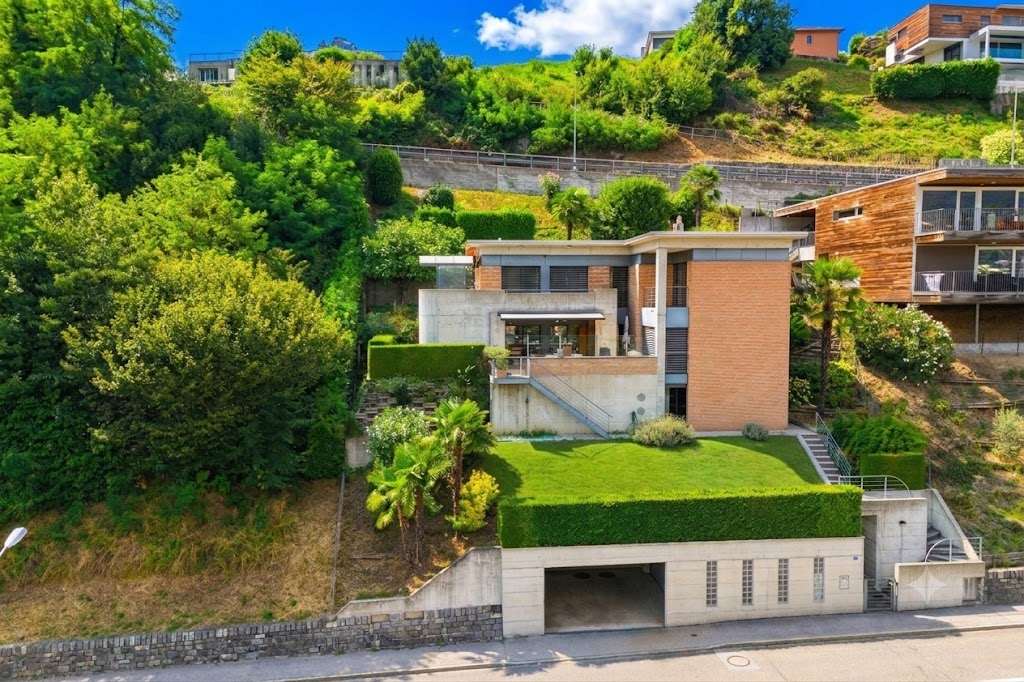
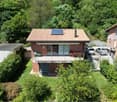
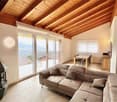
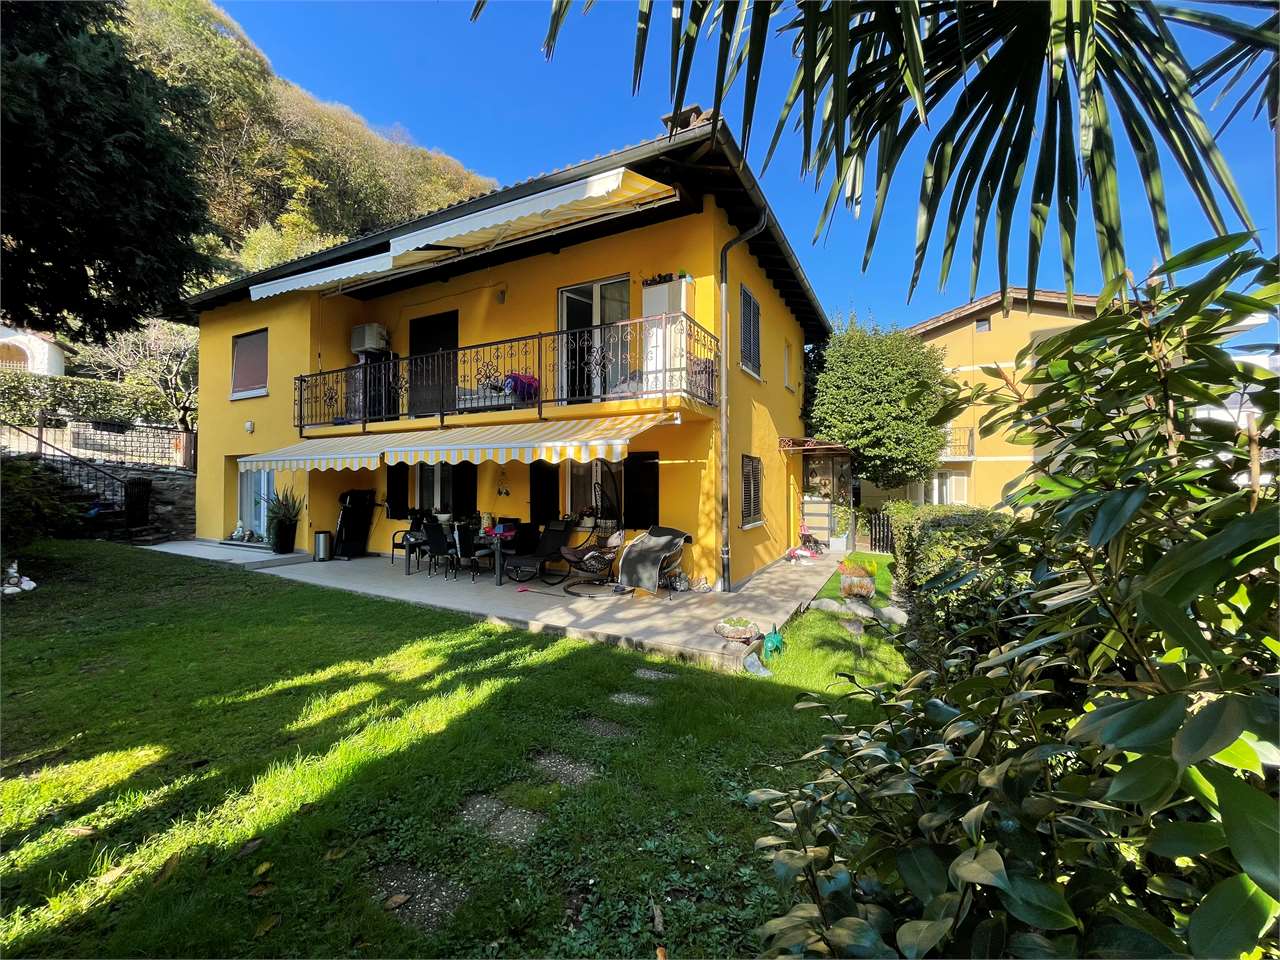
In Canobbio, we are offering a 5.5-room detached house for sale, developed on three levels and equipped with an internal elevator, located in a quiet residential area well connected to the main services.The semi-basement level (level -1) includes a study, a technical room with laundry, a cellar, and a direct connection to the double garage and outdoor parking spaces, offering practicality and convenience in daily movements.On the ground floor, the large living area is developed, consisting of a bright living room with a fireplace, a dining room with a open-plan kitchen and a pantry, as well as a practical external storage room. From this level, you can access a terrace of about 35 m², ideal for outdoor relaxation moments.The first floor hosts the sleeping area, with a double bedroom and a single bedroom, both with built-in wardrobes and access to the balcony, in addition to a complete bathroom with a bathtub and shower. The floor is completed by a spacious master suite with an anteroom, walk-in closet, private bathroom, and balcony.The property is completed by a private garden and an additional panoramic terrace, accessible from both the ground floor and the sleeping area via an external staircase, offering pleasant outdoor spaces to be enjoyed throughout the year.The property also features an alarm system to ensure greater security and tranquility. A double garage and an outdoor parking space complete the offer.

  • Parking space
  • Garage
  • Elevator
1 / 13
CHF 1,295,000.–
4 rooms
Via Campagna, 6952 Canobbio

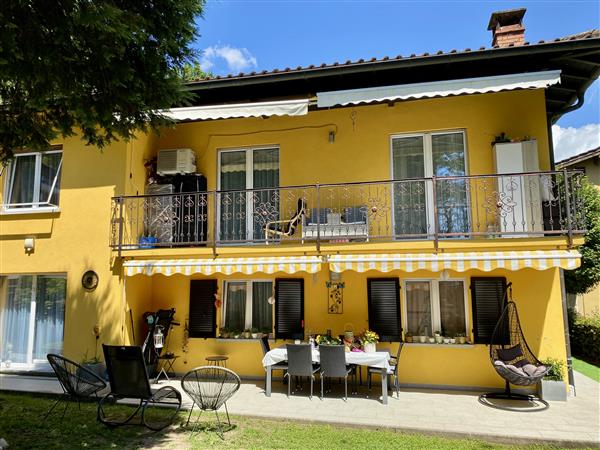
Semi-detached house with garden in Canobbio

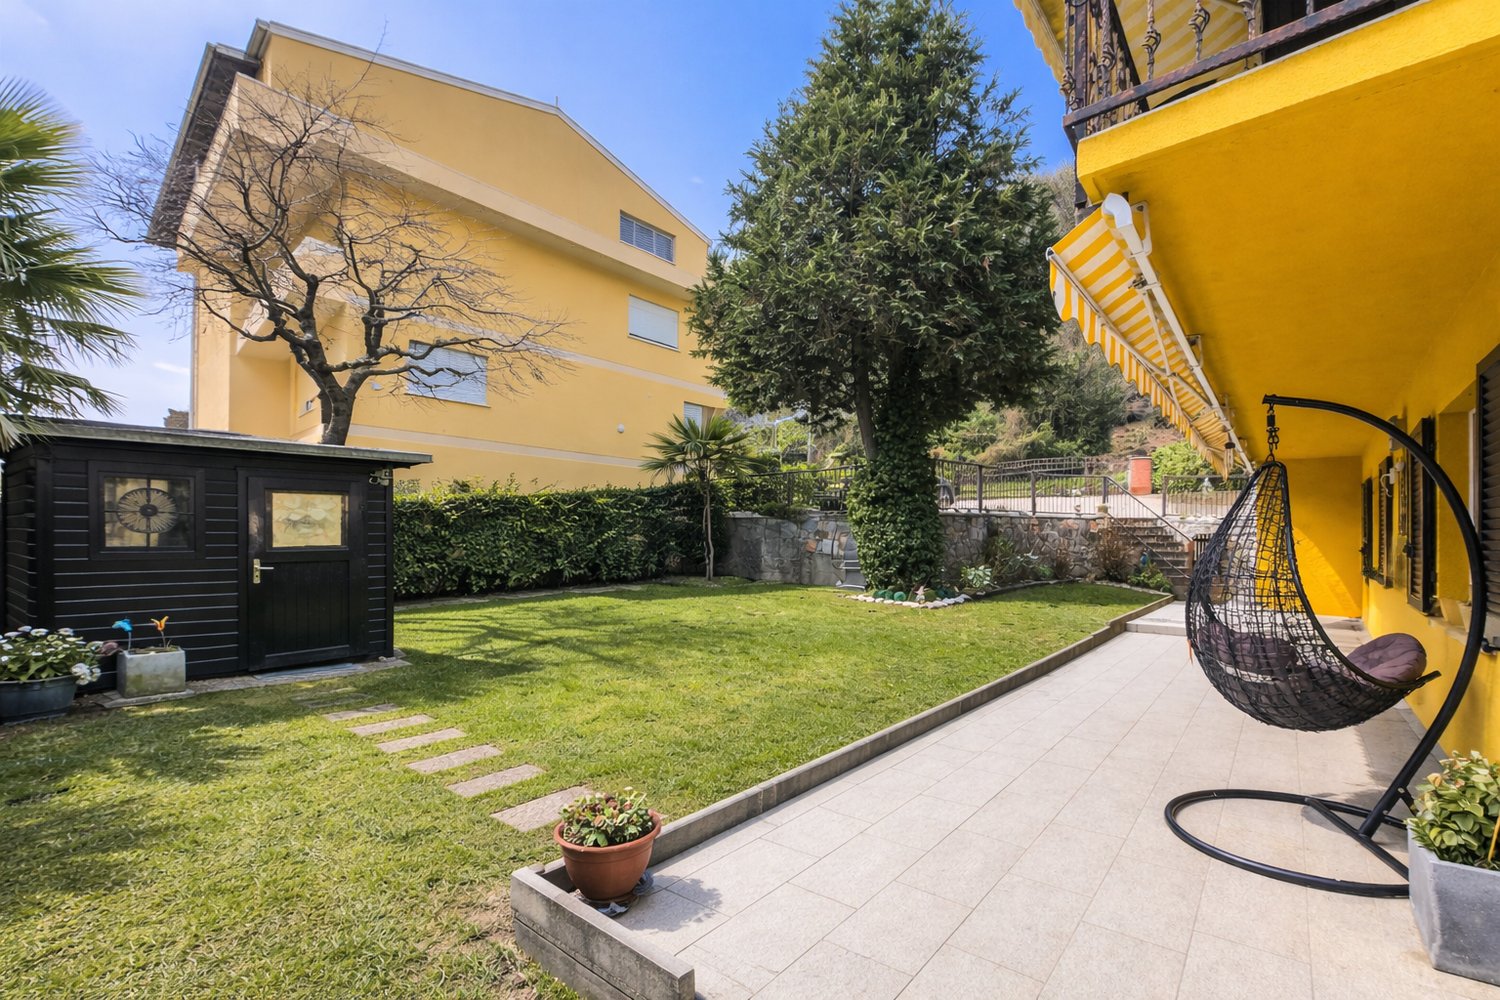
Semi-detached house with garden in Canobbio, located in a quiet and well-served residential area, ideal for those seeking a housing solution a few minutes from the center of Lugano.The house develops on two levels and hosts two independent apartments, both with 3.5 rooms and about 100 sqm, with private garden and a parking area. It is also possible, with a simple internal modification, to convert the property into a single-family house.The apartment on the ground floor is composed of: entrance hall with wall cabinets, large living room with direct access to the garden with terraced area and convenient tool shed, semi-habitable kitchen, master bedroom, second bedroom and technical/laundry room.A separate entrance leads to the apartment on the first floor with entrance hall, bright living room with fireplace and access to the terrace, semi-habitable kitchen, large bedroom, second bedroom, bathroom and laundry room. Outside, there is a patio with gravel pavement, equipped with a barbecue for outdoor meals.The internal finishes include tile floors in the living area and laminate in the bedrooms, PVC windows with double glazing. The heating system is powered by an oil boiler with heat distribution through radiators.Built in 1980, the house is in good condition thanks to the numerous interventions and renovations carried out over time. In 2015, all systems, floors, bathrooms and kitchens were renewed, while in 2022 the boiler was replaced. The facades have also been renovated and the roof has been repaired.The property is completed by a parking area in front of the house, where it is possible to park up to 4 cars. Additionally, a public parking lot is available right next to the house, usable by guests.The location is in a quiet and well-served residential area of Canobbio, appreciated for its proximity to the center of the city of Lugano.MEASURESHouse: 209.50 sqmGarden: 368.00 sqmLand area: 474.00 sqmRef.: V-SB-CAN-TES-14

Travel time
-
Giovanni Mastroddi

Giovanni Mastroddi

1 / 13
Giovanni Mastroddi

Giovanni Mastroddi

  • Parking space
  • Balcony / Terrace
  • Garage
  • +3
CHF 2,660,000.–
4.5 rooms193m² living space
6952 Canobbio

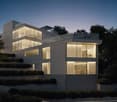
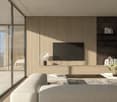
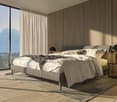
Lugano, Canobbio: Attico 4.5 loc. moderno vista lago e grande terrazza

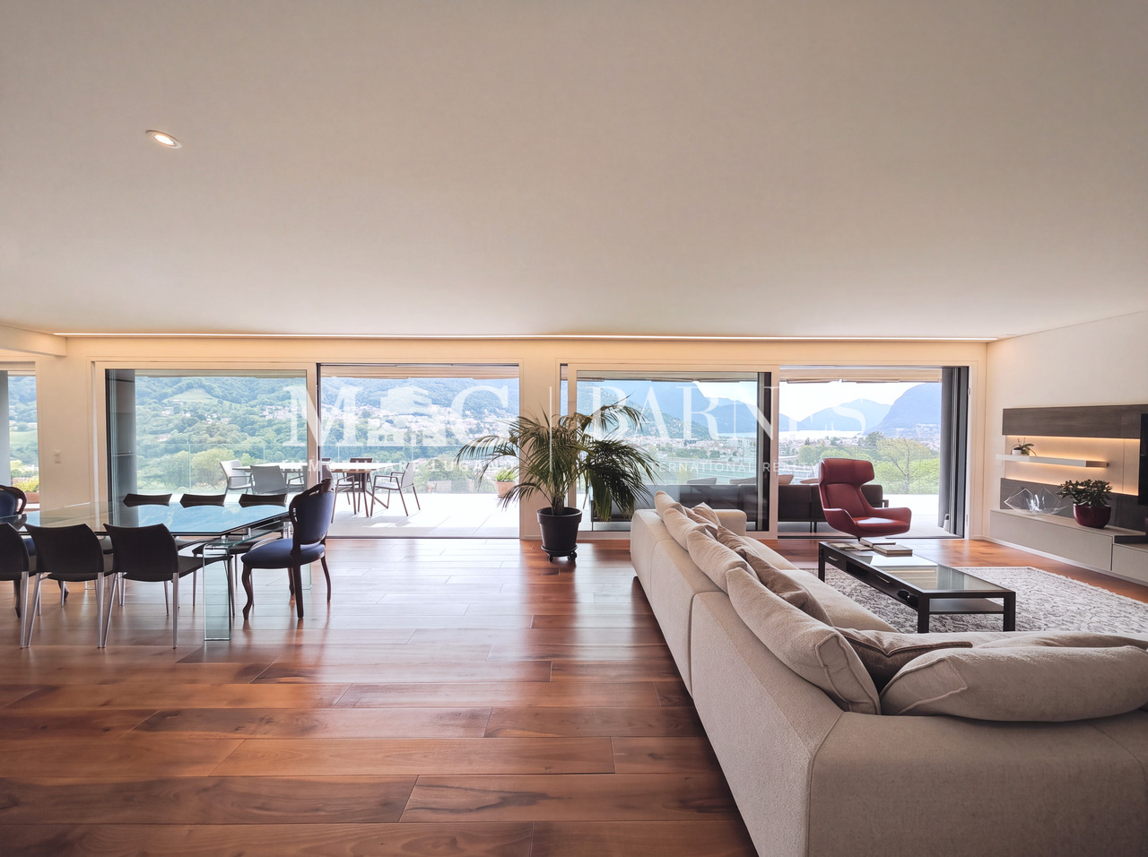
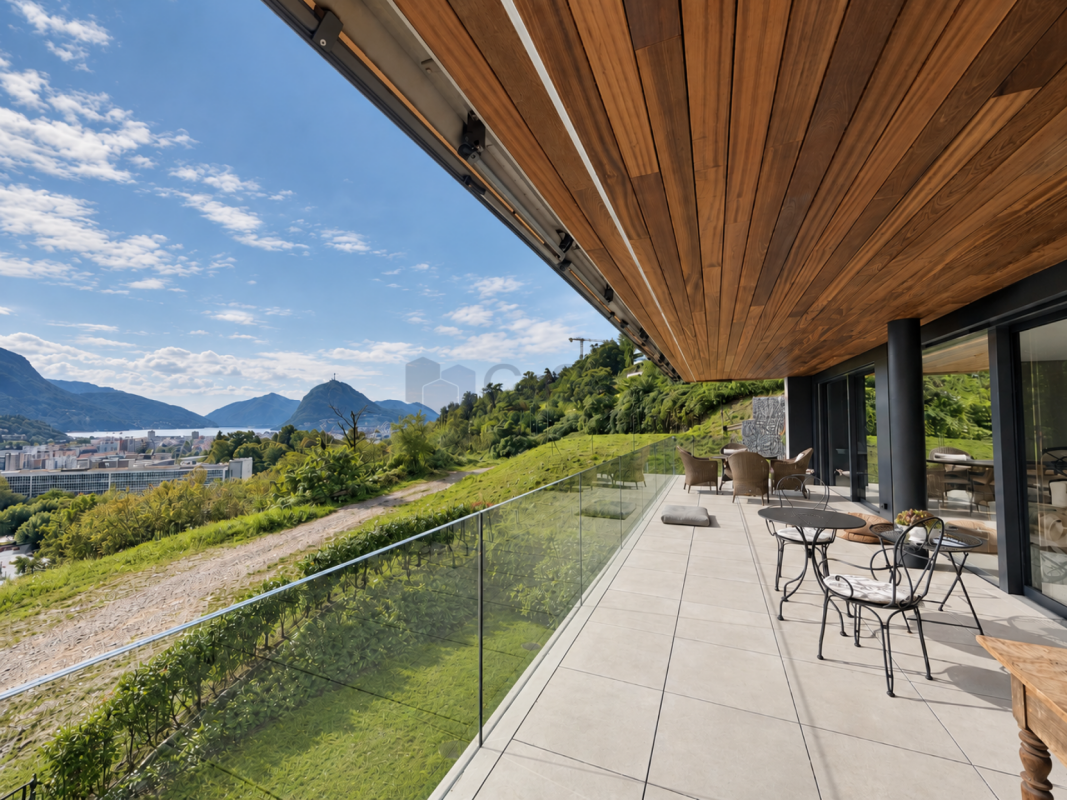
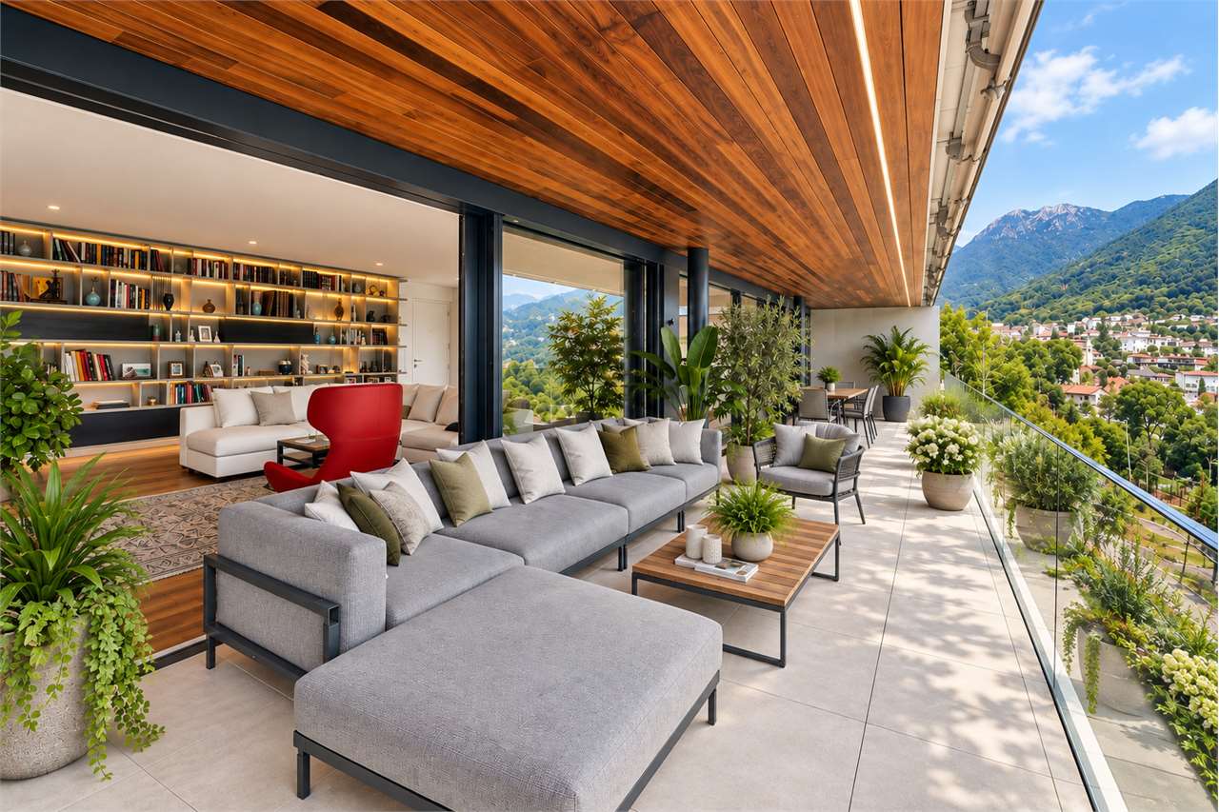
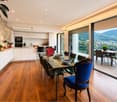
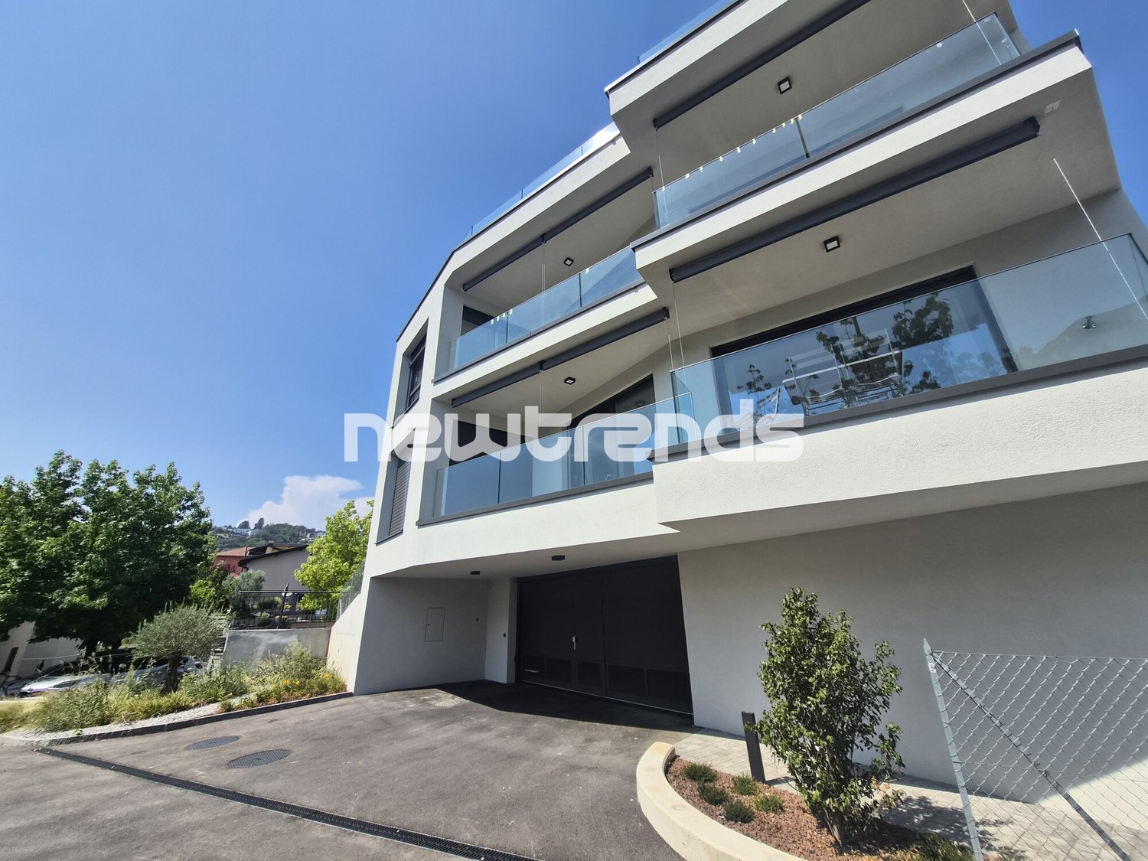
A Lugano-Canobbio, all'interno di una nuovissima residenza dal design contemporaneo, contraddistinta da un'architettura ricercata e da finiture di pregio, proponiamo in vendita un esclusivo ATTICO di 4.5 locali con 193 m² di superficie utile lorda e una terrazza panoramica di 64 m², dalla quale si gode di una vista aperta sul lago e sulla città di Lugano.La proprietà è catastalmente composta da due PPP (Proprietà per Piani) e l'attuale configurazione di 4.5 locali nasce dalla rimodulazione dell'originaria disposizione di 5.5 locali. La flessibilità degli spazi consente di ripristinare in qualsiasi momento la configurazione precedente, adattando così l'abitazione a differenti esigenze abitative.Cuore della residenza è lo straordinario salone di 90 m², concepito come un unico e ampio spazio di rappresentanza. Le grandi vetrate valorizzano la luminosità naturale degli ambienti e garantiscono un accesso diretto alla grande ed ampia terrazza abitabile di 64 mq, utilizzabile come soggiorno estivo, creando un'elegante continuità tra gli spazi interni e quelli esterni.L'ottima esposizione solare, il contesto tranquillo e la riservatezza della residenza valorizzano ulteriormente una proprietà pensata per chi desidera ambienti generosi, comfort contemporanei e un'elevata qualità abitativa.Caratteristiche principali: • salone di rappresentanza di 90 m²; • ampie vetrate con accesso diretto alla grande terrazza panoramica con vista lago di Lugano; • cucina moderna e completamente accessoriata, con dispensa vini, office e lavanderia privata; • bagno per gli ospiti e guardaroba; • 1 camera matrimoniale con bagno completo; • seconda camera matrimoniale con bagno privato; • terza camera da letto; • numerosi armadi a muro; • finiture architettoniche di pregio; • impianto di raffrescamento; • pavimentazione in noce nazionale. Completano la proprietà: • terrazza panoramica di 64 m² con vista aperta sul lago e sulla città di Lugano; • cantina di 14 m²; • due posti auto in autorimessa, acquistabili al prezzo di CHF 70'000.- ciascuno; • locale condominiale condiviso per il ricovero di motociclette e biciclette. Un attico prestigioso e versatile, caratterizzato da volumi generosi, grande luminosità e una suggestiva vista panoramica: la soluzione ideale per chi ricerca un lifestyle contemporaneo, privacy e comfort a pochi minuti dal centro di Lugano.À Lugano-Canobbio, au sein d'une résidence flambant neuve au design contemporain, caractérisée par une architecture raffinée et des finitions haut de gamme, nous proposons à la vente un PENTHOUSE exclusif de 4,5 pièces avec 193 m² de surface utile brute et une terrasse panoramique de 64 m², d'où l'on jouit d'une vue dégagée sur le lac et la ville de Lugano.La propriété est cadastrée en deux PPP (propriétés par étages) et la configuration actuelle de 4,5 pièces résulte du réaménagement de la disposition d'origine de 5,5 pièces. La flexibilité des espaces permet de rétablir à tout moment la configuration précédente, adaptant ainsi le logement à différents besoins d'habitation.Le coeur de la résidence est l'extraordinaire salon de 90 m², conçu comme un unique et vaste espace de réception. Les grandes baies vitrées mettent en valeur la luminosité naturelle des pièces et garantissent un accès direct à la grande et spacieuse terrasse habitable de 64 m², utilisable comme salon d'été, créant ainsi une élégante continuité entre les espaces intérieurs et extérieurs.L'excellente exposition au soleil, le cadre paisible et l'intimité de la résidence valorisent encore davantage cette propriété conçue pour ceux qui recherchent des...

  • Parking space
  • Balcony / Terrace
  • Garage
  • +3
1 / 13
  • Parking space
CHF 1,175,000.–
3.5 rooms132m² living space
6952 Canobbio

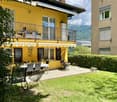
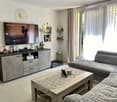
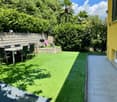
Canobbio: 3.5-room apartment

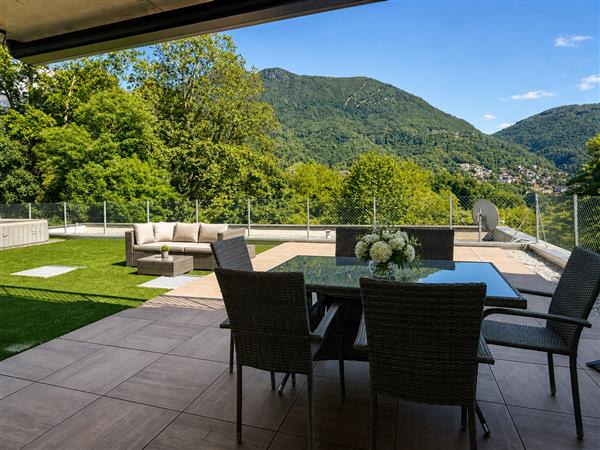
Canobbio, surrounded by greenery and characterized by a south-facing exposure that guarantees natural light throughout the day, we propose for sale a spacious 3.5-room apartment with a large terrace/garden and an open view of the surrounding hills.The property is located in a carefully maintained residence built in 2007, divided into three residential blocks, a quiet and reserved context but extremely convenient for reaching the center of Lugano in just a few minutes.The apartment offers a generous and very well-distributed living area, with bright rooms and spaces designed to live in the house in a comfortable and functional way. The living area opens directly onto the outside, creating continuity between indoors and outdoors, enhancing one of the property's true strengths: the spectacular private terrace with a double soul, a paved area ideal for outdoor meals and social moments, and a large green area perfect for children and pets.The master bedroom is a true suite, thanks to its generous dimensions, the private windowed bathroom with a bathtub, and the important walk-in closet of about 10sqm, a rare space to find in apartments of this type.The second bedroom is served by an additional bathroom with a shower. Another added value of the property, both bedrooms have direct access to the external terrace.The property is completed by a private, heated hobby room of about 30sqm, ideal as a gym, studio, or multifunctional room to support the apartment. Two comfortable, covered external parking spaces are also included.

  • Parking space
1 / 12
  • Parking space
CHF 1,295,000.–
7 rooms187m² living space
6952 Canobbio

Canobbio: Semi-detached house 7 rooms

Just ten minutes by car from the center of Lugano, in the municipality of Canobbio, we propose a completely renovated semi-detached house from 2015, divided into two independent 3.5-room apartments, with a total living area of approximately 187 square meters. The property is surrounded by a private, flat garden of about 400 square meters, well-kept and perfect for those looking for a reserved and usable green space.The property, built in 1980, has benefited from a complete renovation in 2015, which has given it a modern look and functionality aligned with current standards. The renovation affected every component of the building: from the systems to the boiler, from the floors to the bathrooms, to the kitchens, facades, and roof insulation. The windows have also been replaced with PVC models with double glazing, ensuring good thermal and acoustic comfort. The heating system is fueled by oil, with distribution through radiators, and management costs are contained, amounting to around 350 francs per month.The ground floor has an entrance hall with wall-mounted cabinets that leads to the main rooms. Direct access from the garden leads to the living room, which is spacious and bright, while the separate kitchen is habitable and equipped with modern, white, high-gloss furniture and recently installed appliances. The ground floor is completed by a technical room with private laundry, two generous bedrooms, and a windowed bathroom with a shower.The first floor is served by an independent entrance at the back of the house and includes an entrance hall, a separate, windowed kitchen with its own washing machine, a spacious living room, a dining room with a fireplace, and access to the south-facing terrace. The sleeping area consists of a bedroom, a second, smaller room, and a bathroom with a shower.The house, although located near the cantonal road, still enjoys good internal privacy thanks to the orientation of the main rooms and the presence of the garden, which acts as a green filter. Access to the property is through an elegant, wrought-iron gate that leads to a private square with four external parking spaces included in the price.The location is extremely convenient, with easy access to public transport, schools (nursery, primary, and secondary), neighborhood services, and the Lugano Nord highway exit. The house is also located in zone R4, with the possibility of adding two floors, an interesting aspect for those considering future expansions or a long-term investment.A perfect solution for families or for those looking for an independent apartment with a double living unit in a well-connected and practical location for daily needs. Also excellent as a rental investment.

  • Parking space
1 / 12
  • Parking space
  • Balcony / Terrace
CHF 1,600,000.–
5.5 rooms240m² living space
6952 Canobbio

Canobbio - Single-family house with lake view

For sale in Canobbio a beautiful single-family house in a privileged, quiet and sunny position, with a breathtaking view of the lake and the surrounding nature. Built in 2006, this modern and well-organized residence offers 240 sqm of living space distributed over several levels. The south-facing exposure guarantees bright rooms throughout the day, while the flat garden and the terraces with sun awnings are the ideal place to relax surrounded by nature.The living area welcomes guests with an entrance with a closet, a windowed bathroom with shower, a large and sunny living room with fireplace and an open-plan kitchen with peninsula. From here, you can directly access the sun terrace, which offers a unique view of the lake.The sleeping area consists of a master bedroom with a private windowed bathroom and two additional bedrooms, all with direct access to the garden, offering comfort and privacy for the whole family.The semi-basement floor houses a spacious heated room of 30 sqm, ideal as a study or hobby room, as well as a laundry room, a technical room and a cellar.The house is built with high-quality materials and cutting-edge technologies and is characterized by double masonry with thermal insulation, PVC windows with double glazing, an insulated pitched roof and underfloor heating and solar panels.Outside, we find a tool shed, three parking spaces, one of which is covered, and a bus stop just a few steps away, which conveniently connects to the center and the station of Lugano.This property is an ideal choice for a family looking for warm, welcoming and perfectly maintained environments. The strategic location, surrounded by greenery and close to the center, combined with the spectacular panoramic view of the lake, makes it a unique opportunity. If you want to know more, do not hesitate to contact me.Antonio Coco0766060205

  • Parking space
  • Balcony / Terrace
1 / 10
CHF 1,295,000.–
7 rooms187m² living space
6952 Canobbio

Renovated Semi-Detached Villa - Ideal for Families or Investment

We are offering for sale a fully renovated semi-detached villa located in a residential area R4. The property is situated on a flat plot of 490 m² and has a Gross Floor Area (SUL) of 187 m², spread over two levels.The property consists of two independent apartments with 3.5 rooms, each approximately 90 m² in size, perfect for a multi-family residential solution or to generate income.Ground FloorApartment consists of:EntranceBright living room with direct access to the gardenKitchenTwo bedrooms of generous sizeBathroom with showerLaundry roomFirst FloorApartment with separate entrance, consists of:Entrance hallSpacious living room with exit to the terraceSeparate kitchenMaster bedroomSmall roomBathroom with showerTechnical Features and EquipmentThe property was completely renovated in 2015 with comprehensive work on:Electrical and plumbing systemsInstallation of a new oil-fired boilerRefurbishment of floors, bathrooms, and kitchensFully renovated facadesThermal insulation of the roofAll windows have been replaced with PVC windows with double glazing, ensuring excellent thermal and acoustic insulation.The heating system is powered by oil and distributed through radiators.The property also includes:4 parking spaces on the private forecourt in front of the propertyThis property represents a versatile solution, ideal for those seeking two independent residential units or wishing to make a real estate investment in a well-served residential area.

1 / 12
CHF 650,000.–
4.5 rooms
Vicolo Vecchio 1, 6952 Canobbio

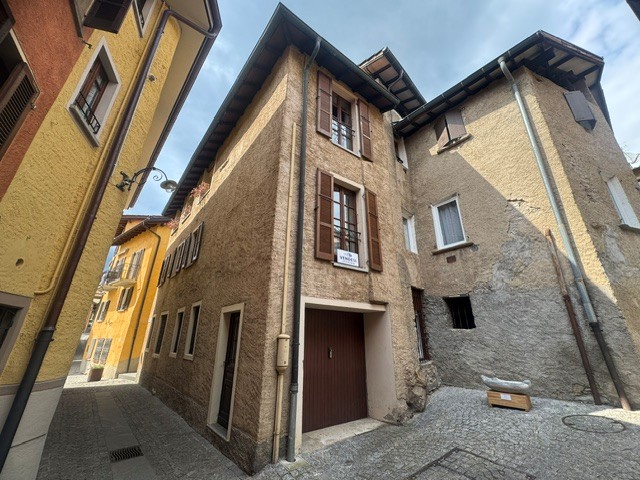
Canobbio/Lugano sells a single-family house in the core

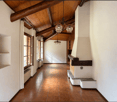
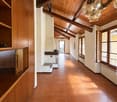
Canobbio, a peripheral neighborhood of Lugano, sells a core house that was last renovated in the 80s and has been equipped with a stairlift in recent years.The house develops vertically from the ground floor at street level to the day floor located in the mansard attic. In the basement, there is a vaulted cellar ideal for wines or cured meats, at street level, a available room with independent access and a garage that is not very long but particularly long.Room layout: • ground floor: entrance area and access to the cellar and the available room • first floor: two large bedrooms, a particularly large bathroom and a laundry room • second floor: a master bedroom, a shower room and the salient part of the house consisting of the kitchen that opens onto the adjacent dining area and the large living room with a fireplace. • street level of the house: vaulted cellar, available room with separate entrance and connection to the house, garage. The house was last renovated in the 90s, is equipped with electric heating, and has partially terracotta and partially parquet floors.The windows of the house are made of wood and are in good condition.The bathrooms are dated, probably to be renovated, but functional in their layout and have generous measures.The house is for sale at a price of CHF 650'000.00 all inclusive.Possibility of using it as a second home.Nearby: • Kindergarten and elementary school • Middle school • High school and vocational school (Trevano, 1.5 km) • Public transport stops • Restaurants/bars • Shops and essential services while the Resega shopping center is 2 km away • Sports facilities, football stadium and hockey pitch • A few minutes from the center of Lugano and the main road connections • Paths and green areas for walks and outdoor activities

Travel time
-
1 / 17
CHF 1,490,000.–
4.5 rooms
Via ai Bulétt 1b, 6952 Canobbio

CANOBBIO - 4.5-ROOM APARTMENT, QUALITY FINISHES, LAKE-VIEW TERRACE AND PRIVATE GARDEN IN ONE PROPERTY

In Canobbio, within the Corba III Residence, we offer for sale a spacious and bright 4.5-room penthouse apartment located on the third floor, characterised by a functional layout, contemporary finishes and an appealing connection between indoor and outdoor spaces.Thanks to the hillside position of the residence, the property enjoys a beautiful open view towards Lugano and the lake, while also offering the rare benefit of a substantial private garden.The apartment features a terrace of approximately 36 m² and a private garden of approximately 113 m². These two outdoor areas effectively extend the living space for much of the year and provide the opportunity to create separate areas for dining, relaxing and entertaining.The position of the unit within the development is also particularly convenient: the apartment is located immediately next to the pedestrian entrance to Block C and the lift, ensuring easy and direct access.The property offers a gross floor area of 138 m² and a clear separation between the living and sleeping areas. The layout includes: • spacious living and dining area with large openings onto the terrace; • open-plan kitchen connected to the living room; • three bedrooms, two with direct access to the garden and one with access to the terrace; • two en-suite bathrooms; • Provision for a third bathroom, currently used as a storage room; • dedicated space for a stacked washer and dryer; • panoramic terrace of approximately 36 m²; • private garden of approximately 113 m²; • cellar of approximately 6 m²; • 2 parking spaces in the underground garage at CHF 45,000 each, not included in the asking price. Corba III has also been designed with particular attention to construction quality and living comfort, including: • thermally insulated aluminium window frames with triple glazing; • motorised external blinds; • electric exterior awnings; • air-to-water heat pump with underfloor heating; • photovoltaic system and energy storage systems; • fibre-optic connection. A property that combines the comfort of a modern apartment with the pleasure of enjoying generous outdoor spaces: a particularly appealing solution for a family looking for three bedrooms, private outdoor areas and a contemporary residential setting just a few minutes from Lugano.For further information or to arrange a viewing, we are available by telephone or e-mail.CaSe Immobiliare - Abitare il domani.

Travel time
-
1 / 13
CHF 1,190,000.–
4.5 rooms130m² living space
Via Campagna 11, 6952 Canobbio

Appartamento - Canobbio

In una tranquilla zona residenziale di Canobbio, all'interno di una residenza di sole cinque unità abitative recentemente rinnovata, proponiamo in vendita un elegante attico di 4.5 locali con ottime finiture. Lo stabile è stato inoltre valorizzato con termopompa, pannelli solari, serramenti con triplo vetro e sistema domotico, garantendo elevato comfort abitativo e contenute spese condominiali.L'immobile offre una luminosa zona giorno con soggiorno, sala da pranzo e cucina. La zona notte comprende tre camere da letto, di cui due matrimoniali, e due bagni, uno dei quali finestrato en suite.Lo stabile dispone di un'area verde comune con area barbecue, sdraio e ping pong.Completano la proprietà un box auto (50'000.-), un posto esterno coperto (30'000.-) e due cantine, di cui una con predisposizione per diventare lavanderia.Nella stessa residenza disponibile anche un 4.5 locali al primo piano con giardino privato.RIF. 3120__________In a quiet residential area of Canobbio, within a recently renovated five-unit residence, we offer for sale an elegant 4.5-room penthouse with excellent finishes. The building has also been enhanced with a heat pump, solar panels, triple-glazed windows, and a home automation system, ensuring high living comfort and low condominium fees.The property offers a bright living area with a living room, dining room, and kitchen. The sleeping area includes three bedrooms, two of which are double, and two bathrooms, one of which has an en suite window.The building has a shared green area with a barbecue area, deck chairs, and ping pong.The property includes a garage (50,000.-), a covered outdoor space (30,000.-) and two cellars, one of which can be used as a laundry room.In the same residence, there is also a 4.5-room apartment on the first floor with a private garden.REF. 3120

Travel time
-
1 / 13
CHF 2,660,000.–
4.5 rooms228m² living space
6952 Canobbio

Panoramic attic with large terrace and lake view

In Canobbio, in a quiet and reserved location, just a few minutes from the center of Lugano, we propose for sale an elegant attic apartment inserted in a modern residence built in 2023.The property was born from the union of two apartments, corresponding to a total of 5.5 rooms, which were later unified and personalized to create a spacious 4.5-room apartment. The original configuration can be restored, offering a particular flexibility in the distribution of spaces.The apartment has 193 m² of living space, to which a splendid panoramic terrace of 64 m² with an open view of the lake and the mountains and a cellar of 14 m² are added.The living area is characterized by particularly spacious and bright rooms, with a living room, dining area, and modern open-plan kitchen by Doimo, fully equipped. Next to the kitchen, there is a practical kitchenette with a laundry room, freezer, cabinets, and additional workspace.The living room is enhanced by a bespoke library made by Turati in precious natural woods and a wine cellar by Profi-Wine.The sleeping area was designed with comfort and privacy in mind. The two master bedrooms have generous dimensions and both have an en-suite windowed bathroom. The third room, currently used as a study and with a pleasant lake view, is also perfectly suited as a guest room or private workspace.The floor in precious national walnut, the cooling system, the bespoke cabinets, and the careful attention to finishes complete a modern, elegant, and ready-to-live-in property.The property also includes a cellar of 14 m² equipped with ample cabinets and two spacious parking spaces in the garage, available for CHF 70,000 each.Inside the condominium garage, there is also a shared room dedicated to the storage of motorcycles and bicycles.Apartment price: CHF 2,660,0002 parking spaces in the garage: CHF 70,000 each, not included in the price.For further information or to organize a visit, we are at your disposal.


1 / 13
CHF 990,000.–
3.5 rooms156m² living space
6952 Canobbio

Canobbio, Duplex 3.5 rooms with private garden

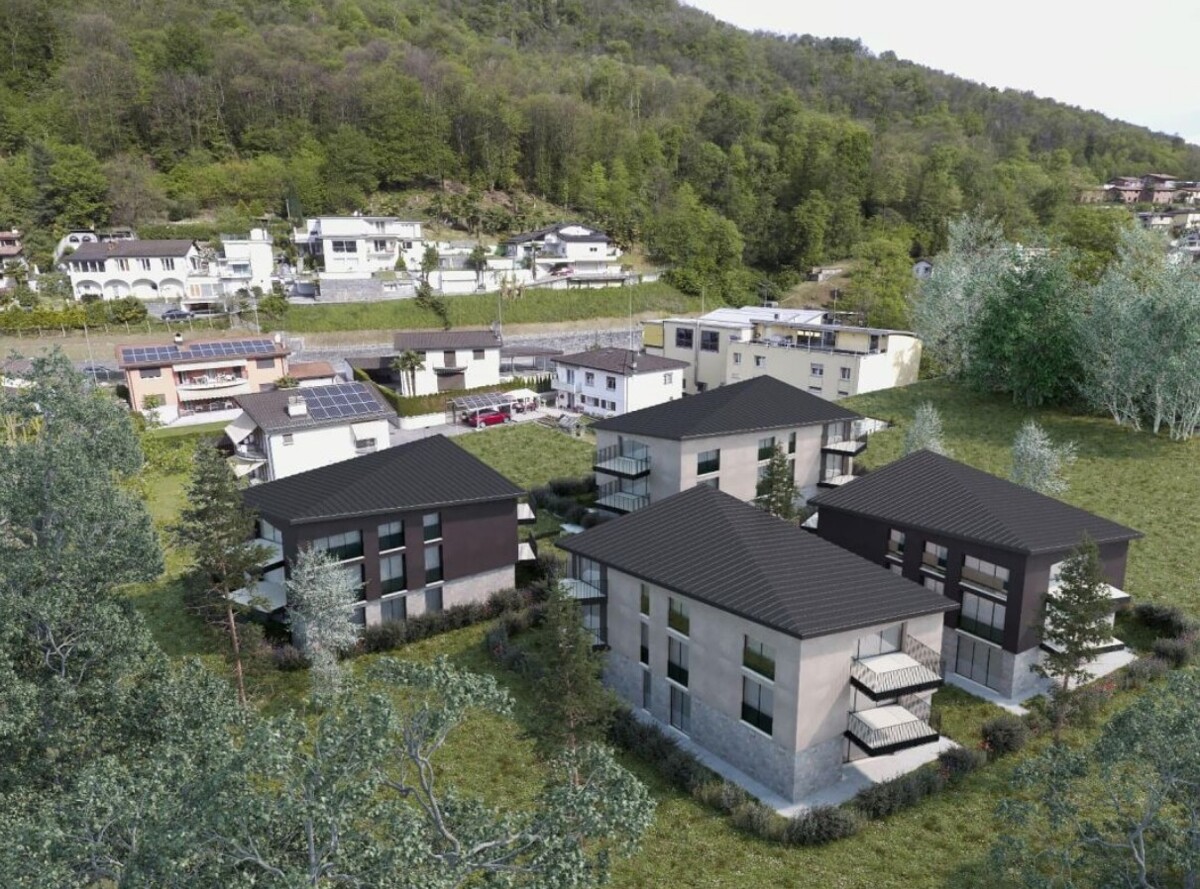
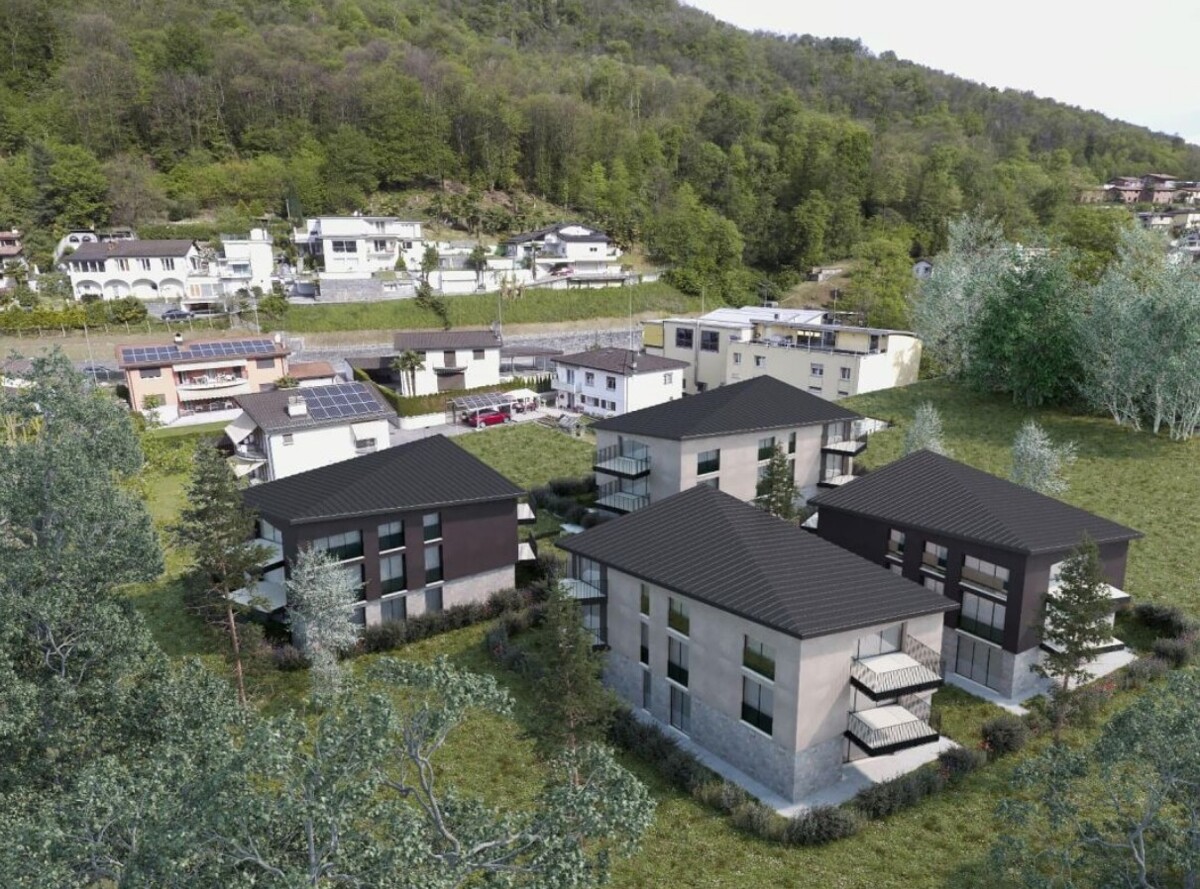
Unparalleled opportunity in Canobbio: the luxury of new construction at the most competitive price in Lugano. In the current real estate market, finding a newly built apartment in one of the most prestigious and sought-after residential areas of Lugano is a privilege for few. Finding it for only 6'346 francs per square meter is a unique opportunity that will not remain on the market for long. Our in-depth market research shows that this value represents an extraordinarily low price per square meter for the area, offering great potential for value and a safe, immediate investment. With a total commercial area of 156 m², this property redefines the concept of quality and price in Canobbio. The apartment, a modern 3.5-room duplex on two levels, is designed for those who do not accept compromises on comfort, light, and contemporary design. The living area is the heart of the home: a sophisticated, light-filled living room with an open, high-end kitchen designed to enhance conviviality. The sleeping area boasts two spacious bedrooms and two excellently finished bathrooms, ensuring maximum privacy and functionality. This exclusive property is complemented by a beautiful terrace ideal for outdoor relaxation and a private garden that guarantees a touch of green to enjoy the most exclusive days. Additionally, a cellar and two parking spaces are available for 80'000.- No lengthy waiting times: the property is in the final phase and will be ready for delivery on July 31, 2026. Buying today means moving into a brand-new, modern, and certified home to the highest quality standards in just a few weeks. A golden opportunity, both as a prestigious primary residence and as a high-yield real estate investment. Contact us today for an exclusive visit before it's too late.
1 / 18
CHF 1,190,000.–
4.5 rooms123m² living space
Via Campagna 11, 6952 Canobbio

CANOBBIO - FULLY RENOVATED 4.5-ROOM PENTHOUSE WITH LAKE VIEW, TECHNOLOGY AND COMFORT

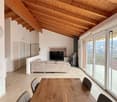
In the heart of Canobbio, in a highly sought-after residential location appreciated for its tranquillity and proximity to all essential amenities, this exclusive residence has undergone a complete renovation, transforming an original 1980s building into a modern, energy-efficient and technologically advanced property.The apartment offers generous living spaces and welcomes you with a bright open-plan living area, enhanced by large floor-to-ceiling windows that maximize natural light and provide beautiful views of the surrounding landscape. The elegant interiors feature light oak parquet flooring combined with triple-glazed aluminium windows, creating a warm and refined atmosphere.The stylish Veneta Cucine kitchen, fully equipped with high-end appliances, blends seamlessly into the contemporary design through clean lines, premium materials and sophisticated colours. The spacious living room enjoys direct access to the covered terrace, where residents can admire the Gulf of Lugano, the lake and the surrounding hills.The sleeping area has been carefully designed to ensure privacy and comfort and includes three double bedrooms, two elegant bathrooms, one of which is en-suite, as well as two balconies. Areas • Living area (SUL): 123.2 sqm • Balconies: 14.5 sqm • Commercial area: 130.5 sqm Particular attention has been paid to energy efficiency and construction quality. The property benefits from: • External thermal insulation system • New electrical and plumbing installations • Underfloor heating • Latest-generation heat pump • Triple-glazed aluminium windows • Air conditioning pre-installation • Mechanical ventilation for kitchens and bathrooms • Advanced home automation system controlling lighting, blinds and heating via smartphone application • Photovoltaic panels on the roof The property also includes a private cellar, a large exclusive-use laundry room, and a garage available for CHF 50,000 with direct access to the building, as well as an outdoor parking space available for CHF 30,000.Residents can further enjoy beautifully maintained communal outdoor areas, including landscaped gardens equipped with an automatic irrigation system.An ideal solution for those seeking an exclusive and private residential environment, featuring only a few apartments, premium finishes, lake views, and all the benefits of the latest living technologies.For further information or to arrange a viewing, please contact us by phone or email.CaSe Immobiliare - Living Tomorrow.

Travel time
-
1 / 25
CHF 1,150,000.–
4.5 rooms123m² living space
Via Campagna 11, 6952 Canobbio

CANOBBIO - FULLY RENOVATED 4.5-ROOM APARTMENT WITH PRIVATE GARDEN, TECHNOLOGY AND COMFORT

In the heart of Canobbio, in a highly sought-after residential location appreciated for its tranquillity and proximity to all essential amenities, this exclusive residence has undergone a complete renovation, transforming an original 1980s building into a modern, energy-efficient and technologically advanced property.The apartment offers generous living spaces and welcomes you with a bright open-plan living area, enhanced by large floor-to-ceiling windows that maximize natural light and provide pleasant views of the surrounding landscape. The elegant interiors feature light oak parquet flooring combined with triple-glazed aluminium windows, creating a warm and refined atmosphere.The stylish Veneta Cucine kitchen, fully equipped with high-end appliances, blends seamlessly into the contemporary design through clean lines, premium materials and sophisticated colours. The spacious living room enjoys direct access to the covered terrace and the large private garden, ideal for relaxing and entertaining.The sleeping area has been carefully designed to ensure privacy and comfort and includes three double bedrooms, two elegant bathrooms, one of which is en-suite, as well as a private balcony. Areas • Living area (SUL): 123.2 sqm • Garden and balconies: 191.2 sqm Particular attention has been paid to energy efficiency and construction quality. The property benefits from: • External thermal insulation system • New electrical and plumbing installations • Underfloor heating • Latest-generation heat pump • Triple-glazed aluminium windows • Air conditioning pre-installation • Mechanical ventilation for kitchens and bathrooms • Advanced home automation system controlling lighting, blinds and heating via smartphone application • Photovoltaic panels on the roof The property also includes a private cellar, a large exclusive-use laundry room, and a garage available for CHF 50,000 with direct access to the building, as well as an outdoor parking space available for CHF 30,000.Residents can further enjoy well-maintained communal outdoor areas, including a landscaped garden with an automatic irrigation system.An ideal solution for those seeking a private and exclusive residential environment with only a few apartments, premium finishes and all the benefits of modern living technologies.For further information or to arrange a viewing, please contact us by phone or email.CaSe Immobiliare - Living Tomorrow.

Travel time
-

Suggested properties for you based on search results