18 results - Property for buy in Carabbia

1 / 12
  • Parking space
CHF 1,800,000.–
7.5 rooms271m² living space
6913 Carabbia

Carabbia: Single-family house 7.5 rooms

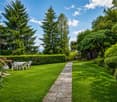
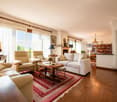
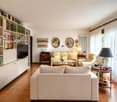
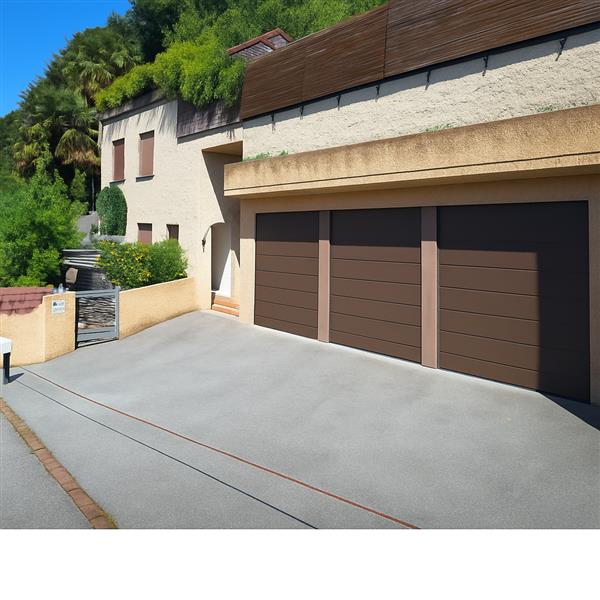
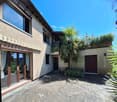
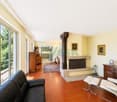
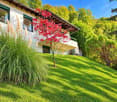
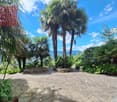
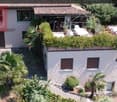
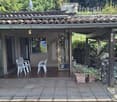
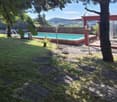
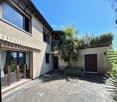
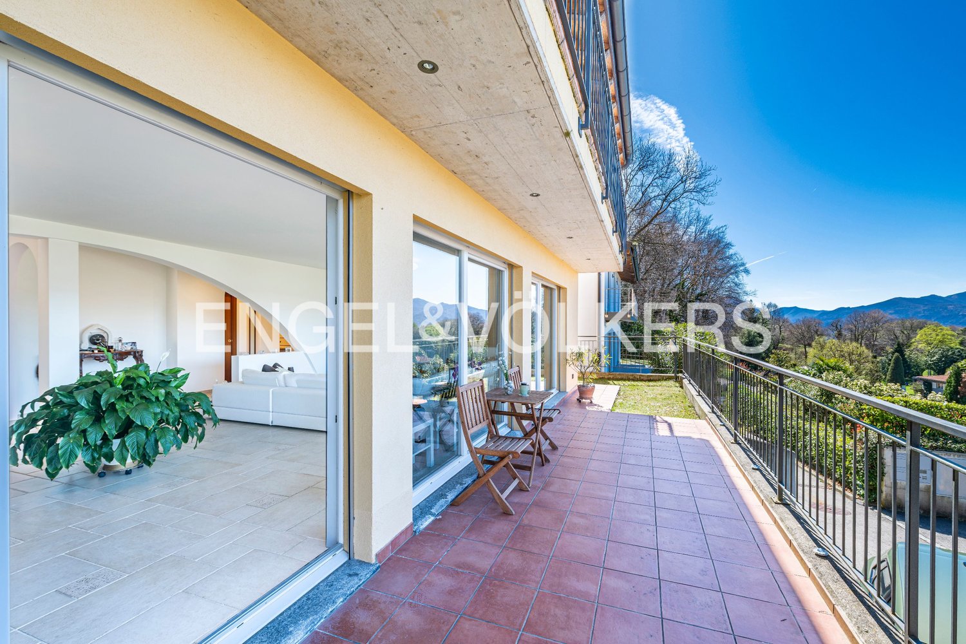
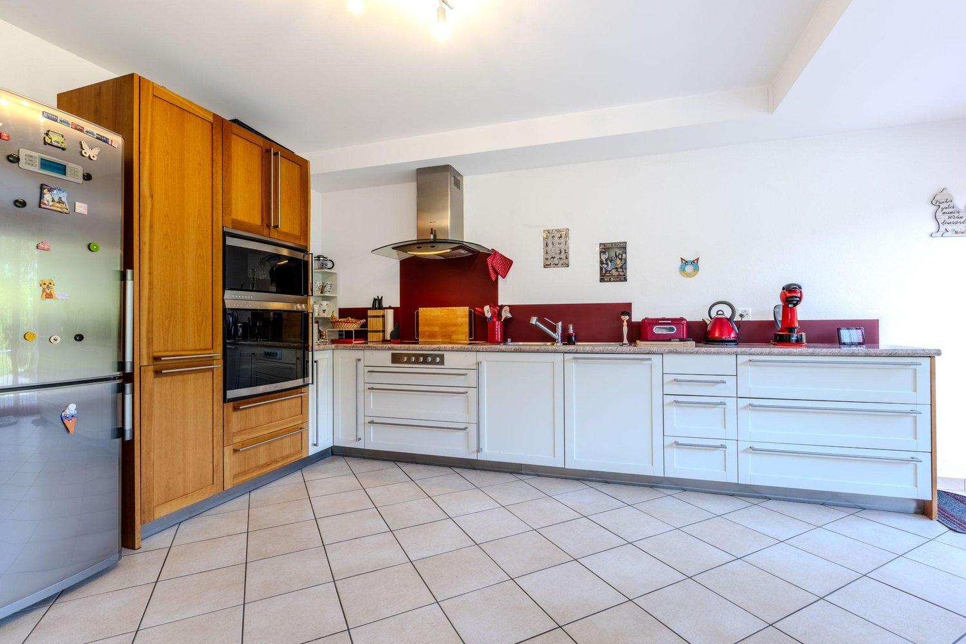
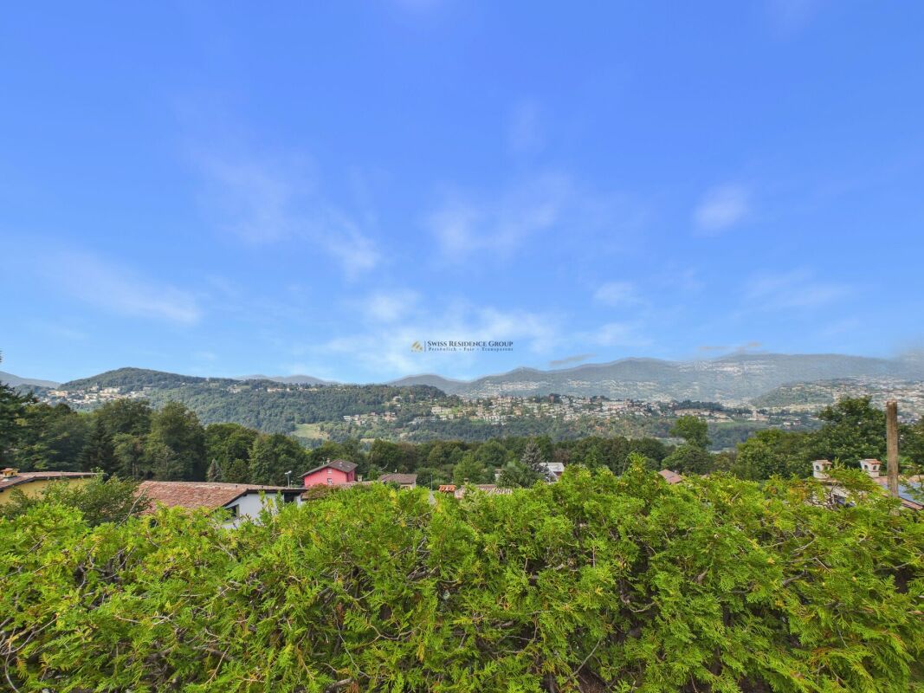
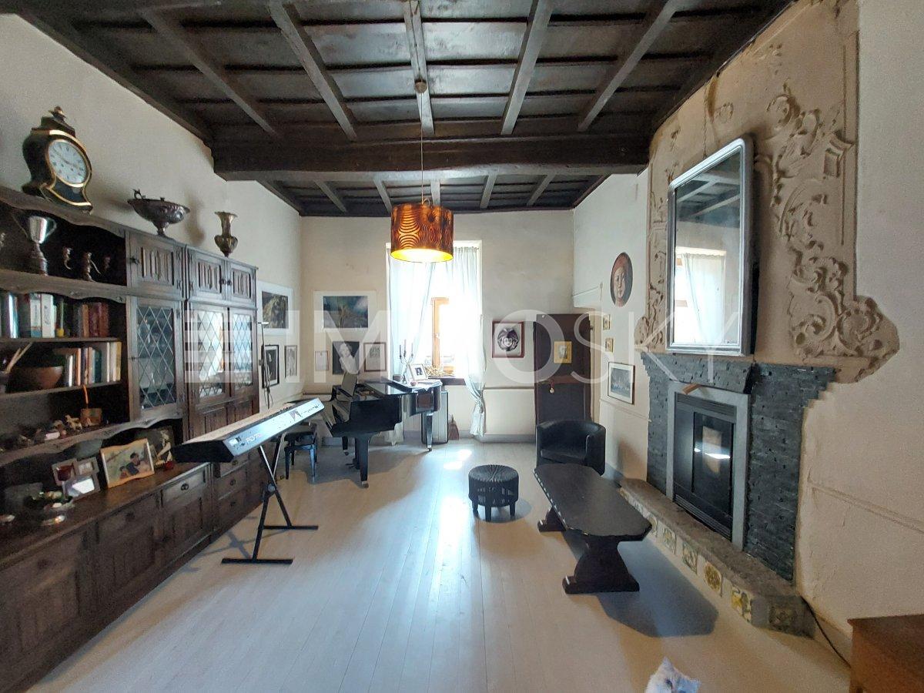
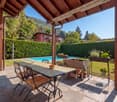
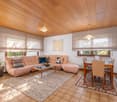
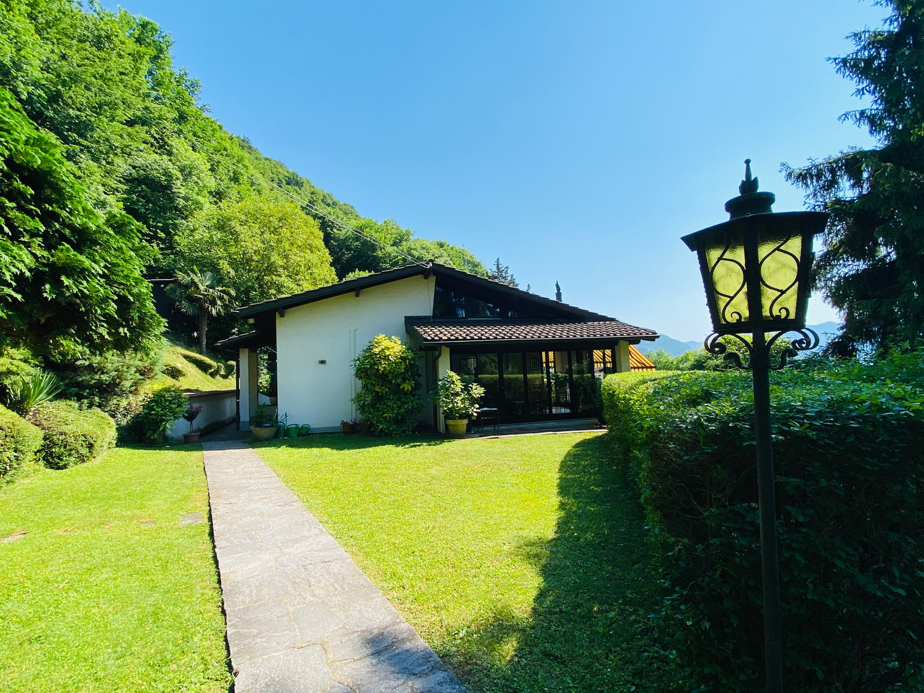
A corner of paradise between the hills of LuganoNestled among the green hills of Carabbia, this exclusive house offers a refuge of serenity and beauty without equal. With a breathtaking view of the Alps and a tranquility that embraces every corner, it is the perfect place where nature and comfort meet to create a unique home, designed for those seeking a balance between modernity and tradition.Description of the propertyLocated in a private village just 3.5 km from the center of Lugano, the property extends over an area of 271 m² distributed over four levels and a plot of 950 m². The house, designed to ensure harmonious cohabitation between generations, also includes a one-room apartment with independent entrance, ideal for guests or parents.The bright and welcoming interior spaces are enriched with Tuscan terracotta floors and exposed beams that make each room unique. The large living room and the six bedrooms, including two with private bathroom, offer ample space for the whole family. The furnished kitchen is ready to welcome convivial moments, while the laundry room and technical rooms (consisting of heat pump and photovoltaic system) meet all practical needs.A large terrace surrounded by ornamental plants, the closable veranda with awning and the swimming pool with counter-current system, complete the offer of this exclusive home, enriched by a well-kept garden, easily manageable thanks to the natural stone walls that model the terrain.The property also has a double garage, a single garage and an external parking area for four vehicles, all accessible via remote control. There are no lack of relaxation areas, such as the sauna and the grotto for garden tools, together with the building with chimney for barbecue evenings.The house is equipped with radiators powered by the heat pump, 76 m² of solar panels and triple glazing, which guarantee excellent energy efficiency.A unique opportunity for those seeking the maximum quality of life, just a few steps from the city and immersed in unspoiled nature.

  • Parking space
1 / 13
CHF 930,000.–
5 rooms202m² living space
Via 1, 6913 Carabbia

Accogliente casa unifamiliare/di vacanza con meravigliosa vista aperta

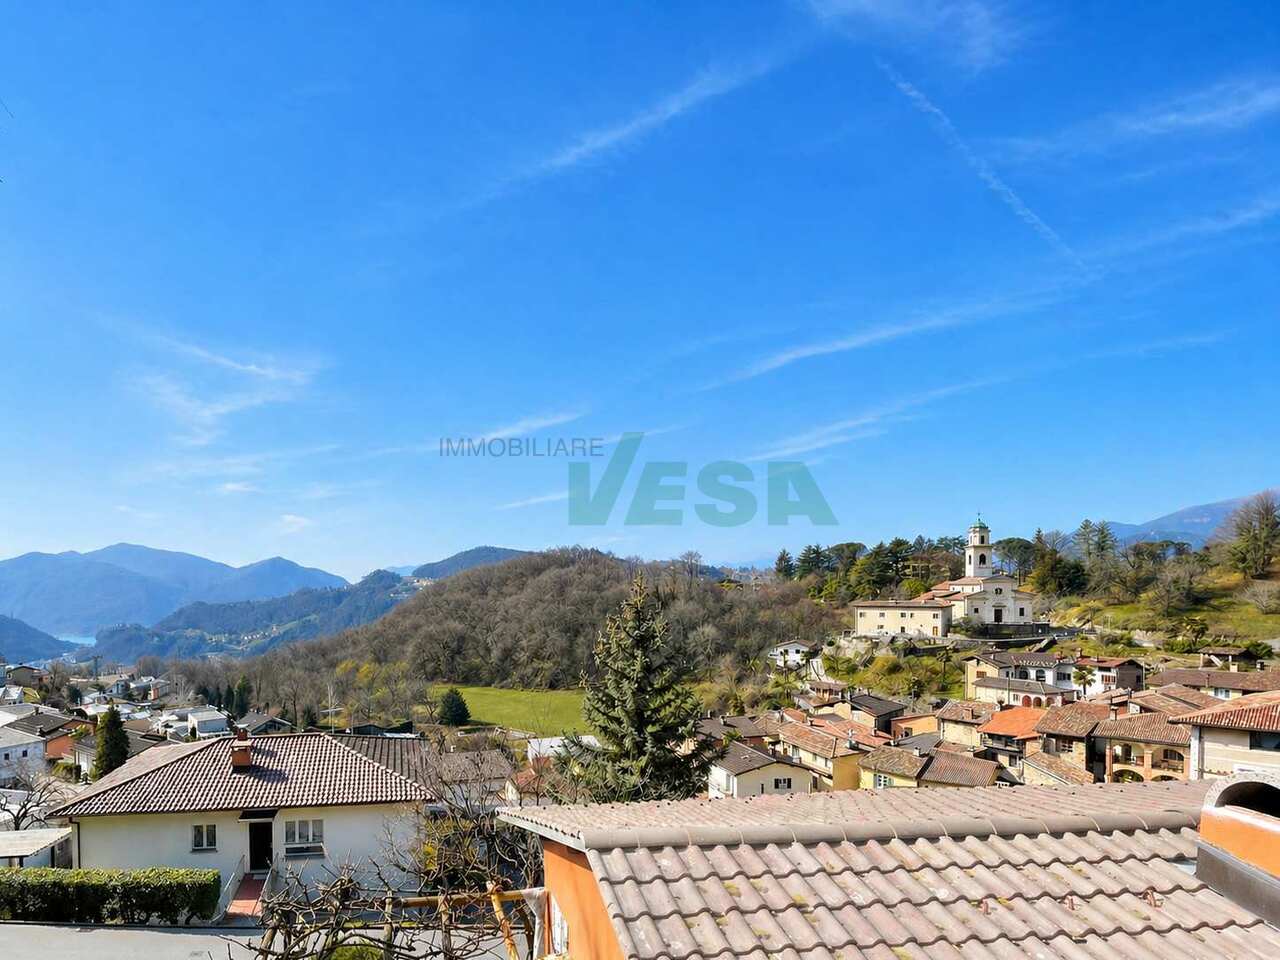
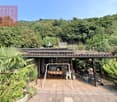
Comoda casa unifamiliare in posizione rialzata e soleggiata sopra il villaggio di Carabbia, con splendida vista panoramica sulle colline, sui boschi circostanti e fino al lago. Una soluzione ideale per chi apprezza la tranquillità e il contatto con la natura, senza rinunciare alla vicinanza della città, dei principali servizi e alle sue comodità.HIGHLIGHTS-Posizione panoramica immersa nel verde-Natura e quiete a pochi minuti dalla città-Ambienti ampi e ben distribuiti-Giardino con bella terrazza-pergola -Superficie terreno di ca. 621 m2CASASuperficie abitabile ca. 180 m2, oltre a ca. 22 m2 di locali di servizio.Ampio atrio d'ingresso, soggiorno con camino, balcone e accesso diretto alla terrazza e al giardino, zona pranzo, ampia cucina ben attrezzata, camera padronale con cabina armadio e bagno en-suite con vasca, due ulteriori grandi camere da letto, bagno con doccia e sauna, WC ospiti, lavanderia, cantina e locale tecnico con nuova termopompa.ESTERNIIl giardino offre anche una piacevole terrazza-pergola e una pratica casetta per gli attrezzi. Garage per due auto e un posteggio esterno.----------Komfortables Einfamilienhaus in erhöhter und sonniger Lage oberhalb des Dorfes Carabbia, mit herrlicher Panoramasicht auf die Hügel, die umliegenden Wälder und bis zum See. Eine ideale Wohnlösung für alle, die Ruhe und naturnahes Wohnen schätzen, ohne auf die Nähe zur Stadt, zu den wichtigsten Infrastrukturen und deren Komfort zu verzichten.HIGHLIGHTS-Erhöhte Panoramalage im Grünen-Naturnahes Wohnen nur wenige Minuten von der Stadt -Grosszügige und gut geschnittene Räume-Garten mit hübscher Pergola-Grundstück von ca. 621 m2 HAUSWohnfläche ca. 180 m2, zusätzlich ca. 22 m2 Nebenräume.Grosszügiger Eingangsbereich, Wohnzimmer mit Kamin, Balkon und Zugang zur Terrasse und zum Garten, Essbereich, geräumige und gut ausgestattete Küche, Hauptschlafzimmer mit Ankleide und en-suite Bad mit Wanne, zwei weitere grosse Schlafzimmer, Bad mit Dusche und Sauna, Gäste-WC, Waschküche, Keller und Technikraum mit neuer Wärmepumpe.AUSSENBEREICHDer Garten verfügt auch über eine schöne Terrassen-Pergola sowie einen praktischen Geräteschuppen. Garage für zwei Autos und einen Aussenparkplatz.----------Comfortable single-family house in an elevated and sunny position above the village of Carabbia, offering beautiful panoramic views over the surrounding hills, woodlands and as far as the lake. An ideal solution for those who value peace and a close connection to nature, without giving up proximity to the city, main services and everyday conveniences.HIGHLIGHTS-Elevated panoramic location surrounded by greenery-Nature and tranquility just minutes from the city-Generous and well-proportioned living spaces-Garden with lovely pergola terrace -Plot of approx. 621 m2HOUSELiving area approx. 180 m2, plus approx. 22 m2 of service rooms.Spacious entrance hall, living room with fireplace, balcony and access to the terrace and garden, dining area, large and well-equipped kitchen, master bedroom with walk-in wardrobe and en-suite bathroom, two further large bedrooms, bathroom with shower and sauna, guest WC, laundry, cellar and technical room with new thermal pump.OUTDOORSThe garden features also a lovely pergola terrace as well as a practical tool shed. Garage for two cars and an outdoor parking space.

Travel time
-
1 / 8
  • Parking space
CHF 1,800,000.–
9.5 rooms350m² living space
6913 Carabbia

Villa - Carabbia

In the beautiful hill of Carabbia, municipality of Lugano, in a private residential village of 26 houses we sell Villa of 8.5 rooms plus a studio apartment (with possibility of expansion), also as SECONDARY RESIDENCE. Beautiful residential area with panoramic views of the hills up to the Alps and the valley, just 3.5 km from the city of Lugano and just 200 meters from the bus stop. The property is accessed through a street-level courtyard where there are 3 garages and 4 parking spaces. The house of about 350 sqm gross and about 270 sqm net, develops on 4 levels (mezzanines), has large terraces, garden in good part flat with flowers, palms, fruit trees and ornamental plants, pool with counter-current system and relaxation-veranda area, pergola and barbecue. The villa was built in 1979 and later expanded with an additional part in 1991. The house has a large living room with fireplace and terracotta floor, kitchen with access to a closable veranda with skylights, 5 bedrooms, 1 study, 4 bathrooms, available room, heating room, laundry room, sauna with shower and service, storage room, and wine cellar. Studio apartment with independent entrance composed of kitchen-living room-bedroom and separate bathroom. Heating with heat pump and radiators, photovoltaic panels, insulated roof, PVC windows with double and triple glazing. The garden is large but easily manageable thanks to various natural stone retaining walls that make the surfaces to be cared for flat, and partially covered with granite slabs. The total area of the land is 907 sqm plus 1/26 co-ownership of the village structures (grotto available for private events, road, parking etc.). The house is habitable, is in a decent-good condition and would need a partial renovation (kitchen, bathrooms, painting etc.) to be brought up to current standards. Thanks to its hillside location, this villa represents an opportunity to live in the green and in the tranquility just a few kilometers from Lugano. Call now to book a visit!

  • Parking space
1 / 13
CHF 2,350,000.–
5.5 rooms350m² living space
Villaggio casa Mia 30, 6913 Carabbia

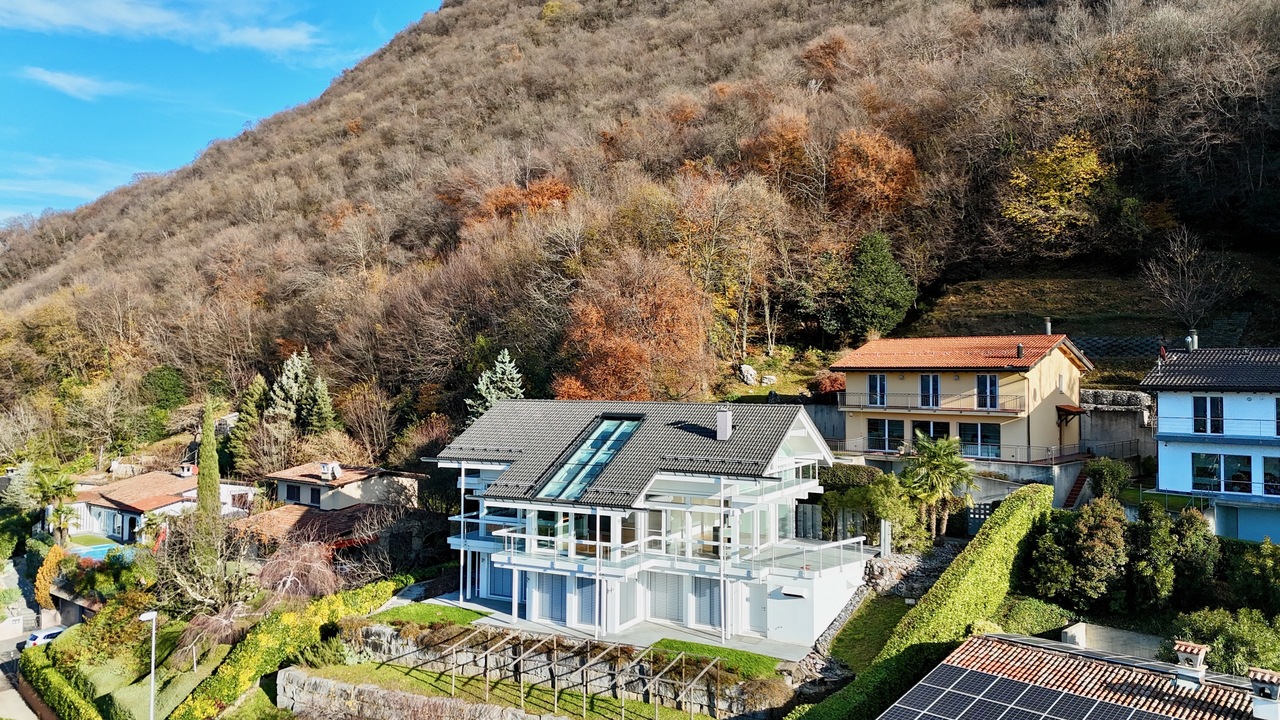
Moderna e Luminosa Villa HUF HAUS a Carabbia

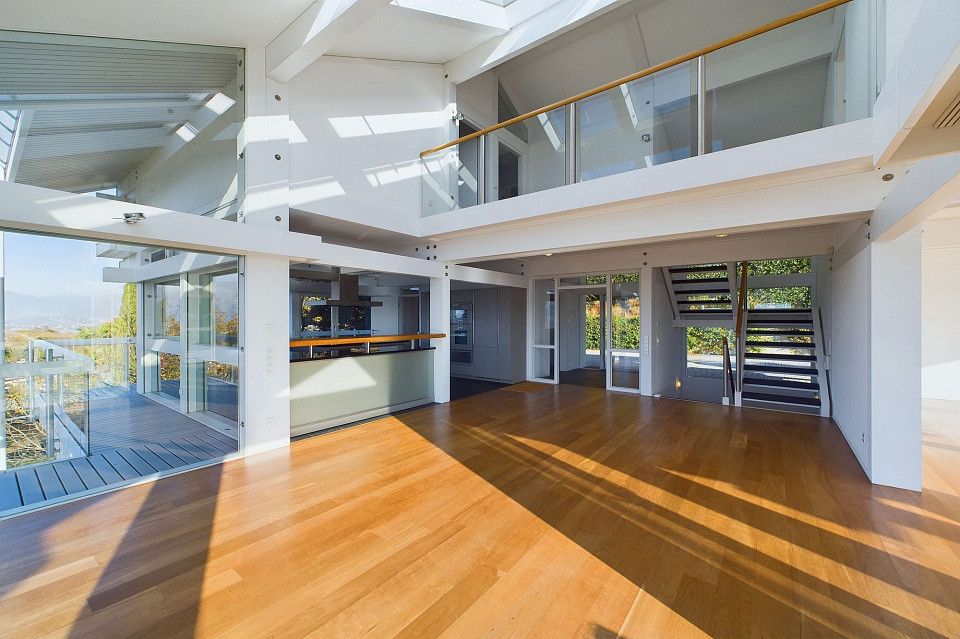
A Carabbia, incantevole zona residenziale a soli 6 km dal centro di Lugano, proponiamo in vendita questa moderna e luminosa villa HUF HAUS, che combina eleganza, comfort e sostenibilità.Immersa nello splendido paesaggio collinare, questa abitazione offre una vista incantevole sul paesaggio circostante, permettendo di apprezzare appieno la bellezza naturale e la serenità del luogo.La villa è progettata per esaltare la luce naturale, che fluisce liberamente all'interno attraverso ampie vetrate, creando un ambiente luminoso e accogliente. L'orientamento e la generosa esposizione solare garantiscono una vista panoramica straordinaria che spazia dall'ambiente circostante fino alla catena alpina verso nord.Disposta su tre livelli, la villa offre:Piano seminterrato: cantina, lavanderia, locale tecnico, cantina vini, appartamento indipendente di 2 locali con terrazza, giardino, salotto e bagno.Piano terra: ingresso, ampio soggiorno con camino, cucina aperta con zona pranzo, accesso diretto a un balcone he circonda l'intero piano, WC.Primo piano: atrio, spaziosa camera padronale con guardaroba, camera per bambini, grande bagno con vasca e doccia, balcone.Dotata di un sistema di riscaldamento con termopompa e serpentine a pavimento, la villa assicura un comfort termico elevato e un'efficienza energetica ottimale. I pannelli solari sul tetto contribuiscono all'autosufficienza energetica, rendendo la casa ecologica e sostenibile.Questa villa combina design moderno, materiali di alto livello e tecnologie avanzate per il risparmio energetico, offrendo uno stile di vita ideale per chi ama la natura e la tranquillità senza rinunciare ai vantaggi della vicinanza alla città.In Carabbia, einer charmanten Wohngegend nur 6 km vom Zentrum Luganos entfernt, bieten wir diese moderne und helle HUF HAUS Villa zum Verkauf an, die Eleganz, Komfort und Nachhaltigkeit vereint.Eingebettet in die schöne Hügellandschaft, bietet diese Wohnung einen bezaubernden Blick auf die umliegende Landschaft, so dass man die natürliche Schönheit und Ruhe des Ortes voll zu schätzen weiß.Die Villa ist so konzipiert, dass das natürliche Licht, das durch die großen Fenster ungehindert in den Innenraum strömt, eine helle und einladende Umgebung schafft. Die Ausrichtung und die großzügige Sonneneinstrahlung garantieren einen außergewöhnlichen Panoramablick, der von der Umgebung bis zur Alpenkette im Norden reicht.Auf drei Ebenen angeordnet, bietet die Villa:[Keller, Waschküche, Technikraum, Weinkeller, unabhängige 2-Zimmer-Wohnung mit Terrasse, Garten, Wohnzimmer und Bad.[Erdgeschoss: Eingang, großes Wohnzimmer mit Kamin, offene Küche mit Essbereich, direkter Zugang zu einem Balkon, der die gesamte Etage umgibt, WC.[Erster Stock: Atrium, geräumiges Hauptschlafzimmer mit Kleiderschrank, Kinderzimmer, großes Bad mit Badewanne und Dusche, Balkon.Die Villa ist mit einem Heizsystem mit Thermopumpe und Fußbodenheizung ausgestattet, das hohen thermischen Komfort und optimale Energieeffizienz gewährleistet. Die Sonnenkollektoren auf dem Dach tragen zur Energieautarkie bei und machen das Haus umweltfreundlich und nachhaltig.Diese Villa kombiniert modernes Design, hochwertige Materialien und fortschrittliche energiesparende Technologien und bietet einen idealen Lebensstil für alle, die die Natur und die Ruhe lieben, ohne auf die Vorteile der Stadtnähe zu verzichten.In Carabbia, a charming residential area only 6 km from the center of Lugano, we offer for sale this modern and bright HUF HAUS villa, which combines elegance, comfort and sustainability.Nestled in the beautiful hilly landscape, this home offers enchanting views of the surrounding landscape, allowing you to fully appreciate the natural beauty and serenity of the place.The villa is designed to enhance natural light, which flows freely inside through large windows, creating a bright and welcoming environment. The orientation and generous sun exposure ensure extraordinary panoramic views...

1 / 13
CHF 1,250,000.–
6.5 rooms230m² living space
6913 Carabbia

Spacious semi-detached villa 6.5 with garden in Carabbia

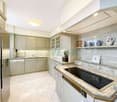
Beautiful semi-detached villa 6.5 rooms of approximately 240 sqm in total, built in 2013 and completely renovated, developed on 2 levels currently divided into two completely independent apartments, located in the quiet area of Carabbia, less than 10 minutes by car from the Lugano South motorway exit and the city.The apartment on the FIRST FLOOR, of about 130 sqm, features modern and dynamic characteristics.It consists of entrance, atrium, bathroom with shower, large and bright living area characterized by a beautiful fireplace, open, super-equipped kitchen with marble tops, dishwasher, induction cooktop and self-ventilating oven.From the living area, you can access the beautiful terrace with open views of the adjacent wood.The sleeping area consists of a large master bedroom served by a large bathroom with whirlpool tub and shower, and another double bedroom.On the GROUND FLOOR, there is a second apartment of about 100 sqm, consisting of:Entrance, atrium, habitable kitchen and separate dining area, living room with fireplace and access to the garden, double bedroom served by a bathroom with bathtub and shower and a hobby room.In addition, there are rooms used as cellars, technical room, storage room and laundry room, for a total of 75 sqm.The windows are made of aluminum with double glazing and the heating system is powered by a heat pump and distributed through floor serpentine.The position in which the property is located is very close to Paradiso, Lugano, all the main services of the area and the bus stop.A large outdoor uncovered parking space for about 4 cars and the possibility of building a garage or a covered parking space complete the property.DO NOT MISS THIS OPPORTUNITY AND CONTACT US TODAY FOR MORE INFORMATION!MB/6543

1 / 30
Price on request
6 rooms250m² living space
6913 Lugano

Beautiful house with breathtaking view

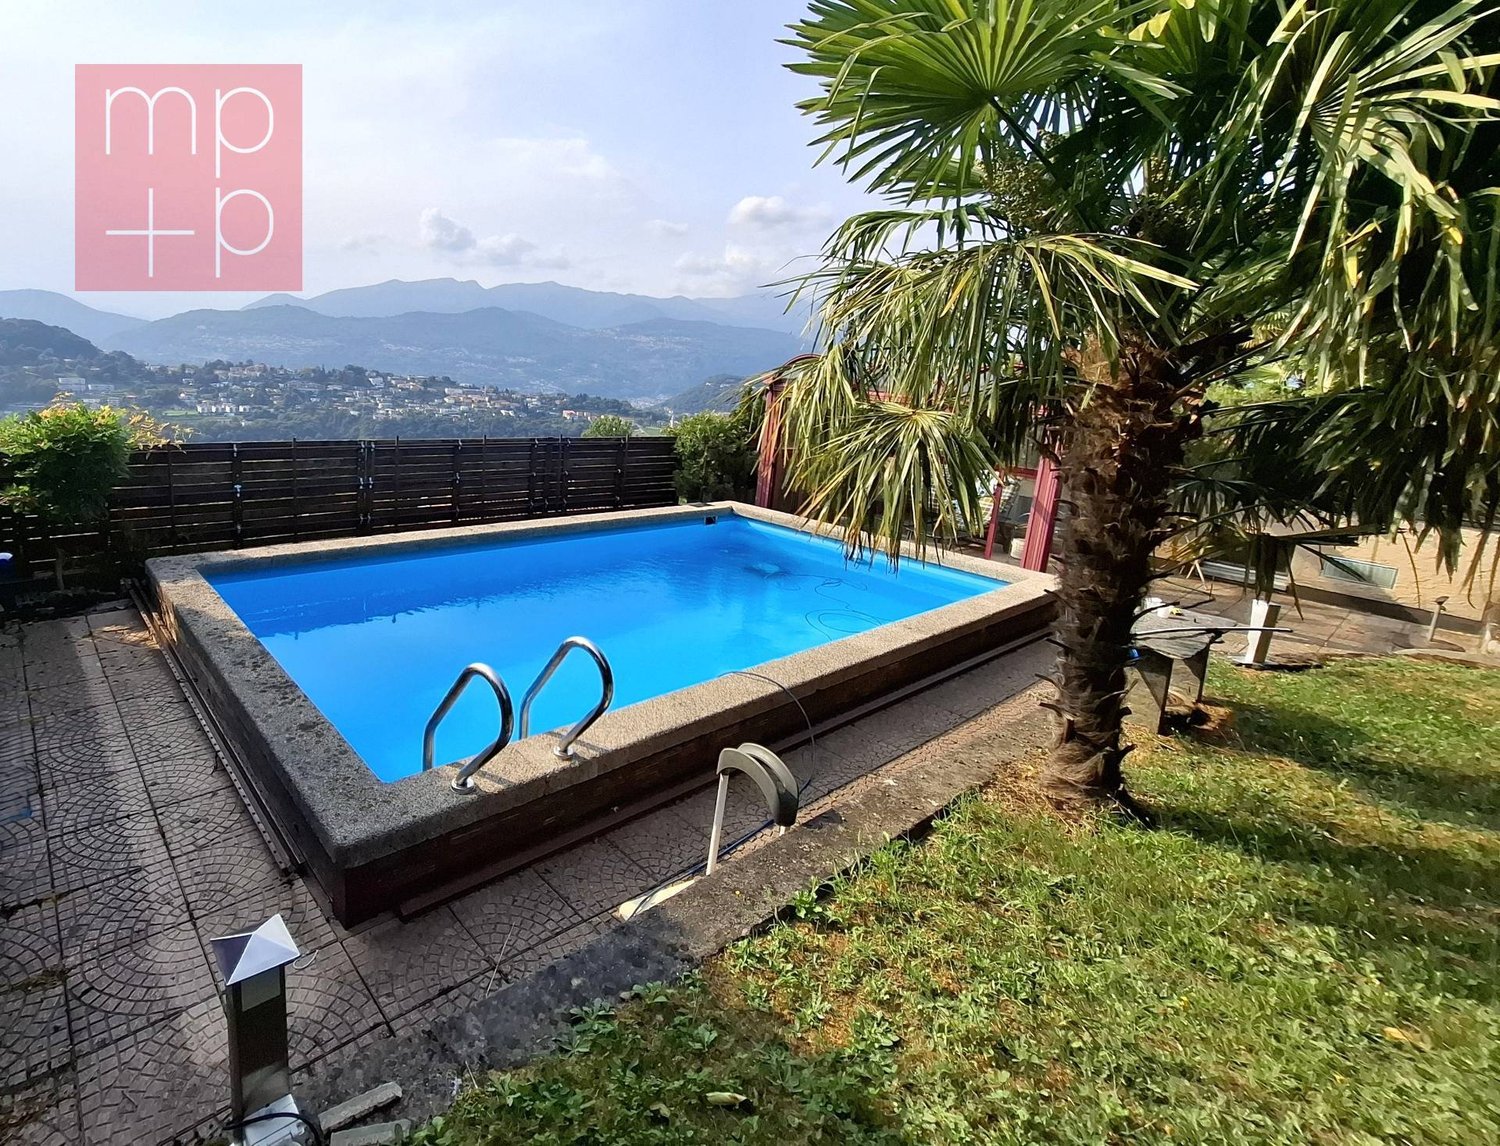
An oasis of tranquility on the outskirts of Lugano, with ample spaces, privacy, and multiple possibilities for use.In a pleasant and reserved location in Carabbia, in the municipality of Lugano, we propose an elegant 6-room property, ideal for those who want to live in a quiet and green context, without giving up the proximity to the city.The house offers generous and well-distributed spaces, designed to comfortably accommodate a family and to fully live the indoor and outdoor spaces.A particularly interesting element of the property is the independent one-room apartment, which offers great versatility: it can be used as a private space for a child, for hosting relatives or friends, or as an interesting opportunity for use for income or for vacation rentals, according to the current regulations.Outside, the property gives a large private garden with pool, an ideal space to relax, organize convivial moments, and enjoy the beautiful days in complete privacy.The property also has two covered garages, offering comfort and security for vehicles and further practicality in daily life.Main features: • 6 rooms • Independent one-room apartment, versatile and with multiple possibilities for use • Large private gardenPool • 2 covered garages • Quiet and reserved contextIn Carabbia, Lugano • Ideal for families, for those who desire independent spaces, or for those who seek a property with income potential • A property to be lived and valued • Thanks to the combination of indoor spaces, large garden, pool, garages, and independent annex, this house represents a particularly interesting solution for those seeking a residence capable of adapting to the family's needs over time. • Sauna with bathroom A house to be lived today and valued in the future, in one of the most pleasant residential areas of LuganoContact us for an appointment, we will be happy to show it to you personally.
1 / 8
CHF 1,800,000.–
7.5 rooms271m² living space
Auf Anfrage 1, 6913 Carabbia

Pool, garden and bright rooms

The villa is located in a quiet residential area on the hill of Carabbia, in the heart of an exclusive neighborhood. The west-facing exposure offers spectacular sunsets and a breathtaking view of the surrounding hills. Surrounded by a lush garden, the property combines privacy, comfort, and harmony with nature.The villa develops on four levels and offers spacious and bright rooms, designed for a practical and refined life. The large entrance hall welcomes guests with elegance and leads to a living room and dining room with a ventilated fireplace and exposed beams, perfect for intimate evenings or convivial dinners. The kitchen is functional, while a secluded veranda with double glazing, which can be fully opened in summer, allows you to enjoy the sun and the view in every season.The sleeping area includes four bedrooms, two studies, and a one-room apartment with an independent entrance, ideal for guests or a separate workspace. Numerous hobby rooms, storage rooms, and a laundry room complete the functionality of the house. Outside, the garden is an oasis of relaxation: a flat lawn surrounds a pool with a current system, perfect for swimming in total privacy, while natural stone walls and fruit trees create an elegant and easy-to-maintain environment. Next to the pool, a double-glazed veranda allows you to enjoy the sun even in the colder months. There is also a small sauna for moments of pure well-being. The property is completed by a grotto available for private events, three garages, and a forecourt. The property is equipped with a heat pump, a large part of the roof is covered with solar panels, and the insulation of the walls and roof, together with the triple glazing of the windows, guarantees maximum energy efficiency and comfort in every season. This villa represents a perfect harmony between elegance, functionality, and contact with nature, offering an ideal environment for those who want to live in Lugano in a private oasis without giving up the comfort of services.This ImmoSky offer has the following advantages:+ large, bright rooms+ pool and sauna+ solar panels+ high-quality floors+ strategic location+ numerous maintenance works already carried out+ public transport stop near the property.Our consultants are at your disposal to provide more information and invite you to schedule an appointment for a non-binding visit.More residential and commercial properties on our portal: immosky.com

1 / 2
CHF 2,350,000.–
8 rooms318m² living space
6913 Carabbia

Elegante casa Huf con vista meravigliosa - In zona residenziale tranquilla

*** Tutti gli immobili e foto su www.remax.ch e su www.newhome.ch *******************La luce del sole è energia in due sensi: energia per il corpo e la mente, fonte di vitalità e gioia di vivere, ed energia utilizzabile attivamente e passivamente per la casa. Una casa Huf celebra la messa in scena della luce negli spazi abitativi con la sua inconfondibile architettura trasparente architettura in legno e vetro. Permette alla luce di fluire dall'esterno all'interno durante il giorno e dall'interno all'esterno di notte. Ma permette anche alla vista di spaziare, quasi da ogni punto della casa, verso la natura, che diventa così parte integrante della cultura abitativa di una casa Huf.La casa Huf di Carabbia è doppiamente favorita dalla sua posizione collinare unica e dall'abbondanza di luce nella regione più soleggiata della Svizzera. Non c'è da stupirsi che questo vantaggio sia stato sfruttato con un impianto solare integrato nel tetto per l'approvvigionamento energetico supplementare. La casa di 8 stanze offre un ampio programma di spazi per vivere e lavorare sotto lo stesso tetto. Nonostante le sue dimensioni imponenti, dall'esterno trasmette all'osservatore una certa leggerezza grazie alla sua architettura a telaio in legno e vetro. All'interno, il concetto abitativo aperto e trasparente garantisce una vista senza ostacoli tra le stanze, sia in orizzontale che in verticale, e per lo più senza ostacoli attraverso le vetrate verso l'esterno.Vuole avere maggiori informazioni?Come vostra persona di contatto responsabile, sarò lieto di inviarvi la documentazione di vendita dettagliata tramite e-mail e di fissare in seguito un appuntamento per visionare la proprietà.Chiamatemi! È un piacere per me incontrarvi e potervi offrire la mia consulenza.-*** Alle Immobilien und Fotos auf www.remax.ch und www.newhome.ch *******************Sonnenlicht ist Energie im doppelten Sinne: Energie für Körper und Geist, Quelle von Lebenskraft und Lebensfreude sowie aktiv und passiv nutzbare Energie für das Haus. Ein Huf Haus zelebriert die Inszenierung von Licht in den Lebensräumen mit seiner unverwechselbaren, transparenten Architektur aus Holz und Glas. Sie lässt das Licht fliessen, tagsüber von aussen nach innen, nachts von innen nach aussen. Sie lässt aber auch den Blick schweifen, fast von jedem Punkt des Hauses hinaus in die Natur, die so zum integralen Bestandteil der Wohnkultur in einem Huf Haus wird.Das Huf Haus in Carabbia ist doppelt begünstigt durch seine einzigartige Hanglage und durch das viele Licht in der Sonnenstube der Schweiz. Kein Wunder, dass dieser Vorteil mit einer in das Dach integrierten Solaranlage für die zusätzliche Energieversorgung aktiv genutzt wird. Das 8 Zimmerhaus bietet ein grosszügiges Raumprogramm für Wohnen und Arbeiten unter einem Dach. Trotz seiner stolzen Ausmasse vermittelt es dem Betrachter von aussen, durch seine Fachwerkarchitektur aus Holz und Glas, eine gewisse Leichtigkeit. Innen sorgt das offene, transparente Wohnkonzept für freie Durchblicke zwischen den Räumen - horizontal wie vertikal - und meist ungehindert durch die Verglasungen nach draussen.Möchten Sie mehr erfahren?Als Ihr verantwortlicher Ansprechpartner sende ich Ihnen gerne eine komplette Verkaufsdokumentation per E-Mail zu. Nach telefonischer Vereinbarung, stehe Ihnen anschliessend gerne für einen Besichtigungstermin zur Verfügung.Rufen Sie mich an!Ich freue mich auf Sie und werde Sie bestens beraten.

1 / 12
CHF 1,240,000.–
6.5 rooms160m² living space
6913 Carabbia

Beautiful 6.5-room villa with pool in Carabbia

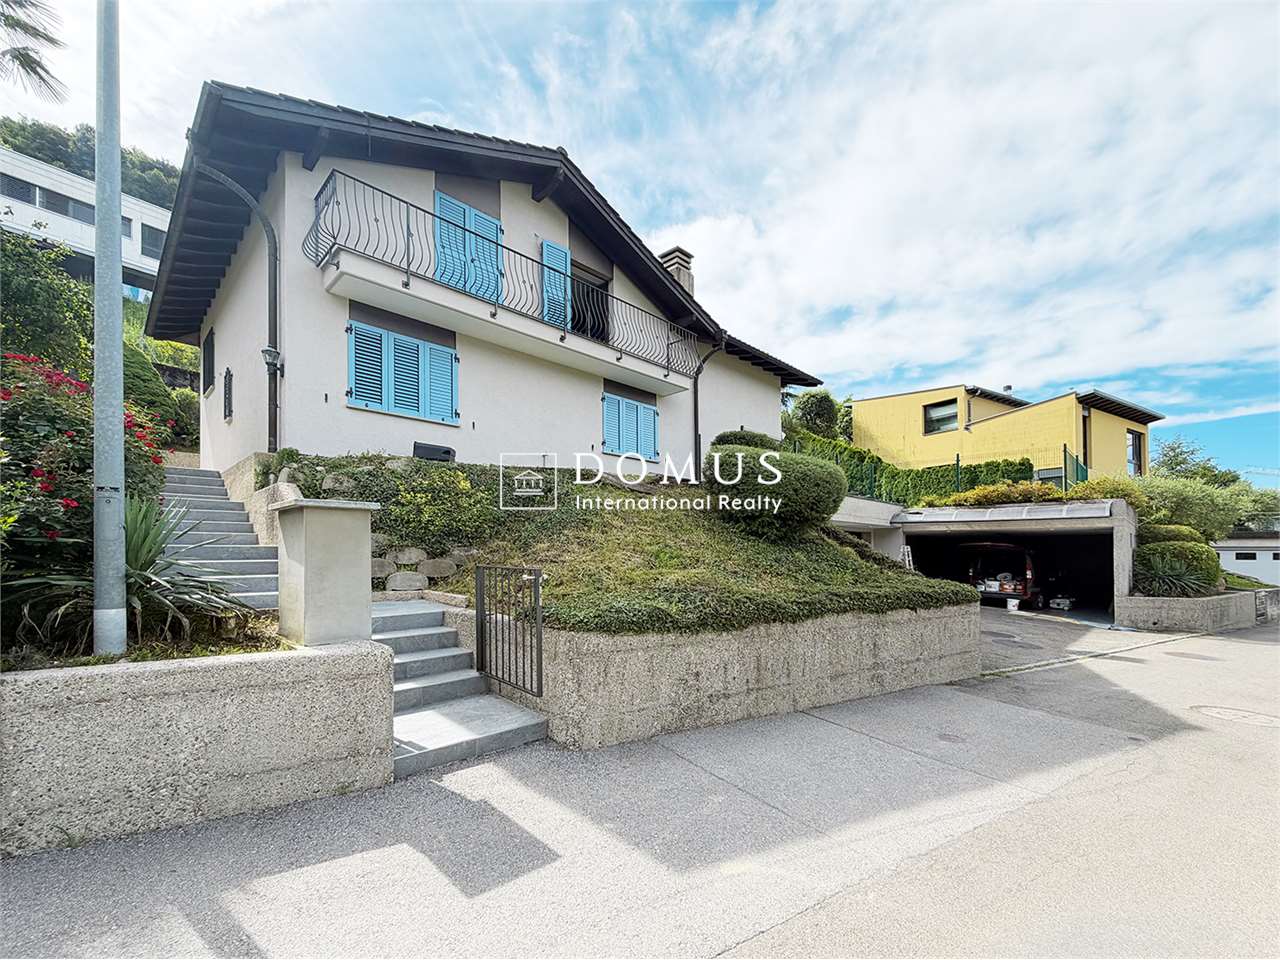
Dream of a house surrounded by greenery, where you can find peace after a busy day, enjoy maximum privacy, and spend unforgettable moments with family and friends? This unique 6.5-room villa could captivate you at first glance! Located in a quiet dead-end street, surrounded by single-family homes and nestled in the green landscape of Carabbia, the villa offers approximately 187 m² of living space on a 497 m² plot with a southeast orientation. Built in 1991 and renovated several times between 2010 and 2024, it is now in perfect condition. The villa is characterized by its spacious rooms, relaxing areas, and a stunning private pool. The entrance, preceded by a charming staircase, leads to an atrium of about 8.5 m² with a windowless guest bathroom. The open kitchen is equipped with all major appliances and communicates with the living room, from which you can access the covered veranda – the perfect place for family meals, dinners with friends, or simply relaxation with a view of the flat garden and the pool. On the first floor, there is a large bedroom with a windowless en-suite bathroom, equipped with a bathtub, shower, and bidet. The attic area offers two more bedrooms, a windowless bathroom with a shower, bidet, and double sink, as well as a gallery of about 19 m², which is currently used as a studio. Practical storage rooms in the attic complete the spaces. In the basement, there is a spacious hobby room with an adjacent sauna room, which is currently used as a fitness room and relaxation area. Additionally, there is a laundry room, a technical room for the pool, and a large storage room used as a wine cellar. The features include: wooden windows with double glazing and manual shutters, Grès-Porcellanato floor coverings in the living areas, solid wood parquet in the bedrooms, and laminate in the hobby rooms and sauna, manual awnings, gas heating with radiators, air conditioning on the two main floors, automatic garden irrigation, a large, illuminated pool with counter-current function and winter cover, an outdoor shower with hot and cold water, and a single, closed garage box. Between 2010 and 2024, various renovations were carried out, including: 2010 – renewal of the floor coverings in the bedroom area and the laundry room, 2011 – renewal of two Velux skylights, 2012 – renewal of the heating system from oil to gas, creation of a fitness room and a sauna room, and new installation of the garden irrigation system, 2016 – installation of a pool shower, improvement of the insulation on the roof with a new anti-animal cover, exterior painting of the facade with silicate material, 2018 – installation of air conditioning on both floors, 2022 – renewal of the shutters, 2024 – laying of asphalt in front of the house. However, general modernization work is still required, which will allow the future owner to fully exploit the potential of the house and adapt it to their own style and needs. Despite being in a very quiet and natural environment, the property is about 3 km from the main urban facilities, which can be reached in about 5 minutes. The Autopostale stop is about 100 meters away. This villa offers a practical and enjoyable life and is an opportunity to realize your dreams. Whether you want to live here all year round or have your own corner of paradise during the holidays – this villa offers a truly rare potential. The property has a closed garage box and two outdoor parking spaces. Don't miss this opportunity and contact us today for more information!

1 / 1
CHF 2,850,000.–
8 rooms349m² living space
Auf Anfrage 1, 6913 Carabbia

A magnificent opportunity, a large building plot

An excellent opportunity not to be missed. We are offering a fantastic two-family house with a building plot in Carabbia!This spacious two-family house is surrounded by greenery on the edge of a quiet, very sunny residential area, just a short drive from the city. The welcoming home was renovated in 2010 and is currently divided into 2 spacious, bright, independent apartments. It can easily be converted into a single-family house with 5-6 bedrooms. The total living area is approx. 273 m2 (145 m2 + 128 m2), plus approx. 75 m2 of ancillary space (a spacious laundry room and a large cellar/storage room). The attractive plot measures approx. 750 m2, and the property has parking for 3-4 cars. The property can also be purchased as a secondary residence.This ImmoSky offer has the following advantages:+ Spacious, bright rooms+ Wonderful building plot+ Wooden floors and staircase in excellent condition+ Strategic location with an open view+ Numerous maintenance works already completedThe plot is zoned for building and, with a utilisation ratio of 0.5, can still accommodate several residential units with a further gross floor area of 1'250 m2/gross, making it an attractive option for investors.The existing house is divided into two separate, independent residential units: The 4.5-room apartment on the ground floor impresses with its bright rooms, comprising a kitchen with dining area, a living room, two bedrooms, a bathroom/WC and a laundry room with an adjoining storage area. The garden can be accessed from three rooms. The 3.5-room apartment on the upper floor comprises two bedrooms, a spacious living room with an adjoining dining area and open-plan kitchen, and two bathrooms. Almost all the rooms open onto spacious balconies.Up to four outdoor parking spaces complete the home. It is also worth noting that the house has a heat pump, installed in recent years. Our advisers will be pleased to provide further information and invite you to arrange a no-obligation viewing.

1 / 2
CHF 990,000.–
4.5 rooms160m² living space
6913 Carabbia

La sua nuova casa di 4 ½ locali con giardino, per uno stile di vita contemporaneo

*** Tutti gli immobili e foto su www.remax.ch e su www.newhome.ch *******************Stile di vita Vivere a CarabbiaCarabbia offre un ambiente tranquillo e familiare, immerso nel verde ma ben collegato: proprio davanti alla casa si trova la fermata dellautopostale Linea 434 LuganoCarona, che permette di raggiungere facilmente la città di Lugano. La scuola dellinfanzia ed elementare sono a Pazzallo, mentre la scuola media si trova a Barbengo. Il quartiere dispone anche di un parco giochi molto apprezzato dalle famiglie.A un minuto dalla proprietà si trova un grotto rinomato dove gustare piatti tipici ticinesi. Nelle vicinanze la città di Carona offre ulteriori attrazioni per il tempo libero come il Tennis Club e il suggestivo Parco Botanico San Grato, conosciuto per i suoi percorsi panoramici immersi nella natura. La zona nel suo complesso garantisce un contesto sicuro, poco trafficato. Lideale per chi desidera vivere in collina. Grazie alla sua posizione strategica, Carabbia permette di unire serenità quotidiana e praticità negli spostamenti, mantenendo uno stile di vita piacevole e a misura di famiglia, con natura, attività e punti dinteresse sempre a portata di mano.Descrizione della casaZona giorno Piano terraAl piano terra si trova il cuore della casa: un soggiorno luminoso con accesso diretto al balcone, ideale per pranzi allaperto o per godersi un momento di pausa. La cucina, moderna e funzionale, è aperta ma ben integrata nellambiente, così da rimanere sempre connessi mentre si cucina. Lingresso è comodo e organizzato, con un servizio ideale per gli ospiti. Zona notte Primo pianoIl piano superiore è progettato per garantire privacy e tranquillità.Le tre camere da letto, ben dimensionate, permettono di creare ambienti personali per ogni membro della famiglia: stanze per i bambini, una camera padronale, uno studio oppure una cabina armadio secondo le esigenze della famiglia.Il bagno principale completa il piano, funzionale con vasca da bagno. Tutte le finestre del primo piano portano luce naturale per tutto il giorno e offrono una vista panoramica della città e del verde circostante.Sopra la zona notte si trova un solaio ampio e non riscaldato, rappresenta un prezioso volume extra per stoccaggio. Seminterrato Spazi utili e organizzazioneIl seminterrato offre un'ampia cantina adatta come lavanderia e un locale hobby. Sono ambienti perfetti per chi desidera mantenere ordine, riporre attrezzature sportive o conservare ciò che non serve quotidianamente. Il locale tecnico ospita la caldaia. Giardino Allesterno la casa dispone di un proprio giardino, facile da gestire e adatto per momenti allaperto con i bambini o con amici.Il garage privato e i 2 posteggi esterni completano la proprietà e la rendono molto comoda per chi ha più veicoli o ospiti frequenti.Con una superficie lorda di circa 160 m², questa casa unisce in modo equilibrato comfort, funzionalità e tranquillità. Un luogo dove una famiglia può immaginare il proprio quotidiano con semplicità e serenità.Desidera maggiori informazioni?Come sua consulente di riferimento le invio volentieri la Brochure di vendita dettagliata tramite e-mail e in seguito mi chiami per fissare una visita. È un piacere per me offrirle la mia migliore consulenza.-*** Alle Immobilien und Fotos auf www.remax.ch und www.newhome.ch ******************Lebensstil Leben in CarabbiaCarabbia bietet eine ruhige und familiäre Umgebung, umgeben von Grün und dennoch gut angebunden. Direkt vor dem Haus befindet sich die Haltestelle der Postauto-Linie 434 LuganoCarona, mit der Sie die Stadt Lugano bequem erreichen können. Der Kindergarten und die Grundschule befinden sich in Pazzallo, während die Mittelschule in Barbengo liegt. Das Viertel verfügt auch über einen Spielplatz, der bei Familien sehr beliebt ist.Nur eine Minute vom Grundstück entfernt befindet sich ein renommiertes Grotto, in der Sie typische Tessiner

1 / 2
CHF 645,000.–
14 rooms300m² living space
6913 Carabbia

Storica proprietà con corte e grande potenziale di trasformazione

*** Tutti gli immobili e foto su www.remax.ch e su www.newhome.ch ***Nel cuore del caratteristico nucleo di Carabbia, a pochi minuti da Lugano, proponiamo una storica proprietà di importanti dimensioni, composta da due corpi edilizi raccolti attorno a una suggestiva corte interna privata con antico pozzo. Per anni una parte delledificio ha ospitato il vecchio ufficio postale del paese, un dettaglio che ne sottolinea il forte legame con la storia di Carabbia.La casa conserva numerosi elementi tipici delle costruzioni ticinesi di un tempo, tra cui murature importanti, loggiati, travi in legno e ambienti di generose dimensioni. La corte è collegata direttamente alla piazzetta pedonale del nucleo; un secondo accesso avviene dal piano seminterrato e un terzo dalla via pubblica.Limmobile necessita di una ristrutturazione completa, ma offre un potenziale notevole. Dispone di circa 300 m² di superficie lorda principale, circa 200 m² lordi di locali accessori, oltre a una cantina interrata di circa 30 m². Complessivamente, circa 650 m² potrebbero essere interessati da un progetto di ristrutturazione e valorizzazione a fini abitativi, subordinatamente alle necessarie verifiche progettuali e autorizzative. Ledificio presenta unimpronta a terra di circa 225 m² e si sviluppa attorno a una corte interna di circa 60 m². Completa la proprietà un terreno adiacente di circa 134 m².Le dimensioni e la particolare conformazione delledificio consentono diversi scenari: una grande casa privata, una residenza plurigenerazionale oppure, nellambito di un progetto di valorizzazione immobiliare, una possibile suddivisione indicativa in cinque o sei appartamenti.Una proposta ideale per chi cerca un immobile di carattere, da reinterpretare e valorizzare secondo le proprie esigenze, sia come residenza privata sia come investimento.La posizione nel nucleo di Carabbia permette di vivere in un contesto tranquillo e caratteristico pur rimanendo a pochi minuti da Lugano. Parcheggi pubblici gratuiti e una fermata dellautobus si trovano a breve distanza dalla proprietà.Le immagini di progetto presenti nella documentazione hanno carattere puramente illustrativo e intendono mostrare alcune delle possibili trasformazioni degli spazi.In qualità di referente responsabile, sono a vostra disposizione per inviarvi la documentazione di vendita completa via e-mail.Parlo italiano, tedesco, inglese e francese sarò lieto di assistervi in ogni lingua.-*** Alle Immobilien und Fotos auf www.remax.ch und www.newhome.ch ***Im Herzen des charakteristischen Dorfkerns von Carabbia, nur wenige Minuten von Lugano entfernt, bieten wir eine historische Liegenschaft von beachtlicher Grösse zum Verkauf an. Sie besteht aus zwei Gebäudeteilen, die sich um einen stimmungsvollen privaten Innenhof mit altem Brunnen gruppieren. Während vieler Jahre war in einem Teil des Gebäudes auch das ehemalige Postamt von Carabbia untergebracht ein Detail, das die enge Verbindung der Liegenschaft mit der Geschichte des Dorfes unterstreicht.Das Haus bewahrt zahlreiche typische Elemente traditioneller Tessiner Bauten, darunter massive Mauern, Laubengänge, Holzbalken und grosszügige Räume. Der Innenhof ist direkt mit dem kleinen Fussgängerplatz im Dorfkern verbunden; ein zweiter Zugang erfolgt über das Untergeschoss und ein dritter über die öffentliche Strasse.Die Liegenschaft benötigt eine vollständige Renovation, bietet jedoch ein beachtliches Potenzial. Sie verfügt über rund 300 m² Bruttogeschossfläche im Hauptbereich, rund 200 m² brutto an Nebenflächen, sowie einen unterirdischen Keller von rund 30 m². Insgesamt könnten rund 650 m² im Rahmen eines Renovations- und Aufwertungsprojekts zu Wohnzwecken genutzt werden, vorbehaltlich der erforderlichen planerischen und behördlichen Prüfungen. Das Gebäude weist eine Grundfläche von rund 225 m² auf und entwickelt sich um einen etwa 60 m² grossen Innenhof. Ergänzt wird die Liegenschaft durch ein

Suggested properties for you based on search results