"Single-family core house"
Purchase price
CHF 719,000.–
Notify on price drop
Rooms
7.5
Living space
211 m2
Location
Auf Anfrage 1, 6913 CarabbiaCosts
- Purchase price:
- CHF 719,000.–
- Notify on price drop
Main information
- Available from:
- Immediately
- Type:
- Single house
- No. of rooms:
- 7.5
- Number of floors:
- 3
- Surface living:
- 211 m2
- Land area:
- 161 m2
- Room height:
- 2.5 m
- Year built:
- 1900
Features and furnishings
Pets allowed
Cable TV
Fireplace
Child-friendly
Parking space
Garage
Documents (0)
Description
Live elegance in Carabbia, just two steps from the heart of Lugano, in this extraordinary single-family core house.
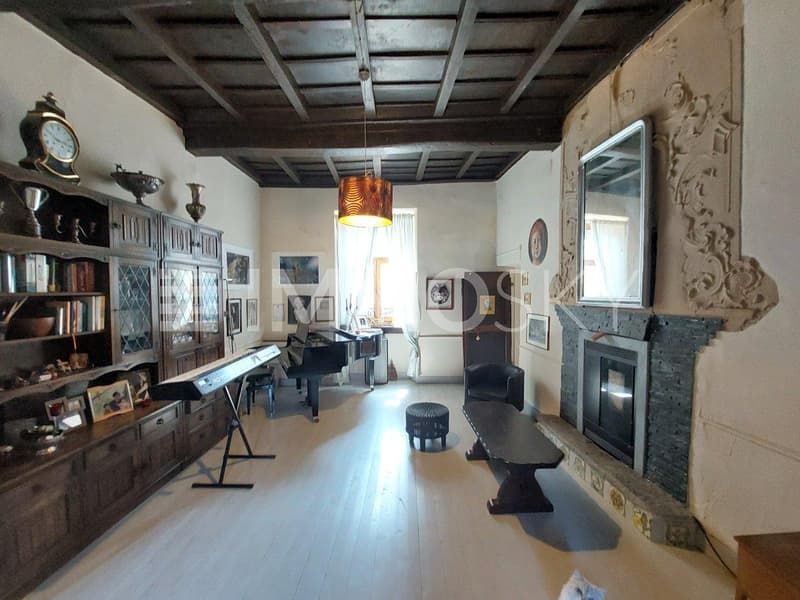
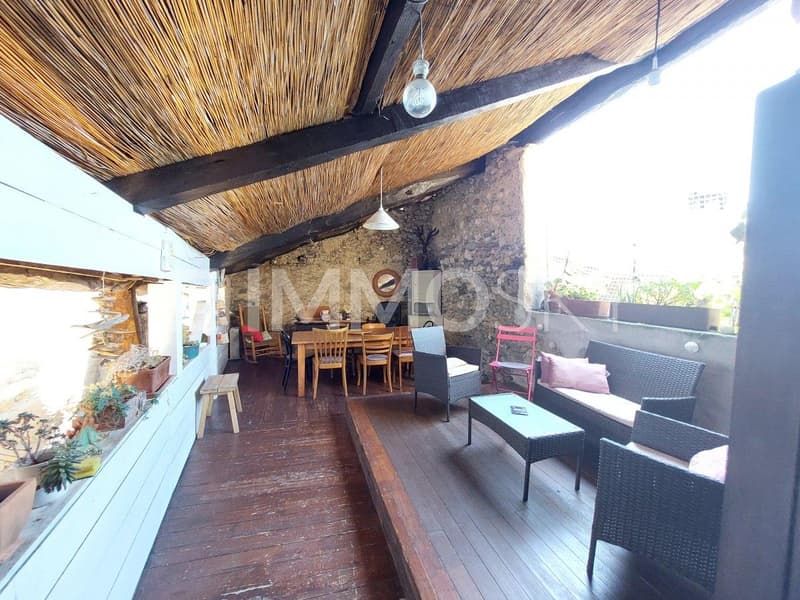
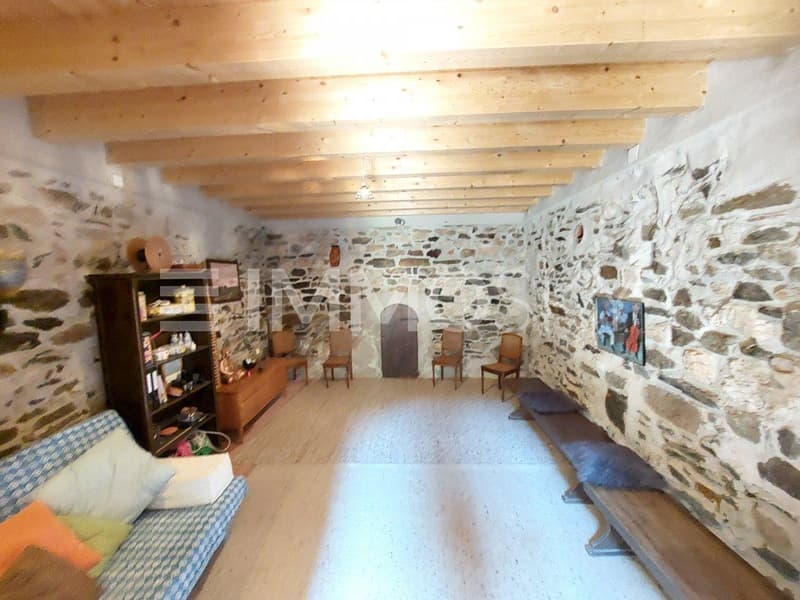
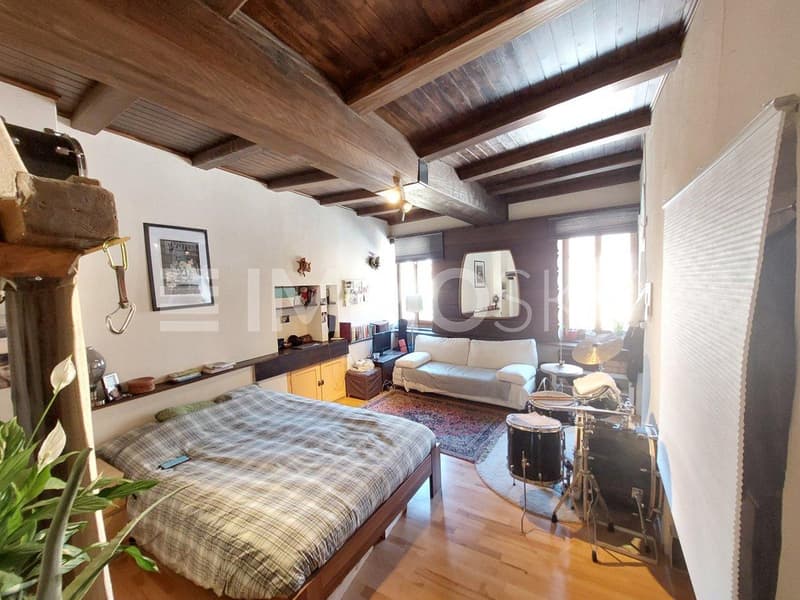
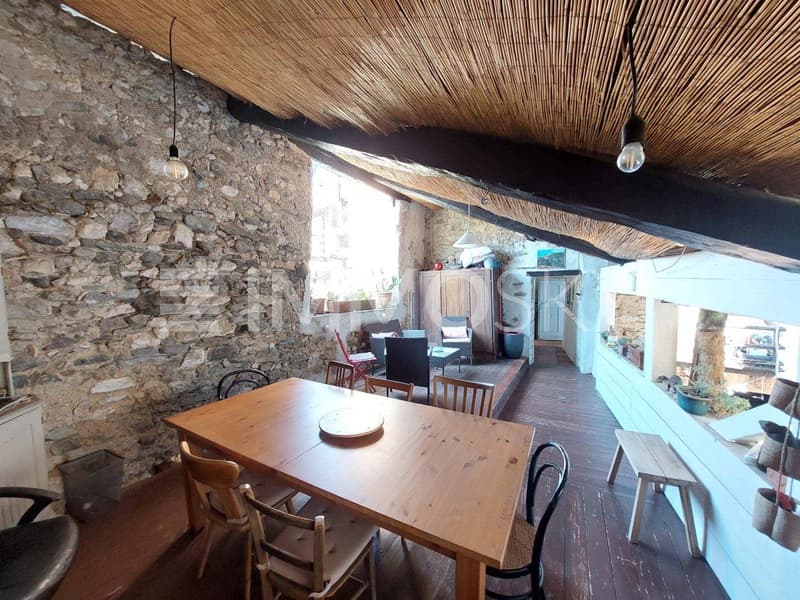
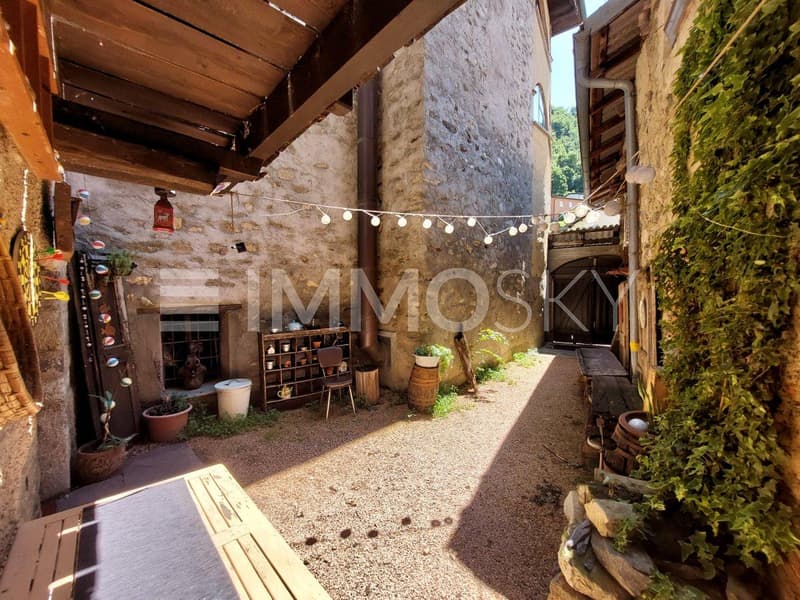
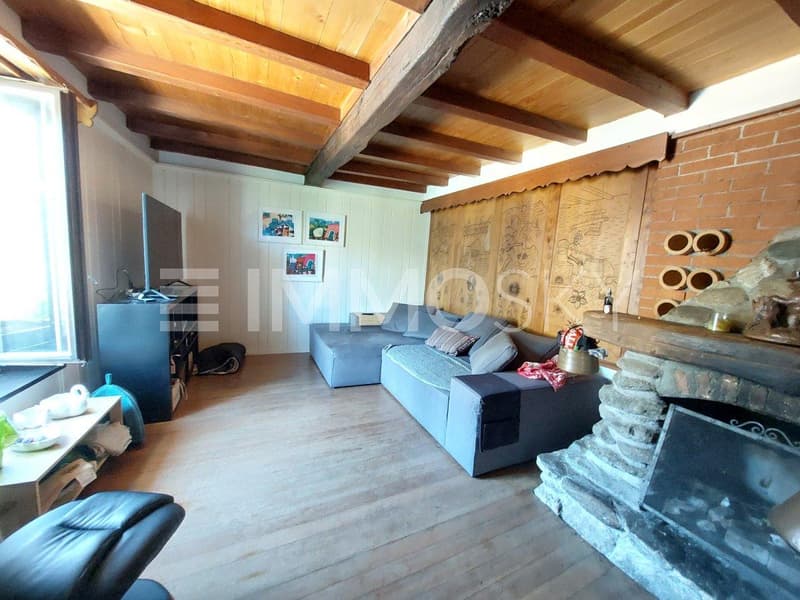
On 4 levels with a private courtyard, covered parking, this home is an example of space and versatility. On the ground floor, an open garage and a courtyard welcome you with warmth, followed by a spacious living room of 35 sqm and a basement/hobby room. The first floor will surprise you with a large living room with a fireplace, a large and sunny room, balcony, tower-terrace, and a bathroom with a shower. The second floor hosts two more large rooms, a living kitchen with access to the bright living room through an arch, a convenient bathroom with a shower, and a small balcony. From the second floor, you can access a large and high attic/loft, a potential living space.
This house is a statement of style and comfort, ready to be your charming refuge.
This ImmoSky offer has the following advantages:
+ large, bright spaces
+ double fireplace and perfectly preserved typical style
+ wooden floors and staircase in good condition
+ strategic location
+ multiple maintenance work already done
+ public transport stop near the property, with very frequent departures
Our consultants are at your disposal to provide more information and invite you to schedule a non-binding visit.
More residential and commercial properties on our portal: immosky.com
On 4 levels with a private courtyard, covered parking, this home is an example of space and versatility. On the ground floor, an open garage and a courtyard welcome you with warmth, followed by a spacious living room of 35 sqm and a basement/hobby room. The first floor will surprise you with a large living room with a fireplace, a large and sunny room, balcony, tower-terrace, and a bathroom with a shower. The second floor hosts two more large rooms, a living kitchen with access to the bright living room through an arch, a convenient bathroom with a shower, and a small balcony. From the second floor, you can access a large and high attic/loft, a potential living space.
This house is a statement of style and comfort, ready to be your charming refuge.
This ImmoSky offer has the following advantages:
+ large, bright spaces
+ double fireplace and perfectly preserved typical style
+ wooden floors and staircase in good condition
+ strategic location
+ multiple maintenance work already done
+ public transport stop near the property, with very frequent departures
Our consultants are at your disposal to provide more information and invite you to schedule a non-binding visit.
More residential and commercial properties on our portal: immosky.com
Mortgage Calculator
From dream house to home ownership: the mortgage calculator can help you estimate the affordability of this property.
Viewing
Contact for viewing
Maurizio Rota
Advertiser


ImmoSky AG - Dübendorf
Via Pian Scairolo 11
6915Pambio-Noranco
Contact
Maurizio Rota
- Listing ID
- 4003605008
- Object ref.
- 6787970.6787970