1 result - Property for buy in Casima

1 / 11
CHF 450,000.–
4.5 rooms190m² living space
6875 Casima

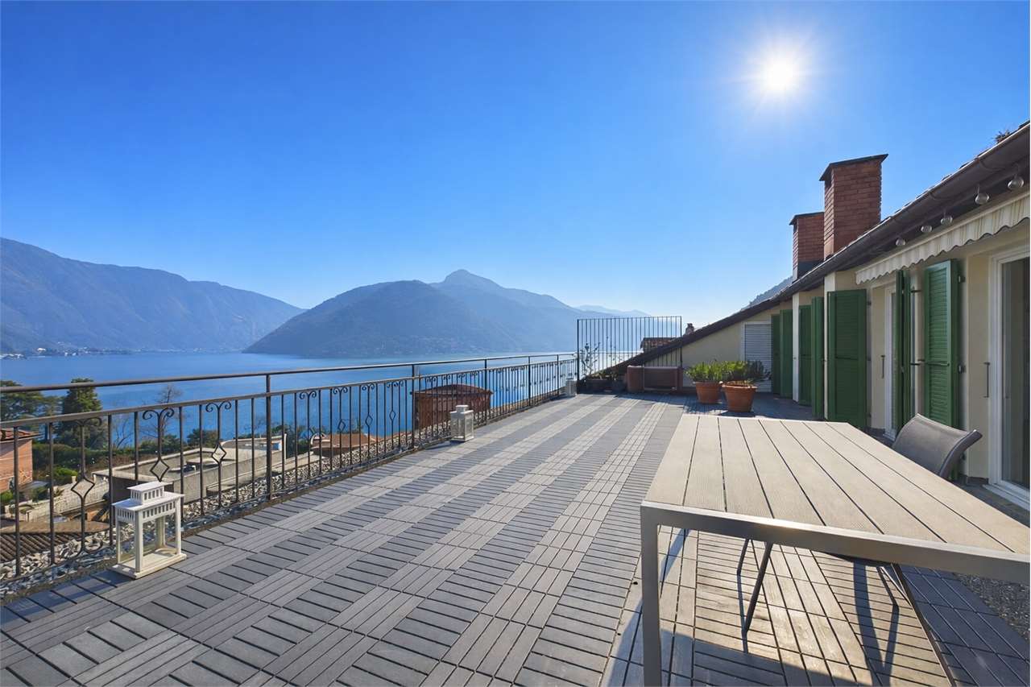
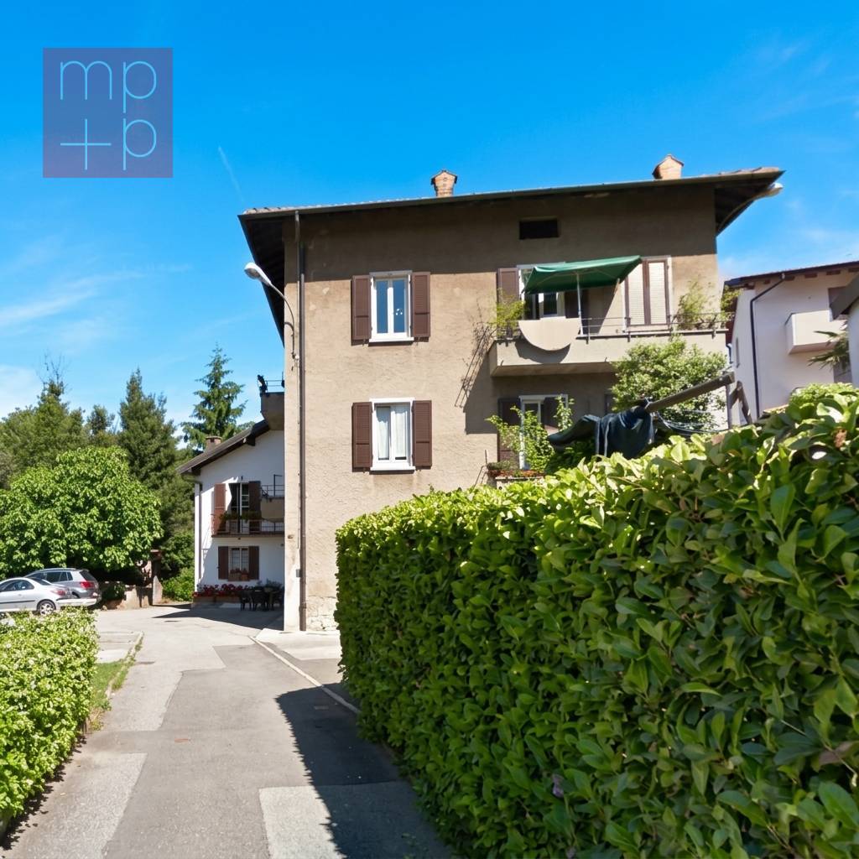
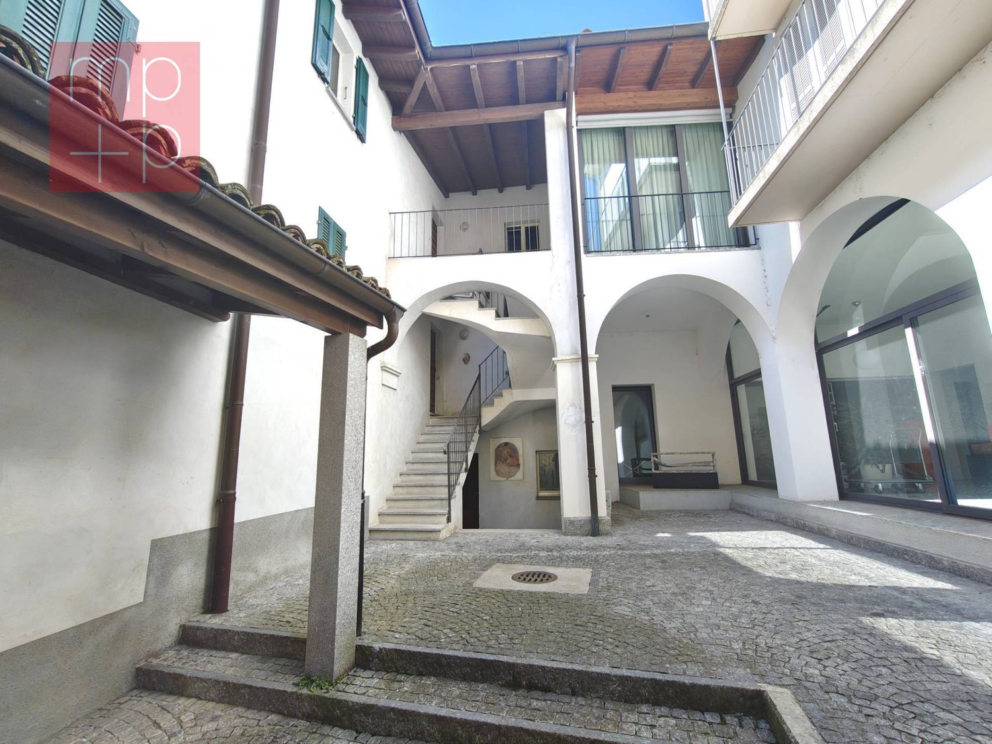
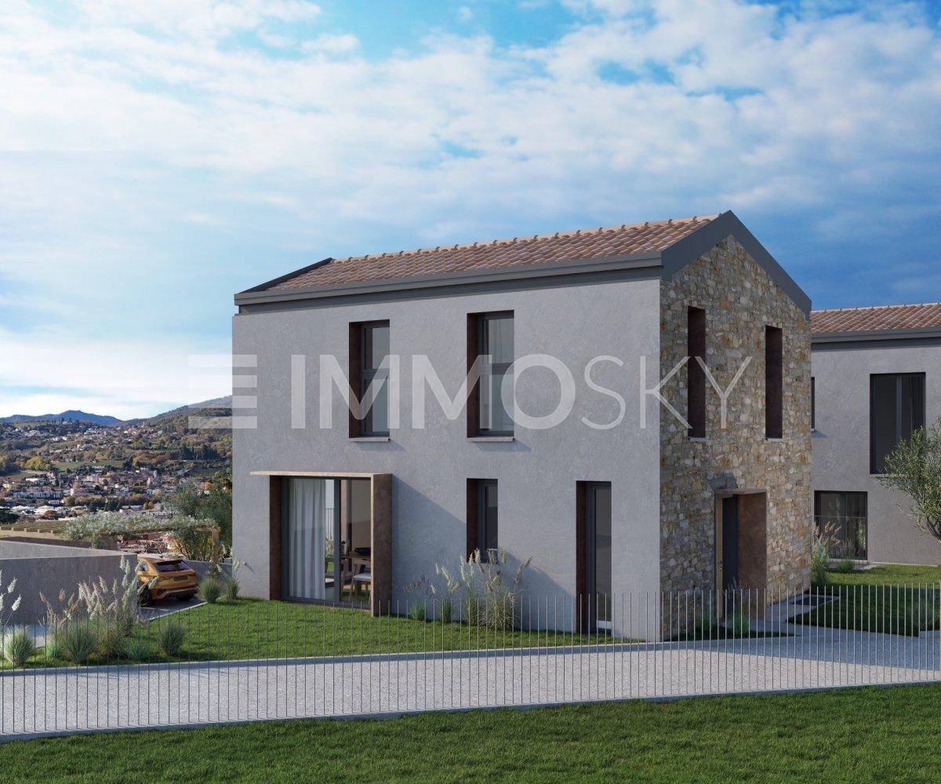
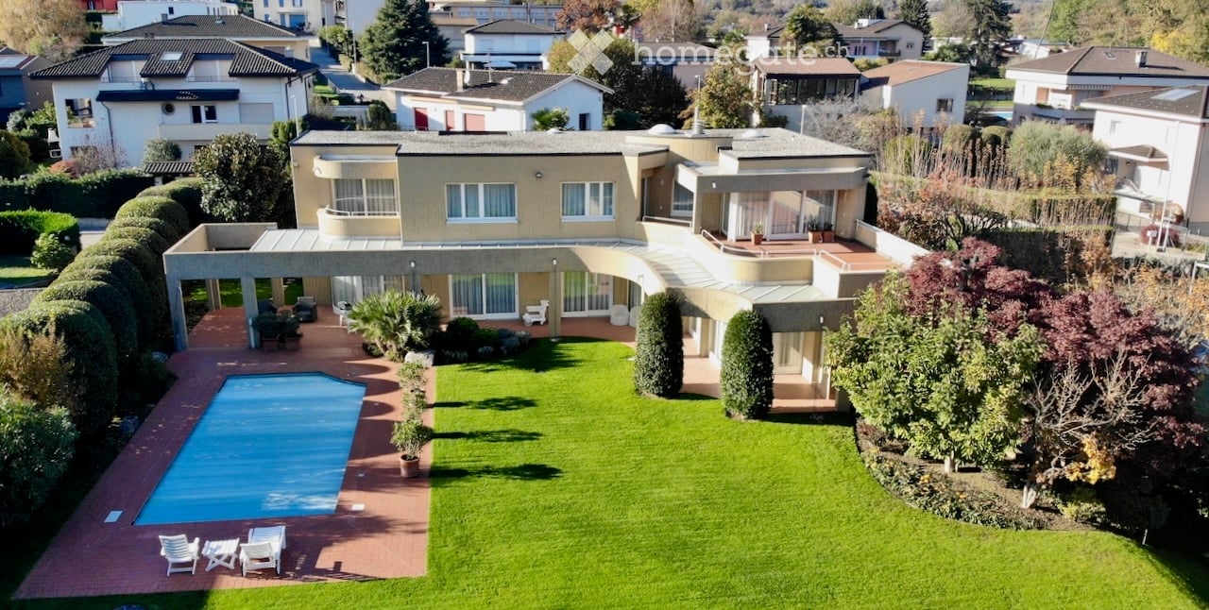
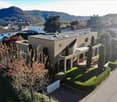


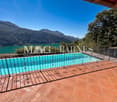
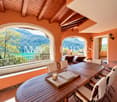
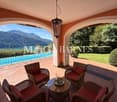
Beautiful 4.5-room house in the green area of Castel San Pietro

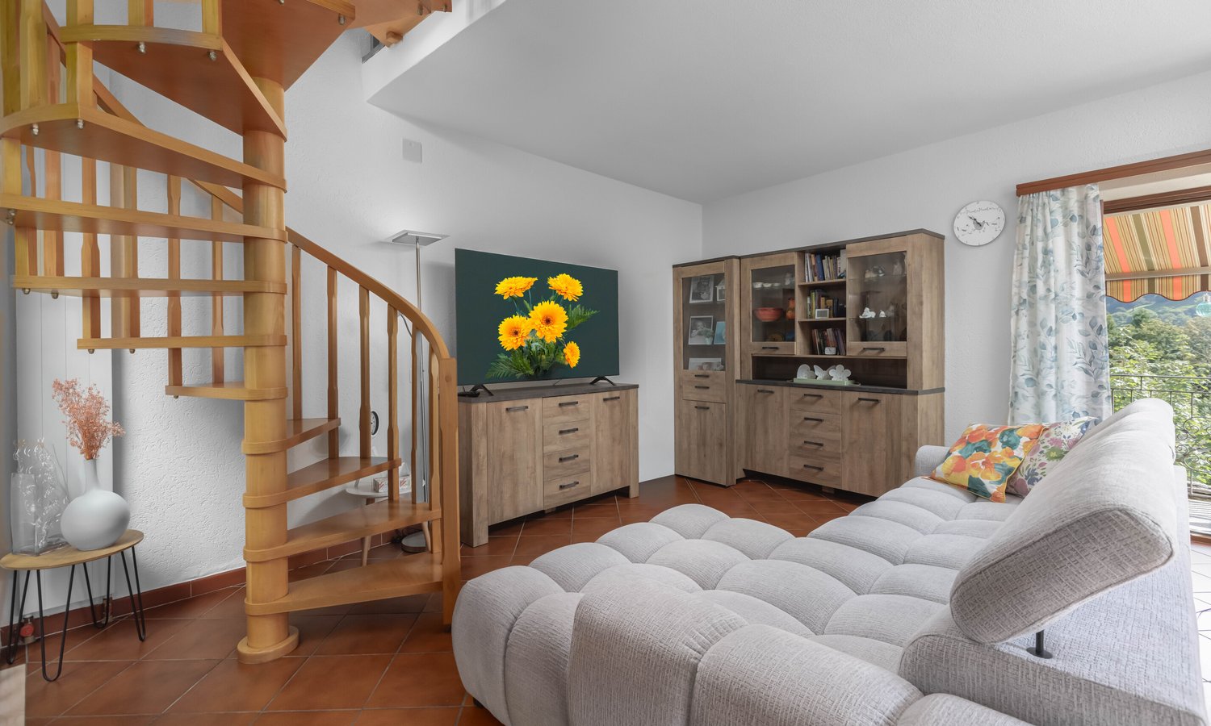
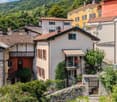
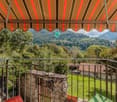
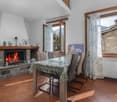
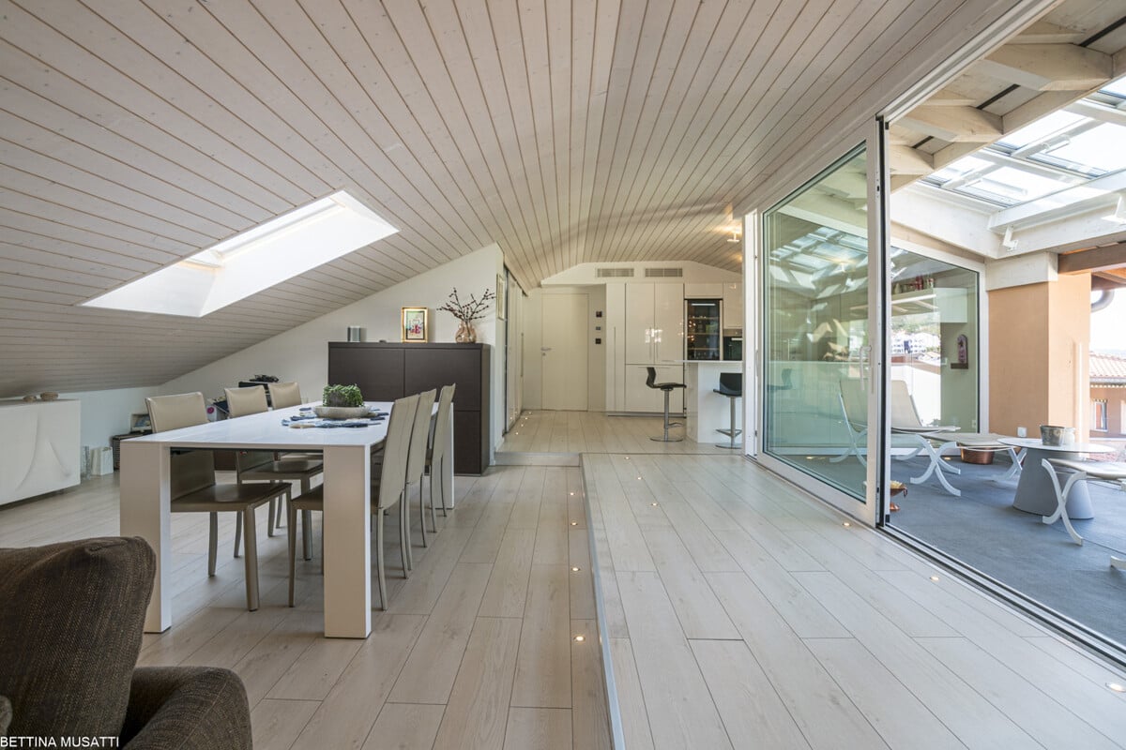
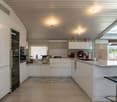
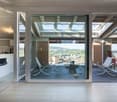
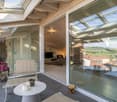
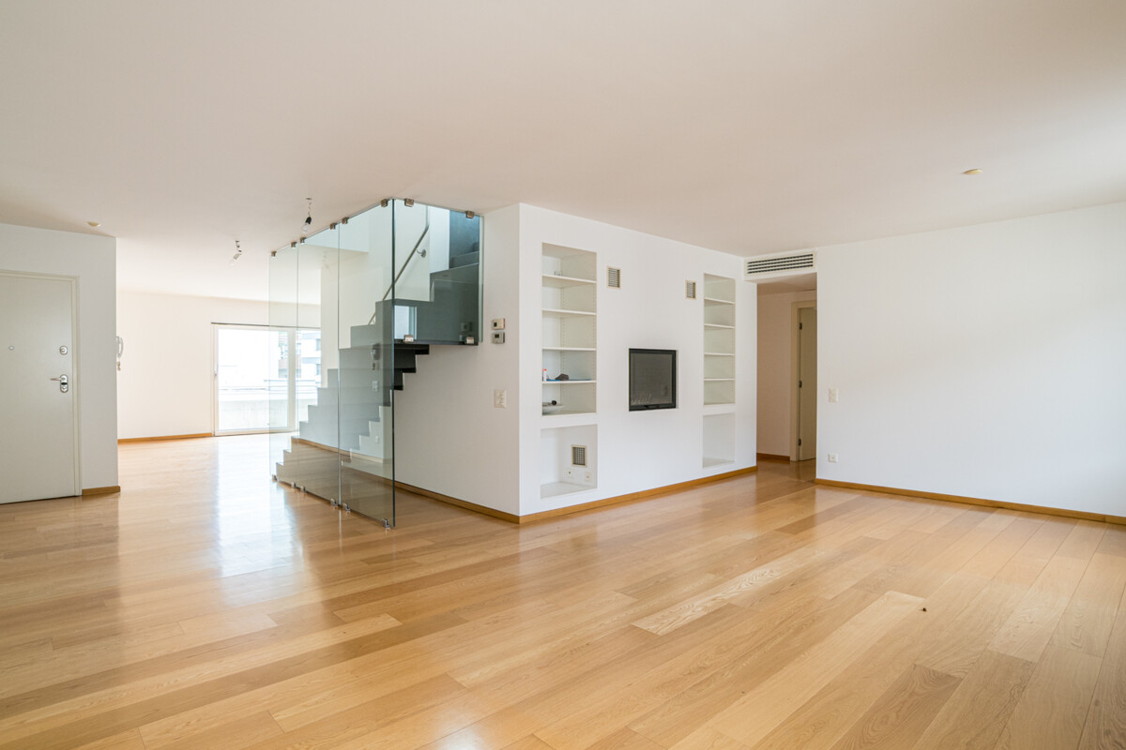
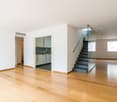
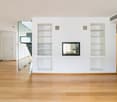
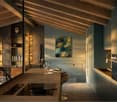
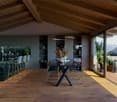
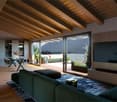
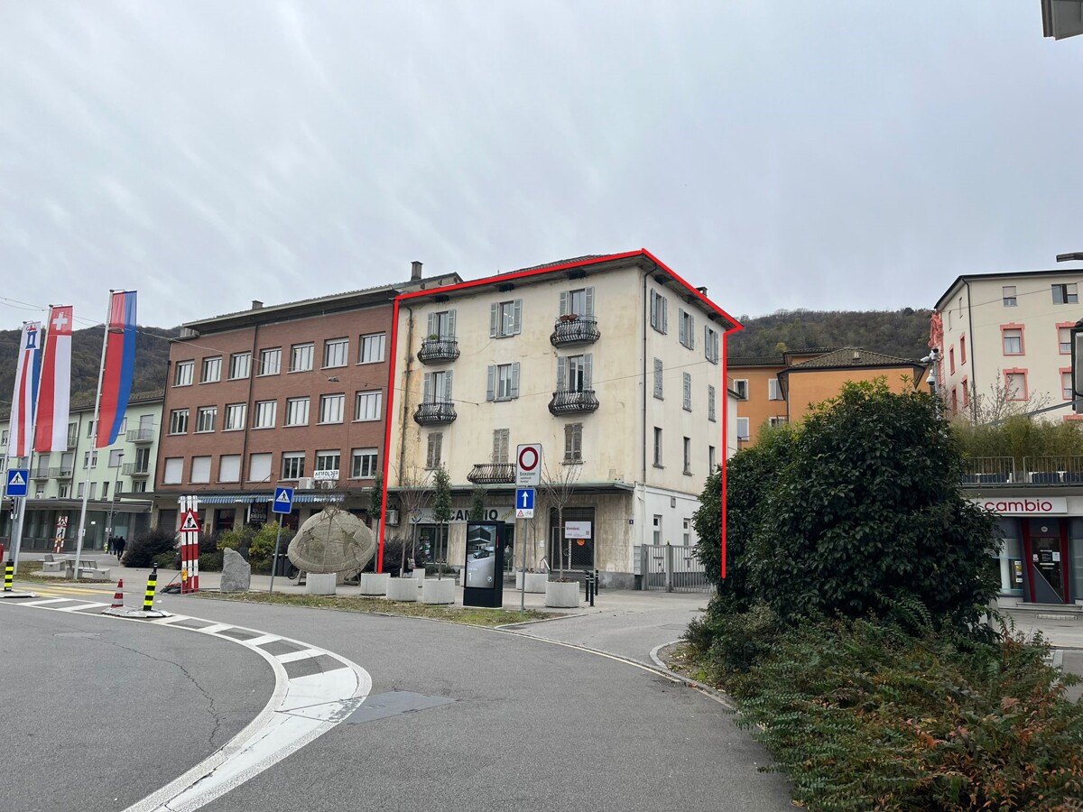
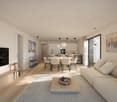
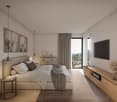
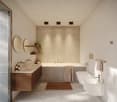

We offer for sale a beautiful single-family house with 4.5 rooms and about 190 m² of living space, built in 1989 and recently renovated, in a very good condition. The property is located in Casima, in the municipality of Castel San Pietro, in a picturesque hillside area, surrounded by nature and tranquility, just six kilometers from the center of Castel San Pietro, where all major services such as schools, post office and bars are available, and about 20 minutes from Mendrisio. An ideal solution for those who want to live far from the urban chaos without giving up comfort, also ideal as a second home.Another strong point is that the house is delivered fully furnished, ready to be inhabited immediately without additional expenses.The house is spread over two levels:On the GROUND FLOOR, the entrance opens onto a large and bright living room with a fireplace, enriched by a small balcony that provides a reserved outdoor space. In the same living room, there is a spiral staircase that leads to a loft, perfect as a hobby or study area, which overlooks the open space below.The modern open kitchen, recently renovated and equipped with high-quality appliances, is connected to the living room and offers a convivial and functional atmosphere. On the same level, there is also a room currently used as a pantry, which can be easily converted into a study or a practical wardrobe, as well as a bathroom with a shower.The LOWER FLOOR is dedicated to the sleeping area and hosts two spacious double bedrooms, served by a bathroom with a bathtub.On this level, there is also a spacious laundry room, which also serves as a cellar and guarantees comfort and practicality in the daily management of the house.The building is heated by an oil heating system with radiators and has wooden windows with double glazing. The property does not have a private parking space, but numerous public parking spaces are available in the immediate vicinity; moreover, for loading and unloading, it is possible to park comfortably in front of the house.This house represents a unique opportunity for those seeking a housing solution that combines the charm of nature and tranquility with proximity to major services and main communication routes. The strategic location, just 14 km from the Italian border, makes this property ideal both as a primary residence and as a second home for those seeking a refuge far from the frenetic pace of the city.DO NOT MISS THIS OPPORTUNITY AND CONTACT US TODAY FOR MORE INFORMATION!MB/7886

More objects in your automatically expanded search area
20 results - Radius: + 10km
  • Empty room with wooden flooring and large glass sliding doors leading to a balcony. The walls are light-colored, and the ceiling is also wooden.
  • Modern bathroom with a white sink, mirror, toilet, and bathtub with a glass shower enclosure. The room features wooden flooring and sleek, contemporary fixtures.
  • Modern, minimalist dining area with a white round table and four white chairs, adjacent to a sleek kitchen with grey cabinets and a black countertop.
  • Minimalist room with concrete walls, wooden floor, round table, and white chairs.
  • A narrow hallway with light wooden flooring and white walls, featuring a white baseboard and a visible door frame on the right side.
  • Empty room with light wooden flooring, white walls, and a large sliding glass door leading to an outdoor area.
  • Modern interior with large glass doors leading to a balcony, wooden flooring, and a view of greenery outside.
  • Modern bathroom with a white sink, mirror, and glass-enclosed shower. The sink has a sleek, minimalist design with a chrome faucet and a built-in cabinet below.
  • Bright, modern room with wooden flooring, large sliding glass doors opening to a balcony with a scenic mountain view.
  • Modern two-story concrete building with large windows and a raised ground floor, featuring a security intercom and a partially constructed entrance area.
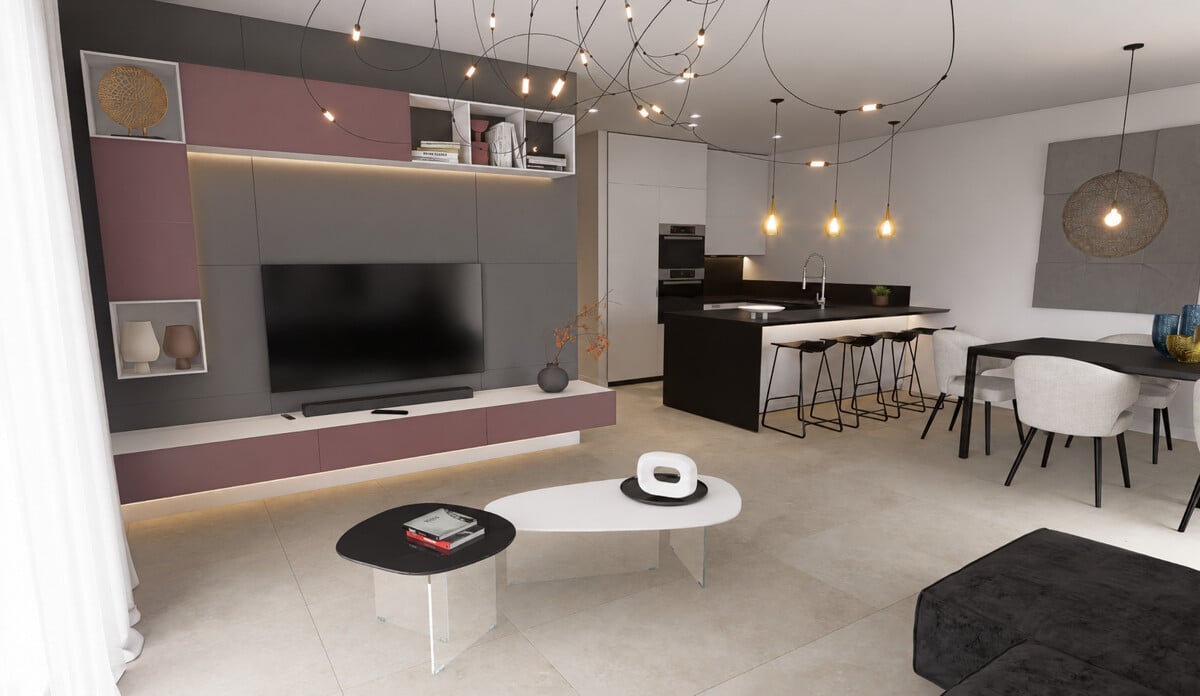
  • Modern living room with large windows offering a scenic mountain view, featuring a light blue sectional sofa, ottoman, dining table with chairs, and a television on a stand.
  • Modern living room with large glass windows offering a scenic mountain view, featuring a light blue sectional sofa, bean bags, a dining table with chairs, and a flat-screen TV.
  • Spa area with wooden lounge chairs, towels, and a swimming pool overlooking a scenic mountain view.
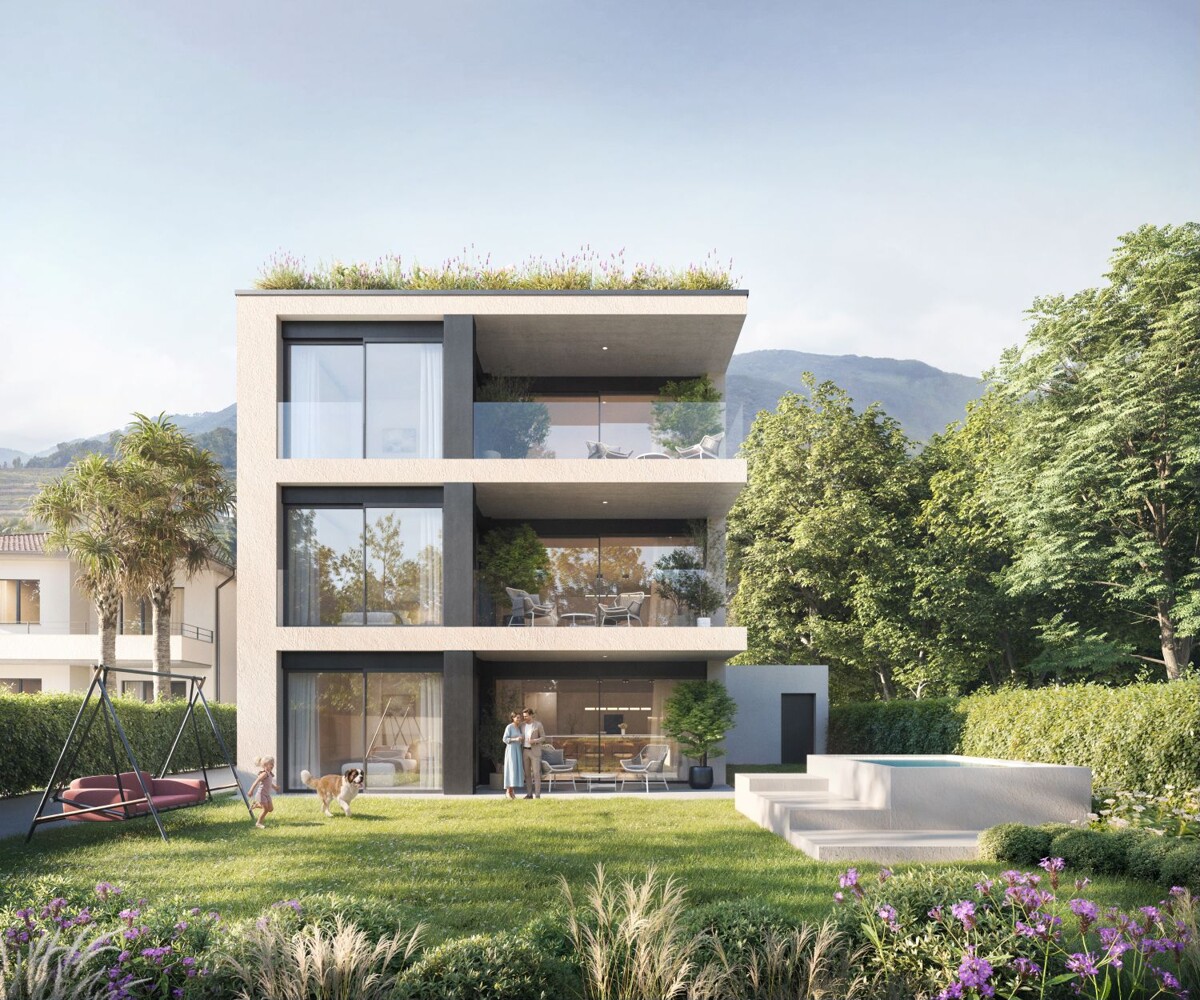
  • Modern, multi-story concrete building with large glass windows and balconies, featuring clean lines and a contemporary design.
  • Underground parking area with several parked vehicles, including a white SUV, a black car, and a motorcycle. The space features concrete pillars, a polished concrete floor, and an 'EXIT' sign on the wall.
  • Modern living room with large windows offering a scenic mountain view, featuring a light blue sofa, grey armchair, dining table with chairs, and pendant lighting.
1 / 23
CHF 965,000.– Premium
4.5 rooms93m² living space
Via ai Grotti 22, 6862 Mendrisio

Modern Apartment with Terrace in Mendrisio with SPA – New Construction 2026

Welcome to this beautiful apartment with a terrace of 4.5 rooms, located on the second floor of a new building planned for 2026, in Via ai Grotti 22 in Mendrisio, in the heart of the Canton of Ticino. With a surface area of 93.4 m², this property represents a unique opportunity for those seeking comfort, modernity, and quality of life. It includes a SPA of 100 m² with a sauna and a 9-meter indoor pool. ALSO available are a 2.5-room and a 3.5-room apartment.The apartment offers: • Private terrace: An exclusive outdoor space, ideal for enjoying the sunny climate of Ticino and the beautiful panoramic views • Bright rooms: Thanks to the location and modern design, the apartment enjoys good sunlight, both in summer and winter • Elevator: Convenient access to all floors of the building • Laundry room: in the basement with 1 washing machine/dryer column for each apartment and warm air for hung clothes • Parking and bike storage in the large garage: Comprehensive solutions for parking, with parking spaces in the garage and bike storage • Beautiful view: Pleasant views of the surrounding landscape • SPA: beautiful SPA of 100 m² with gym equipment, sauna, and a 9-meter pool for 2.60 meters Context and atmosphere: The apartment is located in a quiet area, away from traffic noise and trains, ensuring a peaceful and relaxing environment. The area is also particularly sunny, making every day bright and pleasantLocation and services: The property is ideally located, with everything you need within reach: • Bus stop Rancate can be reached in just 5 minutes on foot • School Via Molino Nuovo is 6 minutes on foot, perfect for families with children • All services in Mendrisio (station, schools) are 15 minutes on foot This apartment is ideal for families thanks to its safe and quiet location, proximity to essential services, and well-organized spaces. A new, high-quality construction in the picturesque Mendrisiotto, where quality of life meets architectural modernity. Don't miss this extraordinary opportunity!

Travel time
-
1 / 18
  • Parking space
  • Balcony / Terrace
  • Garage
  • +3
CHF 1,200,000.– Top
3.5 rooms
6853 Ligornetto

Independent house with large buildable land

In the quiet and sought-after municipality of Ligornetto, surrounded by greenery and just a few minutes from Mendrisio and the Italian border, we offer for sale a spacious independent house built in 1972 on two levels and characterized by large internal and external spaces.The property is in good structural condition, although it requires some modernization work, thus offering the opportunity to personalize the environments according to one's tastes and needs.The house develops on the first floor, where we find:- a large, habitable kitchen;- a bright and large living room with a fireplace and direct access to the balcony;- a spacious master bedroom with generous dimensions;- a second bedroom;- a windowed bathroom with a bathtub and bidet.Ground floorThe lower floor offers numerous service rooms:- a large double garage with space that can also be used as a storage room;- a laundry room with a shower;- a technical room;- a tank room.ExteriorThe property has a large outdoor area, ideal for those who love to live outdoors:- a large, flat garden;- a chicken coop;- a large courtyard with numerous parking spaces;- a pergola, perfect for convivial moments during the beautiful season.Buildable landOne of the main strengths of the property is the large buildable land, inserted in the R2 zone, with the following urban characteristics:- exploitation index 0.5;- maximum buildable height 7 meters;- minimum green area 30%.This feature makes the property particularly interesting, both for a family that needs a lot of space and for investors or promoters interested in future development possibilities.Ligornetto is an appreciated location for its quiet atmosphere, quality of life, and proximity to the main services. The strategic position allows you to quickly reach Mendrisio, the highway, and the Italian border, while maintaining the charm of a residential context immersed in greenery. The area offers schools, naturalistic paths, proximity services, and an ideal environment for families and those seeking tranquility without giving up the convenience of travel. A property with great potential, ideal for those looking for an independent house with plenty of space, a significant buildable land, and the possibility of enhancing it through a renovation.
  • Parking space
  • Balcony / Terrace
  • Garage
  • +3
1 / 13
  • Parking space
  • Balcony / Terrace
  • View
  • +4
CHF 530,000.– Top
3.5 rooms90m² living space
6853 Ligornetto

Beautiful and modern 3.5-room apartment in new construction - Ligornetto

We offer for sale in Ligornetto, in a quiet area surrounded by greenery, this beautiful 3.5-room apartment.The property is located on the first floor of a recently built building (2021) with a lift.The walkable surface is 80 sqm, with two terraces of about 10 sqm each, accessible from the living room and the master bedroom.The layout of the apartment is as follows: upon entering, to the right of the corridor with a custom-made wardrobe, there is a large living room with an open kitchen of the latest generation and of high standing. The presence of a large window door and other windows in the kitchen makes this space very bright. From the living room, you can access the bedroom, which is also illuminated by a large window.From the corridor, you can access a beautiful bathroom with a large shower. On the left, there is the spacious master bedroom with a custom-made wardrobe. The property is completed by another large bathroom with a bathtub and bidet.The laundry room is communal, but it is possible to connect the washing machine and dryer inside a custom-made wardrobe. The apartment features a wonderful natural oak floor throughout, treated with anti-stain and anti-scratch products. The heating is autonomous, with a heat pump and heating coils, electric shutters, and air conditioning.The apartment is completed by a spacious cellar, an outdoor parking space at a price of CHF 15,000.-, and a parking space in the garage at a price of CHF 35,000.-.This apartment is truly carefully thought out in every detail, unique in its kind.

  • Parking space
  • Balcony / Terrace
  • View
  • +4
1 / 13
  • Parking space
  • Balcony / Terrace
  • Garage
  • +3
CHF 445,000.– Top
3.5 rooms77m² living space
6828 Balerna

3.5-room apartment with terrace in new building N3

We are offering for sale modern apartments in the “Residenza Flora”, an elegant complex located in a quiet and strategic area of Balerna.The position is ideal for those seeking comfort and practicality: close to schools, post offices and banks, with efficient public transport and just a few minutes from the highway and the Italian border.The “Residenza Flora” stands out for its modern and refined design. The building consists of four residential units distributed over two above-ground levels, with a semi-basement dedicated to cellars, a technical room and two garages.Apartment No. 3 is located on the first floor (without elevator) and is divided as follows: entrance into the atrium with custom-made furnishings, living room with linear kitchen with a complete view of the fully equipped kitchen with latest-generation appliances. From this area, you can access the wonderful covered terrace with open views and surrounded by greenery.The sleeping area consists of a single room, a large double room and a spacious windowed bathroom with shower and washing column.The apartment is designed to provide bright environments thanks to large windows and excellent solar exposure. It is also equipped with state-of-the-art systems that reduce energy consumption and environmental impact.Additional spaces for purchase:Garage – CHF 30’000.-Covered outdoor parking space – CHF 25’000.-Outdoor parking space – CHF 15’000.-Cellar of choice – from CHF 10’000.-

  • Parking space
  • Balcony / Terrace
  • Garage
  • +3
1 / 16
  • Parking space
  • Balcony / Terrace
  • Garage
  • +3
CHF 505,000.– Top
3.5 rooms77m² living space
6828 Balerna

New 3.5-room apartment with garden in Balerna N1

We are offering for sale modern new-build apartments in the "Residenza Flora", an elegant complex located in a quiet and strategic area of Balerna.The location is ideal for those seeking comfort and practicality: close to schools, post offices and banks, with efficient public transport links and just a few minutes from the motorway and the Italian border.The "Residenza Flora" stands out for its modern and refined design. The building consists of four residential units distributed over two above-ground levels, with a semi-basement level dedicated to cellars, a technical room and two garages.Apartment No. 1 is located on the ground floor and is divided as follows: entrance into the hallway with custom-made wardrobes, living room with linear open-plan kitchen, complete with state-of-the-art appliances. From this area, you can access the wonderful covered terrace with open views, surrounded by greenery; via a few steps, you can reach the private garden of 196 sqm. The sleeping area consists of a single room, a large double room and a spacious windowed bathroom with shower and washing column.The apartment is designed to provide bright environments thanks to the large windows and excellent solar exposure. It is also equipped with cutting-edge systems that reduce energy consumption and environmental impact.Additional spaces for purchase: • Garage – CHF 30’000.- • Covered outdoor parking space – CHF 25’000.- • Outdoor parking space – CHF 15’000.- • Cellar of choice – from CHF 10’000.-

  • Parking space
  • Balcony / Terrace
  • Garage
  • +3
1 / 15
  • Parking space
  • Balcony / Terrace
  • View
  • +5
CHF 440,000.– Top
3.5 rooms84m² living space
6850 Mendrisio

Practical 3.5-room apartment in central location - Mendrisio

We are offering a practical 3.5-room apartment for sale located in the heart of Mendrisio, just a few steps from the Academy of Architecture, the high school, the middle schools, and the main services. The train station, hospital, and shops are easily accessible on foot, making the location extremely convenient and functional for daily life.The apartment, approximately 84 m², is situated on the sixth and top floor of a well-maintained residential building with a lift. The interior spaces consist of a large and bright living area with open-plan kitchen and access to the long balcony, shared by the two bedrooms: a double room and a single room. The bathroom is windowed and equipped with a shower, completed by a practical anteroom.Among the condominium's plus points are the numerous common facilities: an outdoor pool with changing rooms and showers, a fully equipped gym, sauna, whirlpool, and relaxation area with sun loungers. Also available are a communal laundry room, bicycle storage, and private cellar.The building, constructed in 1978, has undergone constant maintenance work, including the renovation of the facades in 2023 and the replacement of the lifts.Ideal for those seeking a convenient home in the city centre or as an interesting investment, also suitable for university students given its proximity to the main educational institutions.

  • Parking space
  • Balcony / Terrace
  • View
  • +5
1 / 14
  • Parking space
  • Balcony / Terrace
  • Garage
  • +2
CHF 480,000.– Top
3.5 rooms70m² living space
6852 Genestrerio

Elegant 3.5-room apartment with terrace in new residence

We are offering for sale a wonderful 3.5-room apartment with a terrace, located in Genestrerio, in a refined new residence.The property is perfectly positioned in a green and quiet area, which at the same time guarantees the convenience of easy access to all essential services.The residence is ideal for those looking for a high level of quality of life in a serene and well-connected context.The apartment, located on the top floor of a building with only two levels, is composed of: A spacious living room with large windows that offer a splendid view and direct access to the private terrace. Open-plan kitchen, fully equipped with state-of-the-art appliances, hallway leading to the sleeping area, consisting of a double bedroom, a single bedroom, and a windowed bathroom with a shower.The finishes are of high quality and can be personalized in the final phase of construction: Grès floors in the living area and bathroom, parquet in the sleeping area, PVC windows with aluminum slats and electric control.The heating and hot water system is managed by a modern air-to-air heat pump, which ensures optimal energy efficiency.The "La Cà Bianca" residential complex also offers a common green area, laundry room, bicycle parking, and spaces for guests, creating an ideal environment for an active and pleasant community life.The property includes: • A cellar • Two parking spaces in the garage for CHF 35,000 eachA unique opportunity for those looking for a modern, bright apartment in a quiet area, but just a few steps from the main services.

  • Parking space
  • Balcony / Terrace
  • Garage
  • +2
1 / 24
  • Parking space
  • Balcony / Terrace
  • Garage
  • +2
CHF 983,000.– Top
6.5 rooms
6826 Riva San Vitale

Beautiful house with garden, two steps from Lake Riva San Vitale

We offer for sale an elegant villa with 6.5 rooms, in excellent condition and immediately free, located in one of the quietest and sunniest residential areas of Riva San Vitale.The property represents the ideal solution for those who want to live in a reserved context, surrounded by greenery, without giving up the proximity to all major services.The position is particularly strategic: the lake is about a kilometer away, while schools, banks, shops, restaurants, public transport, and the Capolago-Riva San Vitale train station are easily accessible in a few minutes.Built in 1994 and maintained with extreme care, the villa was the subject of an important renovation in 2015, which involved the creation of a prestigious custom-made kitchen, the complete renovation of the bathrooms, the exterior painting, and the replacement of the windows, giving the house a modern style and a high quality level.The apartment, of about 235 m², develops on two levels plus the basement, the rooms are spacious, well-distributed, and bright.- On the ground floor, there is an entrance hall with wall cabinets that leads to the large living area, characterized by a cozy living room with a fireplace and large windows that directly connect the house to the covered terrace and the garden. The custom-made kitchen is embellished with a granite top and high-end V-ZUG appliances. The ground floor is completed by a windowed bathroom with a shower and a practical space ideal as a study or office.- The sleeping area, on the upper floor, hosts two spacious single rooms with parquet, a double room with access to the balcony, a large bathroom with a whirlpool tub, and an additional room perfect as a study, reading room, or fitness area.- The basement accommodates a splendid tavern with a fireplace, completely renovated in 2025, including a new kitchen, ideal for spending pleasant moments in company. On the same level, there is also a laundry room, a hobby room, the technical room, and a characteristic wine cellar.The garden, completely fenced and developed on three sides of the house, guarantees privacy and tranquility and is enhanced by ornamental plants, flowers, a vegetable garden, and preparation for the pool. A large pergola offers the ideal space for meals, dinners, and moments of relaxation outdoors during the entire beautiful season.The outdoor areas are completed by a multi-purpose canopy, an automated gate, an irrigation system, and an automatic lawn mowing system, as well as lighting with sensors.The property has a total of four parking spaces, consisting of a garage with an electric gate and direct access to the garden, two covered parking spaces, and an additional outdoor parking space.The villa also offers numerous comforts such as air conditioning, oil-fired heating, a descaling system with salt, an alarm system, mosquito screens on the south side, and security grilles on the north side.

  • Parking space
  • Balcony / Terrace
  • Garage
  • +2
1 / 23
  • Parking space
  • Balcony / Terrace
  • Garage
  • +3
CHF 1,180,000.– Top
6.5 rooms
6855 Stabio

Modern 6.5-room villa with large garden in Stabio

We are offering for sale a beautiful, detached 6.5-room villa, built in 2013 and located in the municipality of Stabio, in a convenient and ideal position for those who want to live in a residential area without giving up space and main services. The property has a surface area of approximately 225 m² and stands on a large plot of over 900 m², characterized by a beautiful, flat garden of approximately 600 m². The house develops mainly on one level: the entrance leads to a comfortable hallway and to the bright living area, consisting of a large living room with fireplace, dining area, and a modern open-plan kitchen with generous dimensions. The kitchen, recently realized, is characterized by elegant worktops and is equipped with high-level appliances from Miele. From the living area, you can directly access the large garden, one of the distinctive elements of the property: an ideal space for outdoor meals, moments of relaxation, children's games, or for those who simply want to enjoy a large, private green area. Always on the same level, the sleeping area is well separated from the daytime environments. Here we find a room that can also be used as a study, two spacious single rooms served by a bathroom with shower, and a generous master bedroom with private bathroom equipped with a whirlpool tub and shower. To complete the interior spaces, there is an additional large bathroom with shower. Particular attention has been paid to the comfort and efficiency of the house, which has triple-glazed windows, external thermal insulation, heating through a heat pump with underfloor distribution, air conditioning, and oak parquet floors, as well as a domotic system, electric shutters, external sunshades, fiber optic, cable TV, Wi-Fi, thermostats, internal laundry, and armored door. The property is completed by a spacious basement, a large garage that can accommodate up to 3 cars, and additional 4/5 external parking spaces.

  • Parking space
  • Balcony / Terrace
  • Garage
  • +3
1 / 23
  • Parking space
  • Balcony / Terrace
  • Garage
  • +3
CHF 990,000.– Top
5.5 rooms
6855 Stabio

Spacious 5.5-room house with garden in green area in Stabio

We offer for sale a beautiful single-family house with 5.5 rooms located in a quiet residential area in Stabio, in a privileged position on a dead-end street that guarantees privacy, security, and a high quality of life.Built in the 80s and subject to numerous modernization interventions over the years, the property is in excellent condition and is ready to be inhabited without the need for important works. The entrance leads to the large and bright living area, characterized by cozy and well-distributed environments. The kitchen is separate and habitable, with direct access to the beautiful garden of about 300 m²; if desired, it can be transformed into a modern open space to create a single large living area.On the same floor, there is also a bathroom with a shower.The real strength of the house is the outdoor spaces. The large garden, completely renovated and cared for in every detail, offers large green areas where you can spend pleasant moments in the open air and is enriched by an elegant gazebo dedicated to the relaxation area and a spacious tool shed.The sleeping area, located on the upper floor, hosts a master bedroom, two single bedrooms, a windowed bathroom with a bathtub, and a balcony with a view of the surrounding green area.In the basement, we find a characteristic tavern with a kitchen, perfect for receiving friends and family, in addition to the technical room and the cellar.The property is completed by a double garage and two comfortable external parking spaces.Over time, the house has been constantly enhanced with important renovation works. In 2007, the new kitchen and winter garden were built; in 2018, the roof was completely renovated, and all windows were replaced with modern triple-glazed windows; in 2022, the facade was renovated, and the interiors were painted; in 2023, a modern heat pump was installed in place of the previous oil-fired system, while in 2025, the garden and the new wrought-iron gate were completely renovated.This property represents the ideal solution for those who want to live in a reserved and quiet context, without giving up the convenience of the main services.Thanks to its spacious interiors, the magnificent 300 m² garden, and the important modernization interventions already carried out, the house offers a perfect balance between comfort, functionality, and living quality.

  • Parking space
  • Balcony / Terrace
  • Garage
  • +3
1 / 19
  • Parking space
  • Balcony / Terrace
  • Garage
  • +4
CHF 640,000.– Top
5 rooms122m² living space
6830 Chiasso

Bright attic with 5 rooms and large terrace in Chiasso

We are offering for sale an elegant attic with 5 rooms in Chiasso, in a strategic position that combines residential tranquility with the practicality of urban services.The proximity to schools, public transport, cultural activities, the Italian border, and the highway access makes this solution ideal both as a main residence and as an investment.The attic, which has never been inhabited and is in a new condition, is located on the fifth and last floor of a modern and well-maintained building with a lift. The interior spaces are spacious, well-distributed, and flooded with natural light thanks to the large windows and favorable exposure.The entrance opens onto an atrium with a storage room, followed by a bright living room with a fully equipped open-plan kitchen and access to the covered terrace. The sleeping area includes a master bedroom, two single rooms ideal also as a study or guest room, a bathroom with shower, and a second bathroom with bathtub.A cellar, the possibility of purchasing a parking space in the garage for CHF 45’000.–, and an outdoor parking space for CHF 15’000.– complete the property.An unmissable opportunity for those seeking comfort, quality, and a well-connected location in the heart of Mendrisiotto.Contact us for more information or to book a visit!

  • Parking space
  • Balcony / Terrace
  • Garage
  • +4
1 / 26
  • Parking space
  • Balcony / Terrace
  • View
  • +4
CHF 1,390,000.– Top
8 rooms
6877 Coldrerio

Spacious house with 3 residential units and 400 sqm garden

We are offering for sale a large semi-detached house with three apartments and separate entrances, built in 1985 and characterized by particularly generous sizes, well-distributed spaces, and a large private garden, located in Coldrerio, in a comfortable and strategic position, close to all main services but at the same time reserved and quiet, thanks to its location in a cul-de-sac. The property is presented in good general conditions and has been maintained with particular care over the years. The constructive characteristics of the era are one of the main strengths of the property, offering large spaces, spacious rooms, and surfaces that are difficult to find. • The main apartment of 5 rooms is located on the raised ground floor and opens onto a spacious living area with a large living room, enhanced by large windows and doors that guarantee excellent natural light and lead directly to the terrace of about 30 m², ideal for outdoor meals and relaxation. The kitchen is separate and habitable and has an additional covered terrace, offering a second pleasant outdoor space directly connected to the apartment. The sleeping area, well separated from the living areas, includes three large double bedrooms of about 18 m² each, a windowed bathroom with a bathtub, and a second windowed bathroom with a shower. The generous dimensions of the rooms make this apartment particularly suitable for the needs of a large family. • The second apartment of 3 rooms is located on the ground floor and has been completely renovated, consisting of a living room with direct access to the garden, a semi-open kitchen, a large double bedroom, and a windowed bathroom with a shower. • The third apartment of 2.5 rooms completes the property and consists of a living room with kitchen, bedroom, a practical area used as a wardrobe, and a bathroom, making it an ideal solution for a family member, a guest, an independent space, or a possible unit to be rented. Outside the building, the property has a large garden of about 400 m², a particularly interesting space for those who want to live outdoors, create relaxation areas, play areas for children, or spaces for conviviality. The house has been maintained with great care and in 2020 was the subject of important renovation and modernization work, including the renovation of the laundry room, the replacement of the windows, the installation of a modern heat pump, and a photovoltaic system. These works guarantee high energy efficiency, significant living comfort, and a considerable reduction in energy consumption. Thanks to the presence of three independent residential units, the property represents an ideal solution for those looking for a semi-detached house, perfect for multiple generations of the same family who want to live close together while maintaining their independence. An additional element of great interest is the possibility of combining the two apartments on the lower floor, creating an even more versatile configuration and transforming the property into a bifamilial villa with generous dimensions, particularly suitable for large families or family nuclei with different housing needs.

  • Parking space
  • Balcony / Terrace
  • View
  • +4
1 / 13
  • Parking space
  • Balcony / Terrace
  • View
  • +4
CHF 775,000.– Top
3.5 rooms
6833 Vacallo

REFINED 3.5-ROOM DESIGN APARTMENT WITH LUXURY FINISHES

We are offering for sale an elegant 3.5-room apartment of superior standing, located in the renowned Condominio "Le Terrazze di Vacallo", in a modern, quiet and reserved residential area, on a private road with no exit.The position is strategic, convenient to all main services, schools, shops and public transport.The unit, located on the first floor, is distinguished by harmonious environments, great natural brightness and high-quality finishes.The entrance leads to a refined corridor embellished with custom-made boiserie, followed by a practical storage/laundry room. Immediately to the right is a windowed bathroom with shower, finished with precious materials.The heart of the house is the large open-plan living area, characterized by large windows that provide light throughout the day and allow direct access to the balcony with a splendid open view of the surrounding greenery.The open-plan kitchen with central island, made with a marble top and high-level details, integrates perfectly with the living area, creating an elegant and convivial space.The sleeping area includes a single room ideal also as a study, a spacious double room and a large windowed bathroom with tub, finished with design materials of strong aesthetic impact.The property is completed by a cellar and two parking spaces in the garage, which can be purchased separately for CHF 35,000.- each.The apartment is further enhanced by full-height doors and oak parquet throughout the house, high-standing finishes and meticulous care of architectural details.An ideal solution for those seeking elegance, comfort and quality of life in one of the most sought-after areas of Vacallo.

  • Parking space
  • Balcony / Terrace
  • View
  • +4
1 / 18
  • Parking space
  • Balcony / Terrace
  • Garage
  • +3
CHF 670,000.– Top
2.5 rooms
6921 Vico Morcote

EXCLUSIVE 2.5 ROOMS LAKE VIEW WITH GARDEN AND TERRACE

We are offering for sale an elegant 2.5-room apartment with a splendid lake view in the picturesque setting of Vico Morcote, just a few steps from the lake, ideal also as a second home.The property is located within a historic villa of great charm, composed of only three residential units, completely renovated in 2019.The renovation affected the entire property, with the replacement of windows, floors, and interior layout, offering today modern and functional spaces while maintaining the historic character of the building.The privileged position immersed in nature and the excellent exposure guarantee brightness and tranquility throughout the day.The entrance leads to the bright living area, consisting of a cozy living room with open kitchen, realized with state-of-the-art appliances and refined with high-standing materials, with direct access to the extraordinary private terrace of about 95 sqm, from which you can admire a spectacular open view of the lake.The sleeping area includes a double bedroom furnished with a wall-to-wall closet and bed.A anteroom usable as a study room, equipped with connections for a washing machine, and a modern bathroom with shower complete the internal distribution.From the terrace, you can access directly a portion of private garden with a practical tool shed, ideal for moments of relaxation outdoors.A laundry room is also available to the condominiums on the floor.The property is completed by a garage at street level, currently used as a hobby room with a lake view but easily restorable as a garage for CHF 40,000.-.Alternatively, you can park your car in the external space in front of the garage.A rare and charming object, immersed in tranquility, with an unparalleled lake view and perfect both as a primary residence and as a second home or investment.

  • Parking space
  • Balcony / Terrace
  • Garage
  • +3
1 / 20
  • Parking space
  • Balcony / Terrace
  • Elevator
  • +3
CHF 455,000.– Top
4.5 rooms
6853 Ligornetto

Apartment 4.5 rooms in the green area of Ligornetto

We offer for sale a cozy 4.5-room apartment, fully furnished, located in a quiet and sunny residential area of Ligornetto, surrounded by greenery.The property is situated in a strategic position in the middle of the green, ideal for families and children, close to the main services such as kindergarten, elementary school, and post office and bank branches, perfectly served by public transport, and just 3 minutes from the highway access.The apartment was completely renovated in 2018 and is located on the first floor of a small and reserved building with only 8 units, with elevator, and presents itself as follows: Living area: entrance to the cozy living room with modern open-plan kitchen equipped with the latest appliances, the room is characterized by large windows that give brightness to the environment and allow direct access to the covered balcony with sunshade.Sleeping area: practical corridor that leads to the sleeping area, which offers a spacious double bedroom with access to a second balcony and a large private bathroom with bathtub and shower, two additional bedrooms, a guest bathroom, and a corner for the washing machine.The property is completed by a private cellar, a shared laundry room, an external parking space available for CHF 15,000, and a double garage for CHF 25,000.Thanks to its exclusive location, with a view of the greenery and in an area where no further construction is planned, the property offers tranquility and comfort with very low condominium expenses, ideal for those looking for a solution far from traffic but close to services.

  • Parking space
  • Balcony / Terrace
  • Elevator
  • +3
1 / 13
  • Parking space
  • View
  • Child-friendly
  • +1
CHF 910,000.– Top
5.5 rooms
6833 Vacallo

BRIGHT DETACHED HOUSE OF 5.5 ROOMS IN A GREEN AREA

We are offering for sale a beautiful detached house, located in a quiet residential area surrounded by greenery, near the stream, in the municipality of Vacallo.The house is in a strategic position: close to all main services but at the same time reserved and surrounded by nature, perfect for those seeking privacy and tranquility.The property develops on a surface of about 200 sqm divided into 5.5 rooms, distributed on three levels:On the ground floor, we find a large and welcoming entrance hall that leads to the spacious living area, illuminated by large windows with direct access to the curated private garden of 200 sqm that surrounds the house, equipped with an automatic irrigation system. Also on this floor, we find the modern kitchen, open onto the dining area, a study, and a practical bathroom with shower and window.Going up to the first floor, the sleeping area offers a very large double bedroom, two further bedrooms of generous size, and a windowed bathroom with a bathtub.The basement includes a comfortable under-stair room, the technical room/laundry room, and a heated room, ideal as a multi-functional space (hobby room, gym, or additional bedroom).The property is equipped with floor heating powered by gas, an alarm system, air conditioning, and sunshades.The offer is completed by four parking spaces: two covered and two uncovered. An ideal solution for families who desire generous spaces both inside and outside, in a green and reserved context.

  • Parking space
  • View
  • Child-friendly
  • +1
1 / 19
  • Parking space
  • Balcony / Terrace
  • Child-friendly
  • +2
CHF 810,000.– Top
5.5 rooms
6834 Morbio Inferiore

Welcoming and Cared-for Single-family House with Garden

We offer for sale a cared-for and welcoming single-family house built in 1995, located in a quiet and sunny residential area in Morbio Inferiore. The property stands out for its spacious rooms, good internal distribution, and high living comfort, developing over three levels.On the ground floor, the main entrance leads to a generous atrium with practical wall-mounted cabinets. The bright living area offers a cozy and functional environment with direct access to a large, covered terrace with sun shades, ideal for spending pleasant moments outdoors. The separate and habitable kitchen also has direct access to the garden, ensuring daily practicality and livability.The sleeping area, located on the first floor, is characterized by high ceilings up to 3.10 meters with exposed beams that give the rooms charm and spaciousness. The spacious master bedroom of 26 m², with direct access to the second covered terrace, offers high living comfort. Two other bedrooms, one with a romantic loft and the other with access to the terrace, complete the floor. There are also a large, windowed bathroom with bidet and whirlpool tub, as well as a second, windowed bathroom with shower.The semi-basement hosts a suggestive tavern with a fireplace, an equipped kitchen that has never been used, and direct access to the garden, creating an ideal space for convivial moments with family and friends. This level also includes a practical pantry, a multi-purpose room perfect as a hobby room or study, a laundry/technical room, and a windowed cellar.Outside, the large, flat, and cared-for garden, completely fenced, offers pleasant green spaces, an area dedicated to the garden, and a practical tool shed. The property is completed by a covered parking space and two additional, uncovered parking spaces located in front of the house.The floor heating with pipes, fueled by diesel, guarantees a uniform heat distribution and high living comfort throughout the year.The property is located in the municipality of Morbio Inferiore, a particularly appreciated location for its quality of life, quiet residential context, and proximity to the main centers of the Mendrisiotto. The municipality offers all essential services for daily life, including kindergartens and elementary schools, shops, supermarkets, pharmacies, sports facilities, and efficient connections with public transport.The strategic position allows reaching the center of Chiasso, Mendrisio, and the highway access in just a few minutes, making movements both towards Lugano and Italy simple and quick. The proximity to schools and main services makes this accommodation particularly interesting for families looking for comfort, practicality, and tranquility in a green and well-served context.An ideal solution for those who want to live in a quiet residential area without giving up spacious rooms and the convenience of nearby services.

  • Parking space
  • Balcony / Terrace
  • Child-friendly
  • +2
1 / 26
  • Parking space
  • Balcony / Terrace
  • View
  • +2
CHF 990,000.– Top
5.5 rooms
6821 Rovio

Elegant Independent Villa with Lake View in Rovio

We are offering a beautiful, independent villa with 5.5 rooms for sale, which was completely renovated in 2025 and is located in the wonderful municipality of Rovio. The villa is situated in a dominant position with a breathtaking panoramic view of Lake Lugano. The hillside and strategic location allows you to reach Maroggia, Mendrisio, and all the main services of the area in just a few minutes. The bus stop is just a few steps away from the apartment, while supermarkets, post office, banks, and schools are easily accessible. Lugano is also only about 20 minutes away by car. The villa is characterized by its spacious and bright rooms, which are enriched by large panoramic windows that offer breathtaking views of the lake and the surrounding mountains. The rooms have been completely renovated with a contemporary taste and offer a perfect combination of elegance, functionality, and living quality, ideal for a family looking for an exclusive residence in the green. The property, which has approximately 230 square meters of living space, is spread over three levels and is situated on a plot of approximately 400 square meters. - The entrance level, which is located at street level, features an elegant atrium, a guest bathroom, and a spacious bedroom. - When you go down to the lower level via a modern masonry staircase, you enter the bright living area, which consists of a large living room with spectacular panoramic windows overlooking the lake and a modern, functional kitchen with appliances of the latest generation. On the same level, there are two more double bedrooms and a refined bathroom with a shower. - The lower level offers a spacious multifunctional room, which is also characterized by large panoramic windows with a lake view, ideal as a tavern, studio, or hobby room. From here, you can access the large, covered veranda directly, one of the most fascinating spaces of the property, from which you can admire a magnificent panoramic view in total privacy. The veranda overlooks the private, flat, and well-kept garden, which is perfect for enjoying pleasant moments outdoors and can also be accessed from the street via a masonry staircase. A convenient cellar of about 20 square meters and the technical room complete this level. Two convenient outdoor parking spaces are included in the price. The apartment has a gas heating system with radiator distribution and PVC windows with triple glazing, which guarantee excellent living comfort and good thermal and acoustic insulation. An exclusive property that perfectly combines privacy, tranquility, and living comfort, immersed in a natural scenario of rare beauty.
  • Parking space
  • Balcony / Terrace
  • View
  • +2
  • Cozy bedroom with a large bed, nightstand, lamp, and artwork on the wall. Wooden flooring and large windows with curtains.
  • Modern bedroom with a large bed, pillows, headboard, pendant light, mirror, television, and cabinet. The room features wooden flooring and large windows with curtains.
  • A small utility or storage room with wooden cabinets, a wine rack filled with bottles, a white refrigerator, and a few boxes on the counter.
  • Multi-story residential building with balconies, potted plants, and a staircase leading to the entrance.
  • Multi-story residential building with balconies, wooden shutters, and a staircase leading to the entrance.
  • Empty garage with concrete floor, white walls, and a single door leading out.
  • A narrow hallway with wooden flooring, a small rug, and shelves filled with cleaning supplies and storage boxes.
  • A modern hallway with light wooden flooring, white walls, built-in shelving, a small table with a decorative vase, and a glimpse of a bedroom with a bed visible at the end.
  • Cozy bedroom with a single bed, pink bedding, nightstand, lamp, and two picture frames on the wall.
  • Modern bathroom with a glass-enclosed shower, toilet, sink, and towel rack. Beige tiles and wooden flooring.
  • Modern bedroom with a large bed, pillows, headboard, pendant light, mirror, TV, and cabinet. The room features wooden flooring and large windows with curtains.
  • Modern bedroom with a large bed, nightstand, lamp, and artwork on the wall. The room features wooden flooring and large windows with curtains.
  • Modern bathroom with beige tiles, a large mirror, a sink with a cabinet, a bathtub, a toilet, and a small plant on the counter.
  • Modern kitchen with white cabinets, black countertops, wooden flooring, and a staircase leading to an upper level. A flat-screen screen is mounted on the wall.
  • A cozy attic room with wooden floors, a pool table, a sofa, a coffee table, a table lamp, and framed artwork on the walls.
  • Modern, open-concept living and dining area with a sofa, coffee table, dining table, and kitchen area. Features a fireplace, large TV, and decorative items.
  • Modern living room with a grey sofa, coffee table, dining area, and artwork on the walls. The room features wooden flooring and a lofted balcony area.
  • Modern living room with a white sofa, coffee table, dining area, and artwork on the walls. The room features wooden flooring and a lofted area visible in the background.
  • Balcony with wooden sofa, small table, and potted plants, overlooking a cityscape with tiled roofs and distant mountains.
  • Balcony with a round black metal table, four matching chairs, and potted plants with red flowers.
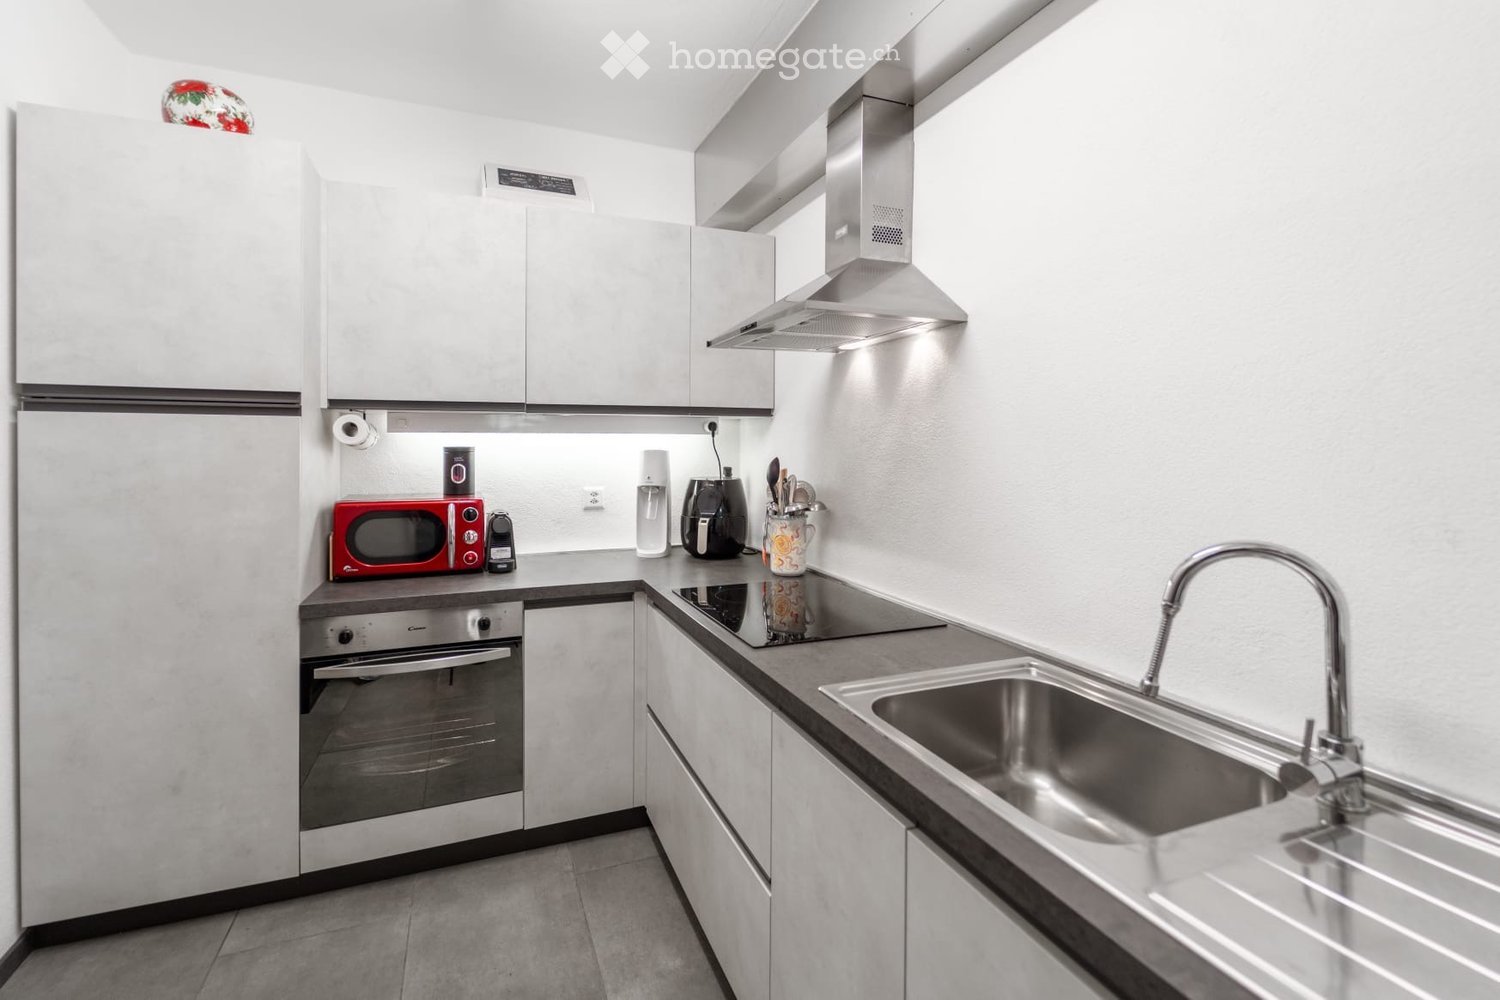
  • Modern kitchen with white cabinets, stainless steel appliances, and a dark countertop. Features include an oven, sink, and windows for natural light.
  • A well-lit room with a pool table, a table lamp, a model ship on a cabinet, framed artwork, and a small stool near the table.
  • Modern living room with a sofa, coffee table, dining table, chairs, and a small kitchen area visible in the background.
  • Modern living room with a grey sofa, coffee table, glass vases, books, and a dining area with chairs and a table.
  • Modern living room with a fireplace, large windows, and a mix of contemporary and traditional furniture including a sofa, coffee table, and wooden chair.
  • Modern living and dining area with a white sofa, glass coffee table, glass dining table with six chairs, floor lamp, and artwork on the walls.
1 / 26
CHF 1,250,000.– Top
4.5 rooms226m² living space
Via Francesco Borromini 15, 6815 Melide

Fascinating semi-detached house in Melide, renovated with a view and immediate accessibility

Welcome to this beautiful house in the historic center 4.5 rooms in the heart of Melide in the canton of Ticino, available immediately. The house is distributed over 4 floors with a living area of 226 m² and 160 m² of living space, combining the charm of the old with the comfort of the modern.The house is a real gem and has been studied in every detail to give prominence to the poor but injurious architecture of the past. The spaces are small but very cozy and ideal for a couple with a maximum of one child.The interior can offer:PROPERTY NOT FURNISHED!!!!!!! HOWEVER, THERE ARE FURNISHED ROOMS WITH BUILT-IN WARDRODES, KITCHEN AND BATHROOMS. • Modern living room: Bright and cozy, where you can insert a sofa, coffee table, and an elegant dining area with chairs and table. • Modern kitchen: With white cabinets, MIELE appliances in stainless steel, dark worktop, and windows for natural light. An internal wooden staircase in ROVERE MASSELLO FERRO E ACCIAIO INOX leads to the upper floors, with a flat-screen TV on the wall. TV INCLUDED. • Modern bathroom: Tiled with mosaic beige tiles, large mirror, sink with cabinet, bathtub, and carefully crafted details. • Master bedroom: With wardrobe and bathroom with access from the bedroom. • Guest room or child's room: With built-in wardrobe and adjacent WC and shower. • Fireplace: For warm and atmospheric evenings during the winter months. HEATING SYSTEM IN THE LIVING ROOM, KITCHEN, BATHROOM, AND SHOWER. • Loft: Above the living room, there is a loft of 25m² for office or leisure use with VELUX internal window and visible roof. • Balcony: Ideal for enjoying the view and fresh air. • Basement: On the ground floor, there is a renovated basement with a dedicated piece of furniture in ROVERE and a centralized vacuum cleaner system for the entire house, very practical and hygienic. Additional features: • Accessibility: The property is wheelchair accessible, making it suitable for everyone. INTERNAL SCHINDLER ELEVATOR. • Garage and parking: Ample availability of spaces for vehicles. YOU CAN PARK A CAR OF THE SIZE OF TESLA Y (mine) and a motorcycle. Charging station for electric cars 380V 25A and preparation for a photovoltaic system. 100m away public parking with annual card. • Laundry and technical room: Washing machine and dryer from MIELE, very efficient gas heating from ELCO. • Under the stairs: Used for cleaning material or storage room. • Suitable for families: Spacious rooms and a quiet location make it perfect for families with a maximum of one child. • Historic building renovated: The original architectural charm has been carefully preserved and valued. • Air conditioning: All rooms are air-conditioned and can also be heated if photovoltaic panels are installed. Location and surroundings: The house is located in a quiet area, both day and night, guaranteeing an atmosphere of total tranquility. Lake Lugano is in the immediate vicinity, as well as the Melide train station (7 minutes on foot) and the Melide Cantine ferry terminal (only 3 minutes on foot). The bus stop is just 1 minute away on foot. For daily needs, the Coop supermarket is 7 minutes away on foot, as well as the International Pharmacy, and restaurants, hotels, and bakeries are just a few meters away.This unique property represents a rare opportunity to live in a completely renovated historic context, in one of the most picturesque locations in Ticino. Don't miss this opportunity!

Travel time
-

Suggested properties for you based on search results