1 result - Property for buy in Cavigliano

More objects in your automatically expanded search area
20 results - Radius: + 10km
1 / 8
  • Parking space
  • Balcony / Terrace
  • Elevator
CHF 660,000.– Premium
4.5 rooms135m² living space
Via San Gottardo 150, 6648 Minusio

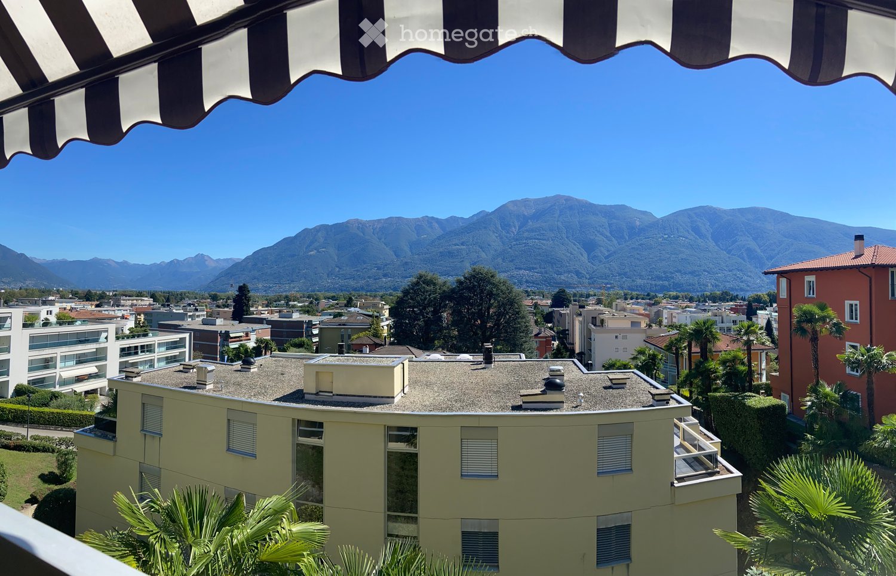
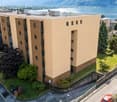
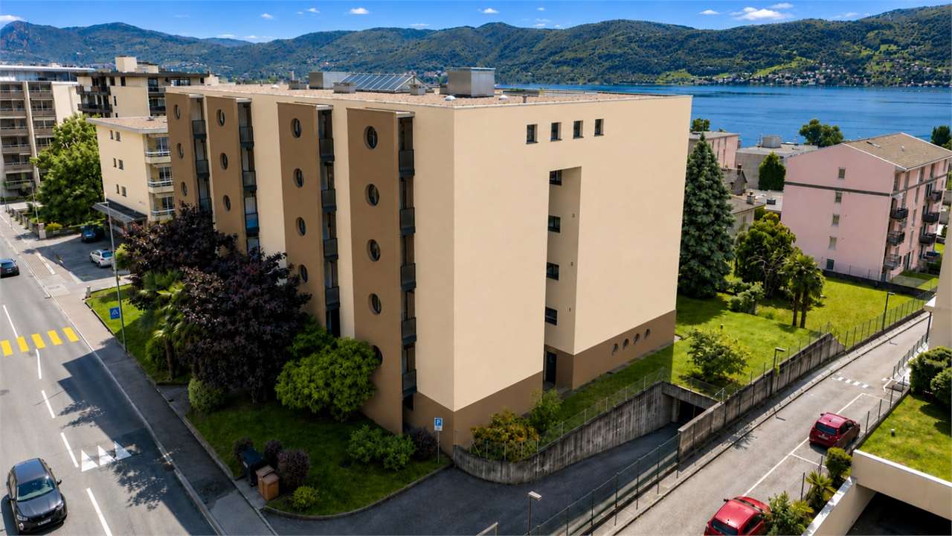
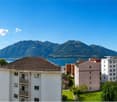
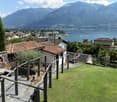
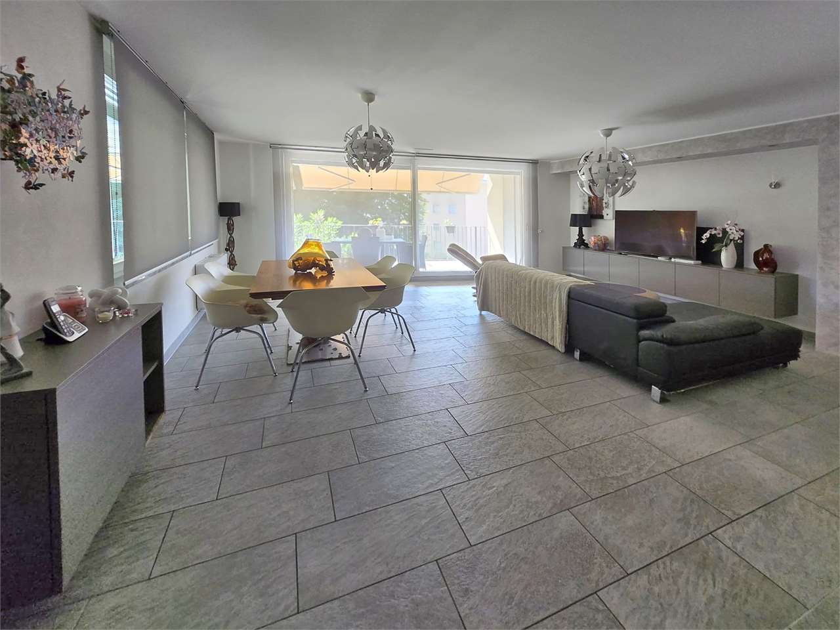
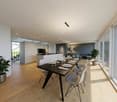
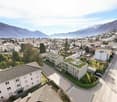
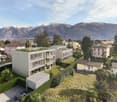
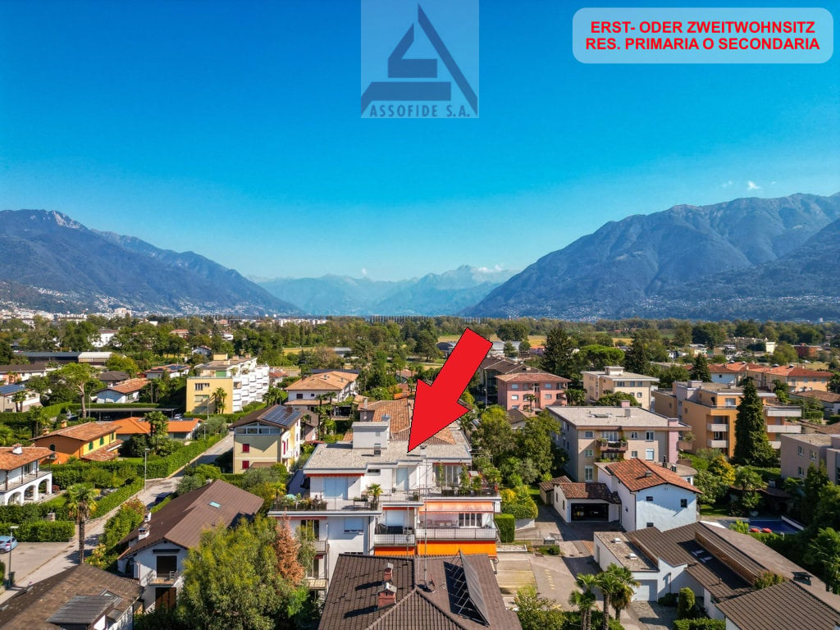
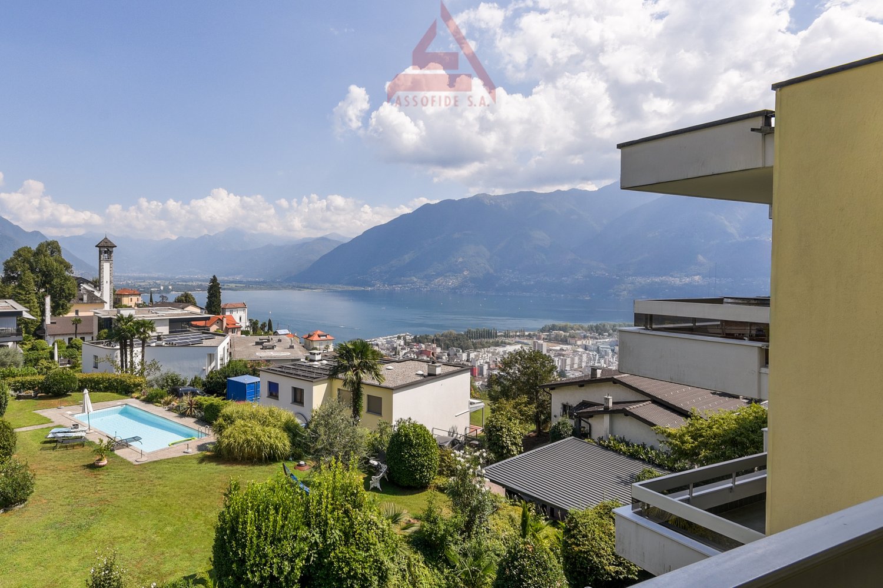
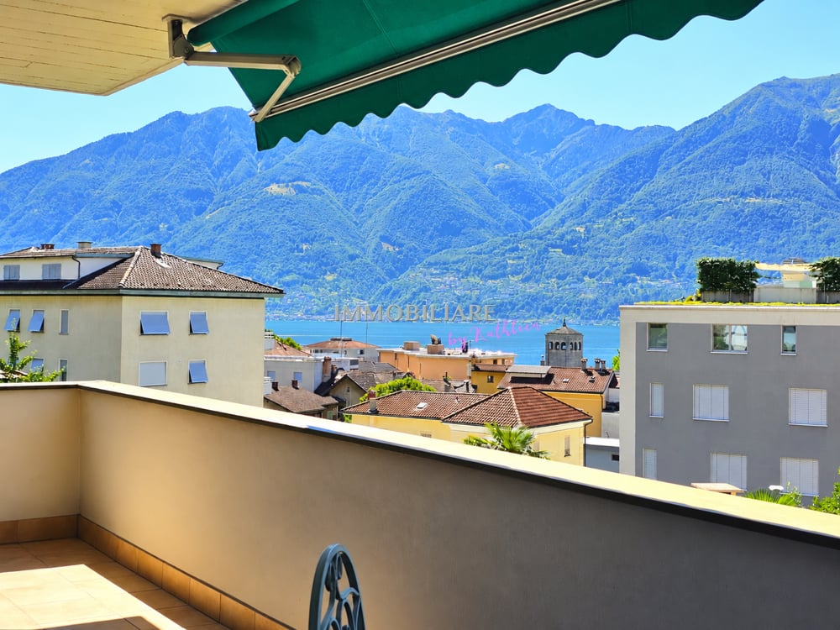
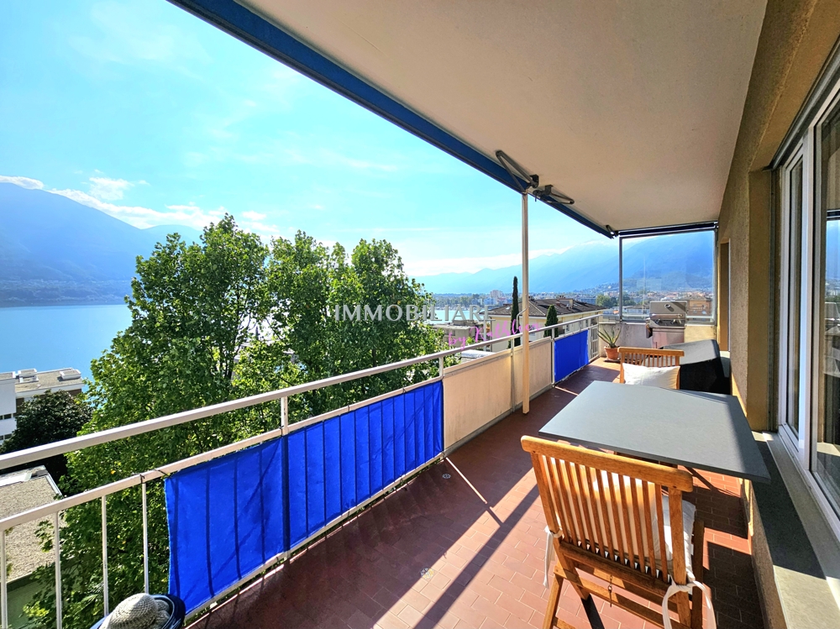
Minusio - 4.5 rooms with lake view and only primary destination

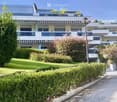
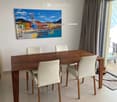
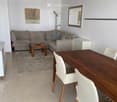
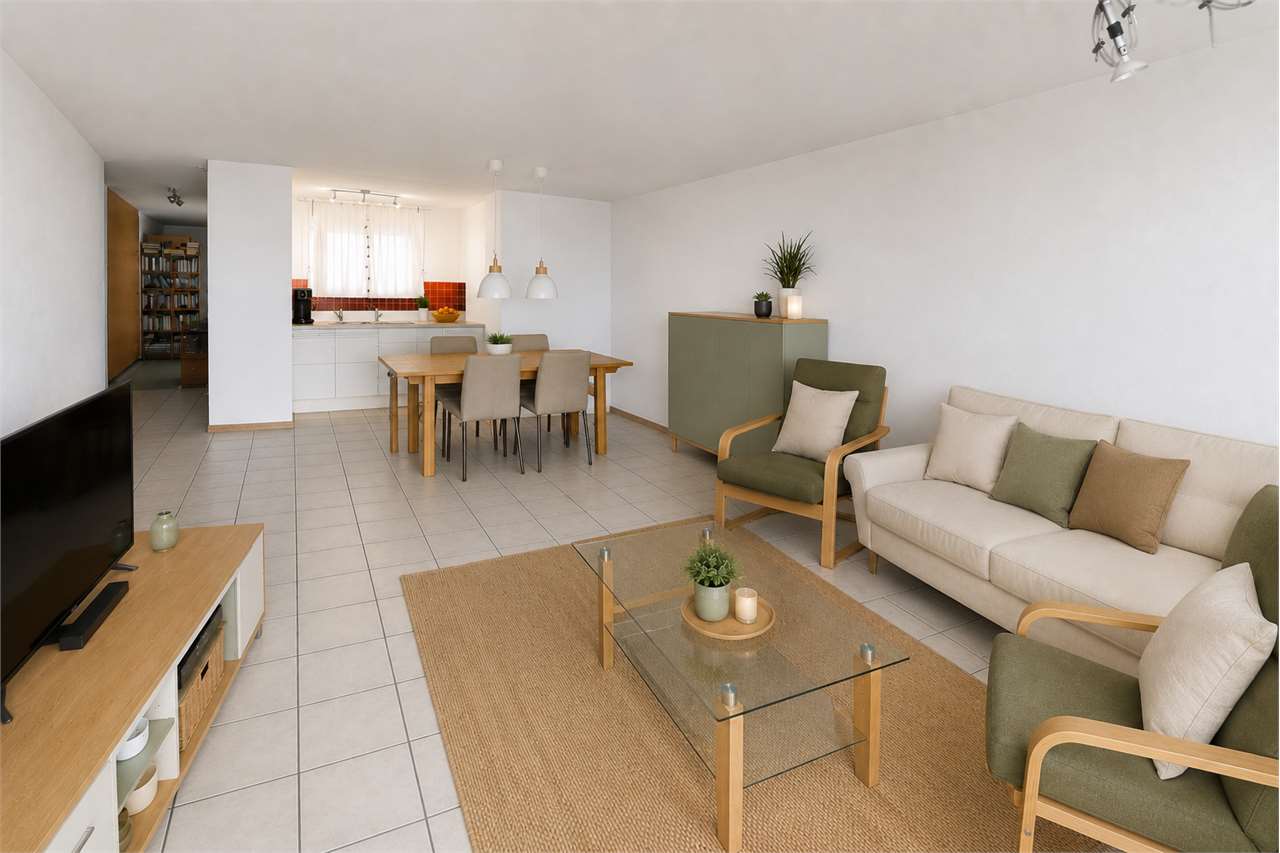
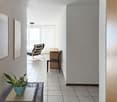
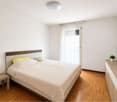
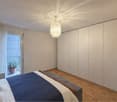
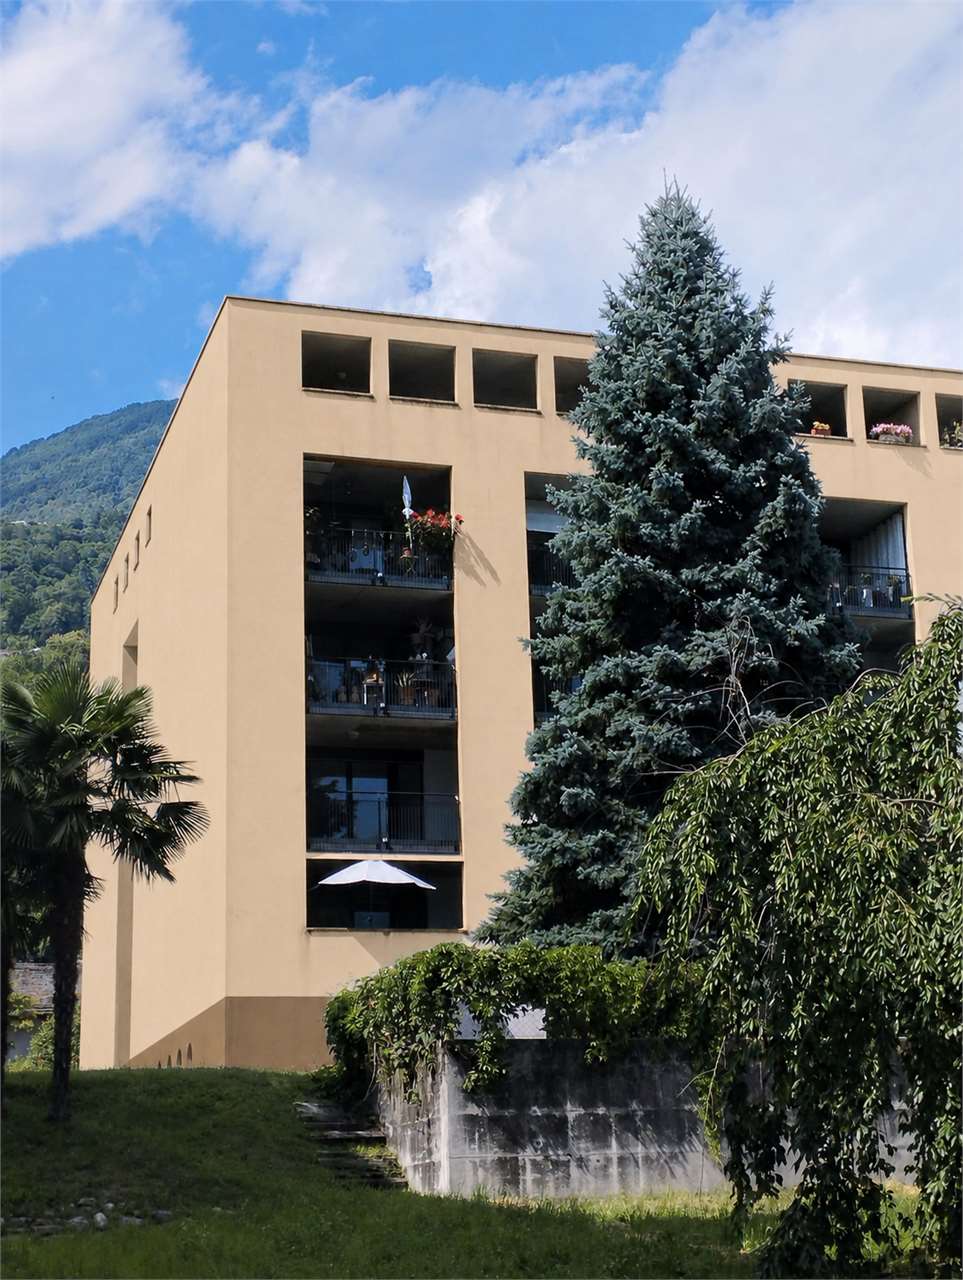
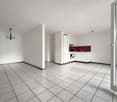
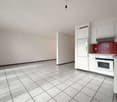
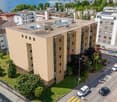
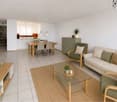
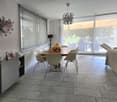
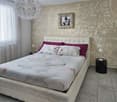
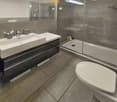
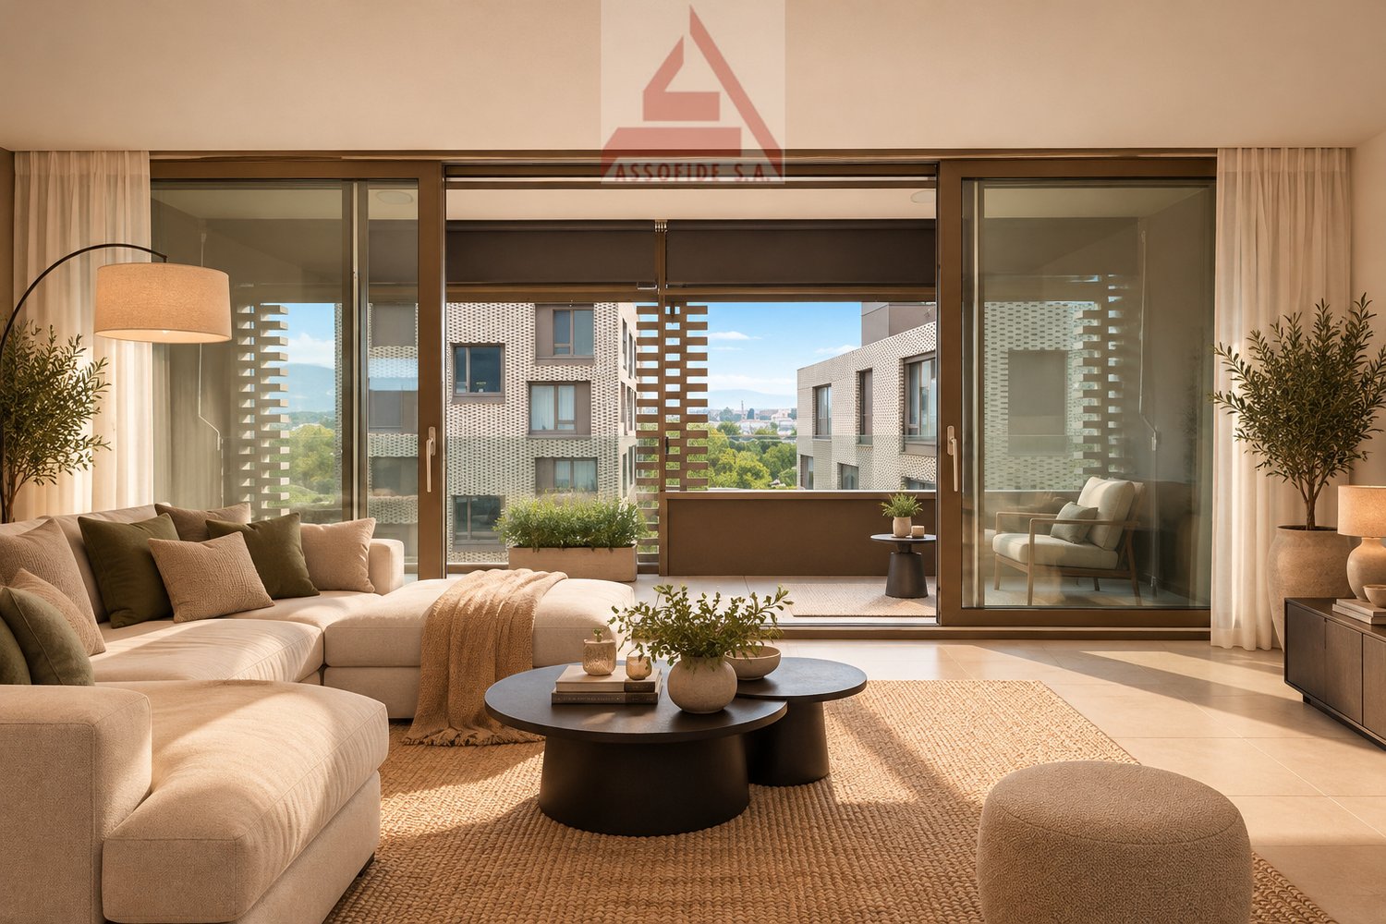
Minusio proposes the sale of a 4.5-room apartment of approximately 134 square meters, located in a quiet residential complex close to schools, supermarkets, shops, pharmacies, restaurants, and bars, as well as public transportation stops, which allow for rapid connections.The building, built in 1992, develops on five floors and consists of 28 apartments. The residence also has functional and well-organized common spaces and a condominium garage.The apartments in the residential complex are exclusively intended for primary residence.An intervention of requalification of the internal and external common parts of the building is planned, which will include the renovation of mailboxes, video intercoms, lighting, and electrical outlets, as well as the repainting of internal common parts and the renovation of the facade. The interventions will contribute to giving the building a more contemporary, harmonious, and curated image.The apartment consists of:- Living-dining room- Kitchen- 3 Bedrooms- Corridor with wardrobe- Lobby- 2 Bathrooms- 4 BalconiesAn additional element of value is represented by a renovation fund of CHF 150,000.The property is completed by a private cellar and the use of the condominium laundry room.Sale price: CHF 660,000.It is also possible to purchase a parking space in the garage separately for CHF 35,000.

  • Parking space
  • Balcony / Terrace
  • Elevator
Travel time
-
1 / 7
  • Parking space
  • Balcony / Terrace
  • Elevator
CHF 290,000.– Premium
1.5 rooms51m² living space
Via San Gottardo 150, 6648 Minusio

Minusio - Studio with lake view and only primary destination

Minusio proposes for sale a studio apartment of about 50 sqm, located in a quiet residential complex and close to schools, supermarkets, shops, pharmacies, restaurants and bars, as well as public transport stops, which allow rapid connections.The building, built in 1992, develops on five floors and is composed of 28 apartments. The residence also has functional and well-organized common spaces and a condominium garage.The apartments in the residential complex are exclusively intended for primary residence.An intervention of requalification of the internal and external common parts of the building is planned, which will include the renovation of mailboxes, videophones, lighting and electrical outlets, as well as the repainting of the internal common parts and the renovation of the facade. The interventions will contribute to giving the building a more contemporary, harmonious and curated image.The apartment is constituted as follows:- Entrance hall with wall closet- Studio- Shower-WC- BalconyAn additional value is represented by a renovation fund of CHF 150,000.The property is completed by a private cellar and the use of the condominium laundry room.Sale price: CHF 290,000.It is also possible to purchase a parking space in the garage separately for CHF 35,000.

  • Parking space
  • Balcony / Terrace
  • Elevator
Travel time
-
1 / 7
  • Parking space
  • Balcony / Terrace
  • Elevator
CHF 570,000.– Premium
3.5 rooms110m² living space
Via San Gottardo 150, 6648 Minusio

Minusio - 3.5 rooms with lake view and only primary destination

Minusio proposes the sale of a 3.5-room apartment of approximately 110 sqm, located in a quiet residential complex and close to schools, supermarkets, shops, pharmacies, restaurants, and bars, as well as public transport stops, which allow for quick connections.The building, built in 1992, spans five floors and consists of 28 apartments. The residence also features functional and well-organized common areas and a condominium garage.The apartments in the residential complex are exclusively intended for primary residence.A renovation of the internal and external common areas of the building is planned, which will include the renewal of mailboxes, video intercoms, lighting, and electrical outlets, as well as the repainting of the internal common areas and the renovation of the facade. The interventions will contribute to giving the building a more contemporary, harmonious, and curated image.The apartment consists of:- Living-dining room- Kitchen- 2 Bedrooms- Corridor with built-in wardrobe- 2 Bathrooms- 3 BalconiesAn additional value is represented by a renovation fund of CHF 150,000.A private cellar and the use of the condominium laundry room complete the property.Sale price: CHF 570,000It is also possible to purchase a parking space in the garage separately for CHF 35,000.

  • Parking space
  • Balcony / Terrace
  • Elevator
Travel time
-
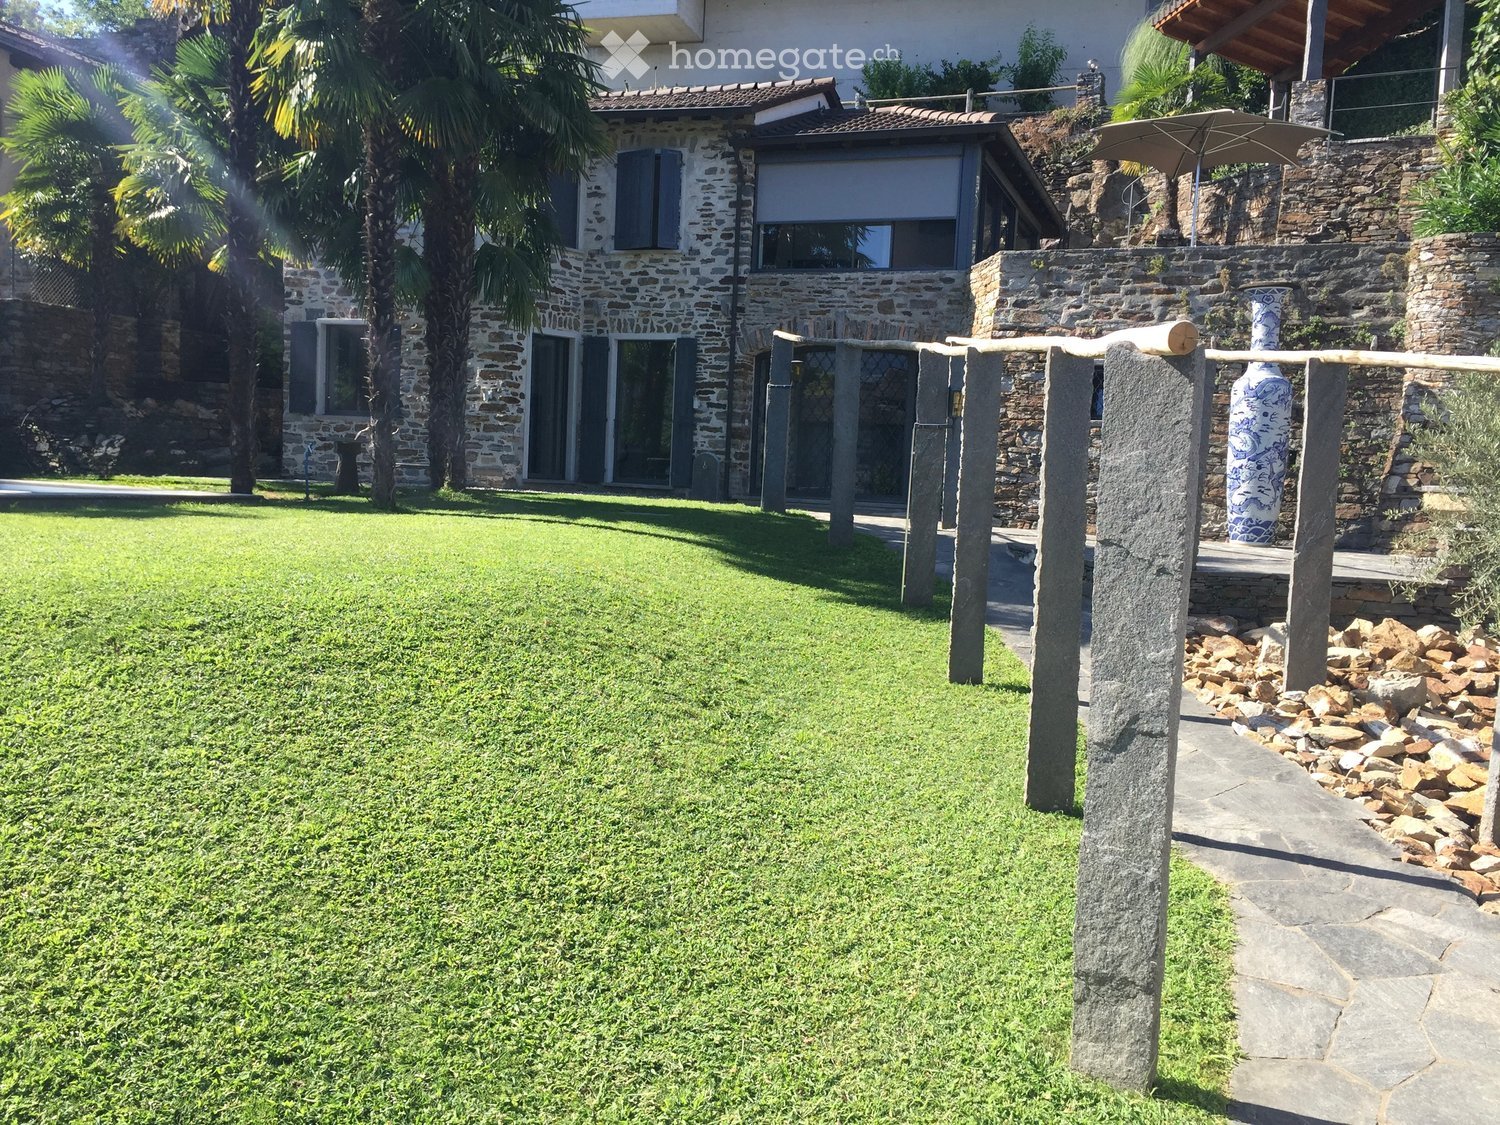
  • Well-maintained lawn with stone pillars, a decorative vase, and a stone pathway leading to a covered outdoor area with an umbrella. The house in the background is made of stone with large windows and a tiled roof.
  • A scenic garden area with a stone wall, wooden railing, and a round stone table, overlooking a lake and mountains.
  • Two-story stone house with large windows and a wooden pergola, surrounded by palm trees and a stone-paved patio.
  • A stone-walled room with a glass display case containing large rocks, and two boxes placed on a stone platform.
  • A modern garden with a rectangular stone pool, surrounded by lush green grass and tall palm trees. The background features a stone house with dark shutters and a balcony.
  • Empty hallway with stone walls, tiled floor, large glass doors leading to a garden, and a decorative ceiling light fixture.
  • {"type": "Living Room", "objects": ["sofa", "throw pillows", "stool", "stool", "stool", "stool", "stool", "stool", "stool", "stool", "stool", "stool", "stool", "stool", "stool", "stool", "stool", "stool", "stool", "stool", "stool", "stool", "stool", "stoo
  • Modern dining area with a round glass table and four white chairs, overlooking a scenic lake and mountain view.
  • Bright bedroom with wooden flooring, large window, and sliding door leading to a balcony with mountain view.
  • Modern kitchen with white cabinets, black countertops, and a built-in oven. Features a white round table with a central column and a sink with a modern faucet.
  • Modern bathroom with dark tiled walls, a black countertop sink, a glass-enclosed shower, and a white toilet.
  • Modern bathroom with a sink, bathtub, toilet, and towel rack. Features a sleek design with a dark countertop and white cabinetry.
  • A scenic view of a town by a lake with mountains in the background, featuring lush greenery and palm trees in the foreground.
  • Top floor layout includes a bathroom, corridor, office, living space, entrance, basement, and technical room.
  • Floor plan of the upper floor showing a bathroom, kitchen, living area, bedroom, hallway, and staircase leading to the basement.
  • Aerial view of a residential area with multiple houses, gardens, and a lake in the background. The area includes a mix of modern and traditional houses, surrounded by greenery and trees.
1 / 16
A scenic garden area with a stone wall, wooden railing, and a round stone table, overlooking a lake and mountains.
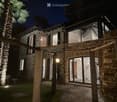
Two-story stone house with large windows and a wooden pergola, surrounded by palm trees and a stone-paved patio.
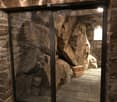
A stone-walled room with a glass display case containing large rocks, and two boxes placed on a stone platform.
CHF 3,450,000.– Premium
4.5 rooms
Sentiero delle Vigne 31, 6612 Ascona

Exclusive Rarity - Exclusive Residential Location

Detached modern Tessin villa in a privileged, quiet and unobstructable residential location on the hill of San Michele with breathtaking views The detached, modern 4½-room Tessin villa with outdoor swimming pool is situated in the exclusive and historically significant hill location "San Michele", sunny south-facing and just a few minutes' walk from Piazza Ascona. It is ideal as a first or second home. The property impresses with generous space, highest privacy and an impressive panoramic view.In 2014, the property was renovated back to the raw building and rebuilt as part of a comprehensive renovation. The focus was on preserving the original character of the villa while bringing it up to the latest, high-quality standard. Additionally, the roof covering including the copper pipes was renewed in 2024, and the swimming pool was renewed in 2025.The villa boasts a well-thought-out and functional room layout. From the spacious entrance area on the ground floor, you can access the open pool room, which delights with two glazed door windows, direct access to the garden and the outdoor swimming pool, and an impressive view. Another spacious room, a bathroom with bathtub, sink and toilet, as well as a spacious corridor with built-in closets and an integrated laundry area, complement the room offer on this floor. A practical storage room ideally rounds off the floor plan. A special highlight is the exclusive natural wine cellar, which is harmoniously integrated into the rock and gives the property an exceptional, characteristic note.On the upper floor, a spacious living and dining area awaits you, offering plenty of space for stylish living and relaxed hours. The open kitchen with bar and high-quality Gaggenau appliances creates the best conditions for enjoyable moments with family and guests. A modern chimney sets an elegant accent in the living area and provides a cozy atmosphere on cooler days. Another room is ideal as a master area and is complemented by an exclusive, generously dimensioned en-suite bathroom with comfortable shower, double sink and toilet.The exclusive terrace, directly accessible from the dining area, as well as another higher-level viewing terrace with a view to the Brissago Islands, offer the ideal setting for lingering. Additionally, a spacious garden house is located on the property.In this private oasis, you can enjoy peace, relaxation and highest privacy. Sales price: CHF 3'450'000.00 including furnitureAvailability:Immediately or by arrangement Have I sparked your interest?Contact me today to arrange a non-binding viewing appointment and convince yourself of this property with breathtaking views.I look forward to your inquiry!K. Meier

Travel time
-
New building
1 / 8
CHF 2,550,000.– Premium
5.5 rooms258m² living space
Via Vorame 63, 6612 Ascona

Exclusive 5.5-Detached Double-Family House

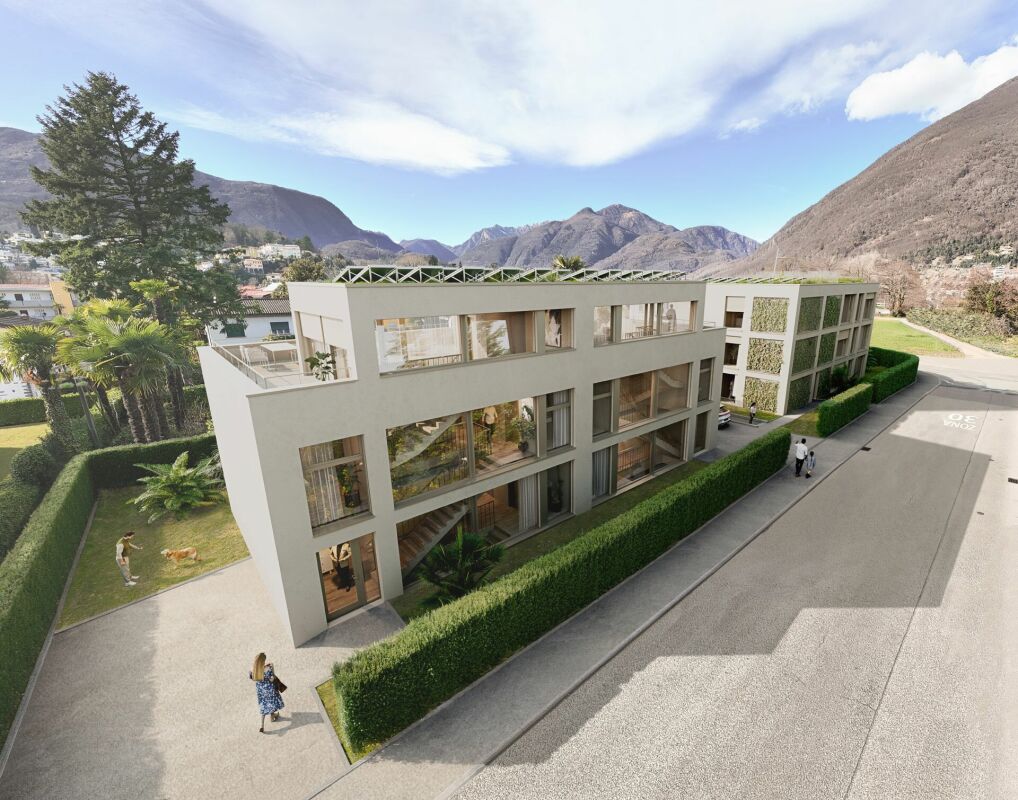
Residence "Zenith", Exclusive Living in Modern Architecture The modern complex consists of two independent buildings and combines architectural clarity with contemporary construction. A multi-family house with three spacious 4 1/2-room apartments (second homes/holiday apartments) and a double-family house (primary residences) with two house parts offer diverse living forms for different needs.The double-family houses impress with a spacious open living and dining area with a modern, comfortable kitchen. Large window fronts create a bright, friendly atmosphere. The individual floors can also be reached comfortably via a lift system.The outdoor areas are advantageously oriented and offer an impressive view. In the warm summer months, in addition to the integrated system for passive cooling (Free Cooling), additional air conditioning systems provide pleasant room temperatures.Another highlight of this double-family house is, in addition to the spacious garden area, the rooftop terrace where you can spend relaxed hours outdoors or perfectly serve as a spot for lunch, dinner, or simply quiet moments.In the basement, there are additional ancillary rooms such as cellar, laundry room, or disposal room. In the comfortable underground garage, parking spaces are available for CHF 75,000.00 per space.(The gross living area includes 50% of the terrace or balcony area)The expected move-in date is late autumn 2028. Further information can be found on the project homepage www.zenith-ascona.ch.We are happy to answer any further questions or arrange a personal meeting to discuss the project.We look forward to your contact.

Travel time
-
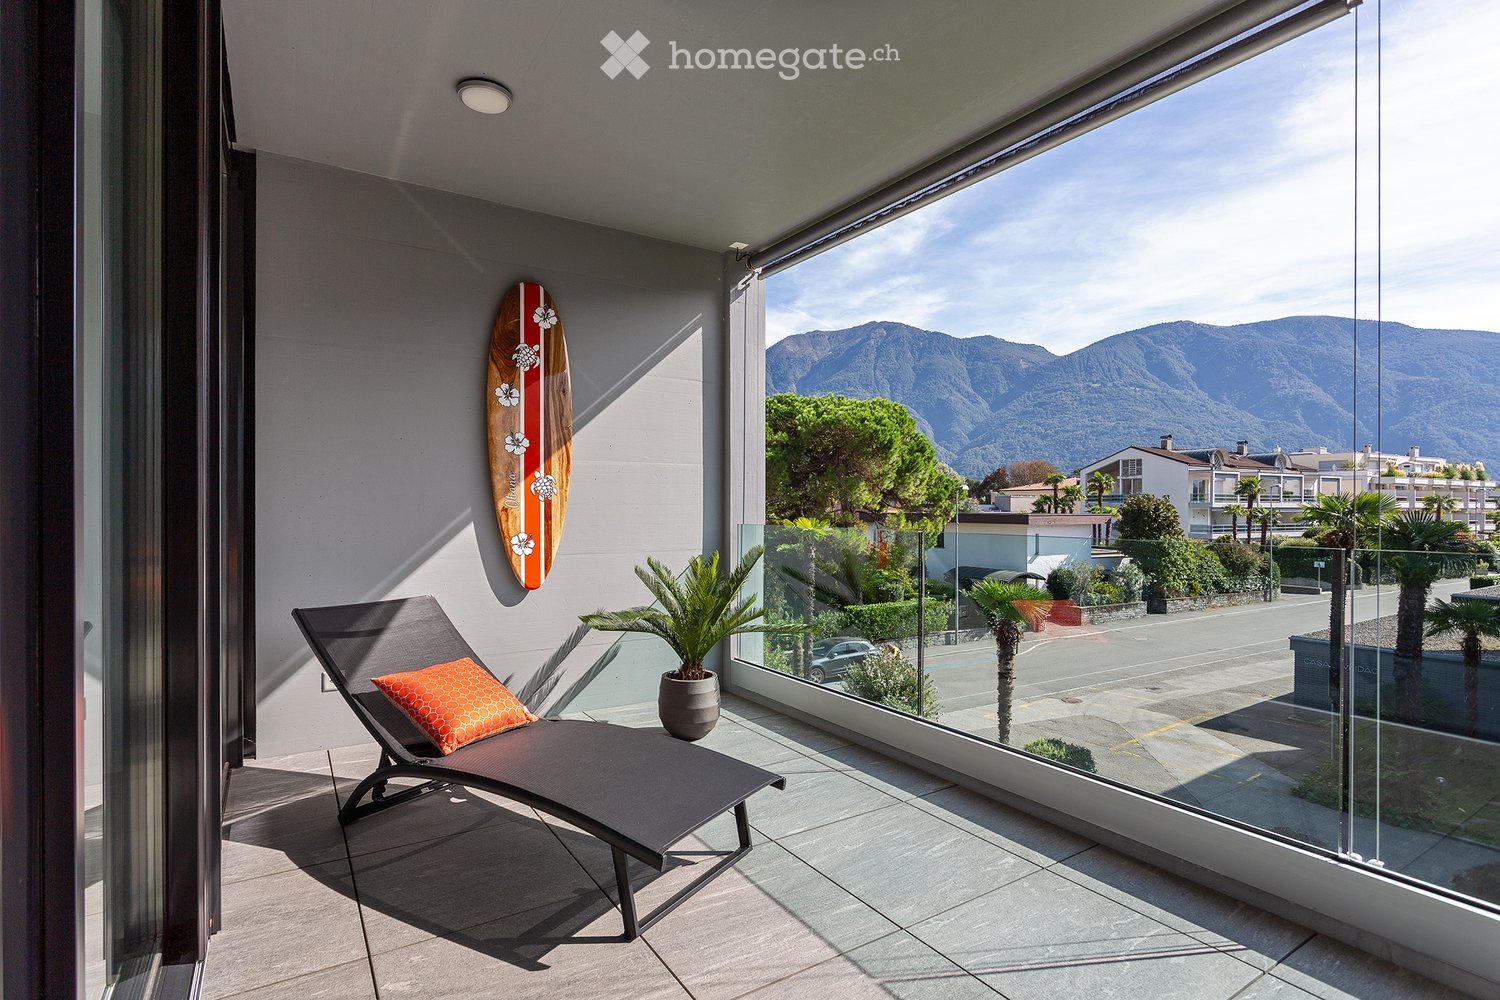
  • Balcony with a lounge chair, potted plant, and surfboard on the wall, offering a scenic mountain view.
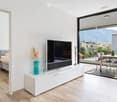
  • Modern living room with large windows offering a scenic mountain view, featuring a sofa, television, dining table, chairs, and decorative vases.
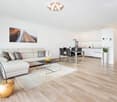
  • Modern open-plan living and dining area with white walls, wooden flooring, a white sectional sofa, a glass coffee table, a dining table with chairs, and a small kitchen area with white cabinets and a sink.
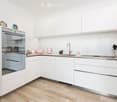
  • Modern kitchen with white cabinets, stainless steel appliances, and wooden flooring. Features an oven, sink, and various small appliances on the counter.
  • Modern bathroom with a double sink, sleek wooden vanity, grey tiled walls, a glass-enclosed shower, and a toilet. Features include a large mirror with built-in lighting, red towels, and decorative items on the sink.
  • Modern bedroom with a large bed, nightstand, lamp, and a stylish poster on the wall. Large windows offer a scenic view of the landscape.
  • Modern, minimalist kitchen and dining area with white cabinets, a dining table with chairs, and a decorative plant in a vase.
  • Modern balcony with glass railing, tiled floor, outdoor furniture including a table, chairs, and a stool, with a scenic mountain view in the background.
1 / 8
Modern living room with large windows offering a scenic mountain view, featuring a sofa, television, dining table, chairs, and decorative vases.
Modern open-plan living and dining area with white walls, wooden flooring, a white sectional sofa, a glass coffee table, a dining table with chairs, and a small kitchen area with white cabinets and a sink.
Modern kitchen with white cabinets, stainless steel appliances, and wooden flooring. Features an oven, sink, and various small appliances on the counter.
Price on requestPremium
2.5 rooms85m² living space
Via Muraccio, 6612 Ascona

2.5 attic apartment in Ascona with 2 residential units from private

For sale by private owner in 6612 AsconaBeautiful 2.5 room attic apartment with 2 residential units 85m2ApartmentThis high-quality and luxuriously equipped apartment is around ten years old and was comprehensively renovated in September 2026 to a high standard. The renovation work included a new kitchen with high-quality V-ZUG appliances, a modern bathroom with a walk-in shower and bathroom furniture from Talsee, as well as stone floors throughout the apartment. The high-quality equipment is complemented by custom-made built-in wardrobes in the bedroom, a wardrobe, and additional built-in wardrobes in the entrance area. The investments in the comprehensive renovation amount to around CHF 100,000 and underline the high construction standard of the apartment.Highlights and equipment • Spacious terrace: Covered terrace with high-quality stone slabs, large sliding window fronts, and glass balustrade • High-quality insect protection: Custom-made insect protection from Rutschmann • Electric sun protection: Electrically adjustable sun blinds on the terrace and electric blackout roller blinds in the bedroom • Exclusive Swiss kitchen: High-quality kitchen from Herzog Küchen, made in Switzerland, in silk-matte white with aluminum details. Equipped with first-class V-ZUG appliances, including a BORA cooktop with integrated extractor hood, combi steamer, oven, refrigerator, separate freezer, and practical pull-out pantry. The kitchen is complemented by an elegant glass splashback, a high-quality kitchen countertop, and integrated LED lighting • Modern bathroom: Spacious walk-in shower, high-quality bathroom furniture, and LED high-performance mirror from Talsee Switzerland • Custom-made storage space: White custom-made wardrobes throughout the apartment provide a harmonious overall picture and plenty of practical storage space • Private laundry area: New, private washing machine and tumble dryer in the basement • Garage parking space: Garage space in the underground garage • Apartment orientation: Facing Via Serodine, 30 km/h zone, very quiet This attic apartment combines modern living comfort, Swiss quality products, and high-quality equipment with a stylish living ambiance – ideal for all those who are looking for something special.Location and buildingThe apartment is located in a central location on Via Muracchio in Ascona. The Coop can be reached in just 5 minutes on foot, the Piazza of Ascona in about 8 minutes. The golf course, the lido, and the beach club are also nearby.The apartment is oriented towards the quiet rear of the building on Via Serodine and thus offers a pleasant, relaxed living atmosphere. From the terrace, you can enjoy a wonderful panoramic view of the surrounding mountains.Central location, short distances, and yet plenty of peace – an ideal combination in Ascona.Modern residential building with contemporary building technology and high living comfortThe approximately ten-year-old building comprises a total of nine apartments and was realized as one of the last new construction projects with a permit for secondary residences.The contemporary building technology with geothermal energy and heat storage ensures modern and efficient heat supply. Each apartment has its own washing machine and its own tumble dryer in the basement. Additionally, a spacious drying room with an electric dehumidifier is available.The separate basement compartment is equipped with an automatic air humidifier, which contributes to the regulation of the air humidity.The bright, modern underground garage impresses with spacious parking spaces, electric gate drive, and a separate bicycle room.The house entrance, the elevator, and all ancillary rooms are wheelchair accessible and guarantee comfortable accessibility. The bright staircase with elegant gray-white stone slabs rounds off the well-kept overall impression of the building.For an additional fee, the almost new and unused furniture can be taken over – move in and live!
Travel time
-
New building
1 / 4
CHF 2,390,000.– Premium
4.5 rooms165m² living space
Via Vorame 63, 6612 Ascona

Exclusive 4.5-room attic apartment with roof terrace

Residence "Zenith", exclusive living in modern architecture The modern building complex consists of two independent buildings and combines architectural clarity with contemporary construction. A multi-family house with three spacious 4 1/2-room apartments (second homes/holiday apartments) and a semi-detached house with two residential units offer a variety of living forms for different needs.The apartments impress with a spacious open living and dining area with a modern, comfortable kitchen. Large window fronts create a bright, friendly atmosphere. The outdoor areas are advantageously oriented and offer an impressive view in all apartments. In the warm summer months, in addition to the integrated system for passive cooling (Free Cooling), additional air conditioning systems provide pleasant room temperatures.Another highlight of this apartment is the spacious roof terrace where you can spend relaxed hours outdoors or perfectly for lunch, dinner or simply quiet moments.Each apartment is complemented by a spacious basement in the basement. In the comfortable underground garage, parking spaces are available for CHF 75,000.00 per space.In the multi-family house, the following apartments are available:On the ground floor:- 4 1/2-room garden apartment with approx. 147 m2 and private garden area of approx. 375 m2- Purchase price CHF 2,190,000.00On the 1st floor:- 4 1/2-room apartment with approx. 147 m2- Purchase price CHF 1,960,000.00On the 2nd floor:- 4 1/2-room attic apartment with approx. 165 m2 and a roof terrace of approx. 36 m2- Purchase price CHF 2,390,000.00(The gross living area includes 50% of the terrace or balcony area)The expected move-in date is autumn 2028. More information can be found on the project homepage www.zenith-ascona.ch.We are happy to answer any further questions or arrange a personal meeting to discuss the project.We look forward to your contact.

Travel time
-
1 / 13
  • Balcony / Terrace
  • Garage
  • View
  • +3
CHF 590,000.– Top
3.5 rooms82m² living space
Via Monte Brè 8, 6600 Locarno

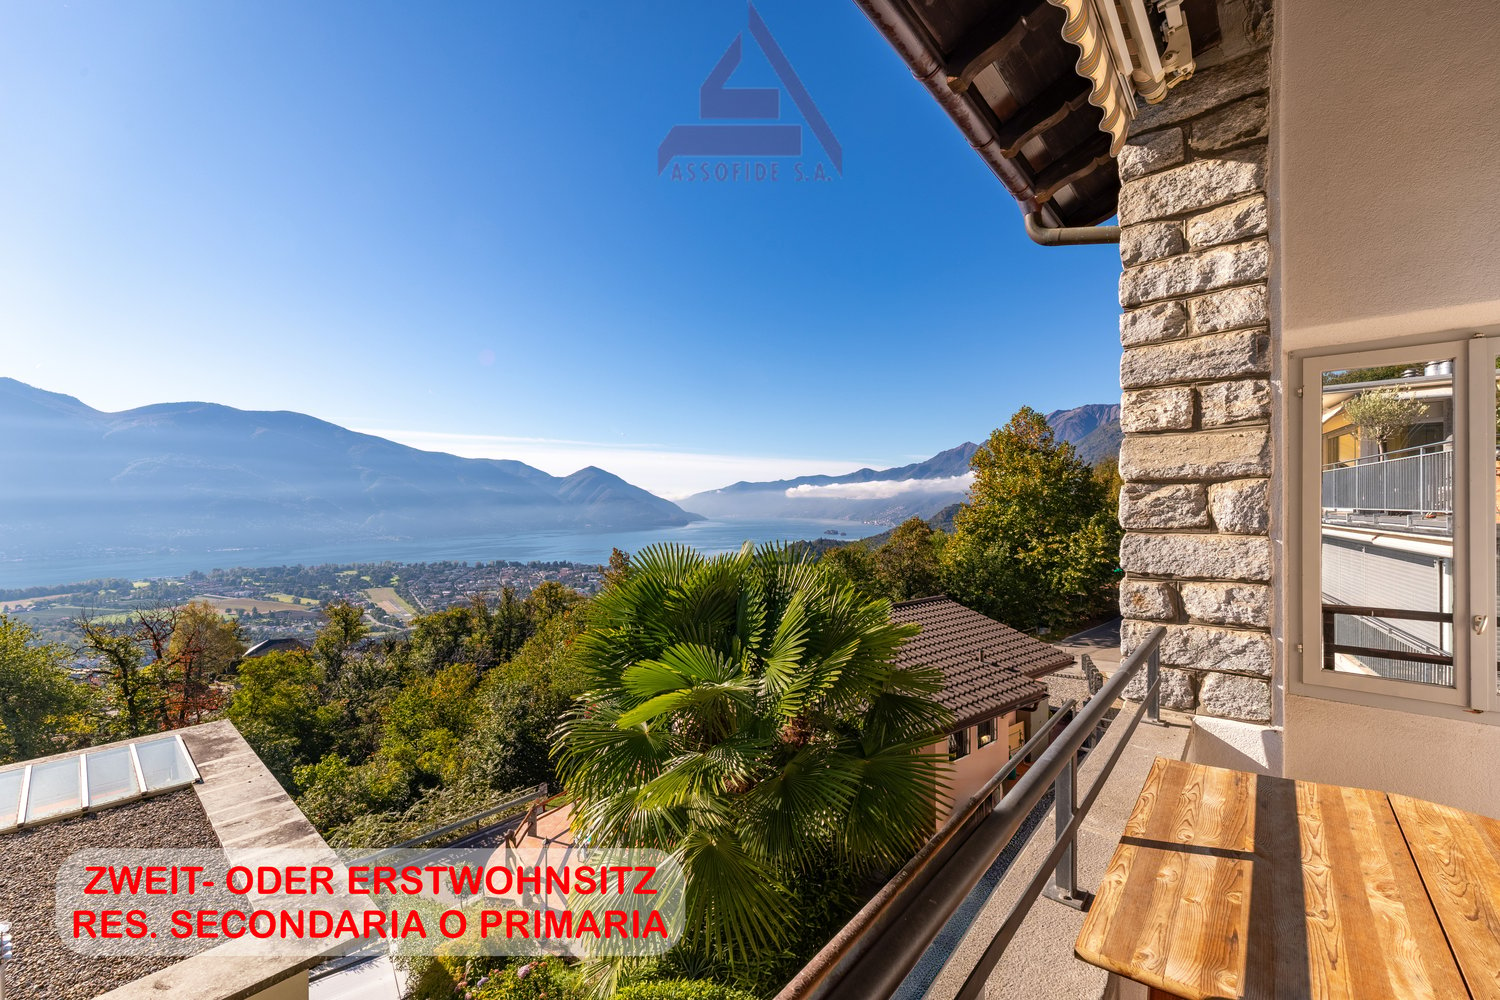
Un rifugio con vista sul lago/Ein Rückzugsort mit Blick auf den See

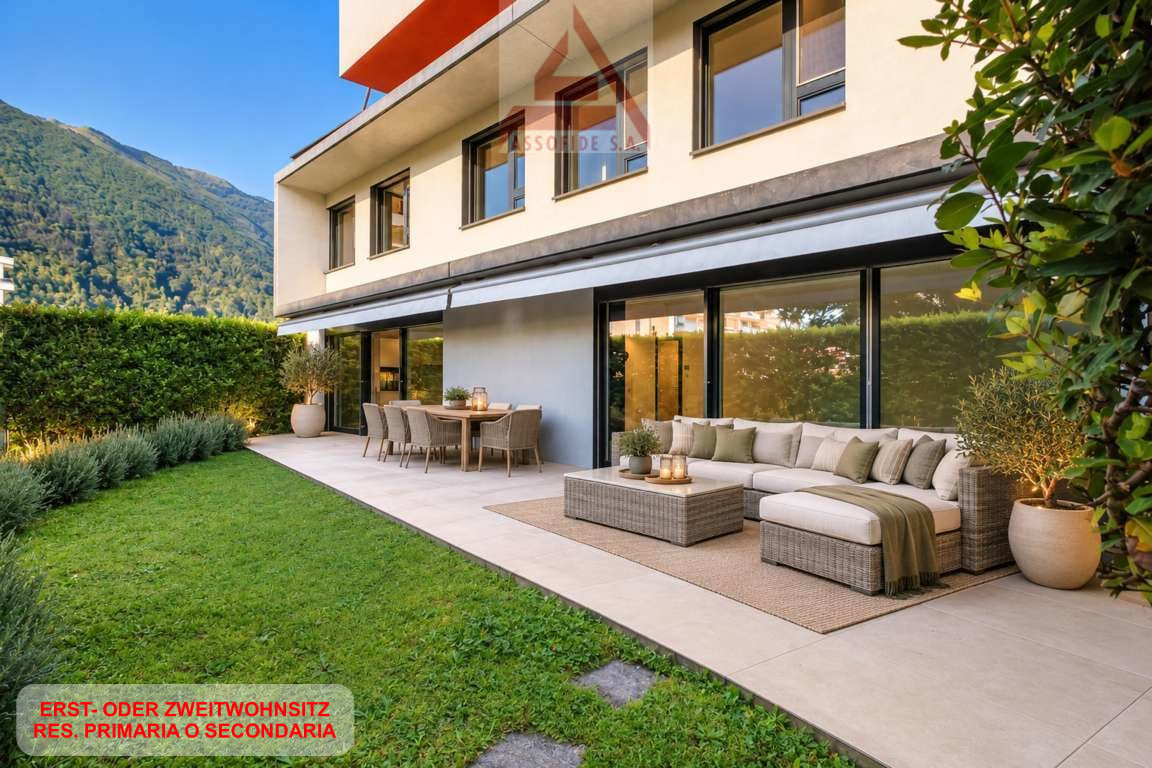
RES. SECONDARIA O PRIMARIA - In posizione privilegiata a Locarno Monti, in zona tranquilla e soleggiata con splendida vista lago, proponiamo questo bellissimo appartamento duplex inserito in un contesto residenziale particolarmente curato. Sviluppandosi su due livelli, offre spazi ben distribuiti e un’atmosfera accogliente e luminosa. Nel 2024 l’immobile è stato oggetto di importanti interventi di ammodernamento, tra cui il completo rifacimento del tetto e il rinnovo del pavimento in legno del soggiorno. Una bella terrazza conduce all’ingresso dell’abitazione, che si apre su un atrio funzionale dal quale si raggiungono i vari locali. La cucina chiusa è abitabile, mentre il soggiorno con sala da pranzo gode dell’accesso diretto al balcone coperto, perfetto per vivere momenti di relax all’aperto ammirando il panorama. Completa il piano un bagno con doccia dotato di colonna lava-asciuga. Il piano superiore ospita la zona notte con una camera padronale, una seconda camera da letto e un bagno con vasca, ideale per iniziare la giornata nel massimo comfort. A disposizione dei residenti del condominio vi sono una piscina esterna, una palestra attrezzata, una sauna e un grotto che valorizzano l’immobile. La soluzione ideale per chi cerca comfort, tranquillità e panorama a pochi minuti dal centro di Locarno. Completano l’offerta una cantina e un posteggio in autorimessa con colonnina di ricarica per auto elettrica.ZWEIT- ODER ERSTWOHNSITZ - In privilegierter Lage in Locarno Monti, in einer ruhigen und sonnigen Gegend mit herrlichem Seeblick, bieten wir diese wunderschöne Duplexwohnung in einer besonders gepflegten Wohnanlage an. Sie erstreckt sich über zwei Ebenen, verfügt über gut geschnittene Räume und bietet eine gemütliche und helle Atmosphäre. Im Jahr 2024 wurde die Immobilie umfassend modernisiert. Dabei wurden das Dach vollständig erneuert und der Holzboden im Wohnzimmer ersetzt. Eine schöne Terrasse führt zum Eingang der Wohnung. Dieser öffnet sich zu einem funktionalen Atrium, von dem aus die verschiedenen Räume erreichbar sind. Die bewohnbare Küche ist geschlossen, während das Wohnzimmer mit Essbereich direkten Zugang zum überdachten Balkon hat, der sich perfekt für entspannte Momente im Freien eignet, während man die Aussicht geniesst. Ein Badezimmer mit Dusche und Waschturm vervollständigt diese Etage. Im Obergeschoss befindet sich der Schlafbereich mit einem Hauptschlafzimmer, einem zweiten Schlafzimmer und einem Badezimmer mit Badewanne ideal, um den Tag mit maximalem Komfort zu beginnen. Den Bewohnern der Liegenschaft stehen ein Aussenpool, ein ausgestatteter Fitnessraum, eine Sauna und ein Grotto zur Verfügung. All dies erhöht den Wert der Immobilie. Die ideale Lösung für alle, die Komfort, Ruhe und eine schöne Aussicht suchen und das nur wenige Minuten vom Zentrum von Locarno entfernt. Ein Keller und ein Parkplatz in der Tiefgarage mit Ladestation für Elektroautos vervollständigen das Angebot.

  • Balcony / Terrace
  • Garage
  • View
  • +3
Travel time
-
1 / 13
  • Balcony / Terrace
  • Garage
  • Elevator
  • +2
CHF 550,000.– Top
2.5 rooms48m² living space
Via Ferrera 72, 6612 Ascona

Accogliente 2.5 locali nel cuore di Ascona/Gemütliche 2.5-Zimmerwohnung im Herzen von Ascona

RES. PRIMARIA O SECONDARIA - In una zona tranquilla e soleggiata di Ascona, vicino a tutte le principali infrastrutture e ai mezzi di trasporto pubblici, proponiamo in vendita questo accogliente appartamento di 2.5 locali. Situato al secondo piano di una bella residenza, l’appartamento presenta ambienti luminosi e funzionali, caratterizzati da un’atmosfera calda e armoniosa. Il balcone è l’ideale per concedersi momenti di relax all’aria aperta, godendo della tranquillità della zona e della piacevole vista sulle montagne e sulla natura circostante. Una soluzione dal carattere intimo e confortevole, per sentirsi a casa e godersi appieno il fascino e la qualità di vita che offre Ascona. Completano questa interessante offerta una cantina e un posteggio in autorimessa.ERST- ODER ZWEITWOHNSITZ - In einer ruhigen und sonnigen Gegend von Ascona, in der Nähe aller wichtigen Einrichtungen und öffentlichen Verkehrsmittel, bieten wir diese gemütliche 2.5-Zimmerwohnung zum Verkauf an. Die Wohnung befindet sich im zweiten Stock einer schönen Wohnanlage und verfügt über helle und funktionale Räume, die sich durch eine warme und harmonische Atmosphäre auszeichnen. Der Balkon ist ideal, um Momente der Entspannung an der frischen Luft zu verbringen und dabei die Ruhe der Umgebung sowie den schönen Blick auf die Berge und die umliegende Natur zu geniessen. Eine Wohnung mit intimem und komfortablem Charakter, in der man sich wie zu Hause fühlt und den Charme sowie die Lebensqualität, die Ascona zu bieten hat, in vollen Zügen erleben kann. Ein Keller und ein Parkplatz in der Tiefgarage runden dieses interessante Angebot ab.

  • Balcony / Terrace
  • Garage
  • Elevator
  • +2
Travel time
-
1 / 13
  • Balcony / Terrace
  • Garage
  • View
  • +3
CHF 1,150,000.– Top
4.5 rooms115m² living space
Via del Tiglio 17C, 6605 Locarno

Panorama da sogno a Locarno Monti / Traumpanorama in Locarno Monti

RES. PRIMARIA - In posizione tranquilla e soleggiata a Locarno Monti, troviamo questo luminoso appartamento di 4.5 locali con una splendida vista panoramica sul Lago Maggiore e sulle montagne circostanti. Situato al 3° piano di una residenza molto curata, l’appartamento offre ambienti generosi e una distribuzione degli spazi funzionale e armoniosa, con una cucina separata e camere spaziose che garantiscono comfort e privacy. Il cuore dell’abitazione è l’ampia zona giorno, luminosa e accogliente, dalla quale si accede al balcone panoramico; il luogo ideale per una colazione all’aperto, un momento di relax o semplicemente per lasciarsi incantare dalla vista sul lago. A rendere questo appartamento ancora più speciale sono gli spazi comuni della residenza: piscina interna, sauna, palestra e un curato giardino, pensati per concedersi momenti di benessere senza allontanarsi da casa. Una pratica cantina e un posteggio in autorimessa completano questa imperdibile offerta.ERSTWOHNSITZ - Diese helle 4.5-Zimmerwohnung in ruhiger und sonniger Lage in Locarno Monti bietet einen herrlichen Panoramablick auf den Lago Maggiore und die umliegenden Berge. Die Wohnung liegt im dritten Stock einer sehr gepflegten Wohnanlage und bietet grosszügige Räume sowie eine funktionale und harmonische Raumaufteilung. Eine separate Küche und geräumige Zimmer garantieren Komfort und Privatsphäre. Das Herzstück der Wohnung ist der grosszügige, helle und gemütliche Wohnbereich mit Zugang zum Panoramabalkon – der ideale Ort für ein Frühstück im Freien, einen Moment der Entspannung oder um den Blick auf den See zu geniessen. Ein besonderes Plus dieser Wohnung sind die vielfältigen Gemeinschaftseinrichtungen der Liegenschaft: ein Hallenbad, eine Sauna, ein Fitnessraum und ein gepflegter Garten. Sie laden dazu ein, Momente des Wohlbefindens zu geniessen, ohne das Haus verlassen zu müssen. Ein praktischer Kellerraum und ein Parkplatz in der Tiefgarage runden dieses Angebot ab.

  • Balcony / Terrace
  • Garage
  • View
  • +3
Travel time
-
Laetitia Wyss

Laetitia Wyss

1 / 12
Laetitia Wyss

Laetitia Wyss

  • Elevator
CHF 1,175,000.– Top
3.5 rooms118m² living space
Via Mondacce 153, 6648 Minusio

Minusio - splendido appartamento di 3.5 con giardino privato

In una nuova residenza di soli sette appartamenti sviluppati su tre livelli, proponiamo in vendita raffinato 3.5 locali con giardino privato. La posizione strategica, tranquilla e soleggiata, a pochi minuti da Locarno, rende questa proposta unica per chi cerca qualità di vita e comodità.Lappartamento si distingue per una luminosa e accogliente zona giorno con cucina open space e uscita sulla propria terrazza e giardino privato, una spaziosa camera matrimoniale con bagno en suite, un ulteriore camere da letto, un secondo bagno moderno e una pratica lavanderia privata. Le finiture sono di pregio, con cucine Scavolini e dettagli pensati per garantire comfort e funzionalità.La residenza è progettata allinsegna della sostenibilità e del benessere abitativo grazie ai pannelli fotovoltaici, al sistema di riscaldamento e raffrescamento a pavimento con pompa di calore e alla predisposizione per la ricarica di veicoli elettrici. Completa la proposta unautorimessa con posti auto disponibili al prezzo di CHF 70'000..L'appartamento è disponibile unicamente come residenza primaria.Contattaci per ricevere maggiori informazioni e scoprire tutte le qualità di questo appartamento.*****************************************Minusio wunderschöne 3,5-Zimmer-WohnungIn einer neuen Wohnresidenz mit lediglich sieben Wohnungen auf drei Ebenen bieten wir eine elegante 3.5-Zimmer-Wohnung mit privatem Garten zum Verkauf an. Die strategische, ruhige und sonnige Lage, nur wenige Minuten von Locarno entfernt, macht dieses Angebot einzigartig für alle, die Lebensqualität und Komfort suchen.Die Wohnung überzeugt durch einen hellen und einladenden Wohnbereich mit offener Küche sowie direktem Zugang zur eigenen Terrasse und zum privaten Garten. Sie verfügt über ein großzügiges Elternschlafzimmer mit en-suite-Badezimmer, ein weiteres Schlafzimmer, ein zweites modernes Bad sowie eine praktische private Waschküche. Hochwertige Ausstattungen, darunter Scavolini-Küchen, und sorgfältig ausgewählte Details garantieren höchsten Wohnkomfort und Funktionalität.Die Residenz ist nach modernen Nachhaltigkeits- und Wohnkomfortstandards konzipiert und verfügt über Photovoltaikanlagen, eine Bodenheizung und -kühlung mit Wärmepumpe sowie eine Vorrüstung für Ladestationen von Elektrofahrzeugen. Abgerundet wird das Angebot durch eine Einstellhalle mit verfügbaren Autoabstellplätzen zum Preis von CHF 70'000..Die Wohnung ist ausschließlich als Hauptwohnsitz verfügbar.

  • Elevator
Travel time
-
1 / 7
  • Balcony / Terrace
  • Garage
  • Child-friendly
  • +2
CHF 860,000.– Top
3.5 rooms102m² living space
Via Prà di Vizi 9, 6612 Ascona

Elegante duplex di 3.5 locali / Elegante 3,5-Zimmer-Duplexwohnung

RES. PRIMARIA O SECONDARIA - Questo elegante appartamento duplex di 3.5 locali si trova in una tranquilla e soleggiata zona residenziale di Ascona. L’immobile, dal design architettonico moderno e distintivo, è caratterizzato da linee asimmetriche che ne esaltano unicità e stile. L’appartamento si sviluppa su due livelli che offrono spazi ampi e luminosi. Al piano terra si viene accolti da un raffinato open space composto da soggiorno, zona pranzo, cucina moderna completamente accessoriata e un comodo bagno per gli ospiti. Le grandi vetrate favoriscono una perfetta illuminazione naturale e offrono accesso diretto al curato giardino privato, ideale per momenti di relax all’aperto. Al piano superiore si trovano la spaziosa camera padronale con bagno en suite e cabina armadio, e una seconda camera da letto anch’essa dotata di bagno privato che garantisce privacy e comfort. Grazie alla posizione strategica, i negozi, i mezzi di trasporto pubblici e tutte le infrastrutture sono raggiungibili in pochi minuti a piedi. Completano l’offerta due posteggi in autorimessa a CHF 45'000.-- l’uno e una cantina.ERST- ODER ZWEITWOHNSITZ - Diese elegante 3.5-Zimmer-Duplexwohnung befindet sich in einer ruhigen und sonnigen Wohngegend von Ascona. Die Liegenschaft besticht durch ihr modernes, unverwechselbares architektonisches Design mit asymmetrischen Linien, die ihre Einzigartigkeit und ihren Stil unterstreichen. Die Wohnung erstreckt sich über zwei Etagen und bietet geräumige und helle Wohnräume. Im Erdgeschoss erwartet Sie ein raffiniert offener Raum, der ein Wohnzimmer, einen Essbereich, eine voll ausgestattete, moderne Küche und ein komfortables Gästebad umfasst. Grosse Fenster sorgen für eine perfekte natürliche Beleuchtung und bieten direkten Zugang zum gepflegten Privatgarten, der zum Entspannen im Freien einlädt. Im Obergeschoss befinden sich das geräumige Hauptschlafzimmer mit Ensuite-Bad und begehbarem Kleiderschrank sowie ein zweites Schlafzimmer mit eigenem Bad, das Privatsphäre und Komfort bietet. Dank der strategischen Lage sind Geschäfte, öffentliche Verkehrsmittel und alle Infrastrukturen in wenigen Minuten zu Fuss erreichbar. Zwei Parkplätze in der Tiefgarage zu je CHF 45'000 und ein Keller runden das Angebot ab.

  • Balcony / Terrace
  • Garage
  • Child-friendly
  • +2
Travel time
-
1 / 13
  • Balcony / Terrace
CHF 1,190,000.– Top
7.5 rooms204m² living space
6655 Verdasio

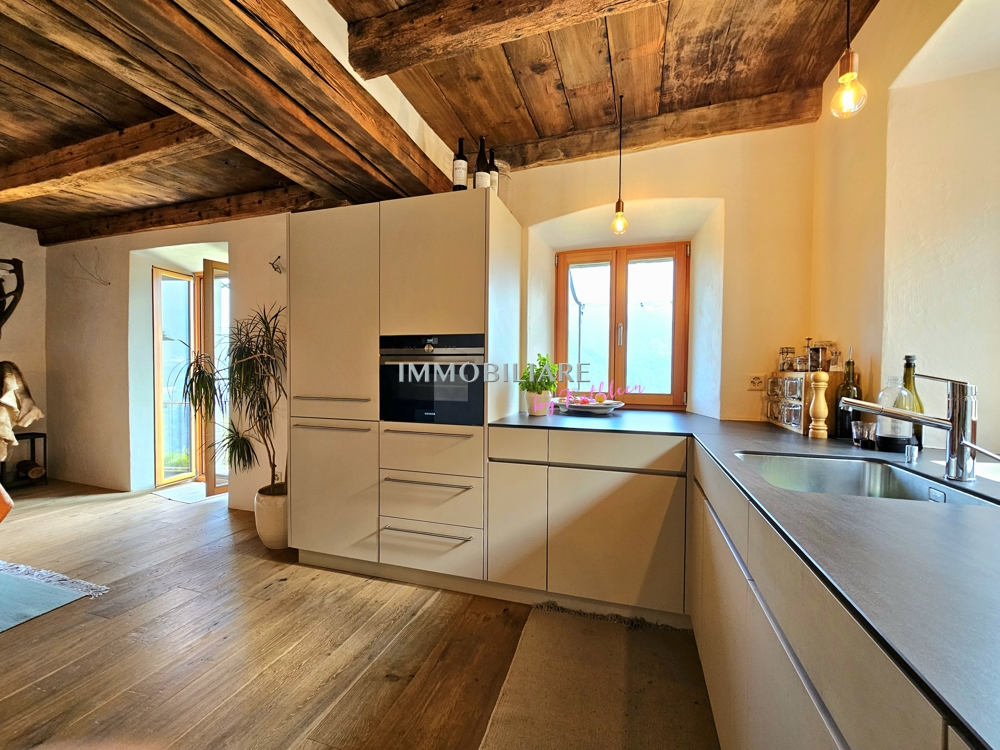
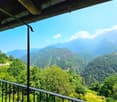
Edles Tessinerhaus in paradiesischer Lage: Weitblick, Sonne, Ruhe

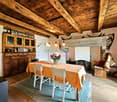
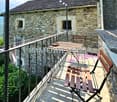
.... in nur 25 min bis Locarno Liebevollst und mit achtsamer Renovation wurde dieses wunderschöne Steinhaus zu neuem Leben erweckt. Die antiken Einbauschränke aus Holz wurden erhalten, ebenso die originalen Holzdecken und auch die speziellen Gewölbe der Treppe. Diese schönen, alten, dicken Mauern halten im Sommer die Kühle und im Winter die Wärme und sind jetzt zusätzlich isoliert. Der Blick ist von jeder Etage aus atemberaubend über das ganze Tal bis zu den Bergen auf der anderen Talseite. Auf den drei Balkonen lassen sich die Ruhe und die Aussicht gleichermassen geniessen. Die Sonne scheint den ganzen Tag in die Fenster, Sommer wie Winter. Auch beim Kochen in der modernen, sehr gut ausgestatteten Küche kann der Blick über diese wunderschöne Landschaft streifen. Auf der unteren Ebene befindet sich der antike Keller, mit der ursprünglichen Gewölbedecke, der als Büro umstrukturierte ist. Im Erdgeschoss erwartet Sie ein separates Studio mit originalem Kamin. Es gibt einen kleinen Garten direkt vor dem Haus, immer besonnt, auf Wunsch kann weiterer Garten gemietet werden. ++++++ .... a 25 min da Locarno Questa splendida casa in pietra è stata riportata a nuova vita con grande cura, sensibilità e rispetto per la sua storia. Durante lattenta ristrutturazione sono stati preservati numerosi elementi originali di pregio, tra cui gli antichi armadi a muro in legno, i soffitti originali e le suggestive volte della scala. Le spesse mura in pietra, tipiche delle costruzioni tradizionali ticinesi, garantiscono un clima piacevole in ogni stagione: fresco durante lestate e caldo nei mesi invernali. Oggi beneficiano inoltre di un efficace isolamento aggiuntivo. Da ogni piano si gode di una vista mozzafiato che spazia sullintera valle fino alle montagne sul versante opposto. I tre balconi invitano a rilassarsi e a contemplare il paesaggio in totale tranquillità. Grazie allottima esposizione, il sole illumina la casa durante tutto lanno, sia in estate che in inverno. Anche dalla moderna cucina, perfettamente attrezzata, lo sguardo può spaziare sulla meravigliosa natura circostante. Al piano inferiore si trova lantica cantina con la sua caratteristica volta originale, oggi trasformata in un accogliente ufficio. Al piano terreno vi accoglie inoltre uno studio indipendente con camino originale, ideale come spazio per ospiti, atelier o locale hobby. Direttamente davanti alla casa si trova un piccolo giardino sempre soleggiato. Per chi desiderasse maggiore spazio verde, vi è inoltre la possibilità di affittare ulteriore terreno nelle immediate vicinanze. Erstwohnsitz www.immobykathleen.ch

  • Balcony / Terrace
1 / 13
  • Parking space
  • Balcony / Terrace
  • Pets allowed
  • +2
CHF 1,070,000.– Top
3.5 rooms100m² living space
6648 Minusio

Ihr Logenplatz am Lago Maggiore: Attika mit Hallenbad und Kamin

In Minusio, am Übergang zu Muralto und herrlich ruhig gelegen, erwartet Sie diese lichtdurchflutete Ferienwohnung mit sonniger Terrasse. Der Blick auf den See ist unverbaubar und begleitet Sie vom ersten Kaffee am Morgen bis zum Sonnenuntergang. Der durchdachte Grundriss sorgt für ein offenes, grosszügiges Wohngefühl. Herzstück ist der Wohn- und Essbereich mit Kamin, der sich zur Terrasse hin öffnet. Dazu kommen eine Küche mit Waschmaschine, zwei Schlafzimmer, ein Bad mit Dusche sowie ein separates WC. Wer mehr Platz braucht, kann das grosse Schlafzimmer teilen und so aus der Wohnung eine 4.5-Zimmer-Wohnung machen. Die Wohnung wurde mit Sorgfalt gepflegt: 1995 wurden Bad, WC, Fenster und Plattenboden umfassend erneuert, 2021 folgte eine moderne V-ZUG-Küche. Sie wohnen im obersten Stock eines gepflegten Mehrfamilienhauses mit Lift. Besonders schön sind die gemeinsamen Annehmlichkeiten: ein frisch saniertes Hallenbad mit Sauna und ein Partyraum für gesellige Anlässe. Ein Aussenparkplatz und ein Keller sind inbegriffen, ein Einstellhallenplatz wird im Haus gegenüber gemietet, der Mietvertrag kann übernommen werden. Bahnhof, Einkaufsmöglichkeiten und das Seeufer erreichen Sie bequem zu Fuss. Erst- oder Zweitwohnsitz +++++ Un posto in prima fila sul Lago Maggiore A Minusio, al confine con Muralto e in una posizione piacevolmente tranquilla, vi attende questo luminoso appartamento di vacanza con terrazza soleggiata. La vista sul lago, libera e garantita nel tempo, vi accompagna dal primo caffè del mattino fino al tramonto. La planimetria ben studiata crea un ambiente aperto e spazioso. Il cuore dell'appartamento è la zona giorno e pranzo con camino, che si apre sulla terrazza. Completano l'offerta una cucina con lavatrice, due camere da letto, un bagno con doccia e un WC separato. Chi desidera più spazio può suddividere la camera da letto grande e trasformare così l'appartamento in un 4.5 locali. L'appartamento è stato curato con attenzione: nel 1995 sono stati completamente rinnovati bagno, WC, finestre e pavimenti in piastrelle, mentre nel 2021 è stata installata una moderna cucina V-ZUG. L'appartamento si trova all'ultimo piano di una palazzina ben tenuta con ascensore. Particolarmente apprezzabili sono gli spazi comuni: una piscina coperta con sauna, recentemente ristrutturata, e una sala feste per momenti conviviali. Sono inclusi un posteggio esterno e una cantina. Un posto auto in autorimessa è in affitto nello stabile di fronte, e il relativo contratto può essere ripreso. La stazione, i negozi e la riva del lago sono comodamente raggiungibili a piedi. Residenza primaria o secondaria www.immobykathleen.ch

  • Parking space
  • Balcony / Terrace
  • Pets allowed
  • +2
1 / 7
  • Balcony / Terrace
  • Garage
  • Elevator
  • +2
CHF 2,190,000.– Top
4.5 rooms119m² living space
Via Vorame 33, 6612 Ascona

Un'oasi di eleganza e tranquillità / Eine Oase der Eleganz und Ruhe

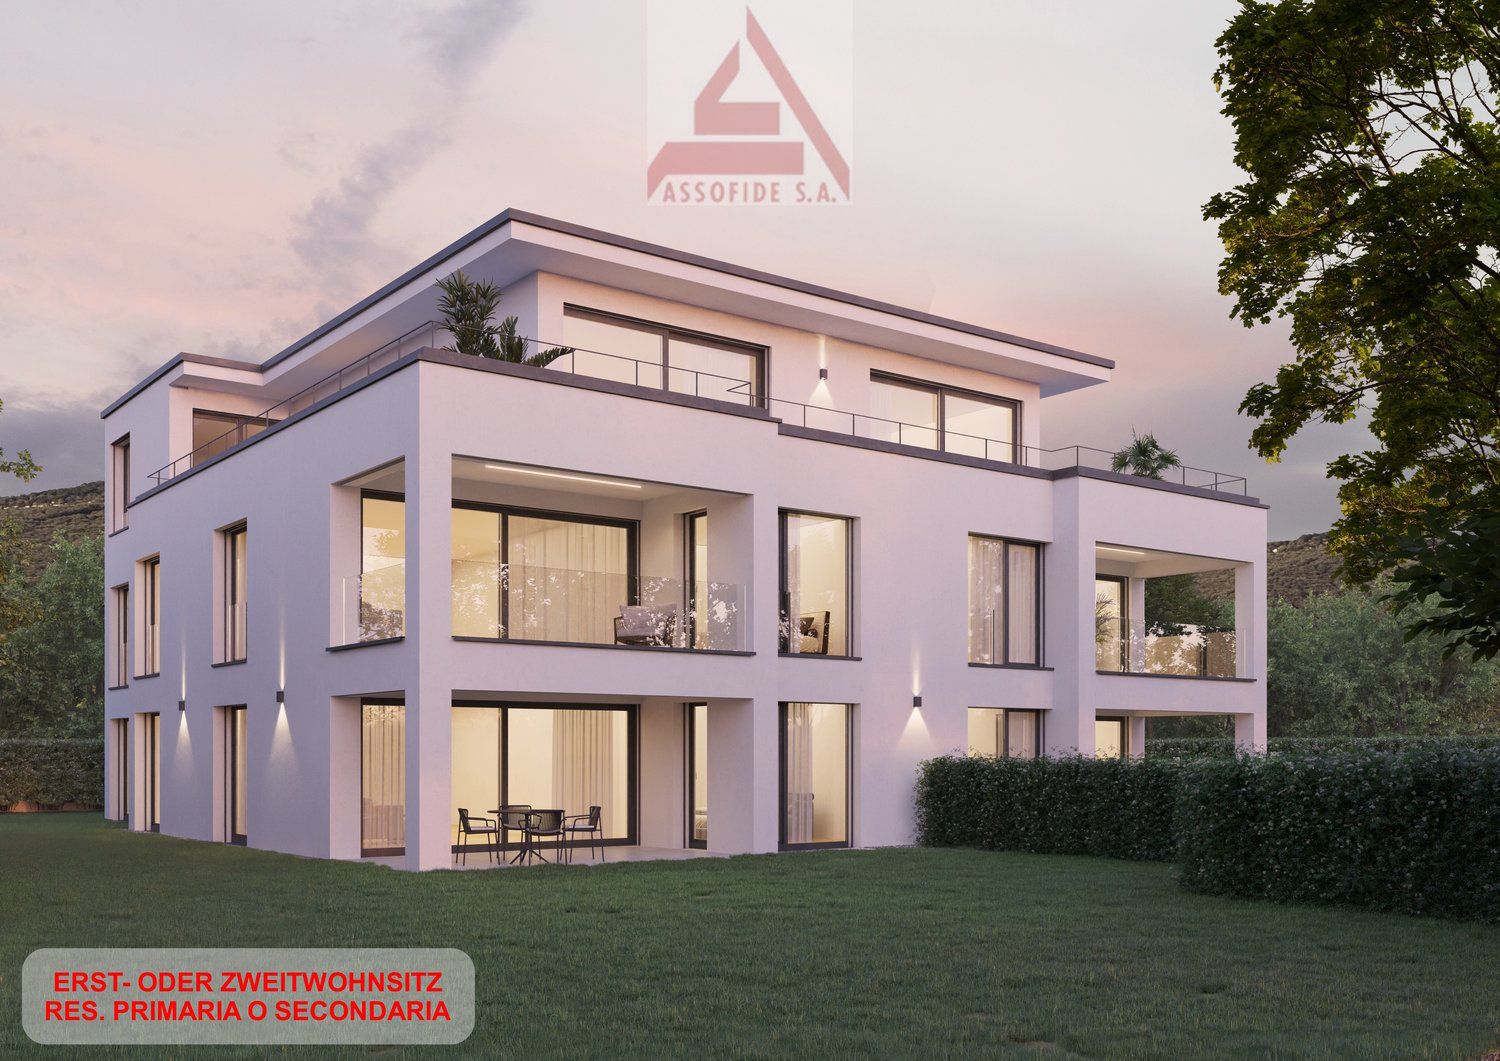
RES. SECONDARIA O PRIMARIA - Residenza AMMOS è un esclusivo progetto residenziale di nuova costruzione, situato in una zona tranquilla e riservata di Ascona, a pochi minuti dal suggestivo centro storico e dal Lago Maggiore. Il progetto nasce dall’idea di creare un edificio di dimensioni contenute, in grado di garantire privacy, tranquillità e qualità bitativa, evitando la standardizzazione tipica dei grandi complessi. La disposizione delle unità, la cura dei dettagli architettonici e l’attenzione agli spazi esterni contribuiscono a definire un ambiente armonioso e riservato, perfettamente inserito nel contesto urbano di Ascona. Il complesso comprende soltanto cinque unità abitative e si distingue per l’architettura contemporanea, gli spazi generosi e l’elevato standard costruttivo. Ogni appartamento è stato progettato per offrire spazi luminosi, ben proporzionati e f unzionali, con una distribuzione interna pensata per un utilizzo flessibile sia come residenza principale sia come seconda casa. La costruzione è attualmente in fase avanzata di realizzazione, con struttura portante e impianti già definiti, offrendo all’acquirente grande sicurezza sul risultato f inale, sia in termini di qualità sia di tempistiche di consegna. Residenza AMMOS rappresenta una soluzione abitativa moderna e di valore duraturo, ideale come seconda casa esclusiva, inserita in uno dei contesti più ricercati ed esclusivi del Lago Maggiore, rinomato per la qualità della vita, il clima mite e il paesaggio mozzafiato. Completano l'offerta posteggi in autorimessa a CHF 75'000 l'uno e una cantina.ZWEIT- ODER ERSTWOHNSITZ - Residenza AMMOS ist ein exklusives Neubau-Wohnprojekt in einer ruhigen und privaten Lage in Ascona, nur wenige Minuten vom malerischen Stadtzentrum und dem Lago Maggiore entfernt. Das Projekt entstand aus der Idee, ein Gebäude in kompakter Größe zu schaffen, das Privatsphäre, Ruhe und hohe Wohnqualität garantiert und die Standardisierung großer Wohnkomplexe vermeidet. Die Anordnung der Einheiten, die sorgfältige architektonische Gestaltung und die Aufmerksamkeit für die Außenbereiche tragen dazu bei, eine harmonische und zurückgezogene Umgebung zu schaffen, die sich perfekt in das städtische Umf eld von Ascona einfügt. Das Ensemble umfasst lediglich fünf Wohneinheiten und besticht durch zeitgenössische Architektur, großzügige Räume und höchste Bauqualität. Jede Wohnung wurde so konzipiert, dass sie helle, gut proportionierte und f unktionale Räume bietet, mit einem Grundriss, der sowohl als Hauptwohnsitz als auch als Zweitwohnsitz flexibel benutzt werden kann. Das Bauvorhaben befindet sich in einem fortgeschrittenen Stadium, mit bereits definierten tragenden Strukturen und modernster Haustechnik, wodurch dem Käufer hohe Sicherheit hinsichtlich des Endergebnisses geboten wird - sowohl qualitativ als auch hinsichtlich des Fertigstellungstermins. Residenza AMMOS stellt eine moderne und wertbeständige Wohnlösung dar, ideal als exklusive Zweitwohnung in einer der begehrtesten und exklusivsten Regionen am Lago Maggiore, die für ihre Lebensqualität, das milde Klima und die atemberaubende Landschaft bekannt ist. Parkplätze in der Tiefgarage zu je CHF 75'000 und ein Keller runden das Angebot ab.

  • Balcony / Terrace
  • Garage
  • Elevator
  • +2
Travel time
-
1 / 6
  • Balcony / Terrace
  • Garage
  • View
  • +2
CHF 750,000.– Top
3.5 rooms78m² living space
Via Bartolomeo Varenna 71, 6604 Locarno

Uno stile di vita da scoprire / Lifestyle zum Entdecken

RES. PRIMARIA - Moderno appartamento di 3.5 locali al 5° e ultimo piano di una residenza composta da tre edifici e situata in una zona tranquilla, soleggiata nonché centrale. Dal soggiorno e dalla sala da pranzo si accede all’ampia terrazza coperta con vista aperta sul verde. La cucina è abitabile, generosamente arredata e molto spaziosa. L'appartamento dispone inoltre di due camere, così come di un servizio con vasca da bagno e un apposito spazio per la colonna lavasciuga. Sui pavimenti delle camere è stato posato un parquet di qualità superiore. Tutte le infrastrutture e i mezzi di trasporto pubblici sono raggiungibili in pochi minuti a piedi. Una cantina ed un posteggio in autorimessa sono inclusi nel prezzo.ERSTWOHNSITZ - Moderne 3.5 - Zimmerwohnung im 5. und letzten Stock in einer Residenz bestehend aus drei Gebäuden an ruhiger, sonniger und zentraler Lage. Vom Wohn- und Esszimmer aus gelangt man auf die schöne überdachte Terrasse mit freiem Blick ins Grüne. Die Küche ist bewohnbar, grosszügig eingerichtet und sehr geräumig. Die Wohnung verfügt ausserdem über zwei Schlafzimmer und ein Badezimmer mit Wanne und Anschluss für eine Waschmaschine. Auf den Böden der Zimmer wurde hochwertiges Parkett verlegt. Sämtliche Infrastrukturen und öffentliche Verkehrsmittel sind in wenigen Minuten zu Fuss erreichbar. Ein Keller und ein Parkplatz in der Tiefgarage sind im Preis inbegriffen.

  • Balcony / Terrace
  • Garage
  • View
  • +2
Travel time
-

Suggested properties for you based on search results