"ESCLUSIVA VILLETTA DI NUOVA COSTRUZIONE CON GIARDINO PRIVATO"
Location
Contone Paese, 6594 GambarognoTravel time
- 16 min.Station: Cadenazzo
Surrounding information
Supermarket
15 min.migrolinoPharmacy
5 min.Farmacia Centro ContonePublic Transport
5 min.Contone
Times refer to the route on foot.
Costs
- Purchase price:
- CHF 950,000.–
- Notify on price drop
Main information
- Available from:
- By agreement
- Type:
- Single house
- No. of rooms:
- 4.5
- Number of bathrooms:
- 2
- Number of floors:
- 3
- Surface living:
- 130 m2
- Floor space:
- 165 m2
- Land area:
- 300 m2
- Year built:
- 2026
Features and furnishings
Balcony / Terrace
Dishwasher
Cable TV
View
Wheelchair access
Child-friendly
Parking space
Documents (0)
Description
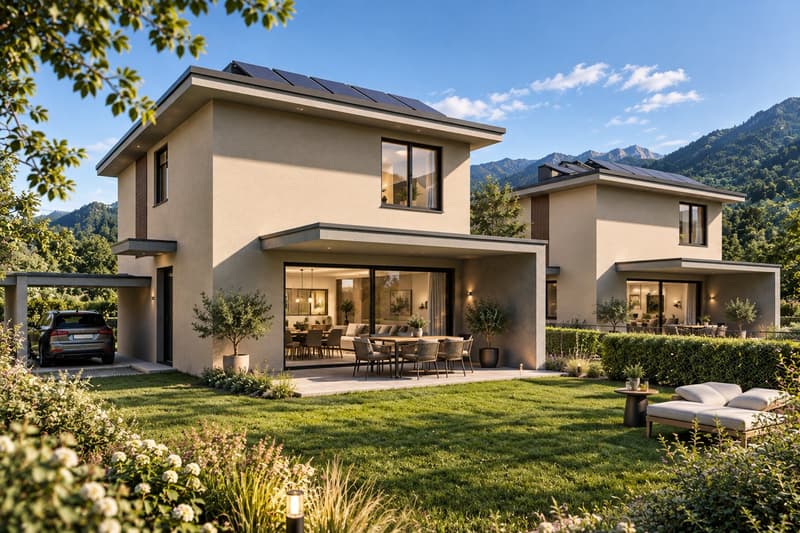
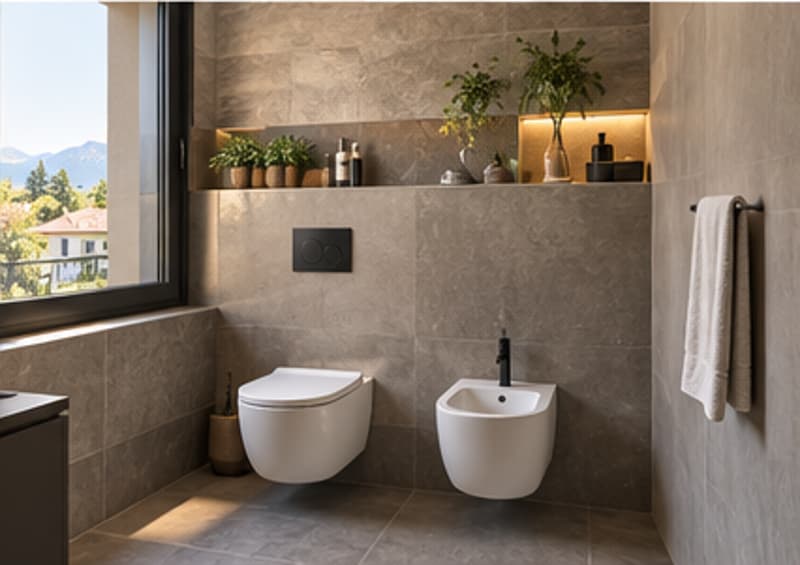
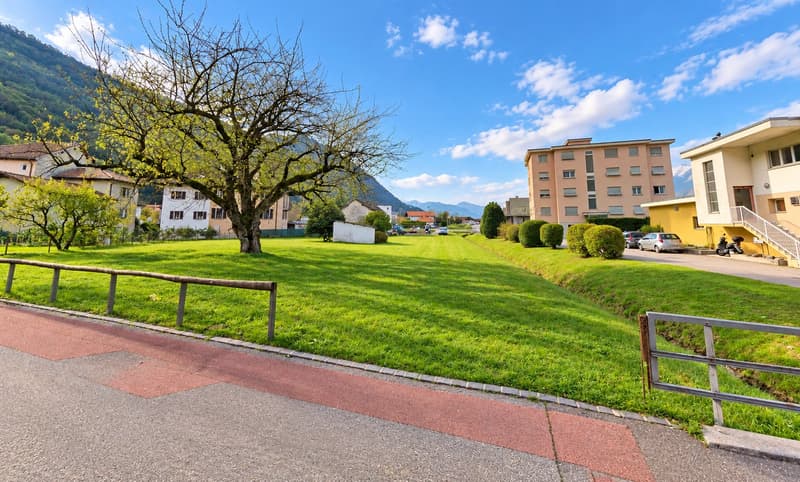
Un nuovo progetto residenziale prevede la realizzazione di una moderna casa unifamiliare, sviluppata su due piani fuori terra oltre a un piano seminterrato, situata in una posizione tranquilla, soleggiata e immersa nel verde del comune di Gambarogno.
La proprietà si sviluppa su una superficie di circa 165 m² SUL ed è composta da 4.5 locali, progettati per offrire ambienti luminosi, funzionali e perfettamente in linea con le esigenze dell’abitare contemporaneo.
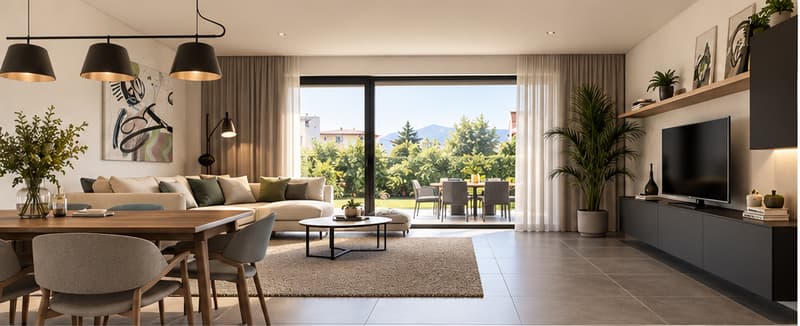
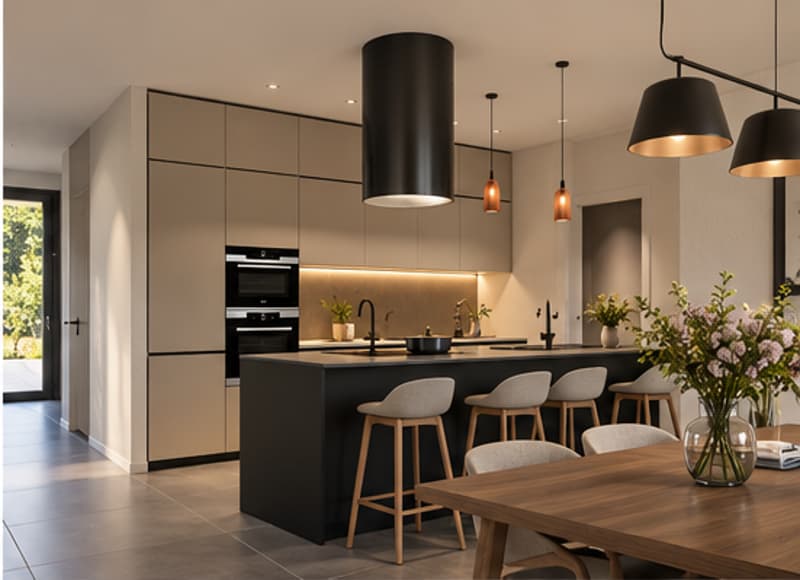
Al piano terreno si sviluppa la zona giorno, concepita come un ampio open space che integra soggiorno, area pranzo e cucina, oltre a un bagno di servizio. Le ampie vetrate garantiscono un’ottima luminosità e una naturale continuità tra interno ed esterno, con accesso diretto alla terrazza e al giardino privato, ideale per vivere appieno gli spazi all’aperto.
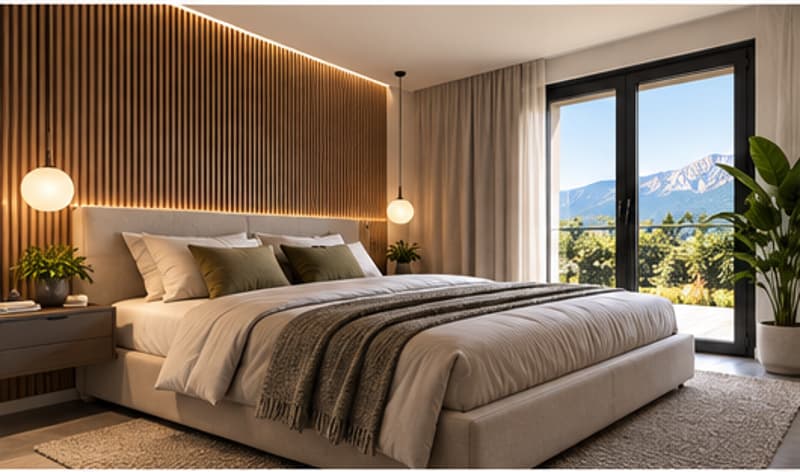
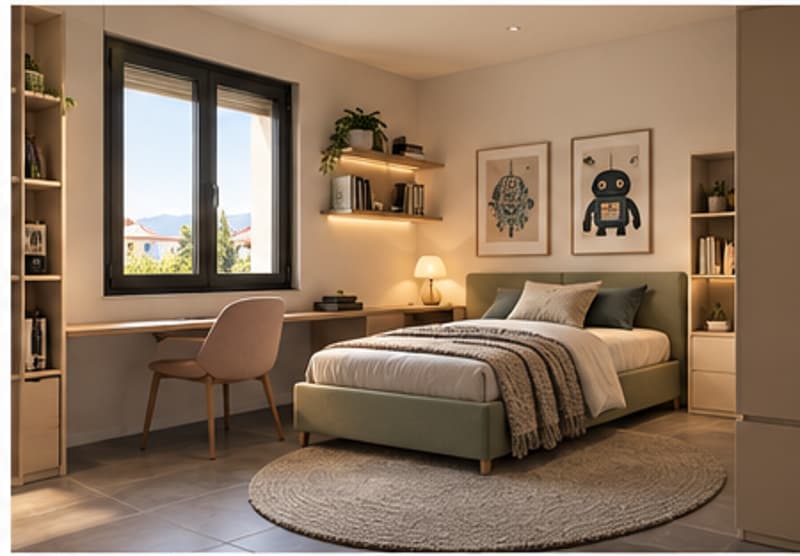
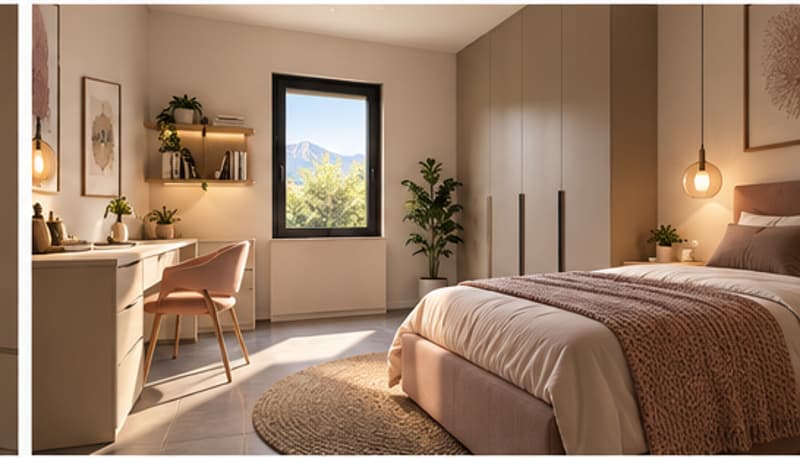
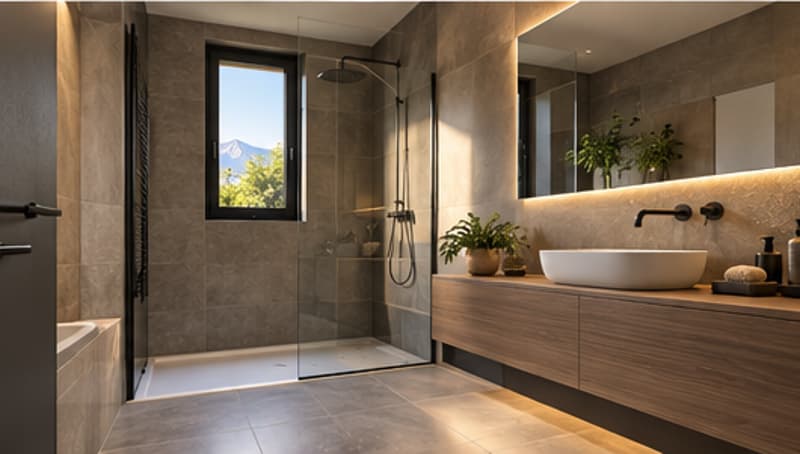
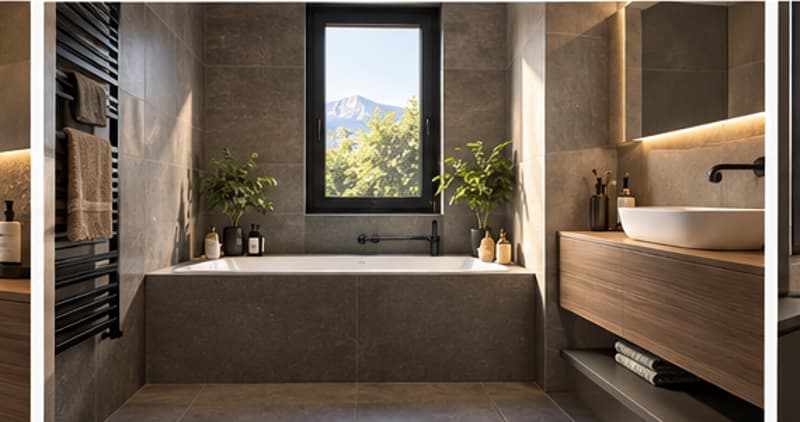
Il piano superiore è dedicato alla zona notte e ospita tre camere da letto ben dimensionate e un bagno, offrendo comfort e privacy per tutta la famiglia.
Il piano seminterrato composto da locali accessori versatili, tra cui un locale hobby, una cantina, il locale tecnico e una zona lavanderia, garantendo ulteriore funzionalità e spazio.
A completare la proprietà vi sono due posti auto, di cui uno coperto e uno scoperto.
La costruzione sarà realizzata secondo standard attuali, trattandosi di un progetto non ancora realizzato, vi sarà inoltre la possibilità di personalizzare alcune finiture e soluzioni interne, offrendo l’opportunità di creare un’abitazione su misura.
In qualità di responsabile dell’immobile, sarò lieta di accompagnarvi nella scoperta di questo nuovo progetto residenziale, insieme all’architetto, a disposizione per ogni dettaglio tecnico e personalizzazione.
-----------------------
EXKLUSIVES NEUBAUEINFAMILIENHAUS MIT PRIVATEM GARTEN
Ein neues Wohnbauprojekt sieht den Bau eines modernen Einfamilienhauses vor, das sich über zwei oberirdische Stockwerke sowie ein Untergeschoss erstreckt und in ruhiger, sonniger Lage inmitten der grünen Umgebung der Gemeinde Gambarogno liegt.
Das Objekt erstreckt sich über eine Grundfläche von ca. 165 m² und umfasst 4,5 Zimmer, die so konzipiert sind, dass sie helle, funktionale Räume bieten, die perfekt auf die Anforderungen des modernen Wohnens abgestimmt sind.
Im Erdgeschoss befindet sich der Wohnbereich, der als grosszügiger offener Raum konzipiert ist und Wohnzimmer, Essbereich und Küche sowie ein Gäste-WC umfasst. Die grossen Fensterfronten sorgen für eine hervorragende Lichtdurchflutung und eine natürliche Verbindung zwischen Innen und Aussen, mit direktem Zugang zur Terrasse und zum privaten Garten – ideal, um die Aussenbereiche in vollen Zügen zu geniessen.
Das Obergeschoss ist dem Schlafbereich gewidmet und beherbergt drei geräumige Schlafzimmer sowie ein Badezimmer, die Komfort und Privatsphäre für die ganze Familie bieten.
Das Untergeschoss besteht aus vielseitig nutzbaren Nebenräumen, darunter ein Hobbyraum, ein Weinkeller, der Technikraum und ein Waschraum, die für zusätzliche Funktionalität und Platz sorgen.
Abgerundet wird das Anwesen durch zwei Parkplätze, von denen einer überdacht und einer im Freien ist.
Der Bau wird nach aktuellen Standards ausgeführt. Da es sich um ein noch nicht realisiertes Projekt handelt, besteht zudem die Möglichkeit, bestimmte Ausstattungsdetails und Innenraumlösungen individuell anzupassen, wodurch die Gelegenheit geboten wird, ein massgeschneidertes Zuhause zu schaffen.
Als Verantwortliche für diese Immobilie freue ich mich darauf, Sie gemeinsam mit dem Architekten bei der Entdeckung dieses neuen Wohnprojekts zu begleiten. Der Architekt steht Ihnen für alle technischen Details und individuelle Anpassungen zur Verfügung.
Mortgage Calculator
From dream house to home ownership: the mortgage calculator can help you estimate the affordability of this property.

Unlock the full experience
Sync your favourites, manage search alerts, and access all your important services seamlessly across devices. Create your free account for a personalized home search!


- Listing ID
- 4003504728
- Object ref.
- n2qfm.o6wr5