Exclusive 5-room attic with gallery and terrace in Curio
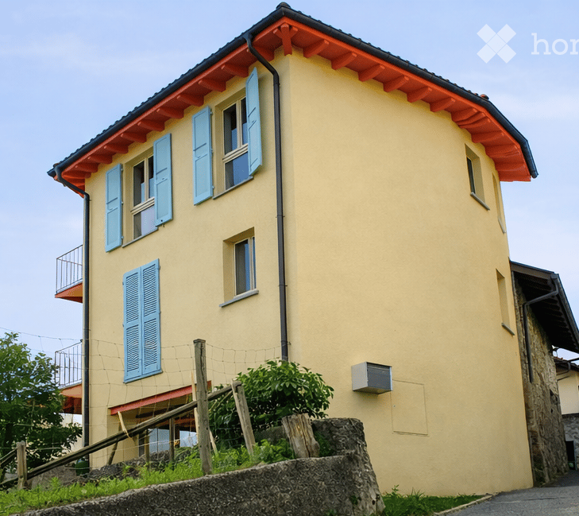
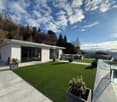
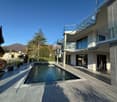
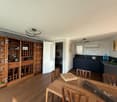
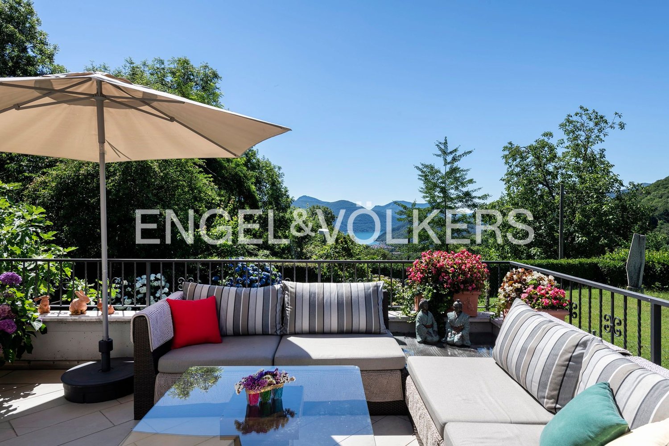
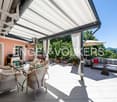
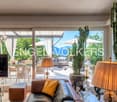
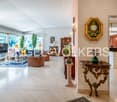
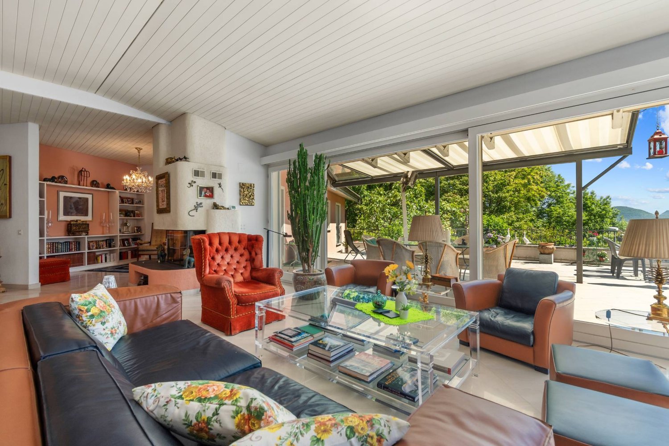
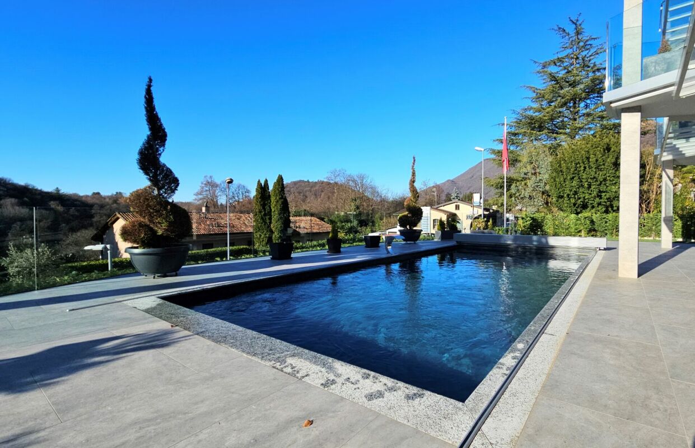
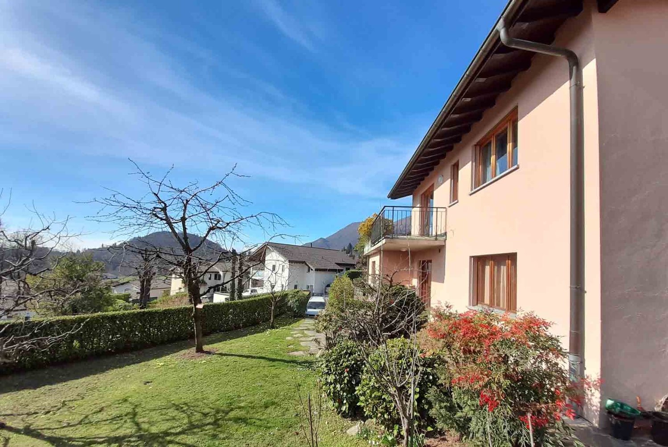
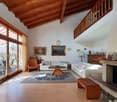
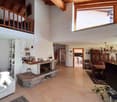
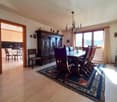
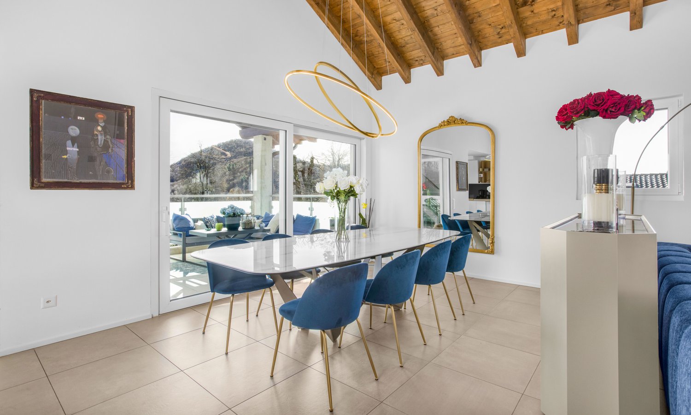
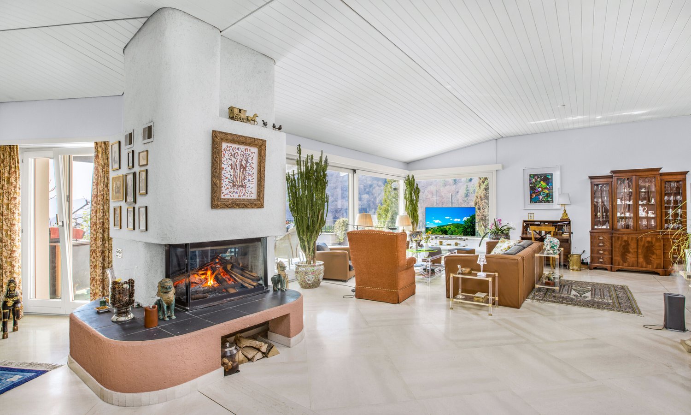
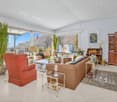
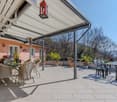

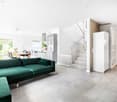
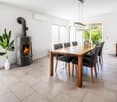
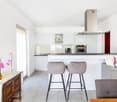
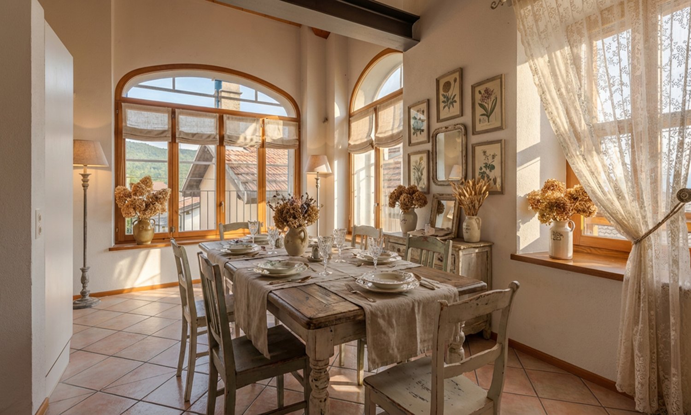
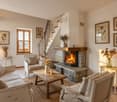
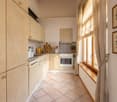
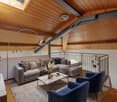
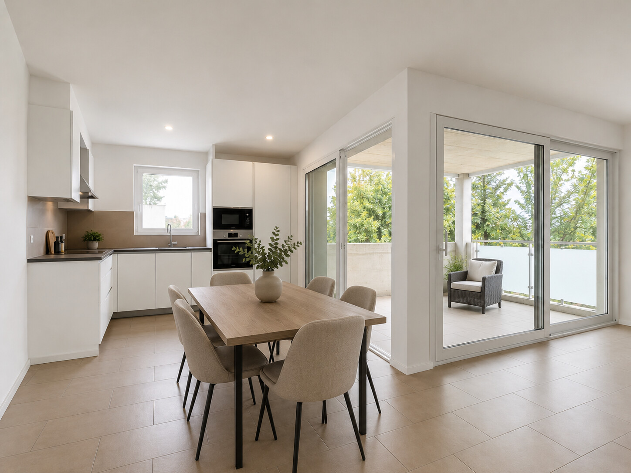
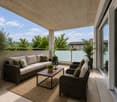
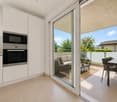
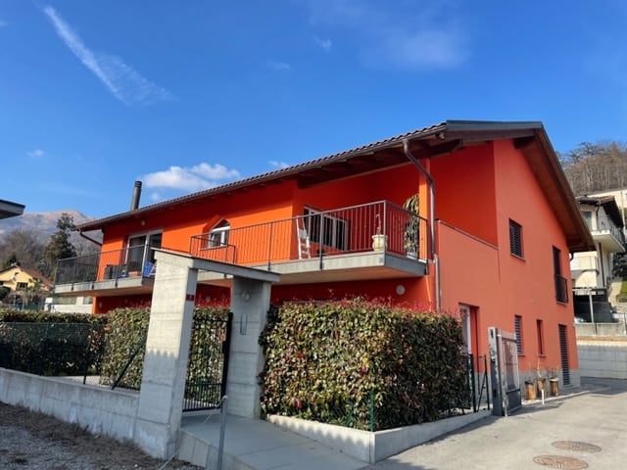
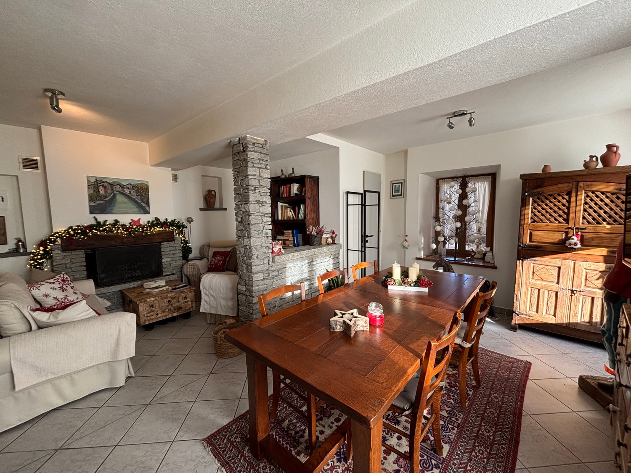
In a dominant and particularly sunny position, in the quiet and picturesque village of Curio, we offer for sale this beautiful 5-room attic with gallery, about 210 m², with large and bright rooms, good finishes and a pleasant distribution of spaces on two levels.The property also has a large terrace and an additional outdoor space, which surrounds the apartment, ensuring privacy for the bedrooms and enhancing the external context.The building, built in 2020, presents itself as new and has been constructed with high-quality materials and modern building solutions. The residence consists of only two apartments and a pharmacy, offering a quiet and reserved setting. The attic is located on the second and last floor, without a lift, and benefits from good solar exposure.The entrance leads to the first level of the apartment, where a beautiful and large living area with visible beams is located, creating a warm and particularly welcoming atmosphere.The living room, enriched by the presence of a fireplace, is adjacent to the dining area, creating an ideal space for daily life and for welcoming family and friends.The large brightness of the rooms is further enhanced by the corner kitchen in open-space design, complete with all appliances; on the same level, there is also a guest bathroom and a practical storage room.From the living area, you can directly access the large terrace, which is ideal for relaxing outdoors and enjoying the tranquility of the surroundings.Another distinctive feature of the attic is the area with gallery and balcony, a bright and versatile space thanks to the mansardated Velux windows; this area can be easily interpreted as a private study, hobby room, creative space, or leisure area, adapting to the different needs of the family.The sleeping area is located on the lower level and includes a bright master bedroom with an en-suite bathroom, equipped with a bathtub and sanitary facilities in style; the sleeping area is completed by two additional single rooms, both overlooking their own outdoor space, and a second bathroom with a shower.The particular distribution of the apartment allows for an effective separation of the living area from the more private rooms, ensuring comfort and privacy.The property has good finishes and technical equipment; Eko Kiefer PVC windows with double glazing; electric window opening; heat pump heating; solar panels on the roof; heat distribution through serpentine; good internal finishes.One of the added values of this property is certainly its location in Curio, in the new municipality of Lema, in the heart of Medio Malcantone; an ideal place for those who want to live in a quiet, green, and reserved environment, far from traffic and urban chaos, without giving up the proximity to the main services. A solution particularly suitable for families with children and pets, but also for those seeking spacious rooms, tranquility, privacy, and living quality.The dominant position and good solar exposure contribute to creating a pleasant environment throughout the year, while the proximity to nature offers the possibility of enjoying a more relaxed pace of life and an authentic context.The main services of daily need are easily accessible, and Caslano and Magliaso are just a few minutes away.The property is completed by an assigned cellar and two outdoor parking spaces, which can be purchased separately at a price of CHF 20'000.- each.DO NOT MISS THIS OPPORTUNITY AND CONTACT US TODAY FOR MORE INFORMATION!AP/17092