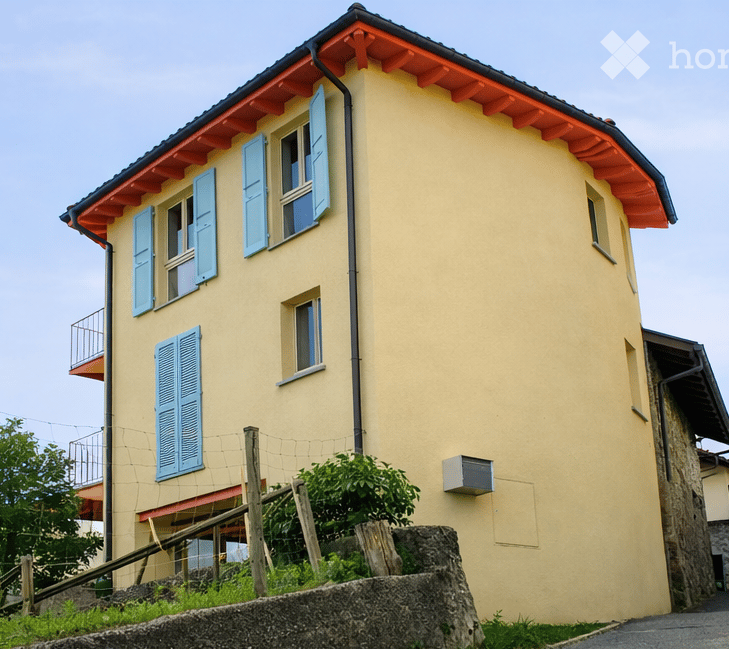
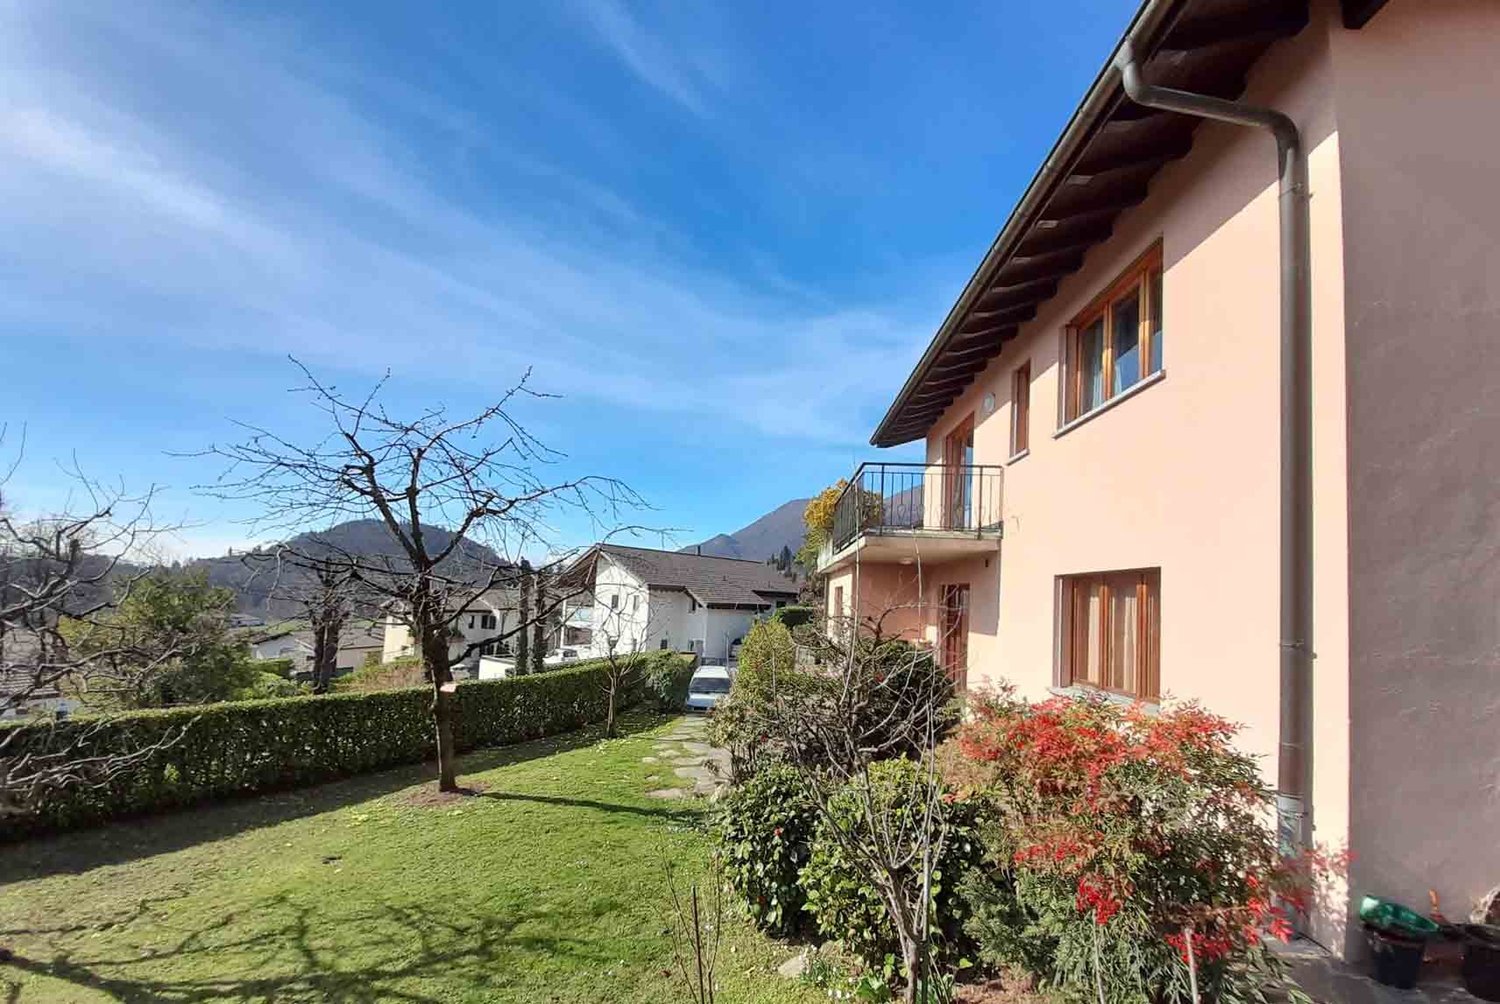
Fascinating core house with 7 rooms and terrace in Curio
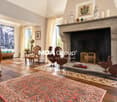
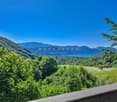
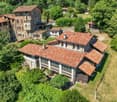
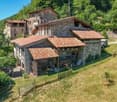
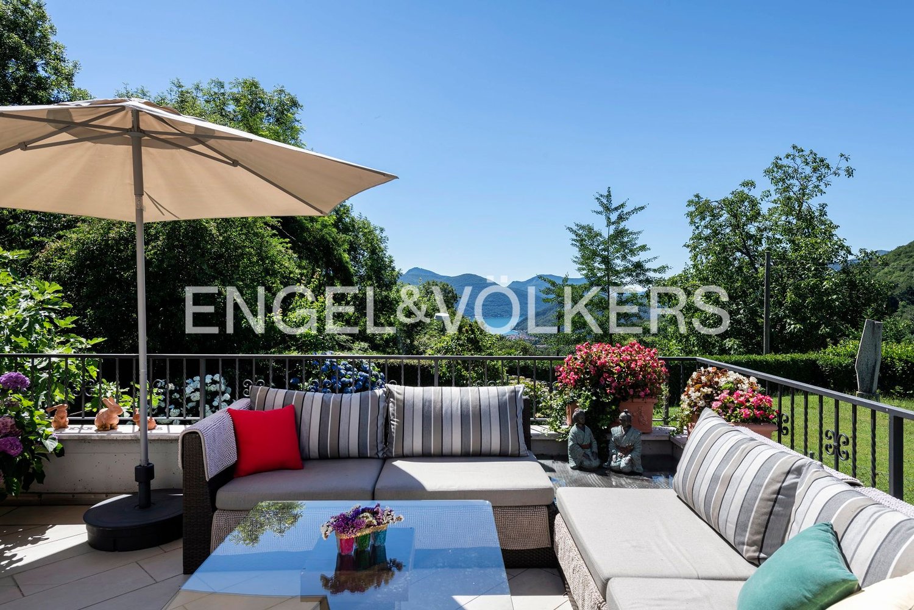
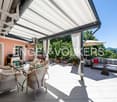
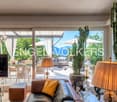
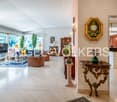
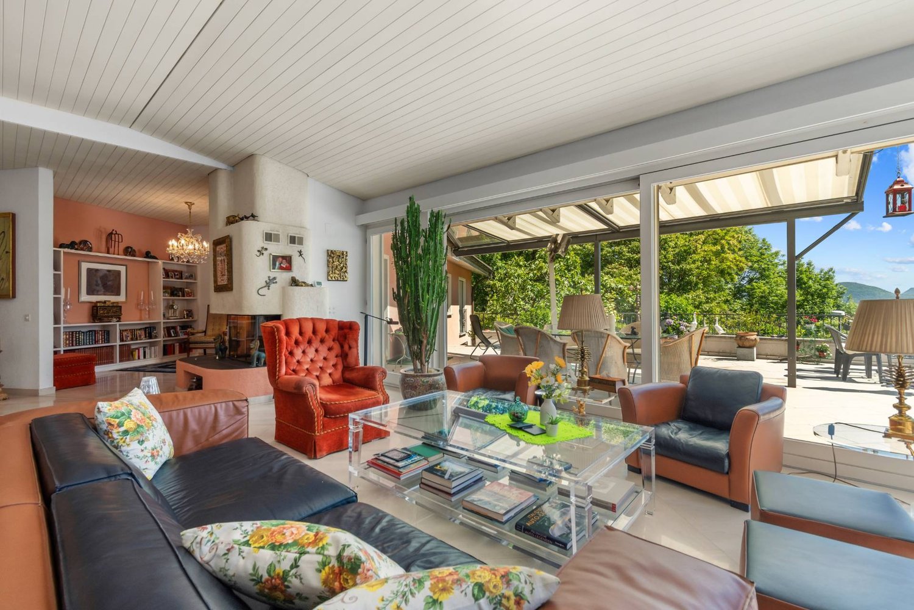
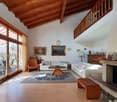
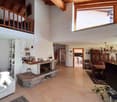
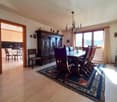
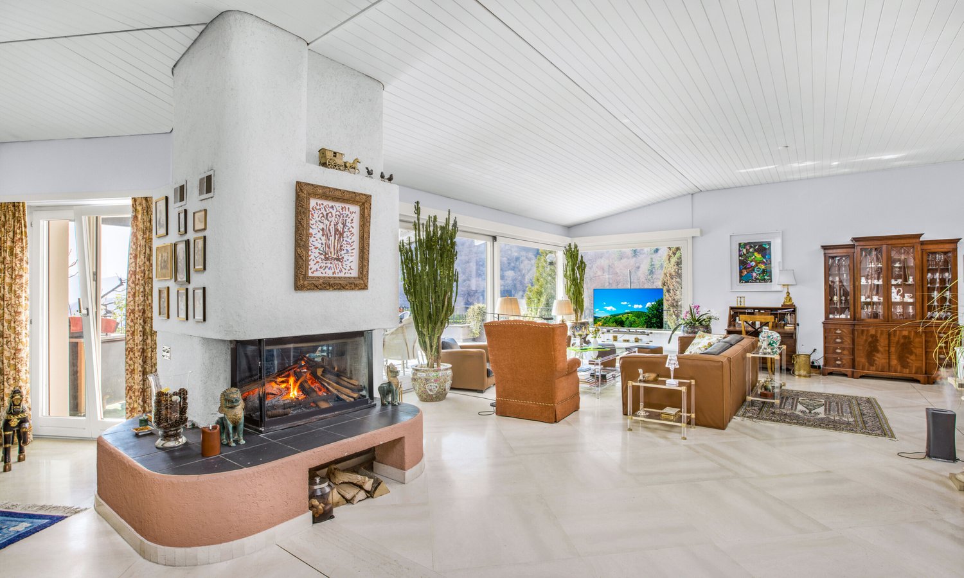
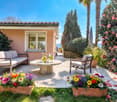

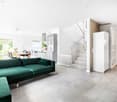
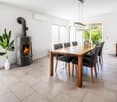
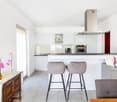
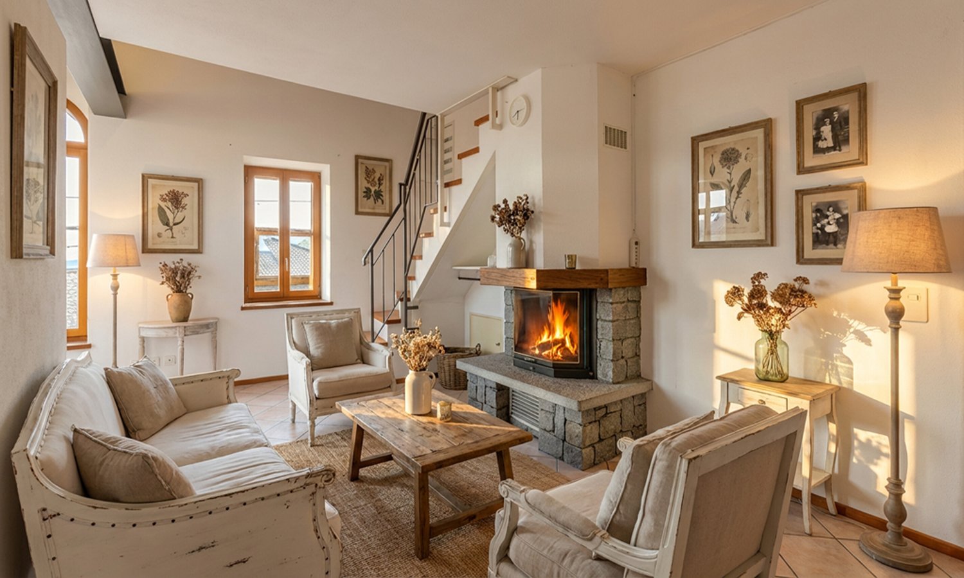
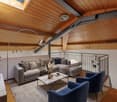
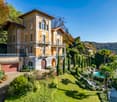
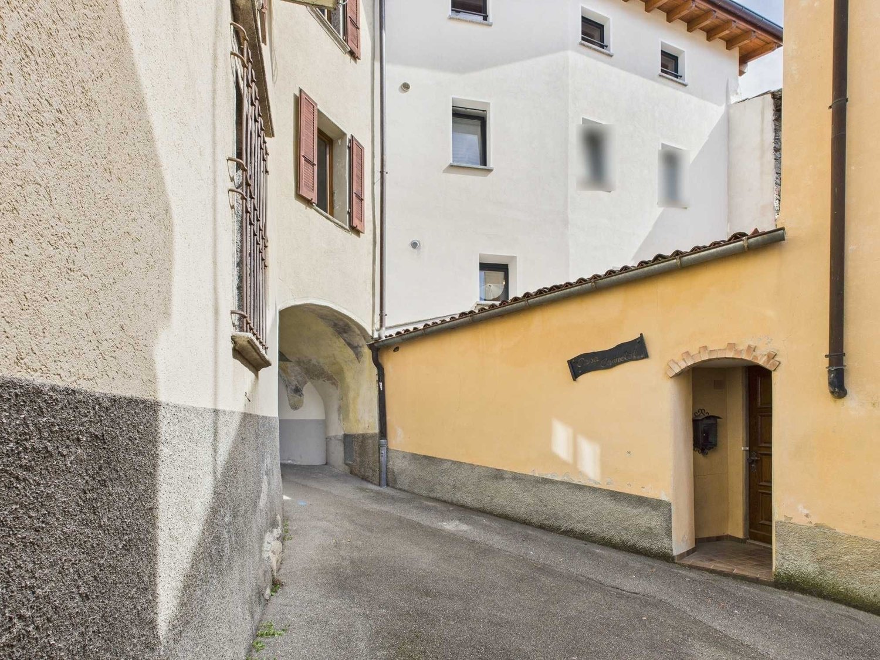
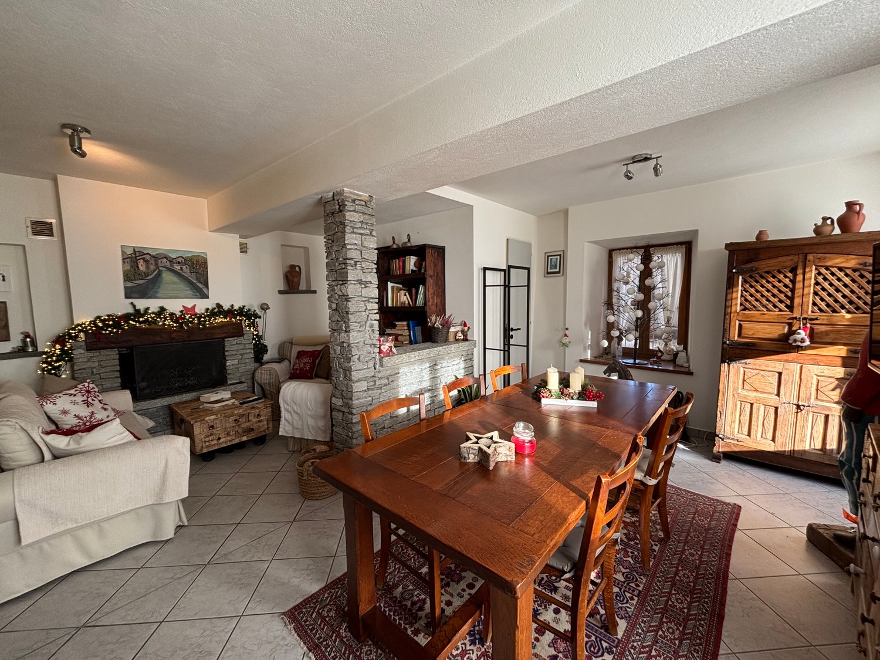
For those who dream of the authentic warmth of the Ticino cores and the timeless charm of historic homes, we offer a 20th-century residence in the heart of Curio: a house that tells stories, skillfully renovated in 1995, where the original character meets modern comfort.Today divided into two apartments with 3.5 rooms (approximately 138 sqm one and approximately 141 sqm the other) for a total living area of approximately 279 sqm, the property also offers a terrace of about 10 sqm and a private courtyard.Thanks to its configuration, it can be easily transformed into a single-family home.From the upper apartment, you can also enjoy a pleasant open view, which gives light and breath to the rooms.APARTMENT GROUND FLOOR + 1ST FLOOR:The entrance leads to a cozy living area where the living room with fireplace and the dining room, enriched with natural stone details, create a warm and authentic atmosphere. From here, you can access the terrace and the private courtyard. The large kitchen is separate and habitable, with direct access to the outdoor space. A bathroom with shower and bidet completes the 1st floor. On the upper floor, there are 1 spacious single room (currently used as an office) and 1 generous master bedroom of 21 sqm, served by 1 windowed bathroom with bathtub, bidet, and a discreetly integrated laundry area in a custom-made cabinet.APARTMENT 2ND FLOOR + ATTIC:The entrance opens onto 1 suggestive living area with fireplace. The open-plan kitchen with dining area is currently separated by a wall, offering flexibility in space distribution.Going up, 1 spacious attic offers a versatile space, ideal as a studio, relaxation area, or second living room.1 large double bedroom and 1 large windowed bathroom with shower complete this level.In the courtyard, in addition to the cellar, we find the technical room with the tank and a laundry room.Features and finishes:- Wooden windows with double glazing and shutters (ground floor/1st floor apartment);- Tile floors;- Oil heating with underfloor heating;- 2 fireplaces, for a unique atmosphere in both units.The complete renovation of 1995 involved the roof, systems, chimney, pipes, floors, kitchens, bathrooms, and fireplaces, preserving the character of the house while ensuring contemporary functionality.The ground floor/1st floor apartment is currently rented (CHF 1,200 + CHF 150 expenses), offering an interesting income opportunity to support mortgage costs.Additional benefits:- Possibility of purchase with the Rent to Buy formula (conditions to be agreed upon).The main services are conveniently located between Curio and Novaggio in a few minutes, while the public transport stop is just 5 minutes' walk away.The property does not have private parking, but there are several public parking spaces in the immediate vicinity.A house with authentic character, perfect for those who want to live in the core with soul, history, and charm.DO NOT MISS THIS OPPORTUNITY AND CONTACT US TODAY FOR MORE INFORMATION!CL/17425