
"Splendid 6.5-room villa with large garden in Curio"
Purchase price
CHF 1,150,000.–
Notify on price drop
Rooms
6.5
Living space
230 m2
Location
6986 CurioCosts
- Purchase price:
- CHF 1,150,000.–
- Notify on price drop
Main information
- Available from:
- By agreement
- Type:
- Villa
- No. of rooms:
- 6.5
- Surface living:
- 230 m2
- Volume:
- 1270 m3
- Year built:
- 1993
Features and furnishings
Pets allowed
Balcony / Terrace
Fireplace
View
Wheelchair access
Parking space
Garage
Documents (0)
Description
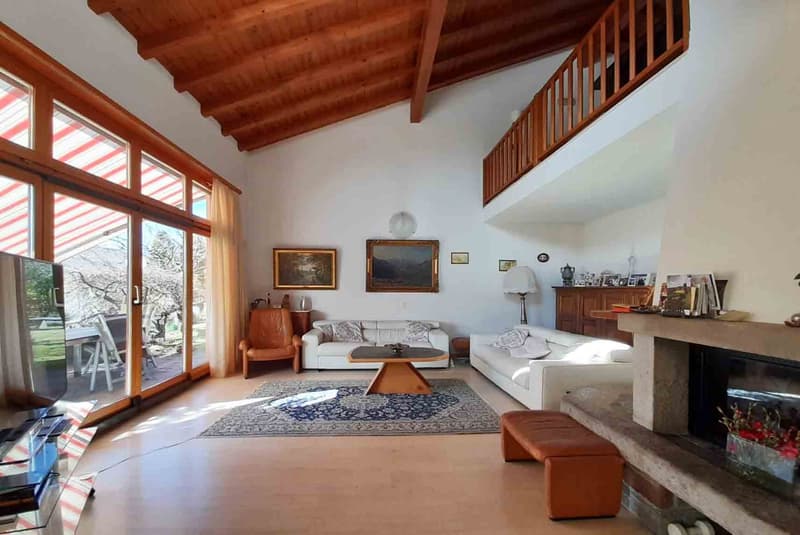
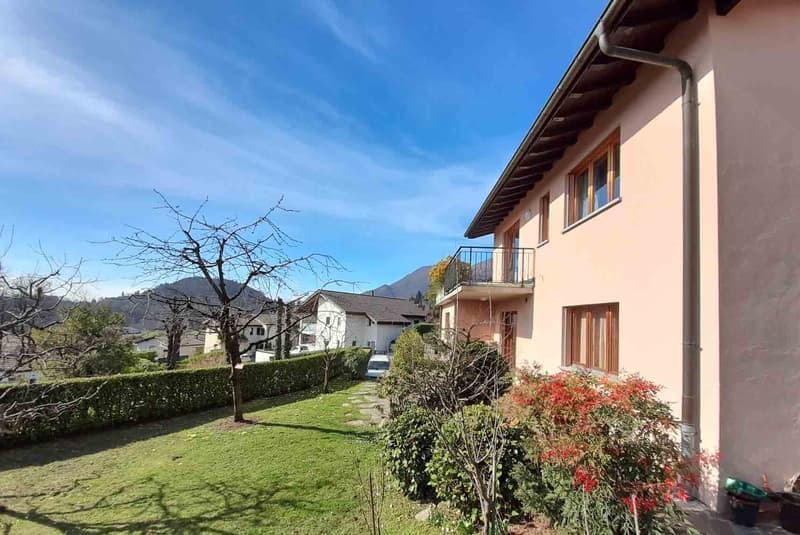
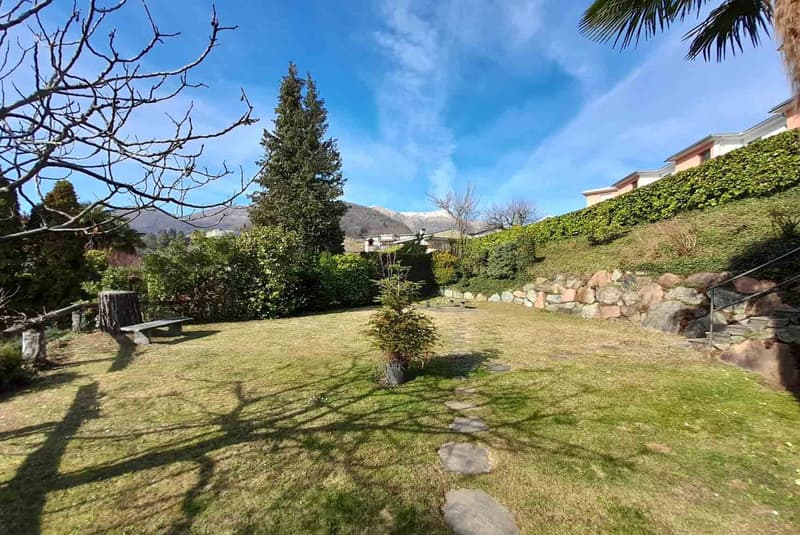
We are offering a beautiful single-family villa with 6.5 rooms and approximately 250 m² (1270 cubic meters) of living space, built on a plot of over 1000 m², with a large, cultivated garden with mature fruit trees, an organic vegetable garden, and a second lateral, flat garden. The villa is located in a rural area surrounded by greenery in Curio.
The accommodation consists of:
BASEMENT:
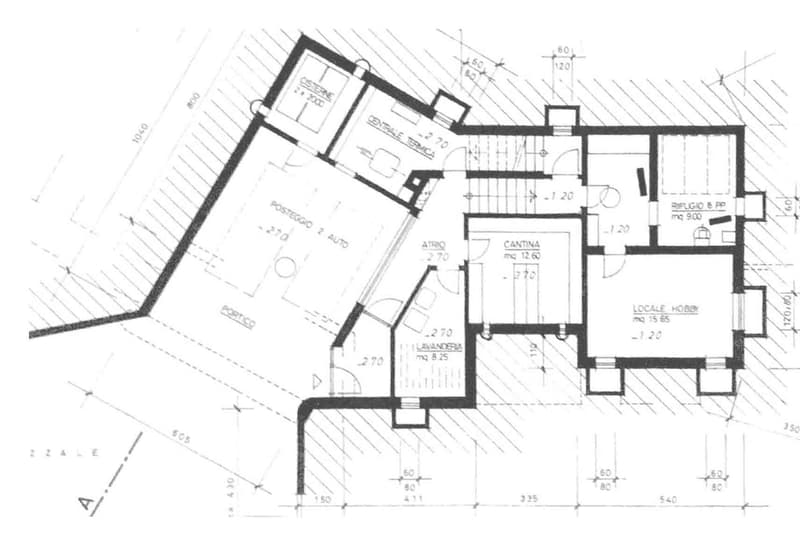
Double garage and entrance corridor with glass and stone block walls, storage room, laundry room, and hobby room with a wine cellar carved directly into the rock.
GROUND FLOOR:
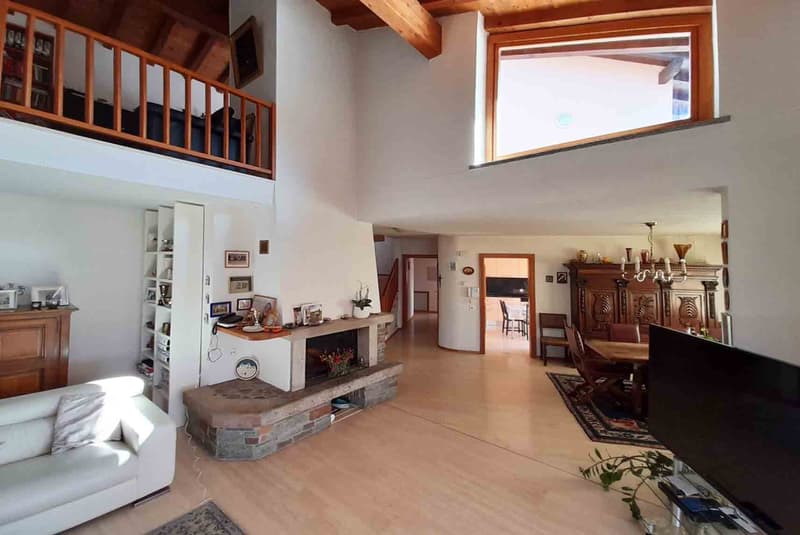
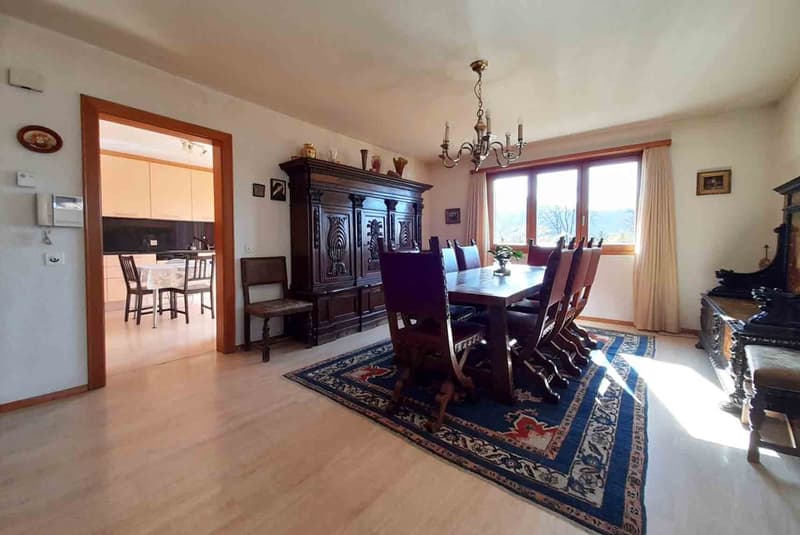
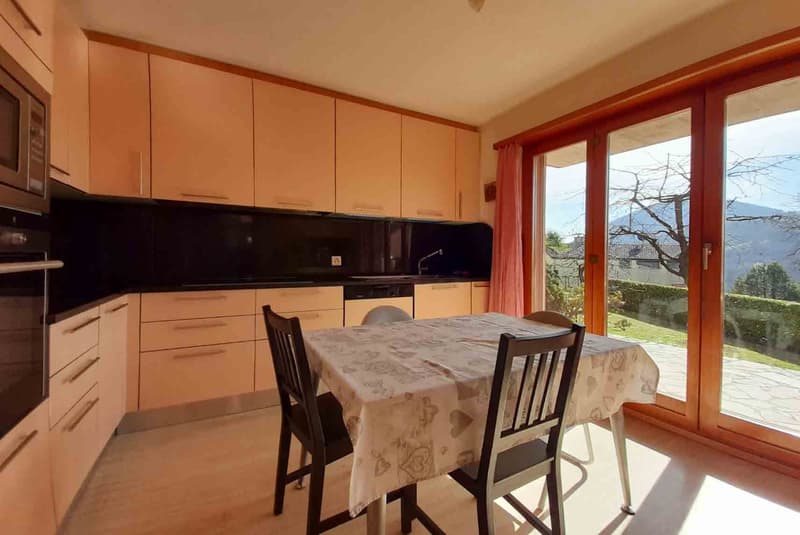
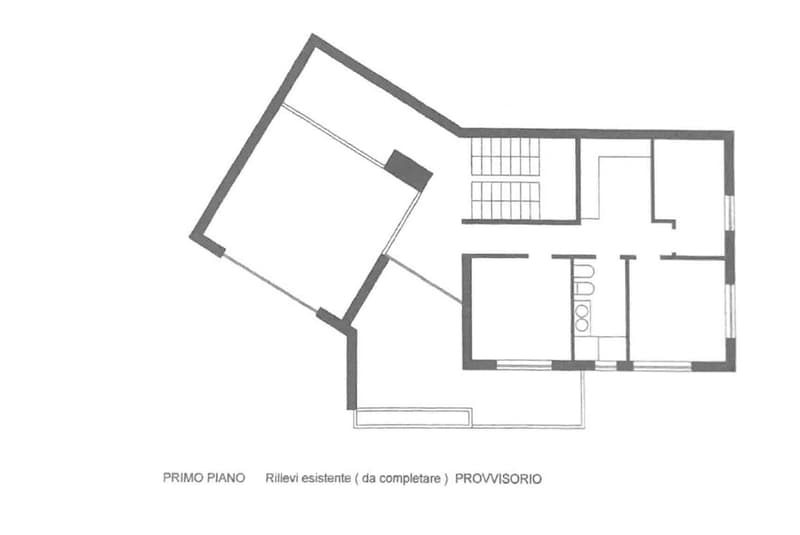
Via a wide staircase, you reach an atrium with built-in wardrobes, followed by a guest bathroom and a large living room with very high ceilings, exposed beams, a central fireplace, a dining area, and an exit to the approximately 700 m² large garden with a terraced area. Adjacent to the living room is a separate, recently renovated kitchen with modern standards, which also has access to the garden.
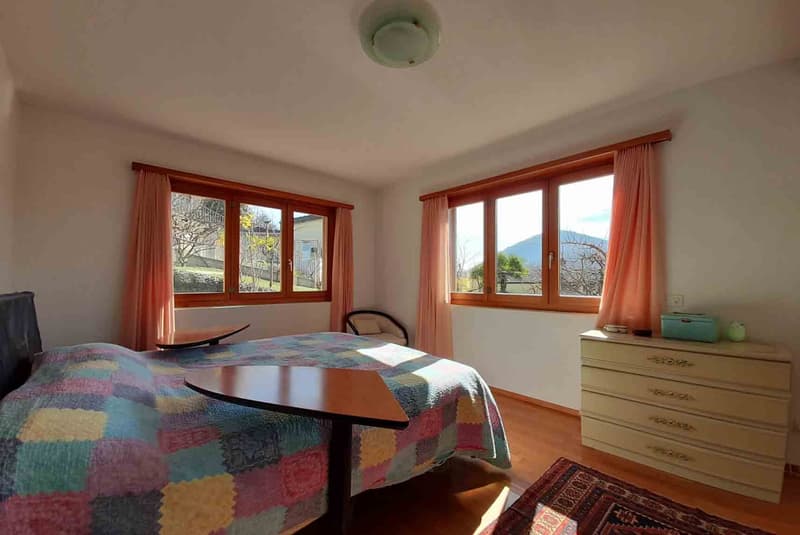
The master suite follows, with a bedroom, walk-in closet, and an en-suite bathroom with a large whirlpool bathtub for 3 people.
FIRST FLOOR:
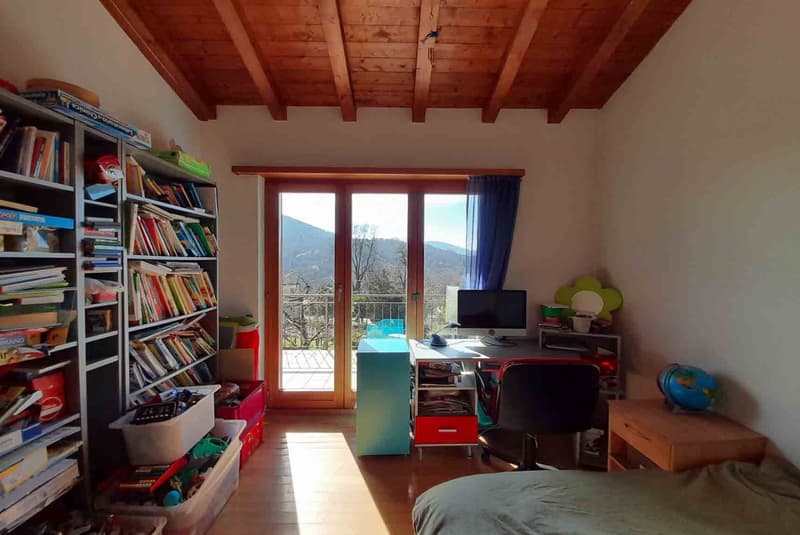
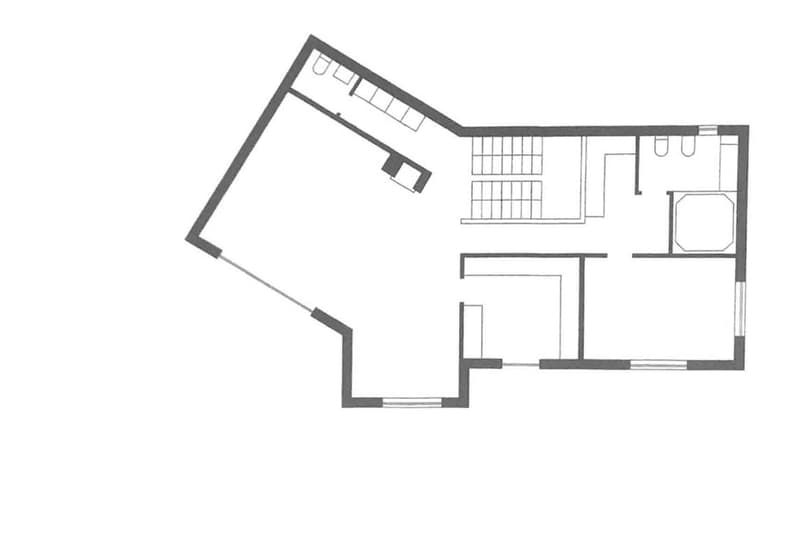
The upper floor is divided between a studio with an exit to a terrace, a corridor with built-in wardrobes, and a sleeping area consisting of 3 large single bedrooms served by a windowed bathroom with a double sink, shower, toilet, and bidet.
The house was built in 1993 and very well maintained over the years. The finishes are all of high quality, with travertine and parquet floors, marble tiles in the master bathroom, wooden windows with double glazing, and attention to detail and quality of the original elements.
The heating is powered by a heat pump installed outside the building and distributed through serpents.
The management costs amount to approximately 3000 CHF per year.
An ideal house for large families with small children, given its location in a well-served area with public transport and an elementary school just 5 minutes' walk away, and for sports enthusiasts, with the Bedea ski lift 700 meters away, a riding stable nearby, and several hiking and excursion routes within a few meters.
The property includes a double garage and a parking lot where up to 3 cars can be parked, which are included in the price.
DO NOT MISS THIS OPPORTUNITY AND CONTACT US TODAY FOR MORE INFORMATION!
The accommodation consists of:
BASEMENT:
Double garage and entrance corridor with glass and stone block walls, storage room, laundry room, and hobby room with a wine cellar carved directly into the rock.
GROUND FLOOR:
Via a wide staircase, you reach an atrium with built-in wardrobes, followed by a guest bathroom and a large living room with very high ceilings, exposed beams, a central fireplace, a dining area, and an exit to the approximately 700 m² large garden with a terraced area. Adjacent to the living room is a separate, recently renovated kitchen with modern standards, which also has access to the garden.
The master suite follows, with a bedroom, walk-in closet, and an en-suite bathroom with a large whirlpool bathtub for 3 people.
FIRST FLOOR:
The upper floor is divided between a studio with an exit to a terrace, a corridor with built-in wardrobes, and a sleeping area consisting of 3 large single bedrooms served by a windowed bathroom with a double sink, shower, toilet, and bidet.
The house was built in 1993 and very well maintained over the years. The finishes are all of high quality, with travertine and parquet floors, marble tiles in the master bathroom, wooden windows with double glazing, and attention to detail and quality of the original elements.
The heating is powered by a heat pump installed outside the building and distributed through serpents.
The management costs amount to approximately 3000 CHF per year.
An ideal house for large families with small children, given its location in a well-served area with public transport and an elementary school just 5 minutes' walk away, and for sports enthusiasts, with the Bedea ski lift 700 meters away, a riding stable nearby, and several hiking and excursion routes within a few meters.
The property includes a double garage and a parking lot where up to 3 cars can be parked, which are included in the price.
DO NOT MISS THIS OPPORTUNITY AND CONTACT US TODAY FOR MORE INFORMATION!
Mortgage Calculator
From dream house to home ownership: the mortgage calculator can help you estimate the affordability of this property.

Free
Unlock the full experience
Sync your favourites, manage search alerts, and access all your important services seamlessly across devices. Create your free account for a personalized home search!
Advertiser


Metropolis MPV Real Estate Sagl
Stabile Amadeus 1
Via Cantonale, 43
6928Manno
Contact
- Listing ID
- 4003535347
- Object ref.
- SPLENDIDA VILLA DI 6.5 LOCALI CON AMPIO GIARDINO A CURIO.RP-3346